The agencies at Ferndale
These agencies offer a selection of luxury properties vente at Ferndale. Feel free to contact them for personalized assistance.

 English$ USD · m²


Charming Ferndale arts and crafts bungalow on a tree-lined street, just steps from the best of downtown Ferndale, restaurants, shops, nightlife, and more! Walk up to the inviting covered front porch and step inside to a bright, open living room that flows seamlessly into the dining room, complete with a new light fixture. The brand-new kitchen comes with an island, open shelving, subway tile, shaker cabinets, and quartz countertops. The updated bathroom features tile, a new light fixture, and a new mirror. New floors have been added at the entry level. Two comfortable bedrooms on the main level, plus a spacious primary bedroom on the upper level of the bungalow with separate areas perfect for storage or a closet. Out back, enjoy a covered porch, fully fenced yard, and a shed for extra storage. Major updates include a new roof, new A/C, and a freshly painted exterior. This one has been done right from top to bottom. A truly move-in ready Ferndale home you don't want to miss!
…By Signature Sotheby's International Realty


Welcome to 4139 Griffith Avenue, a charming Berkley ranch offering an exceptional combination of privacy, outdoor living, and future potential on a generously sized lot. The fenced backyard creates a private retreat, complete with a spacious deck off the dining room overlooking the above-ground pool—perfect for entertaining, relaxing, and enjoying the outdoors. Inside, the home features two bedrooms, one full bath, a bright sunroom/dining room, and a partially finished basement offering additional living or recreational space. A detached one-car garage and shed provide added convenience and storage. Located near Corewell Hospital, this property presents an appealing opportunity for an executive or mid-term rental, with potential to attract traveling medical professionals seeking a convenient place to call home. The surrounding neighborhood is experiencing a transformation, with several homes being replaced by new construction. With its desirable lot size and established location, this property may also offer an exciting opportunity for a future custom build, subject to applicable zoning and municipal approvals. Recent improvements include a 2020 furnace, 2024 water heater, and a 2007 roof with 30-year shingles. Whether you envision a comfortable home, an investment opportunity, or a future new construction project, 4139 Griffith Avenue offers versatility and promise in a sought-after Berkley location.
…By Signature Sotheby's International Realty


This Grand 3 story home speaks for itself with all the best qualities you can imagine. Five bedrooms, 5 full and 1 half bathrooms. Two kitchens, a finished basement, multiple fireplaces and 2 laundry rooms. Stunning tile and stonework in all the bathrooms. Energy Star Pella Windows. New framing, new insulation, and drywall. 200-amp service, 3 furnaces, 3 AC, upgraded plumbing and new roof. Multiple covered terraces and balconies. Located within walking distance to the park and Boston Edison District. Minutes to major expressways and downtown Detroit local hotspots. Beautiful front door with keyless entry welcomes you into the lovely living room with stone fireplace, dining room, and huge custom kitchen. Gorgeous Kitchen cabinetry, stainless steel appliances and modern lighting. First floor primary suite includes a spacious, walk-in closet, and stunning bathroom. Large bedrooms and 3rd floor, bonus room, great for recreation, bedroom suite, or office. Great potential for Airbnb due to size and floor plan.
…By Signature Sotheby's International Realty


This attractive property, maintained in great condition, offers a unique opportunity for sophisticated living. The heart of this home is an open-plan kitchen, seamlessly integrating with the living room. Culinary enthusiasts will appreciate the convenience of a wine cooler, along with the ample workspace provided by both an island and a peninsula, perfect for both meal preparation and casual dining. The adjacent living room provides a comfortable gathering space, anchored by a charming fireplace, ideal for creating a warm ambiance. The property features three thoughtfully designed bathrooms. One of these offers the luxury of a double vanity, extensive storage solutions, and a rejuvenating walk-in shower, providing a spa-like experience within your own home. Beyond the interior, a private yard awaits, offering an inviting outdoor dining area and additional outdoor living space, perfect for entertaining or quiet relaxation. Discover the refined lifestyle that awaits at this exceptional Birmingham address.
…By Signature Sotheby's International Realty


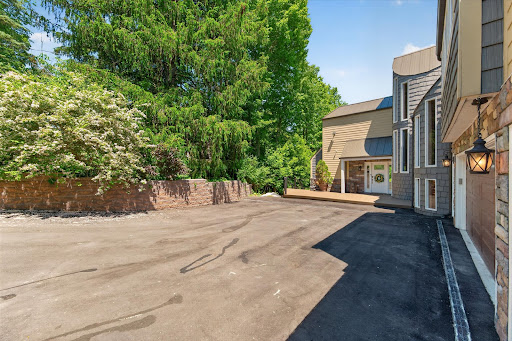


Tucked away on 1.1 private acres overlooking the Rouge River, this extensively remodeled home with a salt water heated pool offers a rare sense of tranquility that feels miles from the city while remaining close to everything. Directly across from Detroit Country Day School, the property combines exceptional privacy with one of the area's most desirable locations. You step through the front door a wall of windows draws your eye outward to a breathtaking landscape of mature trees, lush greenery, and the gentle flow of the river. The home's spacious, multi-level design offers 4 bedrooms 4.5 baths, two office spaces, and multiple gathering areas designed for everyday living and entertaining. The expansive kitchen serves as the heart of the home flowing seamlessly into the main living space and full dinning area where panoramic views take center stage. The primary suite is on an second level, it captures elevated treetop and river views reminiscent of Northern Michigan. The suite feels like a retreat, complemented by an oversized luxury bathroom with soaking tub, oversized shower and an exceptionally spacious walk-in closet. Ideal for guests, extended family, or live-in assistance, the home has a private suite complete with its own bathroom and kitchenette. Two additional guest bedrooms are connected by a Jack-and-Jill bath in the lower level. A full bathroom with walk-in shower serves the pool area, that has a beautiful bar area while the lower-level living room and bar make entertaining effortless. A upper level office offers access to a rooftop terrace, providing another distinctive space. Additional storage is available in the unfinished basement. A three-car garage provides ample space for vehicles, storage, and hobbies. Surrounded by trees, overlooking the Rouge River, and enveloped in complete privacy, Updated roof, both HVAC system updated, new HWT, full house generator, Newly sided exterior gives this house truly the best of the best.
…By Signature Sotheby's International Realty


Custom built in 2025 by LaMarco Homes, this 4-bedroom, 4.1-bath residence offers 4,213 sqft, plus a fully finished lower level. A wood-paneled foyer with herringbone hardwood flooring and a floating staircase introduces a refined material palette and thoughtful architectural detailing. At the center of the home, the kitchen pairs honed marble countertops with custom cabinetry, complemented by Wolf and Sub-Zero appliances. A built-in butler’s prep area adds convenience while maintaining a clean, seamless connection to the main entertaining spaces. The kitchen opens directly to the living room, where natural wood beams and a limestone fireplace bring warmth and texture, alongside a discreet wet bar with wine refrigeration. Sliding doors extend the living room into the heated loggia, designed for year-round use with an electric screen and insulated enclosure system. A built-in Wolf barbecue, refrigerator drawers, outdoor fireplace and plunge pool create a cohesive outdoor setting for both everyday living and entertaining. At the front of the home, a private den features custom built-ins and its own wet bar, opening directly to the front porch. Upstairs are 3 bedroom suites along with an additional loft/study area. The primary suite feels composed and private, with a vaulted ceiling detailed in natural wood beams and custom wall coverings. Dual walk-in closets provide generous storage, while the spa-inspired bath features dual vanities, a freestanding soaking tub and a generous multi-head shower. An elevator provides convenient access to all levels. The finished lower level expands the home’s living space with a 4thbedroom, full bath, wet bar, media area and a gym. Josh.ai automation, Sonos audio, radiant floor heating, a heated driveway, a heated two-car garage with additional storage space and a full-home generator add everyday functionality. Just a short walk from Downtown Birmingham, this custom residence offers easy access to dining, shopping and city life.
…By Signature Sotheby's International Realty


Walking distance from Downtown Birmingham and located within the Birmingham School District, this updated 3-bedroom, 3.1-bath residence offers 2,824 square feet above grade plus a fully finished lower level designed with an emphasis on scale, natural light, and seamless indoor-outdoor living. Anchoring the home, an expansive central family room is framed by oversized sliding glass doors, wood flooring, and a newly redesigned fireplace with integrated bench seating that adds both warmth and architectural presence. Clean lines and an open layout create an effortless flow between the living spaces while maintaining a refined, understated aesthetic throughout. Generous in scale, the island kitchen is designed for both everyday functionality and entertaining, complete with premium appliances, wet bar, breakfast nook, and direct access to the backyard through large sliding doors opening onto low-maintenance Trex decking surrounded by mature landscaping. Privately positioned, the primary suite has been thoughtfully updated with new flooring and a renovated bath featuring dual vanities and a walk-in shower. Expanding the home’s versatility, the finished lower level includes a full bathroom and substantial additional living space ideal for recreation, fitness, or guest accommodations. Extensive waterproofing improvements provide long-term durability and peace of mind. Fresh interior paint completed in 2026, a newer air conditioning system, roof replacement in 2013, and an attached 2.5-car garage with ample storage space further elevate the home’s turnkey appeal. Rarely does single-level living with this level of scale, storage, and proximity to Birmingham become available.
…By Signature Sotheby's International Realty


Introducing a brand-new 5 bedroom,6.2-bathroom residence spanning 5,400 sq ft, plus a fully finished lower level, built by AG Design & Build in Birmingham. A crisp architectural palette gives way to an interior defined by proportion, texture, and highly considered detailing. The entry sets the tone with tray ceilings and checkered stone flooring, while a nearby library pairs a sculptural scalloped wall with herringbone hardwood floors. That same flooring continues into the main living spaces, creating a warm counterpoint to the home’s clean-lined millwork and statement lighting. At the center, the kitchen combines Downsview oak cabinetry with lacquered cabinetry, quartz surfaces, and an expansive waterfall island, complemented by a fully appointed butler’s pantry with premium built in appliances. The kitchen flows naturally into the living room, where a detailed stone fireplace anchors the space, while integrated ceiling speakers add discreet functionality. Upstairs, each bedroom is ensuite. The primary suite is distinguished by a tray ceiling, in-ceiling speakers, a generous walk-in closet, and a bath composed with a freestanding soaking tub, multi-head shower, dramatic stonework, checkered marble flooring, dual vanities, a makeup vanity, and ambient cove lighting. A second-floor laundry room adds everyday convenience, while the third-floor bedroom/loft with full bath offers a flexible office, or additional living space. Downstairs, the finished lower level includes a bar, entertainment area, fitness room, and full bath. Outdoors, an exposed-aggregate patio with built-in fireplace extends the living space, complemented by a two-car garage with epoxy flooring and ceiling height designed to accommodate a vehicle lift. Designed with intention at every turn, 1042 Brookwood offers a fresh expression of modern Birmingham living.
…By Signature Sotheby's International Realty


Custom built by Joseph Craig, this 3,901 sq ft residence offers 4 bedrooms, 3.2 bathrooms, and a quiet cul-de-sac setting within the award-winning Troy School District. Somerset Collection is just minutes away, with Downtown Birmingham also within a quick drive. A stately columned entrance, arched windows, and mature landscaping establish a distinctive architectural presence. Inside, freshly painted walls, new carpeting, crown molding, and generous room proportions create a polished backdrop for everyday living and entertaining. A formal dining room with detailed millwork is complemented by an expansive great room with a fireplace, while the spacious library offers a dedicated setting for work. A separate family room, also centered around a fireplace, provides a more relaxed gathering space with abundant natural light and views of the surrounding greenery. The large kitchen is designed for both function and connection, featuring abundant cabinetry, granite countertops, a center island, a command center, and dining nook with direct access to the updated deck. A first-floor laundry room adds practical convenience. Upstairs, 4 spacious bedrooms provide privacy and flexibility. The primary suite includes a spacious ensuite bathroom and walk-in closet. Dual-zone heating and cooling, including two furnaces and two air-conditioning units, supports year-round comfort, with a new furnace installed in 2025, one air-conditioning unit installed in 2022, and a new hot water heater. 2000 sqft of unfinished lower level space can be completed for additional living space. Surrounded by mature, updated landscaping, this thoughtfully maintained Troy home brings together classic architecture, substantial living space, and a highly convenient location.
…By Signature Sotheby's International Realty


Must-see, beautifully updated Islandview multi-family property. Located in one of Detroit’s fastest rising neighborhoods, this incredible investment opportunity won’t last! Completely renovated in the last 3 years including new roof, electrical, heating, plumbing, insulation, floors, kitchens, bathrooms and windows replaced! Both units are furnished with refrigerator, dishwasher, washer-dryer and microwave. Gorgeous neighborhood with all homes being rehabbed, provides for an excellent rental opportunity. Residents in Islandview love the accessibility to Belle Isle, River Walk and West Village just to name a few. Please schedule your showing today, this multi-family property is a must-see!
…By Signature Sotheby's International Realty


Must-see, beautifully updated Islandview multi-family property. Located in one of Detroit’s fastest rising neighborhoods, this incredible investment opportunity won’t last! Completely renovated in the last 3 years including new roof, electrical, heating, plumbing, insulation, floors, kitchens, bathrooms and windows replaced! Both units are furnished with refrigerator, dishwasher, washer-dryer and microwave. Gorgeous neighborhood with all homes being rehabbed, provides for an excellent rental opportunity. Residents in Islandview love the accessibility to Belle Isle, River Walk and West Village just to name a few. Please schedule your showing today, this multi-family property is a must-see!
…By Signature Sotheby's International Realty


Welcome home to the Livonia bungalow that you’ve been waiting for! Nestled on a beautiful, oversized, fully fenced lot in one of Livonia’s most desirable neighborhoods. Steps from local parks, schools, shopping and freeways. The spacious living room features hardwood floors and a natural fireplace. Open floor plan leads to the sprawling family room featuring a gas fireplace and a door opening to the deck and pool. Three generously sized bedrooms and two full baths, one upstairs and one on the lower level make day to day living a breeze. The finished basement is truly a blank canvas, whether you envision entertaining for family, extra living space or even a man-cave this space is absolutely perfect. With a newer furnace, A/C, windows, kitchen and family room flooring and kitchen appliances, and many other updates this home is a must see. All of this plus access to the award winning Livonia School District. Please reach out and schedule your showing today, this one won’t last long!
…By Signature Sotheby's International Realty


Set on a private double lot spanning .75 acres, this 3,928-square-foot residence offers 3 bedrooms, 3.2 bathrooms, an optional fourth bedroom, and additional living space in the finished lower level. A circular driveway introduces the home, where warm hardwood flooring, substantial millwork, and a thoughtfully composed floor plan create a strong architectural presence. At the center of the home, the vaulted family room is defined by exposed beams, expansive windows, and a dramatic stone fireplace. An adjacent bar supports effortless entertaining, while the living room offers a more formal setting with its own fireplace. Designed for everyday function, the generous kitchen includes abundant wood cabinetry, a large pantry, casual dining nook, and direct access to the formal dining room. Three fireplaces—located in the family room, living room, and primary suite—bring warmth and character to the principal spaces. All bedrooms are conveniently located on the second level, including a spacious primary suite with its own fireplace and a large bathroom featuring a new freestanding tub. The flexible bedroom configuration allows the home to be presented with three bedrooms while offering the option to create a fourth. Downstairs, the finished lower level expands the living space for recreation or work, complemented by two cedar closets for additional storage. A rear deck extends the home into the wooded backyard, creating a quiet setting for outdoor dining and relaxation. With generous room proportions, distinctive architectural details, and a substantial lot, this residence offers enduring character, privacy, and flexibility for a range of lifestyles.
…By Signature Sotheby's International Realty


Welcome to a life of unmatched elegance. This waterfront property offers over 5,600 sq ft of luxurious living space. Upon entering, you're greeted by grandeur: polished marble floors, oak accents, and floor-to-ceiling windows. The open-concept design allows for seamless entertaining or intimate gatherings. The gourmet kitchen overlooks the sunken living room, formal dining room, and the opulent great room, all with uninterrupted lake views. A wet bar enhances the setting, while the sunroom with a gas fireplace offers a peaceful retreat overlooking the backyard oasis. The main floor includes a primary bedroom with a second gas fireplace and spa-like ensuite, as well as a home office and laundry room. Upstairs, find three additional bedrooms, each with an ensuite and walk-in closet. Outside, a resort-style backyard awaits with a heated pool, hot tub, and multiple seating areas. With approximately 80 feet of water frontage, enjoy easy access to the lake. Schedule a showing today.
…By Annonceur International


Exceptional transformation on 73 feet of private, Upper Straits Lake frontage. Completely reimagined and extensively renovated, this 5-bedroom, 5.5-bathroom residence offers approximately 5,318 SQFT of living space across three levels, including a dramatic 300-square-foot loft addition. The renovation includes new electrical, plumbing, HVAC, gas lines, drywall, subflooring, and LED lighting, complemented by wide-plank European white oak flooring, solid-core interior doors, custom millwork, glass stair railings, and concealed architectural lighting. The thoughtfully redesigned floor plan features a main-level primary suite and powder room, additional primary suite upstairs, third upstairs bedroom with en suite bath, and two bedrooms in the walkout lower level. Two stunning kitchens showcase custom cabinetry and Taj Mahal quartzite surfaces, including a custom integrated quartzite sink. A concealed butler’s pantry offers coordinating counters, additional sink, and wine refrigerator. Two laundry rooms provide convenience on multiple levels. Luxury amenities include three fireplaces, wine room, built-in sauna, fitness studio, steam shower, radiant-heated bathroom floors, marble bathrooms, Roman clay finishes, and extensive custom tilework. The light-filled walkout lower level offers exceptional flexibility for guests, recreation, and entertaining. Outdoor amenities include private dock, sandy beach, hot tub, expansive decks with new glass railings, and elevated gazebo lakeside. The gazebo has new windows, flooring, insulation, electrical, cedar siding, interior cedar finishes, and a new door. Additional exterior improvements include custom cementitious schmear and hand-applied limewash finish, new tongue-and-groove wood soffits with integrated LED lighting, custom white oak front door with oversized champagne-gold pulls, cedar-shingle roof, copper gutters, mature trees, improved landscaping, and Wi-Fi-enabled irrigation. An extraordinary opportunity for lakefront living.
…By Signature Sotheby's International Realty


Set on 5.5 private acres, this recently updated French Country estate combines luxury, privacy, recreation, and exceptional functionality. A gated entrance opens to an approximately 600-foot exposed-aggregate driveway with granite curbing, passing a pond, cascading waterfall, and bridge to a circular motor court. The 9,693-square-foot main residence, plus an additional 5,140 square feet of finished walkout living space, features natural stone, dramatic rooflines, copper-clad dormers, copper gutters and downspouts, expansive ceiling heights, and a five-stop elevator. The entry-level primary suite offers a spa-like bath with steam shower, his-and-hers dressing areas with extensive enclosed custom cabinetry, and two covered porches overlooking the waterfalls and grounds. Her boutique-inspired dressing area is an elegant showcase with exceptional wardrobe storage. The finished walkout is designed for entertaining with a second full kitchen, fireplace, billiards, private card/game turret, fiber-optic starlight theater, tasting room, family entertainment and arts/crafts areas, approximately 500-square-foot professional-grade fitness room, steam showers, aquarium, second spa, and patio overlooking the waterfalls and fruit garden. Resort-style grounds feature an insulated 55,000-gallon pool heated year-round with electronic cover, expansive limestone deck, large covered pergola, two spas, and a fully equipped outdoor kitchen with refrigeration, separate ice maker, and BBQ. A separate carriage house includes a private bath and laundry. Exceptional garage, parking, and storage include a heated outbuilding with heated floors, four overhead doors, two service doors, high ceilings accommodating a motorhome or trailer, and lofted storage. A rare private estate offering architectural presence, year-round recreation, exceptional entertaining and collector-level functionality, minutes from downtown Northville.
…By Signature Sotheby's International Realty


This 4-bedroom, 4.2 bath award winning Moceri-built estate offers 9,000+ sq ft of finished living space within the well-known Pinnacle community. Set on a private 0.65-acre, the residence reflects a strong architectural presence, defined by thoughtful craftsmanship, custom trim, and detailed tray ceilings throughout. A grand two-story foyer with a sweeping staircase opens to expansive living spaces designed for both everyday living and entertaining. The kitchen centers around an oversized island, custom cabinetry, and a full suite of Wolf, Sub-Zero, and Miele appliances, complemented by a dedicated wine room and seamless flow into both formal and casual dining areas. A formal dining room is complemented by a butler’s prep hall, supporting effortless hosting. A dual private office layout shares a central lounge, offering a flexible work space. Daily function is supported by two laundry rooms, conveniently located on both the main level and second floor, along with a well-appointed mudroom. Upper level living unfolds with a primary suite featuring a fireplace, breakfast bar, spa-inspired bath, and custom walk-in closets, alongside three additional bedrooms and a versatile loft or media space. An elevator provides seamless access to all levels, including the garage. The finished daylight lower level introduces a full bar and entertainment space, theater, full bath, and potential fifth bedroom. Outdoor living extends to a covered lanai with a stone fireplace and a paver patio with fire pit, surrounded by professionally refreshed landscaping. Recent improvements include updated interior and exterior paint along with the addition of a whole-house Generac generator. A 4-car attached garage offers ample capacity, complete with EV charging capability. Located within the Rochester Community School District and just minutes from downtown Rochester, dining, and shopping, this home connects daily living to one of Oakland Township’s most established and recognized communities.
…By Signature Sotheby's International Realty
'%20stroke='%23DDAA3A'%20stroke-width='1.909'%20stroke-linecap='square'%20stroke-linejoin='bevel'/%3e%3c/svg%3e)
Receive by email any new listing that may match your search criteria
Your criteria :
By validating this form, you accept the general conditions of use of Le Figaro Properties.
These agencies offer a selection of luxury properties vente at Ferndale. Feel free to contact them for personalized assistance.
