The agencies at Independence Township
These agencies offer a selection of luxury properties vente at Independence Township. Feel free to contact them for personalized assistance.

 English$ USD · m²


This stunning, 8,000 sq ft fully updated lakefront estate spans 2.6 acres and offers every luxury you could imagine. Positioned on a hilltop, it provides breathtaking views and features a paver path that leads down to the lake. The brand-new 20x40 saltwater infinity pool, complete with pebble tech and an automatic cover, overlooks the water. The home boasts 6 spacious bedrooms, 6 full bathrooms, and 2 half baths. Additional highlights include an elevator, a heated 4+ car garage with an electric charger, and a 6-person, 4-wheel drive vehicle to help you navigate down to the lake. The estate has sandy lakefront access, with a boat house to store water toys. It is equipped with all-new appliances, a natural gas generator, and an elevator that serves all three levels. The 500 sq ft primary suite offers a private sitting porch with stunning lake views. Patios and decks are located on every level, and the lower level includes changing rooms for guests. The home also features a theater room with custom seating. With top-of-the-line amenities and impeccable updates throughout, this estate truly has it all.
…By Signature Sotheby's International Realty


Positioned on a wooded lot just off Main Street, this 3-bedroom, 2.2-bathroom contemporary residence offers a rare opportunity to own a true architectural masterpiece by renowned Michigan architect Irving Tobocman, with access to Deer Lake and a private association beach. Defined by Tobocman’s signature design language, the home features an open layout with soaring ceilings, sculptural round columns, and expansive floor-to-ceiling glass. Skylights and a striking glass wall introduce natural light throughout the day, reinforcing a seamless connection between interior spaces and the surrounding landscape. The great room flows directly into the dining area, anchored by a double-sided fireplace that adds both structure and warmth to the main living spaces. A spacious kitchen with an integrated seating nook is designed for both everyday use and entertaining, while oak flooring extends across the main level, adding continuity and texture. Above the garage, a flexible bonus space functions equally well as an office, family room, or fitness area. The primary suite is thoughtfully arranged with dual vanities, dual closets, a jetted tub, and an adjoining flex space suited for a private office or walk in closet/dressing room. The lower level provides extensive storage capacity, offering practical space for organization without compromising the clean design of the main living areas. Recent updates include a new roof with warranty, new Hardie siding, and a newly reconfigured heated tandem garage accommodating 4+ vehicles, complete with 220V service for EV charging, along with additional improvements throughout. Outdoor living has been enhanced with a new deck, while lake privileges offer access to an all-sports setting with optional boat slips. This home is a refined example of modernist residential design, combining architectural significance with practical updates in a highly desirable Clarkston setting.
…By Signature Sotheby's International Realty


Opportunity knocks on 2/3 of an acre with access to All-Sports Watkins Lake. Wonderful Split Level home with walkout lower level to deck overlooking private, wooded, fenced backyard. This open style floor-plan is perfect for living and entertaining. Open first floor to kitchen with walkout to deck and overlooking Family Room. Three bedrooms on upper floor with full bathroom. Finished lower walk-out quad level could hosts optional 4th bedroom or flex space. Oversized heated 2 car garage off the laundry/staging room that leads into Family Room with full bathroom. Conveniently located off all major thoroughfares in town; close to schools, restaurants, and endless shopping.
…By Signature Sotheby's International Realty


The Peninsula at Lake Orion | Charlevoix Floor Plan by Moceri CompaniesExperience refined lakefront living in this exceptional new construction residence to be built by Moceri Companies in The Peninsula, Lake Orion’s newest luxury condominium development. Designed by acclaimed architect Dominic Tringali, the Charlevoix floor plan offers timeless architecture, thoughtful design, and elevated craftsmanship throughout.Perfectly positioned on Lake Orion, this luxury home features 4,315 square feet of finished living space, including a finished walk-out lower level, and offers 5 bedrooms and 4.1 baths—ideal for both everyday living and entertaining. The first-floor primary suite is a private retreat with a generous walk-in closet and a spa-inspired bath featuring a soaking tub and double vanities.The open-concept main level is highlighted by rich hardwood floors, expansive windows capturing stunning lake views, and seamless access to a covered terrace overlooking the water. The finished walk-out lower level extends the living space outdoors, enhancing the home’s connection to the lake.Additional features include a two-car attached garage, premium finishes throughout, and a private dock, direct access to all-sports Lake Orion. Thoughtfully designed and expertly built, this home embodies the perfect balance of luxury, comfort, and waterfront lifestyle in one of Lake Orion’s most desirable new communities. Listing agent to accompany property showings. BATVAI
…By Annonceur International


Nestled within the exclusive Turtle Lake gated community, this exceptional custom-built Country French residence on Turtle Pond showcases timeless architecture, impeccable craftsmanship, and sophisticated living throughout. Superbly constructed by Thomas Sebold & Associates (TSA) with uncompromising attention to detail, this exceptional home offers an extraordinary blend of elegance, comfort, and modern convenience. Thoughtfully designed with an open floor plan for both everyday living and grand-scale entertaining. A dramatic two-story foyer introduces the formal dining area and great room with soaring ceilings, expansive walls of glass, and beautifully curated interiors. The Chef's, dream kitchen, family room, and casual dining space, anchored by a striking stainless steel fireplace, seamlessly blend to create the heart of the home. A richly appointed library provides the ideal private workspace. The entry-level primary suite serves as a luxurious retreat, featuring a spa-inspired bath with an oversized tub, Euro shower, separate vanities, an expansive dressing area, and a custom wardrobe closet. The entry level also features an elegant formal powder room and a laundry room adjacent to a spacious mud area and bath. Upstairs, two generously sized bedroom suites each offer walk-in closets and private baths. The finished, walkout lower level extends the home's living space with two additional bedrooms, a full bath, an inviting family room with stone fireplace, and tremendous storage. Outdoors, a covered terrace overlooks the beautifully landscaped grounds and pond. Premium features include designer lighting and plumbing fixtures, whole-house water filtration, central vacuum, programmable Wi-Fi controlled lighting, thermostat and irrigation systems, and Bluetooth-enabled garage access. Residents enjoy a rare combination of privacy, convenience and security, with close proximity to premier shopping, dining, recreation, and major thoroughfares.
…By Annonceur International


Experience lakefront living with sweeping water views on all-sports Pine Lake. Offering 61 feet of lake frontage and a private dock for your watercraft, this exceptional home delivers the kind of everyday lifestyle that feels like a getaway. With over 3,500 square feet of living space, 4 bedrooms, 3.1 bathrooms, and a rare 5-car garage, the home blends comfort, space, and function in a truly special setting. The beautifully landscaped backyard creates the perfect backdrop for relaxing or entertaining with family and friends. Inside, the family room is a standout with a wet bar and dramatic floor-to-ceiling windows that fill the home with natural light and frame the surrounding views. The chef’s kitchen is designed to impress, featuring two islands, generous prep space, double ovens, and a Sub-Zero refrigerator. Upstairs, the spacious primary suite offers a private balcony, jetted tub, and gas fireplace, while every bedroom includes a large walk-in closet. A second-floor laundry room adds convenience, and the home is located within the highly regarded West Bloomfield School District. This is your chance to make every day feel like a staycation.
…By Signature Sotheby's International Realty


Contemporary 2 story home nestled on nearly 3/4 of an treed acre backing to beautiful Long's apple orchard. This 3 bedroom, 2 bath home offers multiple outdoor entertaining spaces and is located just minutes from 1000's of acres of state park land, perfect for nature lover and outdoor enthusiasts. Association fee includes beach access with privileges on all sports Commerce Lake, making it easy to enjoy summers boating, swimming and lake living. Inside, you'll find rich cherry wood flooring in the open living and dining areas, soaring ceilings, and skylights that fill the home with natural light. The gourmet kitchen features a Sub Zero frig, induction cooktop, double oven, custom cabinetry, and granite countertops. Start your mornings in the inviting sun room featuring Pella windows and a doorwall overlooking the peaceful setting. The spacious primary suite includes an en suite bath. Upstairs offers a versatile loft area along with an office/library ideal for working from home or relaxing with a good book. The walk out basement includes a spacious family room with a fireplace, providing additional living and entertaining space. Outdoor amenities make this property truly special including a hot tub housed in its own structure along side a firepit and sitting area. Fenced in Garden space. Additional updates include French drains installed around three perimeter areas of the home in 2021 and a newer sump pump for added peace of mind. Complete with a 2 car garage, this unique property combines comfort, character and an exceptional setting.
…By Signature Sotheby's International Realty


Exceptional transformation on 73 feet of private, Upper Straits Lake frontage. Completely reimagined and extensively renovated, this 5-bedroom, 5.5-bathroom residence offers approximately 5,318 SQFT of living space across three levels, including a dramatic 300-square-foot loft addition. The renovation includes new electrical, plumbing, HVAC, gas lines, drywall, subflooring, and LED lighting, complemented by wide-plank European white oak flooring, solid-core interior doors, custom millwork, glass stair railings, and concealed architectural lighting. The thoughtfully redesigned floor plan features a main-level primary suite and powder room, additional primary suite upstairs, third upstairs bedroom with en suite bath, and two bedrooms in the walkout lower level. Two stunning kitchens showcase custom cabinetry and Taj Mahal quartzite surfaces, including a custom integrated quartzite sink. A concealed butler’s pantry offers coordinating counters, additional sink, and wine refrigerator. Two laundry rooms provide convenience on multiple levels. Luxury amenities include three fireplaces, wine room, built-in sauna, fitness studio, steam shower, radiant-heated bathroom floors, marble bathrooms, Roman clay finishes, and extensive custom tilework. The light-filled walkout lower level offers exceptional flexibility for guests, recreation, and entertaining. Outdoor amenities include private dock, sandy beach, hot tub, expansive decks with new glass railings, and elevated gazebo lakeside. The gazebo has new windows, flooring, insulation, electrical, cedar siding, interior cedar finishes, and a new door. Additional exterior improvements include custom cementitious schmear and hand-applied limewash finish, new tongue-and-groove wood soffits with integrated LED lighting, custom white oak front door with oversized champagne-gold pulls, cedar-shingle roof, copper gutters, mature trees, improved landscaping, and Wi-Fi-enabled irrigation. An extraordinary opportunity for lakefront living.
…By Signature Sotheby's International Realty


Nestled on a quiet street in Northwest Troy, this custom brick colonial by Bing Custom Homes offers 4 bedrooms, 5.2 bathrooms, 4,169 sqft of living space, plus a finished lower level that provides exceptional flexibility for both daily living and entertaining. A dramatic two-story foyer introduces the home's thoughtful layout, featuring formal living and dining rooms, a private library with fireplace, and dual staircases that enhance both functionality and architectural appeal. Expansive windows and soaring ceilings fill the main living areas with natural light, while the open-concept family room is anchored by a fireplace and seamlessly connects to the spacious island kitchen. The well-appointed kitchen features granite countertops, abundant cabinetry, a center island, and recently updated appliances, including a new dishwasher, cooktop, refrigerator, and microwave. A double-sided fireplace shared between the family room and den creates a warm, welcoming atmosphere. Upstairs, the expansive primary suite offers a spacious bath and oversized walk-in closet, while three additional bedroom suites provide privacy and comfort for family and guests alike. The finished lower level expands the home's versatility with a second kitchen, additional full bathroom, extensive recreation space, and a waterproofing system for added peace of mind. A side-entry 3+ car garage with epoxy flooring adds everyday convenience. Outside, the professionally landscaped backyard features a new paver patio and pergola, creating a private setting for outdoor dining and relaxation. Recent updates include a new roof and furnace, both completed in 2023. Combining generous living spaces, quality craftsmanship, and a sought-after Troy location, this residence delivers exceptional comfort in a private neighborhood setting.
…By Signature Sotheby's International Realty


This beautifully updated Colonial is in one of Holly's finest subs, The Woodlands of Riverside and is a perfect balance of architectural charm with modern living. Boasting 3 spacious bedrooms and 2 1/2 half baths, this open layout is flooded with natural light. This meticulous home features new flooring and trim throughout, new carpet, new appliances, upgraded electrical and new concrete! MAIN FLOOR PRIMARY BEDROOM! This must-see home also has updated HVAC, roof and incredible landscaping. Enjoy peaceful summers on the expansive back patio. Ideally located on a quiet street with over a quarter acre to relax and unwind! Easy access to I-75 and M-23 with Holly Schools! Please schedule your showing today, this move in ready home won’t last.
…By Signature Sotheby's International Realty


Welcome to “Flyway”, 2.3 acres nestled near the end of a quiet cul-de-sac on exclusive Endicott Lake in Bloomfield Hills, aptly named for its flyover and stopover location for many migrating species along the Mississippi and Atlantic Flyways. Built in the 1970’s, this one-owner estate was custom designed to invite stunning vistas of Michigan’s beautiful seasons. The home has been host to many dignitary events over the years with its ballroom-like 2-story living room anchored by the impressive curved staircase, long balcony from the entry, and wall of glass offering a private view of the grounds and lake. The cozy family room, offering a more private setting for family leads to the expansive patio and provides a great vantage point to view the abundant wildlife visitors to the property. The home boasts one of the few known MCM St. Charles custom kitchens remaining in the area. With 4-5 bedrooms and 4.5 baths, the home can accommodate a large family, yet its many intimate spaces have served as a retreat sanctuary throughout its existence. For example, the large primary suite is perched overlooking the lake and grounds, with a private sitting room sharing a balcony for sunset views. The home has three fireplaces and many more luxury amenities to enjoy. The grounds and property are the real value today. Within close, walkable proximity to the grounds of Cranbrook and Birmingham’s tony Downtown, this rare setting, which needs to be appreciated from its inside vantage points, is poised to accommodate one of today’s luxury estates on a walkout setting not available elsewhere in the City of Bloomfield Hills.
…By Annonceur International


Offering 5 bedrooms, 5.2 baths, and 5,270 sq ft above grade with an additional 2,003 sq ft of finished lower level, this Sterling Custom Homes residence combines scale with sophistication. Positioned on a .23-acre corner lot, the exterior blends stone and siding for a presence both timeless and modern. Inside, wide-plank hardwood flows through open interiors where natural light enhances layered textures and thoughtful design. Downsview cabinetry frames a chef’s kitchen appointed with Thermador appliances, integrated coffee maker, and a waterfall island topped in leathered granite. From the kitchen, a double-sided fireplace connects seamlessly to the living space, while a wet bar with waterfall counter anchors the entertaining experience. Glass sliding doors off the kitchen nook invite light and open to a landscaped yard with an aggregate patio and fire pit. A porcelain-tiled wine room complements the formal dining space, while a private office provides retreat. Upstairs, the primary suite impresses with a tray ceiling, private fireplace, expansive walk-in closet, and a spa-inspired bath featuring dual vanities, soaking tub, and steam shower. Secondary bedrooms each enjoy their own en-suite bath, creating comfort and privacy throughout. A spacious loft adds flexibility, ideal as a second office, study space, or play area. The finished lower level continues the lifestyle with hardwood flooring, a full bar, guest suite, additional bath, and a flex room ready for fitness or a golf simulator. Everyday convenience is elevated through Control4 automation, security cameras, and a heated two-car garage with epoxy flooring. A residence crafted with precision, balancing architectural presence with functional ease, designed for both grand entertaining and comfortable daily living.
…By Signature Sotheby's International Realty


Nestled on over half an acre along the prestigious Oakland Drive and bordering the South Course of Oakland Hills Country Club, this coveted mid-century ranch offers an exceptional blend of timeless architecture and modern sophistication. The vaulted great room serves as the focal point of the home, anchored by a dramatic floor-to-ceiling stone fireplace and flooded with natural light. Expansive door walls open to a stunning outdoor retreat featuring a custom built-in grilling station with granite countertops and generous patio space for dining, entertaining, or simply enjoying the serene backyard setting. Designed for both everyday living and effortless entertaining, the custom chef’s kitchen showcases Wood-Mode cabinetry, quartz countertops, Wolf and Sub-Zero appliances, heated floors, and a breakfast nook. The spacious formal dining room flows seamlessly into the great room and kitchen while offering picturesque views of the backyard. The private primary suite is a true sanctuary, complete with a luxurious bath featuring two vanities, a Euro glass Euro glass shower accented with mosaic tile, heated floors and two walk in closets. A warm and inviting living room with a dual-sided natural fireplace provides additional gathering space. Three additional bedrooms share a well-appointed full bath, offering comfortable accommodations. Light-filled interiors, wide-plank hardwood floors, soaring ceilings, and thoughtful design details create an atmosphere of understated elegance throughout. Ideally situated in one of Bloomfield Hills’ most sought-after locations, this remarkable residence presents a rare opportunity to enjoy refined ranch living adjacent to the world-renowned Oakland Hills Country Club.
…By Annonceur International


Directly across from Quarton Lake with unobstructed water views, this 4-bedroom, 5.2-bath residence with a first-floor primary suite offers 4,912 sq ft in one of Birmingham’s most coveted settings. Designed with an appreciation for artistry and scale, the home opens to an 18-ft two-story foyer with a sweeping curved staircase and bronze and crystal chandelier, establishing an immediate sense of grandeur. The living room rises to two-story heights, framed by dramatic windows and centered around a gas fireplace. Architectural moldings, carved ceiling motifs, and an open balcony above add depth and connect to the second level. An appointed dining room features a tray ceiling with hand-painted scenes and French doors to the bluestone patio for seamless outdoor entertaining. A private den offers an intimate retreat with hand-painted cloud ceilings, gold stenciled cherry blossom finishes, and custom cabinetry. In the kitchen, white Wood-Mode cabinetry with gold and crystal hardware pairs with porcelain countertops, a sculptural island, and professional-grade appliances. A wall of glass overlooks the bluestone path to the private backyard. The main-floor primary suite includes two walk-in closets and dual marble baths—one with a Jacuzzi tub, the other with a marble shower. Three additional upstairs bedroom suites offer walk-in closets and private baths with updated quartz counters and fixtures. Outdoors, professionally designed landscaping includes a heated brick paver driveway, bluestone entry, limestone fountain, and a rose garden with 339 bushes. The backyard offers a private setting with a bluestone patio, built-in fountain, and mature landscaping for both quiet use and entertaining. Throughout, custom oak flooring, extensive crown moldings, and curated lighting are paired with a whole-house generator, snow-melt systems, and advanced HVAC—bringing together craftsmanship, comfort, and enduring architectural design .
…By Signature Sotheby's International Realty


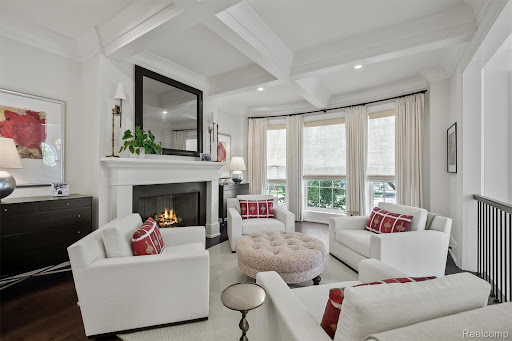
This elegantly designed 3 bedroom, 4.1 bathroom townhouse embodies sophistication throughout all four levels. The classic brick exterior and architectural detailing deliver a light filled layout offering generous living spaces completed with designer finishes. The first floor flows seamlessly from the formal living and dining area into a gourmet kitchen outfitted with premium wolf appliances, custom cabinetry, and large quartz island. An inviting sitting area and dining nook transition to a private terrace for outdoor entertaining. The primary suite offers a private sanctuary with gas fireplace, Juliet balcony, and spa inspired bathroom. A second ensuite bedroom and a conveniently located laundry room complete the level. The third floor provides a versatile lounge or office space with a full bath and additional storage. The finished lower level offers exceptional flexibility with a bedroom featuring light-filled windows, full bath, and mirrored fitness studio. Conveniences include private elevator access to all four floors, wired for EV charger in the attached 2 car garage, and integrated smart home technology. Home is available furnished. Please contact listing agents for pricing and a list of included furnishings.
…By Annonceur International


Stunning, end-unit brownstone offers refined living in the heart of Downtown Birmingham. Flooded with natural light, this elegant townhome showcases sophisticated design, exciting ceiling details, richly finished hardwood floors, accent lighting to showcase artwork, and five gas fireplaces. A gracious entry foyer opens to the bay windowed formal living room with built-in display shelving and statement fireplace. The adjacent, dining room, defined by its coffered ceiling detail flows to the kitchen through a butler’s pantry and wet bar with wine refrigeration and glass cabinetry. The Chef's kitchen, equipped with Wolf and Sub-Zero stainless-steel appliances, marble counters, and bar seating has an open-concept design incorporating the breakfast nook and inviting family room. French doors from the family room open to an expansive bluestone terrace. A stylish powder room completes the entry level. The second level hosts a luxurious primary suite with a fireplace, large walk-in wardrobe closet, and a spa-inspired white marble bath with dual sinks, a dressing table, jetted tub, private water closet and Euro shower. The second level also includes an additional en-suite bedroom with soaring cathedral ceiling, and a spacious laundry room. The upper most level provides a versatile flex space which can serve as a third en-suite bedroom, home office, media room or fitness area. A newly remodeled lower level adds further function and comfort with a seating area, illuminated wet bar, floor to ceiling wine refrigeration, and a mudroom with direct access to an attached two-car garage. The seamlessly integrated Murphy Bed and full bath allow the lower level to also function as a guest suite. A private elevator allows for convenient access to all levels. Control4 Smart Home System provides seamless automation. Just a short stroll to shopping, dining, parks, and entertainment, this remarkable residence is a rare offering in Birmingham’s most sought-after in-town location.
…By Annonceur International


Positioned just steps from Downtown Birmingham, this newly built residence by Champion Development offers 3,684 square feet of refined living with clean architectural lines, warm tailored finishes, and a fully finished lower level that expands the home’s livability and entertaining capacity. Designed for both everyday comfort and elevated entertaining, the 4-bedroom, 5.1-bath layout features ensuite accommodations for every bedroom, creating privacy and flexibility throughout. Wide-plank white oak flooring extends across the home, complemented by expansive windows that draw in natural light at every turn. The kitchen is thoughtfully appointed with Thermador appliances, custom cabinetry, a substantial island with seating, and a discreet butler’s pantry for additional preparation and storage. Flowing seamlessly from the kitchen, the dining area connects to a striking family room centered around a contemporary fireplace framed by custom wood detailing, creating a natural focal point for gathering and relaxation. Upstairs, the primary suite offers a calming retreat with dual walk-in closets and a spa-inspired bath designed with a refined, hotel-like sensibility. A second-floor laundry room adds convenience, while the third level introduces added versatility with a loft and private bedroom suited for guests, a secondary lounge, or home office. The finished lower level expands the living space further with a flex room ideal for a fitness studio, media room, or potential fifth bedroom. Professional landscaping enhances the exterior setting, while the attached two-car garage, accessed from the rear of the property, is complemented by a newly added gate for additional privacy and security. Combining thoughtful design with an exceptional walkable location, this home delivers a seamless Birmingham lifestyle rarely available in new construction.
…By Signature Sotheby's International Realty


This attractive property, maintained in great condition, offers a unique opportunity for sophisticated living. The heart of this home is an open-plan kitchen, seamlessly integrating with the living room. Culinary enthusiasts will appreciate the convenience of a wine cooler, along with the ample workspace provided by both an island and a peninsula, perfect for both meal preparation and casual dining. The adjacent living room provides a comfortable gathering space, anchored by a charming fireplace, ideal for creating a warm ambiance. The property features three thoughtfully designed bathrooms. One of these offers the luxury of a double vanity, extensive storage solutions, and a rejuvenating walk-in shower, providing a spa-like experience within your own home. Beyond the interior, a private yard awaits, offering an inviting outdoor dining area and additional outdoor living space, perfect for entertaining or quiet relaxation. Discover the refined lifestyle that awaits at this exceptional Birmingham address.
…By Signature Sotheby's International Realty


Introducing a refined residence offering 4 bedrooms, 3.1 bathrooms, and over 3,000 sq ft of thoughtfully updated living space plus a fully finished lower level. Rich hardwood flooring extends throughout the main level, complemented by freshly painted interiors, updated lighting, and newer skylights that bring a bright, polished feel to the home. A well-planned layout balances everyday functionality with inviting spaces for entertaining. At the heart of the home, the renovated island kitchen, thoughtfully updated by Matt Hewson, features new cabinetry, porcelain countertops, and Thermador appliances, creating a sophisticated and highly functional setting for cooking and gathering. The adjoining living spaces offer distinct yet connected areas, including a light-filled family room centered around a stone-surround fireplace and a living room enhanced by new built-ins and an electric fireplace. A second-floor laundry room adds another layer of convenience to the home’s thoughtful design. Upstairs, the spacious primary suite features tray ceilings, dual walk-in closets, and an updated bath with heated floors, a dual vanity, and euro shower. Additional bedrooms are serviced by a full bath with a dual vanity and tub/shower. The finished basement expands living spaces further with an additional full bath, and flexible areas suited for recreation, entertaining, or guests. Outside, recent improvements continue with freshly painted exteriors, a new front porch, and a new rear patio overlooking the fenced backyard. The roof, gutters, downspouts, and gutter guards were replaced in 2024, while a generator, sprinkler system, updated mechanicals, and 2-car garage with EV charger add practical value. Conveniently located near everyday amenities and the dining, shopping, and lifestyle offerings of Birmingham, this home delivers a polished combination of craftsmanship, comfort, and modern updates.
…By Signature Sotheby's International Realty
'%20stroke='%23DDAA3A'%20stroke-width='1.909'%20stroke-linecap='square'%20stroke-linejoin='bevel'/%3e%3c/svg%3e)
Receive by email any new listing that may match your search criteria
Your criteria :
By validating this form, you accept the general conditions of use of Le Figaro Properties.
These agencies offer a selection of luxury properties vente at Independence Township. Feel free to contact them for personalized assistance.
