The agencies at Oakland Township
These agencies offer a selection of luxury properties vente at Oakland Township. Feel free to contact them for personalized assistance.

 English$ USD · m²


This 4-bedroom, 4.2 bath award winning Moceri-built estate offers 9,000+ sq ft of finished living space within the well-known Pinnacle community. Set on a private 0.65-acre, the residence reflects a strong architectural presence, defined by thoughtful craftsmanship, custom trim, and detailed tray ceilings throughout. A grand two-story foyer with a sweeping staircase opens to expansive living spaces designed for both everyday living and entertaining. The kitchen centers around an oversized island, custom cabinetry, and a full suite of Wolf, Sub-Zero, and Miele appliances, complemented by a dedicated wine room and seamless flow into both formal and casual dining areas. A formal dining room is complemented by a butler’s prep hall, supporting effortless hosting. A dual private office layout shares a central lounge, offering a flexible work space. Daily function is supported by two laundry rooms, conveniently located on both the main level and second floor, along with a well-appointed mudroom. Upper level living unfolds with a primary suite featuring a fireplace, breakfast bar, spa-inspired bath, and custom walk-in closets, alongside three additional bedrooms and a versatile loft or media space. An elevator provides seamless access to all levels, including the garage. The finished daylight lower level introduces a full bar and entertainment space, theater, full bath, and potential fifth bedroom. Outdoor living extends to a covered lanai with a stone fireplace and a paver patio with fire pit, surrounded by professionally refreshed landscaping. Recent improvements include updated interior and exterior paint along with the addition of a whole-house Generac generator. A 4-car attached garage offers ample capacity, complete with EV charging capability. Located within the Rochester Community School District and just minutes from downtown Rochester, dining, and shopping, this home connects daily living to one of Oakland Township’s most established and recognized communities.
…By Signature Sotheby's International Realty


Offering 4 bedrooms, 3.2 bathrooms, and 4,179 sq ft on a private 1.11-acre wooded lot tucked behind Wyndgate Golf Club, this residence blends generous living spaces with a serene natural setting. High ceilings and French doors welcome you into a grand foyer anchored by a dramatic curved staircase. Just beyond, a private library is framed by floor-to-ceiling windows, creating an ideal space for work or quiet retreat. Natural light pours into the impressive two-story living room, where a two-sided fireplace and wet bar set the stage for both everyday living and entertaining. A spacious family room features plank-and-peg wood flooring, a second fireplace, and direct access to the rear deck. Anchored by a large center island, the kitchen includes a Sub-Zero refrigerator, double wall ovens, a built-in desk, and peninsula seating. Skylights brighten the adjoining breakfast nook, complete with French doors to the patio and a double-sided fireplace. A formal dining room is complemented by an adjacent dry bar and butler’s pantry for seamless hosting. Dual staircases lead to the second level, where a loft overlooks the main living areas below. Privately situated, the primary suite features its own fireplace, balcony overlooking the grounds, walk-in closet, vanity area, and a spacious bathroom with jetted tub. Three additional bedrooms provide comfortable accommodations for family and guests. Outdoor living extends across a rear deck with built-in seating and an additional paver patio surrounded by mature trees and wooded views. Completing the home is a first-floor laundry room, two powder rooms, a heated 3-car attached garage, an attached RV size garage with built-in cabinetry, and an unfinished walk-out lower level with fireplace offering exceptional potential for future living space. A rare opportunity to enjoy privacy, acreage, and a sought-after location near golf, recreation, and Rochester-area amenities, with a picturesque wooded backdrop and a foundation ready for its next chapter.
…By Signature Sotheby's International Realty


Welcome to this clean, well-maintained 3-bedroom ranch offering one-level living and exceptional value. This move-in ready home features and updated kitchen, with tons of cabinet space, beautiful appliances, and an updated bathroom, providing fresh, modern feel while maintaining its inviting charm! Fully finished basement with updated ceramic tile floors. New Roof June 2026. A convenient side entrance to the large 2+ garage adds functionality, plenty of space for parking, storage or workshop. The new extra wide concrete driveway provides ample off-street parking and enhances the homes curb appeal. Conveniently located near schools, parks, shopping, dining, and major expressways, this well-cared for home is perfect for first time home buyers, downsizers, or anyone looking for an affordable, move-in-ready property. Schedule your showing today!
…By Signature Sotheby's International Realty


Snuggled in a lovingly designed natural park like setting this 3 bedroom two story home offers privacy, serenity and is located in a natural tree area with easy access to many community attractions. The backyard has been featured by the Detroit Institute of Arts, Clarkston Garden Walk Video, and the National Hosta Society. The spacious family room features a wood burning fireplace, an area plumbed for a bar, bookshelves and an eight foot sliding door to an @ 12' x 16' deck overlooking the backyard filled with perennial plants, bushes and a variety of trees. The birds love it also! While working in the kitchen and eating there or in the dining room you can view that amazing backyard. As you enter the front hall to the left is the sitting room and straight ahead there are winding steps to the second floor. Utility room with washer and dryer are on the first floor and half bath as you enter from the attached 2.5 car garage with 8x'x9'raised work space. Second floor gives you a large primary bedroom with private bath, two other good sized bedrooms and a full bath. Newer furnace, Whole house generator rebuilt @2020, Reverse osmosis under kitchen sink. Very close to Clarkston's Bailey Lake Elementary School --bus ride to the Middle and High Schools. Use Deer Lake with paid pass. Enjoy 4th of July Parade in Clarkston Village, Independence Township Award winning Library. Concerts in the summer at Pine Knob and skiing there in winter. McClaren offices and emergency nearby. Short drive to I/75 and/or Dixie Highway. Measurements are estimated.
…By Signature Sotheby's International Realty


Custom built by Joseph Craig, this 3,901 sq ft residence offers 4 bedrooms, 3.2 bathrooms, and a quiet cul-de-sac setting within the award-winning Troy School District. Somerset Collection is just minutes away, with Downtown Birmingham also within a quick drive. A stately columned entrance, arched windows, and mature landscaping establish a distinctive architectural presence. Inside, freshly painted walls, new carpeting, crown molding, and generous room proportions create a polished backdrop for everyday living and entertaining. A formal dining room with detailed millwork is complemented by an expansive great room with a fireplace, while the spacious library offers a dedicated setting for work. A separate family room, also centered around a fireplace, provides a more relaxed gathering space with abundant natural light and views of the surrounding greenery. The large kitchen is designed for both function and connection, featuring abundant cabinetry, granite countertops, a center island, a command center, and dining nook with direct access to the updated deck. A first-floor laundry room adds practical convenience. Upstairs, 4 spacious bedrooms provide privacy and flexibility. The primary suite includes a spacious ensuite bathroom and walk-in closet. Dual-zone heating and cooling, including two furnaces and two air-conditioning units, supports year-round comfort, with a new furnace installed in 2025, one air-conditioning unit installed in 2022, and a new hot water heater. 2000 sqft of unfinished lower level space can be completed for additional living space. Surrounded by mature, updated landscaping, this thoughtfully maintained Troy home brings together classic architecture, substantial living space, and a highly convenient location.
…By Signature Sotheby's International Realty


Opportunity knocks on 2/3 of an acre with access to All-Sports Watkins Lake. Wonderful Split Level home with walkout lower level to deck overlooking private, wooded, fenced backyard. This open style floor-plan is perfect for living and entertaining. Open first floor to kitchen with walkout to deck and overlooking Family Room. Three bedrooms on upper floor with full bathroom. Finished lower walk-out quad level could hosts optional 4th bedroom or flex space. Oversized heated 2 car garage off the laundry/staging room that leads into Family Room with full bathroom. Conveniently located off all major thoroughfares in town; close to schools, restaurants, and endless shopping.
…By Signature Sotheby's International Realty


Set on a private double lot spanning .75 acres, this 3,928-square-foot residence offers 3 bedrooms, 3.2 bathrooms, an optional fourth bedroom, and additional living space in the finished lower level. A circular driveway introduces the home, where warm hardwood flooring, substantial millwork, and a thoughtfully composed floor plan create a strong architectural presence. At the center of the home, the vaulted family room is defined by exposed beams, expansive windows, and a dramatic stone fireplace. An adjacent bar supports effortless entertaining, while the living room offers a more formal setting with its own fireplace. Designed for everyday function, the generous kitchen includes abundant wood cabinetry, a large pantry, casual dining nook, and direct access to the formal dining room. Three fireplaces—located in the family room, living room, and primary suite—bring warmth and character to the principal spaces. All bedrooms are conveniently located on the second level, including a spacious primary suite with its own fireplace and a large bathroom featuring a new freestanding tub. The flexible bedroom configuration allows the home to be presented with three bedrooms while offering the option to create a fourth. Downstairs, the finished lower level expands the living space for recreation or work, complemented by two cedar closets for additional storage. A rear deck extends the home into the wooded backyard, creating a quiet setting for outdoor dining and relaxation. With generous room proportions, distinctive architectural details, and a substantial lot, this residence offers enduring character, privacy, and flexibility for a range of lifestyles.
…By Signature Sotheby's International Realty


Set behind a private gated entrance and surrounded by 43.12 acres of rolling countryside, this extraordinary estate offers an unmatched blend of luxury, privacy, and versatility. Whether you're an equestrian enthusiast, motocross rider, outdoor adventurer, or simply seeking a secluded retreat, this one-of-a-kind property is designed to accommodate an exceptional lifestyle. The beautifully renovated residence offers over 5,000 SQFT of finished living space with 4 bedrooms, 3 full/2 half baths, including a finished walkout lower level that features an additional room ideal for a 5th bedroom, guest suite, home gym, or office. Renovated in 2020, the heart of the home is a stunning chef's kitchen featuring shaker-style cabinetry, stainless steel appliances, a spacious center island, and an open layout that flows effortlessly into the main living spaces—perfect for both everyday living. Large windows frame picturesque views of the surrounding acreage, while the walkout lower level expands your living and entertaining options. Outside, your private backyard oasis awaits with a heated in-ground pool, hot tub, stocked pond, hay field, expansive patio, and breathtaking views. For outdoorsmen, the property is truly second to none. Two professionally designed motocross tracks provide an incredible riding experience, with one featuring a built-in irrigation system to minimize dust. For buyers with equestrian aspirations, these tracks can easily be converted back into expansive horse pastures, complementing the existing barn with multiple horse stalls to create an exceptional equestrian estate. The fully fenced acreage offers endless opportunities for horseback riding, recreation, farming, or simply enjoying the privacy and serenity of your own private sanctuary. Rarely does a property combine luxury living, resort-style amenities, and limitless recreational potential. A truly 1-of-a-kind opportunity where adventure, relaxation, and country living come together in perfect harmony.
…By Signature Sotheby's International Realty


LOCATION, LOCATION, LOCATION! Enjoy beautiful views of Sylvan Lake, just 40 feet from Cunningham Park! This quaint cottage-style home was completely rebuilt from the block walls up in 2025. Features include a brand-new kitchen with soft-close cabinetry and new appliances, new air conditioning, a new hot water heater, and 2 full baths. The entry-level walkout offers flexible space for a home office or additional sleeping area with bunk beds. Enjoy nearby beach access and all that Sylvan Lake has to offer! Boat slip availability subject to waiting list. Sale is subject to Probate Court.
…By Signature Sotheby's International Realty


Spanning over 4,000 square feet on 2.06 acres with 5 bedrooms and 4.2 bathrooms, this completely renovated residence is set within one of Bloomfield Hills' most desirable communities, offering a refined blend of modern updates and thoughtful design. Wide plank hardwood flooring runs throughout the home, creating a cohesive and elevated interior. Designed for both everyday living and entertaining, the main level features a dramatic living room with soaring ceilings and a sleek linear fireplace, a dedicated office, and a formal dining room ideal for hosting gatherings. The fully updated kitchen showcases custom cabinetry, quartz countertops, premium stainless steel appliances, and a large island with integrated storage, complemented by a bright dining nook for casual meals. A first floor primary-suite layout provides exceptional flexibility. Upstairs, three oversized bedrooms are paired with fully updated bathrooms. The finished lower level extends the living space with a built-in bar, and a full kitchen and bath creating an ideal environment for entertaining or recreation. Exterior improvements include a new roof, refreshed landscaping, and recently updated mechanicals including a 2-year-old A/C and furnaces. Located in Bloomfield Hills, this home offers close proximity to parks, golf courses, and the vibrant shopping and dining of nearby Birmingham, providing a balance of privacy, convenience, and an exceptional suburban lifestyle.
…By Signature Sotheby's International Realty

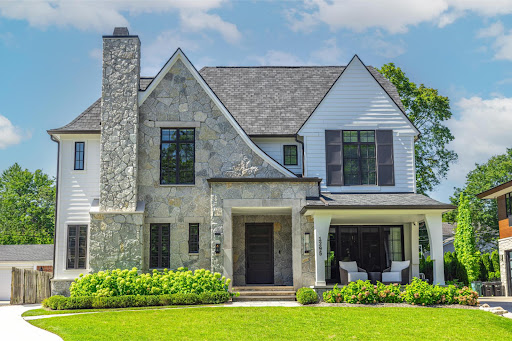


Nestled in Birmingham’s prestigious Quarton Lake Estates, this 4,445 sq. ft. residence was completed in 2023 by esteemed luxury builder Brandywine Construction. Featuring 5 bedrooms, 5.1 baths, and the convenience of a private in-home elevator, it seamlessly combines timeless architectural design with modern functionality. The exterior is defined by natural stone and clean lines, enhanced by professional landscaping that creates a striking first impression. Inside, sunlight pours through Marvin windows, framing every room with natural light. The living area is anchored by a striking fireplace wall and opens seamlessly to the outdoor terrace—perfect for effortless entertaining. At the center of the home, a gourmet chef’s kitchen features custom cabinetry, an oversized island, and a premium Thermador appliance package. A richly detailed study with a stately fireplace blends elegance with practicality, while Control 4 Home Automation allows you to manage lighting, audio, security, and climate with ease. The primary suite showcases vaulted ceilings, dual closets, and a spa bath with heated floors, twin vanities and a freestanding tub, creating a true sanctuary. Additional en suite bedrooms provide comfort and privacy for family and guests, while a convenient large second-floor laundry adds daily ease. The finished lower level elevates the lifestyle experience with a Dolby surround-sound theater, temperature-controlled wine room, stylish wet bar with a waterfall stone counter, and a guest suite that doubles as a fitness room. High-end audio and video equipment throughout the home ensures a refined living and entertainment experience at every turn. Outdoors, a covered front porch offers unobstructed views of the river, extending the living space with both beauty and tranquility. The home is further enhanced with high-end luxury finishes throughout, a full-house generator for peace of mind, and an attached two-car garage.
…By Signature Sotheby's International Realty


Walking distance from Downtown Birmingham and located within the Birmingham School District, this updated 3-bedroom, 3.1-bath residence offers 2,824 square feet above grade plus a fully finished lower level designed with an emphasis on scale, natural light, and seamless indoor-outdoor living. Anchoring the home, an expansive central family room is framed by oversized sliding glass doors, wood flooring, and a newly redesigned fireplace with integrated bench seating that adds both warmth and architectural presence. Clean lines and an open layout create an effortless flow between the living spaces while maintaining a refined, understated aesthetic throughout. Generous in scale, the island kitchen is designed for both everyday functionality and entertaining, complete with premium appliances, wet bar, breakfast nook, and direct access to the backyard through large sliding doors opening onto low-maintenance Trex decking surrounded by mature landscaping. Privately positioned, the primary suite has been thoughtfully updated with new flooring and a renovated bath featuring dual vanities and a walk-in shower. Expanding the home’s versatility, the finished lower level includes a full bathroom and substantial additional living space ideal for recreation, fitness, or guest accommodations. Extensive waterproofing improvements provide long-term durability and peace of mind. Fresh interior paint completed in 2026, a newer air conditioning system, roof replacement in 2013, and an attached 2.5-car garage with ample storage space further elevate the home’s turnkey appeal. Rarely does single-level living with this level of scale, storage, and proximity to Birmingham become available.
…By Signature Sotheby's International Realty


Offering 5 bedrooms, 5.2 baths, and 5,270 sq ft above grade with an additional 2,003 sq ft of finished lower level, this Sterling Custom Homes residence combines scale with sophistication. Positioned on a .23-acre corner lot, the exterior blends stone and siding for a presence both timeless and modern. Inside, wide-plank hardwood flows through open interiors where natural light enhances layered textures and thoughtful design. Downsview cabinetry frames a chef’s kitchen appointed with Thermador appliances, integrated coffee maker, and a waterfall island topped in leathered granite. From the kitchen, a double-sided fireplace connects seamlessly to the living space, while a wet bar with waterfall counter anchors the entertaining experience. Glass sliding doors off the kitchen nook invite light and open to a landscaped yard with an aggregate patio and fire pit. A porcelain-tiled wine room complements the formal dining space, while a private office provides retreat. Upstairs, the primary suite impresses with a tray ceiling, private fireplace, expansive walk-in closet, and a spa-inspired bath featuring dual vanities, soaking tub, and steam shower. Secondary bedrooms each enjoy their own en-suite bath, creating comfort and privacy throughout. A spacious loft adds flexibility, ideal as a second office, study space, or play area. The finished lower level continues the lifestyle with hardwood flooring, a full bar, guest suite, additional bath, and a flex room ready for fitness or a golf simulator. Everyday convenience is elevated through Control4 automation, security cameras, and a heated two-car garage with epoxy flooring. A residence crafted with precision, balancing architectural presence with functional ease, designed for both grand entertaining and comfortable daily living.
…By Signature Sotheby's International Realty


Introducing a brand-new 5 bedroom,6.2-bathroom residence spanning 5,400 sq ft, plus a fully finished lower level, built by AG Design & Build in Birmingham. A crisp architectural palette gives way to an interior defined by proportion, texture, and highly considered detailing. The entry sets the tone with tray ceilings and checkered stone flooring, while a nearby library pairs a sculptural scalloped wall with herringbone hardwood floors. That same flooring continues into the main living spaces, creating a warm counterpoint to the home’s clean-lined millwork and statement lighting. At the center, the kitchen combines Downsview oak cabinetry with lacquered cabinetry, quartz surfaces, and an expansive waterfall island, complemented by a fully appointed butler’s pantry with premium built in appliances. The kitchen flows naturally into the living room, where a detailed stone fireplace anchors the space, while integrated ceiling speakers add discreet functionality. Upstairs, each bedroom is ensuite. The primary suite is distinguished by a tray ceiling, in-ceiling speakers, a generous walk-in closet, and a bath composed with a freestanding soaking tub, multi-head shower, dramatic stonework, checkered marble flooring, dual vanities, a makeup vanity, and ambient cove lighting. A second-floor laundry room adds everyday convenience, while the third-floor bedroom/loft with full bath offers a flexible office, or additional living space. Downstairs, the finished lower level includes a bar, entertainment area, fitness room, and full bath. Outdoors, an exposed-aggregate patio with built-in fireplace extends the living space, complemented by a two-car garage with epoxy flooring and ceiling height designed to accommodate a vehicle lift. Designed with intention at every turn, 1042 Brookwood offers a fresh expression of modern Birmingham living.
…By Signature Sotheby's International Realty


Custom built in 2025 by LaMarco Homes, this 4-bedroom, 4.1-bath residence offers 4,213 sqft, plus a fully finished lower level. A wood-paneled foyer with herringbone hardwood flooring and a floating staircase introduces a refined material palette and thoughtful architectural detailing. At the center of the home, the kitchen pairs honed marble countertops with custom cabinetry, complemented by Wolf and Sub-Zero appliances. A built-in butler’s prep area adds convenience while maintaining a clean, seamless connection to the main entertaining spaces. The kitchen opens directly to the living room, where natural wood beams and a limestone fireplace bring warmth and texture, alongside a discreet wet bar with wine refrigeration. Sliding doors extend the living room into the heated loggia, designed for year-round use with an electric screen and insulated enclosure system. A built-in Wolf barbecue, refrigerator drawers, outdoor fireplace and plunge pool create a cohesive outdoor setting for both everyday living and entertaining. At the front of the home, a private den features custom built-ins and its own wet bar, opening directly to the front porch. Upstairs are 3 bedroom suites along with an additional loft/study area. The primary suite feels composed and private, with a vaulted ceiling detailed in natural wood beams and custom wall coverings. Dual walk-in closets provide generous storage, while the spa-inspired bath features dual vanities, a freestanding soaking tub and a generous multi-head shower. An elevator provides convenient access to all levels. The finished lower level expands the home’s living space with a 4thbedroom, full bath, wet bar, media area and a gym. Josh.ai automation, Sonos audio, radiant floor heating, a heated driveway, a heated two-car garage with additional storage space and a full-home generator add everyday functionality. Just a short walk from Downtown Birmingham, this custom residence offers easy access to dining, shopping and city life.
…By Signature Sotheby's International Realty


Experience the downtown Birmingham lifestyle! This stunning 4 Bedroom, 4.1 Bath contemporary home offers nearly 3,000 sq. ft. of style and comfort just steps away from Birmingham's finest restaurants, Shane Park and boutique shopping. Enjoy the soaring ceiling, open floor plan, and rich finishes including marble, limestone, and slate flooring. The first-floor primary suite is your private retreat with patio access, spa bath, and heated floors. Entertain in the sun filled great room with gas fireplace or relax on the front porch, stone patio, or upper balcony. Additional features include sauna, Jacuzzi tub, heated garage and lower level work out area.
…By Signature Sotheby's International Realty


This attractive property, maintained in great condition, offers a unique opportunity for sophisticated living. The heart of this home is an open-plan kitchen, seamlessly integrating with the living room. Culinary enthusiasts will appreciate the convenience of a wine cooler, along with the ample workspace provided by both an island and a peninsula, perfect for both meal preparation and casual dining. The adjacent living room provides a comfortable gathering space, anchored by a charming fireplace, ideal for creating a warm ambiance. The property features three thoughtfully designed bathrooms. One of these offers the luxury of a double vanity, extensive storage solutions, and a rejuvenating walk-in shower, providing a spa-like experience within your own home. Beyond the interior, a private yard awaits, offering an inviting outdoor dining area and additional outdoor living space, perfect for entertaining or quiet relaxation. Discover the refined lifestyle that awaits at this exceptional Birmingham address.
…By Signature Sotheby's International Realty


Situated just blocks from the heart of Downtown Birmingham, this 4-bedroom, 3.2-bathroom residence offers 2,686 square feet of modern comfort and design across a thoughtfully executed floor plan. Built in 2018, the home combines quality materials with an unbeatable walk-to-town location near parks, restaurants, and shops. A refined foyer welcomes you with marble accent walls, setting the tone for the home’s polished aesthetic. The main level boasts 10-foot ceilings, porcelain tile flooring, and expansive windows that invite natural light into every corner. Anchored by oak cabinetry and Calacatta quartz countertops, the kitchen features a large central island, stainless steel appliances, and a walk-in pantry. It opens directly to the family room and dining nook, creating a natural flow for both everyday living and entertaining. Upstairs, four bedrooms share the second level along with a versatile loft/flex space that opens onto a balcony and a convenient second-floor laundry. The primary suite is a private retreat, complete with a tray ceiling, marble accent wall, walk-in closet, and a spa-inspired bath offering dual vanities and a Euro-style shower. Wide-plank oak hardwood floors run throughout the upper level. The finished lower level provides additional living space, ideal for a media or family room, and includes a half bath. An attached garage is EV-ready, and the landscaped backyard features a patio designed for easy outdoor enjoyment. This home offers a rare blend of downtown accessibility, modern construction, and timeless design in one of Birmingham’s most sought-after neighborhoods.
…By Signature Sotheby's International Realty


A Rare Opportunity to Own a Piece of American History. Steeped in history and rich with character, this extraordinary estate is unlike anything else on the market. Originally constructed in the late 1800s as a greenhouse for the renowned Copeman family—whose innovations included the first electric toaster and electric oven—the home has evolved over generations into a remarkable residence offering approximately 3,000 square feet of living space. Perhaps most notably, this is the childhood home of legendary singer Linda Ronstadt, making it a truly one-of-a-kind property with an extraordinary story to tell. Handcrafted with enduring materials, the home's distinctive bermed design offers natural insulation and timeless architectural appeal. Inside, you'll find exposed wood beams, natural stone floors and walls, a lofted library overlooking the dramatic great room, a main-level bedroom, two additional bedrooms upstairs, and two full bathrooms. Set on four scenic acres, the property features multiple walkout patios and decks that seamlessly blend with the home's unique multi-level design. A detached two-car garage provides additional storage, while behind the home sits what is believed to be the area's first in-ground swimming pool, complete with its original operating system. Recent improvements include a brand-new septic field installed in 2026 and a newer well, providing valuable infrastructure updates for the property's next chapter. This historic property is being offered and sold as-is, providing a rare opportunity for a buyer with vision to restore, renovate, and bring this remarkable piece of history back to life. While the home requires updating and restoration, its unique architecture, fascinating history, acreage, and irreplaceable character create an opportunity unlike any other. BATVAI
…By Signature Sotheby's International Realty


Ideally located just steps from Downtown Clawson, this meticulously maintained bungalow offers over 1,200 square feet of thoughtfully updated living space. The hardwood flooring grounds each space with warmth, while recent updates introduce a clean edge. The living room centers around a great fireplace, providing a relaxed, inviting atmosphere. The kitchen has been refreshed with countertops and back splash and updated cabinetry offering a modern contrast. The home provides exceptional flexibility with the finished basement, complete with a gas fireplace and full bathroom. Ready for your home gym, office or a perfect space for entertaining friends and family. Outside, the property shows great potential with an oversized lot and fully fenced in yard. Just minutes from town, shopping, parks and schools this move-in-ready home offers the highly desirable walkable lifestyle. Please schedule your showing today!
…By Signature Sotheby's International Realty


Welcome to your dream home in Crosswinds East Condos! This stunningly renovated 2-bedroom townhouse offers the perfect combination of style, comfort, and convenience. Ideally located across from the picturesque Fern Hill Golf Course, enjoy scenic views and a peaceful setting. Step inside to a bright, airy kitchen with all the appliances you need, making cooking a breeze. The spacious dining room opens to a private fenced-in patio, creating an inviting space for relaxation or entertaining guests. Need extra room? The beautifully finished basement offers endless possibilities! Whether it’s extra storage, a home gym, or a cozy lounge area, you’ll have the space to make it your own. As if that’s not enough, the HOA covers water, garbage pickup, and exterior maintenance, giving you more time to enjoy your new home! The community offers access to the clubhouse, pool, and tennis courts for added luxury. With a large primary bedroom, a private fenced entrance, and a spacious patio, this townhouse is ready for you to call home. Don’t miss out, schedule a showing today!
…By Signature Sotheby's International Realty


Impeccably maintained and move-in ready, this exceptional home offers approximately 3,460 square feet of well-designed living space on a private lot. The desirable first-floor primary suite features an adjoining office/library, creating the perfect private retreat. A welcoming foyer with stone patio entry opens to an elegant floor plan with a spacious dining room showcasing beautiful views and a warm, inviting family room with a fireplace. The well-appointed kitchen is ideal for everyday living and entertaining. Offering 5 bedrooms and 4.1 baths, the flexible fifth bedroom can also serve as a home office or workout room. The finished walk-out lower level provides additional living space, a playroom, and abundant storage throughout. Additional highlights include a Briggs & Stratton whole-house generator and award-winning Bloomfield Hills Schools. A rare combination of space, functionality, and privacy—this outstanding home is a must-see!
…By Signature Sotheby's International Realty


Unbelievable views, sprawling 1 1/2 acre property in the Birmingham School District! This spacious, thoughtfully updated ranch boasts 4 large bedrooms and 3 full baths. The walk-out lower level features a fireplace and a pub-style wet bar. Custom stone flooring and hardwood throughout, two-way natural fireplace and. A large island in the kitchen are just a few of the updated features in this incredible property. Updated landscaping and bi-level decking complete the serene property. Basement is ready to be finished into an amazing space with walkout. This home is a must see, please schedule your showing today, homes with property in this location are rarely made available.
…By Signature Sotheby's International Realty


Located in Royal Oak’s desirable Red Run Golf Sub, this 3-bedroom, 1-bath bungalow offers approximately 1,192 sq. ft. of finished living space. Hardwood flooring brings warmth to the main living areas, while the updated eat-in kitchen features crisp white cabinetry, stainless steel appliances, generous counter space, and a large sliding door that opens directly to the rear deck. Two bedrooms and a full bath are located on the main level, while the spacious upper-level primary bedroom provides added privacy along with a walk-in closet and built-in storage. The finished lower level expands the home’s flexibility with space for a media room, fitness area, office, or recreation. Outside, the new Trex deck and backyard create an easy setting for dining and entertaining, complemented by an extra-deep detached two-car garage with excellent room for vehicles, bikes, storage, or a workshop. With its functional layout, updated kitchen, finished basement, and convenient Royal Oak location, this home offers a practical combination of character, usable space, and everyday comfort.
…By Signature Sotheby's International Realty


Thoughtfully rebuilt and expanded in 2021 by John Graham, this 3-bedroom, 2.1-bathroom home offers over 3,000 square feet of total finished living space, including a finished basement completed in 2023. Situated on a professionally landscaped lot and just a short walk to downtown Berkley, the home combines modern design with everyday functionality. The open-concept main level features recessed lighting, crown moulding, and a beautifully appointed kitchen with granite-topped shaker cabinetry, stainless steel appliances, and a large island with seating. The dining area opens to a custom stone-paver patio and private fenced backyard, creating seamless indoor-outdoor living. The first-floor primary suite offers a spacious walk-in closet and an updated bath with dual vanities and an oversized tiled shower. Upstairs are two additional bedrooms with walk-in closets, a full bath, and second-floor laundry. The finished lower level adds exceptional versatility with a built-in bar and ample space for entertaining, recreation, or a home office. Additional highlights include zoned heating and cooling with two furnaces and two air-conditioning units, and an attached oversized two-car garage. Ideally located between Royal Oak and Berkley, this move-in-ready home offers space, style, and a highly desirable walkable lifestyle.
…By Signature Sotheby's International Realty

Receive by email any new listing that may match your search criteria
Your criteria :
By validating this form, you accept the general conditions of use of Le Figaro Properties.
These agencies offer a selection of luxury properties vente at Oakland Township. Feel free to contact them for personalized assistance.
