The agencies at Lanoka Harbor
These agencies offer a selection of luxury properties vente at Lanoka Harbor. Feel free to contact them for personalized assistance.

 English$ USD · m²


This spacious home nestled in the heart of Lanoka Harbor has ample yard space and storage. 563 Oakhollow Lane is centrally located with easy access to shopping, the parkway, local schools, and the bay. This bi-level home can accommodate a larger family or multigenerational family with four bedrooms and an additional bonus space. The air conditioning system and furnace were replaced within the last year. Some photos, including the yard, have been digitally enhanced.
…By Childers Sotheby's International Realty


Just three homes from the beach-this storybook four bedroom two bath expanded ranch is a rare find for those who appreciate the timeless character of a classic shore home. Charming curb appeal and original wood detailing reflect the warmth, craftsmanship and enduring appeal that make these homes so beloved. Spacious layout with large Kitchen and Dining Room, expansive Living Room with gas fireplace. Seamlessly connected is a two story wing with two bedrooms and one bath plus kitchen and private entrance for guests or family. Yard access from both sides of home. Stones throw to Island Beach & dining. Enjoy as primary, vacation or investment property with excellent rental potential. Move right in and personalize the home over time preserving the architectural character and the coastal charm that makes properties like this so special!
…By Childers Sotheby's International Realty


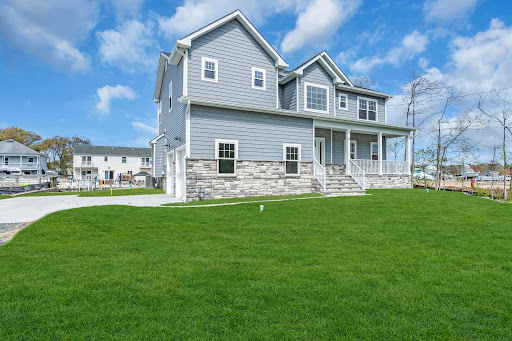

M ore than a home, 33 Pennsylvania Ave is a lagoon-front retreat with upscale finishes and timeless style. Boasting 4 bedrooms & 2.5 bathrooms in a thoughtfully designed living space combining elegance & comfort with elation. Inside you'll find custom moldings & rich hardwood floors; the layout is perfect for entertaining. An open concept kitchen features stainless appliances & sleek quartz countertops with ample space for cooking & gatherings. A Navien tankless hot water system & smart home technology bring modern convenience while Andersen windows flood the space with natural light. This newly constructed home offers fabulous space for entertaining & easy access to local amenities in the peaceful atmosphere you deserve.
…By Childers Sotheby's International Realty


Just one block from the beach in Seaside Park, this cheerful Cape offers the best of the Jersey Shore - close enough to stroll to restaurants, ice cream and entertainment, yet comfortably removed from the hustle of the boardwalk. With five bedrooms and three full baths, there's room for everyone to gather in comfort, making it the perfect vacation retreat or an inviting year-round home. The bright, open-concept living space is anchored by a fireplace, creating a cozy setting long after summer ends. Durable luxury vinyl flooring - ideal for sandy feet - flows into the white kitchen with a granite island, a six-burner Thermador range and a professional-style fridge. The adjoining dining area easily seats eight to ten and is complemented by abundant built-in storage for all the serving and hosting essentials. Soft coastal colors and ceiling fans give every bedroom a relaxed, breezy feel, while all bathrooms are nicely updated. An attached garage provides welcome storage for bikes, beach gear and more. With charming Cape Cod curb appeal, tasteful updates throughout and nearly all furnishings included, this move-in-ready home will be the backdrop for years of unforgettable Jersey Shore memories.
…By Callaway Henderson Sotheby's International Realty


Renovated ranch on an oversized lot , north of 9 - walk to the Toms River, shops, restaurants and close to GSP & famous Jersey Shore beaches. This home has been recently renovated this chic finishes, white shaker kitchen open to living. Custom tiled bathrooms. Fenced in yard with fresh stone and paver hardscaping. Massive detached 2 car garage which can be utilized for many different uses. This is an incredible property and location in coveted section of Beachwood.
…By Heritage House Sotheby's International Realty


Beautiful three bedroom, two full and one half bath contemporary. From the front door enter into the family room with two-story ceiling, cozy electric fireplace and hardwood floors. Main level also offers formal living and dining rooms, an updated kitchen with newer appliances, convenient laundry room and half bath. Fully finished basement suite - perfect for extended family, an older child at home, or overnight guests. The private lower level retreat features its own separate entrance, full-service kitchen, living area, large bedroom and full bath. Additional highlights include one car attached garage, alarm system, a two year old roof, and leased solar panels at just $115.00 per month. Enjoy outdoor entertaining in private fenced backyard with large deck and above-ground pool
…By Childers Sotheby's International Realty


Welcome to this stunning, fully updated water view retreat in the desirable Money Island section of Toms River. This exceptional four-bedroom, two full and one half bath home offers breathtaking panoramic views of the Toms River from a private third-floor deck -- the perfect place to enjoy morning coffee, evening sunsets, and summer fireworks over the water. This home is located in close proximity to boating, beaches, and yacht clubs. Designed for relaxing and entertaining, the home features a state-of-the-art gourmet kitchen complete with a fireplace and premium finishes. The open-concept layout is ideal for gatherings. One of the spa-inspired bathrooms includes a private sauna, creating the ultimate in-home retreat experience. Step outside into your backyard oasis featuring a custom outdoor kitchen with a wood-fired pizza oven, refrigerator, sink, large deck and a relaxing hot tub -- all perfectly designed for outdoor entertaining. The finished basement has been transformed into an entertainment room, offering additional living space for hosting family and friends. Optional boat docking is available nearby, with beaches just moments away, making this property ideal for anyone seeking the ultimate Jersey Shore lifestyle.
…By Childers Sotheby's International Realty


Located in the Village of Toms River; the Cranmoor/Point O Woods section. With four bedrooms, two baths, an eat-in-kitchen, family room and full basement, this Cape-Cod home may be the home that you have been looking for! In addition, there is a wraparound porch, fenced yard, detached garage and plenty of parking. Conveniently located near the downtown library, restaurants, Toms River Country Club and Toms River Yacht Club!
…By Childers Sotheby's International Realty


*COMING SOON LISTING-SHOWINGS BEGIN 9/14* Looking for your perfect entry into Seaside Park? This is it! Pristine + completely turnkey, this spacious upper-level condo offers three bedsand two full baths and includes a charming glimpse of the bay! The ensuite primary opens to an expansive rear deck- perfect for dining, enjoying stunning sunsets and the weekly fireworks. A bright living room features a second slider to a private balcony, and dining room has a charming bow window. Fully equipped kitchen with generous workspace and a separate utility room complete the interior. Surrounded by water- ideally located between the ocean + the bay, just one block from the beach and a stone's throw from the marina and farmers market. Part of a two unit HOA - perfect as a primary, vacation home or investment with great rental history.
…By Childers Sotheby's International Realty


This exquisite newly constructed home features top of the line finishes throughout the 7 bedrooms and 7 full bathrooms spread across 5,000 sq ft w/elevator. The ground level has a bedroom with ensuite bath, gym, family room area with full summer kitchen/in-law suite, and full bath with outside access. The main level has an open floor plan w/living room, dining area, and custom kitchen with 2 additional bedrooms and full bath. The top-level features 3 bedrooms with private ensuite baths and a spectacular primary bedroom suite with breathtaking ocean views, private balcony,and spa-like ensuite bathroom. The property features several outdoor spaces, custom made swim spa, and ample off-street parking. Home comes fully furnished with high end RH furniture and has an excellent rental history.
…By Childers Sotheby's International Realty


Welcome to this well-maintained 3-bedroom, 1.5-bath home situated on a generous 80 x 100 lot. This move-in ready property offers comfortable living with a living room and a dedicated dining room, perfect for everyday living and entertaining. Enjoy outdoor living in the fully fenced backyard, featuring an above-ground pool for summer fun and a storage shed for added convenience. The home's vinyl siding, along with a new roof and gutters, ensures low maintenance and great curb appeal. This property offers a fantastic opportunity for first-time buyers or those looking to downsize without sacrificing outdoor space.
…By Childers Sotheby's International Realty


Charming multi-family nestled in the heart of Seaside Heights! Close to beaches and boardwalk! This well-designed raised two-level home offers a functional and spacious layout, featuring two bedrooms and a full bath on each floor. The property offers a unique sense of openness, feeling like a corner lot, thanks to a small access road on its west side, which enhances privacy and allows for better airflow and sunshine throughout the large property. The property also features a spacious storage area beneath the home with 7-foot ceilings, presenting numerous uses. Additionally, the unused portion of the oversized lot presents a potential opportunity to build a third unit. Buyers are encouraged to conduct their due diligence with the Borough to explore this possibility.
…By Childers Sotheby's International Realty


Custom-built in 2023 with water views, this meticulously maintained home is located in the highly sought-after Windsor Park community. Offering three bedrooms and three full bathrooms, the residence features a bright, open-concept floor plan designed for today's lifestyle. The custom kitchen is the heart of the home, featuring premium Café appliances, a Copper range hood, quality finishes, and abundant cabinetry. Elegant porcelain and hardwood flooring flow throughout, complemented by custom closets with ample storage. Designed with both comfort and convenience in mind, this home features a private elevator, whole-house generator, a gas fireplace, and two oversized garages with epoxy-finished floors. Two private balconies provide the perfect setting to relax, take in the water views, and enjoy breathtaking sunsets. Whether a primary residence or vacation retreat, this home offer everything for luxury coastal living. Conveniently located just minutes from pristine beaches, the boardwalk, shopping dining and major roadways, this exceptional home is truly move-in ready and ready to be enjoyed.
…By Childers Sotheby's International Realty


New construction on a corner lot in Seaside Heights, with direct ocean and bay views, a rooftop deck, three fiberglass balconies, southern exposure, backyard patio, and low flood insurance costs. 1.5 blocks from one of the Jersey Shore's most iconic boardwalks. Built with premium finishes throughout, the open-concept main level features 9-foot ceilings, LVT flooring, crown molding in the kitchen, and seamless flow between the living, dining, and kitchen areas. The chef's kitchen includes an oversized quartz island, soft-close cabinetry, tiled backsplash, and a full stainless steel appliance suite: gas range, built-in microwave, dishwasher, and refrigerator. Anderson 200 Series windows, high-end interior doors, and ceiling fans in every room reflect the quality of construction throughout. The top floor includes a private 4th bedroom/den with a dedicated split-unit AC system, offering flexible space for a home office, guest suite, or media room with direct access to the rooftop deck and sweeping views of both the ocean and Barnegat Bay. A large laundry room and central vacuum system with hide-a-hose add everyday ease. Outside, the home is built for both entertaining and low maintenance: decorative Resysta front facade, front and rear paver patios, three off-street parking spaces, backyard gas grill hookup, hot and cold outdoor water connections, and an EV charging outlet in the oversized finished garage: ideal as a gym, game room, or bonus flex space. Central air, a 10-year home warranty purchased last year, and new construction quality throughout mean nothing to do but move in and enjoy. Seaside Heights sits at the center of the Jersey Shore experience. Be at the Casino Pier and Breakwater Beach waterpark, Lucky Leo's arcade, and miles of boardwalk lined with restaurants, live music, and summer fireworks. Full-service restaurants like Hemingway's, Drifters, and Klee's Bar & Grill line the Boulevard, while The Sawmill offers waterfront dining right on the boardwalk. Year-round events like the St. Patrick's Day parade, the Polar Bear Plunge, summer concert series, and weekly fireworks keep the town active in every season. For investors, the numbers are compelling as a short term rental. Use it yourself all summer, rent it peak season, or run it as a full short-term rental year-round. The flexibility is entirely yours. Located one hour from New York City, Philadelphia, and Atlantic City via the Garden State Parkway, 1501 Central Avenue offers something that's increasingly hard to find at the Jersey Shore: new construction, premium finishes, a rooftop deck with ocean and bay views, and genuine income potential all in one property.
…By Heritage House Sotheby's International Realty


Don't miss out on this charming bayfront beach house, which offers incredible water views and sunsets on a serene lagoon. This four bedroom, two full and one half bathroom home is designed for coastal living. The open floor plan features a spacious kitchen that flows into the family and dining areas, complete with a gas fireplace. The exterior is perfect for entertaining, boasting a large outdoor deck with lounge seating and a dining table and room for grill. Additional amenities include: An upper deck off the second-floor bedrooms, a large yard with a hot tub and space for a pool, a long bulkhead for boat access, a large outdoor shower with a private dressing area, a two-zone heating and cooling system, and ramp for handicap access.
…By Childers Sotheby's International Realty


Welcome to 259 Fort Avenue, a beautifully designed bayside coastal home offering almost 2,500 sq. ft. of living space across three levels, plus a spacious and versatile ground level. Built in 2020, this 4-bedroom, 3-bath home features a gourmet kitchen, refined finishes throughout, and a thoughtful layout ideal for year-round or seasonal living and enjoying the best the Shore has to offer. Multiple decks extend the living space and capture bay and ocean views from the upper level. The ground level offers abundant storage and a large garage area currently enjoyed as additional space for relaxing and entertaining. With newer construction, generous indoor and outdoor living areas, flexible bonus space and a desirable Ortley Beach location on a quiet street, this home is truly special.
…By Childers Sotheby's International Realty


Welcome to 36 Gower Ct, a 'Yorkshire' model tucked away on a quiet cul-de-sac. This spacious home offers two bedrooms, two full baths, and a comfortable, well-designed layout perfect for easy living and entertaining. Enjoy a bright formal living room and formal dining room, along with a cozy den that provides the perfect space for a home office, reading room, or TV lounge. The eat-in kitchen offers plenty of room for casual dining and opens to an enclosed sunroom, where you can relax and enjoy views of the private backyard year-round. Additional highlights include a one-car attached garage, gas hot water baseboard heat, a welcoming open front porch, upgraded windows, and a new roof, providing added value and peace of mind. With its private yard, desirable location, and spacious floor plan, This "Yorkshire" model is the perfect place to enjoy low-maintenance living in a wonderful adult community. Don't miss this exceptional opportunity!
…By Childers Sotheby's International Realty


37 Lakeland Dr is an inviting opportunity to enjoy low-maintenance, single-level living in the highly sought-after Four Seasons at Mirage, a premier 55+ community in Barnegat, down the Jersey Shore. This well-designed 2 bedroom, 2 bath ranch offers a bright & functional layout with spacious living & dining areas that flow seamlessly for everyday comfort & easy entertaining. The home comes with a Home Warranty valid for 18 months with a spacious primary with a full bath & generous closet. The second bedroom offers flexibility for guests/home office. Residents benefit from resort-style amenities including a clubhouse, pools, gym, tennis, pickleball & an active social calendar. Ideally located near Garden State Parkway, LBI, shops & dining, for comfort, convenience & lifestyle.
…By Prominent Properties Sotheby's International Realty


Perfectly positioned on the Silver Bay with rare exposure, on one of Snug Harbor's most coveted blocks, this is a special opportunity to own a meticulously maintained bayfront home designed for the ultimate waterfront lifestyle. From the moment you enter, your attention is immediately drawn to the wall of windows framing the water and the expansive light-filled interior, highlighted by a commanding two-story foyer. The sunken living and dining spaces offer a sophisticated break from the open layout, creating dramatic ceiling volume while oversized windows capture the tranquility of Silver Bay. A perfectly positioned wet bar completes the living room, setting the stage for unforgettable gatherings and memories that will last a lifetime. The kitchen opens directly to a raised paver patio, creating a seamless connection between indoor and outdoor living and allowing the waterfront to become part of everyday life. The views are truly special--unobstructed and expansive, stretching across Silver Bay, through Cattus Island and toward the barrier island beyond Barnegat Bay. Just moments away is the locally loved "Cocktail Cove," where boaters beach along the shoreline or anchor together to enjoy everything that makes summers at the Jersey Shore so special. The home offers exceptional flexibility, including a first-floor primary suite. Upstairs, an open loft and recreation space can be utilized in countless ways, while the expansive primary bedroom captures incredible water views and features a dramatic two-story bathroom and walk-in closet. Additional highlights include six zones of hot-water baseboard heat, a massive two-car garage, a hardscaped circular driveway, and beautifully designed, low-maintenance landscaping with irrigated drip lines. Walk to Mizzen Beach just around the corner, as well as Snug Harbor's pickleball and tennis courts and community pool. Homes rarely become available on Mizzen--and even fewer offer this combination of exposure, views, layout, location and waterfront lifestyle. This is a special opportunity for the discerning buyer who has been waiting for the right one.
…By Heritage House Sotheby's International Realty


Welcome to easy living in the desirable 55+ community of Holiday City at Berkeley! Situated on a corner lot on a quiet street, this beautifully renovated two-bedroom, two-bath home offers a fresh, move-in-ready interior along with a newer roof and siding for added peace of mind. Enjoy the newly fenced and paved backyard patio- perfect for relaxing, entertaining, or sipping your morning coffee. Holiday City at Berkeley offers an active lifestyle with two community pools, pickleball and tennis courts, plus a wide variety of clubs, activities, and social events. Move right in and start enjoying all this wonderful community has to offer!
…By Childers Sotheby's International Realty


Opportunity Knocks!! Come see this two bedroom, two bath home on one of the quietest streets in Silver Ridge Park Westerly. This home offers lots of open space for buyer to personalize and make their own. The screened patio offers the beauty and quietness of the Crossley Forest Preserve. (Info in documents) This home features 1,514 sq. ft., one car attached garage, gas hot water baseboard heat, central air and new windows. Silver Ridge Park Westerly offers newer pool, bocce, exercise room as well as many clubs and activities. HOA one time assessment of $1,250.00 and low $231 semi-annual association dues. Come take a look!
…By Childers Sotheby's International Realty


This is a showstopper! Owned Land! 210 Gull Lane is an elevated house with two bedrooms, one bath and a great loft area! The house features central air and gas heat with forced hot air. There is energy efficient features including a tankless hot water heater. The kitchen has beautiful white cabinetry, complimented by granite counter tops and a Carrera tumbled marble backsplash. There are stainless steel apppliances throughout as well as a stackable washer and dryer. The bathroom features a stand in shower with Kohler amenities. Under the house there is a storage area, an outdoor shower and a beautiful seating area to entertain family and friends! Enjoy the beach and the bay beach, the Ocean Beach Yacht Club and a playground all close by!
…By Ward Wight Sotheby's International Realty


Fabulous ranch made for entertaining on sought-after Chadwick Beach Island. Located on the Barnegat Bay Island half way between Pt. Pleasant and Seaside Heights giving you access to endless events and attractions, but you may never want to leave after seeing what this home has to offer. Incredibly maintained, pride of ownership throughout. It's time for the next family to make priceless memories at the Jersey Shore. You have a boat, you say? We have a lift for that! You have a jet ski? We have a dock for that! You enjoy an occasional dip in the pool? We have that too! The newer multi-level deck offers 1,800 sq. ft. for entertaining, with built-in pool, custom lighting, covered dining, water feature, boat lift, and approximately 65'' of dock. This home features single level living with hardwood floors throughout, recessed lighting, gas fireplace with custom trim, newer two zone hot water base board heating and central air. The kitchen with sliders to the deck has a vaulted ceiling, skylight, heated floors, large center island, stainless appliances, granite countertops, and so much more. This property delivers the full waterfront experience, combining modern amenities, quality construction, and unbeatable outdoor spaces. Don't miss this one! Make an appointment today!
…By Childers Sotheby's International Realty


CHADWICK BEACH - Welcome to the Jersey Shore! This charming raised two-bedroom, one-bath beach cottage was completely renovated in 2020 and offers the perfect opportunity to enjoy the coastal lifestyle. Located in the sought-after Chadwick Beach community, you'll have access to both the private beach and bay, making it easy to spend your days boating, kayaking, swimming, or relaxing on the sand. Community amenities include tennis courts, pickleball and a playground, with mini golf just moments away for even more fun. Home is being offered furnished/turn key, just move in and start making summer memories!
…By Childers Sotheby's International Realty


Bayfront Contemporary-style home offers over 2,800 sq. ft. of living space with spectacular water views throughout. This beautifully updated home features 6 bedrooms, 4.5 bathrooms and an open floor plan that includes a sunken great room with fireplace opening to an updated kitchen with granite counters, large center island, and stainless-steel appliances, plus a dining area overlooking Barnegat Bay. Additional features include a primary bedroom w/ensuite bathroom and private balcony and two additional ensuite bedrooms. The exterior offers an awning covered raised deck, large back deck, 50 ft. of vinyl bulkhead, dock, 1-car garage, and outdoor shower. Property is only a block from the community Bay Beach offering lifeguarded swimming, tennis, pickle ball, basketball, and a children's summer camp.
…By Childers Sotheby's International Realty
'%20stroke='%23DDAA3A'%20stroke-width='1.909'%20stroke-linecap='square'%20stroke-linejoin='bevel'/%3e%3c/svg%3e)
Receive by email any new listing that may match your search criteria
Your criteria :
By validating this form, you accept the general conditions of use of Le Figaro Properties.
These agencies offer a selection of luxury properties vente at Lanoka Harbor. Feel free to contact them for personalized assistance.
