

luxury houses for sale West Creek, United States


House with pool and garden West Creek (United States)
Page 1 Behind the Gates: A Private World at 272 Forge Road There are homes that impress you, and then there are properties that transport you. From the moment the grand estate gates open at 272 Forge Road, the outside world seems to disappear. A sweeping, paver-lined drive winds through mature woods and manicured gardens before arriving at a magnificent all-brick residence set on approximately 13.5 acres in Eagleswood Township. At the center of the circular driveway, a fountain and formal garden create a memorable welcome, offering the first glimpse of the care and imagination found throughout the estate. As beautiful as the property is during the day, evening brings an entirely different experience. Approximately 150 landscape lights illuminate the trees, gardens, pathways and architectural details, transforming the grounds into a magical private retreat. One of the estate's most captivating features is an enormous Barnegat Lighthouse design created in contrasting pavers in front of the attached garage. Illuminated after dark, it is a striking and deeply personal tribute to the Jersey Shore. Inside, the approximately 8,650-square-foot residence feels grand without losing its warmth. A soaring two-story foyer opens to sun-filled living spaces framed by views of the pool, gardens and wooded grounds. The elegant dining room, surrounded by windows and crowned by a dramatic turret-style ceiling, feels designed for candlelit dinners, holiday celebrations and evenings that linger long after dessert. The kitchen is equally suited to everyday mornings and memorable gatherings. Custom cherry cabinetry, generous workspaces, a large center island and an adjoining breakfast room create a natural gathering place. With sunlight streaming through windows overlooking the gardens, even an ordinary cup of coffee feels like a peaceful escape. The private primary suite occupies its own wing, surrounded by windows with views of the pool, terraces and gardens. Additional bedrooms, a beautifully appointed office and comfortable guest spaces allow the home to feel both expansive and intimate. Upstairs, the mood becomes more playful, with a billiards area, gym, ping pong, air hockey and generous spaces for relaxing and entertaining. There are quiet corners for reading, working or simply taking in the view, along with adaptable areas that could become guest quarters, a studio or a private apartment. Outside is where the estate truly comes alive. Generous terraces open to a spectacular Anthony Sylvan pool and attached spa, surrounded by gardens and complete privacy. Reaching approximately 13 feet at its deepest point, the pool was built to be enjoyed for generations. It is easy to imagine long summer afternoons unfolding here, with children swimming, friends gathering for dinner and music drifting across the patio as the landscape lights begin to glow. Beside the pool, an all-brick pool house finished in warm red cedar provides a welcoming retreat from the summer sun. It is the kind of space that invites wet bathing suits, cold drinks, quiet afternoons and lively conversations. Nearby, an electrified greenhouse and elevated irrigated vegetable garden add another layer to the estate's lifestyle, offering the pleasure of growing flowers, herbs and vegetables just steps from the home. For collectors, hobbyists and automobile or aviation enthusiasts, the property offers something exceptionally rare. More than 6,200 square feet of garage space is spread among multiple attached and detached structures, with room for an extraordinary collection, workshop or private business use. Finished space above the detached garage opens the door to even more possibilities, from guest accommodations to a studio, office or recreation retreat. The estate directly borders Eagles Nest Airport, creating a distinctive lifestyle opportunity for pilots and those who appreciate the freedom and excitement of private aviation. Here, a passion for flight, automobiles, gardening, entertaining and outdoor living can all exist within one remarkable private setting. Despite its impressive scale, the estate was designed with an eye toward efficiency and self-sufficiency. An expansive solar energy system helps support the residence, pool and outbuildings, while two natural gas generators provide additional peace of mind. These thoughtful systems allow modern technology to quietly support the beauty and comfort of everyday life. Yet the lasting impression of 272 Forge Road is not found in statistics or specifications. It is found in the experience of being there. It is the sound of the fountain as you arrive. The glow of Barnegat Lighthouse beneath the evening sky. The laughter of family and friends around the pool. A quiet morning in the garden. A holiday dinner surrounded by windows and candlelight. The excitement of having space for every passion, every celebration and every generation. 272 Forge Road is more than an extraordinary residence. It is a private world created for living beautifully, gathering often and making memories that endure.
…By Annonceur International
21 listings near West Creek


Seaside house with pool Stafford Township (United States)
Young construction. 5 bedrooms. Walkout basement. Waterfront with pool. Across the bridge from LBI. This standout Beach Haven West property was built 3 years ago and upgraded with a pool 2 years ago, offering a Beautiful Shore home with must-have feature. Set on a lagoon with fast bay access, it includes outdoor living, and bright, modern interiors perfect for hosting guests. An opportunity to own a nearly new waterfront home in one of the Shore’s most desirable locations. Agent related to seller
…By Annonceur International


Seaside house with pool Stafford Township (United States)
Young construction. 5 bedrooms. Walkout basement. Waterfront with pool. Across the bridge from LBI. This standout Beach Haven West property was built 3 years ago and upgraded with a pool 2 years ago, offering a Beautiful Shore home with must-have feature. Set on a lagoon with fast bay access, it includes outdoor living, and bright, modern interiors perfect for hosting guests. An opportunity to own a nearly new waterfront home in one of the Shore's most desirable locations. Realtor is related to owner
…By Annonceur International


House Manahawkin (United States)
Well-maintained four bedroom, two full bath home in desirable Ocean Acres offering nearly 1,500 sq ft of living space. Features include a spacious eat-in kitchen, laminate flooring throughout, vaulted dining room ceilings, decorative molding, and a bright living room with wood-burning fireplace. The converted garage serves as a fourth bedroom or bonus room with elegant French doors. Enjoy a large backyard deck perfect for entertaining, charming curb appeal, and a brand-new roof installed in November 2025. Conveniently located near shopping, beaches, and major roadways, this home offers comfort, style, and convenience in a prime location.
…By Childers Sotheby's International Realty


House Little Egg Harbor Township (United States)
Motivated Sellers! Welcome to this beautifully updated, move-in-ready four-bedroom, two full and one half bath two-story colonial combining a peaceful retreat with ultimate convenience. The exterior sets the stage for laid-back living with a covered front porch and an expansive wrap-around deck perfect for morning coffee or hosting barbecues, overlooking a private yard with mature shade trees. Inside, the home features fresh paint, new light fixtures, new luxury vinyl flooring, and plush new carpet. The main floor boasts a flowing floor plan centered around a dramatic family room with a gas fireplace. The chef-friendly kitchen offers brand new appliances, new cabinets, ample counter space, and an adjacent dining room that makes entertaining effortless. A welcoming foyer with a closet, a practical laundry room, and a half bath complete the first floor.Upstairs serves as a quiet retreat, offering a large primary bedroom with a generous walk-in closet, three additional bedrooms, and a clean, modern updated full bath. Comfort is guaranteed year-round with central air, gas forced hot air heat, and electric baseboard backup.Tucked away on a quiet street, this location is a biker's paradise close to parks, sports fields, dining, and shopping. You are minutes to the bay and beach, and less than a mile from the Parkway for an easy commute. This refreshed shore home is ready for you to call home
…By Childers Sotheby's International Realty


House with pool Barnegat Township (United States)
37 Lakeland Dr is an inviting opportunity to enjoy low-maintenance, single-level living in the highly sought-after Four Seasons at Mirage, a premier 55+ community in Barnegat, down the Jersey Shore. This well-designed 2 bedroom, 2 bath ranch offers a bright & functional layout with spacious living & dining areas that flow seamlessly for everyday comfort & easy entertaining. The home comes with a Home Warranty valid for 18 months with a spacious primary with a full bath & generous closet. The second bedroom offers flexibility for guests/home office. Residents benefit from resort-style amenities including a clubhouse, pools, gym, tennis, pickleball & an active social calendar. Ideally located near Garden State Parkway, LBI, shops & dining, for comfort, convenience & lifestyle.
…By Prominent Properties Sotheby's International Realty


House Long Beach (United States)
Welcome to a beautiful oceanfront home - a 6-bedroom, 3.5-bath retreat with the perfect blend of high end finishes and comfortable oceanfront living. With a path directly to the beach outside your backdoor, this home functions as a true oceanfront oasis. Entertain from your totally custom gourmet kitchen with Calcutta stone countertops, 9 feet of Subzero refrigeration, Wolf range, and warming drawer. Complete with an open floor plan, spacious decks, two outdoor showers, an abundance of storage space in the garage, and six spacious bedrooms inside, this home is completely move-in ready. Conveniently located in quiet Holgate, but just minutes via car, summertime shuttle, or bike to all the bars and restaurants in Beach Haven. Very large oversized paved driveway.
…By Annonceur International



House Waretown (United States)
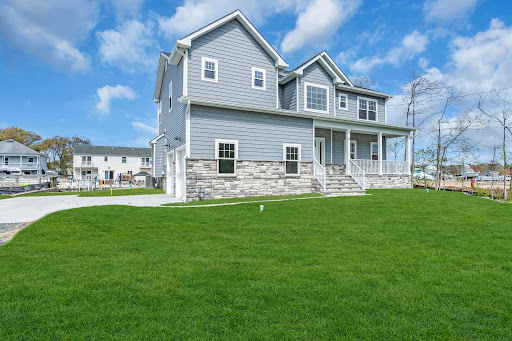
M ore than a home, 33 Pennsylvania Ave is a lagoon-front retreat with upscale finishes and timeless style. Boasting 4 bedrooms & 2.5 bathrooms in a thoughtfully designed living space combining elegance & comfort with elation. Inside you'll find custom moldings & rich hardwood floors; the layout is perfect for entertaining. An open concept kitchen features stainless appliances & sleek quartz countertops with ample space for cooking & gatherings. A Navien tankless hot water system & smart home technology bring modern convenience while Andersen windows flood the space with natural light. This newly constructed home offers fabulous space for entertaining & easy access to local amenities in the peaceful atmosphere you deserve.
…By Childers Sotheby's International Realty


House with pool Port Republic (United States)
Welcome to 132 Mill Street, a rare opportunity to own a spacious 3 bedroom, 2.5 bathroom home in the charming town of Port Republic. Situated on a generous property, this home offers a versatile layout and incredible potential for the next owner to make it their own. The main level features multiple living spaces including a living room, family room, and a formal dining room, providing plenty of room for everyday living and entertaining. A striking double-sided wood-burning brick fireplace creates a central focal point between the living areas and adds timeless character to the home. The property also includes a central vacuum system. A first-floor bonus room offers flexibility for guests, a home office, or convenient single-level living. Upstairs, you will find 3 additional bedrooms including the primary bedroom with double closets. The exterior offers exceptional amenities, including a fenced-in yard with an in-ground pool and deck. The property also features an attached two-car garage and a separate detached garage, providing ample storage, workshop potential, or additional parking. 132 Mill Street presents an excellent opportunity for buyers looking to invest in a home with space, character, and the ability to update and customize to their own style.
…By Goldcoast Sotheby's International Realty


House Galloway (United States)
*Show Stopper* Spectacular home with everything you desire! Move-In ready, new roof, new outside paint, newer SS appliances, newer granite counter tops, new furnace and newer HVAC. A true 3 BR/2BTH Mulberry model in an ideal location on the corner in a cul-de-sac and close to the Four Seasons club house in Chatham Village. Step into perfection and comfort, open concept model with neutral tones throughout. Gorgeous kitchen with white cabinets and gold hardware, granite counters, tile backsplash, build-out extended kitchen bay window with a bench built in, pantry closet, laminate flooring and stunning new light fixtures make this home extremely desirable for any particular buyer! Lovely family room with a 3-sided fireplace, wood panel accent wall. Spacious and sunlit dining room and living room, lots of natural light coming through just exquisite design and taste level. Guest rooms are both sized well and in separate wings of the home for privacy. Guest bath has a new vanity and granite counters. Primary bedroom is large in size and has a double walk-in closet for all your extras. New tile in the primary ensuite. Large laundry room, washer and dryer included and also utility sink. 2 car garage, patio in back. Walking distance to the fabulous club house and all the great amenities it has to offer. All the bells and whistles you would expect and desire: New AC unit, new appliances, new floor tiles in the kitchen and bathrooms, new LVP flooring and shutters, new window blinds, updated lighting and ceiling fans, new granite counters, painted kitchen cabinets and back splash all new! New roof, shuttlers, new disposal, new furnace, under counter lights. Amazing and Stunning home!
…By Soleil Sotheby's International Realty


House Galloway (United States)
Lovely Four Seasons Hickory model with 2 bedrooms/2 baths and Four Seasons sunroom. This is a well cared-for home with a brick front façade located in Chatham Village close to the clubhouse and all its amenities (55+ adult active community). HVAC is new! Year-round comfort is to be enjoyed in this beautiful community. Inviting space with plenty of natural light and crown molding. Large chef‘s kitchen, with plenty of cabinet space (white) and pantry closet, overlooking the large family room. Make your way to Four Seasons sunroom for added enjoyment for entertaining or just some quiet and alone time. Outside concrete patio for entertaining with a walled buffer lot. Large primary suite offers additional comfort with a large walk-in closet and linen closet for extra storage. Second bedroom is also a good size with extra walk-in closet.Great sized laundry room features utility sink. One car garage with a large storage closet. Easy to show anytime. Getting ready for an estate sale, please excuse the process.
…By Soleil Sotheby's International Realty


House Galloway (United States)
Great location at the end of a cul-de-sac and a terrific price point to boot! This is a 2 BR, 2 BTH IVY model that is immaculate and well cared for in every way. 1773 square feet to open living space. Drenched in natural light, this home offers a comfortable and cozy atmosphere with nicely updated touches throughout. Crown molding throughout, tile and laminate flooring (no carpets) 3 seasons fabulous sunroom, good location, built ins, lots of cabinet space. Home located in the sought after Chatham Village, next to the club house and all its amenities. (Short walk to the award winning clubhouse and pools) Entertainers delight with the beautiful chef's kitchen with granite countertops, pantry, plenty of beautiful oak cabinets, large family room and thoughtfully designed 3-seasons sunroom designed to bring the outdoors in creating a bright and airy atmosphere perfect for relaxing, entertaining or morning coffee. Primary suite offers a California closet professionally done for the large walk-in closet. Primary bathroom with granite countertops, stall shower, and updated lighting. Guest bedroom is a good size with guest bath near by also with granite counters. Large laundry room with a utility sink and even more cabinets for storage. 2 car garage. Solar for more efficient utility bills. Professional photos coming soon.
…By Soleil Sotheby's International Realty


House Galloway (United States)
*Great price alert* Fantastic Juniper model with 2 bedrooms, 2 full baths, almost 2000 sq ft of an open concept floor plan! New white oak re-engineered hardwood flooring throughout. Beautiful new kitchen quartz counters, fresh paint, all brand new, stainless steel appliances, white cabinets, bar counter, bay window and pantry. Tremendous opportunity in The Four Seasons 55+ active adult community. Location in Chatham Village with a short distance to the fabulous clubhouse and all its amenities. Great home for entertaining and socializing. Gorgeous and larger than the normal four seasons sunroom with French doors and double sliders for backyard BBQ's or just letting in the open breeze while relaxing. Large family room, 2 spacious bedrooms with the primary suite offering plenty of space and comfort with a large walk-in closet and ensuite bathroom. Laundry/utility room is oversized and includes the washer and dryer with extra cabinets for storage. 2-car garage with a Level 2 EV-Ready Garage (Tesla wall connector included) already installed, permits included for the eco-conscious buyer. Move-in ready and easy to show anytime!
…By Soleil Sotheby's International Realty


House Galloway (United States)
The one you've been waiting for! Elegant 2 bedroom/2 BTH condo in the most desirable location in the 55+ community of the Four Seasons/Smithville. This home is nestled in the back with a private driveway in a private setting by the surrounding woods on a quiet cul de sac. This is a prime and serene location! Come inside and discover a thoughtfully designed layout which is perfect for entertaining your guests and everyday living at its best. Hardwood flooring, crown molding, corion counter, new appliances, new HVAC, roof and newer HWH. Front patio and side patio updated lighting, ample cabinets (42"), pantry. I car garage with a workshop, sink and more cabinets, updated toilets and vanities. Bay window in guest bedroom, walk-in closet in the primary suite, well appointed en-suite bath featuring a walk-in tiled shower. This home is a must see and the location is prime with the long driveway leading to the private back lot.
…By Soleil Sotheby's International Realty


House Galloway (United States)
Elegant and refined on this beautiful highly sought after Evergreen model with 3 full bedrooms and 2 full bathrooms. Great location in a cul-de-sac and near the pond, bringing the outside in on this exquisite home located in Devonshire Village with just a short distance to the famous clubhouse with all of its amenities. Extreme pride of ownership is evident at every turn on this well cared for home. Brand new roof, new laminate flooring, and new palladium/sunburst window. Stone facade front, neutral tones throughout, cathedral ceilings and an amazing open concept floor plan with wonderful natural light beaming through. Chef's dream kitchen with Corian counters, bay window, pantry closet, bar counter for all you entertaining needs, 42 inch wood cabinets. Spacious family room with a lovely gas fireplace to enjoy and cozy up to with an oak mantle. Formal dining room is an inviting space for guests and family dinners. Primary suite is abundant in size creating a tranquil and relaxing experience and space with a large bay window built out, 2 walk-in closets. En-suite has a double vanity, stall shower and deluxe soaking tub. 2 guest rooms offer privacy for guests and have a full sized bathroom separate from the primary suite. Large laundry room, 2-car garage with one double door for easier drive-in access, electric air purifier and large patio area situated on a wooden buffer lot.
…By Soleil Sotheby's International Realty


Property Galloway (United States)
Welcome to a fabulous Freesia model, the largest of the Four Seasons homes with 3 BR/2 BTH in a great location with a stunning water/pond side view. There is an abundance of space offered in this 2,200 sq. ft. home. This large floor plan has thoughtfully designed living space. Beautiful updated flooring with wood and gorgeous tile. An incredibly large chef kitchen with plenty of cabinet space and a stunning built-in buffet with ample counter space, 42-inch cinnamon oak cabinets, SS appliances. Truly a chef's delight with so much room for entertaining or casual dining at its best! Large and inviting family room with a cozy fireplace and built-ins. There is an oversized primary suite with a large built- out bay window and expansive en-suite bathroom with a double vanity + high toilets, sunken tub, separate shower stall, extra-large walk-in closet plus one more walk-in in the hallway. The 2 extra bedrooms are also a good size and offer many options for use. 2-car garage, exceptional storage, utility room, new roof, newer HWH, privacy patio for your morning coffee to observe the pond and tranquil spot this home offers.
…By Soleil Sotheby's International Realty


House Galloway (United States)
***Very motivated Seller. Price recently reduced*** Great location on a cul-de-sac with a private wooded lot! Stunning setting for this 2 BR/2 BA Ivy model with hardwood flooring, 9 foot ceilings, crown molding. The kitchen offers plenty of cabinet space, bar counter, and overlooks the family room and screened patio. Enjoy the perfect blend of comfort, efficiency, and year-round enjoyment in this great location. Large primary suite, walk-in closet, walk-in shower. The guest bedroom is also sized well with ample room. Generous laundry room with washer and dryer, tiled floors. Also includes a 2-car garage. Solar panels for efficient utility bills. Devonshire Village. Not too far from The Four Seasons clubhouse and all its amenities.
…By Soleil Sotheby's International Realty


House Galloway (United States)
This is a lovely 2BR/2BTH IVY on a beautiful street in Devonshire village directly across from Devon Pond, Walking and biking paths and fishing once you leave your front door! Higher ceilings, bay window build out in the living room. The kitchen has an abundance of oak cabinets and a pantry closet which overlooks the spacious family room making this a great area for entertaining your guests. There is a screened in patio that overlooks a wooded buffer lot for privacy. The primary suite is large offering an abundance of comfort and privacy. Primary bath features a walk-in shower and plenty of cabinet space for extras. There is a large walk-in closet in the primary suite. Second bedroom is also spacious with a large closet. Laundry room with washer and dryer, 2-car garage features a new motor just installed and a brand new sealed driveway. There are solar panels for cheaper than normal utility bills at cost of $57/month. *Please submit all offers as follows: Francis J. Litz.
…By Soleil Sotheby's International Realty


House Galloway (United States)
Welcome home to this beautiful two-bedroom, two-bath Larch model home in the sought-after Four Seasons 55+ community of Smithville. Active Adult living in Devonshire Village, this home is a must-see for sure! Well cared for from top to bottom with a brand new roof, new HVAC and HWH. Laminate flooring throughout, neutral tones as well. Very spacious layout on a larger corner lot. Large kitchen perfect for the chef in your household, lots of cabinetry (white 42"). Double pantry, center island cart is included in this fantastic chef's kitchen, which overlooks the large family room complete with gas fireplace with a stunning white mantel top and marble base. Formal living room and dining room provide formal space for entertaining. Large patio for your outside gatherings. Primary suite is very generous in size, offering a peaceful retreat with a private ensuite bath, including a soaking tub and walk-in shower. (Chandelier over tub to be replaced.) New ceramic tile floors, higher toilet, large walk-in closet. The guest room and full bath are separate for added privacy, offering plenty of extra closet space for extra storage. This home offers a walk-up attic, 2-car garage, large laundry room with new washer and dryer, newer appliances (stove, dishwasher, microwave). All residents enjoy access to the incredible clubhouse with indoor and outdoor pools and many amenities for an active and social lifestyle.
…By Soleil Sotheby's International Realty


House with pool Brigantine (United States)
Welcome to 217 13th St N - Tucked quietly away in Brigantine, between the bay and the ocean. This 6-bedroom, 4.5-bath, 3-story home offers everything you could desire. Multiple decks wrap around the home, delivering water views in both directions - ocean and bay. Feel the salt air from any one of the many decks, or kick back poolside for some sand-free bathing. The entry floor offers two bedrooms, while the second floor hosts the heart of the home. Large windows and an open-concept layout bring the kitchen, family room, and dining room together in one bright, inviting space - one that spills easily onto the large main deck overlooking the Atlantic Ocean. The upper floor is home to a secondary bedroom and the primary suite. The suite is a true retreat, with a cozy sitting room featuring a gas fireplace and its own private deck - again with Atlantic Ocean views. The spa-like primary bath includes a jacuzzi tub and a large tiled walk-in shower. Rounding things out, the two-car garage offers plenty of storage for bikes, beach gear, etc!
…By Annonceur International


Seaside house with terrace Brigantine (United States)
In a category of its own, this extraordinary coastal residence with beautiful Ocean Views, presents a rare combination of sophisticated design, exceptional craftsmanship, ocean views and nearly 5,000 square feet of beautifully curated living space, all just one block from the beach. Built in 2020 and maintained to show like new, this six-bedroom, five-full and one-half bath residence delivers the scale of a substantial luxury home with the relaxed sophistication of life at the shore. From the moment you arrive, the pristine curb appeal and impressive double-door entry set the tone for what awaits inside. Across three thoughtfully designed levels connected by elevator, exceptional attention to detail is evident everywhere. Custom shadow-box molding, extensive crown molding and architectural woodwork flow throughout the residence, while rich mahogany ceiling accents create a signature design element that carries from the home's upper-level living spaces to the covered outdoor decks and architectural entry beautifully connecting the interior and exterior design. The spectacular top floor is the heart of the home, intentionally positioned to capture ocean views while creating an exceptional environment for gathering and entertaining. The chef's kitchen is beautifully appointed with quartzite countertops, premium custom cabinetry, designer tile backsplash, Sub-Zero refrigeration, beverage drawers and ice maker, a 48-inch Wolf range with dual ovens and griddle, a GE Advantium oven and a generous pantry. A dedicated wet bar/butler's bar adds another layer of sophistication and functionality. The kitchen opens seamlessly to the dining and living areas, where a custom stone gas fireplace, striking mahogany-accented ceiling with integrated LED lighting, plantation shutters, premium flooring and detailed millwork create a space that feels both impressive and inviting. Expansive Andersen windows and doors frame the coastal setting and open to wraparound fiberglass decks, extending the living space outdoors and providing beautiful ocean views and sea breezes just one block from the beach. Also located on the top floor, the primary suite is a private sanctuary distinguished by its mahogany-accented tray ceiling, custom millwork, plantation shutters and separate his-and-hers walk-in closets. The spa-inspired primary bath continues the home's elevated level of finish with a soaking tub, custom dual vanity with dedicated makeup area and an oversized tiled shower with multiple body sprays. Five additional bedrooms provide exceptional accommodations for family and guests, including additional private en-suite bedrooms with generous walk-in closets. A separate family/media room with a stone-accented gas fireplace creates another comfortable gathering space, while multiple levels of wraparound outdoor living allow the coastal setting to be enjoyed throughout the home. The attention to detail extends well beyond what is immediately visible. Sonos audio throughout the interior and exterior, Andersen windows and doors, two laundry areas, central vacuum, security and camera systems, three-zone HVAC, dual Navien tankless water heaters, water filtration/softening, 300-amp electrical service, irrigation, an attached two-car garage and meticulously maintained landscaping further reflect the thought and quality invested into this residence. The scale is impressive. The craftsmanship is exceptional. But it is the combination of ocean views, approximately 4700 square feet of luxury living and a premier location just one block from Brigantine's beach that truly sets this home apart. This is an extraordinary coastal living residence created for those unwilling to compromise on location, quality or lifestyle.
…By Annonceur International


House with garden Galloway (United States)
Welcome home to this beautifully renovated 3 bedroom, 2.5 bathroom two-story gem nestled in the desirable Pinehurst area of Galloway Township! Offering 1,600 square feet of completely transformed living space, this home has been updated from top to bottom with no detail overlooked. From the moment you step inside, you'll be impressed by the bright, open-concept layout that's perfect for both everyday living and entertaining. Rich luxury vinyl flooring flows seamlessly throughout, giving the home a modern, sophisticated feel that's as durable as it is beautiful. The stunning kitchen is the true heart of the home, featuring sleek quartz countertops, brand new stainless steel appliances, and an abundance of cabinetry that provides the storage space you've always wanted. Whether you're hosting guests or enjoying a quiet weeknight dinner, this kitchen delivers in both style and function. Every bathroom has been completely rebuilt with quality finishes and contemporary fixtures, including a convenient half bath on the main level. Upstairs, the generously sized bedrooms offer the perfect retreat with ample closet space and plenty of natural light. Step outside to your fully fenced backyard — ideal for kids, pets, summer gatherings, or simply unwinding in privacy. With smart storage solutions found throughout the home, there's truly a place for everything. Perfectly situated in Galloway Township just minutes from AtlantiCare Regional Medical Center, great shopping, dining, and all the conveniences of everyday life — this location truly can't be beat. This move-in ready home checks every box. Schedule your private showing today before it's gone!
…By Soleil Sotheby's International Realty
'%20stroke='%23DDAA3A'%20stroke-width='1.909'%20stroke-linecap='square'%20stroke-linejoin='bevel'/%3e%3c/svg%3e)
Receive by email any new listing that may match your search criteria
Your criteria :
- For sale
- West Creek, United States, +30 km
- Houses
By validating this form, you accept the general conditions of use of Le Figaro Properties.