The agencies at Nanteuil-le-Haudouin
These agencies offer a selection of luxury properties vente at Nanteuil-le-Haudouin. Feel free to contact them for personalized assistance.

 English$ USD · m²


Agence Marc Foujols is pleased to present this exceptional property on the edge of a forest, ideally located near Crépy en Valois and Nanteuil-le-Haudouin. Set in 2.5 hectares of parkland, part of which is constructible, this home offers a unique living environment and numerous possibilities. On the first floor, a majestic entrance hall leads to two master suites, a modern kitchen, a laundry room and a double living room with direct access to an indoor swimming pool, creating a luxurious and convivial living space. Upstairs, you'll find three further master suites, an office, a gym, and a vast surface area that can be converted as you wish. The basement and cellars complete this exceptional property, offering plenty of storage space. This rare property, with its generous volumes and privileged location, is a unique opportunity for lovers of nature and comfort.
…By Marc Foujols Senlis


Beautiful house built in 2003 with a surface area of 181 m2, on a lovely wooded plot of 2531 m2, not overlooked and in a quiet location. This property is located equidistant from Senlis - Compiègne - Crepy en Valois. On the ground floor: Entrance, spacious double living room with fireplace, large fitted kitchen, utility room and laundry room, separate WC, a suite and a large garage. Upstairs: Three bedrooms, a master suite, a beautiful landing, a storage room, a separate toilet and a bathroom. This house offers generous living spaces and is very well laid out.
…By Immo Des 3 Forets


Beautifully built for this bright house in a sought-after area of Senlis. It comprises an entrance hall, a beautiful 60m2 double living room with a fireplace and opening onto a pleasant terrace, a fitted and equipped kitchen, and a suite with a bedroom, dressing room, and bathroom. Upstairs, there are four bedrooms, a large games room, a shower room, and a bathroom. A large double garage, a storeroom, and a partial basement complete this beautifully appointed house. Beautiful enclosed garden with no overlooked views.
…By Immo Des 3 Forets


Discover the charm and grandeur of this exceptional 620 m² residence in Senlis, boasting 9 spacious bedrooms and a total of 16 versatile rooms. With its elegant stone facade, large windows, and beautiful garden views, this property seamlessly blends historic character with modern comfort. The inviting living areas feature a classic fireplace, double glazing, and a bright, airy ambiance throughout. Enjoy luxurious amenities including a rejuvenating jacuzzi, outdoor lighting, and a secure fenced perimeter for total privacy. The property is equipped with high-speed optical fiber internet, an efficient intercom and videophone system, ensuring both convenience and security. Entertain guests on the expansive terrace or at the private tennis court, and take advantage of the unique bike rental amenity for outdoor exploration. Perfect for large families or those who love to host, this house promises both relaxation and recreation in a peaceful setting. Located in the sought-after town of Senlis, just steps from local attractions and natural beauty, this residence is a rare opportunity to own a true piece of French heritage enhanced by modern luxuries.
…By Marc Foujols Senlis


The Marc Foujols agency is pleased to present this lovely family home, nestled in the heart of a magnificent enclosed and wooded garden of approximately 2,200 m², featuring a swimming pool and a fully renovated outbuilding.From the entrance, you will be charmed by the beautiful volumes of the living room, composed of a spacious living room with a cathedral dining area bathed in light that opens onto the terrace with a very nice view of the garden. A fitted and equipped kitchen with a dining area, toilets, a back kitchen, and access to the garage. Upstairs, a pleasant landing leads to a beautiful master suite including a bedroom with a balcony offering a view of the garden, a dressing room, and a shower room with toilets. Two other well-sized bedrooms, a second shower room, and separate toilets complete the sleeping area.Outside, the landscaped garden, a true green oasis, invites you to relax around the pool.Finally, an outbuilding of approximately 36 m², fully renovated, offers an independent studio featuring a living space with a kitchen area and a shower room with toilets. An ideal asset for accommodating family and friends, practicing a liberal profession, or creating a rental space.This description has been automatically translated from French.
…By Marc Foujols Senlis


Come and discover this 17th-century private mansion in the heart of Senlis' historic center. Offering approximately 350 sq m of living space, it comprises an entrance hall leading to a living room, a large, fully equipped eat-in kitchen opening onto a spacious terrace, a utility room, a laundry room, and a separate WC. Upstairs, there are four large suites and a two-bedroom apartment, each with its own bathroom and WC. The property also includes two cellars, a heated outdoor swimming pool, and a garden, all situated on approximately 500 sq m of land. There is parking for three vehicles on the property. Ideally located in a peaceful setting, this is a truly exceptional property! Don't hesitate to contact your real estate agent, Emmanuelle Castela, to arrange a viewing at +33 6 37 21 14 68.
…By Signature Immobilier


In the heart of Senlis, a magnificent old house (9 rooms) in perfect condition of approximately 250m² overlooking a beautiful garden. Remarkable charm and authenticity. It consists of an entrance hall, a large living room with moldings, paneling, and a fireplace, a winter lounge, a dining room, a dining kitchen overlooking a glass roof, 5 bedrooms, two shower rooms, and an office. Very close to shops and schools. Sunny and quiet. Attic and vaulted stone cellar on several levels.This description has been automatically translated from French.
…By Bno Immobilier


Elegant character residence of Mansart style, built on a full basement, ideally located in one of Senlis's most sought-after residential areas. Situated in the heart of a pleasant landscaped garden, it offers an exceptional open view of the historic city and its majestic cathedral. Featuring spacious reception areas, this property is attractive for its brightness and south-facing terrace, hidden from view. The ground floor opens onto a large entrance hall leading to a triple living room with a fireplace, an elegant dining room, a large family kitchen, and a suite including a bedroom, bathroom, and dressing room, providing highly sought-after single-story living comfort. The upstairs hosts five spacious bedrooms, including a master suite, as well as two bathrooms. The full basement significantly enhances the property and includes notably a double garage, a game room, several storage spaces, a workshop, a boiler room, and a laundry room. An exceptional property to visit without delay.
…By Marc Foujols Senlis


The Marc Foujols agency offers for sale this elegant family stone house, built on a total basement and constructed with high-quality materials. Ideally located in a privileged area close to Senlis, it is distinguished by its comfort, brightness, and generous volumes. A spacious entrance hall with a cloakroom leads to superb living spaces of over 100 m², opening onto the garden and providing a friendly and refined atmosphere. The night area includes four bedrooms, a bathroom, a shower room, a laundry room, and a dressing room. The converted basement features an isolated and heated room of 40 m² (home cinema, gym, or leisure) as well as an office. High-end amenities, impeccable construction, exceptional living spaces, and a walled plot with a convertible annex complete this rare property at the gates of Senlis.This description has been automatically translated from French.
…By Marc Foujols Senlis


The Marc Foujols agency presents an opportunity in the heart of the city center. Rare on the market, this property in perfect condition stands out for its unique character and privileged location. It offers a spacious living room bathed in natural light, enhanced by underfloor heating for optimum comfort in winter, and integrated air conditioning for hot summer days. The kitchen, fully equipped and furnished with care, will delight gourmets. With four generous bedrooms, a bathroom and a shower room, it's perfect for a family or intergenerational living project. Bonus: an exceptional 60 m² garage, rare in the city center, offering ample parking or storage space, as well as a pleasant terrace to enjoy the sunny days in complete tranquility.
…By Marc Foujols Senlis


In the heart of the historic center of Senlis, just steps away from shops and the most sought-after addresses in the city, this remarkable old stone house exudes all the charm and elegance of beautiful character homes. Built between the street and the garden, it has an indicative area of approximately 488 m² and immediately impresses with the nobility of its architecture, the generosity of its volumes, and the rare quality of its layout.Behind its charming facade, the house reveals vast reception spaces designed for both refined family living and warm moments of sharing. The various lounges, dining room, kitchen, and service areas create a harmonious ensemble, imbued with authenticity and the sweetness of life. The elevator connecting the ground floor to the first floor enhances daily comfort, while the upper levels accommodate numerous bedrooms, several bathrooms, an office, a laundry room, and multiple storage spaces.The top level, converted into the roof space, adds a soul to the property, featuring a superb cathedral room under the framework, rare and unique, as well as several attic rooms offering many possibilities for development. Each level reflects the unique character of this dwelling, where volumes, light, and the charm of the old come together with elegance.The outbuildings harmoniously complement the ensemble with a garage accessible from the street, a shed opening onto the garden, a cellar, and an independent apartment including a living room with an open kitchen, a bedroom, and a bathroom with toilet. A valuable asset for hosting family and friends, accommodating a loved one, or creating an autonomous space.Rare on the market, this prestigious property offers an exceptional balance between authenticity, comfort, volume, and a privileged location, within one of the most sought-after addresses in Senlis.This description has been automatically translated from French.
…By Marc Foujols Senlis


The Marc Foujols agency presents this pleasant house located 10 minutes from Senlis, built in 2021, offering 139 m² of living space in the heart of a calm and green environment.Set on a beautiful plot of 1,656 m², the property features bright and functional living spaces, with an open kitchen connecting to the reception areas.The house has three bedrooms, each benefiting from its own shower room, thus providing comfort and privacy for the whole family.Outside, you will enjoy a beautiful terrace of approximately 160 m² as well as a pool of 8 x 4 m, ideal for sunny days.The property also benefits from a garage and a parking space.A contemporary home that is easy to live in, offering a privileged setting between comfort, space, and nature.To be discovered without delay.This description has been automatically translated from French.
…By Marc Foujols Chantilly


60300 - SENLIS - Historic Center - 18 ROOMS - 9 BEDROOMS - 488.0 M² - PRIVATE HOTEL WITH WALL-ENCLOSED GARDEN Located in the heart of the historic center of Senlis, just steps away from shops and schools, this exceptional private hotel benefits from a privileged and sought-after location. Behind its characterful facade, this elegant residence of 488 m² of living space, organized over three levels, harmoniously blends the charm of the old with contemporary comfort. Bathed in light, it captivates from the entrance with a spacious hall enhanced by a period cabochon floor. On the ground floor, beautifully appointed reception rooms: two cross-ventilated living rooms with exposed beams and a fireplace, a spacious dining room, an independent kitchen with pantry, as well as corridors and guest toilets. Two staircases serve the upper floors and an elevator facilitates access to the first level. On the first floor, a landing distributes six bedrooms, four bathrooms with toilets, a living room, an office, an independent toilet, and a laundry, offering optimal comfort for family life. The second floor offers a seventh bedroom with a bathroom, two additional attic bedrooms with a bathroom, as well as a convertible attic revealing a great potential for extension according to your needs. Outside, a walled garden of approximately 1,258 m², rare in the city center, provides a true haven of peace. Intimate and lush, it invites relaxation and special moments with family or friends. A garage completes the ensemble, topped by an apartment converted into the attic, ideal for caretaker accommodation, an independent space, or a rental project. A rare property on the market, this character home offers a refined and welcoming living environment, perfect for bringing family and loved ones together in a calm and privileged setting. A unique opportunity to acquire an exceptional house in the heart of Senlis. We are at your disposal to arrange a visit and help you discover the full potential of this remarkable property. Information on the risks to which this property is exposed is available on the Georisque website: georisques.gouv.fr. Alberic de Coulange - EI - is a licensed real estate agent, registered in the Special Register of Commercial Agents of the Paris Commercial Court under number 417973492. Head office of the principal: EFFICITY SAS (RCS Paris 497617746 - Share capital of 132,373.05 euros) - Head office: 48 avenue de Villiers 75017, Financial Guarantee of 500,000 euros: GALIAN Assurances 89 rue de la Boétie 75008 Paris, Professional card CPI 7501 2015 000 002 025 of the Paris Ile-de-France CCI.This description has been automatically translated from French.
…By Efficity


The gentle lapping of the water on the private pond precedes the rustle of majestic trees bordering the grounds. Here, architecture finds expression in noble materials and the meticulous attention paid to every space. This estate of 671 sq m (7,222 sq ft) of living space is set within 2.4 hectares (nearly 6 acres) of enclosed parkland in Germigny-l'Évêque. Interior Spaces and Estate Buildings The main residence showcases refined architectural details: Versailles parquet flooring, marble ornaments, period mouldings, and Toile de Jouy fabrics lend a beautifully preserved classic elegance. The ground floor features a spacious living room with a stone fireplace, an independent fitted kitchen, a primary suite, and a guest suite?both with private access. An independent restroom with a dressing area completes this level. Upstairs, a second primary suite opens onto a balcony overlooking the park and includes a bathroom with a shower; this floor also distributes three additional bedrooms, two dressing rooms, a second bathroom, and a separate restroom. Impeccable maintenance highlights the quality of the finishes. The second building is designed around a guesthouse structured for accommodation and entertaining. The ground floor comprises three junior suites opening onto the terrace alongside a cozy bar area. Combined with the two suites in the main house, the estate offers a total of five self-contained suites ideal for hosting guests or running a boutique hospitality business. The upper floor houses a 100 sq m (1,076 sq ft) loft featuring a living area with an open kitchen, two bedrooms, a shower room, and a restroom. An independent lodge built in 2022 completes the estate with its bright living area, open kitchen, two bedrooms, shower room, and laundry room. The structures are interconnected by a full basement linking the main house to the second building. This lower level is dedicated to relaxation and wellness, equipped with a Jacuzzi, hammam, sauna, massage room, fitness room, and a games room with a pool table. A garage, wine cellar, and storage areas round out this floor. The Village of Germigny-l'Évêque and Surrounding Seine-et-Marne Area Nestled in a bend of the Marne River, Germigny-l'Évêque provides a preserved natural setting within the Seine-et-Marne department. Located less than an hour from Paris by car or via the Meaux train station?connecting to Paris-Est in 25 minutes?this address combines proximity to the capital with the tranquility of a lush environment. The 24,000 sq m grounds feature landscaped parkland, a natural pond, and a secure heated swimming pool. The property benefits from 55 double-glazed aluminum window units, paired with wooden shutters and motorized roller blinds depending on the area. Heating is provided by an oil-fired boiler coupled with two heat pumps interconnected through the basement for the main buildings, and electric radiators in the recent lodge. Drainage is handled via a septic system. This characterful estate in Seine-et-Marne is perfectly suited for multi-generational family living or a high-end hospitality project. Main Residence: ENERGY CLASS: D / CLIMATE CLASS: C Estimated annual energy costs for standard use based on energy prices indexed to 2021, 2022, and 2023 (subscriptions included): between euros6,240 and euros8,500 per year. Lodge: ENERGY CLASS: D / CLIMATE CLASS: B Estimated annual energy costs for standard use based on energy prices indexed to 2021, 2022, and 2023 (subscriptions included): between euros1,350 and euros1,870 per year. Guesthouse: Blank EPC / DPE (DPE vierge) Property tax: euros6,133 per year. Information on the risks to which this property is exposed is available on the Géorisques website: www.georisques.gouv.fr Contact: Marilou CEGLIE - +33 (0)6 83 14 60 37 RSAC: 981 737 687 MEAUX
…By Espaces Atypiques Seine Et Marne


One hour from Paris – Sublime 19th-Century Mansart House with Landscaped Park and Prestigious Outbuildings DE LA COUR AU JARDIN is pleased to present this splendid 19th-century Mansart-style residence, approximately 260 m², nestled in the heart of a wooded park of over 8,000 m², just 8 km from Meaux and 4 km from a train station connecting to Paris in 30 minutes. Discreetly set back from the street, protected by boundary walls and a wrought iron gate, this property embodies French refinement. Its exceptional architecture captivates at first sight: symmetrical façade, slate mansard roof, zinc dormer windows, stone and wrought iron staircases, and a porch topped with a canopy, all conferring rare nobility to the whole. Inside, generous volumes and the charm of the past are ever-present: double reception living rooms with a stone fireplace and wood stove, Lacanche-equipped kitchen, 5 bedrooms, 2 bathrooms, 2 shower rooms, laundry room, attic, and wine cellar. The garden, a true haven of peace, offers breathtaking views of the Marne River. It includes a greenhouse, vegetable garden, a relaxation area shaded by century-old trees, as well as high-end outbuildings: A contemporary 112 m² building housing a paramedical practice, indoor pool, sauna, and common room. An independent 70 m² apartment with a private terrace. A renovated 51 m² caretaker’s house with its own garden. A dovecote used as storage space. A prime investment: rental income in place (caretaker’s house rented for €900/month, apartment on Airbnb at €90/night). This rare residence embodies the timeless elegance of classical architecture in a preserved and sought-after natural setting, just minutes from Paris. ENERGY RATING: 243 D – GHG RATING: 38 Estimated annual energy costs: between €5,030 and €6,870 (ref. 2021–2023) Your contact: Corine Stoubenfol Phone: 06 07 69 94 33 Email: [email protected] SIREN DLCAJ: 811 493 162 Information on risks available at: www.georisques.gouv.fr
…By De La Cour Au Jardin - Immobilier


45 minutes from Paris, between Senlis and Compiègne, Barnes Propriétés & Châteaux presents this superb 18th-century mill, fully renovated with high-quality materials. Spanning approximately 450 m², the property offers spacious reception areas with an open-plan kitchen, 4 master suites, 2 additional bedrooms, several lounges and perfectly integrated functional spaces. Outside, a pleasant terrace surrounds a heated swimming pool, complemented by an intimate garden and a garage for two vehicles. A property full of character, combining historic charm and contemporary comfort. This property is presented to you by Sandrine CONNELL + 33 (0)7 84 42 15 76, EI commercial agent. Information on the risks to which this property is exposed is available on the Géorisques website: www.georisques.gouv.fr
…By Barnes Proprietes & Chateaux


In the heart of Meaux's historic center, this rare property comprises two buildings: a characterful house of over 324 sq m, two independent apartments of 68 sq m and 81 sq m, and a remarkable landscaped garden of approximately 1,500 sq m. Behind a discreet facade, this property reveals a truly unique world, where spaciousness, light, and period architectural features combine to create an exceptional setting in the city center. The main house, located at 11 rue du Palais de Justice, offers over 324 sq m of living space and captivates with its timeless atmosphere. Stone fireplaces, wood paneling, moldings, parquet floors, antique doors, a wooden staircase, and remarkable mosaic floors attest to the preserved character of the property. The vast reception rooms, opening onto the garden, offer generous proportions and a special connection with the surrounding greenery. The ground floor is also suitable for professional or office use, having previously housed a doctor's practice. The upper floors offer numerous layout possibilities, allowing for the creation of a spacious family residence, professional space, or a mixed-use development combining residential and commercial living. At the rear, the approximately 1,500 sq m garden is undoubtedly one of the property's most exceptional assets. Landscaped with trees, private, and completely secluded, it offers a true countryside feel in the heart of the city. A terrace, lush vegetation, sculptures, and antique decorative elements enhance the unique character of this haven. The property also includes, at 13 rue du Palais de Justice, two apartments accessed via a shared entrance: a 68 sq m apartment currently rented and an 81 sq m apartment that has been fully renovated. This configuration provides a genuine diversity of uses and added heritage value. This property is ideal for lovers of period architecture and buyers seeking a truly unique project. Renovation and modernization work is needed in the main house, but the preserved original features offer remarkable potential to restore its former glory. Whether as a prestigious family residence, a heritage property, a dwelling with separate apartments, or a business venture, the possibilities are numerous, and the rarity of the property stems as much from its size as from its garden and location. Situated in the heart of the historic center, the property benefits from a vibrant environment with shops, restaurants, services, schools, and markets nearby. Meaux boasts over 900 businesses, including a significant number in the city center, as well as several weekly markets. Meaux train station is served by the local rail and bus networks. From the station, Paris-Gare de l'Est is directly accessible in approximately 25 minutes via the Transilien commuter rail, providing a particularly efficient connection to the capital. This is a rare property in Meaux, combining character, spaciousness, a garden, and potential in a layout rarely found in the city center. A serious financial proposal is required. Agency fees are payable by the buyer, amounting to 5.26% including VAT of the price excluding fees. Les informations sur les risques auxquels ce bien est exposé sont disponibles sur le site Géorisques : www. georisques. gouv. fr. ** ENGLISH SPEAKERS: please note that Capifrance has an international department that can help with translations. To see our range of 20,000 properties for sale in France, please visit our Capifrance website directly. We look forward to finding your dream home!
…By Capifrance - Remy Dejean


The Marc Foujols agency is pleased to present this charming stone house, ideally located in Orry-la-Ville, close to the town center, shops, and the train station, allowing you to reach Paris Gare du Nord in just 18 minutes. Set on a beautiful plot of 700 m², this house has retained all the charm of the old (period fireplaces, solid wood flooring, beautiful moldings, high ceilings). The ground floor consists of an entrance hall, a bright double living room open to a kitchen, with direct access to the garden. On the first floor, a landing leads to three comfortable bedrooms and a bathroom. The top level features a spacious master bedroom, offering a lovely intimate and cozy space. A full cellar and a garden complete this charming property, ideal for family life on the doorstep of Paris, in a sought-after and peaceful environment.This description has been automatically translated from French.
…By Marc Foujols Chantilly


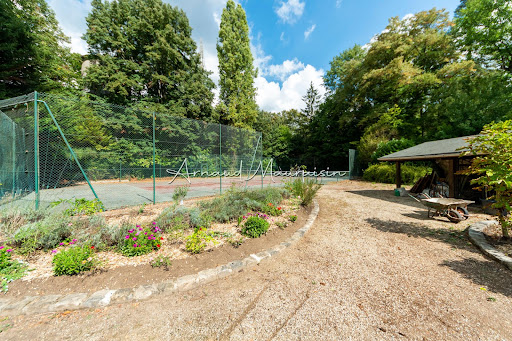

It is in the middle of nature, in Montgresin (7 km from Chantilly), in an idyllic and sought-after setting, that you will discover this L-shaped house built on a wooded plot of 5400 m2 enhanced by a heated swimming pool and a tennis court. The house consists of a beautiful living room with solid parquet flooring (approximately 95 m2), an open kitchen, a master suite with shower room and dressing room, two other bedrooms, a shower room, and a separate toilet. Upstairs, there are 2 bedrooms, a bathroom, a large area (game room, cinema room, etc.), and a separate toilet. The property is complemented by two cellars and a double garage. Equidistant from Chantilly and Senlis, you will also reach the Orry la Ville train station in 5 minutes and Roissy airport in just about twenty minutes. Some before/after photos have been completed through virtual home staging.This description has been automatically translated from French.
…By Safti


Barnes Propriétés & Châteaux is exclusively offering this elegant mansion built in 1930, located in the heart of Armentières-en-Brie, in a preserved rural setting near Paris. Long owned by the same family for several generations, this characterful residence underwent a complete restoration in 2019, combining respect for its original architecture with refined contemporary touches. Set in a peaceful, green setting, it enjoys unobstructed views of the surrounding fields and private woodland, offering total immersion in nature, with no visual pollution. With approximately 600 m² of living space, the property comprises 18 bedrooms, several reception rooms and a full basement. Its size and layout allow for a variety of projects: an exceptional family residence, an events venue or a high-end furnished tourist accommodation. A rare estate in terms of its size, potential and privileged setting. This property is presented to you by Sandrine CONNELL +33(0)7 84 42 15 76, Commercial Agent EI Barnes Propriétés & Châteaux. Information on the risks to which this property is exposed is available on the Géorisques website: www.georisques.gouv.fr
…By Barnes Proprietes & Chateaux


Meaux, 45 minutes from Paris, 35 minutes from Roissy-Charles de Gaulle airport, 25 minutes from Marne la Vallée TGV station and 10 minutes from Meaux city center, superb property on its 2 hectare park overlooking the valley of the Marne. This exceptional residence of more than 450 m2 of living space of traditional construction with high-end materials, presents on the ground floor, a cathedral entrance hall, serving a very large living room of 106 m2 bringing together a living room, dining room and bar area, an equipped kitchen, a cloakroom, a master suite of 30 m2 plus dressing room, a bedroom with bathroom. On the first floor, a landing room of 48 m2 used as a library, six very large bedrooms of 17 to 21 m2 and two bathrooms. The full basement has two 2-car garages, an air-conditioned wine cellar, a kitchen, a utility room, a bathroom, a laundry room, and a large room of 40 m2 with two French doors. Gas underfloor heating on the ground floor and radiators on the first floor, centralized vacuuming and home automation provide this house with great comfort. A large indoor swimming pool accessible from a 75 m2 terrace completes this set. The location, the quality, the size of this property offer numerous possibilities, guest rooms, gourmet restaurant, hotel, multigenerational property, etc.… Les honoraires sont à la charge du vendeur. Les informations sur les risques auxquels ce bien est exposé sont disponibles sur le site Géorisques : www. georisques. gouv. fr. ** ENGLISH SPEAKERS: please note that Capifrance has an international department that can help with translations. To see our range of 20,000 properties for sale in France, please visit our Capifrance website directly. We look forward to finding your dream home!
…By Capifrance - Gilles Degrelle


Ref.4444-B : Beautiful property in Seine et Marne In Seine-et-Marne, near Meaux, on the road to Champagne, less than an hour from Paris, in a residential village on the banks of the Marne with a rich history. Close to the Montceaux-lès-Meaux forest. Primary school on site. School bus service and intercity buses in the village. SNCF train station 4 km away (Paris 30 minutes). The property was built in 1880, in the heart of the village, on a lovely tree-lined avenue, accessible from the public thoroughfare via a wide wrought iron gate flanked by pilasters topped with stone balls and flanked by two pedestrian doors. The residence (approximately 260 sqm of living space) The building is topped with a Mansart roof featuring eight zinc-covered dormer windows with curved pediments. The stonework is covered with white rendering. The stone quoins, cornices and window surrounds are decorated with split-work. The roof is slate, with eaves and terracing. The vertical bays on the ground floor are protected by cast-iron railings. The reception room has a large opening with a fixed bay window. On the façade, a stone staircase leads to a porch. On the parklands side, a double stairway topped by a canopy and protected by a wrought iron railing. Ground floor (slightly raised) : The entrance hall opens onto a corridor leading through to the garden. To the left is a double, through lounge of more than 60 sqm with a stone and brick-style fireplace with detached columns and a wood-burning stove. The gable opens onto a terrace of approximately 30 sqm. To the right is a bedroom (approximately 25 sqm) with a Louis XV-style stone fireplace, a shower room and a toilet. Next, the kitchen with its Lacanche cooker, toilet and staircase. 1st floor : Large landing and corridor leading to four bedrooms, a shower room with utility room and boiler, 2 bathrooms and two toilets. 2nd floor : Attic Full basement : Illuminated by skylights, wine cellar, machine room and various storage areas. A caretaker's cottage rented on a year-round basis. Monthly rent €900 excluding charges. Completely renovated, with new roof. Ground floor : living room with fireplace, kitchen and WC. Upstairs : 2 bedrooms and a bathroom. Adjoining private garden. A dovecote used as bike storage and other storage rooms. A new building (less than 5 years old). On the ground floor, a paramedical practice with balneotherapy pool run by the current owners. Heating by heat pump with underfloor heating and cooling. On the first floor : a 70 sqm flat with living room, kitchen, 2 bedrooms and a shower room. Private terrace. Airbnb rental: €90 per night. The property extends over more than 1,98 acres of lawn and meadow right down to the towpath on the banks of the Marne. Entirely enclosed by stone walls, the well-kept grounds are planted with a variety of tree species (maple, cedar, chestnut, beech, lime, poplar, etc.) and a few fruit trees (cherry, quince, fig and raspberry). Water from a well is used to water the green spaces. Cabinet LE NAIL – Ile-de-France – Mrs Juliette PERRIN : +33 (0)2.43.98.20.20 Juliette PERRIN , Individual company, registered in the Special Register of Commercial Agents, under the number 512 172 768. We invite you to visit our website Cabinet Le Nail to browse our latest listings or learn more about this property.
…By Cabinet Le Nail


Ref.4444-A : Beautiful 19th-century Mansart-style dwelling on the banks of the Marne In Seine-et-Marne, near Meaux, on the road to Champagne, less than an hour from Paris, in a residential village on the banks of the Marne with a rich history. Close to the Montceaux-lès-Meaux forest. Primary school on site. School bus service and intercity buses in the village. SNCF train station 4 km away (Paris 30 minutes). The property was built in 1880, in the heart of the village, on a lovely tree-lined avenue, accessible from the public thoroughfare via a wide wrought iron gate flanked by pilasters topped with stone balls and flanked by two pedestrian doors. The residence (approximately 260 sqm of living space) The building is topped with a Mansart roof featuring eight zinc-covered dormer windows with curved pediments. The stonework is covered with white rendering. The stone quoins, cornices and window surrounds are decorated with split-work. The roof is slate, with eaves and terracing. The vertical bays on the ground floor are protected by cast-iron railings. The reception room has a large opening with a fixed bay window. On the façade, a stone staircase leads to a porch. On the parklands side, a double stairway topped by a canopy and protected by a wrought iron railing. Ground floor (slightly raised) : The entrance hall opens onto a corridor leading through to the garden. To the left is a double, through lounge of more than 60 sqm with a stone and brick-style fireplace with detached columns and a wood-burning stove. The gable opens onto a terrace of approximately 30 sqm. To the right is a bedroom (approximately 25 sqm) with a Louis XV-style stone fireplace, a shower room and a toilet. Next, the kitchen with its Lacanche cooker, toilet and staircase. 1st floor : Large landing and corridor leading to four bedrooms, a shower room with utility room and boiler, 2 bathrooms and two toilets. 2nd floor : Attic Full basement : Illuminated by skylights, wine cellar, machine room and various storage areas. The property extends over 1,7 acres of lawn and meadow right down to the towpath on the banks of the Marne. Entirely enclosed by stone walls, the well-kept grounds are planted with a variety of tree species (maple, cedar, chestnut, beech, lime, poplar, etc.) and a few fruit trees (cherry, quince, fig and raspberry). Water from a well is used to water the green spaces. Cabinet LE NAIL – Ile-de-France – Mrs Juliette PERRIN : +33 (0)2.43.98.20.20 Juliette PERRIN , Individual company, registered in the Special Register of Commercial Agents, under the number 512 172 768. We invite you to visit our website Cabinet Le Nail to browse our latest listings or learn more about this property.
…By Cabinet Le Nail


Located in the heart of the charming village of Armentières-en-Brie, this property enjoys a peaceful and green environment while remaining perfectly connected. Just 25 minutes from Disneyland Paris and Val d’Europe, 20 minutes from Meaux, and 50 minutes from Paris, it offers an ideal balance between countryside living and proximity to amenities and major attractions. The property extends over a park of more than 2 hectares, providing a pleasant and open setting. Fully renovated in 2019, this elegant 515 sqm manor house has preserved all the charm and authenticity of the old, enhanced by a high-quality renovation. Its generous volumes, high ceilings, and period features create a warm and refined atmosphere throughout. From the moment you enter, you discover bright reception areas including a sun-filled living room opening onto a south-facing terrace, a dining room, an office, and a kitchen. The ground floor also features two bedrooms with shower rooms. The two upper floors are dedicated to the sleeping area, offering more than 15 bedrooms with varied atmospheres, an office, a workshop, and a spacious games room, all benefiting from open views over the surrounding countryside. A full basement completes the property with numerous storage spaces and a wine cellar. This property stands out for its countryside setting, exceptional volumes, and strong potential, making it ideal as a large family home, a guesthouse business, or a reception project.
…By John Taylor - Paris 8

This magnificent estate in Seine-et-Marne is currently used to host all kinds of receptions, including weddings, parties, seminars and birthdays. Its prime location under an hour from Paris makes it a highly sought-after venue. The property presents a total floor space of approximately 1,200 sq.m. A full file is available upon request.
…By Emile Garcin - Proprietes & Chateaux
'%20stroke='%23DDAA3A'%20stroke-width='1.909'%20stroke-linecap='square'%20stroke-linejoin='bevel'/%3e%3c/svg%3e)
Receive by email any new listing that may match your search criteria
Your criteria :
By validating this form, you accept the general conditions of use of Le Figaro Properties.
These agencies offer a selection of luxury properties vente at Nanteuil-le-Haudouin. Feel free to contact them for personalized assistance.
As part of your search for a luxury property, discover our catalog of 1 luxury house with a terrace in Nanteuil-le-Haudouin, offered from $998,218. Outdoor meals or summer receptions, the terrace extends the house outdoors. The house listed in our listing offers an attractive living area measuring 500 m².
As part of your search for a property of excellence, browse our privileged selection of 1 luxury house with a pool in Nanteuil-le-Haudouin available from $998,218. Whether the architecture of this house incorporates a covered indoor aquatic space or a vast outdoor pool, the property flourishes amid remarkably landscaped grounds measuring 2.5 ha.
