The agencies at Airion
These agencies offer a selection of luxury properties vente at Airion. Feel free to contact them for personalized assistance.

 English$ USD · m²


EXPERTIMO est le leader français des réseaux dédiés aux mandataires expérimentés
…By Expertimo


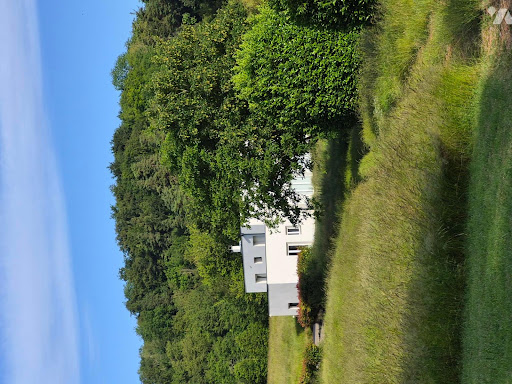
This charming 146 sq m house is located less than an hour from Paris?just a 5-minute drive from the Clermont train station?in a sought-after village. It enjoys a protected setting within a private estate spanning several hectares, featuring a park and stunning views. Bright, airy, and perfectly peaceful, the house offers an atmosphere where time seems to stand still. It is a place conducive to both relaxation and creativity, where understated style and character blend harmoniously. The ground floor centers on a spacious living area with a fireplace; on one side, this leads to the eat-in kitchen and a study/workshop. On the other side lies the master bedroom with an en-suite bathroom and a creative studio (which could serve as an office or additional bedroom). Upstairs, a hallway leads to two lovely bedrooms and a shower room. A convertible attic space (with quotes available) completes this level. Beyond its spacious interiors, the house boasts a pleasant private outdoor area, perfect for enjoying time with family and friends. Additionally, a magnificent shared wooded park and orchard add to the property's charm. This property is part of a small, well-managed private co-ownership. Features: located in a protected area (under the supervision of the *Architecte des Bâtiments de France*), mains drainage, fiber-optic internet, mains gas, excellent diagnostic reports (no asbestos or lead, electrical faults rectified, no gas safety issues), custom double-glazed PVC windows, no pending major works (EV charging stations already approved). ENERGY RATING: D . CLIMATE RATING: D Estimated average annual energy expenditure for standard use, based on 2021 energy prices: between euros1,509 and euros2,041. Information regarding the risks to which this property is exposed is available on the Géorisques website: www.georisques.gouv.fr Contact: Agnès 07 88 49 66 80 - RSAC 753 515 568 Compiègne
…By Espaces Atypiques Picardie


Just 20 minutes from Chantilly, in the heart of Clermont, this historic property offers a rare face: that of a true family home and reception space, characterized by elegant architecture, superb volumes, and an atmosphere that is seldom encountered. With 345 m² of living space, it sits within a walled garden of 1,330 m², shielded from prying eyes.Behind its beautiful stone facade, the house reveals high-quality living spaces, where the charm of the old is expressed with precision: wooden floors, fireplaces, beautiful heights, cross light, and smooth circulation create a place that is both refined, warm, and deeply inhabited. Nothing seems frozen here; everything feels natural.The remarkable veranda features one of the property's most beautiful volumes. It extends the reception areas, captures light at any hour of the day, and opens up wonderful perspectives on the garden. It gives the whole a singular allure, bringing a contemporary breath that is perfectly integrated into this old residence.The living room, dining room, veranda, and kitchen create a living environment that is as elegant as it is friendly, designed for effortless entertaining as well as for everyday comfortable living. The overall state is excellent, which further enhances the immediate quality of the place.Spread over three levels, the house offers five bedrooms, as well as numerous complementary spaces that are particularly sought after: cellar, laundry room, workshop, garage, playroom, and attic. A complete, coherent property with rare proportions, meeting the needs of both family life and the search for a characterful home.Outside, the enclosed garden perfectly extends the spirit of the house. Protected, green, and intimate, it fully contributes to the charm and quality of this address.A rare property, for those who are primarily looking for a place with a true presence, natural elegance, and an identity that ordinary properties lack.This description has been automatically translated from French.
…By Marc Foujols Chantilly


The advertiser did not provide an english description for this listing.
…By Safti


Behind its majestic grand gate, in the heart of a walled landscaped park of about two hectares, this remarkable 18th-century manor reveals the nobility of its architecture and the timeless elegance of its way of life. Just a few minutes away from the region’s most beautiful forests, renowned golf courses, starred restaurants, and characterful markets, this discreet property combines prestige, serenity, and immediate proximity to Paris in a rare harmony. From the entrance, the house impresses with the generosity of its volumes and the exceptional quality of its transverse light. The reception areas are arranged around a large lounge with remarkable proportions, enhanced by an original marble fireplace and broadly open to the park through large verdant perspectives. The subtle dialogue between preserved historical elements and refined decoration creates an atmosphere that is both elegant and warm, perfectly suited for an exceptional art of entertaining. In its extension, a sumptuous study-library clad in old wood offers an inspiring and cozy workspace, a true character-filled sanctuary within the property. Designed as the living heart of the house, the family kitchen attracts with its authenticity and refinement. Dominated by a spectacular monumental fireplace, it houses a prestigious La Cornue cooking stove, an emblematic signature of the most beautiful French residences. The upper floors are served by a majestic double oak staircase as well as a private elevator ensuring absolute comfort. The first level hosts four elegant bedrooms, each with a privileged view of the park, including a superb suite. A large custom-made dressing room with a private shower room completes this space. Each bedroom has its own bathroom, decorated with antique mosaics carefully selected for their rarity and artistic finesse. On the second and last floor, two additional bedrooms enjoy unobstructed views of the park and the swimming pool. Two bathrooms complete this level, reflecting the same elegance and authenticity. A vast staircase-library then leads to the beautifully renovated old attic. Its monumental exposed framework creates a spectacular volume that can host a private lounge, an artist’s studio, a music room, or a more intimate reception space. This level also includes an independent apartment comprising a bedroom, a bathroom, and a spacious equipped laundry room, ideal for house staff or to host guests with full autonomy. One of the historic towers of the manor has been converted into a secure space, offering particularly discreet storage or preservation options. The property also features a remarkable triple vaulted cellar, a true testament to its history, ideally suited for a collection wine cellar, a private tasting lounge, or a confidential reception area. Outside, the estate reveals an enchanting environment where centuries-old trees, majestic alleys, a fish-filled pond, an orchard, a vegetable garden, and an old orange grove await reimagining. A tennis court, a gym, and an elegant swimming pool seamlessly integrated into the landscape complete this exceptional ensemble. Finally, an independent caretaker’s house, two closed garages, and several outbuildings, formerly stables, offer significant potential to support the estate's lifestyle or to imagine new uses. Rare for its history, the quality of its renovation, the spaciousness of its volumes, and the richness of its park, this unique property embodies an exclusive way of living where heritage, elegance, and privacy harmoniously blend near Paris. Energy Performance Certificate (DPE): E (315 kWh/m²/year) Greenhouse Gas Emissions: 69 kg CO²/m²/year Estimated annual energy costs: between €12,660 and €17,170 Transaction fees including VAT are borne by the seller. Information on risks to which this property is exposed is available on the Georisques website: georisques.gouv.fr
…By Polo Properties


The advertiser did not provide an english description for this listing.
…By Lloyd & Davis


The advertiser did not provide an english description for this listing.
…By Lloyd & Davis


Bourgeois House with Gîte Located in a village north of Chantilly, a stone's throw from shops, schools and restaurants, this magnificent bourgeois house with a living area of approximately 420m2 combines elegance, comfort and character. The main house offers generous and bright spaces, with oak parquet floors, marble fireplaces and original moldings that preserve all the charm of the period. Ground floor : a spacious entrance hall, two large living rooms, a dining room, a fitted kitchen, as well as a bedroom with its own shower room and WC. First floor : a master suite with dressing room and bathroom, an office, three other bedrooms, a second bathroom and a shower room. Second floor : possibility of making five additional bedrooms and a games room. Full basement : laundry room, boiler room, workshop, storage and wine cellar. The outbuildings include a separate 3-room apartment of approximately 80m2 with a living room, kitchen, two bedrooms, shower room and toilet, as well as a small 20m2 house to renovate according to your wishes. A large landscaped garden of over 3000 m2 with a spring offers a peaceful and pleasant living environment. For your convenience, the property also has several garages and an outdoor parking lot with automatic gate, and quick access to transport with the SNCF train station nearby to reach Beauvais or Paris. Please contact Mr Frédéric Toursel at 07 72 17 30 81 for more information and to arrange a visit.
…By Signature Immobilier


Marc Foujols agency is pleased to offer you in a village with shops, schools, and train station a bourgeois house from 1905 offering elegance, authenticity, and exceptional potential, nestled in a privileged environment, on a superb enclosed land of 3150m2. From the entrance, let yourself be seduced by the charm of the old: period parquet, fireplaces, terracotta tiles. The ground floor offers beautiful living spaces with a bright living room, a convivial dining room, and a second very bright lounge ideal for entertaining or relaxing. The kitchen is fitted and dinette. A single-story bedroom, a shower room, and toilets complete this level. On the first floor, you will discover 5 large bedrooms as well as 2 bathrooms and toilets. The second floor, fully to be rehabilitated, offers potential to create additional living spaces according to your desires. In addition, the property has an independent duplex gite including living room, kitchen, and 2 bedrooms upstairs. Several vehicles can be parked. A characterful home, full of charm and possibilities.
…By Marc Foujols Senlis


The advertiser did not provide an english description for this listing.
…By 3g Immo Prestige


The advertiser did not provide an english description for this listing.
…By Agence Cote Immo


Sector Villers Saint PaulThe JMJ real estate agency offers for sale a recent pavilion from 2024 with a total basement including: On the ground floor: An entrance, a spacious double living room of approximately 50 m², an independent fitted and equipped kitchen, shower room with toilet. On the first floor: Landing serving four bedrooms, bathroom with toilet. Heating with heat pump. Vehicle access with motorized gate. Total basement converted into an office and showroom. All on 541 m² of enclosed land.Fees included of 3% VAT at the expense of the buyer. Price excluding fees €500,000. Energy class B, Climate class A. Information on the risks to which this property is exposed is available on the Géorisques website: georisques.gouv.fr.This description has been automatically translated from French.
…By Agences Privees


Nestled in the heart of the Oise, just 25 minutes from Senlis and Chantilly, this 2-hectare park is home to a unique ensemble of three properties. The first is a manor house dating from the late 17th century, offering 255 sqm of living space spread over three levels. On the ground floor, you will find an entrance, a living room, a dining room, and a kitchen. The upper floors comprise four bedrooms and two bathrooms. The whole is bathed in light thanks to its west-facing exposure. The second property is an income-generating bourgeois house, a charming 19th-century half-timbered home located along the roadside, offering approximately 220 sqm of living space. This bourgeois house generates net monthly rental income of €3,100 thanks to three separate units: A bright 56 sqm office on the ground floor, fully renovated and ideal for a professional practice (previously rented for €1,500 per month). A four-room apartment of 75 sqm on the first floor (previously rented for €750 per month), comprising a large living room with a fitted kitchen, two bedrooms, a bathroom with toilet and ventilation (VMC), as well as an office room. A six-room duplex of 100 sqm (previously rented for €850 per month), comprising a living room, a fitted kitchen, four bedrooms including two with dressing rooms, a bathroom with ventilation (VMC), and separate toilets. Each unit has its own individual gas boiler and separate electricity meters. The entrance to this house is separate from that of the property. Finally, the last building includes horse boxes, a garage, a workshop, and a final apartment of approximately 50 sqm to renovate. This property is presented by Jérôme de Fierlant - +33 (0)6 84 18 93 28 Commercial agent (EI) Les informations relatives aux risques auxquels ce bien est exposé sont consultables sur le site Géorisques : www.georisques.gouv.fr
…By Barnes Proprietes & Chateaux


The advertiser did not provide an english description for this listing.
…By 3g Immo Prestige


The advertiser did not provide an english description for this listing.
…By Agences Privees


Just 45 minutes from Paris, in the heart of the Oise region, Barnes Propriétés & Châteaux offers this superb, fully renovated farmhouse, nestled in a preserved environment, enclosed by walls and not overlooked, with direct access to the forest. The property is on two levels and comprises a beautiful vaulted reception room with high ceilings, a kitchen opening onto the living room, six bedrooms, one of which is on the ground floor, three shower rooms and three WCs. Upstairs, there is 70 m² of space to be converted, offering great potential for extension. The exterior features a huge paved courtyard, a heated outdoor swimming pool and a large carport for four vehicles. A barn with a floor area of over 200 m², which could be converted into living space or a reception area, completes this rare property. A property with character, ideal as a main or secondary residence, or for a high-end hospitality project, on the outskirts of Paris. Agency fees are payable by the seller. This property is presented by Sandrine Connell - EI Commercial Agent - +33 (0)7 84 42 15 76. Information on the risks to which this property is exposed is available on the Géorisques website: www.georisques.gouv.fr.
…By Barnes Proprietes & Chateaux


For nature lovers, discover this magnificent house built with quality, featuring generous volumes.It consists of a welcoming entrance, a charming small living room with a fireplace, as well as a vast living room open to the surrounding nature, offering a peaceful and bright living environment. A master suite completes the ground floor.Upstairs, you will find four beautiful bedrooms, an office, and three bathrooms. The house also has three fireplaces, bringing warmth and character to the whole.A rare property with 2 hectares of land, 2 horse boxes, and the possibility of additional pastures. Ideal for enjoying a green environment while benefiting from quality features.This description has been automatically translated from French.
…By Marc Foujols Chantilly


The advertiser did not provide an english description for this listing.
…By Immo-interactif


Spacious residence offering on the ground floor: large marble entrance and oak staircase, living room with wood stove, kitchen and dining room, 3 bedrooms, shower room and bathroom. On the upper floor: 2 large bedrooms with balcony, shower room, dressing room, lounge with balcony and view of a lovely pond with water lilies.Heat pump, ceiling, basement, and attic insulation.All built on a total basement and a magnificent landscaped garden, with no overlooking of about 4,485m².This description has been automatically translated from French.
…By Arthur Winley - Sainte-geneviève


A 19th-century property including a country house, farmyard buildings and an artist’s studio in a romantic garden almost 1 hour from Paris, at the gateway to Normandy, in the Oise area and at the heart of the Pays de Thellle sector. The entrance gate leads to the rear of the property. The façade of an initial building built at the end of the 19th century stands next to an old brick farmhouse. From the gate pillars, the finely crafted roof of the imposing Eiffel-inspired conservatory can be seen. The Directory era style house is coated with white rendering. As with all the buildings that make up the property, it has a gabled roof. Above the conservatory, on the gable end, a bullseye window looks out over the property. Facing the street, there are three openings with Directory era style frames in the main house and five windows in the old brickwork of the former farmhouse. There are several chimney stacks on the roof made of Beauvais tiles. Inside the property’s walls stand the country house and conservatory, in front of which the garden stretches out. To the side, a central courtyard communicates with all the former farmhouse buildings, which boast elegant awnings above the doors. The two areas are joined by a second gateway topped by an old birdbath. The upper floor of the old farmhouse building is flooded with light through shed dormer windows. Enclosing the courtyard on a third side, a former farm building used as an artist’s studio completes the complex. At a right angle, a second house opens onto the garden. In the four corners of the property there are an orchard, a vegetable garden, a soft fruit orchard and lawns planted with trees over a hundred years old. Towards the edge of the property, the garden is framed by tall trees, opening up views over the surrounding countryside.
…By Patrice Besse


In Noailles, this superb character residence and its outbuilding are set on a walled garden, adorned with trees, measuring 1,770 m². On various levels, it offers you: an entrance, a spacious living room filled with light with a fireplace, a dining room with a fireplace, a dining kitchen, a laundry room, 7 bedrooms, an office, and 3 bathrooms. An outbuilding of 62 m² adjoining the house, ideal for a professional activity with a beautiful reception area and two offices. A convertible annex, garages, a workshop, a greenhouse, and vaulted cellars complete this family-oriented property. Just 1 hour and 10 minutes from Paris, all amenities on site. Fees: €25,000 including VAT (4.90%) included in the buyer's charge (€510,000 excluding fees).This description has been automatically translated from French.
…By Quartz Jaillet


In a bucolic setting, just 1 hour and 15 minutes from Paris and close to shops, the Marc Foujols agency presents this charming and characterful property, nestled in a walled park of 2.5 hectares. The house offers a spacious entrance, a large crossing living room with a fireplace opening onto a south-facing terrace, a fitted kitchen with a dining area, as well as an office that can serve as an additional bedroom.On the first floor, there are four bedrooms with a panoramic view of the surroundings, two of which have an en suite bathroom or shower room, and a spacious bedroom with a dressing room. The finished basement includes a wine cellar, a game room, a cellar, a laundry room, and a technical room.Outside, you will find a covered and heated swimming pool, a garage for two vehicles, and a 21 m² studio to be developed. A caretaker's house is also located at the entrance of the property.Ideal for a second home!This description has been automatically translated from French.
…By Marc Foujols Chantilly


The advertiser did not provide an english description for this listing.
…By Cabinet Fontaine


Looking for space, greenery, and a cozy cocoon with potential? Ideally located in the heart of the countryside, just 1 hour and 20 minutes from Paris, discover this magnificent character house with 369 m² of living space, built on a pretty wooded plot of nearly 4,000 m². Combining the charm of exposed beams, the beauty of trees, and the practicality of modern comfort, this generously proportioned and well-maintained property consists of: On the ground floor: A large entrance opening onto: o A vast and bright living area (dining room, living room) of 62 m², enhanced by a fireplace and a cathedral ceiling housing a large mezzanine and opening onto a bedroom (or other). o A large kitchen, fully fitted and equipped. o A bedroom o A bathroom o A laundry room o A WC A veranda opening on both sides of the garden and providing access to the terrace at the front. At the end of this veranda, there is a shower room and a WC, as well as a staircase leading to the basement rooms. Another bedroom (or office) located at the end of the house, next to the living room. On the first floor: The staircase leads to 3 bedrooms, two shower rooms with WC, and a hallway with built-in cupboards, as well as an apartment. The apartment, which also benefits from an independent access from the outside, consists of a large living room with an integrated kitchen, a bedroom, and a shower room with WC. In the basement: Two additional rooms: o A beautiful fitted office, offering plenty of storage and letting in light through a large window. o Another room lit by a skylight, which can be used as a bedroom, playroom, office, cinema room, gym, etc. The basement itself has a garage for 1 or 2 cars, a cellar, a wood storage area directly connected to the one located in the living room next to the fireplace, and a large storage, workshop, or storage area. Outside: The exterior offers you an exceptional living environment. You will enjoy a large landscaped garden with no overlooking neighbors, enhanced by a beautiful south-facing terrace and a pergola. At the back of the house, a large wooded area of 1300 m², classified as building land, and including 2 chalets (one of which is supplied with electricity and water), offers numerous possibilities for additional developments (swimming pool, tennis courts, etc.). On a technical level: Heating mode: electric (convectors and underfloor heating) and possible additional comfort with a chimney equipped with an insert. Sanitation: Currently: a septic tank functioning perfectly but no longer up to code. The installation of the new system is underway (micro-station). Roof and insulation: Generally in good condition. Regular maintenance. DPE: Energy class: C; GES: B Location and amenities: 10 minutes from Beauvais 5 minutes from local shops and schools in Tillé, as well as Beauvais-Tillé airport. 50 minutes from Roissy-Charles de Gaulle airport 1h20 from Paris and 1 hour from the nearby northern Paris suburbs (Clichy, for example) 40 minutes from Amiens and 1 hour and 30 minutes from the northern beaches (Le Touquet, Dieppe, etc.) Property tax 1,700 A real favorite for nature lovers and character homes, looking for an exceptional property with charm and potential, perfect for a large family as a primary residence, a second home, a bed and breakfast project, lodgings, other types of rentals, or shared housing.This description has been automatically translated from French.
…Private owner


The advertiser did not provide an english description for this listing.
…By Iad France
'%20stroke='%23DDAA3A'%20stroke-width='1.909'%20stroke-linecap='square'%20stroke-linejoin='bevel'/%3e%3c/svg%3e)
Receive by email any new listing that may match your search criteria
Your criteria :
By validating this form, you accept the general conditions of use of Le Figaro Properties.
These agencies offer a selection of luxury properties vente at Airion. Feel free to contact them for personalized assistance.
