The agencies at Nichols Hills
These agencies offer a selection of luxury properties vente at Nichols Hills. Feel free to contact them for personalized assistance.

 English$ USD · m²


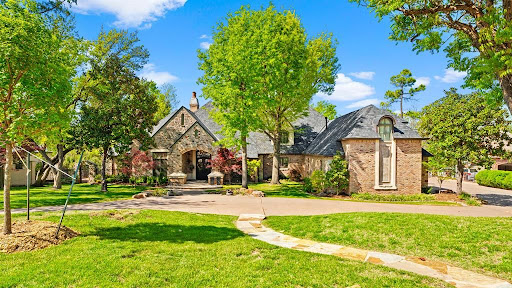
Quiet luxury lives in this Nichols Hills estate on Avondale Drive. Exquisite stonework, a pebbled drive and manicured grounds welcome you beneath a canopy of mature trees. Overlooking Evangeline Park, there are no homes directly opposite. Spanning more than 8,000 square feet, the home is designed for gracious first-floor living. Dappled light fills interiors layered with rich color and timeless character. Hand-scraped wood floors, five distinctive fireplaces and imported architectural elements create warmth and authenticity throughout. A formal living room with an adjoining bar invites entertaining. The richly paneled dining room features a gas fireplace and built-in china cabinet. The family room, anchored by a striking stone wood-burning fireplace, flows seamlessly into the kitchen, while three sets of French doors open to the terraces. The kitchen pairs beams, stone and French tile with Sub-Zero, Miele and ZLINE appliances. A scullery adjoins the kitchen. A private office opens through French doors to a quiet patio. The primary suite is a first-floor retreat with dual baths, dual closets and a stone fireplace. French doors open to a loggia with inviting seating areas and an outdoor kitchen, extending everyday living outdoors. Two staircases lead upstairs to four additional bedrooms, each with its own bath. Expansive landings invite reading or lounging. Architectural antiques, a hidden bookcase door, balconies overlooking the grounds and a spacious bonus room create an inviting upstairs haven. The finished basement features a theater room. Stucco privacy walls, winding stone paths and broad terraces frame the estate's open-air living spaces. A resort-style pool and spa, a stone wood-burning fireplace, a cabana and intimate gathering spaces create an extraordinary experience. An exceptional value in today's Nichols Hills market, this home offers timeless architecture, enduring craftsmanship and an incomparable setting. Perhaps it has been waiting for you.
…By Sage Sotheby's International Realty


Located on one of the most desirable streets in the Nichols Hills area, surrounded by emerging luxury estates, this one-of-a-kind property offers a level of customization, quality, and lifestyle that simply cannot be replicated. Built 100% custom with no detail overlooked, this extraordinary home offers a rare opportunity for elevated living and unforgettable entertaining. From the dramatic pivot front door and statement chandelier to the expansive living spaces, every detail reflects thoughtful design and craftsmanship. A color changing gas linear fireplace with remote, automatic window shades, integrated speakers throughout the home and outdoor areas, and surround sound in the living room and game room.The chef’s kitchen is designed for entertaining, featuring commercial-grade appliances, double ovens, professional vent hood, oversized refrigerator, custom cabinetry with self-closing drawers, built-in organizers, and a beautiful butler pantry with sink. Multiple entertaining spaces include two bar areas with refrigerators, sinks, and ice makers. The private primary suite offers impressive his-and-hers closets, while additional amenities include an upstairs guest suite with Whirlpool tub, downstairs dedicated safe room with built-in safe, and thoughtfully designed laundry room with built-in hampers, sink, and water bottle filler. The outdoor living experience rivals a luxury resort with a saltwater pool, outdoor kitchen, fireplace, fire pit, pool house, extensive lighting, cedar fencing, and elegant rod iron gates. The fully finished climate-controlled garage includes epoxy floors, workshop space, built-in workbench, ice maker, mop sink, and full bathroom. Beyond the beauty, this home was built for lasting quality with Pella wood Low-E windows, 2x6 exterior walls with blown-in BIB insulation, upgraded HVAC systems with humidifiers, tankless water heaters, whole-house filtration and water softening systems, Generac generator, sprinkler system, and security system.
…By Annonceur International


2203 E Wilshire Boulevard is a property of extraordinary provenance and architectural distinction. This gated 12.4-acre estate is one of Oklahoma City's most revered legacy homes, where timeless Tudor elegance meets curated modern luxury. Meticulously reimagined yet historically preserved, this is not simply a residence, it’s a private sanctuary built to transcend generations. Nestled beneath a canopy of mature trees at the end of a stone-lined drive, the stately main house commands attention with its gabled rooflines, turreted entry, and richly appointed façade. Once inside, a world of bespoke craftsmanship unfolds, restored barrel-vaulted ceilings in hand-carved wood, a monumental Italian limestone fireplace, and original millwork that tells the story of a home shaped by time and refined by vision. A custom-designed kitchen by Karen Black of Kitchens by Design, is a masterpiece of form and function. The estate’s living spaces are as memorable as they are inviting. A warm, wood-paneled library evokes the charm of an English countryside manor, while formal and informal living areas invite gathering and reflection, bathed in natural light and garden views. Five fireplaces throughout offer comfort and ambiance in every season. Outdoors, the amenities rival those of a private resort. A 90,000 gallon pool anchors the grounds, flanked by a full-service kitchen cabana clad in custom stainless cabinetry. The climate-controlled swim spa with retractable nano walls creates a seamless indoor-outdoor experience year-round. Adjacent are a lighted tennis court, a stocked pond with a dramatic fountain, and expansive lawns ideal for events, play, or pastoral escape. Equestrian-ready, the property features two stables, a tack room, and perimeter electric fencing. Two private wells support the home, pool, and irrigation, while modern infrastructure, including a whole-home generator, an elevator to all three levels, a wine cellar, and a five-car garage, ensure effortless living.
…By Sage Sotheby's International Realty


Offered publicly for the first time in half a century, the T.A. Nicholson House is what historic-home lovers hope to find: remarkable architecture and nearly a century of original detail, beautifully intact. Built by G.A. Nichols in 1935, the home sits on an estate lot in Linwood Place, one of Oklahoma City’s earliest neighborhoods. Pale brick, a red clay tile roof, classical pilasters, broad eaves and an ornate entry surround make this one of the neighborhood’s most distinctive homes. Inside, the preservation is exceptional, with original wood floors, stained millwork, original hardware and an extraordinary collection of antique light fixtures throughout. A fantastic iron-railed staircase rises from the entry. The large living room opens to a lovely sun room with curved windows, tile floor and outdoor access. The dining room retains a swing door, perfect for entertaining. The adjoining study has rich wood built-in bookcases. The breakfast room retains original butler’s cabinetry, while the renovated kitchen has custom cabinetry, paneled Sub-Zero refrigeration, quartz, a Shaws apron-front sink and brass hardware. One of the sweetest delights is the jewel-box powder bath, with mint green and dusty peach tile, white-and-mint mosaic floor and fantastic Art Deco sconces. Upstairs, the generous primary suite has a fireplace, balcony access and an original black-and-white tiled bath. Two additional bedrooms have separate dressing rooms with built-ins and share a blue-and-white tiled bath with rosette mosaic flooring. Finished basement (564+/- SQFT included in overall count). Out back, established gardens, flagstone paths, porches and terraces create a gorgeous setting. A stunning pool with a stone waterfall sits at the heart of it all. A two-car garage, carport and finished apartment complete the property. This level of architectural significance and preservation, on an estate lot with a pool, at this value is almost unheard of. Now is the opportunity to make it your own.
…By Sage Sotheby's International Realty


Minutes from downtown Oklahoma City, this striking multi-level modern residence offers three bedrooms, two-and-a-half bathrooms and an impressive 1,455 square feet of second- and third-story outdoor living space. Two second-floor patios and a wraparound third-floor terrace with 360-degree views of Downtown Oklahoma City and the Capitol create multiple places to entertain and take in the city skyline. The third-story terrace also features an outdoor natural gas fire pit producing 200,000 BTUs of heat, creating an incredible setting for cooler evenings. All elevated patios are finished with CoolTech Trex decking for added comfort and durability. The completely fenced backyard is an unexpected find this close to the city, featuring a heated private pool with an oversized tanning ledge, heated hot tub, generous lawn space, sprinkler system and a fire pit area. The courtyard is finished with imported Turkish marble, adding another elevated detail to the outdoor spaces. Inside, the welcoming entry immediately introduces the home’s modern architecture with soaring ceilings, rich wood floors and oversized windows framing the pool beyond. A custom-fabricated floating staircase with natural wood treads and sleek black steel railings serves as a sculptural focal point, connecting each level of the home. The kitchen balances clean, modern design. Floor-to-ceiling cabinetry is paired with beautifully veined quartzite countertops and matching quartzite backsplash, while the oversized waterfall-edge island provides plenty of prep space, an integrated sink and bar seating. An eight-burner cooktop and double ovens make the space ready for cooking and baking. Just beyond the kitchen, the butler’s pantry offers more cabinetry, additional counter space, a built-in microwave and an oversized built-in side-by-side refrigerator. The adjoining dining space opens through a three-panel sliding patio door to an expansive private patio, creating an effortless extension of the room outdoors. The generous living area includes a bar area and opens to another large patio. Off of the living area, the powder bath makes a memorable impression with botanical wallpaper, richly veined stone flooring, a sleek black vanity and an oversized window that fills the space with natural light. Elevated materials continue throughout the home, with marble countertops in every bathroom and marble flooring and wall tile in the primary bathroom. A tankless hot water heater adds another layer of everyday convenience. From afternoons on the pool’s tanning ledge and evenings around the fire pit to dinner on the patio and sunset views from the third-floor terrace, the home offers a different setting for every part of the day.
…By Sage Sotheby's International Realty


This is not the Hollywood Hills. Panoramic OKC views stretching straight to the downtown skyline, this new estate has the same hillside drama, the same sense of arrival, and price tag to match, without ever leaving Oklahoma. No expense was spared in building this one-of-a-kind residence. Over $14,000,000 invested. This luxury masterpiece rises behind a private gated entry within its own gated community, its glass exterior walls catching the Oklahoma sky from nearly every room. Vaulted ceilings soar overhead while imported hardwood French floors run underfoot, and four fireplaces bring warmth to the home's most gathered spaces. A dedicated office and den offer quiet retreat, while a bonus and game room keeps the estate lively for family and guests alike, and four separate laundry rooms mean the home runs as efficiently as it entertains.The primary suite is a study in indulgence, anchored by his and hers closets, while a private guest apartment ensures visiting family or staff enjoy the same level of comfort as the main residence. Culinary life centers on a chef's kitchen fitted with a La Cornue gas range and the home's six-car garage, split between attached and detached spaces with an additional carport, gives every car collector room to breathe.Outside, the estate becomes a resort in its own right. A swimming pool and hot tub anchor an outdoor living area built around a fire pit, an outdoor kitchen, and a full wet bar, all framed by extensive professional landscaping. Other amenities include: home gym, game/bonus room, commercial generator, guest apartment, extensive landscaping, wall to ceiling glass walls, electric shades, his & hers closets, gated entry & separate service gate, etc. Set on a quiet cul-de-sac within a gated community. This estate offers what few properties in Oklahoma, or anywhere, can claim: the scale, the skyline of Hollywood, built and priced for Oklahoma City. Surrounded by almost 100 wooded acres of peace and quiet.
…By Annonceur International


Stately yet inviting, this English Manor stands as a rare architectural achievement—a Gary Hale creation designed by Bruce Bockus, where no detail was left to chance. Stone construction, cathedral ceilings, and timeless traditional lines. Soaring ceilings that give every room a sense of grandeur. Open kitchen for serious entertaining. Family room anchored by a floor-to-cathedral-ceiling stone fireplace so impressive . The first-floor primary suite pairs comfort with productivity, featuring a fireplace and a private study for those who like work close by but not too close. Above the 8th fairway, this residence delivers views that reward every glance. Outdoor living reaches new heights with a pool, spa, fireplace, covered living area, full outdoor kitchen, and balconies made for savoring golden hour.
…By Sage Sotheby's International Realty


For Sale: Luxury Villa with Sea and Mountain View in Almyrida, ChaniaSituated in an idyllic area of Almyrida, Chania, this stunning newly built villa extends over a surface of 500 sq. m. within a vast plot of 2,171 sq. m. A true luxury retreat nestled in a unique natural landscape, among cypress and acacia trees, offering spectacular views of the sea and the surrounding mountains.Main features of the property:Villa surface area: 500 m2Land surface area: 2,171 m2Floors: 3 (basement, ground floor, first floor)Bedrooms: 6Bathrooms: 6WC: 2Swimming pools: 3 (one internal and two external with hydromassage)Layout of spaces:Basement (not yet completed):3 bedrooms (2 en-suite)1 shared bathroom and 1 WCHammam and sauna for an exclusive wellness experienceIndoor pool for maximum relaxation3 multifunctional areas ideal for gym, cinema room and poker roomLaundry roomGround floor:Large living and dining area with open plan kitchen1 bedroom with en-suite bathroom1 guest WCLarge outdoor swimming pool with 2 hydromassage jetsFully equipped barbecue area with dining table and panoramic viewsFirst floor:2 bedrooms with en-suite bathroomsShared living room with direct access to a large verandaThird pool of the villa with spectacular viewsComfort and luxury features:Modern architecture and high-quality materialsLarge windows for optimal natural lightWell-designed spaces for maximum comfortWellness area with hammam, sauna and indoor poolBreathtaking views of the sea, mountains and forestA unique real estate opportunity:This villa represents the perfect combination of elegance and nature, offering an exclusive retreat in one of the most fascinating areas of Crete. Perfect as a luxury private residence or as an investment in the high-end rental market.For more information and details on customizing your interior spaces, contact us today.
…By Annonceur International


Playoff energy outside. A private retreat inside. Once owned by NBA superstar Kevin Durant, this residence at The Hill is a piece of those early days when Oklahoma City and the Thunder were writing their first chapter together. Set in downtown Oklahoma City, it offers the energy of the city with the comfort and privacy of one of downtown's most established residential communities. Its traditional architecture, brick exterior and tall windows give the home an inviting presence from the street. The attached two-car garage and private elevator connect all three levels with ease. Inside, rich woodwork, designer lighting and substantial moldings give the home warmth and structure, while 10-foot ceilings keep the spaces feeling open and airy. Two living areas, two dining spaces, two primary suites and four bedrooms create flexibility that is difficult to find downtown. The third floor suite — complete with its own kitchenette, private living space and full bath — is ideal for multigenerational living, long-term guests or a luxurious owner's retreat. The main kitchen features Sub-Zero and Wolf appliances, granite countertops and custom cabinetry. Built to an exceptional standard, the home also features geothermal HVAC, double-pane wood windows, high-density spray foam insulation, a Dupont Kevlar safe room and integrated security system. Residents of The Hill enjoy HOA-maintained grounds, a clubhouse, aquatic center and community amenities. The best of urban Oklahoma City is right outside your door. Bricktown, the Paycom Center, Scissortail Park, the Medical District, downtown restaurants, concerts, nightlife and the future Continental Coliseum are all just moments away. As Oklahoma City's next chapter unfolds, be the real MVP and make this lifestyle yours. It's a smart play.
…By Sage Sotheby's International Realty


Sitting behind the private gates of the prestigious Stonemill Addition, this estate sits on two combined wooded lots spanning approximately 1.825 acres in one of Northwest Oklahoma City's most sought-after communities. Surrounded by towering mature trees, lush landscaping, and exceptional privacy, this custom-built residence offers a rare opportunity to own a true retreat within minutes of Edmond, downtown Oklahoma City, and major metro amenities.Built by Tim Hughes, the home showcases timeless craftsmanship, soaring ceilings, extensive custom millwork, rich wood detailing, intricate crown moldings, and four fireplaces that create warmth and character throughout. Thoughtfully designed living spaces provide both grand-scale entertaining and comfortable everyday living, while heated floors on the main level add an extra layer of luxury.The resort-inspired outdoor setting is equally impressive, featuring an expansive covered patio, outdoor kitchen, sparkling pool, water features, mosquito mist system, and beautifully manicured grounds designed to maximize the property's stunning natural surroundings. A private water well services the irrigation system, helping maintain the lush landscape year-round.One of the property's most unique features is the fully equipped detached guest house, offering complete independent living accommodations ideal for multigenerational living, long-term guests, private office space, or live-in staff.Additional amenities include a seven-car garage, two laundry rooms, two wine refrigerators, two ice makers, surround sound, security cameras, storm shelter, Versa Lift garage storage system, hardwood floors, tile flooring, vaulted ceilings, alarm system, sprinkler system, and a recently installed 2025 roof and gutters.One of Oklahoma City's most beautiful gated neighborhoods, this exceptional estate combines luxury, privacy, convenience, and functionality in a setting that is truly unmatched.
…By Annonceur International


If you’ve been dreaming of a home that feels like a getaway while staying close to everything, this stunning property is a rare find. Nestled on a sprawling 2.5-acre lot that backs directly to Chisholm Creek, this estate offers a level of privacy and natural beauty that is hard to come by in the heart of the highly sought-after Edmond School District. The home has been meticulously maintained with a focus on quality and style. You’ll notice the incredible natural light filtering through the new windows installed in 2025, all accented by elegant plantation shutters throughout. For easy maintenance and a high-end feel, the home is completely free of carpet, featuring hardwood or tile flooring in every room. The backyard has been transformed into a private park. Spend your evenings wandering across the private bridge over the creek, relaxing on one of the four spacious decks, or enjoying the sparkling pool. For those with a hobby, the property includes a 12x30 detached workshop and lush veggie gardens. Recent updates also include a brand-new concrete deck, sidewalk, and driveway, all completed in 2025. The single-level split floorplan is designed for effortless living. Upon entering, you are greeted by elegant formal living and dining rooms that lead toward a quiet, private study. Continuing in this direction, you'll find two secondary bedrooms, a shared bathroom, and a large storage closet. In another corner of the home sits the oversized primary suite—a true sanctuary boasting an extra-large closet and a beautiful ensuite with a shower expertly redone in 2026. On the opposite side of the home, a fourth bedroom and full bath offer a perfect retreat for guests. The kitchen is a chef’s dream, featuring double convection ovens and updated appliances. It opens into a sun-filled breakfast area and a cozy family room with a fireplace, all offering views of the incredible backyard. Complete with an oversized three-car garage.
…By Sage Sotheby's International Realty


Welcome to Saratoga Farms. This is more than a home—it’s a private estate designed for comfort, entertaining, and everyday luxury. Impeccably maintained and thoughtfully designed, this 6,886 square foot residence sits on just over three-quarters of an acre, offering space, privacy, and timeless appeal. Inside, you’ll find 4 spacious bedrooms, 5 full bathrooms, and 2 half baths, along with multiple living and dining areas that create a seamless flow for both daily living and hosting. A dedicated study provides the perfect work-from-home environment, while the media room delivers a true movie theater experience. The butler’s pantry adds both elegance and function, ideal for entertaining at any scale. Step outside to a secluded backyard retreat with no rear neighbors—your own private escape. The resort-style pool is paired with an elevated hot tub that overflows beautifully, creating a tranquil setting perfect for relaxing or gathering with guests. Additional highlights include a whole-home generator and a Class 4 impact-resistant roof less than three years old, offering peace of mind alongside luxury. This is a rare opportunity to own a meticulously cared-for estate in Saratoga Farms where every detail has been considered.
…By Annonceur International


Stunning custom-built luxury home in the highly sought-after Sweetwater addition, built by acclaimed builder Bill Roberts and zoned to Edmond Schools. This exceptional residence welcomes you with soaring ceilings and an abundance of natural light throughout, anchored by a chef-inspired kitchen with a spacious breakfast bar perfect for entertaining. A versatile bonus/game room offers additional space for movie nights, play, or a home gym, and a storm shelter provides added peace of mind.Step outside to your own private resort-style retreat, featuring a covered outdoor living space complete with an outdoor kitchen, outdoor fireplace, sparkling pool and hot tub, and a cozy fire pit, all set on a beautifully wooded lot offering privacy and shade. A graceful circle drive adds to the home's impressive curb appeal, while a dedicated garden space rounds out the outdoor amenities for those who love to grow their own.Sweetwater is known for its scenic community ponds and unbeatable proximity to Lake Arcadia, offering residents easy access to boating, fishing, biking, and walking trails just minutes away. This is the perfect blend of luxury, nature, and community, don't miss your opportunity to make this exceptional Sweetwater home yours.
…By Annonceur International


Positioned on the 14th fairway of legendary Oak Tree National inside the exclusive gated Oak Tree Golf Club Estates, this extraordinary remodeled residence sits on one of the finest lots in the community delivering sweeping golf course views and a resort like living experience that simply cannot be replicated anywhere else in Oklahoma. This is not just a home on a golf course. It is a private resort that happens to have one of the most celebrated fairways in all of Edmond as its permanent backyard.Spanning three masterfully designed levels, no expense was spared on the appointments, materials, or attention to detail. The primary suite features a private poolside living area with a movable glass wall, a retreat within a retreat den room, and an extraordinary spa bath wrapped in floor to ceiling Calacatta marble with a rare residential Vichy hydrotherapy shower system, steam shower, and soaking tub. Every additional suite features its own full custom bath.The entertainment infrastructure is without equal. A massive recreation room with full kitchen and music stage. A private theater with custom bar and whimsical wine and candy cellar. A mirrored professional gym with cedar infrared sauna and massage room. Full Crestron sound and lighting, automated drapes, windows and doors that transition from fully transparent to complete privacy with one touch, and state of the art home automation that is fun, functional, and intuitive throughout.Outside, resort style living reaches its absolute peak with a spectacular pool, hot tub, multiple outdoor living spaces, and Oak Tree National's legendary 14th fairway as your permanent personal backdrop. You have to experience it to fully understand it. Once you do, nothing else will compare. Truly resort-like living in Oak Tree.
…By Annonceur International


Welcome to The Lookout House, a one-of-a-kind retreat on 15 wooded acres inside a gated community just minutes from Edmond. This property offers a rare chance to own this much land, privacy, and square footage for far less than it would cost to recreate today.The adjacent 7 acres alone recently sold for $420,000, showing just how much value exists here before you even factor in the home, detached garage, shop, pool, and panoramic views.This 7,000+ square foot home features 7 bedrooms, 5 bathrooms, a massive upstairs game room with its own kitchen, and a stunning 4th-floor lookout tower with breathtaking views for miles in every direction. There are also several additional flex spaces throughout the home that could be used for an office, homeschooling, a bunk room, gym, craft room, or whatever best fits your lifestyle. The primary suite has been beautifully renovated with his-and-hers closets plus a designer shoe and handbag closet, while much of the kitchen, main living spaces, and upstairs north wing have also been updated. The remaining areas are ready for the next owner to add their own style and vision.Outside, you’ll find a large in-ground pool, countless trees, large front and back balconies, abundant wildlife, and room for horses, livestock, chickens, goats, or simply space to spread out and enjoy the privacy. The detached garage offers great potential for a future guest house, mother-in-law suite, teen hangout, gym, or home office, while the large insulated and temperature-controlled shop is ready for hobbies, storage, projects, business use, or could easily be converted back into an equestrian facility with room for horses and livestock.Once you make your way up the long private drive, you won’t see another neighbor. Just trees, rolling land, wildlife, and one of the most unique properties in the Edmond area. Despite the privacy and peaceful setting, you’re still just a short drive from Edmond, dining, shopping, and everyday conveniences.
…By Annonceur International


Welcome to an unparalleled sanctuary of luxury and sophistication. This one-of-a-kind estate, set on 36 breathtaking acres, offers an extraordinary 19,000 square feet of meticulously crafted living space. Built in 2018, this ultra-luxury home features 8 bedroom suites, 9 full bathrooms, and 7 half bathrooms, providing exceptional comfort and privacy. The property's outdoor amenities are nothing short of spectacular. A resort-like 70,000-gallon pool, complete with a slide, grotto, and expansive hot tub, serves as the focal point of multiple outdoor living areas. Entertain effortlessly with a full outdoor kitchen and a private, stocked pond, all within the security of a gated entry. Savant Home Automation ensures state-of-the-art control and convenience throughout the estate. This exquisite property features a stunning koi pond, home to over 200 brightly colored koi fish. Indoors, the residence boasts dual bowling alleys, a game room, a large office suite, and soaring ceilings. A 32,000-square-foot barn elevates the property further, featuring an indoor basketball court, a full outdoor basketball court (outside of the barn), multiple bar areas, a dance floor, and a performance stage. The barn includes 33 oversized car garages, providing plenty of space for car collectors and extra storage. This entertainment hub even includes an elevator for ultimate convenience. Experience a lifestyle of unparalleled luxury and distinction in this remarkable estate, where every detail has been thoughtfully curated for the discerning homeowner. Listed by Wyatt Poindexter - The Agency - 405-417-5466
…By Annonceur International


Experience the perfect blend of country living and city convenience on this beautiful 5-acre modern farmhouse property in Oklahoma City. Ideally located in the center of everything, you can enjoy the peaceful sounds of nature and wide-open space while being just minutes from shopping, dining, and everyday amenities in every direction.Designed for both entertaining and relaxation, the main home features warm modern farmhouse finishes and inviting indoor and outdoor living spaces. Enjoy summer days by the pool, evenings on the patio, and the comfort of never-ending hot water. The private well provides abundant water for both household use and livestock.The property also includes an outdoor arena and plenty of space for horses or livestock, making it ideal for those looking to enjoy a rural lifestyle. A separate barn house offers incredible flexibility for guest accommodations, extended family, or hosting friends.A rare opportunity to enjoy acreage, versatility, and convenience all in one exceptional property.*Title work started at Legacy with Scott Michael
…By Annonceur International
'%20stroke='%23DDAA3A'%20stroke-width='1.909'%20stroke-linecap='square'%20stroke-linejoin='bevel'/%3e%3c/svg%3e)
Receive by email any new listing that may match your search criteria
Your criteria :
By validating this form, you accept the general conditions of use of Le Figaro Properties.
These agencies offer a selection of luxury properties vente at Nichols Hills. Feel free to contact them for personalized assistance.
