

luxury houses with reception room for sale Ava, United States


House with garden and terrace Ava (United States)
A remarkable private waterfront compound where historic architecture, modern design and 700 feet of Lake Delta shoreline come together on 6.72± acres. Originally established as a dairy farm in the 1800s, this extraordinary property has been thoughtfully transformed while preserving the character and craftsmanship of its agricultural past. The estate includes six buildings anchored by a beautifully restored 4-bedroom farmhouse and an impressive collection of historic barns. The approximately 2,940 SF farmhouse blends original architectural details with sophisticated modern living. The kitchen features quartz countertops, custom Amish-built cabinetry and professional appliances, complemented by a substantial butler's pantry. Open living spaces include a gas fireplace, library/office, screened porch and glass-enclosed porch. Upstairs are four bedroom suites, each with a private full bath. The centerpiece is the spectacular 11,384 SF two-story main barn, completely renovated in 2025, with soaring ceilings, abundant natural light, an L-shaped granite bar, catering/preparation areas and expansive outdoor decks overlooking the property and lake. Two additional restored barns offer approximately 2,700 SF and 700 SF, providing exceptional flexibility for entertaining, recreation, studio space or other uses. Manicured grounds, mature trees and trails lead toward approximately 830 feet of Lake Delta frontage. Commercial zoning further expands the possibilities for this one-of-a-kind property. Surrounded by four-season recreation including boating, fishing, golf, skiing and hiking, the estate is approximately 16 minutes from Rome, 29 minutes from Utica, 55 minutes from Old Forge and 69 minutes from Syracuse. A rare opportunity to own a private waterfront estate, family compound, destination property or extraordinary retreat in Central New York.
…By Annonceur International
39 listings near Ava


House with garden Pulaski (United States)
This enchanting property offers a unique opportunity to own a piece of 1920s charm combined with modern luxury. With its rich history as a five-star restaurant and former country club, this establishment has been a beloved destination for decades. Welcome to Rainbow Shores lakefront, and cabins a historic gem nestled in Pulaski, New York. Situated on 3.83 acres of pristine land, Rainbow Shores boasts an impressive 500 feet of meticulously manicured lakefront along the stunning shores of Lake Ontario. The panoramic views and tranquil ambiance make it a perfect location for wedding venues, creating unforgettable memories against the backdrop of the glistening waters. This extraordinary property features 15 beautifully appointed cabins, many of which have been tastefully updated, offering a comfortable and inviting retreat for guests. The cabins provide a seamless blend of vintage aesthetics and contemporary amenities, ensuring a delightful stay for all who visit. One of the most remarkable aspects of Rainbow Shores is its proximity to private state land, guaranteeing your privacy and preserving the unspoiled beauty of the area. The assurance that no further development will take place adds to the exclusivity and value of this exceptional property. With parking capacity for 50 to 100 cars, Rainbow Shores can easily accommodate large events, making it an ideal choice for hosting weddings, corporate functions, or other special occasions. The expansive grounds provide ample space for outdoor activities and allow guests to fully immerse themselves in the serene natural surroundings. Whether you are an investor seeking a prestigious hospitality establishment or an entrepreneur with a vision for an unforgettable dining experience, Rainbow Shores Restaurant and Cabins presents an unparalleled opportunity. Take advantage of this rare gem, combining the nostalgia of the past with the allure of modern luxury, and create your own legacy in this extraordinary lakeside retreat. Give us a call today for your private tour.
…By Annonceur International


House with pool and garden Cortland (United States)
Escape to a private country estate where timeless architecture, extraordinary craftsmanship, and resort-inspired amenities come together to create an exceptional lifestyle. Set on 35 acres, this remarkable property offers a level of privacy and tranquility rarely found within an easy drive of Syracuse, Skaneateles, and Ithaca. Originally transformed through an extensive renovation in 2017, the main residence offers over 4,000 square feet of beautifully designed living space. At its heart is a spectacular chef's kitchen featuring an expansive island, Sub-Zero refrigerator, Wolf range, granite countertops, farmhouse sink, and custom cabinetry. The dramatic two-story great room is anchored by a soaring stone fireplace and opens through a stunning Pella accordion door to an outdoor oasis designed for effortless entertaining. The backyard is nothing short of extraordinary. A stunning in-ground gunite pool, expansive patio and deck, and curated specimen gardens create an atmosphere that feels more like a private retreat than a residence. The main residence also includes a grand two-story foyer with a sweeping curved staircase, elegant formal living and dining rooms, four bedrooms, two-and-a-half baths, first-floor laundry, a finished lower level with wet bar, and an attached three-car garage. Adding exceptional versatility to the estate is a detached multi-car garage with a beautifully appointed 1,107 square foot carriage house residence above. Completely renovated in 2025, this private living space features a new kitchen, updated bathroom, great room with a view, two bedrooms, laundry, and a private deck overlooking the grounds. Ideal for extended family, guests, caregivers, an au pair, multigenerational living, or a sophisticated home office retreat, it offers complete independence while remaining seamlessly connected to the estate. An additional outbuilding enhances the property's functionality, providing generous space for storage, equipment, hobbies, or a private workshop. More than a home, this is a destination property—an opportunity to enjoy the peace and privacy of a secluded country retreat without sacrificing convenience.
…By High Falls Sotheby's International Realty


Property Clayton (United States)
Step back to a time when summers on the St. Lawrence River were measured by passing ships, porch sunsets, and generations gathering under one roof. This timeless early-1900s Round Island cottage is more than a home—it's an invitation to continue a cherished Thousand Islands tradition. Beautifully preserved with original woodwork, an exquisite central staircase, stained glass window, and craftsmanship rarely found today, this classic cedar shake cottage captures the warmth and character of a bygone era. Offering five bedrooms on the second floor, an additional first-floor bedroom, a full bath on the main level and a half bath upstairs, there's room for family and friends to gather for summers to come. The formal dining room is perfect for memorable dinners after days on the river, while the spacious kitchen features a walk-in pantry, adjoining storage and laundry room, and a charming back staircase leading to the second floor. A cozy fireplace provides the perfect place to unwind on cool evenings. Stretching across the front of the home, the expansive covered porch is the heart of the cottage, where you'll enjoy breathtaking sunsets while watching freighters and pleasure boats glide along the channel. Protected dockage makes boating effortless, placing the Thousand Islands at your doorstep. The detached garage offers abundant storage and exciting potential for future guest accommodations, while the full attic presents additional possibilities for expansion. Offered fully furnished and turnkey, this exceptional property allows the next owner to begin making memories from day one. Round Island is one of the Thousand Islands' most treasured communities, featuring a post office, tennis court, scenic trails, and a welcoming summer neighborhood just a short boat ride from Clayton and the mainland. Rarely does an authentic Thousand Islands cottage of this caliber become available. Whether preserved in its timeless elegance or thoughtfully enhanced, this remarkable property is ready for its next chapter of unforgettable river memories.
…By Four Seasons Sotheby's International Realty


House South Kortright (United States)
Here sits a beautiful property with 7 buildings and over 22 acres to enjoy. There is so much endless potential and opportunity! The main house has 3 spacious bedrooms with magnificent woodwork throughout the home. There is also a 2-bedroom guest house, a very large and beautiful carriage house which has been used in the past for large weddings and ceremonies to accommodate 350 people. The carriage house also has beautiful oak hardwood flooring with restrooms. There is also lots of parking space to accommodate large gatherings. The property has a very large horse barn which is in very good condition. The large stone building on the property has lots of office space and adds to the character and charm that this property has. There are two workshops on the grounds and an apple orchard. Most of the buildings already have electric and heat to them with a total of 7 fireplaces. It also has 3 ponds, large fields, and borders the West Branch of the Delaware River for fishing, boating or just enjoying the outdoors. The road front part of the property is surrounded with hand constructed stone and concrete walls. The historic charm on this piece of real estate is endless with the old Railroad Station still intact and in great shape. Whether it is a wedding venue, business opportunity, horse farm or just a personal estate the opportunities are endless. This home, buildings, and location is magnificent and one of a kind.
…By Annonceur International


House with terrace Huron (United States)
Experience modern luxury design and spectacular sunsets at 7043 Lake Bluff Road, with this 2026 Sodus Bay Ground-Up Waterfront New Construction! This newly constructed waterfront residence offers panoramic bay & lake views and nearly 2,900 square feet of thoughtfully designed living space. Built with a reverse floor plan to maximize the waterfront setting, this contemporary home features 4 bedrooms, 5 bathrooms, and three levels of exceptional living and entertaining space, including flexible office and loft areas that accommodate guests, remote work, or additional sleeping quarters. The main living level showcases a dramatic open-concept design with soaring ceilings, walls of windows, glass railings, a 2-story foyer, and breathtaking water views. At the heart of the home is a designer kitchen featuring a full-slab quartz waterfall island with an undermount sink, walk-in pantry, and seamless flow into the dining and living areas. Premium European-style dual-function windows with aluminum frames, tempered glass, and high-efficiency performance flood the home with natural light while enhancing energy efficiency. The first level offers a primary suite with waterfront views and a spa-inspired bath, 2 full bedrooms with an adjoining bath for guests, a dedicated office/flex rec-room, and access to the waterfront patio. The second-floor primary suite features a private balcony and ensuite bath, while the third-floor loft/family room provides additional living space with access to rooftop terrace overlooking Sodus Bay. These versatile spaces create an ideal layout for entertaining, multi-generational living, or maximizing vacation rental potential. Outdoor living is equally impressive, featuring a waterfront patio, paver driveway, garage, balconies, private dock, and rooftop terrace with sweeping bay views and unforgettable sunsets. Whether you're seeking a year-round residence, luxury vacation retreat, or investment opportunity, this exceptional waterfront property delivers modern design usually seen only in oceanfront homes! Quality construction and an unparalleled waterfront lifestyle can be yours on Sodus Bay! Please note: one or more photos may be virtually staged.
…By High Falls Sotheby's International Realty


House with garden and terrace Andes (United States)
Set on 48 extraordinary acres, this one-of-a-kind estate offers a rare blend of privacy, versatility, and refined country living. A tree-lined driveway welcomes you into a beautifully maintained landscape of manicured lawns, rolling terrain, and breathtaking long-range views from many vantage points. At the heart of the property sits the thoughtfully designed main residence, featuring 4 bedrooms and three-and-a-half baths. The home is both elegant & inviting, highlighted by a chef's kitchen appointed with seamless access to the expansive main deck-perfect for entertaining. Here, you'll find a built-in barbecue, custom seating, and an ideal flow for indoor-outdoor living. Designed with both comfort and lifestyle in mind, the home also includes a media room complete with a wet bar, as well as an adjacent wine room outfitted with a EuroCave 200-bottle wine cooler-perfect for collectors and entertainers alike. A quiet library offers a cozy retreat for reading or work-from-home flexibility. Beyond the main house, the estate unfolds into a compound of exceptional auxiliary structures. A separate guest house-also ideal as a private gym or studio. A detached heated three-car garage is complemented by two additional garages suited for maintenance vehicles, equipment, or workshop space. For hobbyists or outdoor enthusiasts, a private shooting range enhances the property's unique appeal. Adding to the charm is a delightful crafts cottage, perfect for creative endeavors or a peaceful escape, while a serene koi pond provides a tranquil focal point amid the natural beauty. Ideally located near the charming Catskill Mountain village of Andes, the property offers the best of both seclusion and accessibility. Enjoy easy access to nearby hiking and fishing, explore the region's quaint Catskill villages, and take advantage of skiing just 20 minutes away. Conveniently situated approximately 2.5 hours from New York City, this exceptional offering is perfectly suited as a full-time residence or a luxurious weekend retreat. This remarkable estate presents an unparalleled opportunity to own a private sanctuary where luxury, recreation, and scenic beauty converge.
…By Annonceur International


Property with garden Prince Edward (Canada)
A landmark Victorian Gothic estate in the heart of Prince Edward County wine country, originally built in 1878 for Judge Edwards Merrill and heritage designated. Following more than $3 million in renovations, this three-storey brick masterpiece has been transformed into a Michelin Guide-recognized boutique hotel and destination restaurant, offering a rare turnkey hospitality enterprise. The property features 14 beautifully appointed guest suites, each with a private three-piece ensuite, surrounded by custom-painted murals, antique and original wallpaper, exposed brick, marble wood-burning fireplaces, vaulted 14 to 16-foot ceilings, and refinished hardwood floors. Six private balconies overlook the beautifully landscaped grounds. Culinary spaces include a glass conservatory dining room and bar, a fully equipped commercial kitchen with walk-in refrigerator and freezer, a state-of-the-art wine cellar, Bar Atlas, and Brasserie Alexandria. The wine cellar features four climate-controlled temperature zones for wine storage, while a three-season patio provides additional dining space. Recent capital improvements include a new asphalt-shingle roof, stabilized chimneys, a modern Daikin heat pump heating, ventilation, and air conditioning system, Viessmann gas boilers, in-floor heating, and 400-amp electrical service. Set on 1.07 landscaped acres with mature 150-year-old trees, the grounds feature interlocking brick walkways, a covered event tent, stone fire pit, barrel sauna, and on-site parking for approximately 25 vehicles. Site-specific zoning permits a hotel or inn of up to 15 rooms, a meeting room, catering kitchen, and restaurant, offering significant flexibility for continued hospitality operations. Located just one block from the Picton Marina and downtown Picton, Merrill House represents an extraordinary opportunity to own a piece of the region’s history while operating a thriving hospitality business in one of Ontario’s most celebrated destinations.
…By Sotheby's International Realty Canada


House with garden and terrace Germantown (United States)
All of the charm of an old farmhouse with none of the headaches. This c2005 build has sweeping views of the Catskill Mountains and loads of charm. Down a long, tree lined driveway, you're just two minutes from the historic hamlet of Germantown but you feel like you're in a world of your own. Peaceful, private and quiet, 336 Main Street truly offers the best of both worlds. Rocking chairs line the porch to watch the show as the sun sets over the mountains, a fire pit sits in the yard and hammocks hang in the trees. The eight acres have been beautifully landscaped with low maintenance, perennial gardens, and the rolling green lawn brings your eye to the mountains. A bucolic view, the only building in sight is a church steeple in the distance. Inside, you'll find high ceilings and walls of windows and glass doors to let the outside in-- the house was truly built to frame the view. The chef's kitchen is an absolute dream with a large island, a Sub Zero refrigerator, Viking gas range, two sinks and two dishwashers. A screened in porch runs the length of the house, perfect for entertaining, while there are quiet sitting rooms and an office tucked off to the side with dreamy views of the landscape and mountains. Upstairs there are three bedrooms, all ensuite. The primary has a private balcony & a large bathroom with a double vanity, a soaking tub and a large walk-in shower. The third floor has been built out with bunk beds, perfect for overflow or a place to park the kids. 336 Main is the ultimate in country living-- it leaves no stone unturned with its modern conveniences, old world charm, and those quintessential Hudson Valley pastoral views. Just 10m to Hudson & Amtrak, 15m to Rhinebeck village and 2h north of NYC.
…By Four Seasons Sotheby's International Realty


House Berlin (United States)
Family-Owned Restaurant & Bar with Event Space for Sale - Berlin, New York For sale is a fully renovated, family-owned restaurant & bar with event space, together with the underlying real estate and an adjoining parcel ideal for signage. Located at 17 Cherry Plain Square, Berlin (Cherry Plain), NY 12022, this property presents a rare chance to acquire both an operating hospitality business and prime real estate in a vibrant, regional draw area. Why This Is a Compelling Acquisition: Turnkey and low risk: With all renovations and equipment upgrades already done, a new owner can step in and operate immediately, without major capital outlays. Upside from dormant assets: The outdoor dining, bandstand, and firepit are built-in, unused, and ready for revenue generation. Real estate plus business: You're acquiring tangible property value plus an ongoing profitable enterprise. Tourism corridor potential: Proximity to ski resorts and access to regional traffic flows give this property enduring drawing power.
…By Annonceur International


Chalet with terrace Narrowsburg (United States)
Completed in 2026, this exceptional modern chalet offers a seamless blend of contemporary architecture, energy-efficient construction, and the timeless beauty of the Catskills. Set on more than 6 private acres along a scenic country road in the Town of Narrowsburg, this newly built retreat provides a rare opportunity to enjoy modern luxury surrounded by nature. Designed to maximize natural light and capture the beauty of its surroundings, the home features an open-concept floor plan highlighted by soaring ceilings and walls of windows that flood the interior with sunlight. The spacious living room centers around a beautiful fireplace, creating a warm and inviting atmosphere for gathering with family and friends. The thoughtfully designed kitchen features Quarts countertops, ample workspace, and a layout that flows effortlessly into the dining and living areas, making it ideal for both everyday living and entertaining. One of the home's standout features is the expansive wraparound deck, offering the perfect setting to enjoy the surrounding landscape from every angle. Whether hosting outdoor gatherings, dining al fresco, or simply relaxing with a morning coffee, this outdoor living space creates a seamless connection between the home's interior and the natural beauty that surrounds it. The home offers three generously sized bedrooms and three-and-a-half baths, combining comfort and functionality with modern finishes throughout. Energy-efficient systems, including a tankless hot water heater, provide convenience and long-term savings while complementing the home's quality construction. The additional 1450 sf finished walkout basement significantly expands the living space and offers endless possibilities, whether used as a recreation room, media room, home office, fitness area, guest quarters, or all of the above. Large windows and direct outdoor access create a bright, welcoming environment that feels fully integrated with the main living areas. Adding to the property's appeal is a detached two-car garage featuring unfinished space above. Whether you envision a future guest suite, artist's studio, home office, workshop, fitness room, or additional storage, this flexible space offers tremendous potential to customize and expand according to your needs. Outside, the property is a private sanctuary surrounded by mature trees, native wildlife, and the peaceful sounds of nature. Enjoy morning coffee while watching deer wander through the landscape, evenings beneath star-filled skies, and the serenity that comes with owning over six acres of beautiful Catskill countryside. Located just minutes from the Delaware River, residents can enjoy world-class fly fishing, kayaking, rafting, hiking, and countless outdoor adventures. Narrowsburg has become one of the Catskills' most sought-after river towns, celebrated for its vibrant arts scene, charming Main Street, acclaimed restaurants, boutique shops, galleries, farmers markets, and year-round community events. Enjoy performances at the Tusten Theatre, explore local artisan shops, or dine along the river while taking in spectacular views of the Delaware. The surrounding Catskill Mountains provide endless opportunities for recreation, making this an ideal destination for those seeking both relaxation and adventure. Whether you're searching for a full-time residence, weekend getaway, or investment property, this remarkable new construction home offers modern comfort, flexible living space, and an unparalleled connection to the natural beauty of the Catskills.
…By Chapin Sotheby's International Realty


House with pool and garden Pownal (United States)
Custom-built and truly exceptional, this phenomenal home is set on 5.81 wooded acres, offering privacy, space, and room for everyone. With 12 rooms, 4 bedrooms, and 4 bathrooms, this spacious home is designed for comfortable living and effortless entertaining. The first-floor primary suite features a beautiful private bath, and adjacent laundry room. The inviting family room offers cathedral ceilings and a gas fireplace, while the impressive kitchen showcases maple cabinetry, granite countertops, and a large island. The expansive great room is perfect for entertaining, featuring a full bar and abundant space for gatherings. The second floor offers three additional bedrooms and a full bathroom. The finished lower level provides even more living space with a large recreation room, two versatile office spaces that can be used for whatever your needs may be, a 3/4 bathroom, and utility room. Outdoor living is equally impressive, with an above-ground pool and deck, stamped concrete patio, and beautiful TREX-covered porches. A separate detached one-car garage and large outbuilding provide additional storage and workspace. This exceptional property offers privacy, space, and amenities both inside and out. A must-see home!
…By Four Seasons Sotheby's International Realty


House with garden and terrace Manchester (United States)
Set back from a quiet country road in Manchester, Vermont, this spaciousFederal farmhouse style home offers a wonderful blend of comfort, privacyand Vermont charm. The classic white exterior with its attached red barncreates a welcoming first impression, while the homes thoughtful designprovides plenty of space for everyday living, entertaining and enjoying thepeaceful surroundings.Inside, wide-plank wood floors and abundant natural light create a warmand attractive atmosphere throughout. The main living areas are open andcomfortable, featuring a modern kitchen, separate dining space andgenerous living areas with high ceilings and a stone fireplace in the livingroom, making gathering with family and friends easy. The layout offersboth functionality and flexibility, creating spaces that feel connected whilestill providing room to spread out.The upper level features multiple bedrooms and bathrooms, including aspacious primary suite complete with an en-suite bath with glass-enclosedshower and marble finishes, walk-in closet and a second fireplace. Adedicated home office adds versatility for remote work, study, etc., while abonus family room above the garage offers additional living space that canadapt to a variety of needs.Outdoor patios and gathering spaces with mountain views provide a naturalextension of the home and a perfect spot for relaxing, dining orentertaining.Amidst a tranquil setting, yet conveniently located just minutes fromManchesters shops, restaurants and amenities, this inviting propertycombines contemporary living with the character and charm that makeVermont so special.All measurements approximate.
…By Four Seasons Sotheby's International Realty


Property with pool Kingston (United States)
Ulster Landing is a storied & magnificent former Livingston estate established in the early 1800s, perched on 34 acres above the Hudson River with far-reaching views & more than half a mile of river frontage. Down a long, winding driveway lies the historic and remarkably well-preserved main house. On the 1st floor, the formal living & dining rooms have exquisite views of the river & are connected by the original arched doors. French doors line the living spaces, opening to the home's wraparound porch & overlooking the surrounding gardens & bluestone dining terrace. Inside, the deep berry-red kitchen was a painstaking collaboration between a local craftsman & the home's designer, with elaborate millwork, an AGA range, multiple restored historic pieces, & ample pantry & appliance storage. The family room, office, library- complete with built-in bookshelves & a characterful indigo Antoinette Poisson wallpaper, and full bath/powder room completes the first floor. The grand staircase twists around, meeting the second-floor landing & the best view in the house, framed by two large windows, the top of which disappears into the home's 'tower'. There are two distinct wings on the second floor - the owner's wing & the guest wing, each with its own staircase & landing. The owner's wing is home to the primary suite & a kid's suite. The primary features vaulted ceilings & large arched French doors that lead out to a balcony. An expansive dressing room with built-in closets & a fireplace and primary bath with freestanding soaking tub facing the Hudson, & an alcoved toilet & shower complete the suite. Down the hall from the primary bedroom is the colorful kid's room with striped Swedish wallpaper & a walk-in closet. The two-toned kid's bath has a claw-foot tub with a shower surround. Second-floor laundry & a large linen closet complete the owner's wing. A long balcony runs along the entire guest wing, offering access via French doors in the double guest suite & the single guest room. The double room features vaulted ceilings, an extra-large walk-in closet, & a full bath. The single room has detailed millwork & playful wallpaper, with its accompanying bathroom down the hall. The home is not short on functional yet tasteful utility spaces, with the ground-floor rooms converted into a laundry room, gardening mudroom, pantry & walk-in refrigerator, as well as significant storage space. The laundry & flower room is painted a deep ochre color, with ample built-in cabinetry, an XL utility sink, open shelving for vases, & two sets of high-capacity washers & dryers. The gardening mudroom has exposed historic brick walls & access to the surrounding herb & flower gardens, wood storage, & the exterior potting station. Ulster Landing, with its 34+ acres, possesses a particularly dynamic landscape, with several rolling wildflower meadows, centuries-old flowering trees, winding walking trails, & a pebble beach along the Hudson River. The heated gunite pool, spa, & surrounding bluestone terrace sit perched on top of a hill overlooking the river, with an outdoor shower & a concealed storage room built in below. The circa 1800s barn, with a long bay currently acting as a garage, still contains much of the property's original maintenance & horse-drawn carriage equipment. Up the driveway towards the property's entrance are the Playhouse & the Gatehouse. The Playhouse, a light-filled mid-century cabin, features a large living space, a kitchenette, a full bath, & a separate room that serves as a gym but could easily be used as a cousins' bunk room, art studio, office, or an overflow guest space. The Gatehouse is original to the property & is currently a charming one-bedroom cottage, ideal for caretakers, staff, or guests. The home is minutes from Kingston's historic district, 15 minutes from Saugerties, Rhinebeck, Red Hook, Tivoli, & the Rhinecliff Amtrak train station, a half hour from Hudson, & just over an hour & a half from New York City.
…By Four Seasons Sotheby's International Realty


House with pool and garden Manchester (United States)
Set on more than 18 picturesque acres along desirable River Road in Manchester Village, this extraordinary, converted farm offers a rare blend of historic character, modern comfort, & endless possibilities. Thoughtfully transformed into a multi-use residential compound, the property features four distinct living, working, & entertaining spaces, each with its own personality and purpose. Throughout the property, authentic antique details have been carefully preserved & integrated into the design. Original barn doors, handcrafted woodwork, exposed beams, & custom trim accents create a warm & inviting atmosphere while seamlessly blending with modern updates & amenities. The former horse barn stalls have been creatively reimagined into a charming office, library, & 3/4 bath, providing an inspiring space for work, study, or quiet retreat. A covered walkway leads to an impressive barn, ideal for large gatherings, celebrations, creative pursuits, or even a prized car collection.. A third living area serves as an exceptional landing place for family, guests, or multigenerational living. Barn-inspired architectural elements continue throughout, complemented by multiple bedrooms, and bathrooms, Completing the compound is a separate one-bedroom cottage, offering privacy & flexibility for guests, caretakers, or your personal slice of serenity. Outside, the grounds are equally captivating. Mature plantings & meticulously maintained landscaping showcase several perennial gardens that bloom throughout the seasons. A heated in-ground pool provides the perfect place to relax. Across the street, additional acreage framed by classic Vermont stone walls and a large stream-fed pond adds another dimension to the estate, with space for future residences, guest accommodations, or a private family compound. A truly exceptional offering in the heart of Historic Manchester Village.
…By Four Seasons Sotheby's International Realty


House with garden and terrace Stone Ridge (United States)
Welcome to Elmrock Inn, an elegant boutique estate in Stone Ridge, where 19th-century Dutch Colonial architecture meets modern country elegance. Set on five acres framed by towering Locust trees, this historic brick estate has long been a sought-after destination for weddings, private events, and unforgettable Hudson Valley getaways. Inside, soaring ceilings, antique-inspired furnishings, and a welcoming great room and grand dining hall with fireplace flow seamlessly. Head upstairs to a second story bar lounge, and expansive deck overlooking the grounds. Below is the bluestone patio under the elevated deck, organic herb gardens, and outdoor firepit create the perfect backdrop for gatherings or quiet retreat. The expansive property lends perfectly for badminton and frisbee. Five beautifully appointed suites in the main house featuring private baths and luxurious details. On the main level there are two large suites and a separate office and upstairs are three more suites and storage closet. The property also includes ample parking and a professional-grade kitchen, ideal for both intimate breakfasts and large-scale catering.Completing the compound is a picturesque post-and-beam guest cottage, equally suited as an owner’s residence, artist’s studio, or rental opportunity. Its rustic craftsmanship, open floorplan, exposed beams and abundant light highlight the region’s timeless character, with an upstairs suite adding flexibility. Just under two hours from New York City and nestled near Mohonk, Minnewaska, and Stone Ridge, Elmrock Inn offers both lifestyle and income potential: keep it as a thriving bed-and-breakfast, enjoy as a grand private estate, or reimagine it as a creative retreat or Airbnb. Impeccably maintained and steeped in Catskill charm, this turn key boutique farmhouse compound is ready for its next chapter. Property consists of 2 buildings: 4494 Route 209, Marbletown (69.4-1-1.200) and 4496 Route 209, Rochester (69.4-2-1.320).A 3D Walkthrough Tour is available in the digital Lookbook or by request from the listing agent.
…By Annonceur International


House with terrace Richmond (United States)
Perched to capture sweeping vistas, this contemporary architectural masterpiece seamlessly balances the demands of a world-class art collection with an immersive natural experience. The residence is brilliantly composed of three intersecting bars: a single-room-deep main volume that captures the views, a service wing and a perpendicular upper level that hovers to create a sheltered dining terrace below. Guided by museum-quality principles, long stretches of UV-protected wall space give way to precisely framed vistas. Board-formed concrete walls mitigate winter winds, while the exterior is clad in enduring, low-maintenance Vermont slate. Embracing sustainable luxury, the three-bedroom, two-study home features triple-glazed windows, super-insulated envelopes, and geothermal climate control.
…By William Pitt Sotheby's International Realty


Property Rutland (United States)
Investment opportunity with outstanding Route 7 North visibility and commercial zoning that opens the door to a wide variety of uses. This turnkey, income-producing property offers over 3,000 square feet of beautifully renovated space and includes a one-bedroom apartment that is currently leased to a long-term tenant for $1,060 per month, providing reliable year-round income. The spacious main residence features four bedrooms and four and a half baths and has operated as a highly successful Airbnb for the owners over the past several years. The property is also currently booked with seasonal renters from December 1 through March 31, offering immediate income to the next owner. Renovated from top to bottom in 2006, this impressive building was updated with quality furnishings, modern utilities, plumbing, insulation, wiring, oil furnace, central air, appliances, and an attractive interior highlighted by a cozy fireplace. Formerly a successful salon, the property offers exceptional flexibility for continued short-term rental use, an owner-occupied business, or a variety of commercial ventures. A large rear storage shed, abundant paved parking, and the fact that the property is being offered fully furnished make this a truly turnkey investment. Fantastic location just minutes to Killington Resort, pristine lakes, and an active downtown featuring Paramount Theatre, outstanding restaurants, farmers markets, and year-round events. Experience the very best of Vermont and Live Vermont!
…By Four Seasons Sotheby's International Realty


House with terrace Hillsdale (United States)
Imagine never tiring of your own backyard. Nestled on one of the prettiest roads in Hillsdale, this beautiful single-level home is a front-row seat to rolling meadows, distant hills, and the quiet magic of the changing seasons. This sun-drenched, single-level home offers an effortless lifestyle framed by stunning, panoramic views. Inside, an expansive open floor plan invites the outside in. The thoughtfully appointed, updated kitchen flows seamlessly into a generous living area anchored by custom built-ins and a cozy wood-burning fireplace. Wall-to-wall windows grace the formal dining room, ensuring every meal is accompanied by breathtaking scenery. Both the living and dining rooms offer direct access to a sprawling rear deck, perfect for entertaining. A tranquil sun-room provides a versatile space, ideal for a home office or a quiet retreat. Down a private hall, the sleeping wing awaits. The primary suite is a true haven, featuring a second fireplace, a charming window seat for reading, a large walk-in closet, and an en-suite bath. Two additional well-proportioned bedrooms with ample closet space share a pristine hall bathroom. A generous two-car attached garage and a full basement offer abundant storage and convenience right off the main entry.Outside, the 8.3-acre grounds are a serene blend of manicured lawn, wild meadow, and mature plantings. The location is truly stellar: less than five minutes to Catamount Mountain Resort for year-round adventure, and just moments from
…By William Pitt Sotheby's International Realty


House with pool and garden Alford (United States)
Offered fully furnished and ready to enjoy, this Majestic Tudor Berkshire Estate sits on 71 Acres atop Tom Ball Mountain in quaint Alford, MA. Privacy and Breathtaking views. Formal Entry and Foyer. Stately Living Room and Dining Room. Great Room with Gourmet Kitchen. Den, Family Room, Gym and Massage Room. 5 en-suite Bedrooms in the Main House. 2 Bedroom Tudor Guest House w beamed ceilings and full amenities. Manicured grounds, infinity Pool and Hot Tub, Pool House with full Bath, Tennis Court and Pickleball Court. 7 Garages and additional Barn. Exquisite architectural touches, state-of-the-art home technology and security, in the most peaceful of surroundings. Easy access by road, rail and private Airport. Close to Tanglewood and Berkshire attractions.
…By William Pitt Sotheby's International Realty


House with pool Great Barrington (United States)
Fantastic opportunity to own a home in a peaceful cul-de-sac within the desirable Cornwall Estates. This lovely home sits on a level lot with almost 2.5 bucolic acres. Spanning just over 2,000 square feet, the home features a convenient first-floor primary bedroom and bathroom, vaulted ceiling in the living room and a screened in porch that leads to a large, partially fenced in backyard. Many recent updates and upgrades including kitchen and bathrooms, as well as the furnace and central AC system replacement. All of this and a heated community pool nearby and Great Barrington just minutes away, make this home ready for its next owners to create their own Berkshire journey and memories. Replaced/Updated Within the Last 3 Years: furnace, central AC, kitchen, bathrooms, all exterior doors, basement improvements Community Details: -8 homes in the community -$1,500 transfer fee due at closing from buyers to the Association -HOA dues will decrease to $900 per quarter ($300 per month) after two loans are paid off in July and October 2027 Rental Policy: -First rental term has a 28-day minimum -Second rental term has a 7-day minimum -Maximum rental term is 1 year -Lease extensions must be approved by the Association
…By William Pitt Sotheby's International Realty


House with garden and terrace Landgrove (United States)
Some properties simply hold stories within their walls. Formerly the beloved Nordic Inn, this iconic Landgrove property has been thoughtfully reimagined into a gathering place designed for modern Vermont living while honoring its rich history of hospitality, adventure, and connection.Inside, six ensuite bedrooms, spa-inspired baths, multiple fireplaces, a chefs kitchen, sun-filled all-season room, and a cellar tavern and game room create spaces that feel welcoming in every season. The separate two-bedroom guesthouse offers additional flexibility for hosting family and friends after long days spent exploring the mountains and surrounding countryside.From winter mornings skiing Stratton, Bromley, Magic, or Okemo to summer afternoons at Lowell Lake, nearby trails, swimming holes, galleries, farmers markets, and outdoor concerts, life here naturally follows the rhythm of Vermonts changing seasons. Evenings return home beside the fire, gathering over dinner, sharing stories, and settling into the quiet beauty of the Green Mountains.Set along scenic Route 11 near the Catamount Trail and just a short drive to Manchester and Weston, this is more than a home. It is a place to create traditions, welcome generations, and experience Vermont at its most timeless and authentic.Floor plans and video tours available online. All measurements approximate.
…By Four Seasons Sotheby's International Realty


House Dover (United States)
68 Antler Loop just a short drive from Mount Snow, this well-maintained 3-bedroom, 2-bath home offers a comfortable layout with plenty of space for year-round or second-home living. The main living area features hardwood floors, a stone gas fireplace and an easy flow between the living and dining spaces. The kitchen offers generous cabinetry, granite countertops and stainless steel appliances. A spacious deck off the living area extends the living space outdoors and provides a great spot to relax during the warmer months. The home includes a primary bedroom with ample space, a finished lower level ideal for a family room, game room, fitness area or additional gathering space, and a convenient two-car attached garage. Set on a wooded lot with a level lawn and close to skiing, dining and all that the Deerfield Valley has to offer, 68 Antler Loop is a comfortable Vermont retreat with room for family and friends in every season.
…By Four Seasons Sotheby's International Realty


House with terrace Ludlow (United States)
Set high with vistas of southern Vermont's valleys and mountains, "The Barn" is a remarkable custom timber frame retreat where exceptional craftsmanship meets breathtaking natural beauty. Completed in 2023 after two years of thoughtful design and construction, this residence was created to be a place of gathering, connection, and lasting memories for generations to come. Privately situated on more than 13 acres, the home captures extraordinary panoramic views that stretch for miles and transform with every season. From sunrise to sunset, the landscape becomes a living work of art visible from nearly every room. Every detail was intentionally selected to celebrate timeless Vermont architecture, from hand-hewn Douglas fir beams secured with walnut pegs to soaring 30-foot ceilings, a stunning custom stone fireplace, radiant heat, Marvin windows, white oak flooring, and a handcrafted maple staircase. Designed for both everyday living and effortless entertaining, the home offers an inviting sense of openness balanced by thoughtfully separated spaces that provide privacy for owners and guests alike. The gourmet kitchen serves as the heart of the home, featuring double ovens, an oversized granite island, and generous gathering spaces ideal for everything from intimate dinners to large celebrations. Whether arriving through the ski room after a day on the slopes or stepping through the front entrance, the transition between indoor comfort and the surrounding landscape feels seamless. Warmth, light, and nature are woven into every aspect of the design. More than a home, "The Barn" is a destination. An extraordinary Vermont retreat built for those who appreciate craftsmanship, privacy, and a deep connection to the outdoors.
…By Four Seasons Sotheby's International Realty



House with garden Salisbury (United States)
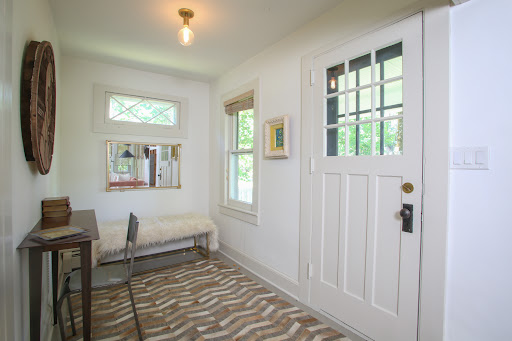
The Art of Salisbury Living "There is a timeless rhythm to life in Salisbury-where historic beauty meets a relaxed, sophisticated countryside pace. This property puts you at the very center of it all." Set well back from the road on an expansive village lot, this classic 3-bedroom Cape offers a rare combination of secluded privacy and walkable town convenience. The home has been thoughtfully reimagined for modern life, featuring a recently renovated kitchen and beautifully updated bathrooms, all framed by full air conditioning for year-round comfort. Spend your mornings sipping coffee on the deep front porch as the mist lifts off the Litchfield Hills, or stroll directly across the street to the iconic White Hart Inn. In the evenings, retreat indoors to unwind by the cozy living room fireplace, or host dinner on the private rear patio. Complete with ample parking and a sprawling lawn, this property represents the very best of elegant, small-town New England living.
…By William Pitt Sotheby's International Realty
'%20stroke='%23DDAA3A'%20stroke-width='1.909'%20stroke-linecap='square'%20stroke-linejoin='bevel'/%3e%3c/svg%3e)
Receive by email any new listing that may match your search criteria
Your criteria :
- For sale
- Ava, United States, +30 km
- Houses
- Reception room
By validating this form, you accept the general conditions of use of Le Figaro Properties.