The agencies at South Bristol
These agencies offer a selection of luxury properties vente at South Bristol. Feel free to contact them for personalized assistance.

 English$ USD · m²


Welcome to Number Four Golfside Circle – A Resort-Style Townhome Steps from Every Amenity! Discover effortless living in this beautifully updated townhouse, featuring a renovated galley kitchen, new flooring, fresh paint, and a stylishly tiled first-floor bathroom and shower and a first floor bedroom. The main level offers a warm and inviting atmosphere with a wood-burning fireplace, sliding glass doors leading to a private patio and deck, and a layout that flows easily from room to room. Upstairs, you’ll find a generous-sized bedroom, full baths, and a bright loft area for a home office, reading nook, or guest overflow, leading to the upper deck, perfect for outdoor living space! Location is everything, and Four Golfside delivers. Just across the street, enjoy immediate access to the community’s Tennis & Pickleball Courts, Tot Lot, and Basketball Court. The Community Building offers an impressive array of amenities including a fully equipped gym, meeting room, library, game room, and a spacious family room with a fireplace wall - a true extension of your living space. A short 10-minute walk down the hill brings you to the community’s private elevator leading to 250 feet of shared sandy beach on the lake. Whether you’re relaxing by the water, enjoying outdoor activities, or taking advantage of the vibrant community offerings, this location provides a lifestyle that feels like a year-round getaway. Don’t miss your chance to own a home in a resort-style setting where comfort, recreation, and relaxation come together beautifully.
…By Four Seasons Sotheby's International Realty


Welcome to 3217 Blue Spruce Drive in the Town of Macedon! Built in 2000, this beautifully updated home offers 2,018 square feet of living space, including a professionally finished basement. Located on a quiet cul-de-sac, this property combines comfort, style, and convenience. Step inside to find all-new carpeting and a brand-new kitchen, perfect for today’s modern lifestyle. Major mechanical updates provide peace of mind, including a new furnace (2023), central air (2023), water heater (2023), and roof (2019). The home features 3 bedrooms and 2.5 baths, including a spacious primary suite with a walk-in closet and private bath. The finished basement adds valuable additional living space for entertaining, a home office, gym, or recreation area. Outside, enjoy a fully fenced yard and a very large deck complete with an awning, ideal for relaxing or hosting guests. Conveniently located just minutes from Route 250 and Route 441, this home offers easy access to shopping, dining, and commuting. Bring your pickiest buyer, this one is move-in ready! Please note: one or more photos may be virtually staged. Delayed negotiations until June 8th, 2026 at 12:00 PM.
…By High Falls Sotheby's International Realty


Welcome to 7542 Beach Road—a charming farmhouse set on 1.82 peaceful acres in a quiet, rural setting. This inviting home offers two bedrooms; with the potential to easily convert an un-renovated space into a third. This flexible option is great for growing families, guests, or a buyer needing a home office. The interior features a bright, open-concept layout that has been freshly painted and thoughtfully updated for modern living. The home features two full bathrooms and several major recent improvements; newer siding, roof, and updated HVAC—providing both comfort and peace of mind. Outside spaces abound; enjoy the back deck overlooking expansive green lawn with mature fruit trees—perfect for relaxing, entertaining, or simply taking in the serene surroundings. This property also includes a detached garage and an impressive 80x40 rustic barn; offering endless possibilities for storage, hobbies, or even a workshop. For buyers looking for a blend of country charm and modern updates with room to grow, this property delivers a rare opportunity to enjoy country living at its best.
…By Finger Lakes Sotheby's International Realty


This stunning villa in the serene hills of Sinies, moments from the charming harbor of Agios Stephanos, provides the ultimate retreat on Corfu’s sought-after northeast coast. It features panoramic, uninterrupted sea views across the Ionian Sea, blending timeless architectural character with modern comforts. This creates an exceptional sanctuary for those seeking privacy and beauty. With six beautifully furnished bedrooms, the villa offers generous comfort. On the ground floor, two elegant double bedrooms each feature super king size beds and en-suite bathrooms, offering direct access to the terrace and captivating sea views. This level also hosts an expansive open-plan living, dining, and kitchen area, bathed in natural light and designed to create a seamless flow between indoor comfort and outdoor beauty. Ideally placed just minutes from Corfu’s postcard-perfect beaches and cosmopolitan villages, perfect for coastal exploration and discovering island culture. The lower ground floor has four bedrooms. One versatile twin bedroom converts to a super king and has an en-suite shower. Another double bedroom, also with an en-suite shower, can be set as a twin and offers a private external entrance for added seclusion. A third double bedroom features a super king bed and en-suite, while the fourth has a romantic four-poster king bed with its own en-suite. Two single pull-up beds are also available for flexible sleeping arrangements. For wellness and relaxation, The Dove House has a private gym and a dedicated treatment room, whilst outdoors, a stunning heated infinity pool provides breathtaking views of the olive groves and the sparkling Ionian Sea. The pool area is further enhanced by shaded terraces and a chic outdoor dining space. This exceptional villa also delivers a host of luxurious lifestyle features. A dedicated home cinema, complete with a Sonos sound system and seating for twelve, creates a true cinematic experience.
…By Greece Sotheby's International Realty


Adorable Skaneateles Cape with lovely lake views, hardwoods throughout, and endless privacy. This well-built 3 bedroom 2.5 bath property is located in the Skaneateles school district and offers the perfect blend of country living located 10 minutes from the village center. The first floor boasts a sunny renovated kitchen with peninsula bar, sleek stainless appliances, gray cabinetry, new lighting, and walk-in pantry with laundry; large dining area with wood burning fireplace leads to a formal dining room (currently used as a playroom); spacious living room with antique wood stove and lake view; home office / den with amazing wood work; and updated half bath. The second floor hosts a charming primary suite with dormer overlooking the lake, walk-in closet and attached bathroom, plus 2 additional oversized bedrooms along with a hall bath. The full basement offers up dry storage with convenient access from the home's interior and garage as well. The exterior spaces are completed with a sizable deck surrounded by lush landscaping and abundant greenery.
…By Finger Lakes Sotheby's International Realty


This prestigious luxury estate in Kingston, Jamaica, is designed for executive living, offering more than 19,000 square feet of sophisticated space in one of the city’s most exclusive neighborhoods. The main residence showcases modern architectural mastery, highlighted by a grand two-story master hall that sets the tone with elegance and scale. On the ground floor, the home features two powder rooms, an elevator lobby with a high-capacity air-conditioned elevator, a gourmet kitchen with a separate butler’s kitchen, a breakfast room, formal dining area, and a stylish living room with sunken seating perfect for both casual gatherings and formal entertaining. Upstairs, the master suite serves as a private sanctuary with a sitting area, dual ensuite bathrooms, and walk-in closets, alongside a secondary master bedroom complete with an adjoining nursery and private balcony. Beyond the living quarters, the estate is equipped with an array of leisure and functional amenities, including a tennis court, a resort-style swimming pool with terrace and wet bar, a fully outfitted gym and sauna, and a four-car garage. Critical infrastructure includes a dedicated server room, back-up network systems, commercial-grade fire detection and alarm systems, advanced security, standby generator, central air conditioning, water storage, and high-end mechanical systems. Additional accommodations feature a one-bedroom guest cottage, staff quarters, and a freestanding garage for extra storage. Whether envisioned as a private executive retreat, a diplomatic residence, or a corporate sanctuary, this estate seamlessly combines architectural grandeur, modern convenience, and mission-critical infrastructure making it one of the most exceptional offerings in Kingston’s luxury market.
…By Jamaica Sotheby's International Realty


This prestigious luxury estate in Kingston, Jamaica, is designed for executive living, offering more than 19,000 square feet of sophisticated space in one of the city’s most exclusive neighborhoods. The main residence showcases modern architectural mastery, highlighted by a grand two-story master hall that sets the tone with elegance and scale. On the ground floor, the home features two powder rooms, an elevator lobby with a high-capacity air-conditioned elevator, a gourmet kitchen with a separate butler’s kitchen, a breakfast room, formal dining area, and a stylish living room with sunken seating perfect for both casual gatherings and formal entertaining. Upstairs, the master suite serves as a private sanctuary with a sitting area, dual ensuite bathrooms, and walk-in closets, alongside a secondary master bedroom complete with an adjoining nursery and private balcony. Beyond the living quarters, the estate is equipped with an array of leisure and functional amenities, including a tennis court, a resort-style swimming pool with terrace and wet bar, a fully outfitted gym and sauna, and a four-car garage. Critical infrastructure includes a dedicated server room, back-up network systems, commercial-grade fire detection and alarm systems, advanced security, standby generator, central air conditioning, water storage, and high-end mechanical systems. Additional accommodations feature a one-bedroom guest cottage, staff quarters, and a freestanding garage for extra storage. Whether envisioned as a private executive retreat, a diplomatic residence, or a corporate sanctuary, this estate seamlessly combines architectural grandeur, modern convenience, and mission-critical infrastructure making it one of the most exceptional offerings in Kingston’s luxury market.
…By Jamaica Sotheby's International Realty


Top of the town! Nestled at the pinnacle of Norwood, Ontario, this custom-built masterpiece commands breathtaking hillside views over the serene pond below, offering a symphony of small-town tranquility and natural splendor. Spanning over 4,500 square feet on a sprawling 2-acre lot, this architectural gem embodies the pinnacle of pride of ownership-every detail meticulously crafted by its discerning original owners. Expansive windows frame dream vistas of rolling meadows and whispering pines, while the wraparound deck invites morning coffee amid birdsong and evenings relaxing in the outdoor pool and hot tub under starlit skies. With its prime location and expansive grounds, this property holds immense potential as a charming bed and breakfast, welcoming guests to share in the serene escape and unparalleled views. Embrace the charm of Norwood living in this hidden gem of Kawartha Lakes, a quaint village where community spirit thrives at the annual Norwood Fair and along the scenic Otonabee River trails. Just 20 minutes from Peterborough's vibrant shops and dining, yet worlds away in peaceful seclusion, this estate delivers the best of rural idyll with urban access. It's more than a home; it's a legacy.
…By Sotheby's International Realty Canada


Where the city meets the waterfront Location Location Location Why drive to work when you can walk? Perfectly situated at the bottom of Yonge Street where the vibrant heart of the City meets the calming waterfront, this beautifully appointed executive townhouse places the financial district, top-tier shopping, acclaimed restaurants, theaters, sports centers, and transit all within walking distance. One of only eight in a gated courtyard, this 2-bedroom + office area, 2.5 bath residence offers refined comfort and smart convenience. 10-foot ceilings, wide plank solid oak floors through-out, and a custom fireplace set the tone for elegant living. Open floor plan, features gourmet kitchen, with granite countertops and matching backsplash, Miele and Subzero appliances, gas cooktop, breakfast bar, and custom cabinetry. Electronic blinds allow for effortless light control and privacy. Step outside to your private patio overlooking the landscaped courtyard-complete with a gas hookup for easy outdoor dining. A private in-suite elevator connects all three levels, 2 parking spots (side by side) are located outside your door. A separate storage locker adds even more convenience. Enjoy access to premium, resort style amenities: indoor and outdoor pool, fitness room, dry and steam rooms, guest suites, party room, theatre room library, and 24 hr concierge. A rare offering of luxury, lifestyle, and unbeatable location all in one sophisticated retreat. And 24 hour concierge, visitor parking., Walking distance to Union Station. ACC.And close to the QEW and the Don Valley
…By Sotheby's International Realty Canada


Set in the heart of sought after Cabbagetown, this impeccably renovated heritage home makes an immediate impression with its timeless facade and refined presence. Inside, a surprisingly expansive layout unfolds with over 1,900 sq ft above grade, plus a fully finished lower level designed for flexible living. The main floor features soaring ceilings and a bright, open concept flow, anchored by a generous living and dining area ideal for hosting. Beautifully finished hardwood floors add warmth and sophistication throughout. In total, the home offers over 2,600 sq ft of living space, including 700+ sq ft below grade, seamlessly blending classic character with modern luxury. Highlights include a well appointed chef's kitchen with premium appliances and elegant cabinetry, a tranquil primary suite with a spacious spa inspired ensuite, and a thoughtfully redesigned rear garden that transitions effortlessly from convenient parking to a stylish outdoor setting for entertaining.
…By Sotheby's International Realty Canada


Standing as one of the most important contemporary homes to ever come to market in South Rosedale, this architectural triumph seamlessly mints together historic reverence with a visionary modern interpretation. Originally designed in 1908 by renowned architect William Alexander Langton, the residence underwent a meticulous, multi-year transformation. Taken entirely down to the studs under the expert oversight of Wilson Project Management, the front facade was preserved to respect Rosedale's architectural history, granting the property a commanding street presence. Framing this historic exterior is a lush perennial garden with winding stone pathways perfect for evening soirées. Inside, the brilliant transformation by Pat Hanson of the acclaimed architectural firm gh3—recipient of the Governor General's Gold Award for architectural excellence—has been proudly celebrated in the pages of Azure and Canadian Architect magazines. Instead of dismantling the interior into a standard open floor plan, Hanson respected the Edwardian layout, preserving the traditional centre hall arrangement with formal living and dining spaces flanking a grand hall. Tailored for avid contemporary art collectors, the home adopts a monochromatic, reductive material palette where less is truly more. The generous front hallway functions as a sophisticated gallery. To sharpen the contrast between historical architecture and minimalism, doorways are lined with floor-to-ceiling, 30-centimetre-deep painted white aluminum fins. Spatial continuity flows effortlessly throughout the coherent, sound-insulated interior, creating an undeniable atmosphere of calm and Zen. The central staircase stands as a brilliant sculptural centrepiece, custom-crafted by master artisans from Quebec to exist as a standalone work of art. At the top landing, a custom perforated shutter sits directly over the massive window. This feature allows the staircase to remain the definitive design statement, beautifully diffusing incoming light to cast shifting, dappled shadows across the interior throughout the day. At the rear, the home transitions into a dramatic, glassed-in L-shaped wing that beautifully shapes the back garden—an exceptional configuration for a Toronto property. To maximize the lofty feel, the floor was dropped to accommodate soaring 12-foot-high ceilings. Designed for culinary enthusiasts, the expansive kitchen, prep area, and family room extend all the way to the double-sized garage. A massive 30-foot-wide glass wall, supported by a heavy 24-inch steel beam, opens seamlessly onto a raw concrete patio, flooding the space with natural light. Here, the original back wall was retained to showcase its rough patina, creating a striking juxtaposition with the home's simplistic elegance. Offering 5,574 square feet above grade, this masterpiece of a residence is yours to cherish for many years to come.
…By Sotheby's International Realty Canada


This is a rare Oversized Condo! Space is the ultimate Luxury! Presenting a hidden urban gem and true sanctuary in the heart of downtown Toronto. This incredible 2 level home boasts an expansive, sun-filled layout that offers the rare scale and privacy of a detached house. The main floor is designed for family and entertaining, featuring a dedicated dining area and a bright living room with a rare wood-burning fireplace and large west-facing windows. The eat-in Kitchen has been tastefully renovated with quartz countertops and solid maple cabinetry. Upstairs, the oversized landing, bathed in natural light through the skylightm offers a versatile footprint for a home office or a quiet reading nook. The west facing primary suite is spacious with room for a reading area, large closets, a makeup area with an addition sink and 4pc ensuite. Two additional generous bedrooms and a 4pc bath complete the upper level. The highlight of this home is the private, treed front terrace, an incredibly rare find in the city core. Perfect for bbqing and outdoor lounging, you'd never guess you were in the middle of the city! The building amenities include a discreet front entrance, indoor swimming pool, exercise room, party/meeting room, sauna, large outdoor terrce area with meticulously maintained mature landscaping and visitor parking. Just steps from the eclectic energy of Queen West , Kensington Market, the Theatre District, Lake Ontario, public transit and so much more, 188 Spadina home offers a quiet escape in Toronto's most dynamic cultural hub.
…By Sotheby's International Realty Canada


Quietly tucked away just off vibrant Queen Street and steps to Trinity Bellwood's Park, this exceptional urban townhome offers the holy grail of oversized indoor and outdoor living space with incredible light and panoramic city views, in a highly coveted location! With an attached private garage and a near perfect walk score, this multi-level residence has the wow factor! Set within an exclusive collection of just eight luxury residences on a quiet, tree-lined street, this sophisticated historic loft conversion blends character with modern versatility. Soaring ceilings and expansive proportions create a striking, open atmosphere fit for both everyday living and inspired entertaining. Expansive living and dining areas flow seamlessly into a large, open kitchen, perfect for hosting. Skylights and oversized north- and south-facing windows bring in natural light throughout the day. Whether you are envisioning a grand home office, creative studio, library or private gym, this home has the perfect ground floor space to create your dream! The generous proportions of this home easily accommodate oversized furnishings like pool tables, hot tubs, ping pong tables or large home theatre screens. Step outside to your private 700 square foot rooftop terrace, complete with sweeping city views and ample space for an outdoor kitchen, lounge area, or even a hot tub-your own urban retreat above it all. This private setting feels worlds away from the city's energy-yet remains steps from it all. This inspiring space and unbeatable location is a must see!
…By Sotheby's International Realty Canada


A masterpiece of global style on super sought after Palmerston Boulevard! Prepare to be captivated by a residence blending high design with playful eccentricity and global panache. Imagined and executed by Studio Pyramid, this property underwent a meticulous back-to-the-studs renovation and major addition. The result is an architectural triumph, featured in Objekt magazine for its distinct flair and sophisticated use of colour. Spanning an impressive 3,404 square feet above grade, plus an additional 1,444 square feet of lower-level space, the home offers an expansive layout connected by a private elevator servicing all four levels. Throughout most principal rooms, rich double-smoked European Oak engineered hardwood flooring sets a refined tone. A defining feature of the main floor is the one-of-a-kind partition wall dividing the hallway and dining room, crafted from hand-blown Magiscope glass panels by the celebrated artist Felciano Bejar. This installation beautifully showcases the home's artistic spirit. Beside the main floor family room, the gourmet eat-in kitchen (with 14-foot-high ceilings) stands as the heart of the home, balancing high-end utility with artistic flair. Custom cabinetry frames the space, while a built-in walnut breakfast table offers a touch of warmth against sleek quartz countertops and premium stainless-steel appliances. The true showstopper is the vibrant blue porcelain tile backsplash, sourced directly from Surrealejos in Lisbon, Portugal, bringing an international energy to daily meals. The contemporary curved staircase is a work of art in and of itself. The upper levels accommodate four generous bedrooms (one currently used as a dream home office), providing ample personal space for family and guests. All bedrooms in the house have their own ensuite baths. The lower level extends the luxury with a dedicated tasting room for wine connoisseurs, a fifth bedroom with a full bath, a massive laundry room, and abundant storage solutions. Exceptional outdoor living where your friends and family may never want to leave. Step outside into an exterior landscape meticulously crafted by Premier Landscaping. Al fresco options abound, from the expansive front porch to two private rooftop terraces that elevate your view. The rear garden reveals what is arguably the most incredible outdoor kitchen in the city. Designed with a distinct nod to the ultimate man-cave, this area boasts robust granite countertops, a commercial grade extraction fan, a Big Green Egg BBQ, and a massive gas BBQ by Sedona. Up-cycled original doors from the house add a clever layer of creative interest to this pavilion. Complete with a detached double-car garage, this property represents an unparalleled statement of luxury, character, and a touch of fun. Food lovers will cherish walking to top rated restaurants including Quetzel (named 8th best restaurant in North America), DaNico (Michelin starred), NL Ginsburg, Occholina, Martine’s Wine Bar, Dailo, Bar Raval. Indie cafes and shops. In the heart of bustling Little Italy. A phenomenal home you can cherish for many years to come.
…By Sotheby's International Realty Canada


39 Burton Road is a landmark residence, gracefully positioned within one of the most exclusive and prestigious enclaves in Forest Hill. Set on a rare 100 x 170.5 foot lot, this extraordinary estate offers approximately 5,982 square foot above grade living space plus partially renovated lower level, presenting a remarkable opportunity for both luxury living and scarcity investment. The expansive 17,000 square foot grounds are nestled within a dense canopy of mature trees and exquisitely landscaped gardens, providing a private and sensational oasis. Approved severance allows for two premium lots, effectively transforming one prominent residence into two and maximizing land value on one of the finest streets. The current mansion was built for an exceptional luxurious lifestyle that balances sumptuous entertaining with personal relaxation. Indulgent recreational amenities include an indoor saltwater pool, a circular hot tub, and a sauna that opens to a serene alfresco retreat for maximum comfort and wellness. Originally a Georgian home, the mansion was reimagined by acclaimed architect Stanley Shenkman and interior designer Robert Dirstein into a striking modernist statement, defined by bold geometry, sweeping curves, and a flat roofline. Recognized for its distinctive aesthetic, including its once famous black changing to white exterior, the residence became a design icon after its radical redesign. Today, the home reflects celebrated eclecticism and modernism, featuring a teak paneled foyer, retro mid century details, wall to wall windows, and extensive use of skylights and French doors that bathe the interiors in natural light. This excellent location is also known for its proximity to walkable social hubs, places of worship, and top tier schools such as UCC, BSS, Holy Rosary, St. Michael’s, Robbins, Bialik, Leo Baeck, and Forest Hill Collegiate Institute. Rich in architectural significance and cultural character, this legendary residence is a rare offering in a highly coveted row renowned for its affluent scale, influential prestige, and enduring grandeur.
…By Sotheby's International Realty Canada

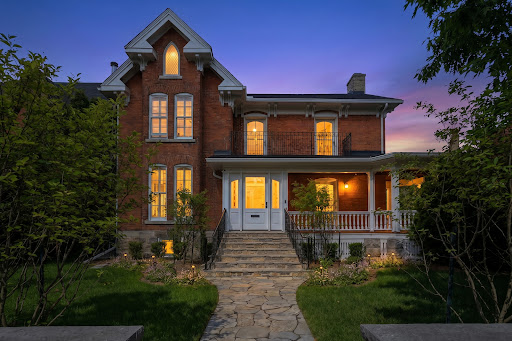


A masterclass in historic preservation and modern luxury. Nestled in a coveted enclave on a quiet cul-de-sac in scenic Gananoque, this classic red brick home has been painstakingly preserved and expanded with a grand stone addition and striking chimney. Offering 3 bedrooms, 3 full baths, and peak views of the St. Lawrence River, this residence is a rare jewel at the Gateway to the Thousand Islands.Beyond the restored front veranda and heated vestibule, the interior blends timeless soul with elite finishes. Original 1900s crown moldings, iron radiators, and the grand staircase have been meticulously restored alongside brand-new wide-plank natural Hickory floors, custom Hunter-Douglas shutters, vintage-style Emtek hardware and Quorum & Metropolitan lighting with dimmers throughout. Three stunning gas fireplaces anchor the family room, great room, and living room. The gourmet kitchen is a chef's dream, featuring a premium Wolf-SubZero appliance suite, Cove dishwasher, bar/wine fridges, garburator, separate filtered drinking water and a Shaw farmers sink with a rubbed bronze Waterstone faucet.Upstairs, the deluxe primary suite boasts a custom window seat, walk-in closet, an ensuite with a Victoria & Albert freestanding slipper tub and glass shower. Two additional bathrooms feature vintage-style bronze Moen fixtures and a cast-iron double slipper tub. Seamless modern upgrades include double-hung Pella windows, central A/C, Culligan water system, Generac generator, and a full security system.The exterior is an entertainer's paradise, showcasing custom hand-wrought ironwork, a cobblestone driveway, a private courtyard with a fountain, and a back terrace with a gas BBQ hookup-all surrounded by lush landscaping with automated nightscaping and underground sprinkler systems. A heated two-car garage with vintage-style doors completes this turnkey estate. Located a short walk from the Gananoque Marina and world-class dining like Riva, this is sophisticated living at its finest.
…By Sotheby's International Realty Canada


Spectacular South Facing Estate Lot 60X178 Feet (193Ft On East Side) Backs Onto Wooded Stream And Parkland. Architecturally Designed 1950'S Bungalow W/ Mid-Century Detailing- Wood Burning Fp, Exposed Brick, Massive Windows. 3+1 Beds, 3 Baths, Lower Level W/O To Inground Pool. Rare Opportunity To Renovate, Expand Or Build New On This Sought After Street In Bayview Village. Moments To Schools, Parks And Transit. Easy Access To Bayview Village Mall And Highways.
…By Annonceur International


Welcome to 4009 Bloor Street West, a timeless Tudor home, blended with classic and modern charm set on a impressive 73 feet wide by over 133 feet deep lot. Surrounded by mature cedar trees, the private yard offers a true retreat with expansive green space. Relax for hours in the manicured sun filled yard, enjoy vibrant gardens, or unwind in the hot tub. This inviting outdoor setting captures the essence of Muskoka cottage living - right in the city. Step inside and feel instantly welcomed. The foyer opens to a functional, generously sized office/library, perfect for working from home or quiet reading, offering both flexibility and presence. A classic wooden staircase rises ahead, adding to the home's timeless appeal. Custom Italian Pedini kitchen, features fully equipped appliances, premium finishes, gemstone countertops, pot lights and a stunning wall-to-wall patio door by Magic Window, that opens fully to the private yard. The elegant formal dining room is filled with natural light and ideal for both everyday living and memorable entertaining. A charming open-concept connects the dining and living areas, centered around a charming fireplace. Every inch of this home has been curated with care and intention, making it perfect for families who love to entertain in style. Upstairs you'll find 3 spacious bedrooms plus a flex space, including a serene Primary Suite with a spa-like ensuite, dressing area, and access to a charming private terrace overlooking the lush backyard - the perfect spot for peaceful mornings or starlit evenings. The iconic neighborhood known for its winding, tree-lined streets and timeless appeal. Just moments to major highways, airports, 2 top-rated schools, shops, restaurants, downtown Toronto make this location truly desirable. This is a rare opportunity to own a home in one of Toronto's most sought-after community.
…By Sotheby's International Realty Canada


Welcome to discover the modern four-story freehold townhome in magnificent 593-acre Downsview Park. Move in today. Option to include furniture. Just bring in your luggage. This sophisticated home boasts 3 bedrooms with a cozy backyard, 2 rooftop terraces, 1 secured parking garage with 2 doors, plus visitor parking. Premium upgrades throughout. White oak hardwood staircases and laminate floors for easy maintenance. Enlarged windows and open layout allow abundance of natural light and airy space. Updated lighting fixtures, window draperies, top-down bottom-up adjustable shades included. Dream Chef's kitchen with upgraded gas stove, stainless steel appliances, quartz countertops, movable island and sleek cabinetry. Fashionable baths with high grade hardware, cultured marble vanity tops and integrated sinks. The Exceptional Primary Bedroom Ensuite boasts the entire 3rd floor. Enormous filmed windows, walk-in closet, glass shower, ceramic tile deck structure, along with a spa-like built-in soaker tub for an unparalleled relaxation and rejuvenation in your own place. 4th floor sunlit sitting area wall out to both terraces. Bright and versatile living merges indoor and outdoor space for year-round retreat. The lower floor features a built-in sitting bench, extra storage under the stairwell and direct access to the underground garage. For those seeking an extraordinary lifestyle, this home enjoys impressive wealth of urban park neighbourhood, oasis greenery, and large groups of exercise amenities. Popular children's playgrounds, dog park, pond waterfront scenery, hilltop views, circuit and bicycle trails, waterpark, skateboarding, sport fields, arenas, tennis courts, fire pits, beautiful sittings, awarded public arts and musical concert halls all within the park. Stay active and healthy with free outdoor fitness equipment and well-being facilities for all ages. This superb location is also close to TTC subway, hospital, universities, Yorkdale Shopping, and downtown Toronto. A truly affordable luxury to call a home.
…By Sotheby's International Realty Canada


This legacy 16-acre multi-residential Country Estate with a private lake offers unmatched versatility, natural elegance, character and opportunity - all within minutes of in-town amenities, restaurants, shopping and easy GTA/Toronto access. The property is located directly beside the renowned Granite Golf Club championship course in Uxbridge, Ontario, just 37 minutes from Toronto's prestigious Granite Club. Sitting on the Oak Ridges Moraine provides a backdrop of environmental forest and wildlife within the confines of a serene setting of sweeping mature trees, manicured grounds and perennial gardens. Parking for 200 vehicles with the capacity to host 400-500 guests with effortless flow is perfectly suited for both large private gatherings and business entertaining. Resort-style amenities, a 3 1/2 acre private lake, tennis court, two executive offices with separate lower-level entrance, solariums and numerous outdoor gathering spaces further define this one-of-a kind estate.
…By Sotheby's International Realty Canada


Elegant 3 bed, 3.5 bath brownstone townhome situated in a private enclave with a turnkey lifestyle and the type of close knit neighbourhood you spend a lifetime searching for. This location offers comfort, convenience and community in a truly idyllic setting nestled against mature trees and a peaceful pond with walking trail, while this stylish home blends sophisticated finishes, tree lined views and a functional layout for everyday living. The welcoming foyer ushers you in towards the bright living area, with large windows overlooking private mature trees and warm hardwood floors. The spacious open concept living room features floor to ceiling custom built in cabinetry with glass display case, a gas hook-up for a fireplace and extra bonus space for an office or reading nook. The sun-filled dining room overlooks both the living room and kitchen and features a walkout to the back deck. The modern kitchen features rich walnut stained cabinetry with recently updated crisp quartz countertops and stainless steel appliances (including a rough in for gas stove). A main floor powder room and easy garage access complete the main level. Upstairs, the newly upgraded modern broadloom is a comforting welcome to the bedrooms. The primary bedroom is a peaceful retreat with a large window framing the lush trees of the backyard. Generous storage with both a walk in closet, a second double door closet and a spa like 4 piece ensuite with large soaker tub and spacious walk in shower. Two more sun-filled bedrooms overlooking the front yard, a 4 piece bathroom and an extra large linen closet complete this level. The finished basement features an open concept recreation room with new broadloom, perfect for a games room or guest space. A 3 piece washroom with walk in shower and laundry closet, plus ample storage space top off the basement. The back yard is a maintenance free paradise (no grass cutting!) with a walk-out deck and lower patio - the perfect setting for al-fresco dining or entertaining friends and family. Tucked away on a quiet cul-de-sac with handsome curb appeal and a warm brick facade, this brownstone is ideal for downsizers and families alike seeking urban amenities in a residential setting with walking trails, Postridge Park & Splash Pad steps away, plus shopping, dining, transit hubs & easy highway access all around the corner. Located within a top rated school catchment, Iroquois Ridge HS & Recreation Center are merely a stroll away. This home truly offers it all- lifestyle, location & living space. Welcome home.
…By Sotheby's International Realty Canada


Set on an exceptional one-acre estate lot surrounded by mature trees. Offering approximately 5300 square feet of refined living space, this custom-built residence delivers the ultimate in modern luxury, premium finishes, and versatility. A true highlight and one of the most sought-after luxury features of 2026 is the home's exceptional multi-generational living design. The ground level offers 10 feet ceilings and two impressive condo-sized suites, each complete with a full kitchen, living room, bedroom, bathroom, in-suite laundry and a dedicated terrace with sliding doors. In addition, a separate studio suite with its own kitchen and bathroom provides a flexible third space, ideal for extended family, guests, live-in staff, or a private executive office. The home is defined by the unique upside-down floor plan to maximize the surrounding views. Offering dramatic 10 to 16 feet ceilings complemented by expansive floor-to-ceiling windows that flood the interior with natural light. A seamless indoor-outdoor flow anchors the principal living spaces, ideal for both everyday living and elevated entertaining. Outdoor living is equally impressive, with a spectacular 970 square feet infinity cedar deck overlooking the serene landscape, as well as a rare 915 square feet rooftop terrace, perfect for entertaining or unwinding in total privacy. Ideally located just minutes to top-tier schools, golf courses, fine dining, and major commuter routes, this is a rare offering that combines privacy, prestige, and forward-thinking design, perfectly suited for today's luxury buyer.
…By Sotheby's International Realty Canada


An exceptional property that will WOW the moment you drive through the wrought iron gate. Gorgeous grounds, a stunning Confederation Log Home on the preferred northern waters of Pigeon Lake. The covered porch welcomes you into an inviting space with 3,000 square feet of total living. An open-concept main floor features an updated kitchen, two bathrooms, hardwood floors and a STUNNING stone double-sided wood-burning fireplace. 2 bedrooms on the main level have walkouts to the deck and 2 others are on the lower level all with lake views. The main floor includes an office, family room and gym on the lower level and 3rd bathrooms. Thoughtfully designed to defy the traditional dark cabin aesthetic, the home's interior infuses a sophisticated French Country flair that contrasts the exposed timber and rugged stone-faced walls. Situated on a premium, beautifully landscaped half-acre lot with great privacy, the property commands magnificent, elevated, panoramic big lake views of Pigeon Lake. The exterior grounds feature multiple dedicated outdoor living zones, meticulously planned to host unforgettable gatherings against the backdrop of coveted, world-class northwest sunset exposures. For the water enthusiast, the shoreline represents the ultimate gold standard: 100 feet of clean, prime frontage boasting deep water off the dock and weed-free swimming. A true boater's paradise, you enjoy rare, lock-free boating across an expansive four-lake system encompassing Pigeon, Buckhorn, Big Bald, and Little Bald Lake. Cruise to the vibrant town of Bobcaygeon in just 10 minutes for boutique shopping and dining, or launch a kayak from your dock and paddle into the glass-calm, tranquil channels of the neighbouring Bald Lakes. Only a 15 minute drive to the vibrant village of Buckhorn with great amenities, hiking and golf nearby. A two-car garage, multiple sheds, and a full Generac generator system make this a spectacular year-round home. Info on extensive updates available.
…By Sotheby's International Realty Canada


Remarkable privacy defines this exceptional residence, surrounded on three sides by protected conservation land and ideally positioned on a quiet cul-de-sac in one of Ancaster's most coveted settings. A rare offering where architectural design, natural beauty, and everyday living come together seamlessly. Thoughtfully designed interior by acclaimed architect Trevor Garwood-Jones, this custom-built, one-owner home was envisioned ahead of its time. Set on an impressive 0.47-acre lot backing onto protected greenbelt and the Dundas Valley, the property enjoys an extraordinary sense of seclusion with only one neighbouring home and panoramic views of mature forest, valley landscapes. Spanning almost 3,591 square feet, this residence offers 5 bedrooms, 3 bathrooms. Vaulted ceilings in the foyer and principal living spaces create impressive scale and architectural character, while expansive windows flood the interior with natural light and frame spectacular treed vistas. The spacious living and family rooms are connected by a striking two-way gas fireplace, creating warmth, ambience, and an effortless flow throughout the home. The well-conceived layout features generous principal rooms, a main-floor bedroom, multiple walkouts to balconies and outdoor living spaces, and a private primary retreat complete with ensuite and balcony access overlooking the surrounding conservation lands. Skylights, hardwood flooring, and thoughtfully curated sightlines further enhance the home's timeless appeal. Enjoy direct access to the Dundas Valley, peaceful morning walks through protected woodlands, outdoor entertaining on expansive decks, and the tranquility of a property immersed in nature. Rarely does a home offer this level of privacy, architectural pedigree, and connection to the outdoors while remaining moments from Ancaster's amenities, schools, parks, and commuter routes. A truly exceptional opportunity in a setting that cannot be replicated.
…By Sotheby's International Realty Canada


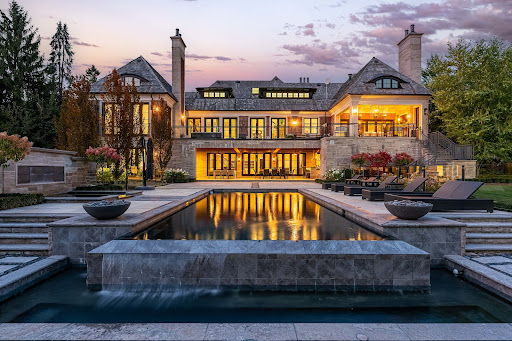

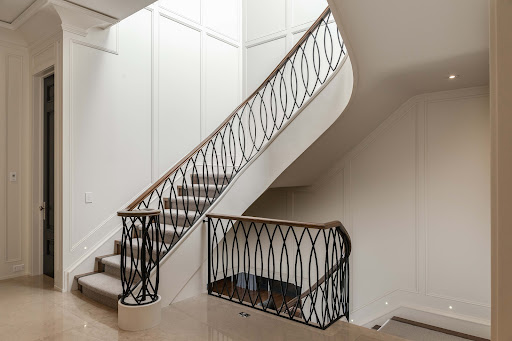
Through gates and mature landscaping, to an extraordinary custom home that exceeds all expectation, one discovers a place for all of life's stages. Classic architecture and modern luxury come together perfectly to be lived in and enjoyed by family and friends. Spacious principal rooms flow effortlessly from one to the next offering both functionality and refinement. Every detail carefully considered with architecture and millwork exceptional throughout. Exquisite materials are at the heart of each space all thoughtfully placed to make this home feel special. A single solid door opens to a front hall with captivating site-lines. A serene dining room connects via a servery and pantry to a spectacular kitchen with all the bells and whistles including an impressive wine cellar, breakfast area and walkouts to an expansive terrace. The adjoining family room includes a tray ceiling surrounded by glass as well as contemporary panelled walls and gas fireplace. Each bedroom is a luxury hotel suite with the main floor primary wing including a spacious dressing room for two, an elegant 7-piece ensuite, a terrace walkout, fireplace and sublime unparalleled finishes. Main floor private office surrounded by built-ins and modern surfaces. Work and homework spaces on every level. Lower level with tv area, craft space, theatre room, second kitchen and bar all walk out to a covered terrace. Gym and spa area opens to the pool. Car elevator to lower level garage with ample storage. Mudroom with double closets, cubbies, dog-washing station and laundry. Outdoor living at its finest with upper and lower terraces, kitchens, fireplaces, pizza oven and entertainment spaces all overlooking a dramatic pool, sport court and green space. Heated floors, custom cabinetry and ironwork, full home automation, cedar roof, copper eaves and downspouts - all the details one would expect in a home of this calibre. Light fixtures are truly next level. This is a place where superior quality and stellar design have come together.
…By Sotheby's International Realty Canada
'%20stroke='%23DDAA3A'%20stroke-width='1.909'%20stroke-linecap='square'%20stroke-linejoin='bevel'/%3e%3c/svg%3e)
Receive by email any new listing that may match your search criteria
Your criteria :
By validating this form, you accept the general conditions of use of Le Figaro Properties.
These agencies offer a selection of luxury properties vente at South Bristol. Feel free to contact them for personalized assistance.
