Get early access to listings that match your criteria
Never miss an opportunity again. Our personalized alerts notify you instantly.

 English$ USD · m²


Occupying one of Coral Crest’s most coveted front-row positions, 11 Spinnaker is set on an exceptionally rare 20,027-square-foot homesite with remarkable privacy and sweeping views of the Pacific Ocean, coastline, and canyon. Barely lived in since completion, the approximately 6,400-square-foot residence offers a sophisticated expression of contemporary coastal living, balancing grand scale with warmth, natural light, and refined finishes. White oak flooring, stone surfaces, soaring proportions, and expansive walls of glass create an elegant interior palette while keeping the surrounding landscape in constant view. A private motor court framed by dual two-car garages leads to an intimate entry courtyard with fireplace. Beyond, airy interiors unfold into a great room, dining area, entertaining spaces, and beautifully appointed kitchen, all oriented toward the ocean. Disappearing glass walls extend the main living areas to a resort-inspired backyard with pool, spa, and covered loggia overlooking the Pacific. Designed for entertaining and everyday living, the home features a climate-controlled wine room and secondary catering kitchen. Five bedroom suites and six bathrooms provide exceptional flexibility, with three suites on the main level, including a primary suite. Upstairs, two additional suites include a secondary primary retreat positioned to capture sweeping ocean vistas, while a versatile bonus room provides additional living space. A privately accessed guest casita offers a secluded retreat for visitors. The scale of the front-row parcel, privacy, and panoramic coastal outlook distinguish this exceptional property. Within Crystal Cove’s 24-hour guard-gated setting, residents enjoy access to The Canyon Club, along with proximity and private neighborhood entry to Crystal Cove State Park, beaches, and the shopping and dining of the Promenade. Rare in position, scale, and perspective, 11 Spinnaker presents an exceptional opportunity within Coral Crest.
…By Pacific Sotheby's International Realty


The elements to afford an accommodating deep-water lifestyle, set within the highly desired, resort-style Seagate. Defined by channel views, a private outdoor respite, a thoughtful floor plan, and substantial boat slip access, this waterfront residence provides both convenience and flexibility. A collection of bright, open, and well-appointed living spaces maintains a water-forward orientation of nearly 2,000 square feet, including the primary suite with its own balcony overlooking the tranquil waterway – offer the option to host guests, support extended-family living via a main-level bedroom and bath, or the option for an in-home working environment. Direct water access from the near-property-width, channel-front terrace with a built-in barbeque area, enhances the opportunity for outdoor enjoyment, along with a private 40’ deep-water slip, capable of berthing a 46’ craft. Further distinguishing the property – the area’s distinct amenities, including proximity to the Yacht Club, beaches, dining, and shopping – as well as gated entry and the two swimming pools, spa, multiple sport courts, two clubhouses, and verdant recreation space exclusive to residents of the community.
…By Pacific Sotheby's International Realty


Welcome home to the perfect coastal escape! Masterfully designed for elevated coastal living, this exquisite residence blends timeless architecture and style with impeccable craftsmanship and an uncompromising commitment to quality. Nestled within the prestigious guard-gated enclave of Three Arch Bay, the home captures breathtaking views of the Pacific, scenic coastline, Catalina Island, and spectacular year-round sunsets. The property offers a rare combination of exceptional amenities seldom found within this coveted oceanfront community, including a sparkling pool and spa, private guest casita with sauna/cedar closet, multiple ocean-view terraces, separate family room, 3 fireplaces, indoor laundry room, central A/C, newer roof (2025), and a spacious 3-car garage. Crisp white interiors are complemented by shiplap ceilings, bespoke wainscoting, and wide-plank French oak flooring, creating the perfect backdrop for the panoramic coastal scenery to take center stage. The home is positioned wide on an elevated corner parcel, maximizing views, sea breezes and privacy. Expansive windows and glass doors fill the interiors with natural light while seamlessly connecting the living spaces to the outdoors. An open-concept floor plan highlights a beautifully appointed gourmet kitchen with a grand center island that flows effortlessly into the great room and extends to an ocean-facing terrace through fully retractable glass panel doors. The home features 4 bedrooms and 5 baths, including a serene primary suite occupying its own private level, with shoreline vistas and direct access to the pool and spa. Every space in this stunning home reflects a harmonious blend of refined elegance and everyday comfort, presenting an inviting and peaceful setting for relaxed daily living, memorable gatherings, and sophisticated entertaining. Three Arch Bay is among SoCal’s most exclusive coastal communities, offering private beach access, 24-hour guard-gated security, tennis and sport courts, clubhouse, playground, park, and a vibrant calendar of community and holiday events. World-renowned luxury resorts, abundant coastal recreation, acclaimed dining, boutique shopping, art galleries, and cultural attractions are just moments away, completing an unparalleled year-round coastal lifestyle. Enjoy vacation living every day!
…By Pacific Sotheby's International Realty


Discover exceptional waterfront living in this beautifully renovated Seagate end unit Admiralty Plan, offering approximately 2,150 sq. ft., a spacious waterfront patio, stunning harbour views, and a 30 ft private dock accommodating up to a 35 ft vessel. A $450,000, down-to-the-studs remodel in 2020 transformed the home with an open concept floor plan, 30 ft steel header, new electrical, plumbing, insulation, LED lighting, A/C ducting, and French wire brushed hardwood flooring throughout. The designer kitchen features a Liebherr built in refrigerator, striking blue La Cornue 5 burner range and convection oven, Fisher & Paykel two drawer dishwasher, Sharp drawer microwave, wine storage, and an impressive quartz island, made for entertaining! The main level includes a spacious guest bedroom opening to a private patio, a second bedroom currently configured as a custom office with built in cabinetry and desk, a full bath, and dedicated laundry room. Upstairs, two en-suite bedrooms feature vaulted exposed-beam ceilings, including a light filled primary suite with harbour view balcony, beautifully updated bath, and generous walk-in closet. Enjoy spectacular sunsets from the expansive waterfront patio along the sunny side of the deep water channel, plus dockside kayak and paddleboard storage and a water access ladder. Seagate amenities include pools, spa, clubhouse, tennis, and pickleball courts—offering the ultimate Huntington Harbour lifestyle, including a front row seat to the Christmas Boat Parade!
…By Vista Sotheby's International Realty


Set within one of Newport Coast’s most coveted gated communities, this stately Palladian-style custom villa commands a premier front-row position in Pelican Ridge, capturing sweeping canyon vistas that extend to the Pacific Ocean beyond. Prominently positioned, three feet above grade, on an approximately 13,591-square-foot homesite, the residence blends timeless architecture, eye-pleasing symmetry, exceptional privacy, and refined coastal living in one of Southern California’s most sought-after settings. A dramatic double-height entry introduces approximately 6,461 square feet of thoughtfully designed interiors defined by soaring ceilings, abundant natural light, gracious proportions, no level changes on each floor provides an effortless flow between formal and casual living spaces. Designed for both everyday comfort and sophisticated entertaining, the home offers four bedrooms and five baths, including a desirable main-level junior suite ideal for guests, extended family, or multigenerational living. Expansive living and entertaining areas are framed by large-scale windows that showcase picturesque canyon and ocean views, creating a constant connection to the surrounding landscape. At the heart of the home, the gourmet kitchen is complemented by a butler’s pantry, breakfast nook, and informal sitting room, forming a warm and inviting gathering space. An office, or optional bedroom suite, further enhances the flexibility and functionality of the main level. Occupying a privileged position at the rear of the upper level, the primary suite serves as a private sanctuary, offering tranquil canyon and ocean views, luxurious finishes, a spa-inspired atmosphere, and private balcony with sweeping ocean and canyon views. A recently added bedroom suite and adjoining sitting room complete the upper floor, providing additional comfort and versatility with ocean and canyon views. Equally impressive is the rare four-car subterranean garage, finished with epoxy floors and fresh paint and accessed via a subtle-grade entry. Designed to accommodate automotive enthusiasts while offering exceptional storage and practicality, this distinctive space elevates the home’s appeal. Outside, the property’s commanding front-row setting showcases the natural beauty of Newport Coast, where rolling canyons meet the Pacific horizon. Residents enjoy access to amenities at the Newport Coast Community Center including pools, sport courts, and a clubhouse, as well as convenient proximity to world-class shopping and dining, championship golf, renowned beaches, and nearby John Wayne Airport. Representing a rare combination of scale, setting, architectural distinction, and lifestyle, this exceptional estate embodies the very best of Newport Coast living.
…By Pacific Sotheby's International Realty


Welcome to 428 E Bay Avenue, a quintessential coastal retreat ideally located just one home from the bay and two blocks from the ocean and boardwalk in the heart of the Balboa Peninsula, moments from the Balboa Pier, ferry, and Fun Zone. With timeless beach cottage charm and classic coastal appeal, this move-in ready residence offers an effortless blend of style and functionality, featuring a light-filled great room, open-concept kitchen, and powder bath on the main level, while upstairs three spacious bedrooms each enjoy ensuite bathrooms for ultimate comfort and privacy. The rooftop deck captures refreshing bay breezes, passing boats, and city lights into the evening—perfect for embracing the vibrant Peninsula lifestyle year-round—while a bonus room with an additional bathroom provides flexible space for guests, a home office, or secondary living area. Complete with a versatile garage for parking, storage, bikes, and beach essentials, this is a rare opportunity to own a turnkey home in one of Newport Beach’s most iconic and sought-after beachside locations.
…By Pacific Sotheby's International Realty


Set on an oversized 10,612-square-foot lot with ocean views, 4515 Cortland Drive offers a compelling opportunity in the sought-after community of Cameo Highlands. The existing single-level residence features four bedrooms and two bathrooms and has recently been refreshed and staged, providing the option to enjoy the home today while considering its longer-term potential. With its generous lot size, ocean views and desirable location, the property lends itself to a range of possibilities—from further updating or expanding the existing residence to creating a new home designed to take full advantage of the site and coastal setting. Cameo Highlands is known for its relaxed coastal atmosphere, convenient Corona del Mar location and resident access to private beach gates and bluff-front trails connecting toward Crystal Cove State Park. Beaches, restaurants, shopping and the village of Corona del Mar are all just minutes away. Whether enjoyed in its current form, thoughtfully renovated or reimagined for the future, 4515 Cortland presents a rare opportunity to own a sizable ocean-view property in one of Corona del Mar’s most established coastal neighborhoods. Property is being sold in its present as-is condition.
…By Pacific Sotheby's International Realty


The elements to afford an accommodating deep-water lifestyle, set within the highly desired, resort-style Seagate. Defined by channel views, a private outdoor respite, a thoughtful floor plan, and substantial boat slip access, this waterfront residence provides both convenience and flexibility. A collection of bright, open, and well-appointed living spaces maintains a water-forward orientation of nearly 2,000 square feet, including the primary suite with its own balcony overlooking the tranquil waterway – offer the option to host guests, support extended-family living via a main-level bedroom and bath, or the option for an in-home working environment. Direct water access from the near-property-width, channel-front terrace with a built-in barbeque area, enhances the opportunity for outdoor enjoyment, along with a private 40’ deep-water slip, capable of berthing a 46’ craft. Further distinguishing the property – the area’s distinct amenities, including proximity to the Yacht Club, beaches, dining, and shopping – as well as gated entry and the two swimming pools, spa, multiple sport courts, two clubhouses, and verdant recreation space exclusive to residents of the community.
…By Pacific Sotheby's International Realty


Commanding a coveted front-row position within guard-gated Pacific Ridge, 8 Star Catcher pairs timeless Mediterranean-inspired architecture with sweeping canyon and ocean views in one of Newport Coast’s most desirable settings. Beyond the verdant canyon, an expansive Pacific panorama unfolds with a rare sightline extending to San Clemente Island, creating an ever-changing backdrop from misty mornings to golden sunsets. Encompassing approximately 5,010 square feet on an 8,236-square-foot homesite, the residence offers five bedrooms and six bathrooms in a thoughtfully designed floor plan that embraces indoor-outdoor living while preserving privacy. Two sun decks and a charming garden courtyard centered around a reclaimed fountain from Provence enhance the home’s Mediterranean character, while two detached casitas offer exceptional flexibility for guests, a private studio, fitness space, or quiet home office. Inside, generous windows and outdoor terraces orient the principal living spaces toward the ocean, drawing natural light and the surrounding landscape into the home. The well-appointed kitchen balances style and function with a Bosch dishwasher, built-in double ovens, and a range with griddle, while a separate wine room provides an inviting complement for entertaining. Positioned to take full advantage of the horizon views, the primary suite offers a private retreat complete with a fireplace, spa-inspired bath, dual walk-in closets, and its own sun deck. A three-car attached garage, configured as a two-car plus tandem, adds convenience and utility. Pacific Ridge residents enjoy direct neighborhood access to an extensive network of hiking and biking trails, lush parks, two playgrounds, and a recreation center with pool and spa. Just minutes from the beaches of Crystal Cove and Laguna Beach, as well as Newport Coast’s renowned shopping and dining, the location places the best of coastal Orange County within easy reach. With its front-row setting, exceptional views, versatile living spaces, community amenities, and proximity to the coast, 8 Star Catcher presents a distinctive opportunity to experience the Newport Coast lifestyle.
…By Pacific Sotheby's International Realty


BEST DEAL AVAILABLE IN ALL OF NEWPORT BEACH!! SELLER WILL ENTERTAIN CREATIVE FINANCING: Completely rebuilt and reimagined from the studs up in 2025, this virtually brand-new luxury residence offers an exceptional opportunity in Newport Beach's Dover Shores community. Situated on a quiet interior street, the home spans approximately 5,206 square feet on an approximately 9,000-square-foot lot, blending modern coastal design with sophisticated craftsmanship and effortless livability. Vaulted ceilings, sculptural architectural details, warm European-style wood flooring, and abundant natural light create an inviting atmosphere throughout the open-concept floorplan. Thoughtfully designed for both everyday living and entertaining, the home showcases refined finishes, custom cabinetry, designer lighting, and seamless indoor-outdoor flow. At the heart of the residence, the chef's kitchen features dual quartz islands, custom cabinetry, and premium Thermador appliances, including a six-burner range, built-in refrigerator, microwave, and dual dishwashers. The kitchen opens directly to expansive dining and living areas, creating an ideal setting for gatherings. The five-bedroom layout includes two en-suite guest bedrooms on the main level, one with direct backyard access, offering flexibility for guests or multigenerational living. Upstairs, the luxurious primary suite serves as a private retreat with vaulted ceilings, walk-in closets, and a spa-inspired bath featuring a freestanding soaking tub, oversized walk-in shower, dual vanities, and designer finishes. Two additional bedrooms complete the upper level. Designed to embrace Southern California's renowned indoor-outdoor lifestyle, the resort-inspired backyard is framed by mature landscaping and privacy hedges. Outdoor amenities include a saltwater pool and spa with cascading water features, a fully equipped outdoor kitchen, fire lounge, covered entertaining areas, and multiple spaces for year-round enjoyment. Additional highlights include dual HVAC systems, recessed lighting, premium finishes throughout, and a spacious three-car garage. Ideally located near Newport Back Bay, Newport Harbor, Fashion Island, and world-class beaches, the home also enjoys convenient access to 17th Street's shops and restaurants, Castaways Park, the Newport Aquatic Center, Mariners Park, and highly regarded Mariners Elementary School. This turnkey residence offers a rare opportunity in one of Newport Beach's most desirable lifestyles.
…By Pacific Sotheby's International Realty


928 East Balboa Boulevard offers rare Balboa Peninsula bayfront living with an oversized patio, grassy yard and private dock able to accommodate a 50ft vessel and a Duffy boat. Built in 2016 and meticulously maintained, this three-level beach house exudes casual seaside elegance with high ceilings and light-filled rooms throughout, clad in tasteful finishes, and anchored by a premium chef's kitchen open to a grand living space with sweeping views of the bay, city lights, and boats passing through Newport Harbor. Three guest suites each offer en suite baths and abundant natural light, while the primary retreat impresses with dual baths, dual walk-in closets, a sitting area, and a private deck with sunset views toward Fashion Island. The third floor delivers true indoor/outdoor entertaining with a rear deck boasting rare ocean and bay views, a front deck overlooking the bay and city lights — complete with a kitchenette, wet bar, built-in BBQ, dishwasher, and generous dining space — as well as a full bedroom and bathroom. Just steps to the Balboa Pier, Fun Zone, Balboa Island Ferry, the Wedge, and Newport's finest dining. This turnkey bayfront retreat also includes a two-car garage and panoramic views from every level.
…By Pacific Sotheby's International Realty


This ultimate beach house is located on the highly coveted Newport Beach peninsula, with charming interior architecture set against a stunning backdrop of fabulous panoramic ocean, Catalina and sunset views. This front row property is an ideal primary residence or vacation home with an extra large patio on the boardwalk. Ready to enjoy and recently updated throughout, the main level features a spacious living room with high ceilings, beautiful brick gas fireplace, elevated dining room, newly remodeled kitchen and full bath. Extra-large primary bedroom with cozy gas fireplace, window seat and corner balcony offer spectacular ocean views at every turn. The ensuite primary bath has dual sinks, freestanding soaking tub and walk-in shower. Two bright guest bedrooms, central guest bath and two additional bonus rooms - ideal for office, exercise room and/or guest spaces, complete the second level. An attached two car garage offers a large mezzanine storage space. Current short-term rental permit for the home is transferable to the new owner. The adjacent buildable lot located directly behind the home and is available for purchase separately.
…By Pacific Sotheby's International Realty


Welcome home to 29131 Kensington Drive! This gorgeous, HIGHLY UPGRADED SINGLE LEVEL residence nestled on a PRIVATE 10,000+ lot embodies the best of the SoCal lifestyle, where an OPEN-CONCEPT FLOOR PLAN effortlessly flows to expansive outdoor living in a premier Laguna Niguel location. Beyond the charming curb appeal, a LIGHT-FILLED INTERIOR awaits, enhanced by SOARING CEILINGS, fresh paint and new carpet, custom millwork, custom windows/doors, and upgraded finishes throughout. The spacious living room centers on an elegant fireplace and transitions into the dining room, illuminated by tall windows and skylights above. French doors open to a built-in fire pit to elevate the evening ambiance. The beautifully appointed chef’s kitchen highlights a generous granite-top center island with breakfast bar, stainless appliances with a stunning 6 BURNER + GRIDDLE DOUBLE-OVEN VIKING RANGE, farmhouse sink, butcher block countertops, and a WALK-IN PANTRY. The cooking alcove is flanked with 2 pullout spice racks and a pot filler above. French doors from the adjoining family room lead to the PRIVATE BACKYARD, showcasing a grassy lawn, CUSTOM FIREPLACE, built-in BBQ with eating/bar counter, and multiple areas for dining and lounging. An elevated garden perch captures city and mountain views. The SPRAWLING GROUNDS offer endless possibilities for relaxation, recreation, and entertaining, creating the ideal setting for year-round enjoyment. The property’s CLOSER PROXIMITY TO THE COAST allows cooling ocean breezes to flow throughout the property. The serene primary suite opens to the LUSH SCENERY and features a mirrored wardrobe wall and remodeled bath. The 4th bedroom has been converted into a dedicated office with a built-in desk and cabinetry, providing an efficient workspace with organized storage. This exceptional, turnkey residence also features a Tesla SOLAR SYSTEM (OWNED/PAID OFF), central A/C, garage and attic storage, and upgraded power for EV. Crown Valley Highlands HOA amenities include 2 pools, clubhouse, pickleball and basketball courts, bocce ball, park and playground. Ideally located near scenic hiking and biking trails, parks, golf, upscale shopping/dining, world-class resorts, and award-winning schools. The exciting Laguna Niguel City Center "downtown" project is underway (2027) with the beaches and coastal/harbor lifestyle of Laguna Beach and Dana Point just minutes away providing local year-round entertainment. Make this dream home yours!
…By Pacific Sotheby's International Realty


Commanding an elevated position overlooking famed Moss Point, just a short walk from the sands of Victoria Beach, 2615 Victoria Drive is a contemporary coastal retreat offering 3 bedrooms, 4 bathrooms, and approximately 3,085 square feet of living space, set against sweeping 270-degree ocean views of Laguna Beach's shoreline. Built in 2008, the residence presents a modern aesthetic with an emphasis on natural light and indoor-outdoor flow. Walls of folding glass open the living area to views of the Pacific, flooding the primary living spaces with light and creating a seamless connection between indoors and out. The open-concept upper level is anchored by a chef's kitchen outfitted with a Wolf range and Sub-Zero refrigeration, dark quartz countertops, custom cabinetry, and a center island. The space flows into the dining and living areas, extending to an ocean-view terrace suited for sunset entertaining or quiet mornings overlooking the coastline. Occupying its own private level, the primary suite sits above the coastline with ocean views as a backdrop. The spa-inspired bath features stonework, wood accents, a wet room with soaking tub and shower, and a walk-in wardrobe. On the lower level, a private pool and in-ground spa — a rare amenity for a home this close to the beach — open through pocketing glass doors to an entertaining lounge with a wet bar, built for indoor-outdoor hosting. Two additional guest bedrooms and baths complete the residence. Throughout, marble surfaces, wide-plank wood flooring, and designer finishes reflect the quality of construction. A two-car garage and ample storage add everyday convenience. Lot size: 2,400 sq ft. Victoria Beach, top dining, boutique shopping, and Laguna Beach's arts scene are all just moments away.
…By Pacific Sotheby's International Realty


Properties with this rare combination of views and scale are seldom offered along the coveted main channel of Huntington Harbour. Set on a 5,000-square-foot parcel, the home and its private surroundings are arranged in deliberate sequence, maintaining a unique connection to the open water and its splendor. Reconstructed by notable architect Karen T. Otis as a beautiful exploration of light, water, and movement, the structure is articulated through craftsmanship quality; a thoughtful, enduring layout; and a light, textural palette. An immediate atmosphere of volume and detail is realized through a spacious, gated courtyard and atrium, continuing to a striking two-story foyer with a sky-lit oculus, and an ambient water feature delicately defining the entry’s perimeter. The principal level unfolds as an open expanse encompassing a generously proportioned kitchen, formal and informal living and dining areas – all with captivating triple-channel view orientations. Walls of glass retract to extend the interior to a waterside terrace, along with an all-glass room to enjoy the on-water environment at any time or season. The second-level accommodations were carefully planned to enhance privacy, with the resort-style primary suite and wardrobe room positioned to capture panoramic views from nearly every vantage, along with its own channel-front balcony. A third-level observation and entertaining deck – an uncommon attribute of homes in the region – presents an extension of livability amidst a spectacular canvas of tranquil waterways, sunsets, and city lights. Crowning the property is a recently upgraded private dock with berthing capacity for an approximate 65’ vessel and additional craft up to about 30’; as well as a dock extension with a ‘floating’ spa and lounge area ideal for enjoying the water’s edge. Additional complements to this exceptional offering – an elevator; refined finishes; custom millwork; abundant storage; whole-house solar; tankless water heating; a finished three-car garage with space for two vehicles in-drive; along with direct access to the Harbour’s main channel, and close proximity to famed Mothers Beach, and the finest local amenities, resources and recreation.
…By Pacific Sotheby's International Realty


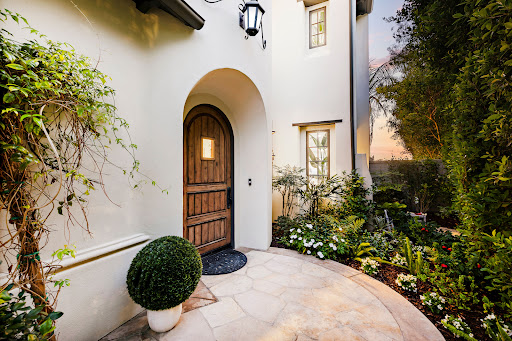


Located at the end of a serene cul-de-sac within the guard-gated enclave of Crystal Cove, 8 Baffin Bay is a newly transformed coastal estate that captures the essence of California Riviera living, framed by sweeping ocean vistas and an atmosphere of understated luxury. Set on a rare pie-shaped homesite of ~7,621 square feet, this exceptional 5-bedroom, 5-bathroom residence spans approximately 4,300 sq. ft. and commands sweeping views of the Pacific Ocean, Catalina Island, and the sparkling coastline. Extensively updated in 2023 and again in late 2025, the home has been thoughtfully curated to elevate both form and function. A dramatic two-story foyer with soaring ceilings and a graceful, curved underlit staircase introduces interiors defined by refined finishes, abundant natural light, and seamless indoor-outdoor living. Expansive gathering spaces with hardwood flooring flow effortlessly from one to the next, framed by walls of La Cantina-style glass doors that open to showcase breathtaking ocean vistas at every turn. At the heart of the home, a stunning designer kitchen features a striking porcelain-slab island, custom white oak cabinetry, a Wolf six-burner range with dual ovens and grill, and a wine cooler. Two main-level bedroom suites offer exceptional versatility for guests, a private office, or wellness space. Upstairs, the primary suite is a sanctuary unto itself, with new La Cantina-style doors dissolving the boundary between indoors and out, inviting coastal breezes from a private ocean-view terrace where sunsets unfold. The spa-inspired bath with ocean views is designed for indulgence, with dual vanities, a soaking tub, makeup station, and a generous walk-in wardrobe illuminated by natural light. Also upstairs is a sizeable bonus room, laundry room, and two additional fully renovated bedroom suites. Beyond the interiors, tranquil outdoor spaces provide a picturesque backdrop of sky and sea for relaxation and entertaining. This property also offers the rare opportunity to add an ADU, with conceptual plans available upon request. Residents also enjoy exclusive access to Crystal Cove’s renowned Canyon Club amenities, including a pool and spa, fitness center, tennis and sports courts, along with private access to Crystal Cove State Beach. Moments from Fashion Island, Laguna Beach, and some of Southern California’s finest dining and shopping destinations, 8 Baffin Bay represents a rare offering in one of the coast’s most coveted communities.
…By Pacific Sotheby's International Realty


Within the guard-gated coastal enclave of Emerald Bay, perched above the famed shoreline of Irvine Cove with sweeping unobstructed views spanning Catalina Island and the open Pacific, 145 Emerald Bay represents a rare legacy offering in one of Laguna Beach’s most coveted oceanfront communities. Positioned along Emerald Bay’s premier north point, the residence captures a commanding panorama of crashing white water, endless coastal horizons, and the natural beauty of the cove below — a setting that feels both extraordinarily private and profoundly connected to the sea. Encompassing approximately 7,564 square feet, the five-bedroom, seven-bath estate pairs timeless architectural character with an atmosphere of understated grandeur and refined coastal living. A welcoming entry courtyard anchored by a fireplace introduces the home with warmth and elegance, while expansive terraces along the main living level create a spectacular setting for entertaining against a backdrop of shifting sunsets and sparkling coastline. Below, the lower grounds take on a more relaxed coastal sensibility, featuring outdoor dining, a built-in barbecue, fire pit seating, heated spa, and beautifully layered landscaping — all framed by mesmerizing white water, sunset, and ocean vistas. Originally conceived with timeless European influence, the residence carries a stately architectural presence defined by refined stonework, graceful proportions, and enduring classical detail, all softened by an inviting livability designed for modern coastal life. Inside, formal and informal living spaces unfold with balance and intention, from gracious entertaining rooms to relaxed gathering spaces connected to the chef’s kitchen. Dual private offices offer flexibility for executive workspaces, creative studios, or quiet retreat. The primary suite serves as a private sanctuary overlooking the Pacific, complete with a spa-inspired bath featuring an oversized walk-in shower, soaking tub, expansive walk-in closets, and tranquil ocean-facing outlooks. Each additional bedroom suite continues the home’s emphasis on privacy and comfort, offering ensuite baths and generous walk-in closets throughout. Adding to the property’s long-term significance, approved architectural plans by acclaimed Laguna Beach architect Rory Foubister envision a sophisticated transformation of the estate, including a new infinity-edge pool and spa, a refined soft contemporary aesthetic, and the addition of a private ADU.
…By Pacific Sotheby's International Realty


Rarely does a property of this stature come to market on one of North Laguna's most prized and coveted streets. This dramatic oceanfront residence offers a rare convergence of unobstructed coastal views, a primarily single-level layout, and a fresh take on coastal contemporary living that honors the home's original soul. A truly special home and one of those rare addresses that, once gone, does not come back to market. It has in fact only traded ownership twice in it's existence. A design layout that prioritizes ease and elegance, sliding walls of glass open up to allow the unobstructed northerly ocean views to become an inseparable part of the living experience, from the spacious living room to the sun-bathed courtyard at entry. Abundant natural light and open spaces create an atmosphere that is understated yet unmistakably refined. The main level offers two conforming bedrooms alongside a versatile den and media room, equally well-suited as a third (main level) bedroom for guests or family. The primary suite commands the upper floor, opening to a very rare private rooftop deck where some of the best close-up white water views you will ever see await. Enjoy the cool ocean breezes from the patio, or take in the ever-changing light over the water. What sets the home apart is what cannot be manufactured: a protected view corridor as enduring as the coastline it frames. The glistening Pacific, the picturesque curves of the coastline, the occasional passing whale, pods of dolphins, sailboats on the horizon, and pelicans riding the coastal breeze, sweeping views over Emerald Bay, all the way to Catalina Island, and on a clear day, the coastline stretching to Palos Verdes. What you see today is what the next steward of this home will see for generations to come. Beyond the views, 130 McKnight offers something equally rare for an oceanfront address of this caliber: unmatched accessibility. This location sits at the northern gateway, to world famous Laguna Beach, placing you minutes from the finest dining, galleries, and beaches the city has to offer, while remaining exceptionally convenient to all of Orange County, John Wayne Airport, and the region's major freeways. Schedule a showing for this very rare property offering today.
…By Pacific Sotheby's International Realty


A rare offering within the prestigious, guard-gated enclave of Connemara, this exceptional single-level estate blends refined design, modern upgrades, and breathtaking surroundings. Set on an expansive ~17,600 square foot private corner lot, the residence spans 3,056 square feet with 3 bedrooms and 3 bathrooms, capturing sweeping mountain and ocean views that define elevated Southern California living. Inside, soaring vaulted ceilings and walls of oversized windows flood the home with natural light, creating an open, airy ambiance throughout. The fully reimagined kitchen is a statement of both luxury and function, appointed with quartz countertops, ZLINE appliances, and a dramatic ILVE Majestic range—perfectly suited for both everyday living and entertaining at scale. Luxury vinyl plank flooring flows seamlessly through the home, complemented by a beautifully updated primary bath that evokes a spa-like retreat. Designed for indoor-outdoor living, the backyard is a private sanctuary featuring a curated fire pit lounge and outdoor dining area, ideal for sunset evenings, intimate gatherings, and serene moments under the stars. The generous lot offers privacy and tranquility rarely found, while still being moments from the charm and history of San Juan Capistrano. Residents enjoy exclusive access to tennis and pickleball courts within Connemara, one of the area’s most sought-after communities. This is a home where timeless elegance meets modern luxury—an extraordinary opportunity to experience single-level living at its finest.
…By Pacific Sotheby's International Realty


Impressive ocean, Catalina and sunset views from this modern home in the stunning private coastal enclave of Emerald Bay. Designed by renowned architect Fred Briggs and beautifully remodeled to the highest standards. Upgrades include hardwood floors, leathered quartzite and marble countertops, Subzero, Wolf appliances, new kitchen and bathrooms. Perfectly located on a large corner lot with plenty of room to add a swimming pool. The open concept floor plan with sun filled rooms seamlessly blend comfortable everyday indoor-outdoor living. Large bi-fold doors in the family room/ kitchen open to the spacious entertaining backyard with a built in BBQ. The family room, kitchen, living room, dining room, primary bedroom ensuite, second bedroom, bathroom and garage are all on a single level that provides ideal living. The downstairs leads to two private bedrooms ,one with a kitchenette and private entrance, and bathroom. This move in ready beach home awaits a fortunate buyer. Enjoy Emerald Bay's laid back beach vibes and world class amenities, private half-mile beach, sand volleyball courts, 6 tennis courts, a swim pool complex, community center and beautiful parks and canyon.
…By Pacific Sotheby's International Realty


Commanding 79 feet of rare ocean frontage above Victoria Beach, this Anders Lasater architectural masterpiece—realized alongside Aria Design—presents beachfront living in its purest form complete with direct, private access to the sand. Set behind the gates of Lagunita and mere moments from the Montage Resort, the residence offers sweeping, uninterrupted coastline panoramas framed by floor-to-ceiling Fleetwood glass. Across 3,541 square feet of meticulously curated split-level living, organic warmth meets artisan craft: limestone, copper accents, and dual Isokern fireplaces ground the aesthetic. The culinary space is defined by custom SieMatic cabinetry, quartz counter surfaces, and duplicate suites of Gaggenau ovens, Sub-Zero refrigeration, and Miele dishwashers. The great room is further complemented by a bespoke bar and an illuminated 216-bottle temperature-controlled wine gallery. Living spaces flow effortlessly out to 1,200 square feet of heated limestone patios overlooking the surf, complete with an alfresco lounge, water feature, fire pits, living green wall, and private staircase descending directly to the beach below. The primary suite serves as an oceanfront sanctuary with spa-grade finishes, while two dedicated executive offices and a private meditation room provide versatility. Thoughtfully engineered for effortless permanence, additional appointments include a split-level elevator, full Savant automation, seller-owned solar, dual laundry rooms, whole-home water and air purification, and a vaulted two-car garage. 14 Lagunita Drive is a beachfront acquisition of singular pedigree.
…By Annonceur International


This is an excellent opportunity for a buyer who wants to do a major remodel to a mid-century single story waterfront home (OR enlarge). This mostly Original Condition single story waterfront home on Gilbert Island has a single loaded street (homes on just one side of street), and it has a fantastic sun in the back patio location. The home features: 4 Bedrooms, 2 Bathrooms, 1646 Square Feet of Living Area, 55 Feet of Water Frontage, Side-tie Boat Dock configured to hold multiple boats (or could hold a yacht up to 53 feet with reconfiguration), private fenced front patio, 2 Car Garage, concrete rear patio, double pane windows, owned solar system, and 55’ X 100' Lot with the pierhead Line extending 30 feet out into the bay. Most waterfront homes have 50 feet (or less) of waterfrontage, so this home allows the opportunity to have a 5 foot larger yacht (LOA)... plus the bigger footprint allows for a home up to be larger than the typical 50X100 lot (based on lot coverage ratio). It is also just a 5 Block Stroll to the soft sands of Sunset Beach... so this waterfront home is also a beach close home! This is a fantastic prime location single story opportunity which comes along very rarely in Huntington Harbour.
…By Annonceur International


This South Laguna quintessential home effortlessly blends the cottage life style with modern updates and breathtaking ocean views. This beautifully recently restored property has been meticulously renovated to preserve its timeless character. The vaulted ceilings as your enter transform the home while creating a bright, airy living environment designed for today's lifestyle. The thoughtfully reconfigured open floor plan maximizes sweeping Pacific Ocean. The dramatic accordion doors opening the spacious main living area to an expansive ocean-view deck which seamlessly blends indoor and outdoor living with refreshing coastal breezes. The well-appointed kitchen features a central island, abundant storage, and flows effortlessly into the dining and living areas, making it ideal for both everyday living and entertaining. Modern comforts continue throughout the private bedrooms, including a serene primary suite with a beautifully updated ensuite bath. Tucked behind a private gate, this turnkey coastal retreat offers exceptional privacy while enjoying a coveted South Laguna location just moments from renowned Table Rock Beach and an array of charming restaurants, cafs, and local boutiques. This exceptional home presents a rare opportunity to own a thoughtfully renovated Laguna Beach cottage that is ready to enjoy from day one, whether as a full-time residence or a weekend coastal escape.
…By Annonceur International


Welcome to an exceptional coastal residence offering a rare combination of space, privacy, modern style, and ocean views. Ideally positioned at the end of a quiet cul-de-sac between Dana Point Harbor and downtown San Juan Capistrano, this beautifully updated home features five bedrooms plus a dedicated office, three remodeled bathrooms, multiple living spaces, and a versatile floor plan. A private gated courtyard and refreshed landscaping create an impressive arrival, opening to a dramatic two-story interior filled with natural light from expansive windows. Modern finishes, fresh designer paint, rich hardwood flooring, and updated fixtures create a sophisticated yet comfortable atmosphere. The open layout flows seamlessly between the formal living and dining areas and spacious family room with fireplace and backyard views. The chef-inspired kitchen features a large center island, brand-new quartz countertops, updated appliances, abundant cabinetry, and a walk-in pantry, creating an ideal gathering space for everyday living and entertaining. Designed for Southern California indoor-outdoor living, the private backyard features mature landscaping, built-in BBQ, stand-up bar, tranquil water feature, fruit trees, and an elevated patio with outdoor fireplace. The main level also includes a spacious bedroom, remodeled full bathroom, dedicated office, and oversized laundry room. Upstairs, the expansive primary suite is a private coastal retreat featuring a fireplace and remodeled deck showcasing beautiful ocean views. The luxurious primary bathroom offers custom cabinetry, Italian marble countertops and flooring, dual vanities, freestanding soaking tub, glass-enclosed marble shower, and generous walk-in closet. Spacious secondary bedrooms provide excellent flexibility, while the oversized bonus room, currently designed as a dance studio or fifth bedroom, features mirrored closets, built-in desks, and an integrated sound system. A converted attic provides additional space ideal for a playroom, studio, study, or private retreat. Just minutes from Dana Point Harbor, beaches, Ocean Ranch Village, shopping, dining, entertainment, and award-winning schools, this impressive home delivers an exceptional coastal Orange County lifestyle with modern finishes, versatile living spaces, and ocean views.
…By Annonceur International


NEW CONSTRUCTION | OCEAN SIDE OF PCH | OCEAN VIEWS FROM 3 LEVELS | 5,400+ SF INDOOR/OUTDOOR LIVINGOcean-side living at its finest. Located on the ocean side of Pacific Coast Highway, just approximately 12 homes from Ocean Boulevard, this three-story, north-facing residence offers an unparalleled coastal lifestyle in one of Corona del Mar’s most coveted locations. Ocean Views from 3 levels.Designed and developed by Brian Liberto and his team of renowned local experts, including MID Design (Mark Teale Architecture) and Nicholson General Contractor/Custom Home Builder, this architectural masterpiece blends luxury with effortless coastal living.Sited on an extra-wide 5,300 sq. ft. lot, the home features 5 bedrooms, 4.5 bathrooms, and approximately 4,500 sq. ft. of interior living space, with over 5,400 sq. ft. of total indoor/outdoor living. A private elevator serves all three levels, adding convenience and modern accessibility. The living room, highlighted by a fireplace, flows into the chef’s kitchen with high end appliances, quartz countertops, custom cabinetry, and a dedicated coffee bar, new windows and doors maximize natural light and seamless indoor-outdoor flow.Luxury finishes include two fireplaces, smart home automation, and a three-car garage with EV hookups.Outdoor living is exceptional with an oversized entertainer’s deck and a rooftop retreat featuring a jacuzzi and sauna, perfect for sunset gatherings or quiet evenings above the Pacific.Enjoy morning walks along Corona del Mar State Beach and Crystal Cove, with premier access to surf breaks, tide pools, and scenic coves. This location is also ˜9 minutes to Laguna Beach and ˜22 minutes to Dana Point, with easy access to Fashion Island, Lido Marina Village, Balboa Island, The Wedge, and the 73, 55, and 405 freeways. Approximately 45 minutes to Los Angeles, this home offers the perfect balance of coastal escape and city accessibility. BUY NOW. PERSONALIZE YOUR FINISHES. MOVE INTO A BRAND-NEW CUSTOM CDM HOME.Under construction — estimated completion January 2027.
…By Annonceur International
'%20stroke='%23DDAA3A'%20stroke-width='1.909'%20stroke-linecap='square'%20stroke-linejoin='bevel'/%3e%3c/svg%3e)
Receive by email any new listing that may match your search criteria
Your criteria :
By validating this form, you accept the general conditions of use of Le Figaro Properties.
These agencies offer a selection of luxury properties vente in Orange County. Feel free to contact them for personalized assistance.

