Get early access to listings that match your criteria
Never miss an opportunity again. Our personalized alerts notify you instantly.

 English$ USD · m²


RESORT-STYLE ENTERTAINER'S RETREAT IN TALEGA'S PRESTIGIOUS LUCIA / ALTURA TRACT. Perched at the pinnacle of Talega, 13 Calle Viviana presents a rare opportunity within the gated Lucia Altura enclave-home to only 20 residences and renowned for its commanding hillside and ocean-view trophy lots. Offering exceptional privacy and breathtaking vistas, this 5-bedroom, 5.5-bath residence spans approximately 5,136 sq ft on an 11,230 sq ft lot and feels truly custom in scale and design. The gated courtyard entry welcomes you with a tranquil water feature, outdoor seating area, and expansive grassy side yard. A full-suite casita sits to the left, while a detached third-car garage enhances functionality and privacy. Within the main residence, hardwood floors, graceful arches, crown molding, and custom built-ins define the home's refined character. The main level is designed for effortless entertaining, featuring a formal living room with fireplace opening to the courtyard, a formal dining room, curated wine display, and a light-filled family room that flows seamlessly into the kitchen. The chef's kitchen showcases white cabinetry, quartz countertops, a designer tile backsplash, walk-in pantry, dedicated coffee station, and premium KitchenAid appliances. Completing the lower level are a private ensuite bedroom, executive office, powder bath, and direct access to the two-car garage. Upstairs, plush white carpeting leads to two spacious ensuite bedrooms, a versatile loft, and an impressive primary suite. The primary retreat offers custom built-ins, a sitting area, walk-in closet, and private balcony featuring ocean, hills and sunset views. The spa-inspired primary bath presents dual quartz vanities, a stand-alone soaking tub, and walk-in shower. Accordion-style doors open to a panoramic backyard oasis featuring a resort-style pool and spa, built-in BBQ, and a Spanish-style loggia with exposed wood beams and an outdoor fireplace-an extraordinary setting to relax, entertain, and take in some of Talega's most breathtaking views.
…By Annonceur International


Set on an elevated 28,600-square-foot lot in San Juan Capistrano’s prestigious Aguacate Estates, Via Ana is an extensively updated single-story residence offering 3,319 square feet of private, gated luxury with views of The Mission and partial ocean scenery. The expansive open living area is anchored by a double-sided white-washed river rock fireplace and framed by oversized sliding glass doors spanning two walls, flowing effortlessly into a dining space equipped with marble-topped built-ins and two wine refrigerators. Nearby, the gourmet kitchen boasts a full suite of stainless steel appliances with double ovens, a center eat-in island, and direct three-car garage access. The primary suite serves as a serene sanctuary with its own fireplace, walk-in closet, French doors to the backyard, and a updated bath featuring a floating double vanity, walk-in shower, and standalone tub. Three additional bedrooms—including two ensuite rooms with outdoor access and one configured as a home office—complete the interior, while the tranquil grounds feature a swimming pool, versatile hardscape patios, solar panels, new flooring, and a dog run, all just minutes from downtown boutiques and dining.
…By Annonceur International


Exceptional value in one of Orange County's most prestigious guard-gated communities. This is a rare opportunity to own a masterfully reimagined estate perched along the iconic 15th hole in the heart of Newport Beach's exclusive guard-gated community of Big Canyon, just moments away from Fashion Island and its iconic restaurants and luxury shopping. Capturing front-row fairway views and the serene beauty of a striking par-3 played over water. A true architectural showpiece, the home was taken down to the studs and transformed by the renowned Amber Interiors, blending bespoke finishes with timeless California elegance. Inside, rich walnut floors, custom millwork, designer lighting, and hand-selected wallpapers create a layered, textural experience that feels both refined and warmly livable. The interiors evoke a curated calm, where organic materials, soft architectural lines, and thoughtful craftsmanship create an ambiance that is both elevated and inviting. Designed for modern living, the home is powered by solar energy and enhanced with integrated smart home features including Control4 automation, surround sound, video surveillance, and more. Outside, a resort-inspired backyard features a PebbleTec saltwater pool, lush landscaping, and multiple entertaining spaces, making large-scale gatherings effortless. Upstairs, the sun-drenched primary suite offers a tranquil escape with sweeping fairway views, luxurious finishes, dual closets, and a spa-like bathroom retreat that provides peaceful seclusion. Homes of this caliber are rare, crafted with premium materials, top-tier construction, and a level of customization that would be extraordinarily costly to replicate today. From the quality of the build to the attention to detail, this estate represents a standard that truly stands apart. Within minutes of Fashion Island, Newport Harbor, world-class beaches, and top-tier schools, this exceptional residence offers not just a home, but a lifestyle of design, ease, and distinction set within one of Orange County's most prestigious communities.
…By Annonceur International


Set on an elevated 28,600-square-foot lot in San Juan Capistrano s prestigious Aguacate Estates, Via Ana is an extensively updated single-story residence offering 3,319 square feet of private, gated luxury with views of The Mission and partial ocean scenery. The expansive open living area is anchored by a double-sided white-washed river rock fireplace and framed by oversized sliding glass doors spanning two walls, flowing effortlessly into a dining space equipped with marble-topped built-ins and two wine refrigerators. Nearby, the gourmet kitchen boasts a full suite of stainless steel appliances with double ovens, a center eat-in island, and direct three-car garage access. The primary suite serves as a serene sanctuary with its own fireplace, walk-in closet, French doors to the backyard, and a updated bath featuring a floating double vanity, walk-in shower, and standalone tub. Three additional bedrooms including two ensuite rooms with outdoor access and one configured as a home office complete the interior, while the tranquil grounds feature a swimming pool, versatile hardscape patios, solar panels, new flooring, and a dog run, all just minutes from downtown boutiques and dining.
…By Annonceur International


Beyond a private gated drive, Sunset Ridge unfolds as a sophisticated North Tustin estate designed for grand-scale living and effortless entertaining. Set on an approximately 21,070 square ft. lot, the custom residence spans approximately 6,335 square feet with four bedrooms, five full baths, two powder rooms, a three-car garage, elevator, home office, and private gym or flexible living suite. Reimagined with stunning interiors by Hilary Hale Interiors, the home pairs architectural warmth with refined modern luxury. Expansive windows frame Catalina views while filling the interiors with natural light. European white oak floors, custom cabinetry, reclaimed wood details, bespoke draperies, motorized shades, and statement lighting from Palecek, Visual Comfort, and Regina Andrew create interiors that feel layered, polished, and distinctly personal. The newly remodeled kitchen is an absolute showpiece, appointed with expansive Neolith surfaces, custom cabinetry, a generous walk-in pantry, and a suite of Sub-Zero, Wolf, and Cove appliances. The great room sets the stage for memorable evenings with a fireplace, three televisions, a cantina style full wet bar with dual-tap kegerator, built-in Scotsman pellet ice maker, refrigerator drawers, white quartz countertops, and custom finishes. A striking architectural detail introduces the primary suite: an oversized custom door clad in ribbed white oak and finished in a bespoke stain. Designed to disappear seamlessly into the surrounding millwork when closed, it creates the appearance of a continuous paneled wall before revealing a serene private retreat with a fireplace and beautifully remodeled marble bath. Outdoors, the residence transitions into a true resort setting. A remodeled pool and spa, waterslide, natural rock formations, enclosed lanai, new pool heater, and quartzite-topped outdoor barbeque create an exceptional backdrop for long afternoons, sunset gatherings, and evenings under the stars. Further enhancements include new Sierra Pacific windows and doors, a dramatic custom wrought-iron entry, whole-house Savant audio, EV charging, a Falsken water-softening system, and extensive electrical and plumbing improvements. An owned 14.4 kW, 33-panel solar system-designed to offset approximately 99.6% of annual electricity use-adds a rare level of energy efficiency to an estate of this scale. A private retreat - A destination for entertaining - A singular expression of North Tustin living.
…By Annonceur International


Completely remodeled and move-in ready, this stunning home offers soaring ceilings, abundant natural light, and an open floor plan. The chef's kitchen features quartz countertops, custom cabinetry, premium appliances, and a large center island overlooking the living and dining areas. The versatile floor plan includes a first-floor office/den with a full bathroom, while the spacious primary suite offers a spa-inspired bathroom and an oversized cedar-lined walk-in closet with custom built-ins. The private backyard features a patio, fire pit, and refreshed landscaping. Recent upgrades include repiped plumbing, a new HVAC system, dual-pane windows, luxury flooring, remodeled bathrooms, new interior and exterior doors, and an epoxy-finished two-car garage with built-in storage. Enjoy HOA amenities including three pools, a clubhouse, parks, playgrounds, sports courts, picnic areas, and RV parking, with easy access to hiking trails, shopping, dining, golf, and the I-5 Freeway.
…By Annonceur International


Behind the gates of one of Newport Coast's most desirable communities, this extensively remodeled corner residence captures tranquil canyon views, exceptional privacy, and effortless coastal luxury living. Soaring ceilings and an open-concept floor plan create a bright, airy atmosphere filled with natural light, while designer upgrades throughout elevate every space. Featuring wide-plank wood-style flooring, Carrera-inspired stone finishes, stainless steel appliances, and three fireplaces, the home blends warmth and sophistication with modern comfort. Expansive living areas flow seamlessly for entertaining and everyday living, enhanced by peaceful canyon surroundings and indoor-outdoor ambiance. Additional highlights include a direct-access 2-car attached garage, gated privacy, and access to the community pool and spa. Ideally located near premier shopping, parks, hiking trails, beaches, Fashion Island, and world-class Newport Coast amenities, this move-in-ready residence offers an exceptional opportunity to enjoy the best of coastal Orange County living.
…By Annonceur International


New reduced price! Looking for that elusive combination in a gorgeous setting? Take pleasure in the relaxed luxury of resort-style living. Found on one of Villa Park's most peaceful cul-de-sacs, this impressive home offers a private backyard oasis complete with sparkling pool, spa, sport court, outdoor kitchen, and pool house with wet bar and full bath. There are countless options for gatherings, celebrations, and evenings at home. * Inside, its generous spaces create a warm, inviting atmosphere for memorable hosting and daily living. The grand foyer sets the tone with double-door entry, stone flooring, sweeping staircase, and soaring ceilings. The formal living room with fireplace and wet bar flows to the dining room, creating an elegant setting for formal events, holiday dinners, and everyday moments. * The expansive kitchen is built for chefs and entertainers alike, featuring two refrigerator/freezers, a large Sub-Zero wine cooler, three Viking ovens, a six-burner range, warming drawers, and direct access to the outdoors - perfect for formal hosting or casual poolside meals. * The adjacent family room offers a comfortable gathering place, including wet bar, fireplace, mounted TV, surround sound, and patio access. * The main level bedroom with ensuite bath and walk-in tub pairs well with an additional oversized room ideal for a formal office or studio (counted here as bdrm 7). The oversized laundry is a rare gem with plenty of storage, and the rear staircase adds convenient access to the upstairs living areas. * Upstairs, a large open loft surrounded with custom-built bookcases is the hub for five additional bedrooms. The primary suite is a retreat with spa-style bath, dual shower, dual vanities, walk-in closet, and French doors leading to an ample private balcony overlooking the pool. Throughout the home, high ceilings, recessed lighting, and French doors complement the comfort and flow. * Active and relaxed lifestyles are encouraged with full-size dedicated RV parking, a four-car garage with two charging stations, and a solar system with whole-home generator - all ideal for convenience, efficiency, and peace of mind. * With top-rated Villa Park schools, quiet surroundings, and easy highway access, you'll enjoy a refined yet relaxed lifestyle where everyday living feels exceptional. Be sure to view the virtual tour and drone video!
…By Annonceur International


A rare opportunity awaits in the highly sought-after Port Streets of Newport Beach. Nestled on an exclusive cul-de-sac at Port Edwards Circle, this extraordinary estate is uniquely positioned on an oversized, 10,500-square-foot pie-shaped lot. Boasting over 5,430 square feet of living space, this residence functions as a private luxury compound offering unparalleled privacy, premium amenities, and expansive room to entertain. The thoughtfully designed floor plan features 6 bedrooms and 7 bathrooms, highlighted by a highly desirable main-floor primary suite and a dedicated home office. Upstairs, an oversized den opens to a walk-out deck that perfectly frames views of the backyard oasis. Step outside to discover a spectacular, resort-inspired yard complete with a large grassy lawn, a sparkling pool and spa, a rock-climbing wall, and a custom outdoor fitness setup. Adding to the estate's immense appeal is a detached pool house featuring a ¾ bathroom-ideal for use as a dedicated wellness center or a secluded guest casita. Residents of the acclaimed Port Streets community enjoy world-class amenities, including resort-style pools, clubhouses, vibrant greenbelts, sports fields, and zoning for the award-winning Andersen Elementary School. Perfectly situated just minutes from pristine beaches, the premier shopping and dining of Fashion Island, and the 73 freeway for effortless commuting.
…By Annonceur International


Privately gated custom estate set high on a hill in the equestrian community of Orange Park Acres, offering stunning views, exceptional privacy, and over 6,400 sq ft on a 50,000+ square foot lot with room to expand. Charming front porch entry opens to a bright, open floor plan with formal living and dining rooms, crown molding, and walls of windows/doors overlooking the beautifully landscaped backyard. Spacious family room features high ceilings, fireplace, built-ins, and doors to the grounds. Gourmet kitchen includes center island, granite counters, stainless appliances, walk-in pantry, 6-burner cooktop, and double ovens, plus a breakfast nook with built-ins and direct access to the BBQ area. Luxurious primary suite offers sitting area, fireplace, views, and private spa access. Spa-like bath with oval tub, dual vanities, separate shower, and large custom walk-in closet. Five ensuite bedrooms include a secondary primary suite.Lower-level custom theater with oversized screen, tiered seating, built in wall of cabinetry, game room, and private bath-ideal for guest quarters. Resort-style backyard features pool, spa, fountain, built-in BBQ, covered patio, view deck, and grassy areas. Separate graded pad is ideal for adding horse facilities, guest house, or workshop.Amenities include 4-car garage, RV parking, solar, vaulted ceilings, laundry room, shutters, mature landscaping, and extensive upgrades throughout.
…By Annonceur International


Set within the coveted coastal enclave of Cameo Shores, Harbor Grove Residence is an extraordinary expression of warm contemporary architecture-designed to feel as intimate and inviting as it is monumental in scale. Envisioned by Brandon Architects as an architectural composition and currently proposed to be built by Cornerstone Construction, Harbor Grove blurs the traditional boundaries between architecture, interiors, and landscape. Each element has been thoughtfully considered in relation to the next, allowing the residence to unfold with a sense of continuity-from the warmth and texture of its material palette to the careful framing of natural light, landscape, and ocean beyond. The residence encompasses approximately 8,095 square feet of interior living space, offering five bedrooms, a dedicated office, five full bathrooms, and two powder rooms. The lower level has been thoughtfully designed for both wellness and entertainment, featuring a dedicated game and entertainment area alongside a full-size gym, sauna, shower, and private massage room. An additional 2,622 square feet of garage space features 13-foot ceilings capable of accommodating car lifts, as well as an integrated turntable for effortless vehicle maneuvering and display. At the heart of the home lies a dramatic two-story open-air courtyard, anchored by a mature olive tree rising through the center of the residence. The courtyard draws natural light deep into both levels of the home while creating a visual connection between the surrounding living spaces. By night, the illuminated olive tree transforms into a living sculpture, visible through expansive walls of glass and serving as a focal point around which the architecture unfolds. With construction yet to begin and final HOA and City approvals anticipated in early January 2027, the future owner is presented with a rare opportunity to enter the process at an exceptional stage-allowing select finishes, details, and design elements to be refined to reflect their taste and vision. This is more than an opportunity to purchase a home. It is an invitation to create one. Situated within one of Southern California's most prestigious coastal communities, complete with coveted resident-only beach access, Harbor Grove Residence represents something increasingly difficult to find: the opportunity to create a bespoke Brandon Architects masterpiece in Cameo Shores-modern in expression, timeless in character, and entirely your own.
…By Annonceur International


Crowning a coastal hill at the end of a private cul-de-sac behind double gates of the exclusive Estate Collection at Crystal Cove, this never-lived-in custom home is located on one of the most coveted streets in all of Newport Coast. Recalling the timeless prestige of a classic northern Italian villa, the grand residence is carefully positioned to capture breathtaking views. Impressive indoor and outdoor living areas frame panoramic vistas of the Pacific Ocean, Pelican Hill Golf Course, Newport Beach's harbor and channel, a verdant canyon, and romantic sunsets. First impressions are incomparable, with an oversized gated entry courtyard overlooking a lower-level courtyard and providing a private space for outdoor socializing, welcoming guests, and relaxing as the sea air refreshes. Served by a commercial-grade Garaventa Lift and highlighted by a stunning iron spiral staircase, the three-level residence embraces appx. 4,090 SF of balconies, decks, and courtyards, and appx. 11,765 SF of interiors which host seven en suite bedrooms and eight full and three-half baths. Enrichments include generously proportioned formal living and dining rooms, an office, wine cellar, 15-seat home theater, gym, maid's suite, guest house with private entrance, a secondary primary suite on the main level, and a subterranean garage spanning appx. 4,763 SF that can fit up to 15 cars. Calacatta marble flooring continues from living areas to a chef-inspired kitchen with top-of-the-line appliances, an oversized island, calacatta marble countertops, loggia, butler's pantry, and breakfast room. The primary suite opens to a covered ocean-view loggia and reveals an enormous walk-in closet, stone fireplace, espresso bar, and a luxurious five-star bath. Cantera limestone imported from Spain embellishes the exterior, while the interior offers Venetian plaster, Albertini windows and doors, book-matched Carrara marble, glass pocket doors to the outdoors, and custom alder cabinetry. Sparkling lights shine after dusk and lend enchantment to a massive vanishing-edge pool with glass tile, a fireplace-warmed cabana, loggias, large patios, and a built-in outdoor kitchen with a BBQ.
…By Annonceur International


You can build a home. You cannot build this lot. On the bluff above the Back Bay in Dover Shores, 1542 Galaxy Drive is 18,321 square feet of land - approximately 93 feet wide and nearly 200 feet deep - with panoramic, unobstructed views across Upper Newport Bay to the bluffs and the Newport Center skyline. Here, the land is the luxury. What lies in the sightline is the Upper Newport Bay Ecological Reserve: protected open space of water, wetlands, bluffs, and sky. Morning fog over the marsh, egrets along the shallows, golden evening light across the water - the everyday backdrop of life here. The land is where the story begins. The 1964 residence on it is an opportunity to reimagine the site, and a complete design vision has already been created by architect Rory Foubister, with interiors by Lindye Galloway and construction envisioned by Well Done Builders. That concept is conceived as a reveal. From the street, almost nothing - a low stone wall, olive trees, a screened gate. Inside, a courtyard opens to the sky around a mature olive tree. Beyond it, the house gives way to a wall of glass, pool and lawn, and the whole bay. Envisioned at approximately 7,000 square feet - five bedrooms, seven bathrooms, a gym and wellness center, a subterranean level with car turntable, and an ADU or executive office. The sequence is only possible because of the depth. Nearly 200 feet buys a courtyard at the heart of the plan, real separation between arrival, entertaining, and retreat, and outdoor rooms that work as rooms. For a buyer with a different vision, the opportunity is equally compelling. The value is not one set of plans. It is the scale, proportion, and setting of the land itself. Dover Shores is the quiet side of Newport - wide curving streets, mature landscaping, and a generation of new custom homes rising above the Back Bay. Launch a kayak at dawn, run the Back Bay Loop Trail from the edge of the neighborhood, and reach Newport Harbor, the beaches, Corona del Mar, and Fashion Island in minutes. Homes can be remodeled. Homes can be replaced. What cannot be recreated is the land beneath them, the scale around them, and a setting like this. APN 117-663-08. Existing residence built 1964. Plans and renderings are conceptual, subject to change and to governmental approvals. Buyer to independently verify all dimensions, square footage, views, development potential, permits, approvals, schools, and other details.
…By Annonceur International


Welcome to this beautifully maintained energy efficient home with 21 fully paid seller-owned solar panels, along with two electric vehicle charging outlets in the attached two-car garage, including one dedicated Level 2 charger for Tesla vehicles, providing long-term energy savings and modern convenience. This 4-bedroom, 3-bath home where true pride of ownership is evident in every detail. Lovingly cared for and exceptionally maintained over the years, this wonderful residence offers a warm, inviting atmosphere and timeless appeal in one of San Clemente's most sought-after neighborhoods. Designed for comfortable everyday living, the spacious floor plan offers inviting living and family rooms, recessed lighting, ceiling fans, and a beautifully appointed kitchen featuring granite countertops, a pantry, breakfast bar, custom cabinetry with self-closing drawers and cabinets, an updated backsplash, a convenient touch-activated faucet, a skylight that brings natural light into the heart of the home, and premium Sub-Zero refrigerator/freezer and 5 Burner Kitchen Aid Cooktop. The beautifully updated bathrooms feature elegant stone countertops, upgraded fixtures, dual vanities in the primary bath, and a spacious walk-in shower. Throughout the years, the owners have continually invested in the home with thoughtful improvements including dual-pane windows and sliding doors, updated kitchen and bathrooms, newer appliances, pool equipment, landscaping, lighting, plumbing fixtures, garage improvements, roof maintenance, and ongoing annual preventative maintenance, reflecting an exceptional level of care and attention to detail. Step outside to this secluded private backyard retreat featuring a sparkling heated pool and spa with a beautiful cascading waterfall, mature landscaping, low-voltage landscape lighting, and inviting outdoor living spaces perfect for relaxing or entertaining family and friends. Enjoy peaceful canyon, hill, mountain, neighborhood, and pool views while living within a highly acclaimed school district and just minutes from neighborhood parks, hiking and biking trails, shopping, dining, beautiful beaches, and convenient freeway access. Combining warmth, quality craftsmanship, exceptional care, and an unbeatable location, 2912 Estancia is a place you'll be proud to call home. 1031 exchange friendly. Seller financing may be available for qualified buyers with acceptable terms.
…By Annonceur International


From Irvine Terrace's most prized front row, this Brandon Architects estate is composed to hold Newport Harbor, Catalina Island, city lights, and the evening horizon in uninterrupted frame. Approximately 7,735 square feet of living space unfolds with the precision of custom architecture, balancing volume, materiality, and sightlines across five bedroom suites, a private office, and six-and-two-half baths. Inside, 11.5-foot ceilings and wide-plank white oak floors establish a warm architectural cadence, complemented by custom stonework, linear fireplaces, rich millwork, and tactile finishes that reward close attention. Daily life centers around an open great room, dining area, and chef's kitchen, where Gaggenau appliances, a Quartzite-clad island, and an adjoining prep kitchen create an understated command center for hosting. Floor-to-ceiling Renlita doors recede completely, dissolving the threshold between interior living spaces, outdoor terraces, and the harbor beyond. The primary suite includes an expansive view terrace, sleek fireplace, spa-caliber bath with soaking tub and separate shower, and a boutique-style walk-in wardrobe finished in suede and leather. A floating staircase beneath a skylight, framed by glass railings and sculptural lighting, creates an elegant vertical connection between the main living level and the spaces below. On the lower level, a secondary primary suite, guest accommodations, and a grand lounge extend the residence's hospitality with ease. Wellness, cinema, wine, and entertaining each occupy their own considered moments: office that could be used as an exercise room, state-of-the-art screening room, full wet bar, elevator, four-car garage, and appx. 1,300-bottle climate-controlled wine cellar secured with biometric access. Beyond the glass, an infinity-edge pool and spa, built-in BBQ kitchen, and layered lounge spaces create a resort-like edge to the composition, oriented toward sunset and water. Discreetly integrated technology, anchored by a Savant smart home system, brings lighting, climate, security, and entertainment into seamless control without disrupting the design. Additional highlights include a Duffy and slip lease transfer available with sale, laundry room on each level, two EV chargers with dedicated meter, alarm system, and owned solar. Rarely does a Newport Beach residence combine this front-row position, architectural pedigree, and amenity program with such composure.
…By Annonceur International


Framed by panoramic sapphire views and the effortless beauty of Newport Harbor, this idyllic coastal residence captures the essence of refined bayfront living on Peninsula Point. Custom designed by Brandon Architects and completed in 2017 by premier homebuilder Spinnaker Development, the home blends clean architectural lines, generous scale, and modern amenities with a soft, sophisticated coastal palette. Throughout the residence, curated finishes and thoughtful details create a sense of understated luxury, from the glass-enclosed walk-in wine room and custom cabinetry to coffered ceilings, an expansive laundry room with built-in dog bath, and beautifully executed stone, marble, and tilework. Positioned to embrace sweeping bay views and peaceful morning sunrises, the opulent primary suite offers a private balcony and a serene retreat above the water. Three additional oversized bedroom suites, an office, and an attached four-car garage provide exceptional accommodations for everyday living, while an interior courtyard with a private pool, spa, and water feature introduces a resort-like sense of privacy and calm. Designed for effortless entertaining, the layout features an adjacent billiard or bonus room with wet bar, a chef's kitchen, and a gracious great room that opens to a loggia directly on the sand. Disappearing doors dissolve the boundary between indoors and out, opening the entire first floor to the interior courtyard and bayfront beach beyond. Set on one of the largest bayfront parcels on Peninsula Point, this Cape Cod-inspired residence occupies a 7,424-square-foot corner lot, approximately three times the size of a standard bayfront lot, with only one neighboring property to the west. Along the water, an expansive private bay beach and dock front one of the widest stretches of Newport Bay, offering premier views of summer yacht club races, the annual holiday boat parade, and the daily rhythm of harbor life. Approved for up to a 55-foot boat, the dock enhances an already rare waterfront lifestyle, with ample space to sink your toes in the sand, take a quick dip in the bay, launch a paddleboard, or sail away the day. Side-gate access offers convenient proximity to the ocean beach, with an outdoor shower and spa upon return. Moments from Balboa Village, luxury retail, fine dining, and world-class beaches, this exceptional offering presents a tremendous opportunity to experience the finest in bayfront living and the coveted Newport Beach lifestyle.
…By Annonceur International


HUGE PRICE IMPROVEMENT! Don't Miss Out on This Once in a Lifetime Opportunity! Nestled Amongst Tranquil Avocado Orchards and Rolling Hills, This Extraordinary Alta Vista Residence Embodies the Pinnacle of Modern California Luxury. Perched on an elevated corner lot with commanding hillside views, 116 Knob Creek rests within the exclusive Vistas enclave at The Groves of Orchard Hills. Boasting over $1 million in interior and exterior upgrades, this modern architectural masterpiece blends refined sophistication with effortless indoor-outdoor living. From the moment you arrive, the home's modern interpretation of Spanish Colonial architecture is framed by lush landscaping, citrus trees, and a welcoming pedestrian approach. Inside, more than 6,000 square feet of open-concept living unfolds beneath soaring ceilings, where abundant natural light connects the interiors to serene surroundings. The dramatic foyer introduces a spectacular formal dining room with clerestory windows rising over twenty feet, flanked by dual glass staircases with sleek steel accents. Perfect for entertaining, this grand space opens to a private courtyard with a tranquil wall fountain. The magnificent great room, anchored by a 60-inch stone-clad linear fireplace, flows seamlessly to a resort-style California Room designed for alfresco gatherings. The chef's kitchen is a showpiece appointed with Sub-Zero, Wolf, and Miele appliances, dual integrated refrigerator/freezers, quartz countertops, and custom Genoa cabinetry. Multiple pocket doors dissolve the boundaries between indoor and outdoor spaces, revealing a breathtaking backyard oasis. Outdoors, enjoy a full outdoor kitchen with Lynx professional BBQ, refrigerator, icemaker, and sink all overlooking a vanishing-edge quartz pool and 100 sq. ft. spa finished in luminous blue glass tile. The dual-zone yard is framed by citrus and stone fruit trees, modern planters, and inviting lounge spaces perfect for poolside evenings. A main-level guest suite provides comfort and privacy, while four ensuite bedrooms reside upstairs. The luxurious primary suite captures sweeping hillside views reminiscent of the Tuscan countryside, featuring a spa-inspired bath, private retreat, and expansive walk-in closet. A spacious bonus room with a built-in media center completes the upper level. Additional highlights include a rare four-car garage with epoxy floors and custom cabinetry.
…By Annonceur International


Exquisite panoramic sapphire views are on display from almost every room in this idyllic coastal home. Custom designed by Brandon Architects and completed in 2017 by premier homebuilder Spinnaker Development, this immaculate property has a spacious open floor plan, clean lines, and modern amenities. The luxury residence has a soothing neutral palette of colors and custom finishes throughout, including: a walk-in wine room highlighted with glass walls; custom cabinetry; coffered ceilings; an expansive laundry room with built-in dog bath; and beautiful stone, marble, and tile work. The opulent primary suite with balcony has a prominent location highlighting sweeping views of the bay and the peaceful morning sunrise. Three additional oversized bedroom suites, and office, and an attached four-car garage provide spacious accommodations for daily living, while an interior courtyard with a private pool, spa, and water feature, an adjacent billiard or bonus room with a wet bar, a chefs kitchen, and a great room opening to a loggia on the sand, all provide the ideal backdrop for relaxing with family and friends. Disappearing doors open up the entire first floor of the home to the interior courtyard and the beach. This exceptional Cape Code inspired home sits on one of the largest bayfront lots on Peninsula Point at 7,424 square feet, a corner lot approximately three times the standard bayfront lot, and has only one neighbor to the west. Its expansive private bay beach and dock fronts the largest width of Newport Bay, providing premium views of summer yacht club races through the harbor and the annual holiday boat parade, as well as ample space to sink your toes in the sand, cool off with a quick dip in the bay, take out a paddleboard, or sail away the day. The dock is approved for up to a 55-foot boat. This is a tremendous opportunity to enjoy the finest in Bayfront living and the coveted Newport Beach lifestyle in close proximity to Balboa Village, luxury retail, fine dining, and world-class beaches.
…By Annonceur International


Set behind private gates in the coveted Lemon Heights enclave, this exceptional estate offers breathtaking Catalina Island and city light views, refined craftsmanship, and unparalleled privacy. Spanning approximately 6,800 square feet, the residence features five spacious en-suite bedrooms, a custom climate-controlled wine room, an expansive bonus/media room, and seven beautifully remodeled bathrooms, offering the perfect balance of luxury and livability. The remodeled chef's kitchen showcases a large center island, walk-in pantry, top-of-the-line appliances, two dishwashers, beverage refrigerator, and an inviting informal dining area. Enter through dramatic wood and wrought-iron doors into a home designed for grand entertaining and everyday living. Just beyond the entry is an impressive temperature-controlled wine room. The main level also features a private en-suite guest bedroom with French doors opening to a serene open-air atrium with a tranquil fountain. The elegant formal living and dining rooms feature a striking dual-sided fireplace and a wall of French doors, creating seamless indoor-outdoor living. The spacious family room offers a fireplace, walls of windows that fill the home with natural light, and French doors opening to the outdoor living areas. A sweeping wrought-iron staircase leads to the luxurious primary suite with a romantic fireplace, private view balcony, and spa-inspired bath featuring dual vanities, dual walk-in closets, a freestanding soaking tub, and a walk-in shower. Three additional oversized en-suite bedrooms with walk-in closets, along with a spacious bonus/media room, complete the second level. The resort-style backyard offers exceptional privacy beneath a stunning California Room equipped with a fireplace, outdoor kitchen, ceiling fans, gas heaters, and TV. Relax in the saltwater pool and spa, gather around the wood-fired pizza oven, or enjoy the peaceful outdoor spaces. An outdoor shower, half bath, and large enclosed pet play area add convenience. This extraordinary Lemon Heights estate presents a rare opportunity for the buyer seeking privacy, panoramic views, and a distinguished lifestyle. Located within the award-winning Arroyo Elementary, Hewes Middle School, and Foothill High School boundaries, with convenient access to premier shopping, dining, entertainment, parks, hiking trails, and major freeways.
…By Annonceur International


Welcome to 519 Signal Road--an exceptional coastal residence nestled in the coveted enclave of Cliff Haven in Newport Beach. Reimagined with a refined modern Cape Cod aesthetic, this nearly 4,000-square-foot home blends timeless architecture with contemporary livability, offering 5 bedrooms, 5 bathrooms, and a richly appointed executive office that can function as a sixth bedroom. Designed with both scale and intention, the interiors are anchored by a bespoke chef's kitchen featuring a statement island and premium finishes, seamlessly connecting to light-filled living spaces. A striking floor-to-ceiling stone fireplace defines the main living area, creating a warm yet sophisticated focal point. The upper level is dedicated to an expansive primary suite retreat--spanning the entire floor--offering privacy, comfort, and a serene coastal ambiance. Modern living is effortlessly integrated throughout, including owned solar, Nest climate control, Lutron lighting, integrated security and whole-home audio. Outdoors, the resort-style backyard invites both relaxation and recreation, complete with a pool, cold plunge, and infrared sauna--surrounded by lush landscaping and coastal breezes. Ideally located moments from Newport's premier dining, shopping, marinas, and beaches, this home represents a rare opportunity to experience elevated coastal living in one of the area's most desirable neighborhoods.
…By Annonceur International


RARE OPPORTUNITY TO OWN THE LOWEST PRICED POOL HOMES IN THE GROVES AT ORCHARD HILLS! This stunning DETACHED LUXURY HOME sits on a premium 5,200+ sq ft lot at the end of a quiet street with NO NEIGHBORS ON ONE SIDE, offering privacy and exceptional value in one of Irvine's most desirable guard-gated communities. Featuring 4 BEDROOMS + DEN + LOFT, 4.5 BATHS, a MAIN FLOOR BEDROOM AND FULL BATH, 23 OWNED SOLAR PANELS, and PRIVATE POOL & SPA, this home offers luxury, functionality, and energy efficiency. Step through the formal foyer into a spectacular OPEN CONCEPT FLOORPLAN with soaring ceilings, engineered wood flooring, and walls of windows. The private Den off the entry is ideal for a home office or study. The CHEF-INSPIRED GOURMET KITCHEN features upgraded cabinetry, custom quartz countertops with matching backsplash, professional-grade stainless steel appliances, built-in JennAir refrigerator, wine fridge, and oversized center island overlooking the dining area. Expansive L-shaped sliding doors open completely for seamless INDOOR/OUTDOOR LIVING and entertaining. The RESORT-STYLE BACKYARD features a California Room with built-in TV and fireplace, PRIVATE POOL with Baja shelf, raised spa, and outdoor living space. The spacious Great Room with fireplace flows seamlessly from the kitchen and dining areas. A desirable MAIN LEVEL BEDROOM AND FULL BATH provides the perfect retreat for guests or multigenerational living. Upstairs features a sun-filled Loft ideal for a media room, playroom, or additional living space, plus three spacious bedrooms. The luxurious PRIMARY SUITE offers a spa-inspired bathroom with dual vanities, soaking tub, separate shower, and custom walk-in closet. Two additional bedrooms are privately located on the opposite wing, each with upgraded en suite bathrooms. The upstairs Laundry Room includes storage and utility sink. Additional highlights include 23 OWNED SOLAR PANELS, tankless water heater, water softener system, and direct-access 2-car garage. Ideally located within walking distance to community parks and pools, and close to Orchard Hills School, HOA amenities, Orchard Hills Shopping Center, Pavilions, and dining options. Zoned for AWARD-WINNING TUSTIN UNIFIED SCHOOLS, including California Distinguished Schools. A rare opportunity to own one of the LOWEST PRICED POOL HOMES in The Groves at Orchard Hills, offering a premium lot, private resort-style backyard, flexible floor plan, owned solar, and an unbeatable Irvine location.
…By Annonceur International


Sculptural architecture meets refined coastal living in this award-winning custom Horst Architects residence inside Irvine Cove, Laguna Beach’s most exclusive private community. Clean modern geometry, dramatic scale, and warm natural materials come together with effortless sophistication. Upon arrival, a bold architectural procession unfolds along floating steps skimming an infinity-edge pool, moving past linear fire features and sleek outdoor lounges before reaching an oversized glass pivot entry. Walls of glass slide away completely, dissolving boundaries between indoors and out to create a seamless connection from the courtyard through the main living areas. Light and landscape play across cast-in-place concrete and wood, grounding the home in its coastal setting while framing curated ocean views. Anchoring the residence, a showcase kitchen with Gaggenau and Bosch appliances pairs with a concealed prep kitchen—designed for both relaxed daily living and elevated entertaining. Open-concept spaces invite connection while maintaining architectural drama, all oriented toward sunlit terraces and resort-style amenities. Further along on the main level, the primary suite delivers calm sophistication with ocean glimpses, a sculptural fireplace, automated wood privacy screens, and a spa-level bath illuminated by a glass-ceiling steam shower. Below, lifestyle and wellness take priority with an indoor/outdoor gym, private sauna, and steam facilities designed for daily rejuvenation. Located on the northern end of Laguna Beach, Irvine Cove offers 24-hour guard-gated privacy, tennis courts, an oceanfront park, and coveted private access to Irvine Cove Beach.
…By Annonceur International


Sculptural architecture meets refined coastal living in this award-winning custom Horst Architects residence inside Irvine Cove, Laguna Beach's most exclusive private community. Clean modern geometry, dramatic scale, and warm natural materials come together with effortless sophistication. Upon arrival, a bold architectural procession unfolds along floating steps skimming an infinity-edge pool, moving past linear fire features and sleek outdoor lounges before reaching an oversized glass pivot entry. Walls of glass slide away completely, dissolving boundaries between indoors and out to create a seamless connection from the courtyard through the main living areas. Light and landscape play across cast-in-place concrete and wood, grounding the home in its coastal setting while framing curated ocean views. Anchoring the residence, a showcase kitchen with Gaggenau and Bosch appliances pairs with a concealed prep kitchen-designed for both relaxed daily living and elevated entertaining. Open-concept spaces invite connection while maintaining architectural drama, all oriented toward sunlit terraces and resort-style amenities. Further along on the main level, the primary suite delivers calm sophistication with ocean glimpses, a sculptural fireplace, automated wood privacy screens, and a spa-level bath illuminated by a glass-ceiling steam shower. Below, lifestyle and wellness take priority with an indoor/outdoor gym, private sauna, and steam facilities designed for daily rejuvenation. Located on the northern end of Laguna Beach, Irvine Cove offers 24-hour guard-gated privacy, tennis courts, an oceanfront park, and coveted private access to Irvine Cove Beach.
…By Annonceur International


Claiming one of the largest lots within coveted, guard-gated Big Canyon, this distinguished residence stands apart for its exceptional scale and presence. Wrought-iron doors open beneath coffered ceilings into a foyer where warm wood floors lead the eye straight through to the pool beyond. Designed around an effortless connection to the outdoors, the open-plan living areas are each anchored by a fireplace as pocket sliding glass doors disappear entirely into the wall and an accordion door folds open to further dissolve the boundary between indoors and out. In the kitchen, Wolf appliances pair with marble countertops and a large island with seating beneath a row of pendants, complemented by a farmhouse sink and an oversized walk-in pantry complete with a prep sink and glass-front refrigerator. Nearby, barn doors open to the wet bar, while a glass-enclosed wine cellar beneath the stairs puts the collection on display from the surrounding living space. Upstairs, the sumptuous primary suite occupies its own wing, set apart from the home's five additional bedroom suites on the main level. Inside, a horizontal electric fireplace sets the tone, while a soaking tub and walk-in shower complete the primary bath's sense of retreat, complemented by a dedicated laundry room with a sink. French doors open onto a private balcony overlooking the grounds, with an exterior staircase leading directly down to the backyard. Outside, the grounds unfold as a series of distinct entertaining areas surrounding the pool and spa, with a stacked-stone water feature adding texture and dimension to the setting. An expansive lawn provides room for gathering and play, while a fire pit lounge creates its own destination nearby. A built-in BBQ and outdoor kitchen with island seating set the stage for open-air dining, and the covered loggia with a fireplace extends the living space outdoors well into the evening. Completing the property, the guest house features vaulted ceilings, a stone fireplace, and a kitchenette opening onto a private living area, along with a full bath appointed with dual sinks and a walk-in shower. Just minutes from Fashion Island, Balboa Island, and Newport Beach's finest coastline, the home brings together exceptional scale, privacy, and proximity in one of the area's most sought-after communities.
…By Annonceur International

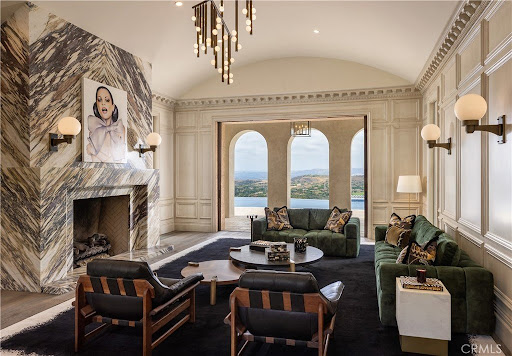


Located in Shady Canyon, Orange County's premier private golf course and country club community, this residence represents the pinnacle of refined coastal living. Offering a scale rarely encountered in this setting, the home's 13,000 square feet of meticulously conceived living space is complemented by nearly an acre of mature gardens, terraces, and grounds of remarkable design and maturity. Within, generously proportioned principal rooms open to verdant views of the gardens, golf course, rolling hills, and city lights extending to Los Angeles. Positioned on one of the most desirable streets within this esteemed gated enclave, the home's elevated setting affords an uncommon sense of privacy and tranquility. In harmony with the surrounding landscape, the residence evokes the atmosphere of a secluded country estate, enveloped in near-complete solitude. A comprehensive, multi-year renovation recently elevated the property to the ranks of the region's finest residences. Some of Southern California's most accomplished craftsmen executed the installation of millions of dollars in carefully selected marble, hand-troweled Venetian plaster, artisan wall coverings, hardwoods, millwork, and exceptional finishes. Reimagined with a warm contemporary approach, the interiors express a distinctly modern European sensibility-both sophisticated and inviting. Six bedrooms and ten bathrooms are accompanied by formal living and dining rooms, an expansive kitchen with an adjoining family room and informal dining area, a theater, games and entertainment room, pool pavilion, two private offices, enclosed loggia, courtyards, outdoor dining areas, and a two-part gym and wellness suite. A six-car-plus garage, along with a dedicated staff office and private service suite, further distinguishes the estate's uncommon level of accommodation and functionality. Thoughtfully arranged to accommodate a variety of living configurations, the residence also includes private suites with separate entrances. Designed for both daily living and entertaining on an exceptional scale, this remarkable property offers a rare opportunity to inhabit one of Southern California's most distinguished homes.
…By Annonceur International
'%20stroke='%23DDAA3A'%20stroke-width='1.909'%20stroke-linecap='square'%20stroke-linejoin='bevel'/%3e%3c/svg%3e)
Receive by email any new listing that may match your search criteria
Your criteria :
By validating this form, you accept the general conditions of use of Le Figaro Properties.
These agencies offer a selection of luxury properties vente in Orange County. Feel free to contact them for personalized assistance.
