Get early access to listings that match your criteria
Never miss an opportunity again. Our personalized alerts notify you instantly.

 English$ USD · m²


The castle is one the market. This is the first time since it was built that this trophy home has been offered for sale. Featuring over 8000 sq. ft. of homes on arguably the larges FLAT lot on the front row of Kings Place there are just no other homes like this! There are 6 bedrooms and 6 bathrooms, 5 fireplaces, a guest apartment, maids quarter, a 3 car garage, a pool, 2 BBQ areas and an elevator! What home in Newport Heights can match that! Oh wait did I forget to mention a view of the main bay, back bay and a view to Laguna Beach as well. When you enter the courtyard there is a pool/spa and BBQ area that greats you on your way to a huge custom oak front door. The entry foyer opens to a massive oak staircase that leads to the main bedroom, there are custom moldings throughout the home. The main suite has 3 fireplaces, including one in the bathroom, a large bedroom area with a big sitting area and a private deck with bay views. The large walk in closet has custom cabinetry and there is even a dedicated exercise room off the main bathroom..... wow. The are an additional 2 bedrooms upstairs and one entry to the guest apartment is from the upstairs. The guest apartment is also accessible from the courtyard. The kitchen features a built in SubZero fridge, a Thermador range as well as double built in wall ovens. There are limestone counter tops and custom cabinetry throughout the kitchen as well as a dining area in the kitchen. There are 2 additional bedrooms downstairs one being a dedicated maids quarters. The guest apartment is fully stand alone with a dining area and a private bedroom and bath and as I mentioned a private ground floor entrance.
…By Annonceur International


Commanding one of the most coveted settings within the exclusive guard-gated enclave of Turtle Rock Summit, this extraordinary estate features five en-suite bedrooms and occupies an exceptional front-row homesite - arguably one of the community's finest. Privately positioned at the end of a quiet cul-de-sac on a single-loaded street bordering a protected nature preserve, the residence captures unobstructed 180-degree panoramic views spanning the cityscape, rolling hills, and distant mountains. Sunlit vistas transition to sparkling city lights, nightly Disneyland fireworks, and majestic Fourth of July displays, creating a breathtaking backdrop from sunrise through evening. Thoughtfully reimagined with a sophisticated contemporary aesthetic, the home balances grand scale with effortless livability. Soaring ceilings, walls of glass, and an open-concept floor plan fill the interiors with natural light while framing spectacular views from nearly every main living space. Enhancements include two new high-efficiency Lennox HVAC systems with all-new attic ductwork, a tankless water heater, 400-amp electrical panel, whole-home smart lighting, professional-grade network and security systems, and upgraded kitchen appliances. The gourmet kitchen serves as the heart of the home, anchored by an oversized waterfall island, premium appliances, and a seamless connection to the family room and dining spaces - ideal for everyday living and entertaining. Resort-inspired grounds offer exceptional privacy and feature a sparkling pool and spa, expansive patios, generous lawn areas, mature landscaping, artificial turf, and approximately 4,400 square feet of Caldera Blanca travertine spanning the rear grounds, pool deck, and second-level balcony. The luxurious primary suite enjoys sweeping city-light views, a sitting area, fireplace, spa-inspired marble bath, and exceptional custom dressing room. Three additional upstairs en-suite bedrooms and a versatile bonus room provide flexibility for family, guests, or a media lounge, while a private main-level en-suite bedroom is ideal for visitors or multigenerational living. Additional highlights include a dedicated laundry room, attached three-car garage & spacious gated motor court. Moments from award-winning Irvine schools, scenic trails, premier shopping and dining, world-class golf, UCI, and Orange County's beautiful beaches, this remarkable estate presents an extraordinary opportunity in one of Irvine's most prestigious communities.
…By Annonceur International


PROBATE SALE, Rarely offered and set on a quiet cul-de-sac within one of Yorba Linda's most sought-after communities, this four-bedroom, three-bathroom residence offers the ideal blend of comfort, functionality, and quintessential Southern California living. Designed for both everyday enjoyment and effortless entertainment, the home features two spacious family rooms, a sun-filled living room, vaulted ceilings, and wide-plank flooring throughout. The expansive primary suite serves as a private retreat, complete with a generous walk-in closet and ample space to unwind. Additional highlights include a dedicated laundry room, abundant storage, and an epoxy-finished three-car garage. Backing up to open space and offering direct access to nearby hiking trails, the private backyard provides a peaceful setting with privacy. Resort-style amenities include a sparkling pool and spa with waterslide, built-in BBQ area, and a covered cabana patio ideal for outdoor dining and gatherings. An additional grassy, pet-friendly area completes the backyard, creating a versatile space for recreation and relaxation. Ideally located within the highly acclaimed Placentia-Yorba Linda Unified School District, including Gold Ribbon Award-winning Travis Ranch Elementary, and just moments from premier shopping, dining, parks, and recreational amenities, this exceptional home offers an outstanding combination of space, privacy, and convenience in one of Yorba Linda's most desirable neighborhoods.
…By Annonceur International


This rare legacy estate located in the prestigious guard-gated community of Big Canyon in Newport Beach, is located on one of the largest lots in the neighborhood. The grand entry with vaulted ceilings leads to a formal dining room and expansive living room with a fireplace perfect for entertaining. The chef's kitchen opens to the family room, casual dining room and fireplace and features an oversized center island, marble countertops, bar seating, a caterer's kitchen and a walk-in pantry. The floor to ceiling glass doors easily slide open for the perfect indoor / outdoor California lifestyle. The home offers 5 bedroom suites plus a private office with fireplace, bar and wine cellar and separate entry; a workout room, and a separate guest house with a fireplace, kitchen, full bath and laundry room! All bedrooms are en-suite, with two additional powder rooms. The spacious private primary suite features a fireplace, sitting area, private deck, exterior staircase to the backyard, and a spa-inspired primary bath with dual vanities, a soaking tub, steam shower, a large custom walk-in closet and an additional laundry room. The resort-style grounds include a pool and spa, grass yard, firepit lounge area, stacked stone water feature, built-in BBQ and kitchen, multiple outdoor entertaining areas, and a covered loggia with fireplace and TV. The property is conveniently located near Fashion Island, Balboa Island, Newport's beaches, and Orange County's finest dining and shopping.
…By Annonceur International


Welcome to this stunning two-story home located in the prestigious gated community of ALTAIR. This newly built residence offers 4 Bedrooms, 4.5 Baths, a private Den, and a spacious Loft, providing an open and functional layout with high-end finishes throughout. The gourmet kitchen is designed for both style and efficiency, featuring a large center island, built-in refrigerator, walk-in pantry, ample cabinetry, and a premium 6-burner stove. The main level includes a private bedroom with an ensuite bath, ideal for guests or multigenerational living, along with a versatile den perfect for a home office. Upstairs, the expansive loft offers additional living space, while the primary suite boasts a spa-like bath with a soaking tub, separate shower, dual vanities, and a generous walk-in closet. Two additional bedrooms, each with ensuite baths, and a convenient upstairs laundry room complete the second level. Luxury upgrades include hardwood flooring, crown molding, plantation shutters, and designer finishes throughout. The professionally landscaped backyard is perfect for relaxing or entertaining. Residents of Altair enjoy access to resort-style amenities, including community pools and spas, parks, playgrounds, and top-rated schools. Conveniently located near Great Park, Woodbury Shopping Center, Irvine Spectrum, John Wayne Airport, golf courses, and Fashion Island, this home offers the best of luxury and convenience. Don’t miss this exceptional opportunity—schedule a showing today!!!
…By Annonceur International


Beyond the gates of Big Canyon Country Club, where manicured fairways frame the ease of coastal Orange County living, this French Provençal estate captures a rare combination of scale, setting, and quiet sophistication. Ideally positioned within one of Newport Beach's most prestigious guard-gated enclaves, the residence rests on a prime 13,800-square-foot cul-de-sac lot with approximately 200 feet adjacent to the golf course. From its privileged vantage point, sweeping golf course views span the 9th hole and fairway, with portions of the 18th hole and fairway still visible beyond the clubhouse, along with the driving range, chipping and putting areas, Big Canyon Clubhouse, and the Fashion Island skyline. Spanning approximately 7,973 square feet, the home features six en-suite bedrooms, two additional powder baths, and three levels of thoughtfully designed living space, with elevator access to the garage level, main level, and second level. Light-filled interiors balance timeless architectural detail with warm, livable elegance, showcasing coffered ceilings, wainscoting, custom millwork, and richly layered finishes throughout. Within the primary suite, generous proportions create a private retreat with dual walk-in closets and a spacious bath appointed with dual vanities, a jetted soaking tub, and an expansive shower with dual shower heads. Culinary spaces are equally considered, with a full suite of premium Dacor appliances including a six-burner range with convection oven and built-in steam capability, double wall ovens, a built-in refrigerator/freezer, two warming drawers, and dual Bosch dishwashers. Nearly every principal living space is oriented toward the view, bringing the golf course, clubhouse, and skyline into everyday focus. Downstairs, inviting family and living rooms are wrapped in warm wood-paneled walls, lending depth, intimacy, and understated refinement. Designed for wellness, entertaining, and relaxed resort-style living, the property includes an infrared sauna, custom spool, built-in Hestan barbecue, and an outdoor fire pit for lingering evenings beneath the open sky. Gated courtyard parking enhances both privacy and arrival, while a three-car garage provides generous everyday functionality. Moments from Fashion Island, world-class beaches, and the best of coastal Orange County, this one-of-a-kind Big Canyon residence offers an exceptional lifestyle in one of Newport Beach's most coveted golf communities.
…By Annonceur International


Commanding a front-row, end-of-cul-de-sac location within the guard-gated enclave of The Strand at Headlands, this custom estate presents an extraordinary beachfront setting with approx. 104 feet of ocean frontage-among the widest on the Orange County coast. Every major living space captures Pacific, coastline, white-water, and sunset views, enhanced by an adjacent city easement that expands the site's footprint, adds privacy, and opens view corridors across roughly 60 feet of additional frontage. Designed by architect Mark Radford, the approximately 11,169-square-foot residence is conceived around a dramatic curved architectural wall that guides movement and sightlines toward the ocean, gradually revealing the home's volume and connection to the Pacific. Spanning three elevator-served levels, the estate offers 5 bedrooms, including one used as a study, an ocean-front office, 6 full and 2 powder baths. Walls of glass, pocketing doors, soaring ceilings, imported materials, and designer lighting amplify its refinement. The main level centers around a beautifully appointed great room, dining area, and chef-caliber kitchen framing uninterrupted coastal views. The primary suite offers a serene retreat with boutique-style wardrobe, spa-inspired bath, and ocean-view terrace. The lower level is equally impressive, offering a media room and bar, billiards lounge, dance studio, gym, sauna, guest accommodations, and a striking wine room with backlit semi-precious White Quartz. Notably, the home was designed with a deep daylight basement concept, allowing exceptional ceiling heights across all three levels. Outdoor living rivals a private resort with a pool and spa, sun deck, fire feature, outdoor kitchen, oceanfront terraces, and a putting green that takes advantage of the adjacent easement. Modern convenience is integrated via Crestron home automation, with lighting, climate, shades, security, pool, and audio/visual controls. Additional highlights include Lutron lighting, indoor and outdoor audio, exterior surveillance cameras, solar panels, battery backup, a 4-car garage and separate golf cart space. Residents enjoy The Strand's private 9,000-SF beach club, pool, spa, fitness center, direct beach access, and nearby 70 acres of preserved open space and coastal trails. A residence of this architectural significance, privacy, and frontage is exceedingly rare - an irreplaceable coastal estate within one of Southern California's most coveted oceanfront communities.
…By Annonceur International


With its stunning waterfront views, impressive proportions, and curated selection of custom amenities, this newer (2023) contemporary showplace is among the finest residences in Newport Beach. Located on the Balboa Peninsula, the estate boasts nearly 100' of frontage along the Newport Channel, welcoming views of the water, passing yachts and sailboats, evening lights, Saddleback Mountain, Lido Isle and the towers of Newport Center and Fashion Island. Equally breathtaking, the home reflects the talents of architect Paul McClean, Gallo Builders and Lynda Murray Interior Design in an architecturally unparalleled collage of glass, marble, metal and wood. Italian veined white marble cladding and custom rain glass hint at the beauty that awaits beyond the entrance gate, where a garden complements a glass bridge that leads the way to a pivoting glass front door. Channel views are enjoyed from the moment the gate opens and continue throughout the three-level design, where six en suite bedrooms and seven-and-one-half-baths offer comfort for all in appx. 12,749 SF. Walls of glass and Sky-Frame slide-away glass doors pocket doors up to nearly 50' long create a seamless transition to outdoor areas including a lower-level pool, and a main-level bayfront terrace with kitchen and private dock for multiple vessels. Panoramic views overlook the ocean, harbor, mountains and coast from a massive rooftop patio that extends about 3,200 SF and hosts a second pool, and outdoor kitchen with grill, pizza oven and an island with seating for 10. A custom elevator joins a phenomenal spiral staircase with mirror-polished rails in offering access to all three levels of the residence. Discover a great room with see-through fireplace shared with the covered patio, a walk-in 750-bottle wine room, 192-bottle temperature-controlled wine wall, and a dining room that flows to top-tier front-and-back kitchens with Poliform Italian cabinetry and Miele, Sub-Zero and Liebherr appliances. The lower level reveals a lounge with bar, state-of-the-art theater with starry-night ceiling and concession stand, VR racing room, and fitness center with Rogue equipment and Pavi Gym rubber flooring from Spain. Your private wellness center presents a massage/meditation room, light-therapy room, steam shower and sauna. Unobstructed views enhance the top-floor's primary suite and bath, featuring a large balcony and heated floors. Smart home tech and a four-car garage with single hydraulic door lend added cachet.
…By Annonceur International


Experience elevated living in the Highly sought-after Gated Community of Ironridge in Portola Hills. This stunning Newer-Construction residence offers approximately 3,669 square feet of thoughtfully designed living space, featuring 5 spacious bedrooms (one of which is a downstairs Gen X Suite), 5 bathrooms, 2 fireplaces, butlers pantry, dining area, security system, bifocal doors downstairs, and off the primary bedroom, upgrades throughout, additional bonus room, upstairs laundry and an open floor plan, and a 3 car tandem garage. Perfectly positioned to capture breathtaking hillside and city-light views, the home seamlessly blends luxury, comfort, and functionality. Designed for today's modern lifestyle, the versatile floor plan includes a highly desirable downstairs Gen X Suite (complete with a sink and garbage disposal, additional cabinets, refrigerator, and hook up for a stackable washer/dryer), providing a private living space ideal for multigenerational living, extended guests, or a home office. The expansive downstairs great room opens to a chef-inspired kitchen with premium finishes, oversized island, farmhouse sink, Thermador refrigerator with Wi-Fi and abundant natural light throughout. Step outside to your private backyard retreat, complete with a sparkling pool & spa, panoramic views, motorized Pergola, built in pizza oven, outdoor grill, oven and sink, fire pit, drip irrigation system, outdoor lighting, fruit trees, outdoor sound system and dining area that create the perfect setting for relaxation and entertaining. Whether hosting gatherings or enjoying quiet evenings, the outdoor space offers a true resort-style experience. Additional highlights include generous bedroom accommodations, designer-appointed bathrooms, energy-efficient newer construction features, multiple builder upgrades and a rare 3-car tandem garage with epoxy floors that provide ample parking and storage. Located near scenic trails, parks, top-rated schools, and convenient shopping and dining, with NO MELLOW-ROOS, low taxes and low HOA, this home also has access to Ironridge's exceptional amenities. This stunning Portola Hills home delivers the best of Southern California living.
…By Annonceur International


Defined by its scale, setting, and architectural detail, this Costa Azul residence commands a prized oversized cul-de-sac lot within the guarded gates of Pacific Ridge, capturing sweeping canyon views. Beyond a grand entry colonnade with newly refinished stone flooring, the home opens to a sprawling backyard designed for seamless indoor-outdoor living. Resort-caliber amenities include a fireplace-warmed covered patio, two built-in barbecues, outdoor kitchenette, sport court, fire pit, putting green, pool, spa, and tranquil water features, while a detached subterranean media room with wet bar offers a private retreat ideal for entertaining or relaxation. Inside, thoughtful detailing is evident throughout, including beamed ceilings, crown molding, custom millwork, and fresh interior paint. Main level living is anchored by formal living and dining rooms, a game room or optional office, a spacious en suite bedroom, and a chef's kitchen appointed with quartz countertops and subway tile backsplashes. Upstairs, a sweeping wrought-iron staircase leads to a built-in workstation, laundry room, primary suite, and three additional en suite bedrooms-one with private access. Serving as a true retreat, the primary suite showcases double-height ceilings, a sitting area, private balcony, expansive walk-in closet, dual vanities, soaking tub, and a walk-in shower with dual shower heads. Moments from championship golf, Crystal Cove beaches, upscale shopping and dining, and John Wayne Airport, the home offers a rare blend of privacy, convenience, and elevated living.
…By Annonceur International


Perched at the pinnacle of Crystal Cove on a rare, single-loaded cul-de-sac with neighbors on only one side, this 20,133 square foot legacy estate stands as one of the largest and most spectacular custom builds ever commissioned for a private owner. Defined by a magnificent glass-domed entry and soaring ceiling heights that create a monumental sense of volume, the residence captures an uninterrupted panorama of the Pacific Ocean, Catalina Island, and the glittering Newport Harbor lights through seamless floor-to-ceiling glass. Behind private gates, a massive motor court leads to a 10-car subterranean show garage, providing a 20-car sanctuary for the ultimate collector. The palatial floor plan features a primary retreat of unparalleled scale complete with dual baths, a private salon, and an oversized dressing room alongside six additional bedroom suites and two executive offices. The lower level reveals a resort-style sanctuary, anchored by a spectacular open-air courtyard that flows into multiple gaming rooms, a professional bar, a large-scale theater, and a glass-walled gym. From the bespoke artisan finishes to its vast interior proportions, every element of this architectural marvel was designed to maximize light and grandeur, offering a living experience that is as private as it is spectacular. The best Newport Beach has to offer and all of the coast Crystal Cove is an exclusive community with resort-like amenities. The private Canyon Club serves as the heart of Crystal Cove, featuring a stylish clubhouse with a state-of-the-art fitness center, social rooms, and a Junior Olympic-size pool. For athletes, the community offers three professional tennis courts, two dedicated pickleball courts, and a half-basketball court. Residents also enjoy exclusive access to private parks, miles of hiking trails within the adjacent State Park, and a dedicated pedestrian tunnel providing direct, secure access to the beach and Historic District. Walk down the hill to Crytal Cove Shopping Center with restaurants, coffee shops and boutiques just outside the gate or hop over to world renowned shopping minutes to Fashion Island or Lido Marina Village.
…By Annonceur International


**GUARD-GATED*5BED*ENCLOSED PATIO*LOFT*PREP KITCHEN*Discover unparalleled elegance in this professionally designed, highly upgraded Toll Brothers MERIDIAN model, located in the exclusive 24-hour guard-gated Altair Irvine community. This stunning 5-bedroom, 5.5-bathroom residence blends modern luxury with timeless sophistication, showcasing meticulous attention to detail in every corner. As you step into the grand two-story foyer, you're greeted by exquisite wall paneling, elegant designer chandeliers, and premium flooring that set a luxurious tone. The open-concept layout flows effortlessly, enhanced by soaring ceilings on both the main level and upper floor, creating a bright, airy ambiance throughout. The heart of the home is a gourmet kitchen, complete with a 60” Sub-Zero refrigerator-freezer, a 6-burner Wolf range, a large center island, a 48-inch gas cooktop, double ovens, a microwave, a dishwasher, sleek stainless-steel finishes, a striking backsplash, and unique pendant lighting. A standout feature is the luxurious Prep Kitchen—a bespoke Toll Brothers addition—perfect for hosting and entertaining with ease and style. The first floor also offers a private guest suite with a full bath, a spacious ensuite office with an additional powder room, and an expanded California Room, currently used as a home gym or extra lounge, blending indoor-outdoor living effortlessly. Upstairs, the expansive master suite boasts a massive walk-in closet, dual vanities, a freestanding soaking tub, and a private retreat. Each secondary bedroom comes with its own ensuite bathroom, while a versatile loft provides additional space for relaxation or entertainment. The outdoor area is a low-maintenance, modern oasis with a spacious, well-designed patio ideal for hosting gatherings or relaxing with stylish patio furniture. Energy-efficient solar panels add sustainability to this sophisticated home.Altair’s resort-style amenities elevate the lifestyle, offering two luxurious clubhouses, zero-edge pools, spas, cabanas, tennis courts, parks, and scenic walking trails just steps away. Zoned for top-rated Irvine schools, including Portola High School and Cadence Park School, this home is ideally situated near Woodbury Town Center, Irvine Spectrum, Fashion Island, and major freeways (5, 405, 133, 241) for easy access to shopping, dining, beaches, and entertainment. This exceptional home is a rare gem—schedule a visit to experience its grandeur, style, and sophistication in person.
…By Annonceur International


Perched at the pinnacle of Crystal Cove on a rare, single-loaded cul-de-sac with neighbors on only one side, this 20,133 square foot legacy estate stands as one of the largest and most spectacular custom builds ever commissioned for a private owner. Defined by a magnificent glass-domed entry and soaring ceiling heights that create a monumental sense of volume, the residence captures an uninterrupted panorama of the Pacific Ocean, Catalina Island, and the glittering Newport Harbor lights through seamless floor-to-ceiling glass. Behind private gates, a massive motor court leads to a 10-car subterranean show garage, providing a 20-car sanctuary for the ultimate collector. The palatial floor plan features a primary retreat of unparalleled scale complete with dual baths, a private salon, and an oversized dressing room alongside six additional bedroom suites and two executive offices. The lower level reveals a resort-style sanctuary, anchored by a spectacular open-air courtyard that flows into multiple gaming rooms, a professional bar, a large-scale theater, and a glass-walled gym. From the bespoke artisan finishes to its vast interior proportions, every element of this architectural marvel was designed to maximize light and grandeur, offering a living experience that is as private as it is spectacular. The best Newport Beach has to offer and all of the coast Crystal Cove is an exclusive community with resort-like amenities. The private Canyon Club serves as the heart of Crystal Cove, featuring a stylish clubhouse with a state-of-the-art fitness center, social rooms, and a Junior Olympic-size pool. For athletes, the community offers three professional tennis courts, two dedicated pickleball courts, and a half-basketball court. Residents also enjoy exclusive access to private parks, miles of hiking trails within the adjacent State Park, and a dedicated pedestrian tunnel providing direct, secure access to the beach and Historic District. Walk down the hill to Crytal Cove Shopping Center with restaurants, coffee shops and boutiques just outside the gate or hop over to world renowned shopping minutes to Fashion Island or Lido Marina Village.
…By Annonceur International


Perched atop prestigious guard-gated Monarch Point, this reimagined coastal estate commands unobstructed panoramic views stretching across the coastline, Dana Point, The Ritz-Carlton, and Monarch Bay. Architecture, scale, and setting converge in a residence designed to celebrate light, volume, and curated artistry. Originally constructed in 1999 and masterfully and totally remodeled throughout in 2023 by renowned architect Karl Francis Dakteris the interior unfolds across two levels with four bedrooms, five full baths, and one-half baths on an 11,375 square foot homesite with outdoor spaces that enhance dining, primary retreat, and ocean-view deck, further elevating proportion and presence. Dramatic 20-foot entry crowned by a custom Murano glass chandelier introduces interiors conceived as gallery space. Architectural finishes read as sculptural elements, with dedicated art walls and multiple niches intentionally integrated to showcase collections. Hand-painted ceiling frescoes by mural artist Donovan Fitzgerald add bespoke dimension and refinement throughout. Walls of Sierra Pacific windows and frameless Coverglass folding doors dissolve boundaries between interior and exterior environments, framing whitewater vistas and sunset horizons. Property exudes California lifestyle, as indoor and outdoor living becomes one, creating seamless flow for both everyday living and elevated entertaining. Main Chef's kitchen balances precision and beauty with Cantoni cabinetry, Calacatta porcelain surfaces, and professional-grade Thermador and Sub-Zero appliances. Expansive gathering areas anchored by a linear fireplace transition effortlessly to ocean-facing terraces, reinforcing coastal indoor-outdoor living at its finest. UPSTAIRS PRIMARY OWNERS SUITE WITH PRIVATE & SEPARATE KITCHEN FOR SPECIAL DIETARY NEEDS, OCEAN-FACING VIEWS, SITTING LOUNGE WITH NAPOLEON FIREPLACE, dual spa-caliber baths with steam showers and Toto Washlets, generous walk-in wardrobes, and expansive deck capturing uninterrupted coastline views.Resort-inspired grounds showcase heated pool and spa, porcelain decking, and fully equipped DCS barbecue island set against panoramic backdrop. Elevator access, 1,200-bottle climate-controlled wine cellar, Control4 automation, Lutron motorized shades, comprehensive security system, and three-car attached garage complete this sophisticated coastal offering. Commanding architectural statement defined by art, craftsmanship, and extraordinary ocean vistas.
…By Annonceur International


Among the most significant oceanfront estates along Southern California's coastline, this nearly three-acre compound occupies a commanding position atop a bluff within the guard-gated enclave of Cotton Point Estates. Set directly above private shoreline and moments from the legendary waves of Trestles, the property offers sweeping panoramic views, exceptional privacy, and a rare connection to one of the region's most celebrated coastal landscapes. Originally designed in 2007 by noted architect James Glover, the residence reflects timeless Spanish Colonial and Mediterranean architecture, thoughtfully oriented to capture ocean, sky, and sunset from every principal room. Following its acquisition, the estate underwent an extensive, multi-year transformation that elevated the property through comprehensive architectural renovation, reimagined landscaping, advanced audio-visual integration, pool reconstruction, refined kitchen and bath improvements, custom plasterwork, infrastructure and systems upgrades, and a fully realized interior design program. The result is a residence that preserves architectural character while delivering the scale, comfort, and finish expected of a world-class coastal home. Spanning approximately 13,000 square feet, the compound offers seven bedrooms, seven full baths, and three half baths across expansive formal and informal living environments, complemented by a wine cellar, a prep kitchen, and a separate three-bedroom guest residence. Privately set within its own wing, the primary suite enjoys beautiful views, while every major space opens to gardens, terraces, or uninterrupted ocean horizon. The grounds unfold across sweeping lawns, secluded courtyards, and layered terraces leading to roughly 450 feet of ocean frontage and a striking 55-foot pool oriented toward uninterrupted coastal views. An event lawn and nine-car garage complete an estate designed equally for private retreat and large-scale entertaining. Defined by scale, privacy, architectural pedigree, and extraordinary reinvestment within one of the coast's most protected oceanfront enclaves, this offering is a truly rare Southern California estate.
…By Annonceur International


Breathtaking views with sunsets over Catalina Island to glittering city lights and sweeping whitewater views, this custom soft-contemporary residence captures the very best of Laguna Beach living. Showcasing dramatic ocean panoramas from nearly every room and terrace. Thoughtfully crafted for both grand entertaining and intimate relaxation, the home’s outdoor spaces include multiple ocean-view decks, a spacious terrace with a saltwater pool and spa, an expansive patio extending from the great room, and a private balcony off the primary suite—each offering an unforgettable coastal backdrop. A frameless glass entry door introduces a sophisticated interior, encompassing four bedrooms and four and a half baths, a striking stone-accented foyer, with high ceilings, floor-to-ceiling windows, whole-house audio, and three fireplaces create an atmosphere of modern refinement and effortless elegance. Designed by award-winning architect Joseph Ambrose, the residence exemplifies impeccable craftsmanship and timeless contemporary design. The main entertainment level centers around a dramatic great room and a sleek chef’s kitchen appointed with custom European-style cabinetry, a waterfall island with bar seating, stone surfaces with full-height backsplash, and professional-grade stainless-steel appliances including a built-in refrigerator and 6-burner cooktop. The ocean-view primary suite is a private retreat unto itself, offering vaulted ceilings, dual custom closets, and a spa-inspired bath with a soaking tub and oversized shower—an idyllic sanctuary where modern luxury meets coastal tranquility.
…By Annonceur International


Welcome to this charming single-level home in the heart of Orange! This 3-bedroom, 3-bathroom property offers a fantastic blend of classic appeal and California living, featuring a private pool and an outdoor bonus room with its own full bathroom, perfect for creating your dream backyard retreat. As you enter, you'll immediately notice the cozy and functional layout. The spacious primary bedroom is a true highlight, offering ample room for relaxation and a custom walk-in closet that provides excellent storage. The adjoining bathroom features timeless details, providing both comfort and privacy. Two additional bedrooms offer generous space, ideal for family, guests, or a home office. With three bathrooms, there's plenty of convenience for everyday living. Step outside into your private oasis - this backyard is an entertainer's dream. The pool is the perfect spot for unwinding or hosting friends and family on warm days, while the large patio offers plenty of room for outdoor dining and lounging. The modern natural-gas firepit area is surrounded by a small fruit tree orchard, creating a relaxing space flooded with ambiance and charm. The versatile outdoor bonus room/Office, complete with its own full bathroom, opens up a world of possibilities, whether you envision it as a guest suite, home gym, creative workspace or potential ADU (Accessory Dwelling Unit). Located in a desirable area of Orange, this home is close to local shopping, dining, and excellent schools, offering both convenience and charm. Don't miss your chance to own this lovely home and create your own personal paradise! Partial List of Upgrades Includes: Newer Roof, Fully Owned Solar, New HVAC System, New HVAC Ducting, New 200 Amp Electrical Panel, (2) New Tankless Water Heaters Installed, Upgraded Interior Lighting Throughout, Fully Renovated Hallway Bathroom, New Walk-In Closet and Expanded 2nd Closet added To Primary Suite, Fully Renovated Front and Back Yards Including New Hardscaping (Pavers In Front and Poured Concrete In Rear), New Automatic Privacy Gate, New Automated Pool Equipment, New Pool Plumbing, Pebble Tech Added to Pool and Spa, New Gas Firepit Installed, a 3rd Bathroom Was Added To The Exterior As well as a New Bonus Room/Office. The 3rd Bathroom/Bonus Room Can Easily Be Expanded To an ADU With Separate Access.
…By Annonceur International


Incredible unobstructed panoramic views of mountains, Mission Viejo Lake and city lights from one of the best locations within the community. Situated on a single-loaded street, this is truly an entertainers dream home with an exceptional yard providing a lifetsyle for indoor-outdoor living. Enter into a living room with vaulted ceilings and skylights opening to the dining room with side yard featuring a fountain and sitting area. The kitchen and family room combo leads to the rear yard with salt water pool, spa, waterfall, firepit, bar area with built-in fridge and BBQ. High end Viking appliances in kitchen with wood flooring, center island, granite counters and custom cabinets. The family room offers a cozy fireplace and wet bar with wine fridge. Upstairs the large primary suite has a viewing deck, fireplace, vaulted ceilings, walk-in closet and separate shower and soaking tub. Three additional spacious bedrooms are located down the hall, one currently being used as an offce with built-in desk and cabinets. Some additional features include solar panels, central air, attic fan, ceiling fans, crown molding, recessed lighting, bay windows and central vac. In addition to a spacious three car garage, you have an inside laundry room. Great curb appeal with mature olive trees and brick facing. Close to parks, trails, shopping, great schools and all amenities with the Mission Viejo Lake membership. Prime location and lot...rarely on the market!
…By Annonceur International


Stylish and set in a peaceful neighborhood, this amazing Mission Viejo abode has been beautifully updated and will take your breath away at first impression! Fresh paint adds to the stunning exterior curb appeal and continues inside where new carpet and bamboo flooring are displayed. A bay window fills the heights of the living room's soaring cathedral ceiling with brilliant sunlight. Graceful archways, tasteful chair railing, and elegant lighting define the formal dining area, steps away from the remodeled kitchen. Treat the home cook to new stainless steel appliances, a breakfast bar, gleaming countertops accentuated by a sleek subway tile backsplash, tons of storage, and a panoramic view of the backyard. Truly a residence made for the avid entertainer, you'll have a generously sized family room offering the warmth of a fireplace, a wet bar, and doors that allow easy access to a covered patio. Show off your skills at the built-in BBQ island as guests sip drinks by the refreshing pool and spa. Discover a fireplace, plantation shutters, a private balcony, and plenty of room for a sitting area or small office in the luxurious proportions of the primary suite. All bedrooms are accommodated by updated baths. As added perks, you'll have paid-off solar panels and an attached 3-car garage. Come take a tour while this remarkable home is still available!
…By Annonceur International
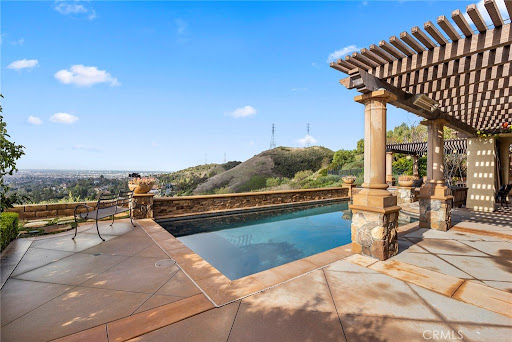


Prestigious estate located in the exclusive Gated and Guarded community of Portofira Estates. This stunning expanded home has many upgrades and is privately located on an oversized nearly 20,700 sq. ft. lot. Featuring an estimated 3,821 sq. ft. of living space plus a 4-car garage, offering 6 spacious bedrooms (1 bedroom and bath down), a room on the main floor converted into a home office, and 4.5 bathrooms. Recent upgrades include: Tesla Power wall and Solar Panels on Roof completely paid off, New Air Conditioning Unit with Each Room having its own climate control, recessed canned lighting throughout, Outdoor BBQ Area, Outdoor Fire Pit and Fireplace, and Surround sound speakers installed both inside and out, Custom Maple cabinetry in office, laundry and kitchen, custom draperies, rods & woven blinds installed, formal living and family rooms all with custom hardwood flooring, custom glass windows installed, dining room chandelier, Island kitchen complete with all top of the line stainless appliances, Custom Butler's pantry, Updated built-in refrigerator, microwave, double oven, dishwasher, granite countertops, 5 burner gas stove top & range hood, walk in pantry with custom shelving, all 4.5 baths have been remodeled and updated including the primary bath with gorgeous Custom Japanese Style Bath/Shower, Heated Tub, dual sinks, walk in shower & vanity, Bidet Toilet. Outdoor wall lighting and post lighting installed. A true entertainer's dream home that can accommodate large gatherings or intimate occasions with resort style rear yard with sparkling pebble tech pool/spa/waterfall, built in BBQ area, fire pit. Rarely on the market will you find a home in this exquisite, gated community.
…By Annonceur International


Perched on top of a hill with amazing views, enjoy luxury living with this remarkable single-level Yorba Linda estate. Situated at the end of a cul-de-sac and boasting an expansive 4,200 total square feet of living space with views from every window. What truly sets this property apart is the attached 1,100 square foot guest home with a separate entrance, a sizable living area, full bedroom, full bathroom and private entrance, creating a total of 4 bedrooms and 3.5 bathrooms. This incredible home offers sophistication and comfort with stunning Catalina and ocean views from the front of the home while the private backyard provides a tranquil escape. As you enter through the double doors, you're invited into the formal entry that leads you to the formal living room and dining room areas, as well as, the in-home office/library. You will appreciate the high vaulted ceilings and the beautiful travertine tile flooring complimented by rich hardwood flooring throughout the common areas. The kitchen is open to the spacious living and is well appointed with granite counters, a kitchen island, double oven, gas range and hood, and plenty of storage. The exceptional primary suite features vaulted ceilings, a sliding door leading to your backyard and an ensuite bathroom with dual sinks, walk-in shower, jacuzzi tub and spacious walk-in closet. The remaining two bedrooms are generously sized and share a hallway bathroom with dual sinks and a shower in tub combination. Outside your outdoor amenities are equally impressive with a PebbleTech pool and spa, half basketball court that can be used as a pickleball court or RV parking, and the completely remodeled outdoor kitchen featuring a built-in BBQ area with granite countertops, an outdoor TV and shaded structure with a ceiling fan. The guest house is an entertainer's dream boasting high ceilings, a fireplace, room for pool/poker tables, a surround sound theater with a wall-sized projection screen, a private karaoke stage, and wet bar. With the attached full bedroom and bathroom it could also be utilized as a mother-in-law quarters or for rental income. With all of these amenities you will enjoy entertaining or hosting family and plenty of parking in the curved driveway where you can accommodate at least 9 vehicles. Enjoy the benefits of living in Yorba Linda with top rated schools Travis Ranch Elementary, Middle and Yorba Linda High School. Amazing features throughout the home, just wait till you see it in person.
…By Annonceur International


Rarely does a property of this magnitude present itself on the market. A custom ocean-view estate where artistry and nature unite on a blufftop promontory towering over the ocean. A welcoming home that is part luxury, part beauty, and 100% Laguna Beach. Enjoy views that encompass Dana Point, Catalina Island, colorful sunsets, breaking waves, and twinkling evening lights are viewed from most indoor and outdoor living areas at the estate. Located at the end of a private cul-de-sac in South Laguna's gated Three Arch Bay, the appx. 2.15-acre property encompasses the bluff and part of the beach below. Custom hand-carved mahogany garage doors and a matching entry gate enrich curb appeal, and a private courtyard with Inca Gold natural stone welcomes all with a pool with water feature, electric cover and massaging jets; a built-in Twin Eagles BBQ bar and Salamangrill and retractable Sunbrella awning; two fire pits and outdoor shower; a full outdoor bath; Bromic heater; and bespoke art from Laguna's renowned Marlo Bartels. Floor-to-ceiling windows, glass doors, and sliders from Germany's NanaWall unite exterior spaces with a fabulous interior, where immediate ocean views are experienced upon entry. Main living areas comprise a custom walk-in wet bar with ice-effect glasswork, handmade African movingui cabinetry, a see-through fireplace, a grand dining room that opens to the pool, and a family room with access to an outdoor view deck. The kitchen is as beautiful as it is functional thanks to an island with Brazilian granite top, custom aluminum-finished cabinetry crafted by Bulthaup in Germany, two built-in Miele refrigerators, and a suite of Gaggenau appliances. Blue Bahia and Blue Pearl Granite shine in the primary suite, and select secondary baths reveal Keuco vanities and mirrors. The lower-level theater is accessed by a Garaventa lift and features state-of-the-art A/V equipment. A garage with lift accommodates four cars, a driveway that can fit up three cars, and a Kohler gas backup generator, Lutron lighting, Elan audio, an aluminum roof by Future Roof Systems of Canada, fast water-heating systems, and a 500-gallon whole-home reverse-osmosis system are included.
…By Annonceur International

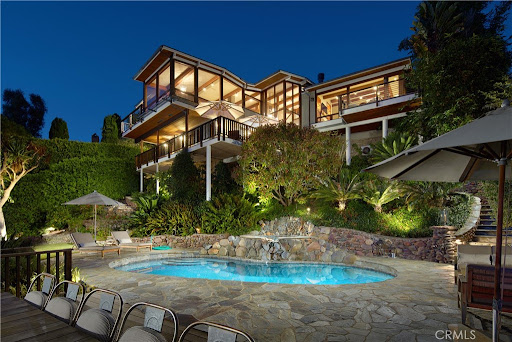


Designed by renowned architect Horst Noppenberger, this breathtaking approx. 3,665-square-foot coastal residence blends warm wood and glass elements with inspired modern design to capture panoramic ocean views and effortless indoor/outdoor living. Spanning three levels, the home welcomes you from the street-level entry with a light-filled foyer featuring clerestory windows, skylights, and custom woodwork, along with interior access to a two-car garage and four additional uncovered parking spaces. Descending to the main level, expansive living and entertaining spaces unfold-a great room anchored by a stone fireplace and rich custom cabinetry opens completely to covered terraces, creating a seamless connection between the interiors and the outdoors. This level features an ocean-view dining nook wrapped in glass, a well-appointed kitchen with polished Afyon white marble countertops, a media room, a half bath, and the ocean-view primary suite-a serene sanctuary with its own fireplace, sitting area, private balcony, and a luxurious bath with dual sinks, soaking tub, separate shower, and walk-in closet with built-ins. On the lower level, two oversized ensuite bedrooms and a laundry area provide comfort and flexibility, while stairs lead further down to the lush, terraced backyard centered around a sparkling pool and spa with waterfall feature, multiple seating areas, and a fully equipped outdoor kitchen with bar, grill, and fireplace-perfect for entertaining or sunset gatherings. In total, the home offers approx. 877 square feet of ocean-view decks, enhancing the seamless indoor/outdoor lifestyle. Thoughtfully appointed with premium finishes and technology, the residence features a Vantage lighting system for sophisticated, customizable illumination throughout. Tucked into the hills above Woods Cove, this architectural gem offers the best of Laguna Beach living-sweeping ocean and coastline views, proximity to pristine beaches, the Village, and the town's celebrated art, dining, and coastal culture-all from a quiet, private setting that feels worlds away.
…By Annonceur International


Perched at the highest elevation in the prestigious, guard-gated enclave of Pelican Crest, this custom estate captures breathtaking, unobstructed views of Newport Harbor, Catalina Island, year-round sunsets, and the coastline stretching to Palos Verdes. Set behind private gates and a serene entry courtyard with fountains and water features, the residence showcases timeless architecture and meticulous craftsmanship. A dramatic 34-foot foyer with a sweeping staircase introduces the home’s grandeur. Marble and walnut floors flow through elegant living spaces, including a formal dining room, butler’s kitchen, and a chef’s kitchen outfitted with Viking appliances, Sub-Zero refrigeration, and rich walnut cabinetry. A marble-topped bar and view-facing breakfast nook complete the culinary experience. The great room, boasting the estate’s most commanding views, opens to a covered loggia through disappearing glass doors offering a fireplace lounge and al fresco dining with panoramic vistas. Additional highlights include a wood-paneled library, Oval Office-style study, rear staircase, soaring ceiling heights, smart lighting, integrated audio, Venetian plaster walls, and detailed millwork throughout. The main level features a private guest suite, while the upper level offers two secondary suites and a luxurious primary suite with a sitting room, fireplace, covered balcony, dual spa-like bathrooms and dressing rooms, and a morning bar. The lower level is an entertainer’s haven with a 3,096-sq-ft garage, game room, gym with dry sauna, theater, wine cellar, billiards room, and a full bar. An open-air courtyard leads to a resort-style backyard with pool, spa, grotto, mosaic waterfall, BBQ bar, and numerous outdoor vignettes. Ideally located moments from world-class shopping, dining, and entertainment at Fashion Island and South Coast Plaza, white sand beaches, Newport Harbor, the Performing Arts Center, John Wayne Airport, and premier golf and tennis clubs. This is a rare opportunity to own a legacy estate in one of Newport Coast’s most iconic locations.
…By Annonceur International


Commandingly perched atop one of Southern California’s most desirable parcels of land, this custom designed crown jewel securely nestled at the pinnacle of Crystal Cove offers unobstructed views of The Pacific Ocean, Catalina, white water, Newport Harbor, Palos Verdes all the way up to Los Angeles. Resting atop a 26,600 sqft parcel, this 15,500 sq ft. estate with 3,640 sqft of decks and loggias spared no expense with the materials selected including bespoke chandeliers, interior and exterior white Jordanian marble floors and floor to ceiling onyx walls. An elaborate foyer showcases the only glass dome of this magnitude in a residence in the United States. Additional first floor areas include a dramatic office/library with spectacular ocean views, formal and informal living rooms with white oak flooring, en-suite guestrooms, a grand formal dining room with expansive wine cellar, gourmet SieMatic chef’s kitchen, a second fully equipped prep kitchen and an outdoor kitchen. The primary suite is a grand, oversized room enhanced with custom cove ceilings, kitchenette, fabricated walls and gorgeous ocean views. There are two enormous spa-inspired bathrooms with heated marble floors, Kohler Numi toilet and bidet, oversized glass showers and a Jason soaking tub. The two walk-in closets are exceptional and reminiscent of the finest luxury department stores. The property provides an impressive entertaining pavilion on the subterranean level equipped with a state-of-the-art theater, an impressive entertaining bar, a Life Fitness gym, and a zen massage room with steam shower, dry and wet saunas that create an oasis to focus on health and wellbeing. A climate controlled 3725 sqft 10 car garage with car turntable can easily convert to an event space and discotheque. Playing off the panoramic ocean views lies a one-of-a-kind mosaic custom pool masterfully crafted by UK based artisans, aptly named “Sunrise to Sunset.” Handmade tiles that have been meticulously assembled to create a stunning, functioning, aquatic piece of art. Your very own resort to enjoy sunrises from the vast, perfectly manicured backyard. Sunsets are even better. Magical evenings can be enjoyed walking through the impressive sculpture gardens. Perfectly planned outdoor seating and dining vignettes have been cleverly carved out along the property providing majestic vistas as the moon rises and dances on the Pacific Ocean.
…By Annonceur International
'%20stroke='%23DDAA3A'%20stroke-width='1.909'%20stroke-linecap='square'%20stroke-linejoin='bevel'/%3e%3c/svg%3e)
Receive by email any new listing that may match your search criteria
Your criteria :
By validating this form, you accept the general conditions of use of Le Figaro Properties.
These agencies offer a selection of luxury properties vente in Orange County. Feel free to contact them for personalized assistance.
