Get early access to listings that match your criteria
Never miss an opportunity again. Our personalized alerts notify you instantly.

 English$ USD · m²


Welcome to this beautifully upgraded three-story condominium in the highly sought-after Orchard Hills community. Offering approximately 1,810 square square feet of thoughtfully designed living space, this home features 2 bedrooms, a spacious loft, currently being used as a third bedroom and 4 bathrooms (2full and 2 half). The first level welcomes you with custom tile flooring, plantation shutters, recessed lighting and custom paint throughout. The stunning kitchen is designed for both everyday living and entertaining, featuring upgraded countertops, a large center island, custom soft-close cabinetry and drawers, a designer backsplash and stainless steel appliances. The kitchen flows seamlessly into the dining area and spacious living room, where sliding glass doors open to a private atrium, creating the perfect indoor-outdoor living space. The second level offers a primary suite complete with walk-in closet and elegant double doors that open to a small balcony. The primary bathroom features dual sinks, custom countertops, a soaking tub, and a separate walk-in shower. A secondary bedroom with its own private ensuite bathroom is also located on this level, while additional hallway storage cabinets provide extra convenience. The third floor boasts a spacious loft with a half bathroom, offering endless possibilities as a home office, media room or third bedroom. Additional highlights include an attached two-car garage and storage throughout. Enjoy the exceptional Orchard Hills lifestyle with resort-style amenities including sparkling pools, relaxing spas, parks, playground and scenic walking trails. Conveniently located near shopping, dining, and easy freeway access, this move-in-ready home offers the perfect blend of luxury, comfort and convenience.
…By Annonceur International


You’ll absolutely fall in love with this stunning home! Single-level living with no one above or below. Welcome to the Acacia community at Cypress Village. This highly upgraded 3-bed, 2.5-bath, 1,441 sqft home offers a gorgeous, high-ceilinged space filled with natural light and elegant charm. Beautiful hardwood flooring, crown molding, recessed lighting, designer paint & custom-finished walls, ceiling fan, kitchen island, upgraded countertops and backsplash, stainless steel appliances. Dual-pane, energy-efficient windows, and a balcony for morning coffee or BBQ. Open and spacious floor plan offers a light-filled Great Room, 2 bedrooms & 2.5 baths. Two car parking, one attached garage and one car port next to the home. The resort-inspired amenities include parks, swimming pools, and a clubhouse, all within a short walk of Arbor Park, Cypress Shopping Center, and the Irvine Spectrum. Close proximity to award-winning Cypress Elementary and Jeffery Trail Middle School. East access to highways 5, 405, 133 & 241. It won't last long on the market!
…By Pacific Sotheby's International Realty


REFRESHED SINGLE STORY in Prestigious Turtle Rock! Entertainer's Dream Home with a HUGE 10,857 SQUARE FOOT LOT with complete privacy and no homes behind it! This popular one-story model offers 4 bedrooms and appx 2,367 square feet. Step through the double door entry into a foyer overlooking an enclosed central atrium with beautiful plants, flowers and patio cover that create a peaceful indoor-outdoor connection. NEWLY sanded and lightly stained hardwood floor and refreshing NEW paint! French doors with windows throughout the home enhance its bright, inviting atmosphere with an abundance of natural light. The elegant living room showcases soaring ceilings, custom lighting and a cozy fireplace, seamlessly connecting to the formal dining room for effortless gatherings. The Chef's Gourmet kitchen is both stylish and functional showcasing Bosch stainless steel appliances, Silestone countertops, custom cabinetry, glass backsplash, a garden window and an informal dining area perfect for everyday living. The open-concept family room features designer built-in cabinets, a wine bar, a comfortable fireplace and French doors that open to a huge Architecturally designed landscaped backyard. Step outside to this stunning, landscape architect-designed hillside backyard featuring a terraced slope, custom sculptures, fruit trees, multiple patio areas, lush landscaping, artificial turf grass and a built-in entertainment space with custom barbecue, ideal for hosting or relaxing. The private primary bedroom suite includes a remodeled spa-like bath with soaking tub, dual vanities, skylight, glass-enclosed shower and mirrored wardrobe closet doors. Currently there is a door leading to one of the secondary bedrooms which is easily replaced with drywall for complete privacy in both bedrooms. Or alternatively, leave the door and easily access the back bedrooms. All 3 large secondary bedrooms are conveniently located near the indoor laundry. The INDOOR LAUNDRY IS EASILY CONVERTED TO ANOTHER BATHROOM. CALL AGENT for Contractor's Quotes to customize. Additional highlights include ample garage storage with a pull-down ladder for attic access. Low HOA of $152/month provides access to a pool, spa, tennis courts, playground, and park. Enjoy Low Taxes and No Mello Roos. Ideally located near beaches, hiking trails, premier shopping, restaurants, and major freeways. Perfectly situated within a short walking distance of award-winning University High School and Turtle Rock Elementary!
…By Annonceur International


Highly upgraded stunning detached home in the prestigious gated community of Barcelona. This home offers 4 bedrooms, a loft, 3 bathrooms and an attached 2 car garage. One bedroom and bath are conveniently located on the first floor. The great room features panoramic sliding glass doors leading to a private patio. Spacious gourmet kitchen with a large walk-in pantry, quartz countertops with full backsplash, a center island and soft close drawers. Stainless steel KitchenAid appliances, including commercial 6-burner gas stovetop, canopy range hood, dishwasher, microwave and oven. The primary suite offers a relaxing soaking tub, walk-in shower, dual sinks, and a large walk-in closet. The laundry room is upstairs and has a sink and plenty of storage space. The entire downstairs has beautiful laminate flooring, all bathrooms are upgraded and have tile floors, LED lights throughout, electric hunter Douglas shades in the living area, shutters and much more... Community offers a junior Olympic pool, and a spa. Los Olivos offers park, tot lots, tennis courts, basketball courts, and sport fields. Easy access to major freeways such as the 405, 5, and 133, as well as the Irvine Spectrum for shopping, dining, and entertainment.
…By Annonceur International

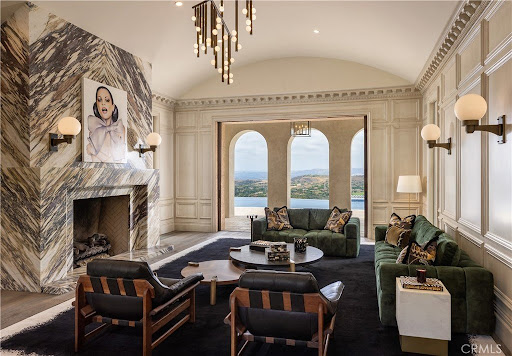


Located in Shady Canyon, Orange County's premier private golf course and country club community, this residence represents the pinnacle of refined coastal living. Offering a scale rarely encountered in this setting, the home's 13,000 square feet of meticulously conceived living space is complemented by nearly an acre of mature gardens, terraces, and grounds of remarkable design and maturity. Within, generously proportioned principal rooms open to verdant views of the gardens, golf course, rolling hills, and city lights extending to Los Angeles. Positioned on one of the most desirable streets within this esteemed gated enclave, the home's elevated setting affords an uncommon sense of privacy and tranquility. In harmony with the surrounding landscape, the residence evokes the atmosphere of a secluded country estate, enveloped in near-complete solitude. A comprehensive, multi-year renovation recently elevated the property to the ranks of the region's finest residences. Some of Southern California's most accomplished craftsmen executed the installation of millions of dollars in carefully selected marble, hand-troweled Venetian plaster, artisan wall coverings, hardwoods, millwork, and exceptional finishes. Reimagined with a warm contemporary approach, the interiors express a distinctly modern European sensibility-both sophisticated and inviting. Six bedrooms and ten bathrooms are accompanied by formal living and dining rooms, an expansive kitchen with an adjoining family room and informal dining area, a theater, games and entertainment room, pool pavilion, two private offices, enclosed loggia, courtyards, outdoor dining areas, and a two-part gym and wellness suite. A six-car-plus garage, along with a dedicated staff office and private service suite, further distinguishes the estate's uncommon level of accommodation and functionality. Thoughtfully arranged to accommodate a variety of living configurations, the residence also includes private suites with separate entrances. Designed for both daily living and entertaining on an exceptional scale, this remarkable property offers a rare opportunity to inhabit one of Southern California's most distinguished homes.
…By Annonceur International


Property in the development process, priced for finished product. Located above the gorgeous beaches of Corona del Mar in the desirable Eastbluff neighborhood, this luxury villa will feature a loggia with an outdoor kitchen, several covered terrace areas, and multiple gorgeous water features. The grand entry court hosts the first water feature as you ascend into the foyer, passing a central courtyard with a larger water feature leading into the gourmet kitchen. Absolutely a chef's dream, the kitchen includes a separate butler's kitchen, walk-in pantry, large island, and all state-of-the-art brand-new appliances. Designed to capture the spectacular Upper Newport Bay views, this home's upgraded finishes and design concept create a coastal sophistication giving functionality with luxury and style. Relax in the primary suite with sliding glass doors, or enjoy a bath in the soaking tub. The oversized walk-in closet includes a dressing room and sitting area. The main home boasts four bedrooms and a large game room, and the attached guest home includes a full bedroom and bathroom, a covered terrace, and dining and living areas. Surrounded by parks and award-winning schools, and very close to Fashion Island and award-winning restaurants in downtown Corona Del Mar, enjoy the beach lifestyle while maintaining a quiet and relaxing sanctuary.
…By Annonceur International


Welcome to the beautiful bluffs!!! This could be one of the best single levels with the largest size lot of 2650. The interior sq feet is 2080. Amazing. We feature 2 patios. The front patio is very private and very special for the bluffs. THe back patio is situted so perfect for sunsert time and perhaps just a cupo of coofee we the morning. He bedrooms and dining room.
…By Annonceur International


Welcome to coastal perfection in The Bluffs. Completely transformed down to the studs, this turn-key home at 2005 Barranca offers a crisp coastal aesthetic paired with modern luxury in one of Newport Beach's most desirable neighborhoods. A custom oak Dutch door opens to seamless open-concept living cooled by ocean breezes. The heart of the home is a newly expanded chef's kitchen featuring an island, Arctic White quartz countertops, solid oak cabinetry, a 36-inch Z-Line professional dual-fuel range, Frigidaire Professional appliances, and a huge walk-in pantry with laundry. The modernized floor plan boasts dual primary suites with private en-suite baths featuring custom designer tile, plus a versatile third bedroom or office off the great room. Water-, scratch-, and dent-resistant wood flooring flows throughout, accented by nickel-groove wall paneling and custom oak built-ins around the fireplace. Outside, a newly tiled patio overlooks the community pool and includes a gas barbeque hookup. Complete with brand-new heat pump HVAC, NEST thermostat, 100% new PEX plumbing above the slab, all-new electrical with an added sub-panel, 220V EV charging in the epoxy-finished garage, and all-new insulation, drywall, and dual-pane windows, every detail has been masterfully updated for ultimate peace of mind. Simply move in, unpack, and start living the quintessential Newport Beach lifestyle from day one.
…By Annonceur International


Set atop one of Big Canyon’s highest, most private elevated lots on a quiet cul-de-sac, 6 Pinehurst Lane is a newly constructed residence offering panoramic views across the 7th hole of the Big Canyon Golf Course, rolling hillsides, and Newport Center. Surrounded by single-story homes on three sides, the property enjoys exceptional privacy within this coveted gated community.Completely rebuilt, the ~7,300-SF home blends refined craftsmanship with coastal sophistication. The open floor plan unfolds beneath soaring ceilings, anchored by a dramatic black steel and glass pivot door. Eleven-foot ceilings on the main level and expansive retractable glass walls create a seamless indoor-outdoor connection, framing the exquisite views.The heart of the home features an integrated great room with white-oak coffered ceilings, double-island chef’s kitchen, wet bar, and casual dining. A retractable window connects the kitchen to the outdoor dining space for effortless entertaining. Amenities include a formal dining room, 350-bottle temperature-controlled wine cellar, butler’s kitchen, private office, and screening room. An oversized elevator serves both levels.The residence offers five ensuite bedrooms, including a main-level suite. The primary retreat is a private sanctuary with a fireplace, coffee bar, dual walk-in closets, and a view balcony. The spa-inspired bath is appointed with Calacatta Gold marble and custom oak cabinetry.Fully integrated with a Savant smart-home system, the residence features Lutron lighting, automated shades, and security cameras. Outdoor living is equally refined, with multiple spaces for dining and lounging positioned to capture the elevated setting. The property includes a three-car garage with capacity for vehicle lifts.Located moments from Fashion Island, Big Canyon Country Club, and world-class dining, this exceptional estate represents a rare opportunity to own a newly constructed, view-driven home in one of Newport Beach’s most prestigious enclaves.
…By Annonceur International


Welcome to coastal luxury in the highly sought-after Port Streets Seawind community, ideally located within the award-winning Andersen Elementary school zone. Completely taken down to the studs and masterfully rebuilt, this exquisite home pairs flawless modern amenities with elegant, high-quality finishes throughout. The thoughtful layout offers four spacious bedrooms, each featuring its own private en-suite bathroom for ultimate privacy and comfort. At the heart of the home is a chef's dream kitchen fully equipped with top-tier appliances, including a 48-inch SubZero refrigerator, a 48-inch Wolf gas range, a Wolf microwave, and a Cove dishwasher. A custom wet bar makes entertaining effortless, boasting a 100-bottle SubZero wine cooler alongside built-in refrigerator and freezer drawers. Step outside to discover a true outdoor oasis. You can enjoy breathtaking sunset views from both the master suite and the thoughtfully landscaped backyard. Entertaining is a breeze year-round under the covered patio by the gas fireplace, soaking in the spectacular 10-person spa, or gathering around the built-in gas firepit seamlessly integrated into the manicured front landscaping. Designed for smart and sustainable living, this property is energy-efficient and future-proofed with a Panasonic solar panel system, a Tesla Powerwall backup, and a dedicated EV charging outlet. To complete this unparalleled SoCal lifestyle, residents are just a short stroll away from Seawind's exclusive amenities, which include a pool, spa, and tennis court.
…By Annonceur International


Set within the prestigious Dover Shores enclave and directly across from Galaxy Park, this newly constructed residence by Abode Design + Build showcases sweeping 180-degree views from the Back Bay to Newport Harbor, delivering a refined expression of modern coastal living across nearly 6,000 square feet of indoor-outdoor space. The main home offers four bedrooms and four-and-a-half bathrooms, enhanced by a detached guest retreat with its own bedroom, bath, living area, and kitchenette for elevated privacy and flexibility. At its center, a chef's kitchen features top-tier appliances, custom cabinetry, and a statement island, opening to expansive, light-filled living areas finished with exceptional attention to detail. A dramatic glass-enclosed wine display anchors the entry, while the outdoor grounds are designed as a private resort, complete with a full outdoor kitchen and pizza oven, pool and spa, multiple fire features, bocce court, putting green, and a pool bath with steam shower and sauna, creating a seamless blend of luxury, comfort, and resort-style living in one of Newport Beach's most coveted locations.
…By Annonceur International


Welcome to this beautifully move-in ready residence located in the highly sought-after Tustin Field community-a premier enclave known for its central location, manicured surroundings, and exceptional lifestyle amenities. This expansive 4-bedroom, 3-bath home offers a rare and versatile floor plan with two bedrooms and two full bathrooms on the main level, including the primary suite, making it ideal for multigenerational living or those seeking single-level convenience with added space. Step inside to soaring two-story ceilings that flood the home with natural light, creating an open and airy atmosphere throughout. Rich hardwood flooring, newer interior and exterior paint, plantation shutters, crown moldings, ceiling fans, recessed and track lighting add timeless elegance and modern appeal. The gourmet kitchen is the heart of the home, featuring white cabinetry, granite countertops, a large center island, and stainless steel appliances-perfect for entertaining and everyday living. The family room is warm and inviting with a cozy fireplace, custom built-in shelving and cabinetry, built-in speakers, and seamless flow to the backyard. Upstairs, a charming study loft niche with built-in desk and shelves provides an ideal workspace or homework area. Additional bedrooms are generously sized, offering flexibility for guests, family, play room, or home office needs. Outdoor living is truly exceptional. The beautifully landscaped and manicured front and backyard valued over $80K was purposely designed with positive feng shui energy creating year-round enjoyment. Landscape includes custom cabanas, trellis, soothing water feature, built-in BBQ grill, and a cozy firepit area creating a private retreat perfect for entertaining or relaxing under the California sky. The home also features epoxy garage flooring for a clean, polished finish. Enjoy resort-style association amenities including a pool, BBQ areas, park, children's playground, and sport court. The property is centrally located near premier shopping and dining destinations such as The District, Tustin Market Place, South Coast Plaza, and Irvine Spectrum. Located within top-rated Irvine Unified School District, and offering easy access to the 5, 55, and 405 freeways, this home delivers unmatched convenience. Sale includes refrigerator, washer, and dryer. This is a rare opportunity to own a turnkey home in one of Tustin's most desirable communities-where comfort, style, and location come together seamlessly.
…By Annonceur International


GEN X ready for your family. Home offers total of 5 bedrooms, 2.25 baths. Located within 10 minutes of South Coast Plaza, Near Metrolink, near Farmers Market and minutes from Bristol street. Owners remodeled and added features to make this conducive to Granny Flat or teens quarters. The original front home offers 2 bedrooms, one bathroom and remodeled kitchen with granite counters, formal living room and dining room. In the rear of the 2 story is additional bedrooms and bathroom, the garage has been used as a kitchen and music room. Their is a beautiful deck upstairs to enjoy the city views and lights. There are 2 separate AC units as well. Hard wood floors adorn this home as well.
…By Annonceur International


Commanding a premier bayfront setting within Harbor Island, one of Newport Harbor's most coveted waterfront communities, this exceptional residence offers an extraordinary blend of contemporary architecture, refined designer finishes, and effortless indoor-outdoor living. Boasting approximately 53 feet of water frontage and a private 40-foot dock accommodating up to a 55-foot vessel and three vessels total, the property captures the very best of Newport Beach waterfront living. Spanning approximately 4,440 square feet, the residence features four en-suite bedrooms, four-and-one-half bathrooms, and a thoughtfully designed floorplan for both grand entertaining and everyday living. A dramatic double-height entry introduces the home's sophisticated aesthetic, highlighted by a floating staircase with stainless-steel railings, expansive walls of glass, wide-plank wood flooring, and a Tom Dixon statement chandelier. The main living areas are oriented toward the water, creating a seamless connection to the bayfront terrace beyond. Designed for entertaining, the outdoor living space features an in-ground spa, outdoor fireplace, and areas for dining and lounging while overlooking the harbor and passing yachts. The gourmet kitchen serves as the heart of the home, appointed with waterfall-edge onyx countertops, custom cabinetry, Wolf appliances, a built-in Sub-Zero refrigerator, Sub-Zero wine refrigeration, a wet bar, and island seating. Adjacent dining and living spaces open directly to the waterfront and are complemented by a custom Bocci chandelier featuring hand-blown glass. A desirable main-level en-suite bedroom provides flexibility for guests or multigenerational living. Upstairs, the primary suite enjoys harbor views, a private waterfront balcony, wardrobe storage, and a spa-inspired bath with a freestanding soaking tub, walk-in shower, and designer Foscarini lighting. Two additional en-suite bedrooms, a secondary laundry area, and a spacious bonus room with a fireplace and wet bar complete the upper level. Additional amenities include custom built-ins, skylights, Restoration Hardware lighting, specialty tile from Artistic Tile and Tilebar, a Murphy bed, solar-assisted climate control, security and video surveillance, and an attached three-car garage. Residents enjoy close proximity to Balboa Island, Balboa Yacht Club, Newport Beach Yacht Club, Lido Marina Village, Fashion Island, award-winning schools, championship golf, and Newport Beach's coastline.
…By Pacific Sotheby's International Realty


Nestled along the serene edge of Promontory Bay on Harbor Island Drive in Newport Beach, this exceptional bayfront residence offers an unparalleled waterfront lifestyle. Boasting five bedrooms, four bathrooms, an office, and approximately 50 feet of prime deep-water frontage, the home features a private dock to accommodate three vessals finished in premium Brazilian hardwood. Stunning bay views greet you from both levels, highlighted by an expansive waterfront patio perfect for seamless indoor-outdoor entertaining. A dramatic two-story foyer welcomes you into a bright, open interior defined by refined nautical-inspired design and quality millwork throughout. The main level offers a versatile office (or sixth bedroom), formal dining room, and generous living and family rooms with French doors that open directly to the bayfront terrace. The gourmet kitchen shines with crisp white cabinetry, granite countertops, stainless steel appliances, and a large center island—ideal for casual gatherings and culinary creations. Upstairs, the luxurious bayfront primary suite is a true retreat, complete with a fireplace, sitting area, private view balcony, walk-in closet, and spa-style bath featuring a soaking tub and separate shower. Additional comforts include a two-car garage. Perfectly positioned for the region’s finest dining, yachting, shopping, and recreational opportunities, this premier waterfront home delivers the ideal setting for relaxed coastal living and memorable entertaining in one of Newport Beach’s most coveted enclaves.
…By Pacific Sotheby's International Realty


opportunity to acquire a large 4 Plex-unit All unit 3 Bedroom 2 Bath Townhouse Style locates in South Santa Ana near by South Coast Metro area, fone bedroom and one bathroom on the First floor. Units A and B offer private patios, large front yards, and 2-car garages, while Units C and D include a bonus storage room ideal for an office or additional room. Units C and D each have one assigned parking space in the back, with plenty of additional street parking available for residents and guests. The property is situated behind a quiet residential neighborhood, offering a desirable living environment for tenants. All/Most residents have been in place for over 10 years, all on month-to-month leases.
…By Annonceur International


707 & 707½ Larkspur Avenue presents a rare opportunity to acquire a well-located duplex in the heart of Corona del Mar Village. Offered together and not available for separate purchase, the property provides exceptional flexibility for an owner-user, investor, or multi-generational living arrangement. Built in 2004 and beautifully maintained, the approximately 3,108 square-foot property comprises two thoughtfully designed residences that live more like separate homes than a traditional duplex. Separated by private patios that create a remarkable sense of privacy and independence, each residence enjoys its own laundry area and separate utilities, with four parking spaces in total - a one-car garage and one-car carport for each home. The front residence spans approximately 1,795 square feet and offers three bedrooms and two-and-one-half baths. An elevated front patio with a charming fountain and gas lamp fixtures welcomes guests, while French doors create a seamless connection between the living room and outdoor space. The custom kitchen, appointed with stainless steel appliances, opens to a dining area overlooking a private rear patio, complemented by a built-in desk, dry bar, generous pantry, and powder bath. Two fireplaces -- one in the living room and one in the primary bedroom - add warmth and ambiance throughout. The second level holds the primary suite, with a custom-built closet, alongside two secondary bedrooms sharing a hall full bath. A private rooftop terrace crowns the home above, offering a peek-a-boo view of the water. The rear residence offers approximately 1,313 square feet with two bedrooms and two-and-one-half baths, with an open-concept living room and kitchen. Currently tenant occupied on a month-to-month basis, it provides immediate income potential. Whether held as an investment, occupied while generating supplemental rental income, or utilized for multi-generational living, the property offers a range of ownership opportunities in one of Orange County's most sought-after coastal communities. Surrounded by the best of Corona del Mar Village - acclaimed dining, boutique shopping, pristine beaches, harbor activities, convenient freeway access, and nearby John Wayne Airport -- the home is also in close proximity to the Community Youth Center and Grant Howald Park, and just steps to the OASIS Senior Center and Fitness Center. This exceptional offering invites you to invest in, live in, and enjoy the quintessential CdM lifestyle.
…By Annonceur International


Brand new construction on Balboa Island crowned by a stunning rooftop entertaining level that spans the full length of the home. Offering over 1,200 square feet of additional outdoor living, the covered rooftop lounge showcases vaulted beamed ceilings, a wet bar with sink and beverage refrigeration, a built in TV, and a full bath, all opening to expansive view decks at both ends with panoramic views of the bay and Fashion Island. On the main level, the great room with fireplace opens through pocket doors to the front patio and fire pit, blending indoor and outdoor living the way island life is meant to be enjoyed. The beautifully appointed kitchen features custom sage green cabinetry, a Wolf range, Sub-Zero refrigeration, and a large center island, complemented by a stylish built in wine bar with a Sub-Zero wine refrigerator and display rack. This four bedroom home offers a serene primary suite with a fireplace, a covered front balcony, and a spa style bath with heated floors, a freestanding soaking tub, dual vanity, and a walk in closet with custom built ins. Wide plank oak flooring, Waterworks fixtures, Restoration Hardware lighting, Lutron lighting control, surround sound, an outdoor shower, golf cart parking, a two car garage, and so much more. Perfectly located in the heart of the island, this is a rare opportunity to own new construction in one of Newport Harbor's most beloved communities.
…By Annonceur International


Offered for the first time, this exceptional custom residence is perfectly situated just one block from the ocean and a short walk to town with thoughtful design for effortless coastal living. Set on a rare 40-foot-wide lot, this newly constructed home offers a striking presence and a sense of scale seldom found--creating a truly unique opportunity just steps from the sand. The main level is designed for both elegant entertaining and spacious everyday living, seamlessly blending indoor and outdoor spaces. Expansive doors open to a welcoming front patio, while interior sliding glass walls reveal a serene courtyard--your own private retreat. At the heart of the home, the chef's kitchen pairs style with performance, featuring premium DACOR and Fisher & Paykel appliances. A highly desirable secondary primary suite is also located on the main level, complete with a beautifully appointed bath--ideal for guests or multi-generational living. Upstairs, the primary suite offers a true sanctuary, with a generous walk-in closet, a private patio, and a spa-inspired bath. Off the sun drenched hallway, one will find two additional bedrooms sharing a well-designed Jack-and-Jill bathroom. Crowning the home, the third-level rooftop deck offers an exceptional entertaining experience, featuring a covered outdoor lounge with a full kitchen, a private hot tub, and a thoughtfully integrated powder bath. Enjoy sweeping, nearly 360-degree views of the ocean, the harbor, surrounding beaches, and sparkling city lights--an unforgettable setting that stretches to the horizon.
…By Annonceur International


Setting a new standard for California coastal living, this exceptional oceanfront residence showcases elevated finishes, refined craftsmanship, and a sophisticated, design-forward aesthetic. Bold materials and a curated coastal palette define a home that is both striking and timeless. Designed by Chris Light with interiors by Jeffrey Maynard, the residence offers true oceanfront living with five bedrooms and a level of architectural integrity rarely found along the coast. The main level is designed for living and entertaining at scale. At its center, the kitchen makes a bold statement with steel and Arabescato marble surfaces, complemented by custom walnut cabinetry fabricated in Italy by The Davani Group and fully integrated Gaggenau appliances. The great room is anchored by a fireplace and a refined bar, while expansive doors open to a large front patio with a fire feature for seamless indoor-outdoor flow. A walk-in pantry with elevator access and a spacious garage accommodating up to five vehicles, plus golf cart parking, complete this level. A private elevator connects all four levels. Upstairs, the primary suite features a fireplace, sitting area, and private balcony with sweeping ocean views. The spa-inspired bath includes Calacatta marble, Nero Marquina floors, Dornbracht fixtures, and a steam shower with unobstructed ocean views. A fully built-out closet with in-suite laundry and two additional ensuite bedrooms with a flexible living space complete this level. The lower level offers a multipurpose lounge, temperature-controlled wine cellar, junior primary suite, and a wellness retreat pre-wired for a sauna, along with a powder room and secondary laundry. The rooftop terrace delivers a resort-style experience with a Casa Blui spa, fire feature, pop-up television, covered loggia, and full bath, all set against panoramic ocean views. Featuring eight bathrooms total—six full and two powder rooms—the home is designed for both everyday living and elevated entertaining. Ideally located near China Cove Beach, Pirate’s Cove, Corona del Mar Village, and just minutes from Fashion Island.
…By Annonceur International


Setting a new standard for California coastal living, this exceptional oceanfront residence showcases elevated finishes, refined craftsmanship, and a sophisticated, design-forward aesthetic. Bold materials and a curated coastal palette define a home that is both striking and timeless. Designed by Chris Light with interiors by Jeffrey Maynard, the residence offers true oceanfront living with five bedrooms and a level of architectural integrity rarely found along the coast. The main level is designed for living and entertaining at scale. At its center, the kitchen makes a bold statement with steel and Arabescato marble surfaces, complemented by custom walnut cabinetry fabricated in Italy by The Davani Group and fully integrated Gaggenau appliances. The great room is anchored by a fireplace and a refined bar, while expansive doors open to a large front patio with a fire feature for seamless indoor-outdoor flow. A walk-in pantry with elevator access and a spacious garage accommodating up to five vehicles, plus golf cart parking, complete this level. A private elevator connects all four levels. Upstairs, the primary suite features a fireplace, sitting area, and private balcony with sweeping ocean views. The spa-inspired bath includes Calacatta marble, Nero Marquina floors, Dornbracht fixtures, and a steam shower with unobstructed ocean views. A fully built-out closet with in-suite laundry and two additional ensuite bedrooms with a flexible living space complete this level. The lower level offers a multipurpose lounge, temperature-controlled wine cellar, junior primary suite, and a wellness retreat pre-wired for a sauna, along with a powder room and secondary laundry. The rooftop terrace delivers a resort-style experience with a Casa Blui spa, fire feature, pop-up television, covered loggia, and full bath, all set against panoramic ocean views. Featuring eight bathrooms total six full and two powder rooms the home is designed for both everyday living and elevated entertaining. Ideally located near China Cove Beach, Pirate s Cove, Corona del Mar Village, and just minutes from Fashion Island.
…By Annonceur International


Perched in the coveted enclave of Corona Highlands, 420 De Sola Terrace captures sweeping ocean views and offers a refined coastal residence in the heart of Corona del Mar. Encompassing approximately 3,500 square feet on a 7,250-square-foot lot, the home offers four bedrooms--including one currently configured as a dedicated office--along with four bathrooms. Thoughtfully reimagined with elevated finishes and modern functionality, walls of glass frame the coastline and flood the open-concept living spaces with natural light. The Viking-appointed kitchen with marble countertops opens seamlessly to the main living area, where Catalina views are enjoyed from the dining table. The primary suite serves as a private retreat, featuring ocean views, a spa-inspired bath, ceiling-mounted drop-down TV, and remote-controlled window treatments. Designed for the ultimate entertainer, the lower level includes a new secondary kitchen with travertine countertops, wine refrigeration, ice machine, dual keg taps, and a custom-built theater. Outdoor living is equally compelling, with multiple new decks, a stargazing terrace with fireplace, and a saltwater pool and spa with all-new systems, surrounded by curated landscaping--offering a range of inviting spaces to unwind. Additional upgrades include integrated AV and audio systems, surround sound, electric shades, designer lighting, and smart home features throughout. A turnkey home with panoramic views in one of Corona del Mar's most desirable enclaves. Furnishings available for purchase.
…By Annonceur International


NEW CONSTRUCTION | OCEAN SIDE OF PCH | OCEAN VIEWS FROM 3 LEVELS | 5,400+ SF INDOOR/OUTDOOR LIVINGOcean-side living at its finest. Located on the ocean side of Pacific Coast Highway, just approximately 12 homes from Ocean Boulevard, this three-story, north-facing residence offers an unparalleled coastal lifestyle in one of Corona del Mar’s most coveted locations. Ocean Views from 3 levels.Designed and developed by Brian Liberto and his team of renowned local experts, including MID Design (Mark Teale Architecture) and Nicholson General Contractor/Custom Home Builder, this architectural masterpiece blends luxury with effortless coastal living.Sited on an extra-wide 5,300 sq. ft. lot, the home features 5 bedrooms, 4.5 bathrooms, and approximately 4,500 sq. ft. of interior living space, with over 5,400 sq. ft. of total indoor/outdoor living. A private elevator serves all three levels, adding convenience and modern accessibility. The living room, highlighted by a fireplace, flows into the chef’s kitchen with high end appliances, quartz countertops, custom cabinetry, and a dedicated coffee bar, new windows and doors maximize natural light and seamless indoor-outdoor flow.Luxury finishes include two fireplaces, smart home automation, and a three-car garage with EV hookups.Outdoor living is exceptional with an oversized entertainer’s deck and a rooftop retreat featuring a jacuzzi and sauna, perfect for sunset gatherings or quiet evenings above the Pacific.Enjoy morning walks along Corona del Mar State Beach and Crystal Cove, with premier access to surf breaks, tide pools, and scenic coves. This location is also ˜9 minutes to Laguna Beach and ˜22 minutes to Dana Point, with easy access to Fashion Island, Lido Marina Village, Balboa Island, The Wedge, and the 73, 55, and 405 freeways. Approximately 45 minutes to Los Angeles, this home offers the perfect balance of coastal escape and city accessibility. BUY NOW. PERSONALIZE YOUR FINISHES. MOVE INTO A BRAND-NEW CUSTOM CDM HOME.Under construction — estimated completion January 2027.
…By Annonceur International


Just one home back from the beach, this 3-bedroom, 3-bath retreat offers nearly 1,700 square feet of living space. Harbor and ocean views stretch across the main living areas, kitchen, dining space, and primary suite. The water is never out of sight whether you're cooking dinner, hosting guests, or waking up to the coastline. The primary suite complemented by dual sinks and abundant storage also captures views of the sand and harbor. Downstairs, two secondary bedrooms share a hall bath and each opens directly to the back patio. This layout gives guests or family their own private access to the outdoors, ideal for morning coffee or an easy transition from bedroom to backyard. The main level is built for taking it all in: an open living room, kitchen, and dining space flows out to a viewing deck, made for watching the boats go by on the water. When it's time to unwind further, the back patio offers even more room to stretch out, with space to dine al fresco and enjoy the coastal air. Whether you're after a laid-back beach getaway or a full-time coastal residence, 2712 Shell delivers the perfect location, the light, and the layout. The home is also elevator-ready, offering the flexibility to add one down the line.
…By Annonceur International


Exquisite panoramic sapphire views are on display from almost every room in this idyllic coastal home. Custom designed by Brandon Architects and completed in 2017 by premier homebuilder Spinnaker Development, this immaculate property has a spacious open floor plan, clean lines, and modern amenities. The luxury residence has a soothing neutral palette of colors and custom finishes throughout, including: a walk-in wine room highlighted with glass walls; custom cabinetry; coffered ceilings; an expansive laundry room with built-in dog bath; and beautiful stone, marble, and tile work. The opulent primary suite with balcony has a prominent location highlighting sweeping views of the bay and the peaceful morning sunrise. Three additional oversized bedroom suites, and office, and an attached four-car garage provide spacious accommodations for daily living, while an interior courtyard with a private pool, spa, and water feature, an adjacent billiard or bonus room with a wet bar, a chefs kitchen, and a great room opening to a loggia on the sand, all provide the ideal backdrop for relaxing with family and friends. Disappearing doors open up the entire first floor of the home to the interior courtyard and the beach. This exceptional Cape Code inspired home sits on one of the largest bayfront lots on Peninsula Point at 7,424 square feet, a corner lot approximately three times the standard bayfront lot, and has only one neighbor to the west. Its expansive private bay beach and dock fronts the largest width of Newport Bay, providing premium views of summer yacht club races through the harbor and the annual holiday boat parade, as well as ample space to sink your toes in the sand, cool off with a quick dip in the bay, take out a paddleboard, or sail away the day. The dock is approved for up to a 55-foot boat. This is a tremendous opportunity to enjoy the finest in Bayfront living and the coveted Newport Beach lifestyle in close proximity to Balboa Village, luxury retail, fine dining, and world-class beaches.
…By Annonceur International
'%20stroke='%23DDAA3A'%20stroke-width='1.909'%20stroke-linecap='square'%20stroke-linejoin='bevel'/%3e%3c/svg%3e)
Receive by email any new listing that may match your search criteria
Your criteria :
By validating this form, you accept the general conditions of use of Le Figaro Properties.
These agencies offer a selection of luxury properties vente at Irvine. Feel free to contact them for personalized assistance.
