Get early access to listings that match your criteria
Never miss an opportunity again. Our personalized alerts notify you instantly.

 English$ USD · m²


An unparalleled opportunity to acquire a perfectly positioned, front-row residence within the coveted enclave of Emerald Bay. This exceptional location on the Emerald Green park mere yards from the edge of the Pacific Ocean allows the sound of the waves and the movement of sea air to permeate every part of the property. Wake to cheerful morning sunshine with a tennis court, a manicured community grass field, beach volleyball or a dip in the ocean just steps from your front door. This tranquil, light-filled home, a haven for its current owners for decades, now offers a blank canvas for those seeking to realize their dream of coastal living. The main living area capitalizes on the beach and ocean views, with oversized windows framing the breathtaking vistas beyond. Brimming with midcentury modern charm, the living room features a full-height brick mantle fireplace, vaulted ceilings, and built-in details. Multiple access points to the backyard invite the outside in, with lush, mature landscaping creating a sense of privacy. A kitchen with a breakfast nook, two ample bedrooms, a den, and two bathrooms complete the single-level floor plan. Much more than just a neighborhood, the community of Emerald Bay is revered for its exclusive amenities: a residents-only beach, green spaces, sports courts, a lap pool, and a year-round events calendar —all within the easily accessible North Laguna Beach location.
…By Annonceur International


Completely remodeled & incredibly private pool property with an ADU in the heart of South Laguna. Sited above Thousand Steps beach, this architectural wonder was reimagined to blend elegant interiors with incredible entertaining spaces in total seclusion. Sweeping views serve as the quintessential Southern California backdrop for the main room accented with wooden beams, which encompasses a spacious living area, a dining section with built in seating, and the home’s kitchen with premium finishes. Two bedrooms and a multipurpose den can also be found on this floor, offering the essence of single level living. The primary suite is luxurious, with bespoke oak cabinetry, a bright bathroom with a marble-enclosed walk-in shower with a sky light, double sinks, and a standalone bath tub. Multiple outdoor seating and entertaining area can be found throughout this fully gated property, including a BBQ next to the saltwater pool and spa. The lower level’s ADU includes a secondary kitchen, full bath, and a studio living-sleeping set up, making it fully autonomous. Minutes away from the area’s most sought after beaches and local restaurants, this is a offering for those seeking a truly discerning coastal lifestyle.
…By Annonceur International


Rarely does a property of this magnitude present itself on the market. A custom ocean-view estate where artistry and nature unite on a blufftop promontory towering over the ocean. A welcoming home that is part luxury, part beauty, and 100% Laguna Beach. Enjoy views that encompass Dana Point, Catalina Island, colorful sunsets, breaking waves, and twinkling evening lights are viewed from most indoor and outdoor living areas at the estate. Located at the end of a private cul-de-sac in South Laguna's gated Three Arch Bay, the appx. 2.15-acre property encompasses the bluff and part of the beach below. Custom hand-carved mahogany garage doors and a matching entry gate enrich curb appeal, and a private courtyard with Inca Gold natural stone welcomes all with a pool with water feature, electric cover and massaging jets; a built-in Twin Eagles BBQ bar and Salamangrill and retractable Sunbrella awning; two fire pits and outdoor shower; a full outdoor bath; Bromic heater; and bespoke art from Laguna's renowned Marlo Bartels. Floor-to-ceiling windows, glass doors, and sliders from Germany's NanaWall unite exterior spaces with a fabulous interior, where immediate ocean views are experienced upon entry. Main living areas comprise a custom walk-in wet bar with ice-effect glasswork, handmade African movingui cabinetry, a see-through fireplace, a grand dining room that opens to the pool, and a family room with access to an outdoor view deck. The kitchen is as beautiful as it is functional thanks to an island with Brazilian granite top, custom aluminum-finished cabinetry crafted by Bulthaup in Germany, two built-in Miele refrigerators, and a suite of Gaggenau appliances. Blue Bahia and Blue Pearl Granite shine in the primary suite, and select secondary baths reveal Keuco vanities and mirrors. The lower-level theater is accessed by a Garaventa lift and features state-of-the-art A/V equipment. A garage with lift accommodates four cars, a driveway that can fit up three cars, and a Kohler gas backup generator, Lutron lighting, Elan audio, an aluminum roof by Future Roof Systems of Canada, fast water-heating systems, and a 500-gallon whole-home reverse-osmosis system are included.
…By Annonceur International


Nestled on one of the most desirable Tree Streets in North Laguna, this elegantly designed residence offers seamless indoor/outdoor living, modern amenities and expansive ocean, coastline and city light views. Custom sliding doors off the family room and kitchen open to a large deck complete with outdoor dining, BBQ and fireplace - perfect for year-round entertaining, embracing the southern California lifestyle. A kitchen complete with custom cabinetry and storage, top-of-line appliances, and walk-in pantry. Two secondary bedrooms, formal living, dining and laundry rooms complete the main level of the home. Upstairs features two bedrooms including the primary suite with vaulted ceilings, ocean, coastline and city light views, and luxurious spa bath with a spacious walk-in-closet. A large, lower-level flex room offers endless possibilities as a home gym, theater or game room. The lushly landscaped rear yard includes an inviting spa, outdoor shower, and gated motor court. Walking distance to the beach and Heisler Park and just minutes to Downtown Laguna Beach, Main Beach, Pageant of the Masters, Sawdust Festival and the miles of biking and hiking trails.
…By Annonceur International

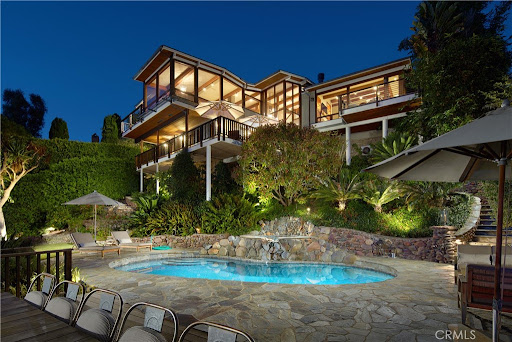


Designed by renowned architect Horst Noppenberger, this breathtaking approx. 3,665-square-foot coastal residence blends warm wood and glass elements with inspired modern design to capture panoramic ocean views and effortless indoor/outdoor living. Spanning three levels, the home welcomes you from the street-level entry with a light-filled foyer featuring clerestory windows, skylights, and custom woodwork, along with interior access to a two-car garage and four additional uncovered parking spaces. Descending to the main level, expansive living and entertaining spaces unfold-a great room anchored by a stone fireplace and rich custom cabinetry opens completely to covered terraces, creating a seamless connection between the interiors and the outdoors. This level features an ocean-view dining nook wrapped in glass, a well-appointed kitchen with polished Afyon white marble countertops, a media room, a half bath, and the ocean-view primary suite-a serene sanctuary with its own fireplace, sitting area, private balcony, and a luxurious bath with dual sinks, soaking tub, separate shower, and walk-in closet with built-ins. On the lower level, two oversized ensuite bedrooms and a laundry area provide comfort and flexibility, while stairs lead further down to the lush, terraced backyard centered around a sparkling pool and spa with waterfall feature, multiple seating areas, and a fully equipped outdoor kitchen with bar, grill, and fireplace-perfect for entertaining or sunset gatherings. In total, the home offers approx. 877 square feet of ocean-view decks, enhancing the seamless indoor/outdoor lifestyle. Thoughtfully appointed with premium finishes and technology, the residence features a Vantage lighting system for sophisticated, customizable illumination throughout. Tucked into the hills above Woods Cove, this architectural gem offers the best of Laguna Beach living-sweeping ocean and coastline views, proximity to pristine beaches, the Village, and the town's celebrated art, dining, and coastal culture-all from a quiet, private setting that feels worlds away.
…By Annonceur International


Wonderful opportunity to own three detached units in the gorgeous canyon of Laguna Beach. Zoned M1A, light Industrial. Great as an investment rental income property, commercial use or as a home. Sitting on over half an acre and 2 separate parcels of land with over 8,000 sq ft of flat space. The property has amazing potential/future development opportunity. Conveniently located within close proximity to Laguna College of Art and Design, Festival of Arts and Pageant of the Masters, and less than two miles to beaches and downtown Laguna Beach with easy access to hiking trails. In its current state, there are 3 structures: the main house is two bedrooms, two bathrooms, as well as a garage that has been converted into a playroom. Bifolding Doors in the living room create the ideal flow combing the indoor and outdoor living spaces. The rare, wood burning stove will keep you cozy year round and the new pergola creates a magical outdoor entertaining space. The second structure is a small two bedroom, one bathroom Casita with a full kitchen and the living area. Recently remodeled and currently vacant, this casita used to rent for about $3k/month The third structure is the artist studio which is about 18x20 feet of finished work space including electricity.Such Expansive patio and deck space is hard to find in Laguna.There is a plenty of parking, at least 6 spaces. Including 2 behind the gate which could also be used for RV or boat parking with a hookup to the sewer. There’s incredible rental potential and so much that can be done with the property. You really have to see it in person to understand it. Zoning is M1A (light industrial).THE ADJOINING PROPERTY IS ALSO FOR SALE
…By Annonceur International


Wonderful opportunity to own three detached units in the gorgeous canyon of Laguna Beach. Zoned M1A, light Industrial. Great as an investment rental income property, commercial use or as a home. Sitting on over half an acre and 2 separate parcels of land and over 8,000 sq ft of flat space. The property has amazing potential/future development opportunity. Conveniently located within close proximity to Laguna College of Art and Design, Festival of Arts and Pageant of the Masters, and less than two miles to beaches and downtown Laguna Beach. Less than 2 miles to the beach and easy access to hiking trails. In its current state, there are 3 structures: the main house is two bedrooms, two bathrooms, as well as a garage that has been converted into a playroom. Bifolding Doors in the living room create the ideal flow combing the indoor and outdoor living spaces. The rare, wood burning stove will keep you cozy year round and the new pergola creates a magical outdoor entertaining space. The second structure is a small two bedroom, one bathroom Casita with a full kitchen and the living area. Recently remodeled and currently vacant, this casita is currently available for lease at $4K/month. The third structure is the artist studio which is about 18x20 feet of finished work space including electricity. It also has a toilet and sink.Such Expansive patio and deck space is hard to find in Laguna.There is a plenty of parking, at least 6 spaces. Including 2 behind the gate which could also be used for RV or boat parking with a hookup to the sewer. There’s incredible rental potential and so much that can be done with the property. You really have to see it in person to understand it. Zoning is M1A (light industrial). THE ADJOINING PROPERTY IS ALSO FOR SALE
…By Annonceur International


Situated at the end of a cul-de-sac behind the exclusive second gate in Newport Coast’s most coveted guard-gated enclave of Crystal Cove, 18 Waves End is a masterwork of coastal architecture. The design of the property, by the acclaimed Mars Hill Studio, captures the ocean views and capitalizes on absolute privacy. Currently under construction, this trophy estate presents an opportunity for a discerning buyer to step in and choose the final high-end materials, personalizing every detail of a bespoke coastal sanctuary to their exact specifications. Spanning three expansive levels and commanding an impressive 30,392-square-foot lot, the residence offers approximately 13,850 square feet of luxurious scale, architectural distinction, and refined potential. For those who demand total discretion and prestige, the planned estate encompasses seven palatial bedroom suites and seven full spa-inspired bathrooms, seamlessly blending dramatic open-concept living spaces with world-class design elements. The grand interiors flow effortlessly to sprawling grounds envisioned for large-scale entertaining and resort-style leisure. Auto collectors will appreciate the subterranean 8-car garage, providing exceptional utility, security, and storage without compromising the estate's striking footprint. Perfectly positioned minutes from the heart of Newport Beach, residents of Crystal Cove enjoy effortless access to world-class destination shopping at Fashion Island, fine dining along the coast, prestigious golf courses, and iconic coastal landscapes - all safeguarded by elite double-gated entry. 18 Waves End represents a singular, highly customizable offering in Southern California luxury living.
…By Annonceur International


Positioned at the end of a quiet cul-de-sac within the prestigious guard-gated community of Crystal Cove, 1 Ocean Bluff is a newly remodeled coastal estate that blends refined design with effortless California living. Encompassing approximately 5,000 square feet with four bedrooms and five bathrooms on an expansive 15,377-square-foot homesite, the residence captures ocean and canyon views while offering exceptional privacy and seamless indoor-outdoor living. A gracious entry courtyard with fountains and designer landscaping introduces the main residence and detached guest casita. Filled with natural light, the interiors showcase wide-plank wood flooring, custom wood-beamed ceilings, elegant marble accents, and thoughtfully curated finishes throughout. At the heart of the home, the reimagined kitchen features quartz countertops, custom cabinetry, premium Sub-Zero and Wolf appliances, an oversized island, and abundant storage. Designed for both daily living and entertaining, it opens directly to the spacious family room, where a statement fireplace and expansive windows frame views of the pool, canyon, and Pacific Ocean beyond. The detached casita, complete with a full ensuite bath, offers exceptional flexibility. Upstairs, the primary suite serves as a tranquil sanctuary with a private ocean-view deck overlooking the coastline and pool below. The spa-inspired bath features exquisite stonework, dual vanities, a freestanding soaking tub, oversized walk-in shower, and generous custom wardrobe. Additional bedrooms are spacious and beautifully appointed, while a versatile bonus room with exterior stairway access provides the ideal setting for a media lounge, game room, or children's retreat, while a whole-house AV system, backup generator, security camera system, and three-car garage complete the residence. Designed like a private resort, the grounds feature a sparkling pool and spa, covered loggia, outdoor kitchen, and fire pit, creating exceptional spaces for entertaining and relaxation. Crystal Cove residents enjoy 24-hour guard-gated security, The Canyon Club's pools and sports facilities, private access to Crystal Cove State Beach, scenic hiking trails, proximity to world-class dining, premier shopping, and an unparalleled coastal lifestyle. Recently remodeled with impeccable craftsmanship and timeless finishes, 1 Ocean Bluff presents a rare opportunity to experience luxury living in one of Newport Coast's most sought-after communities.
…By Pacific Sotheby's International Realty


NEWLY PRICED - AN EXCEPTIONAL VALUE IN CRYSTAL COVE. Defined by its coveted Crystal Cove address and serene Pacific views, this refined coastal residence offers a rare combination of effortless livability, abundant natural light, and one of Newport Coast's most desirable settings. Thoughtfully positioned to capture ocean vistas from both the main living spaces and the private primary suite above, the home presents a more intimate interpretation of the Crystal Cove lifestyle, where understated elegance and the rhythm of coastal living unfold against one of Southern California's most iconic shorelines. A series of courtyard gardens introduce an unexpected sense of privacy and evoke the charm of a Mediterranean villa, filling the interiors with sunlight and creating inviting outdoor moments throughout the home while enhancing the sense of openness within. The modern remodeled kitchen anchors the main level, flowing seamlessly into the family room, where expansive windows frame ocean vistas. Updated flooring further elevates the home's fresh and refined character. The well-conceived floor plan offers comfortable everyday living, with three bedrooms upstairs, including a tranquil primary suite featuring ocean views, a private balcony, and a spacious bath. The residence also offers the flexibility to add a fourth bedroom, providing additional space for guests, family, or a home office. Generous French doors and windows throughout the home invite abundant natural light, while the backyard provides a rare combination of usable lawn space, privacy, and coastal ambiance. Residents enjoy Crystal Cove's resort-inspired amenities, including a junior Olympic pool, spa, fitness center, clubhouse, parks, and tennis and sport courts, all complemented by direct beach access via pedestrian tunnel to the Crystal Cove State Beach and moments from the celebrated dining, shopping, and cafés of Crystal Cove Promenade.
…By Annonceur International


With panoramic views stretching from Laguna Beach to Palos Verdes and one of the largest view lots in lower Crystal Cove, 12 Tasman Sea presents a beautifully updated coastal residence defined by refined interiors and abundant natural light. Encompassing approximately 5,210 square feet with five bedrooms and six baths, the home rests on an approximately 9,210-square-foot homesite with a new pool and spa and sophisticated improvements throughout. Beyond a charming entry courtyard with fireplace, interiors unfold in a warm palette of wood flooring, designer tile, porcelain surfaces, and statement lighting. A new chandelier, redesigned stair railing, hardwood stairs and upper hallway, and stone fireplace hearths lend a fresh architectural sensibility. The powder room features marble, designer wallpaper, and new fixtures, while a private main-level guest suite sits just off the entry. A mezzanine overlooking the foyer offers flexible space for an office, sitting area, or studio. Formal and casual living spaces capture sweeping ocean views. A distinctive brick-clad lower-level room offers space for a wine cellar or private office. The reimagined kitchen features new oak cabinetry, countertops, designer fixtures, a 48-inch refrigerator, updated pantry shelving, breakfast nook, and center island with bar seating. Open to the family room and outdoors, it creates an effortless setting for living and entertaining. Nearby, the redesigned laundry room includes custom cabinetry, porcelain countertops, sink, drying station, and an additional Sub-Zero refrigerator. Upstairs, the remodeled primary suite offers ocean views, a sitting room, custom California Closets, and an updated bath with new cabinetry, countertops, flooring and fixtures, soaking tub, and porcelain-clad shower. Three additional ensuite bedrooms complete the upper level, including two that may be combined as a private guest apartment with separate exterior stair access. Outside, new landscaping and hardscape frame the pool and spa, complemented by a built-in barbecue island, retractable awning, and outdoor heaters. New exterior doors from the living room enhance indoor-outdoor flow, while a new concrete driveway, stone-clad entry steps, and refreshed front courtyard elevate the arrival. Within Crystal Cove's 24-hour guard-gated setting, residents enjoy several private parks including The Canyon Club with pool, spa, fitness room, banquet room, and sport courts, and private neighborhood access to Crystal Cove State Park, pristine beaches, and the shopping and dining of Crystal Cove Promenade.
…By Pacific Sotheby's International Realty


Located in the highly sought-after guard-gated coastal enclave of Crystal Cove, this fully renovated, move-in-ready ocean-view residence sits on a quiet single-loaded street. The home beautifully blends romantic Santa Barbara-inspired Spanish architecture with refined coastal interior design, offering breathtaking Pacific Ocean views and spectacular sunsets while capturing the essence of relaxed yet sophisticated coastal living. Facing south for optimal light, the residence is bright and airy throughout. Entry begins through a private gated courtyard that leads into the home's distinctive courtyard-style layout, allowing abundant natural light to flow throughout while seamlessly connecting indoor living spaces with the surrounding outdoor environment. The newly redesigned backyard features artificial turf, a saltwater spa, and a built-in BBQ area, offering exceptional privacy and creating the perfect setting for both everyday relaxation and entertaining. The main level includes a private office, formal dining room, open-concept gourmet kitchen, breakfast area, and living room with a smooth and functional flow. The second level offers three well-appointed bedrooms in a thoughtfully designed layout. Throughout the home, high-end custom upgrades and rich hardwood flooring highlight the exceptional craftsmanship and attention to detail. The open chef's kitchen is centered around an oversized island with generous bar seating and is equipped with premium appliances including Viking, Sub-Zero, Wolf, and Bosch, making it ideal for both everyday cooking and elegant entertaining. The luxurious primary suite features a private ocean-view balcony with sweeping Pacific views and stunning sunsets. It also offers an oversized walk-in closet and a spa-inspired bathroom complete with heated stone floors, a deep soaking tub, and a spacious walk-in shower, delivering a five-star resort-style living experience. If you need more space, this home can easily be converted into four en-suite bedrooms, expanding the interior living space to approximately 3,700 sq. ft. Please see the last photo for the proposed floor plan. Residents of the community enjoy resort-style amenities including a clubhouse, swimming pool, spa, tennis courts, children's playground, scenic walking paths, parks, beautifully maintained greenbelts, and a private fitness center.
…By Annonceur International


Perched at the pinnacle of Crystal Cove on a rare, single-loaded cul-de-sac with neighbors on only one side, this 20,133 square foot legacy estate stands as one of the largest and most spectacular custom builds ever commissioned for a private owner. Defined by a magnificent glass-domed entry and soaring ceiling heights that create a monumental sense of volume, the residence captures an uninterrupted panorama of the Pacific Ocean, Catalina Island, and the glittering Newport Harbor lights through seamless floor-to-ceiling glass. Behind private gates, a massive motor court leads to a 10-car subterranean show garage, providing a 20-car sanctuary for the ultimate collector. The palatial floor plan features a primary retreat of unparalleled scale complete with dual baths, a private salon, and an oversized dressing room alongside six additional bedroom suites and two executive offices. The lower level reveals a resort-style sanctuary, anchored by a spectacular open-air courtyard that flows into multiple gaming rooms, a professional bar, a large-scale theater, and a glass-walled gym. From the bespoke artisan finishes to its vast interior proportions, every element of this architectural marvel was designed to maximize light and grandeur, offering a living experience that is as private as it is spectacular. The best Newport Beach has to offer and all of the coast Crystal Cove is an exclusive community with resort-like amenities. The private Canyon Club serves as the heart of Crystal Cove, featuring a stylish clubhouse with a state-of-the-art fitness center, social rooms, and a Junior Olympic-size pool. For athletes, the community offers three professional tennis courts, two dedicated pickleball courts, and a half-basketball court. Residents also enjoy exclusive access to private parks, miles of hiking trails within the adjacent State Park, and a dedicated pedestrian tunnel providing direct, secure access to the beach and Historic District. Walk down the hill to Crytal Cove Shopping Center with restaurants, coffee shops and boutiques just outside the gate or hop over to world renowned shopping minutes to Fashion Island or Lido Marina Village.
…By Annonceur International


Commandingly perched atop one of Southern California’s most desirable parcels of land, this custom designed crown jewel securely nestled at the pinnacle of Crystal Cove offers unobstructed views of The Pacific Ocean, Catalina, white water, Newport Harbor, Palos Verdes all the way up to Los Angeles. Resting atop a 26,600 sqft parcel, this 15,500 sq ft. estate with 3,640 sqft of decks and loggias spared no expense with the materials selected including bespoke chandeliers, interior and exterior white Jordanian marble floors and floor to ceiling onyx walls. An elaborate foyer showcases the only glass dome of this magnitude in a residence in the United States. Additional first floor areas include a dramatic office/library with spectacular ocean views, formal and informal living rooms with white oak flooring, en-suite guestrooms, a grand formal dining room with expansive wine cellar, gourmet SieMatic chef’s kitchen, a second fully equipped prep kitchen and an outdoor kitchen. The primary suite is a grand, oversized room enhanced with custom cove ceilings, kitchenette, fabricated walls and gorgeous ocean views. There are two enormous spa-inspired bathrooms with heated marble floors, Kohler Numi toilet and bidet, oversized glass showers and a Jason soaking tub. The two walk-in closets are exceptional and reminiscent of the finest luxury department stores. The property provides an impressive entertaining pavilion on the subterranean level equipped with a state-of-the-art theater, an impressive entertaining bar, a Life Fitness gym, and a zen massage room with steam shower, dry and wet saunas that create an oasis to focus on health and wellbeing. A climate controlled 3725 sqft 10 car garage with car turntable can easily convert to an event space and discotheque. Playing off the panoramic ocean views lies a one-of-a-kind mosaic custom pool masterfully crafted by UK based artisans, aptly named “Sunrise to Sunset.” Handmade tiles that have been meticulously assembled to create a stunning, functioning, aquatic piece of art. Your very own resort to enjoy sunrises from the vast, perfectly manicured backyard. Sunsets are even better. Magical evenings can be enjoyed walking through the impressive sculpture gardens. Perfectly planned outdoor seating and dining vignettes have been cleverly carved out along the property providing majestic vistas as the moon rises and dances on the Pacific Ocean.
…By Annonceur International


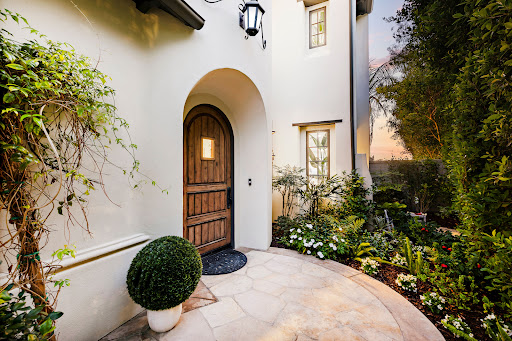


Located at the end of a serene cul-de-sac within the guard-gated enclave of Crystal Cove, 8 Baffin Bay is a newly transformed coastal estate that captures the essence of California Riviera living, framed by sweeping ocean vistas and an atmosphere of understated luxury. Set on a rare pie-shaped homesite of ~7,621 square feet, this exceptional 5-bedroom, 5-bathroom residence spans approximately 4,300 sq. ft. and commands sweeping views of the Pacific Ocean, Catalina Island, and the sparkling coastline. Extensively updated in 2023 and again in late 2025, the home has been thoughtfully curated to elevate both form and function. A dramatic two-story foyer with soaring ceilings and a graceful, curved underlit staircase introduces interiors defined by refined finishes, abundant natural light, and seamless indoor-outdoor living. Expansive gathering spaces with hardwood flooring flow effortlessly from one to the next, framed by walls of La Cantina-style glass doors that open to showcase breathtaking ocean vistas at every turn. At the heart of the home, a stunning designer kitchen features a striking porcelain-slab island, custom white oak cabinetry, a Wolf six-burner range with dual ovens and grill, and a wine cooler. Two main-level bedroom suites offer exceptional versatility for guests, a private office, or wellness space. Upstairs, the primary suite is a sanctuary unto itself, with new La Cantina-style doors dissolving the boundary between indoors and out, inviting coastal breezes from a private ocean-view terrace where sunsets unfold. The spa-inspired bath with ocean views is designed for indulgence, with dual vanities, a soaking tub, makeup station, and a generous walk-in wardrobe illuminated by natural light. Also upstairs is a sizeable bonus room, laundry room, and two additional fully renovated bedroom suites. Beyond the interiors, tranquil outdoor spaces provide a picturesque backdrop of sky and sea for relaxation and entertaining. This property also offers the rare opportunity to add an ADU, with conceptual plans available upon request. Residents also enjoy exclusive access to Crystal Cove’s renowned Canyon Club amenities, including a pool and spa, fitness center, tennis and sports courts, along with private access to Crystal Cove State Beach. Moments from Fashion Island, Laguna Beach, and some of Southern California’s finest dining and shopping destinations, 8 Baffin Bay represents a rare offering in one of the coast’s most coveted communities.
…By Pacific Sotheby's International Realty


Crowning a coastal hill at the end of a private cul-de-sac behind double gates of the exclusive Estate Collection at Crystal Cove, this never-lived-in custom home is located on one of the most coveted streets in all of Newport Coast. Recalling the timeless prestige of a classic northern Italian villa, the grand residence is carefully positioned to capture breathtaking views. Impressive indoor and outdoor living areas frame panoramic vistas of the Pacific Ocean, Pelican Hill Golf Course, Newport Beach's harbor and channel, a verdant canyon, and romantic sunsets. First impressions are incomparable, with an oversized gated entry courtyard overlooking a lower-level courtyard and providing a private space for outdoor socializing, welcoming guests, and relaxing as the sea air refreshes. Served by a commercial-grade Garaventa Lift and highlighted by a stunning iron spiral staircase, the three-level residence embraces appx. 4,090 SF of balconies, decks, and courtyards, and appx. 11,765 SF of interiors which host seven en suite bedrooms and eight full and three-half baths. Enrichments include generously proportioned formal living and dining rooms, an office, wine cellar, 15-seat home theater, gym, maid's suite, guest house with private entrance, a secondary primary suite on the main level, and a subterranean garage spanning appx. 4,763 SF that can fit up to 15 cars. Calacatta marble flooring continues from living areas to a chef-inspired kitchen with top-of-the-line appliances, an oversized island, calacatta marble countertops, loggia, butler's pantry, and breakfast room. The primary suite opens to a covered ocean-view loggia and reveals an enormous walk-in closet, stone fireplace, espresso bar, and a luxurious five-star bath. Cantera limestone imported from Spain embellishes the exterior, while the interior offers Venetian plaster, Albertini windows and doors, book-matched Carrara marble, glass pocket doors to the outdoors, and custom alder cabinetry. Sparkling lights shine after dusk and lend enchantment to a massive vanishing-edge pool with glass tile, a fireplace-warmed cabana, loggias, large patios, and a built-in outdoor kitchen with a BBQ.
…By Annonceur International


Defined by its scale, setting, and architectural detail, this Costa Azul residence commands a prized oversized cul-de-sac lot within the guarded gates of Pacific Ridge, capturing sweeping canyon views. Beyond a grand entry colonnade with newly refinished stone flooring, the home opens to a sprawling backyard designed for seamless indoor-outdoor living. Resort-caliber amenities include a fireplace-warmed covered patio, two built-in barbecues, outdoor kitchenette, sport court, fire pit, putting green, pool, spa, and tranquil water features, while a detached subterranean media room with wet bar offers a private retreat ideal for entertaining or relaxation. Inside, thoughtful detailing is evident throughout, including beamed ceilings, crown molding, custom millwork, and fresh interior paint. Main level living is anchored by formal living and dining rooms, a game room or optional office, a spacious en suite bedroom, and a chef's kitchen appointed with quartz countertops and subway tile backsplashes. Upstairs, a sweeping wrought-iron staircase leads to a built-in workstation, laundry room, primary suite, and three additional en suite bedrooms-one with private access. Serving as a true retreat, the primary suite showcases double-height ceilings, a sitting area, private balcony, expansive walk-in closet, dual vanities, soaking tub, and a walk-in shower with dual shower heads. Moments from championship golf, Crystal Cove beaches, upscale shopping and dining, and John Wayne Airport, the home offers a rare blend of privacy, convenience, and elevated living.
…By Annonceur International


Behind the Guard Gates of the highly sought after Palmilla Community, we welcome you to 15 Sierra Vista offering panoramic views stretching across the valley. Recently transformed through a comprehensive top-to-bottom-inside-out renovation, the home is more than a showcase, it is a thoughtful reimagining where timeless design, modern technology, and exceptional craftsmanship come together. An open and inviting floor plan of five bedrooms and four bathrooms with more than forty-one hundred square feet of living space. Three bedrooms and three bathrooms downstairs with an additional two bedrooms and one bathroom upstairs. Wide-plank European oak flooring throughout, custom solid birch cabinetry, architectural wood detailing, new HVAC systems, updated electrical with layered lighting create a warm contemporary aesthetic yet filled with natural light. At the heart of the home, the chef's kitchen has been completely reimagined with custom cabinetry, dramatic floor-to-ceiling Calacatta quartz, professional-grade Hestan appliances, built-in refrigeration, designer fixtures, and every detail carefully selected for both beauty and function. Flowing seamlessly into the family room with your fireplace wrapped in custom oak and designer tile finishes creates an inviting space for all things quiet mornings, lively gatherings, or relaxing evenings at home. Not to be missed are the grand entry with seamless flow to the formal dining room and formal living room spaces. The main-level primary suite is highlighted by a dramatic 17-foot limestone feature wall and accented by valley views. The adjacent ensuite features the same soaring ceilings, Italian porcelain, custom vanities, illuminated mirrors, rainfall shower and walk-in closet. Additional upgrades to the remaining three bathrooms and laundry room include new porcelain tile, custom vanities, floating shelving, designer fixtures throughout. While the backyard features a new built-in BBQ, new lighting, fresh plantings and new irrigation system. Welcome to 15 Sierra Vista. A truly turnkey residence where thoughtful design, exceptional craftsmanship, and modern luxury come together to create an extraordinary way to live.
…By Pacific Sotheby's International Realty


Welcome home to 29131 Kensington Drive! This gorgeous, HIGHLY UPGRADED SINGLE LEVEL residence nestled on a PRIVATE 10,000+ lot embodies the best of the SoCal lifestyle, where an OPEN-CONCEPT FLOOR PLAN effortlessly flows to expansive outdoor living in a premier Laguna Niguel location. Beyond the charming curb appeal, a LIGHT-FILLED INTERIOR awaits, enhanced by SOARING CEILINGS, fresh paint and new carpet, custom millwork, custom windows/doors, and upgraded finishes throughout. The spacious living room centers on an elegant fireplace and transitions into the dining room, illuminated by tall windows and skylights above. French doors open to a built-in fire pit to elevate the evening ambiance. The beautifully appointed chef’s kitchen highlights a generous granite-top center island with breakfast bar, stainless appliances with a stunning 6 BURNER + GRIDDLE DOUBLE-OVEN VIKING RANGE, farmhouse sink, butcher block countertops, and a WALK-IN PANTRY. The cooking alcove is flanked with 2 pullout spice racks and a pot filler above. French doors from the adjoining family room lead to the PRIVATE BACKYARD, showcasing a grassy lawn, CUSTOM FIREPLACE, built-in BBQ with eating/bar counter, and multiple areas for dining and lounging. An elevated garden perch captures city and mountain views. The SPRAWLING GROUNDS offer endless possibilities for relaxation, recreation, and entertaining, creating the ideal setting for year-round enjoyment. The property’s CLOSER PROXIMITY TO THE COAST allows cooling ocean breezes to flow throughout the property. The serene primary suite opens to the LUSH SCENERY and features a mirrored wardrobe wall and remodeled bath. The 4th bedroom has been converted into a dedicated office with a built-in desk and cabinetry, providing an efficient workspace with organized storage. This exceptional, turnkey residence also features a Tesla SOLAR SYSTEM (OWNED/PAID OFF), central A/C, garage and attic storage, and upgraded power for EV. Crown Valley Highlands HOA amenities include 2 pools, clubhouse, pickleball and basketball courts, bocce ball, park and playground. Ideally located near scenic hiking and biking trails, parks, golf, upscale shopping/dining, world-class resorts, and award-winning schools. The exciting Laguna Niguel City Center "downtown" project is underway (2027) with the beaches and coastal/harbor lifestyle of Laguna Beach and Dana Point just minutes away providing local year-round entertainment. Make this dream home yours!
…By Pacific Sotheby's International Realty


Welcome to 7 Coronado Cay Lane, a beautifully updated Cape Cod-style townhome tucked within the highly sought-after Coronado Cay community of Aliso Viejo. Perched in the hills on a premium corner location with no neighbors above or below, this move-in-ready home offers privacy, comfort, and breathtaking panoramic valley and Saddleback Mountain views. Step inside to an inviting floor plan featuring spacious living areas, an updated fireplace, stylish finishes, and lifetime waterproof luxury vinyl flooring throughout. The remodeled kitchen is designed for everyday living and entertaining with stainless steel appliances, a glass tile backsplash, recessed LED lighting, pendant lighting, updated cabinetry hardware, and direct access to the attached two-car garage. Upstairs, all three bedrooms offer comfortable living, including a spacious primary suite with soaring vaulted ceilings, a walk-in closet, dual vanities, and a private balcony where you can unwind while taking in spectacular sunsets over the valley. Additional upgrades include custom paint, ceiling fans in every bedroom, artificial turf, and a full PEX re-pipe completed by the HOA for added peace of mind. Surrounded by mature trees and lush greenery, Coronado Cay offers a peaceful setting with resort-style amenities, including a private pool and spa. Enjoy an unbeatable location within walking distance of award-winning Don Juan Avila Elementary and Middle School, nearby parks, scenic hiking and biking trails, and just minutes from Aliso Viejo Town Center, Aliso Viejo Country Club, shopping, dining, the 73 Toll Road, and the world-renowned beaches of Laguna Beach and Dana Point. With stunning views, thoughtful upgrades, no Mello Roos, and low HOA dues, this is a rare opportunity to own a home that truly has it all.
…By Vista Sotheby's International Realty


COMING SOON | ELEVATED ALISO VIEJO LIVING Beautifully appointed and thoughtfully designed, this 4-bedroom, 3-bath end-unit residence offers a warm, inviting atmosphere, an open-concept floor plan, and a custom feel throughout. High ceilings, custom molding, and warm wood vinyl flooring add character and an elevated sense of comfort, while the end-unit location provides added privacy. The open living and dining areas flow seamlessly together, creating a comfortable and inviting space for everyday living, gatherings, and entertaining. A beautiful fireplace framed by elegant travertine adds warmth and timeless character to the home. The thoughtfully designed floor plan also features a desirable main-level bedroom and full bath, ideal for guests, a home office, or flexible living space. A conveniently located laundry room near the lower-level bedroom adds to the home’s functionality and ease of living. At the heart of the home, the gourmet kitchen combines style and functionality with granite countertops, a spacious center island, breakfast nook, and quality appliances, along with a newer upgraded dishwasher and faucets. The kitchen flows naturally into the main living areas, making it easy to stay connected while cooking, gathering, and entertaining. Thoughtful details continue throughout the home, custom built-ins, wood blinds, mirrored wardrobe doors, recessed lighting, ceiling fans throughout, and fresh interior paint. A newer upgraded heating and air-conditioning system provides year-round comfort. The attached 2-car garage adds exceptional functionality with custom built-in storage and a dedicated workbench. Outdoors, the private rear patio extends the living space with planters and fresh landscaping, creating a peaceful setting to relax and enjoy the beautiful Aliso Viejo climate. Ideally located near Aliso Viejo’s acclaimed parks, trails, shopping, dining, and top-rated schools, this exceptional home offers a wonderful combination of warmth, character, functionality, privacy, and location. A special opportunity to enjoy comfortable, elevated living in one of Orange County’s most desirable communities.
…By Pacific Sotheby's International Realty


Welcome to this beautiful home nestled on a quiet cul-de-sac corner lot abutting the neighborhood park. This primarily single-story home offers 6 bedrooms and 2.5 baths with a spacious, functional layout ideal for comfortable everyday living. The remodeled kitchen, featuring GE Cafe appliances, opens seamlessly to the living room and features vaulted ceilings, creating a bright and inviting great room atmosphere. Multiple French doors lead to a large wrap-around patio, perfect for indoor-outdoor living and entertaining while enjoying lovely park and neighborhood views. Additional highlights include a fully paid SOLAR SYSTEM for energy efficiency, PEX whole house re-pipe, a NEW ROOF and an ideal location within walking distance to the local elementary school. A rare combination of space, location, and lifestyle. Located within the charming community of Niguel Woods, this home is just a short walk to the elementary school. Residents enjoy convenient access to many of Laguna Niguel’s premier amenities, including the library, city hall, post office, Laguna Niguel Community & Aquatic Center, and Orange County Regional Park — all within approximately one mile. Salt Creek Beach is just over three miles away, and the home’s central location offers easy access to both Laguna Beach and Dana Point, along with nearby freeways for added convenience.
…By Pacific Sotheby's International Realty


Experience spectacular ocean, coastline, city lights, and sunset views from this exceptional split-level home in the prestigious guard-gated Laguna Sur community of Laguna Niguel. Perched high above the coastline, this bright, light-filled residence captures refreshing ocean breezes and offers the ultimate South Orange County coastal lifestyle just minutes from Monarch Beach, Dana Point Harbor, Laguna Beach, Salt Creek Beach, world-class resorts, golf, dining, shopping, and scenic coastal trails. The spacious floor plan features 3 bedrooms, including an expansive primary suite with a private retreat, cozy fireplace, walk-in closet, spa-inspired bath, and a large private patio perfect for relaxing or entertaining. Soaring ceilings and walls of windows fill the home with natural light while showcasing breathtaking panoramic views. The spacious kitchen offers abundant cabinetry and opens to formal and casual dining areas, plus a large ocean-view balcony off the living room and kitchen, creating seamless indoor-outdoor living ideal for entertaining. Laguna Sur residents enjoy resort-style amenities including 24-hour guard-gated security, two pools, spas, tennis, pickleball, and beautifully maintained grounds. A rare opportunity to own an exceptional ocean-view home in one of Laguna Niguel's most sought-after coastal communities, offering privacy, spectacular views, and the very best of Southern California luxury coastal living.
…By Pacific Sotheby's International Realty


Nestled at the end of a quiet cul-de-sac in the prestigious 24-hour guard-gated community of Pelican Ridge Estates, this residence offers approx. 4,588 sq ft on an 11,200-sq ft pie-shaped lot with sweeping canyon and ocean views. Built in 1999, the home features 5 bedrooms, 5 1/2- baths, office, formal living and dining rooms, family room, breakfast area, pool and spa, and separate garages. A gated entry, paved driveway, stucco exterior, tile roof, and mature landscaping create a distinguished impression. The grand entry opens to a two-story foyer with elegant chandelier and limestone flooring throughout much of the main level. The kitchen features a large center island with seating and vegetable prep sink, dark stone countertops, white cabinetry, glass-front display cabinets, pantry, and premium Sub-Zero and Viking appliances, including a 6-burner gas range with grill and double convection ovens. A breakfast nook overlooks the outdoor living areas. The family room offers a detailed fireplace, custom built-in media cabinetry, and direct pool and patio access. The formal dining room opens through French doors to outdoor spaces, while the living room features a second fireplace and canyon views. The main level includes a private bedroom suite with adjoining bath, plus an office or optional 6th bedroom with powder room. A laundry room provides cabinetry, workspace, washer & dryer, and direct garage access. Upstairs, the primary suite enjoys panoramic ocean and canyon views, fireplace, custom built-ins, and walk-in closet. The primary bath features dual limestone vanities, dressing area, designer cabinetry, walk-in shower with dual shower heads, and soaking tub. Three additional bedroom suites each feature private adjoining baths, with custom cabinetry, walk-in closets, and stone and tile finishes. Designed for year-round Southern California living, the private backyard showcases a pool and spa surrounded by patios, glass fencing, mature landscaping, outdoor fireplace, built-in barbecue, and breathtaking ocean and canyon vistas. The property also includes a separate single-car garage and attached two-car garage with cabinetry and workshop space. Residents of Pelican Ridge Estates enjoy a 24-hour guard gate, clubhouse, community pool, sports courts, and maintained grounds. Ideally located near world-class shopping, dining, beaches, top-rated schools, and major transportation corridors, this exceptional property embodies the Newport Coast lifestyle.
…By Pacific Sotheby's International Realty


Perched at the highest elevation in the prestigious, guard-gated enclave of Pelican Crest, this custom estate captures breathtaking, unobstructed views of Newport Harbor, Catalina Island, year-round sunsets, and the coastline stretching to Palos Verdes. Set behind private gates and a serene entry courtyard with fountains and water features, the residence showcases timeless architecture and meticulous craftsmanship. A dramatic 34-foot foyer with a sweeping staircase introduces the home’s grandeur. Marble and walnut floors flow through elegant living spaces, including a formal dining room, butler’s kitchen, and a chef’s kitchen outfitted with Viking appliances, Sub-Zero refrigeration, and rich walnut cabinetry. A marble-topped bar and view-facing breakfast nook complete the culinary experience. The great room, boasting the estate’s most commanding views, opens to a covered loggia through disappearing glass doors offering a fireplace lounge and al fresco dining with panoramic vistas. Additional highlights include a wood-paneled library, Oval Office-style study, rear staircase, soaring ceiling heights, smart lighting, integrated audio, Venetian plaster walls, and detailed millwork throughout. The main level features a private guest suite, while the upper level offers two secondary suites and a luxurious primary suite with a sitting room, fireplace, covered balcony, dual spa-like bathrooms and dressing rooms, and a morning bar. The lower level is an entertainer’s haven with a 3,096-sq-ft garage, game room, gym with dry sauna, theater, wine cellar, billiards room, and a full bar. An open-air courtyard leads to a resort-style backyard with pool, spa, grotto, mosaic waterfall, BBQ bar, and numerous outdoor vignettes. Ideally located moments from world-class shopping, dining, and entertainment at Fashion Island and South Coast Plaza, white sand beaches, Newport Harbor, the Performing Arts Center, John Wayne Airport, and premier golf and tennis clubs. This is a rare opportunity to own a legacy estate in one of Newport Coast’s most iconic locations.
…By Annonceur International
'%20stroke='%23DDAA3A'%20stroke-width='1.909'%20stroke-linecap='square'%20stroke-linejoin='bevel'/%3e%3c/svg%3e)
Receive by email any new listing that may match your search criteria
Your criteria :
By validating this form, you accept the general conditions of use of Le Figaro Properties.
These agencies offer a selection of luxury properties vente at Laguna Beach. Feel free to contact them for personalized assistance.
