The agencies at Apopka
These agencies offer a selection of luxury properties vente at Apopka. Feel free to contact them for personalized assistance.

 English$ USD · m²


Welcome to this stunning home in the gated community of Sweetwater West! From the moment you arrive, you'll appreciate the impressive curb appeal and beautiful setting of this exceptional residence. Step inside to an inviting, open living space designed for both comfortable everyday living and effortless entertaining. The home features a private office, separate family room with elegant front entry doors, formal dining room, and a dedicated breakfast nook, perfect for casual dining or enjoying your morning coffee. The chef-inspired kitchen offers abundant storage, gorgeous mocha wood cabinetry, stainless steel appliances, and plenty of workspace for preparing meals and entertaining guests. Spacious secondary bedrooms provide comfortable accommodations for family and guests, while ample storage throughout the home adds to its functionality. The expansive primary suite is truly a retreat, featuring a generously sized bedroom and a stunning owner's bathroom with a separate soaking tub and shower. Custom closets provide exceptional organization and storage, adding both style and functionality to the primary suite. Step outside to your own resort-style backyard oasis! The spectacular pool area features a large screened-in lanai with retractable patio screens, creating the perfect setting for entertaining, outdoor dining, or simply relaxing poolside. Beyond the pool, a lush conservation area provides a beautiful backdrop and an exceptional sense of seclusion and privacy. Additional improvements include a newer air conditioning system, newer water heater, and a completely replumbed home, providing valuable peace of mind for the new owners. Ideally located close to restaurants, shopping, and major roadways, this beautiful Sweetwater West home offers the perfect combination of privacy, comfort, space, and convenience. A wonderful opportunity to enjoy resort-style Florida living in a beautiful gated community!
…By Premier Sotheby's International Realty


Enter into timeless elegance in this stunning five-bedroom, four-bath residence with a private office, nestled within a highly sought-after gated community. Inspired by classic Tuscan design, this exceptional home showcases rich architectural details, warm designer finishes and an inviting atmosphere throughout. Designed with both comfort and functionality in mind, the ideal three-way split floor plan offers privacy for family and guests, while two spacious living areas provide the perfect setting for everyday living and entertaining. The luxurious primary suite is conveniently located on the first floor and features a spa-inspired bath designed for ultimate relaxation. Each additional bedroom is generously sized, offering exceptional comfort and versatility. Beautiful plantation shutters enhance the home's sophisticated character, while the expansive screened lanai creates a seamless transition to your private outdoor retreat. Relax year-round in the sparkling screened pool and spa, surrounded by lush tropical landscaping, enchanting garden spaces and a tranquil green space beyond the backyard that provides exceptional privacy and a picturesque backdrop. Completing this remarkable home is a spacious three-car garage, offering ample room for vehicles, storage or hobbies while perfectly complementing the home's thoughtful design and functionality. Every detail of this magnificent property has been carefully curated to create an exceptional living experience. From its elegant interiors and resort-inspired outdoor oasis to its desirable gated community location, this extraordinary residence truly has it all. ROOF 2020, AC 2020, Hurricane shutters, Minimal Water Bill due to the 3 wells for sprinklers, No Electric Bill due to Solar Panels. Nothing was missed on this exquisite home. Schedule your private showing today and experience the beauty, comfort and luxury that await.
…By Premier Sotheby's International Realty


Craftsmanship over cookie-cutter. Quality over cutting corners. Character over conventional. For those who appreciate the extraordinary, this is a residence unlike any other. Nearly impossible to recreate, discover this private English Manor-inspired estate with timeless Tudor Revival architecture tucked behind stately iron gates and approached by a winding brick paver drive beneath a canopy of majestic oak trees. Nestled in the highly sought-after 24-hour guard-gated Sweetwater Club, this incredible 5.13-acre estate offers an unparalleled blend of timeless European elegance and exceptional privacy. Encompassing more than 7,600 square feet, this remarkable residence was thoughtfully designed to transcend passing trends, showcasing enduring architecture and impeccable craftsmanship at every turn. Inspired by the grandeur of classic European manor homes, the residence is defined by rich stone and brick exteriors, hand-crafted columns, graceful archways, exposed wood beams, and exquisite custom millwork. Every element reflects a level of artistry and permanence seldom found in today's luxury homes. The dramatic two-story great room serves as the heart of the home, where soaring ceilings, rich architectural detailing, elegant fireplaces, and a sweeping staircase create an unforgettable first impression. Walls of windows bathe the interiors in natural light, enhancing the home's sophisticated yet welcoming atmosphere. Designed with both entertaining and everyday living in mind, the gourmet chef's kitchen features expansive granite countertops, custom cabinetry, oversized islands, premium appliances, and effortless connectivity to both formal and casual dining areas. A fully equipped secondary kitchen provides outstanding flexibility for large-scale entertaining, private staff, catering, or multigenerational living. The residence offers five spacious bedrooms and seven-and-a-half beautifully appointed bathrooms, each thoughtfully designed to provide comfort and privacy. The luxurious primary suite serves as a true retreat, complete with vaulted ceilings, a private loft sitting area, a spa-inspired bath with soaking tub, oversized walk-in shower, and elegant finishes that create a tranquil escape from everyday life. Outside, the estate unfolds into a private resort-like setting. A screened courtyard pool serves as the centerpiece of the outdoor living spaces, seamlessly blending indoor and outdoor entertaining throughout the year. Meandering pathways lead to a private tennis court, a peaceful pond highlighted by a captivating fire feature, and an enchanting garden gazebo surrounded by statuary and lush landscaping-evoking the romance and serenity of a European countryside estate. An expansive motor court and 7-CAR GARAGE provide exceptional accommodations for automobile enthusiasts, collectors, or those seeking abundant space for hobbies and storage. Perfectly positioned just minutes from Central Florida's premier shopping, dining, golf, and business centers, yet offering complete seclusion and tranquility, this extraordinary estate presents a truly rare opportunity. More than a home, it is a private sanctuary. More than an estate, it is a legacy property defined by timeless architecture, exceptional craftsmanship, and unmatched character. This property may be under audio/visual surveillance.
…By Annonceur International


***ADJACENT LAND TO NORTH ALSO FOR SALE (7466 Vivian Lane) MLS O6337045.*** A generational family home sits on this expansive 36.32 acre estate. Built in 1953, this custom-built home boasts two bedrooms and two bathrooms under 3,170 square feet with an amply-sized indoor pool. Once through the gate and driving through the rolling landscape and a tunnel of mature trees you'll approach this home resembling a Spanish villa, where the gated entry way takes you to the living room with cedar ceilings and a masonry fireplace. Older structures on the property include a fenced-in basketball court, greenhouse, playset and horse stable.And there is a matching block and stucco 30'x'60' warehouse/workshop with two-car covered parking, rear and side garage doors, knotted oak rafters, bathroom with tub/shower combo (needs fully renovated) with electrical and plumbing to the entire structure.The primary bedroom features a walk-in closet (as does the second bedroom) where both bathrooms include a single vanity as well as tub and shower.Through the dining room you'll find the kitchen with bar seating. Adjacent to the kitchen as a second wood-burning stone fireplace and indoor grill made for cooking together with guests.When not entertaining, step into the indoor pool engulfed by an abundance of natural light through the many windows and sliding glass doors. The ceiling boasts tongue and groove cedar planks and beams.There are two dressing rooms and yet another stone-built fireplace that heats the pool with pipes built into the pool's foundation. As you could imagine, there was a time where the family enjoyed not only this home, but the potential in this unique northwest Orlando property lies in the vast mostly cleared pastures and fields. It was a working farm back in the day with horses and cattle and currently zoned A-1 Agricultural. Swimming in the spring-fed pond was a regular activity on hot summer days. While the home has not only a lot of history and good bones, it could use some TLC and remodeling, the potential in this property lies with the land. Build your custom-built dream home or re-establish the homestead as a farm, nursery or equestrian center. Farm animals are permitted subject to county guidelines. Custom built homes, accessory dwelling units and setbacks subject to building codes.The potential is huge for rezoning as well as for city or county government development opportunities like a community complex. Ideal for mixed-used, retail, institutional and nonprofit projects and the possibility for residential development and various real estate ventures. Easy access to major highways, infrastructure and local amenities. Everything needed to live, shop and play is minutes away. Country-living in a great location with privacy and access to all central Florida has to offer. 20 minutes to schools, hospitals, the YMCA as well as parks, golf and other outdoor activities.DOWNTOWN ORLANDO and its amenities including professional sports, festivals and concerts among other events are a short drive.Orlando International Airport, Universal Studios, SeaWorld and Disney World are a 30-minute drive.It's just 60 minutes to the East Coast and in just two hours you can be on the beautiful beaches of the Gulf of America!! Prime location and great investment to buy and hold or build and develop with solid growth potential. You don't want to miss this rare opportunity to make this substantial plot of central Florida real estate your own!
…By Annonceur International


CRUISING THE WATERWAYS of the MAJESTIC SPRING FED LAKE BRANTLEY await you. Stroll around your sculptured & manicured gardens. Elegant entry features include PORTE-COCHERE. Biltmore GAS LANTERNS, SHUTTERS, BALCONIES & TOWERING tree canopies as you approach this MEDITERRANEAN-RIVIERA style estate. The cultivated beauty of this one-owner home. Impressive CUSTOM-BUILT SHOWPLACE is nestled back on a LUSH, PRIVATE ENCLAVE, oversized *4-Acre lot. *Over 1+ acre for residence. WATERFRONT LIVING at its' finest. 4/5 Bedrooms, 5.5 baths, pool home, 3 car garage, porte-cochere, pool/ spa, and dock with BONUS/FLEX space in the basement, perfect for a workout room. Over $380,000+ in updates & renovations. Majestic MAHOGANY entry doors welcome you, and once inside the seamless floor plan is OPEN w/ VOLUMINOUS ceilings (10-foot ceiling throughout, Primary bedroom 12 ft, other rooms 20 ft.). EXPANSIVE living/dining/kitchen/ family rm w/ PANORAMIC, BREATHTAKING WATER, VIEWS that engulf most rooms. SUN DRENCHED lighting pours in as it illuminates the CUSTOM-BUILT with HIGH-QUALITY finishes and fixtures that enhance the architectural elegance. Tongue & Groove Cedar ceilings in fam & breakfast rm, & porch. Interior solid core 4 panel wood doors throughout. Generous use of ST. LOUIS BRICK, WOOD flooring, WROUGHT IRON accents and 2 palatial wood burning fireplaces. EXCITE the CHEF with this dream kitchen while overlooking expansive water views! Create culinary masterpieces in style. An abundance of cabinetry, storage, island, massive dinette and a snack bar. STAINLESS STEEL appliances, GRANITE prep space & HIGH-END fixtures make this functional & impressive. Wet bar w/ GRANITE snack bar/cabinets sit under the upstairs LOFT area. 3-way split bedrooms with private baths, are perfectly situated around the living / family rm and dining space. All the bedrooms are roomy with large closet space; one even has a window seat. All bathrooms are situated near bedrooms which make it perfect for privacy and versatility. Library/ office with solid CHERRY WOOD finishes line the walls & solid wood beamed ceiling can be used for the 5th bedroom or nursery. Regal Master bedroom DOWNSTAIRS, with 12' ceilings, sitting room space & ensuite bath SPA like retreat. MARBLE galore! Step into the Roman tub, or roomy walk-in shower with private atrium. Dual sink cabinets, MARBLE counters & a BIDET and don't forget the enormous walk-in closet. Spiral wood and wrought iron staircase lead to LOFT with additional flex space & bathroom. Peak into the basement for additional BONUS space, with its own bathroom. So many possibles for this area. OPULENT OUTDOOR RESORT living OASIS w/ OUTDOOR KITCHEN, and your own private SANDY BEACH to build your own sand sculptures on. This is the perfect space for entertaining and making memories. Ride the waves, ski or boating & relax & watch the incredible SUNSETS over the lake. Wood dock leads to your private lift & covered space. Brand new Kohler Generator too! Relax and enjoy the ambiance. the sights and sounds of the rippling waters lapping around you and the tranquility of this one-of-a-kind residence. Spend a LAZY afternoon fishing/skiing the 288-acre Lk. with its PRISTINE waters & SANDY BEACH bottom. RELAX with a glass of wine, as you have reserved SUNSET seating as you watch the MOONLIGHT dance the night away. Desirable location that is close to all shopping, major roadways, restaurants and top schools.
…By Annonceur International


Welcome to this beautifully renovated and exceptionally well-maintained townhome with a screened in pool nestled within the desirable lake community of Shadowbay. Thoughtfully updated from top to bottom, this residence offers the rare combination of stylish finishes, modern systems, abundant storage and low-maintenance living, allowing you to move in and simply enjoy. The heart of the home is the completely remodeled kitchen, featuring new cabinetry, quartz countertops, a stylish backsplash, a sink, lighting and brand-new appliances. The open living spaces are complemented by new flooring, baseboards, knockdown ceilings, fresh interior and exterior paint, new light fixtures, ceiling fans, door hardware, hinges and raised-height toilets throughout. Major improvements provide exceptional peace of mind, including a complete re-plumbing of the unit, a brand-new roof in 2025, new skylights in 2025, a brand-new HVAC system and a brand-new water heater. The primary suite has been enhanced with a custom built-in closet, while additional storage is provided by a built-in pantry and a large indoor storage room with floor-to-ceiling storage. Both baths have been beautifully updated, creating fresh and inviting spaces throughout the home. Go outside and enjoy the sparkling pool and Florida lifestyle from the screen-enclosed outdoor area, with a new fence and concrete slab adding function and privacy. The home also features a spacious courtyard, perfect for outdoor entertaining, relaxing or enjoying your morning coffee. The front driveway and courtyard have been upgraded with attractive pavers, while low-maintenance landscaping makes exterior upkeep a breeze. Shadowbay residents enjoy beach and lake access to beautiful Lake Brantley, as well as a community pool, providing plenty of opportunities for swimming, relaxing, boating and enjoying the outdoors. The home is also conveniently located near Sabal Point Elementary School, along with Central Florida's many dining, shopping, entertainment and recreational destinations. Additional improvements include a new shiplap accent wall, a new pool sweep and numerous updated fixtures and finishes throughout the home. With its extensive list of recent improvements, beautiful setting, spacious courtyard, exceptional storage and thoughtful attention to detail, this Shadowbay townhome is truly turnkey and ready to enjoy. A wonderful opportunity to own a beautifully updated home in a peaceful lake community with outstanding amenities and convenient access to everything Central Florida has to offer.
…By Premier Sotheby's International Realty


A Florida sunroom overlooking the screened swimming pool and expansive fenced rear yard sets the tone for this four-bedroom, two-bath Sabal Point residence in the Sabal Woods development situated on approximately 0.43 acres at the end of a cul-de-sac and just a five minute walk directly to Sabal Point Elementary. Offering 2,513 square feet with a split floor plan, the home also features a brand-new roof completed in 2026. An extensively landscaped front yard with multiple flower beds frames the approach, while a long driveway provides additional parking and leads to the two-car, side-entry garage. You even have your own private basketball hoop! Upon entry, a separate living and dining room combination provides dedicated spaces for gathering and dining. The family room features a wood-burning fireplace with a brick finish and opens to the Florida sunroom, creating a natural transition to views of the pool and rear yard. The kitchen includes an eat-in dining area. Renovated baths and a combination of tile, laminate, and wood flooring complement the interior, which has no carpet. Most interior spaces were freshly painted in 2026. Beyond the screened pool enclosure, an additional patio extends the outdoor living space into the fenced rear yard, with masonry brick and vinyl fencing. The approximately 0.43-acre homesite provides substantial space for both indoor-outdoor living and landscaped surroundings.Additional features include an indoor laundry room with cabinetry and a utility sink. The two-car, side-entry garage offers additional storage and a pedestrian exit. Recent improvements include the brand-new roof completed in 2026 and a new pool pump installed in 2025. Approximately half of the home's windows were replaced in 2020, and the air-conditioning system was installed in 2016.Sabal Point offers parks, walkways and open spaces, while the home's location provides convenient access to Wekiwa Springs State Park, Interstate 4, restaurants and shopping. Schedule a private showing to explore the space, updates and outdoor features of this Sabal Point residence.
…By Premier Sotheby's International Realty


Renovated, remodeled & reimagined with breathtaking water views in Alaqua. An incredible opportunity to own a turn-key masterpiece nestled on a one-acre homesite in Seminole County's premier luxury 24-hour guard-gated neighborhood. Skip the construction timeline and step directly into your dream home, ideally positioned within an established golf community. A brand-new brick-paver driveway and elegant porte-cochre set the tone for the extraordinary experience that awaits inside. Towering 24-foot ceilings in the grand foyer and living room invite an abundance of natural light while framing breathtaking views of the sparkling pool and tranquil, tree-lined pond beyond. Meticulously redesigned and crafted with uncompromising attention to detail, this exceptional residence seamlessly blends luxury, comfort, and functionality at every turn. Upon entry, the basket-woven solid oak flooring blends with porcelain tile and hints at the seemingly never-ending upgrades found throughout the home. At the heart of the home lies a showpiece kitchen worthy of a Michelin-star setting, featuring an expansive center island, hidden walk-in pantry, and a curated collection of premier appliances, including a Wolf 36 six-burner vented gas range, oven, steam oven, microwave, Sub-Zero built-in refrigerator, Cove dual dishwashers, and Perlick ice maker. Dining becomes an experience unto itself at 3147 Tala Loop. A dramatic custom light fixture anchors the dining room, complemented by a temperature-controlled walk-in wine cellar on one side and an intimate cocktail lounge with panoramic water views on the other. Privately situated on the main level, the primary suite is a retreat of unrivaled sophistication, offering dual spa-inspired bathrooms and two expansive custom walk-in closets designed for ultimate privacy and convenience. Outdoor living reaches resort-level perfection with over 1,000 square feet of covered lanai space showcasing a tongue-and-groove ceiling, brand-new summer kitchen, dedicated cabana-style pool bath, and outdoor shower-all overlooking a shimmering pool accented by three dramatic fire bowls. Even the utility spaces exude elegance, as the designer's laundry room features decorative cross beams, chandelier lighting, oversized utility sink, steam closet, and extensive custom storage. Upstairs, a spacious loft offers exceptional versatility and opens onto a 400+ square-foot balcony with sleek glass railings and uninterrupted water views. Four additional bedrooms, three full bathrooms, and a secondary laundry room provide exceptional comfort and convenience for family and guests alike. An ideal in-law or guest suite is privately tucked away on the main level, complete with its own bath, kitchenette, and sitting area. Completing this remarkable estate are an oversized four-car garage, basketball court, playground, and expansive fenced backyard-offering a rare combination of luxury, recreation, and everyday livability. All this and more with incredible proximity to major highways, world-class shopping, dining, attractions, and great schools. This property may be under audio/visual surveillance.
…By Annonceur International


Alaqua Lakes - Incredible privacy with no neighbors behind or across the street and a pool with massive backyard, this Capistrano floorplan offers the ultimate in form and function with 4 bedrooms PLUS office and bonus/media room, and 4 full bathrooms(all have walk-in-closet), and is nestled on an oversized 0.60-acre homesite on arguably the quietest street in sought-after gated Alaqua Lakes. Immaculately kept, this open and airy floorplan boasts volume ceilings, extensive crown molding, and a peaceful wooded view to its rear! Enter through double doors and be impressed with a stone fireplace in the formal living room, which features tranquil views of the sparkling pool and conservation behind. Your home office is conveniently located right off the grand foyer and is adjacent to the master bedroom; making the morning work from home commute a breeze! The oversized gourmet kitchen is an absolute chef's delight with gas cooktop, granite countertops, copious counter space, and storage galore. Those looking to entertain will be delighted at the bar space in the kitchen, as well as an eat-in-kitchen nook, and big bonus room situated behind the family room. The pool area is an absolute private oasis and features a spacious covered lanai, outdoor grill area, with a gigantic fenced-in backyard behind! The master suite is truly a destination unto itself with wood flooring, dual vanity master bath with granite, oversized shower, and large walk in closet. Residents can enjoy the amenities of a unique 7-acre community park, including an open-air pavilion, a multi-purpose field, tennis courts, and much more! All minutes from shopping, dining, business districts, and major highways. This property may be under audio/visual surveillance.
…By Annonceur International


Virtually Staged. Modern Luxury in the Heart of Winter Garden's Golf Cart District! Welcome to 1101 Eagles Pass Way, an exquisite 6-bedroom, 5-bathroom home situated on a desirable corner lot in the sought-after Oakland Park community-one of the few neighborhoods within Winter Garden's beloved golf cart district. Just one block from Lake Apopka and less than two miles from the historic downtown shops and restaurants, this home beautifully blends modern luxury with small-town charm. Step inside to discover designer finishes and thoughtful craftsmanship throughout. The gourmet kitchen features top-end Monogram appliances, including a 36 dual-fuel range, warming oven, and a 48 side-by-side refrigerator and freezer. Upgraded quartz countertops, a brick backsplash and hearth with built-in electric fireplace, and engineered hardwood floors elevate the open-concept main living areas. Additional luxury touches include Brizo faucets, custom plantation shutters, and floating shelving systems in every bedroom closet. The owner's suite offers a spa-inspired retreat with a 6-foot soaking tub, while the upgraded pantry with butcher block countertop, dimmer switches, and ceiling fans throughout enhance everyday comfort. An in-law suite featuring a full bath, family room, and a private staircase above the garage provides the perfect space for guests, extended family, or a private home office. Enjoy peaceful mornings and sunset evenings from the screened front and side porches, adding to the home's charm and livability. Located in Oakland Park, residents enjoy resort-style amenities including two community pools, multiple parks and playgrounds, scenic walking and biking trails, a clubhouse, and direct access to the West Orange Trail. With tree-lined streets, lake views, and friendly front-porch living, this award-winning community captures the very best of Winter Garden living.
…By Annonceur International


A premier street offering an accessible lifestyle to Maitland's vibrant downtown corridor, known for its community events, restaurants, Lake Lily Park, the beloved independent Enzian Theater and within view of Lake Sybelia. This custom home was completely rebuilt in 2007, adding significant square footage and incorporating a timeless transitional design. Five bedrooms, four baths, stretching across 4,814 square feet with bonus space, there are many ways to make it your own. Inspired by classic Charleston architecture with Florida influences, the exterior features French doors across the front and rear elevations, lantern-style lighting and a metal roof that enhance the home's charm while filling the interiors with natural light. Shutters and upper-level balconies at both sides of home complete the design. Enter inside to a sweeping staircase with elegant iron details, with neutral travertine flooring that flows throughout the main level and finished with volume ceilings. The kitchen, living and dining spaces blend seamlessly together, complemented by an additional sitting room with privacy doors that provide flexible living options. The kitchen features 42-inch custom cabinetry with glass-paneled doors, granite countertops, a farmhouse sink and high-end stainless-steel appliances. Generous laundry and pantry storage are bonus. The dining area showcases rich hardwood flooring, plantation shutters, built-in surround-sound speakers and direct access to outdoor living spaces. The first floor includes two bedrooms with a shared bath, along with an additional hallway guest bath. Upstairs, beautiful wood floors anchor the rooms, and the spacious primary retreat opens to a private balcony spanning across the back of home and with pool views. An expansive walk-in closet provides exceptional organization, while the primary bath features dual vanities, a rain shower with bench seating and a classic clawfoot tub. Additional upstairs laundry stack for convenience. Secondary bedrooms are spacious and full of light, and great closet storage and additional loft are a bonus. Outdoor living centers around a covered porch overlooking the pool, complete with travertine decking and dramatic fountain features. An additional pool house enhances the backyard and offers endless possibilities for guests, entertaining or a private workspace. Outdoor speaker system adds to the ambience. Additional improvements and features include a newer metal roof (2020), two HVACs (2021), water heater (tankless Rinnai installed by Maitland/Winter Park plumbing), plantation shutters throughout, a freshly painted interior, an extensive interior and exterior lighting package, and thoughtfully designed low-maintenance landscaping featuring front-yard turf, mature plantings and clean rock-bed borders. Exterior ceramic paint has a lifetime warranty. Main floor and primary suite have ceiling-installed concert speakers and outdoor speakers. Lower-floor speakers have individual room controls and are served by a pantry stereo system. This exceptional home offers a desirable location with convenient access to major roadways. Zoned for sought-after schools including Lake Sybelia Elementary, Maitland Middle School and Edgewater High School, a designated magnet school, Park Maitland elementary school, and JCC community center and school. A rare opportunity, this home is a standout in one of Maitland's special neighborhoods.
…By Premier Sotheby's International Realty


Pre-Construction. To be built. Introducing an extraordinary lakefront custom estate on 1.40 acres along Lake Markham. Crafted by award-winning WJ Homes, discover 6,241 square feet of expertly designed living space. This stunning residence features five spacious en-suite bedrooms, each with private baths and walk-in closets, along with an additional full bath in the office for added versatility. Thoughtfully designed for both comfort and functionality, the home includes an upstairs study loft, a secondary loft off the game room, and a flexible gym/yoga studio or office conveniently located off the primary suite. The expansive open-concept layout showcases a grand great room and casual dining area that flow seamlessly into the gourmet kitchen and covered lanai, complemented by a formal dining room perfect for elevated entertaining. Exceptional convenience is found throughout, with a butler's pantry, oversized walk-in pantry, combined laundry and mudroom, and an extended three-car garage. The chef's kitchen is truly a showpiece, highlighted by a 48-inch six-burner cooktop, along with a hidden butler's pantry equipped with a double oven, secondary sink, and additional dishwasher. A dedicated refrigerator in the walk-in pantry adds even more functionality. Schedule your private appointment to review the curated design lookbook and discover the refined finishes and selections planned for this remarkable lakefront home. PHOTOS ARE OF BUILDER'S MODEL HOME AND NOT OF HOME TO BE BUILT AT 2080 LAKE MARKHAM.
…By Annonceur International


Welcome to your private lakefront retreat on beautiful Lake Rose. Nestled at the end of a quiet cul-de-sac, this stunning three-bedroom, two-bath home offers just under 2,000 square feet of thoughtfully designed living space, perfect for both relaxation and entertaining. The home features a spacious layout with comfortable living areas. A three-car garage provides ample space for vehicles, storage and all your lake toys. Outside you can experience the ultimate waterfront lifestyle with your own private concrete boat ramp, making launching effortless, along with two private docks, perfect for relaxing, entertaining, or securing multiple watercrafts. Boasting an impressive 159 feet of pristine lake frontage, this property delivers breathtaking water views and unmatched access to outdoor recreation. Whether you enjoy fishing at sunrise, boating across open water, or spending the day waterskiing, paddle boarding, or kayaking, this lake is a true playground right in your backyard. Additional peace of mind comes with a roof that was replaced four years ago, offering durability and long-term value. This rare lakefront gem combines privacy, functionality and year-round recreation, all in a highly desirable cul-de-sac location in Lake Rose Pointe. Whether you're looking for a full-time residence or a weekend escape, this property is ready to deliver the lifestyle you've been dreaming of.
…By Premier Sotheby's International Realty


An extraordinary estate of rare distinction, Painted Dreams is a legacy property where timeless architecture meets resort-caliber living. Set along Lake Markham Road in Sanford, this remarkable residence spans over 12,000 square feet of air-conditioned living space and more than 17,000 square feet under roof. Poised on 2.5 private, park-like acres, the estate offers a rare blend of seclusion, scale, and possibility—just moments from the best of Central Florida.The impressive three-story main residence is designed for both refined living and grand entertaining. With eight bedrooms, six and a half baths, a private elevator, cinema, poker room, study/library, and a 590-bottle climate-controlled wine cellar, every space is curated for comfort and experience. Towering ceilings, expansive windows, and elegant travertine flooring create a light-filled grandeur, while solid 8-foot Brazilian mahogany doors and intricate millwork showcase exceptional craftsmanship.At its heart, the gourmet kitchen features granite countertops, dual islands, premium appliances, and a butler’s pantry, flowing seamlessly into a spectacular family room with 24-foot ceilings and floor-to-ceiling glass. A covered porte-cochère introduces a striking stained-glass entry, opening into a luminous foyer framed by formal living and dining spaces.The primary suite is a private sanctuary, complete with a fireplace, expansive walk-in closet, and spa-inspired bath with dual vanities, a soaking tub, and an oversized walk-in shower. The second level offers a theater, library, loft, game area with wet bar, and a 1,000+ square foot terrace overlooking the grounds. The third level adds guest accommodations, a spacious lounge, and another wet bar—ideal for extended stays.Outdoors, over 4,000 square feet of resort-style living surrounds the custom pool and spa, enhanced by app-controlled lighting and water features. A sprawling patio, cabana bath, and fully equipped outdoor kitchen create an exceptional setting for gatherings, while the porte-cochère and motor court provide a grand arrival.Across the full 2.5 acres, the property unfolds as a canvas of opportunity—whether a private compound, equestrian retreat, or boutique event or wedding venue. Lush lawns, mature landscaping, and multiple gathering areas create a natural flow for hosting both intimate and large-scale occasions.Automotive enthusiasts will appreciate the expansive motor court and detached six-car garage, with capacity for up to twelve vehicles using lifts, plus space for boats or RVs. Above the garage, a two-bedroom guest residence offers a full kitchen, fireplace, and multiple living areas, connected to the main home by a private bridge.Ideally located near Lake Sylvan Park, prestigious country clubs, and the attractions of Orlando, Painted Dreams is a rare opportunity to own one of Central Florida’s most captivating estates.
…By Annonceur International


Schedule a private tour today for this spectacular 5-bedroom, 4.5-bathroom home with a 3-car garage estate that seamlessly blends modern sophistication with everyday comfort. The expansive, light-filled open floor plan features striking floor-to-ceiling windows and custom zero corner sliding glass doors that frame views of your private outdoor living space. This masterfully updated estate offers a rare combination of community prestige, cutting-edge technology, and modern luxury. Premium Entertainment & Technology: Designed for the ultimate audiovisual experience, the home features professional-grade technology integrated inside and out:• Home Theater: A state-of-the-art entertainment room equipped with a premier JBL K2 Synthesis professional-grade home theater system.• Whole-Home Sound: A custom intercom and stereo system featuring high-performance Earthquake speakers throughout the interior.• Outdoor Audio: High-end Acoustical Resolution speakers seamlessly integrated into the patio design. Recent Upgrades & Turn-Key Refresh: The home has been meticulously updated with premium finishes and major mechanical improvements for ultimate peace of mind:• Systems & Appliances: New full HVAC system (both interior handler and exterior unit replaced in 2025 for the primary suite), a new tankless water heater dedicated to the primary suite, a new dishwasher (2 years old), and a brand-new washer and dryer set.• Primary Suite Retreat: Completely refreshed with new flooring in the bedroom and walk-in closet, new sinks and faucets, freshly painted white cabinetry, and a beautifully remodeled shower. The expansive closet features a new statement chandelier and newly added custom, lockable display cabinets perfect for secure storage, books, collectibles and wardrobe accessories.• Interior Updates: Fresh, modern interior paint spans across the family room, kitchen, hallways, entryway, dedicated home office (the 5th bedroom), sitting room, and four bedrooms.• Upgraded Flooring & Details: New, cohesive flooring installed in the private office (the 5th bedroom), sitting room, and two secondary bedrooms. Elegance is elevated throughout with new bathroom mirrors, dining room sconces, and updated exterior coach lights. The home comes with a Tesla car charger that has multiple attachments for different EV models. Storage aplenty throughout the home. Outdoor Living: Step outside into your personal paradise. The screen-free transition leads to a private pool and jacuzzi anchored by an outdoor fireplace, making it the perfect setting for year-round entertaining. The property's curb appeal is enhanced by newly updated, professional landscaping. Completing this remarkable property is an generous, fully fenced backyard ready for your personal touch. Experience Bella Collina lifestyle that has an exclusive gated 1,900-acres of rolling hills and pristine lakes. This premier community offers an unmatched gated resort lifestyle, complete with a Sir Nick Faldo championship golf course, luxury spa, fitness , pickleball, tennis facilities, and private clubhouse dining. The community is located approximately within 10 minutes of the prominent Montverde Academy, Florida Turnpike and 45 minutes of Theme Parks.
…By Annonceur International

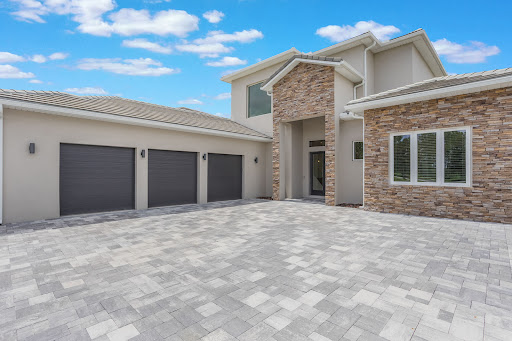


Exquisite Bella Collina Estate. 16110 Pendio Dr, Montverde, FL Experience unparalleled luxury in this stunning 5-bedroom, 4-full and 2-half bath estate located in the prestigious Bella Collina Golf Subdivision. Designed for both elegance and comfort, this home features two master suites, two additional ensuite bedrooms, and one additional bedroom, providing exceptional flexibility for family and guests. Boasting 3,924 SF of living area and a total of 5,731 SF, this residence is perfectly situated on a 1.02-acre lot, offering privacy and serenity with sweeping views of the surrounding landscape. The home includes a spacious 3-car garage, high-end finishes throughout, and thoughtfully designed spaces ideal for entertaining and everyday living. The heart of the home is a MasterChef dream kitchen featuring state-of-the-art Fisher & Paykel appliances, a large countertop perfect for entertaining, and a hidden pantry for ultimate functionality. Enjoy the finest in Florida living with expansive living areas, luxurious master retreats, elegant bathrooms, and spaces designed for both relaxation and entertaining. Every detail has been meticulously crafted to provide comfort, style, and sophistication in one of the most coveted golf communities in Central Florida.
…By Premier Sotheby's International Realty


An extraordinary offering within the guard-gated golf community of Heathrow, this approximately 4,600-square-foot residence pairs a fully renovated interior with nearly half an acre of beautifully landscaped grounds, creating a private setting in one of Lake Mary's most established luxury communities. Inside, six bedrooms and five bathrooms unfold beneath tall ceilings, classic crown molding and a neutral palette filled with natural light. The layout includes a primary suite, a second-floor suite and four additional bedrooms, with spaces currently used as a home gym and private office, providing flexibility to adapt to the next owner's lifestyle. The home was comprehensively redesigned in 2021 by Erica Stone Interiors, bringing a fresh perspective to its Mediterranean architecture while creating interiors that feel warm, luxurious and inviting. Distinctive details give the home personality throughout, including a gas fireplace framed by a reclaimed barn wood mantle handcrafted by a local artisan and a pale blue tray ceiling that adds subtle color and character to the living space. Outdoor living continues the experience, with the home opening to a private pool surrounded by a limestone deck and beautifully maintained landscaping. Set on nearly half an acre, the grounds provide a sense of privacy and space while remaining connected to the lifestyle and amenities of Heathrow. Additional updates include two new air conditioning units installed in 2020, a new water heater installed in 2024, and, since the 2021 renovation, fresh interior and exterior paint, whole-house water treatment, updated appliances and electrical service expanded to 400 amps to accommodate multiple electric vehicle chargers. Adding another dimension to the opportunity, the adjoining approximately 2.5-acre property directly behind the residence is also available for separate purchase (MLS #6441899). Acquiring both properties would create an extraordinary approximately three-acre estate within the private gates of Heathrow, with the additional acreage and second residence situated outside the HOA boundary and therefore free from Heathrow HOA restrictions. The combination presents a rare opportunity to enjoy the security and lifestyle of one of Central Florida's premier gated golf communities while gaining a level of privacy, land and flexibility virtually impossible to replicate within Heathrow.
…By Premier Sotheby's International Realty


One of the most coveted neighborhoods in all of Winter Park, this exceptional custom-built residence offers a rare combination of timeless design, modern sophistication, and an unbeatable location. Completed in 2017 and first sold in 2018, this 5-bedroom, 5.5-bath home has been meticulously maintained by its original owner and enhanced with high-end designer finishes. Much of the interior was thoughtfully reimagined by renowned designer Ted Maines, resulting in a sophisticated yet timeless aesthetic throughout. Perfectly positioned on a prime oversized corner lot, this remarkable residence blends transitional architecture with modern elegance. Expansive sliding glass doors fill the open-concept living spaces with natural light while creating a seamless connection between the indoors and outdoors. The main living area flows effortlessly from the formal living room and spacious dining area into the gourmet kitchen, complete with custom cabinetry, Carrara marble surfaces, and premium Sub-Zero and Wolf appliances. A refined yet inviting family room with a fireplace provides the perfect setting for everyday living and entertaining. The private first-floor primary suite offers direct access to the lanai and heated saltwater pool and is complemented by a spa-inspired bath with a steam shower and custom his-and-her walk-in closets. A secondary ground-floor bedroom provides exceptional flexibility for guests, multigenerational living, or a private home office. Upstairs, a spacious loft with a custom dry bar leads to a versatile media room. Three additional en-suite bedrooms complete the second level. Recent enhancements include a whole-house generator supported by a 250-gallon buried propane tank, new pool solar equipment, a newly added semi-circular driveway that enhances both curb appeal and functionality, two newer A/C units, and a new 2026 A/C system featuring re-engineered, high-efficiency ductwork designed to provide optimal climate control throughout the home. The outdoor living space is equally impressive, featuring a heated saltwater pool and spa with a cascading waterfall, elegant stone decking, an outdoor shower, ambient lighting, and a covered summer kitchen-perfect for year-round entertaining. A rare three-car garage completes this exceptional property. All of this is just moments from the shops, dining, parks, and unmistakable charm of downtown Winter Park
…By Annonceur International


Welcome home to this exquisite residence in College Park, one of Orlando's most desirable neighborhoods! Constructed in 2016, this 5-bed / 4.5-bath home offers over 3,100 square feet of sophisticated living space. Entering, you are greeted by soaring ceilings, an open-concept layout, and rich finishes throughout. The main floor features the elegant primary suite, complete with a soaking tub, private bath, large walk-in closet, and floor-to-ceiling windows that fill the space with natural light. The heart of the home lies in the beautifully updated kitchen—solid wood cabinets, solid surface countertops, high-end appliances (including a wine refrigerator + bar fridge), and a walk-in pantry. It flows seamlessly into a sizable living/family room, perfect for entertaining. Sliding doors open to a backyard oasis: saltwater pool with lighting, outdoor kitchen and grill area, lush landscaping and privacy afforded by bamboo screening. Ideal for relaxing or hosting under the Florida sky. Upstairs you'll find four additional bedrooms and three full baths—each bedroom designed for comfort and privacy—along with generous storage and natural light. Additional highlights include 2-car attached garage, durable block and stucco construction, mixed hardwood/tile flooring, and beautiful outdoor lighting and irrigation to maintain the lush, well-kept grounds. Perfectly positioned just west of Downtown Orlando with easy access to major roads, shopping, dining, and parks, this home offers luxury, function, and location. Don't miss your chance to make it yours.
…By Premier Sotheby's International Realty


MULTI-GENERATIONAL LUXURY LAKEFRONT LIVING. Welcome to 1629 Hempel Avenue, a private lakefront retreat set on more than one gated acre along Lake Olivia, an approximately 88-acre, spring-fed lake with private access. Located in the desirable Gotha/Windermere area, this exceptional property offers rare peace and privacy while remaining convenient to Southwest Orlando's renowned theme parks, premier shopping, Downtown Orlando, Orlando International Airport, highly regarded schools, and the Florida Turnpike. Mature trees, lush gardens, and thoughtfully designed outdoor spaces create a setting that feels secluded, established, and distinctly Florida. An antique church door provides a memorable entrance, setting the tone for a residence that blends refined finishes, distinctive character, and comfortable everyday living. The main residence features four bedrooms, two full bathrooms, and an expansive open-concept living area designed for entertaining while showcasing beautiful lake views. The oversized great room offers multiple gathering spaces, including a billiards area, a large television and game-day space, a generous dining area, and an impressive chef-inspired kitchen. At the center of the kitchen is an abundant quartz-topped island offering extensive workspace, seating, and a natural gathering place where guests can connect while meals are prepared. High-end flooring throughout the main home includes polished ceramic tile, travertine, and solid wood, while newer energy-efficient windows and doors enhance comfort and efficiency. The primary suite is a magazine-worthy addition created as a private lakeside sanctuary. Cathedral ceilings, polished ceramic tile flooring, expansive lake views, and a flexible sitting or exercise area create an open and relaxing environment. Two oversized custom closets provide exceptional storage. The luxurious bathroom features floor-to-ceiling ceramic tile, quartz countertops, an oversized porcelain soaking tub, and a spacious walk-in shower room. Four distinctive outdoor living areas invite you to enjoy the property throughout the year. Gather around the fire in the stone-paver garden area, relax within the private walled courtyard surrounded by potted plants and the soothing sound of a water fountain, or spend the day along the expansive backyard and private boat dock. The recently updated infinity-edge pool and heated spa overlook the lake, creating a resort-style setting for relaxing, entertaining, and enjoying unforgettable sunsets. A separate guest residence adds tremendous flexibility and privacy. Complete with two bedrooms, two bathrooms, a kitchen, and a living area, it is ideal for multigenerational living, extended guests, or an on-site caretaker. A private gated driveway and abundant parking accommodate multiple vehicles with ease. Combining two complete residences, more than an acre of lakefront land, exceptional outdoor living, mature landscaping, and private access to Lake Olivia, this one-of-a-kind estate offers a lifestyle rarely available in Central Florida.
…By Annonceur International


Price Improvement! Located behind the gates of the prestigious Reserve at Belmere in sought-after Windermere, this exceptional Mediterranean-inspired estate offers a rare blend of timeless architecture, modern luxury and thoughtful custom enhancements. Built in 2004 by the original owners and expanded during construction, the residence offers more than 3,427 square feet of refined living space and over 4,528 total square feet, creating a larger footprint than many comparable homes within the community. Extensively upgraded with more than $250,000 in recent improvements, this meticulously maintained home showcases true pride of ownership. Significant updates completed within the last three years include three new Trane HVAC systems, replacement windows, premium appliances, pool renovations, designer lighting and numerous interior and exterior enhancements. From the moment you enter, soaring 24-foot ceilings and elegant architectural details set the tone. Crown molding, coffered ceilings, engineered hardwood flooring, custom window treatments and a marble wood-burning fireplace create a sophisticated yet inviting atmosphere. Expansive glass sliding doors frame the outdoor living spaces and provide seamless indoor-outdoor flow ideal for everyday living and entertaining. The chef's kitchen has been thoughtfully curated with luxurious quartzite countertops, custom pullout cabinetry with rotating shelving systems and an impressive suite of premium German appliances, including a Miele built-in coffee system, convection oven, dishwasher and refrigerator. A professional-grade 48-inch chef gas range with six burners and a griddle, custom lighting and a built-in three-stage water filtration system complete the space. Privately on the main level, the primary suite offers a tranquil retreat with coffered ceilings, newly installed commercial-grade carpeting, serene pool views and direct patio access. The spa-inspired primary bath is appointed with marble and travertine finishes, a soaking tub, a separate shower and custom walk-in closet built-ins. Upstairs, generously sized secondary bedrooms and a spacious loft overlook the formal living and dining areas below. Designed for elevated outdoor living, the resort-style backyard features a resurfaced saltwater pool and spa, an updated pool heater, decorative fountains, remote-controlled pool systems and multiple entertaining areas surrounded by lush European-inspired landscaping, stone pathways and manicured grounds. Canary palms and mature landscaping create a private, luxurious setting. Additional highlights include a new front entry door, an oversized three-car garage, an upgraded security system, a partial roof replacement and designer chandeliers and lighting throughout. Ideally located in one of Windermere's premier gated communities, residents of Reserve at Belmere enjoy convenient access to top-rated schools, dining, shopping, golf, major roadways and the area's renowned luxury lifestyle offerings.
…By Premier Sotheby's International Realty


Own a piece of Lake Killarney, a rare opportunity to build your dream water-view estate in the heart of Winter Park. This exceptional homesite offers direct access to private, spring-fed, skiable Lake Killarney, complete with water rights and the ability to build your own private dock. An increasingly rare opportunity in one of Central Florida's most desirable communities. Ideally located just minutes from Park Avenue, Winter Park Village, Rollins College and downtown Orlando, you'll enjoy the perfect balance of lake life, tranquility and accessible convenience. Experience award-winning dining, boutique shopping, entertainment, cultural attractions and everyday conveniences just moments from your future home. Priced to encourage redevelopment, this property is adjacent to 240 Killarney Drive, creating a rare opportunity to purchase one or both parcels. Together, they form an extraordinary double-lot assemblage with expansive views of Lake Killarney and endless possibilities to design a landmark residence. Whether purchased individually or together, opportunities to own on Lake Killarney are exceptionally limited. Build the custom home you've envisioned while enjoying one of Winter Park's most coveted locations from this desirable corner homesite with private lake access and the ability to build your own dock.
…By Premier Sotheby's International Realty


Own a piece of Lake Killarney, a rare opportunity to build your dream water-view estate in the heart of Winter Park. This exceptional homesite offers direct access to private, spring-fed, skiable Lake Killarney, complete with water rights and the ability to build your own private dock. An increasingly rare opportunity in one of Central Florida's most desirable communities. Ideally located just minutes from Park Avenue, Winter Park Village, Rollins College and downtown Orlando, you'll enjoy the perfect balance of lake life, tranquility and accessible convenience. Experience award-winning dining, boutique shopping, entertainment, cultural attractions and everyday conveniences just moments from your future home. Priced to encourage redevelopment, this property is adjacent to 230 Killarney Drive, creating a rare opportunity to purchase one or both parcels. Together, they form an extraordinary double-lot assemblage with expansive views of Lake Killarney and endless possibilities to design a landmark residence. Whether purchased individually or together, opportunities to own on Lake Killarney are exceptionally limited. Build the custom home you've envisioned while enjoying one of Winter Park's most coveted locations from this desirable homesite with private lake access and the ability to build your own dock.
…By Premier Sotheby's International Realty


Virtually Staged. Positioned on a quiet canal, this exceptional property features a covered boat dock with lift, offering effortless access to the renowned Winter Park Chain of Lakes. This home, built by Liberty Development, with 4-bedrooms plus two bonus rooms blends elegance with comfortable everyday living. The main level offers a dedicated office area, formal dining room, and an inviting gathering room with gas fireplace, all flowing seamlessly into the stunning chef's kitchen. Designed for entertaining, the kitchen features two large islands, exotic granite countertops, under-cabinet lighting, and premium Thermador appliances including a 6-burner gas range with griddle. The walk-in butler's pantry has a beverage cooler and ice maker adds both style and functionality. The adjoining breakfast area is framed by grand windows overlooking the pool, cabana, and canal. The luxurious downstairs primary suite enjoys tranquil water views and a spa-inspired bath with travertine stone floors, marble counters, custom cabinetry, soaking tub, walk-in shower with steam and generous closet space. Upstairs you'll find three additional bedrooms and a spacious bonus room, while a separate bonus suite above the garage provides future space for a media room, gym or guest retreat. The interior of the home is highlighted by hardwood floors, plantation shutters, decorative moldings and designer lighting throughout. The outdoor living area is equally impressive. French doors open to a covered porch with classic Old Winter Park brick, leading to a travertine-surrounded pool and private cabana with a wood-burning fireplace. Exterior highlights include a metal roof, durable cement board siding and wooden shutters. Don't miss this limited opportunity to have immediate and easy access to the coveted Winter Park Chain of Lakes. *Some photos have been virtually staged*
…By Annonceur International


Brand new 2026 custom residence in the heart of downtown Winter Park, just completed and showcasing elevated finishes thoughtfully curated by FG Schaub Construction & SOCO Interiors. Positioned across from the seventh green of the Winter Park 9 Golf Course, this exceptional five-bedroom, five-and-one-half-bath home includes a dedicated office, plus upstairs lounge in offering an extraordinary combination of sophisticated design, exceptional craftsmanship, and an unparalleled location. A striking front entry, framed by steel & glass doors open to a dramatic two-story foyer, where a floating glass-railed staircase sets the tone for the home's contemporary aesthetic. The front-corner office features expansive windows overlooking the Winter Park 9 Golf Course. The overall living design is an open-concept floor plan that creates effortless connectivity between the living, dining areas and kitchen. Designed for the discerning chef, the kitchen features Wolf and Sub-Zero appliances, including a six-burner gas range, integrated refrigeration, wine storage, a generous waterfall island with seating, and a spacious walk-in pantry. The adjacent living areas are anchored by a custom wet bar with ice maker and two wine towers, an linear electric fireplace, and a wall of disappearing glass sliders that seamlessly connect the interior to a fully enclosed 600+ square-foot, air-conditioned lanai outfitted with a complete summer kitchen. The expansive indoor/outdoor lanai provides an exceptional setting for year-round entertaining that opens up via three additional sets of glass panel doors or automatic screens to the pool and outdoor oasis. The 633sf lanai has its own dedicated HVAC system however, is NOT included in the home's primary heated & cooled living area square footage of 5,096sf. Privately positioned on the first floor, the luxurious primary suite features a wall of glass with direct access to the outdoor living area and an outdoor shower. The spa-inspired primary bath includes a freestanding soaking tub, glass-enclosed shower, generous size custom walk-in closet, and private sauna. Transition upstairs by either elegant staircase or elevator a spacious lounge area/loft and three additional bedroom suites, each offering a walk-in closet and ensuite bath. A versatile flex room with dedicated bath and a walk-in closet can easily serve as a fifth bedroom. A full hall bath and second-level laundry room (note: there is also a first-level laundry rm) provide additional convenience. Outside, a heated saltwater pool and spa, three pool side fire bowl features, outdoor private shower, and meticulously landscaped grounds create a sanctuary to relax and unwind... An exceptional opportunity to experience refined urban living in one of Winter Park's most coveted settings, with the tranquility of a golf course backdrop to being in the downtown Park Avenue corridor. Stroll to renowned boutiques, award-winning restaurants, sidewalk cafés, Central Park, the Saturday Farmers Market, art museums, The Alfond Inn, and the many cherished events and traditions that make downtown Winter Park living so special!
…By Premier Sotheby's International Realty
'%20stroke='%23DDAA3A'%20stroke-width='1.909'%20stroke-linecap='square'%20stroke-linejoin='bevel'/%3e%3c/svg%3e)
Receive by email any new listing that may match your search criteria
Your criteria :
By validating this form, you accept the general conditions of use of Le Figaro Properties.
These agencies offer a selection of luxury properties vente at Apopka. Feel free to contact them for personalized assistance.
