The agencies at Oakland
These agencies offer a selection of luxury properties vente at Oakland. Feel free to contact them for personalized assistance.

 English$ USD · m²


For your dream views and calm reflections, this rare front-and-rear waterfront property hosts a stunning pool home just for you. Approach your driveway overlooking two gorgeous sparkling bodies of water. Before entering your extraordinary home, you pause on the front porch to enjoy the beautiful view once more. Once inside, you are embraced by nearly 3,000 square feet of this open yet cozy floor plan. The first floor features gorgeous tile floors, a study, powder room, vivid living and dining rooms, a modern gourmet kitchen with stainless steel appliances, quartz countertops, a glass-top stove and a coffee bar. From the kitchen, living and dining rooms, you can experience the breathtaking saltwater pool and water views from the back of the property. Upstairs features a huge bonus room, four bedrooms, three baths and laundry room with added cabinets and sink. Make your way back downstairs to enjoy your private, soothing outdoor oasis. Be captivated by the massive heated pool/spa combination, pond and green space. Additional features include retractable screens on the lanai, overhead storage systems in the garage, added exterior electrical outlets and wireless Ring cameras. Enhancing this paradise even further, the prestigious Waterleigh community offers three large amenity parks with resort-style pools, two clubhouses, putt-putt golf, tennis courts, dog parks and more. Home is calling.
…By Premier Sotheby's International Realty


Commanding stunning views of Johns Lake, 16038 Johns Lake Overlook Dr rests in the desirable Hickory Hammock community of Winter Garden a lakefront enclave where natural beauty meets elevated, everyday luxury. This is more than a home; it's a lifestyle designed for those who appreciate space, comfort, and the calming presence of water just beyond their windows. Inside, 4,139 square feet unfold across a thoughtful, flexible layout with five bedrooms and five bathrooms. The main level anchors the home with two generous suites, including a refined primary and an oversized guest suite. Each offers serene water views, spa-inspired bathrooms, and a true sense of privacy that makes hosting effortless. Venture upstairs to discover a second secluded primary suite your personal sanctuary. Here, you can wake to panoramic lake views, relax in the garden bath, or step onto your private balcony to take in unforgettable sunsets over the water. The heart of the home is an open concept living area that flows seamlessly into a chef's dream kitchen. Premium appliances, gleaming granite countertops, and custom cabinetry create a space equally suited for quiet mornings and lively gatherings. When it's time to unwind, a dedicated theatre loft provides the perfect setting for movie nights and lazy weekend afternoons. Step outside, and the entertaining possibilities feel endless. The expansive outdoor living area boasts a full outdoor kitchen finished in Brazilian granite, a sparkling pool with an infinity edge hot tub, and multiple spaces for lounging and dining beneath the Florida sky. Just steps away, your covered private boat dock complete with boat and jet ski lifts opens the door to endless days of boating, fishing, and watersports on Johns Lake. For those who love to play, the backyard even includes a 5-hole putting green and a 2-hole chipping green, ideal for sharpening your short game without ever leaving home. Every detail here reflects a rare blend of craftsmanship, comfort, and connection to the water. Surrounded by natural beauty and premium amenities, this property delivers the kind of tranquil lakefront living that so many search for and so few ever find. Opportunities to own a home like this, in one of Winter Garden's most sought after communities, simply don't come along often. Come experience it for yourself, and imagine the life waiting here. Schedule your private showing today before this exceptional retreat is gone!
…By Annonceur International


Schedule a private tour today for this spectacular 5-bedroom, 4.5-bathroom home with a 3-car garage estate that seamlessly blends modern sophistication with everyday comfort. The expansive, light-filled open floor plan features striking floor-to-ceiling windows and custom zero corner sliding glass doors that frame views of your private outdoor living space. This masterfully updated estate offers a rare combination of community prestige, cutting-edge technology, and modern luxury. Premium Entertainment & Technology: Designed for the ultimate audiovisual experience, the home features professional-grade technology integrated inside and out:• Home Theater: A state-of-the-art entertainment room equipped with a premier JBL K2 Synthesis professional-grade home theater system.• Whole-Home Sound: A custom intercom and stereo system featuring high-performance Earthquake speakers throughout the interior.• Outdoor Audio: High-end Acoustical Resolution speakers seamlessly integrated into the patio design. Recent Upgrades & Turn-Key Refresh: The home has been meticulously updated with premium finishes and major mechanical improvements for ultimate peace of mind:• Systems & Appliances: New full HVAC system (both interior handler and exterior unit replaced in 2025 for the primary suite), a new tankless water heater dedicated to the primary suite, a new dishwasher (2 years old), and a brand-new washer and dryer set.• Primary Suite Retreat: Completely refreshed with new flooring in the bedroom and walk-in closet, new sinks and faucets, freshly painted white cabinetry, and a beautifully remodeled shower. The expansive closet features a new statement chandelier and newly added custom, lockable display cabinets perfect for secure storage, books, collectibles and wardrobe accessories.• Interior Updates: Fresh, modern interior paint spans across the family room, kitchen, hallways, entryway, dedicated home office (the 5th bedroom), sitting room, and four bedrooms.• Upgraded Flooring & Details: New, cohesive flooring installed in the private office (the 5th bedroom), sitting room, and two secondary bedrooms. Elegance is elevated throughout with new bathroom mirrors, dining room sconces, and updated exterior coach lights. The home comes with a Tesla car charger that has multiple attachments for different EV models. Storage aplenty throughout the home. Outdoor Living: Step outside into your personal paradise. The screen-free transition leads to a private pool and jacuzzi anchored by an outdoor fireplace, making it the perfect setting for year-round entertaining. The property's curb appeal is enhanced by newly updated, professional landscaping. Completing this remarkable property is an generous, fully fenced backyard ready for your personal touch. Experience Bella Collina lifestyle that has an exclusive gated 1,900-acres of rolling hills and pristine lakes. This premier community offers an unmatched gated resort lifestyle, complete with a Sir Nick Faldo championship golf course, luxury spa, fitness , pickleball, tennis facilities, and private clubhouse dining. The community is located approximately within 10 minutes of the prominent Montverde Academy, Florida Turnpike and 45 minutes of Theme Parks.
…By Annonceur International

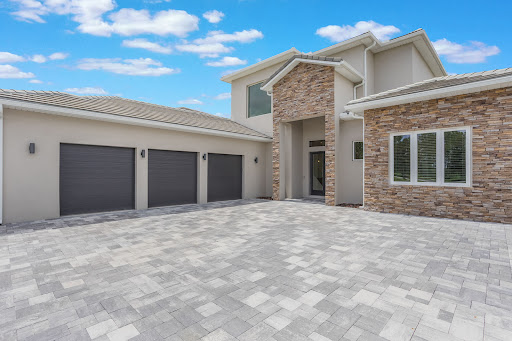


Exquisite Bella Collina Estate. 16110 Pendio Dr, Montverde, FL Experience unparalleled luxury in this stunning 5-bedroom, 4-full and 2-half bath estate located in the prestigious Bella Collina Golf Subdivision. Designed for both elegance and comfort, this home features two master suites, two additional ensuite bedrooms, and one additional bedroom, providing exceptional flexibility for family and guests. Boasting 3,924 SF of living area and a total of 5,731 SF, this residence is perfectly situated on a 1.02-acre lot, offering privacy and serenity with sweeping views of the surrounding landscape. The home includes a spacious 3-car garage, high-end finishes throughout, and thoughtfully designed spaces ideal for entertaining and everyday living. The heart of the home is a MasterChef dream kitchen featuring state-of-the-art Fisher & Paykel appliances, a large countertop perfect for entertaining, and a hidden pantry for ultimate functionality. Enjoy the finest in Florida living with expansive living areas, luxurious master retreats, elegant bathrooms, and spaces designed for both relaxation and entertaining. Every detail has been meticulously crafted to provide comfort, style, and sophistication in one of the most coveted golf communities in Central Florida.
…By Premier Sotheby's International Realty


Welcome to this beautifully upgraded five-bedroom, five-bath home in the gated community of Lakeview Preserve. Built in 2022 and offering 4,495 square feet, this impressive corner-lot home features a three-car garage, spacious living areas, thoughtful upgrades, and an incredible backyard designed for entertaining and enjoying the Florida lifestyle. The main level features an open and functional floor plan with luxury vinyl plank flooring throughout, a spacious living room, separate dining area and a beautifully appointed kitchen with quartz countertops, oversized island, soft-close cabinetry, under-cabinet lighting and a custom-designed pantry. The living room and kitchen open through multi-slide pocket doors to the covered lanai, creating an ideal indoor-outdoor living space. The backyard is a standout feature, with a stunning saltwater pool complete with five waterfalls, lighting, a sun shelf, Badu swim jets and an attached spa (not heated). The covered lanai includes two fans, surround sound, a full bath and is prepped for an outdoor kitchen. It is the ideal setting for relaxing, entertaining and enjoying beautiful Florida weather. The spacious primary suite is on the first floor and features a custom-designed walk-in closet, tray ceiling, and beautifully upgraded bath with dual shower heads and soft-close cabinetry. Two additional bedrooms are downstairs, including one with a private en-suite bath, along with a versatile flex room featuring a custom built-in wall unit that can easily serve as an office or additional living space. Upstairs offers even more room to spread out with a large loft, two additional bedrooms, a full bath and an impressive private theater featuring a 120-inch screen, projector, surround sound and motorized blackout shades. The home also offers an extensive list of upgrades and conveniences, including whole-home water filtration, hybrid water heater, recessed lighting, built-in TV wiring, Wi-Fi boosters, two air-conditioning units, security cameras, alarm system, and smart-home controls for many of the home's lights, air conditioner, garage doors and locks. The three-car garage features a durable polyaspartic floor. Lakeview Preserve offers residents an array of amenities, including a fitness center, resort-style pool, cabana, splash pad, playground, and direct access to Johns Lake with a kayak launch and dock. The community is conveniently near shopping, dining, golf, the West Orange Trail, Disney, Universal, Winter Garden, and major roadways including SR 50 and the 429. This is a home that offers the space, upgrades and outdoor living that make Florida living so enjoyable.
…By Premier Sotheby's International Realty


Rare opportunity to own one of the most private lakefront settings on Lake Crescent in Windermere, featuring approximately 165 feet of shoreline, breathtaking water views, and a resort-style waterfront lifestyle on a private ski lake known for its exceptional water quality. This beautifully designed custom residence offers approximately 3,086 square feet, 4 bedrooms, and 4 bathrooms, thoughtfully positioned to maximize natural light, privacy, and panoramic lake views from nearly every main living space. From the moment you arrive, the setting speaks for itself, tranquil water vistas, expansive outdoor living, and an immediate sense of calm that defines this exceptional waterfront property. A grand entrance with custom glass double doors opens into a spectacular great room where soaring vaulted ceilings and a dramatic wall of windows frame uninterrupted panoramic lake views, filling the home with natural light and creating a stunning first impression that defines the entire residence. The open concept layout seamlessly connects the living room, dining area, and spacious kitchen, creating an inviting flow ideal for both relaxed everyday living and effortless entertaining, all while the lake remains the backdrop from nearly every main living space. A truly distinctive feature of the home is its extraordinary collection of handcrafted stained glass art installations. Rich jewel tones and custom artistic designs transform sunlight into ever changing displays of color throughout the home, adding a level of artistry, warmth, and individuality rarely found in lakefront properties. The primary suite is positioned as a private sanctuary, offering soaring ceilings, peaceful lake views, and direct visual connection to the covered, screened lanai and lake beyond. The spa-inspired bath is designed for comfort and relaxation, featuring generous space and soft natural light. The expansive screened lanai overlooks the sparkling pool, spa, and poolside summer kitchen, creating a seamless indoor-outdoor living experience designed for year round Florida enjoyment. Whether entertaining guests, enjoying quiet mornings, or unwinding at sunset, this outdoor space becomes an extension of the home itself. A private dock offers direct access to Lake Crescent, where boating, skiing, paddleboarding, kayaking, and fishing become part of everyday life. Set on a beautifully landscaped homesite offering privacy and exceptional waterfront exposure, this property combines single-story convenience with one of Windermere's most captivating lakefront settings. Located just minutes from downtown Windermere, boutique shopping, dining, golf, and top-rated schools, it offers both seclusion and convenience in one of Central Florida's most sought after communities. Rare opportunities on Lake Crescent are limited and homes offering this level of waterfront frontage, architectural character, artistic detail, and true resort-style lake living are seldom available. This is more than a home, it is a lakefront lifestyle designed to be experienced.
…By Annonceur International


Experience luxury living in this custom-built Tuscan-style estate located in the exclusive gated community of Chain Du Lac in Windermere. Situated on a 1.06-acre lot, this exceptional home offers over 6,000 square feet of living space with four bedrooms and five full baths. From the grand arched wood entry doors and soaring 15-foot ceilings to the floor-to-ceiling windows overlooking the pool, every detail reflects quality craftsmanship and timeless elegance. The open-concept floor plan features a gourmet kitchen with Wolf and Thermador appliances, dual islands, a walk-in pantry, a private guest suite with separate entrance, a dedicated movie room and spacious living areas designed for entertaining. The screened outdoor living space includes automatic screens, a fully equipped summer kitchen, a brand-new pool and a large fenced backyard. The luxurious primary suite offers a double-sided fireplace, spa-inspired bath, oversized walk-in closet and an adjacent flex space perfect for an office or gym. Additional highlights include a three-car garage with EV charger, a separate one-car garage, custom millwork throughout and smart home technology controlling approximately 85% of the home.
…By Premier Sotheby's International Realty


Price Improvement! Located behind the gates of the prestigious Reserve at Belmere in sought-after Windermere, this exceptional Mediterranean-inspired estate offers a rare blend of timeless architecture, modern luxury and thoughtful custom enhancements. Built in 2004 by the original owners and expanded during construction, the residence offers more than 3,427 square feet of refined living space and over 4,528 total square feet, creating a larger footprint than many comparable homes within the community. Extensively upgraded with more than $250,000 in recent improvements, this meticulously maintained home showcases true pride of ownership. Significant updates completed within the last three years include three new Trane HVAC systems, replacement windows, premium appliances, pool renovations, designer lighting and numerous interior and exterior enhancements. From the moment you enter, soaring 24-foot ceilings and elegant architectural details set the tone. Crown molding, coffered ceilings, engineered hardwood flooring, custom window treatments and a marble wood-burning fireplace create a sophisticated yet inviting atmosphere. Expansive glass sliding doors frame the outdoor living spaces and provide seamless indoor-outdoor flow ideal for everyday living and entertaining. The chef's kitchen has been thoughtfully curated with luxurious quartzite countertops, custom pullout cabinetry with rotating shelving systems and an impressive suite of premium German appliances, including a Miele built-in coffee system, convection oven, dishwasher and refrigerator. A professional-grade 48-inch chef gas range with six burners and a griddle, custom lighting and a built-in three-stage water filtration system complete the space. Privately on the main level, the primary suite offers a tranquil retreat with coffered ceilings, newly installed commercial-grade carpeting, serene pool views and direct patio access. The spa-inspired primary bath is appointed with marble and travertine finishes, a soaking tub, a separate shower and custom walk-in closet built-ins. Upstairs, generously sized secondary bedrooms and a spacious loft overlook the formal living and dining areas below. Designed for elevated outdoor living, the resort-style backyard features a resurfaced saltwater pool and spa, an updated pool heater, decorative fountains, remote-controlled pool systems and multiple entertaining areas surrounded by lush European-inspired landscaping, stone pathways and manicured grounds. Canary palms and mature landscaping create a private, luxurious setting. Additional highlights include a new front entry door, an oversized three-car garage, an upgraded security system, a partial roof replacement and designer chandeliers and lighting throughout. Ideally located in one of Windermere's premier gated communities, residents of Reserve at Belmere enjoy convenient access to top-rated schools, dining, shopping, golf, major roadways and the area's renowned luxury lifestyle offerings.
…By Premier Sotheby's International Realty


Welcome to this stunning seven-bedroom, five-bath residence in the exclusive guard-gated community of Reserve at Belmere. This beautifully remodeled home offers 4,902 square feet of living space and a functional two-story layout featuring a spacious family room, formal living and dining areas, and a large kitchen with granite countertops, modern cabinetry and stainless steel appliances. The primary suite is on the first floor with a fully renovated bath and custom walk-in closet. Enjoy Florida living at its best with a screened-in pool, spa and a pergola complete with a summer kitchen, ideal for entertaining. The community offers a clubhouse, gym, playground, tennis courts and 24-hour security. Zoned for top-rated schools and just minutes from shopping, dining and major attractions, this home combines elegance, comfort and convenience in one ideal package.
…By Premier Sotheby's International Realty


For one who is unwilling to compromise. This is luxury at its absolute best. From the moment you enter this modern paradise your eyes will travel through the wall of windows to the gorgeous pool and water views beyond. This Magnificent Custom build offers 5 bedrooms, 5 1/2 Bathrooms with convenient first floor master. The chef's kitchen showcases two oversized islands, quartz countertops and premium contemporary imported European cabinetry. Beautiful upscale finishes like the elegant marble floors and an automated surveillance system that allows control from anywhere you are around the globe. An outside deck, summer kitchen and covered lanai complete this awe-inspired residence located in Lake Hancock, where you can boat to the future new Hamlin Marina with shopping, movie theater and dining. Or relax in your outside porch every night to watch Disney fireworks. A home with spectacular views awaits you. Truly the Florida Lifestyle. Call to schedule a visit to this pristine property and expect to be impressed!
…By Premier Sotheby's International Realty


A rare legacy estate of extraordinary scale and architectural significance, this magnificent lakefront compound spans over 22,000 square feet across more than 11 private acres with over 440 feet of pristine frontage on Cypress Lake. Masterfully designed to deliver the ultimate blend of grandeur, privacy, and resort-inspired living, the residence is statement of uncompromising luxury. Beyond the gated entrance, a sweeping motor court and dramatic porte-cochère introduce the home's commanding Mediterranean-inspired architecture, where turreted wings, natural stone detailing, and elegant arched windows create an unforgettable arrival experience. Inside, a breathtaking 28-foot grand foyer unfolds beneath soaring ceilings, anchored by a spectacular double staircase with intricate custom ironwork that evokes the elegance of a world-class villa. Flooded with natural light through towering arched windows, the space immediately establishes the scale and sophistication that define the estate. Designed for intimate living and large-scale entertaining, the interiors blend timeless craftsmanship with modern refinement. The gourmet chef's kitchen is a showpiece of its own, featuring custom wood cabinetry, expansive stone countertops, professional-grade appliances, a dramatic custom range hood, oversized center island, hidden pantry and richly detailed ceiling treatments that elevate the space into a culinary centerpiece. Adjacent gathering areas showcase exposed wood beams, designer lighting and seamless indoor-outdoor connectivity, creating warm yet grand living environments ideal for entertaining on any scale. Every amenity within the residence has been thoughtfully curated to rival the finest luxury resorts. Highlights include a state-of-the-art theater, golf simulator, multiple game rooms, an expansive wine room, private elevator, smart home automation system and a fully equipped fitness center. Elegant fireplaces and sophisticated entertaining spaces add warmth and intimacy throughout the home. A private guest wing with two bedrooms, its own living room, and separate entrance offers luxurious accommodations for extended family, guests or staff. The outdoor experience is nothing short of spectacular. The rear elevation unfolds around a breathtaking 125,000-gallon resort-style pool complete with cascading waterfalls, bordered by natural stones, a water slide, diving board and expansive terraces that rival five-star destinations. At twilight, the towering palms and illuminated architecture reflect across the shimmering water, creating a setting reminiscent of an exclusive private resort with intimate lounge settings that invite grand entertaining and quiet moments of retreat. For the automotive enthusiast, the estate includes a 10-car garage equipped with two vehicle lifts. Recreational amenities continue across the grounds with a private basketball court, boat dock and private community boat ramp, which provide effortless access to the desired Butler Chain of Lakes for world-class boating and waterfront living. Surrounded by expansive lawns, mature landscaping and unmatched privacy, this extraordinary residence represents a once-in-a-generation opportunity to own a waterfront legacy estate, a property designed not only to impress, but to endure for generations to come.
…By Premier Sotheby's International Realty


Nestled among the Butler Chain of Lakes in the charming Town of Windermere, this 4-bedroom, 3-bath pool home offers the perfect blend of comfort, space, and tranquility. Located within the sought-after Marina Bay community, the home features a warm and inviting atmosphere, a spacious floor plan designed for everyday living and entertaining, and an oversized lot that provides plenty of room to enjoy the Florida lifestyle. Step outside to your private pool oasis, ideal for relaxing or gathering with family and friends, all while enjoying the peaceful surroundings of one of Central Florida's most desirable communities.
…By Annonceur International


Lakefront living on the Butler Chain of Lakes in the heart of Windermere. This rare offering on Lake Down presents 100 feet of direct frontage, expansive water views and a private setting on a quiet cul-de-sac with no HOA. Set across 1.35 acres, this two-story pool home captures the essence of Windermere's enduring lakefront lifestyle, where space, privacy, and natural beauty come together in a setting that feels refined and relaxed. From sunrise to sunset, the backdrop is nothing short of extraordinary. Sweeping views stretch across Lake Down, where calm morning waters give way to vibrant evening skies, and a nightly Disney fireworks view adds a subtle sense of wonder to the horizon. The property is thoughtfully oriented to take full advantage of its surroundings, featuring a private beach area, a two-story dock and direct access to the Butler Chain, one of Central Florida's sought-after and interconnected lake systems, known for its recreational appeal and timeless value. Inside, the home offers a layout designed for everyday living and effortless entertaining. Spacious living and family rooms are complemented by an open kitchen appointed with granite countertops and stainless steel appliances, creating a central gathering space that flows naturally to the outdoors. A dedicated office or den provides flexibility for work or quiet retreat, while an upstairs loft captures elevated, panoramic views of Lake Down, an ideal setting for a secondary lounge, media space or creative studio. The outdoor experience is equally compelling. A resort-style pool anchors the backyard, accompanied by a screened porch and expansive lawn that extends toward the water's edge. The setting invites relaxed afternoons and large-scale gatherings, with ample room to further enhance or personalize the landscape. A greenhouse and additional storage add charm and functionality, supporting a variety of lifestyle needs. A second-story balcony offers yet another vantage point, where elevated lake views and evening fireworks create a memorable daily backdrop. Whether enjoying a quiet morning coffee or winding down at sunset, this space reinforces the home's seamless connection to its environment. Positioned in a peaceful and private location, yet just moments from renowned restaurants, shopping and everyday conveniences, the property offers a rare balance of seclusion and accessibility. Its location on one of the desirable stretches of Lake Down further underscores its long-term appeal. This is a compelling opportunity to enjoy the home as it exists today or to reimagine the site as an exceptional custom waterfront estate. In a setting defined by natural beauty, established luxury and enduring demand, properties of this caliber and positioning are increasingly rare.
…By Premier Sotheby's International Realty


Located within the guard gated community of Reserve at Lake Sound in Windermere, this beautifull 5-bedroom, 5-bath residence offers the perfect blend of elegance, comfort, and functionality. Featuring nearly 3,900 square feet of living space, the home showcases tall ceilings, travertine flooring throughout the main living areas, and thoughtful modern updates completed in recent years. A grand double-door entry opens to formal living and dining spaces highlighted by contemporary accent walls and a striking fireplace. The spacious kitchen is designed for both everyday living and entertaining, featuring upgraded stainless steel appliances, abundant cabinetry, stylish countertops, a beverage refrigerator, and an open flow into the family room. The split-bedroom floor plan includes a private office and a spacious primary suite complete with California closets and a luxurious ensuite bath featuring dual vanities, a walk-in shower, and a freestanding soaking tub. Upstairs, the oversized bonus room with full bath offers flexibility as a guest suite, second primary suite, or media room. Sliding doors lead to an expansive screened pool area ideal for relaxing or entertaining, while the lush backyard garden creates a peaceful setting to enjoy your morning coffee. The home also features a spacious 3-car garage. *Roof and water heater was replaced 5 years ago.* Ideally located near top-rated schools, shopping, dining, and area attractions, this move-in ready Windermere home is one you won't want to miss.
…By Annonceur International


Exquisite Isleworth residence overlooking the sixth fairway. Owners will love the convenience of single-level living with a detached guesthouse for your guests. This upgraded home features a dream kitchen with Wolf, Sub-Zero and Miele appliances, a huge center island, built-in wine cooler, warming and refrigerator drawers, custom cherry cabinetry, glass tile accents and stunning granite. The master suite features a separate sitting area and a spa bath with a waterfall-fill feature for the jetted tub, top-of-the-line Kohler fixtures, a large walk-in shower and a huge master closet. The main home features four bedrooms, three-and-a-half baths and an office that could be used as a fifth bedroom. There is also a detached guest house with a sixth bedroom and another bath. This home is all about outdoor Florida living with a huge covered lanai for entertaining, a summer kitchen/bar area and a sparkling pool with a hot tub overlooking Isleworth's championship golf course. The location simply can't be beaten. Just minutes from fine dining, world-class shopping and all of the major attractions, there will always be plenty to do. Members of the club will also enjoy all of the amazing amenities that the community has to offer, including golf, resort-style pool, tennis courts, fitness center, access to the famed Butler Chain of Lakes and unparalleled concierge service.
…By Premier Sotheby's International Realty


Welcome to your private lakefront retreat on beautiful Lake Rose. Nestled at the end of a quiet cul-de-sac, this stunning three-bedroom, two-bath home offers just under 2,000 square feet of thoughtfully designed living space, perfect for both relaxation and entertaining. The home features a spacious layout with comfortable living areas. A three-car garage provides ample space for vehicles, storage and all your lake toys. Outside you can experience the ultimate waterfront lifestyle with your own private concrete boat ramp, making launching effortless, along with two private docks, perfect for relaxing, entertaining, or securing multiple watercrafts. Boasting an impressive 159 feet of pristine lake frontage, this property delivers breathtaking water views and unmatched access to outdoor recreation. Whether you enjoy fishing at sunrise, boating across open water, or spending the day waterskiing, paddle boarding, or kayaking, this lake is a true playground right in your backyard. Additional peace of mind comes with a roof that was replaced four years ago, offering durability and long-term value. This rare lakefront gem combines privacy, functionality and year-round recreation, all in a highly desirable cul-de-sac location in Lake Rose Pointe. Whether you're looking for a full-time residence or a weekend escape, this property is ready to deliver the lifestyle you've been dreaming of.
…By Premier Sotheby's International Realty


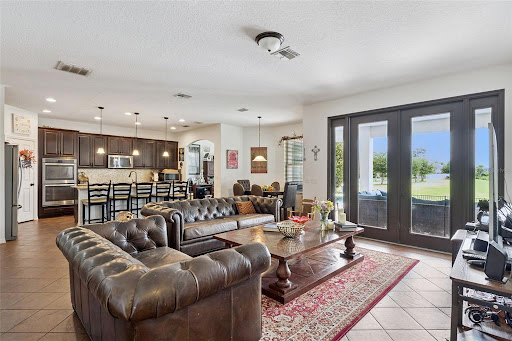
Welcome to an exceptional residence where luxury, lifestyle, and location converge in one of Winter Garden's most desirable communities. Situated on a hard to find oversized premium corner lot, this stunning 4-bedroom, 4-full bath home offers 3,424 square feet of thoughtfully designed living space, perfectly positioned to capture serene park views in the front and tranquil pond vistas in the rear. From the moment you arrive, the home's elevated presence and expansive setting set the tone. Inside, you are greeted by a light-filled, open-concept layout designed for both elegant entertaining and everyday comfort. The spacious floor plan flows seamlessly, enhanced by refined finishes and generous living areas. At the heart of the home, the kitchen and great room spaces connect effortlessly to the outdoors, where your private resort-style retreat awaits, outdoor living at its finest! Step outside to your private POOL (built in 2022)-a true showpiece designed for relaxation and entertaining. The fully fenced backyard with a sleek metallic fence offers both privacy and unobstructed views, creating the perfect balance of security and openness. Whether hosting gatherings or enjoying a quiet evening, the backdrop of the pond and open skies delivers an unparalleled sense of tranquility. And as the sun sets, prepare for a truly magical experience-nightly views of the MAGIC KINGDOM FIREWORKS right from your backyard create a one-of-a-kind ambiance that elevates everyday living into something extraordinary. INTERIOR HIGHLIGHTS: 4 Bedrooms | 4 Full Bathrooms. A spacious DEN located in the first floor is currently set as a guest room, with the convenience of a full bathroom in the first floor with access to the pool. A spacious BONUS ROOM located on the second floor- ideal for a media room, office, or playroom. Expansive GREAT ROOM and entertaining areas including a STUDY SPACE off of the kitchen and a DINETTE SPACE. A thoughtfully designed layout with functional flow! Recent Update:A/C UNIT REPLACED in late 2025, offering peace of mind and energy efficiency for years to come. Park views from the front - providing openness and privacy. Pond views from the rear - creating a serene and picturesque backdrop. Oversized corner lot enhances curb appeal and outdoor space. This is more than just a home-it's a lifestyle property that blends natural beauty, luxury amenities, and a prime location. From quiet mornings overlooking the pond to evenings watching Disney fireworks, every day here feels elevated.
…By Annonceur International


DRAMATIC PRICE IMPROVEMENT on this exceptional 5+ acre LAKE DOWN development opportunity, offering 300 feet of pristine shoreline on the coveted BUTLER CHAIN of Lakes and positioned on the best side of Windermere with unmatched convenience to SR-408 and downtown Orlando. This rare parcel, zoned R-CE, allows for the creation of up to three luxury lakefront homes or a single premier estate compound, all while enjoying the prestige of a WINDERMERE address with immediate access to Isleworth, Bay Hill, and downtown Windermere. The property includes an existing 5,000 sq ft home with five bedrooms, 3.1 baths, and an oversized four-car garage-ideal as a temporary residence or teardown for redevelopment. Beyond its development potential, the land itself is a natural sanctuary: mature trees and lush landscaping create a haven for native birds, passion flower vines attract vibrant butterflies, and natural Florida water plants along the shoreline provide a thriving nursery habitat for breeding wildlife and small fish. This is a rare chance for developers, custom builders, or investors to deliver exceptional lakefront homes in one of Central Florida's most desirable luxury corridors. Also listed as Residential MLS 6367852.
…By Annonceur International


Gorgeous four-bedroom, three-bath home plus an office in a gated community on half an acre. This home is well priced and move-in ready. The welcoming beveled glass front doors lead you into a large foyer and your new home. The family room is a perfect size; look at the huge furniture that fits in here. The adjacent kitchen is situated perfectly to take advantage of the view out to the pool, and you can stay connected to family or guests both inside and out. Lots of granite countertops in the kitchen, a beautiful stacked stone backsplash and 42-inch custom cabinetry with crown molding and some with glass fronts. The white cabinets are set perfectly against the granite countertops and can accommodate any pop of color you want to make this your own. The formal dining room has transformed into a space that can be just as formal as it can be casual. Bench seating against the beadboard accented wall, and a large table can be situated under the cool light fixture. Enjoy meals overlooking the pool or bring the BBQ you made on your grill from the deck straight in. Need a home office? A perfectly designed organizational wall of cabinets, shelving and a desk area are all situated behind a French door, plus you have extra seating space. The master suite is very large, as the master bedroom has a sitting area overlooking the rear yard and pool area. Custom ceiling accent gives the room some dimension. There are two master closets; both have closet systems installed. Plenty of drawers, hanging space, plus shoe racks. Master bath has a nice soaking garden tub, separate glassed-in shower, plus dual vanities. A triple split bedroom plan means there is a rear bedroom that's separate from any other bedrooms, plus it has a full bath that serves as the pool bath. Perfect location for extended family or guests. Bedrooms two and three are nicely sized and have ample closet storage. The laundry room is equipped with cabinetry and a large sink. Side-entry oversized two-car garage has plenty of room for vehicles and extra storage. The home also has tons of upgrades, crown molding almost everywhere, oversized baseboards and plantation shutters on all the windows that let in natural light. AC installed in 2020. Great outdoor living space, covered lanai and open deck area around the pool for sun. The pool is surrounded by a nice privacy hedge, and there is a fenced rear yard area with a wrought-iron-style aluminum fence. The landscaping is perfection, St. Augustine sod with irrigation system, great shrubs and plants, all healthy but easy to maintain. Large shade trees also make this home feel a bit secluded on this cul-de-sac lot. Walk out to the community nature walk and get picked up at the end of the dock over Lake Minnehaha. This smaller gated community is conveniently located just off Lakeshore Drive and Hammock Ridge Road for easy access to Highways 50 and 27 but tucked away behind a brick wall and tons of trees. Central Florida living with easy access to Disney and attractions within 40 minutes. Shopping and restaurants within five minutes. Come see this amazing home with an appointment today.
…By Premier Sotheby's International Realty


Exceptional Keene's Pointe Pool Home with Rare Multi-Generational Layout with a Pond View! Welcome to this exceptional 5-bedroom, 4.5-bath residence nestled on one of the most peaceful cul-de-sacs in the Keene's Pointe community. Perfectly positioned on a stunning water-view homesite with an expansive backyard and exceptional privacy, this home offers an incredibly flexible floor plan rarely found in today's market. The thoughtfully designed layout places the main living areas, private office, and spacious primary suite all on the first floor, creating the perfect setup for everyday living. Upstairs, three generously sized bedrooms and a large bonus room are tucked away, providing an ideal retreat for family or guests. Adding even more versatility, a completely separate detached in-law suite features a spacious bedroom and full bath, making it perfect for extended family, guests, a private home office, or live-in accommodations. Major updates provide peace of mind for years to come, including a brand-new roof, new glass sliders and windows, new septic system and drain field, A/C in 2024, and 2021 water heater. Keene's Pointe is one of Central Florida's premier 24-hour guard-gated communities, set along the pristine Butler Chain of Lakes. Residents enjoy beautifully maintained parks, playgrounds, walking trails, private boat launch access to Lake Burden, fishing piers, and a vibrant community atmosphere. Optional membership to the renowned Golden Bear Club provides access to a Jack Nicklaus Signature golf course, tennis and pickleball courts, a resort-style swimming pool, fitness center, and more. Families will also appreciate the community's proximity to top-rated schools, upscale shopping, fine dining, world-famous attractions, and Orlando International Airport.
…By Annonceur International


Prepare to be awed by this stunning estate from the Toll Brothers executive collection in the renowned community of Lakeshore Preserve. This home presents an ultra modern layout bringing you an environment that caters to both entertaining and every day life. The first floor is open and has 2 sets of triple pane sliding glass doors that fully open to your personal oasis. Beyond the covered lanai is a beautiful pool, spa and cabana area, perfect for a mid day swim or watching Disney fireworks at night. The kitchens, indoor and outdoor, and sure to impress even the most fastidious of chefs with the natural gas cooktop, multiple mounted range hoods, quartz countertops and more. This property is not only a smart home but also environmentally conscientious with newly installed solar panels and an electric car charger. All furniture is included with the sale of this home, the only thing you need is the keys to begin living your best central Florida life. Virtual Tour Available.
…By Annonceur International


Located in the desirable Windermere Trails and less than 15 minutes from Magic Kingdom, this immaculate four-bedroom 3.5-bath pool home offers an exceptional combination of style, comfort and Central Florida convenience. Unwind beside your own heated saltwater pool and spa while enjoying views of the Disney fireworks. Inside, tile flooring extends throughout the home, creating a clean and cohesive look that is both attractive and easy to maintain. Fresh interior paint in 2026 enhances the bright, welcoming atmosphere. The formal dining room makes a beautiful first impression with its gorgeous coffered ceiling, providing an elegant setting for holiday dinners, celebrations and evenings with friends. The kitchen is designed for anyone who appreciates generous workspace and exceptional storage. A substantial amount of cabinetry is complemented by expansive granite countertops, a tiled backsplash and an oversized walk-in pantry. Pendant lighting highlights the breakfast bar, creating a natural place for casual meals and conversation. Built-in stainless steel appliances and a Bosch Dacor refrigerator installed in 2022 complete this impressive space. A drinking water filtration system and a whole-house water softener add everyday convenience. The kitchen opens naturally to the spacious family room, where a stacked stone accent wall adds warmth, texture and architectural interest. Views of the pool create a beautiful backdrop and keep the indoor living areas connected to the outdoor setting. Whether hosting a crowd or enjoying a quiet evening at home, the open arrangement allows everyone to remain part of the conversation. Go outside to the heated saltwater pool and spa. With the propane heater, the pool can be enjoyed well beyond the traditional swimming season, while the space offers plenty of room for lounging, dining and entertaining. The pool filtration equipment was replaced in 2024. The thoughtfully planned four-bedroom, 3.5-bath layout provides flexibility for a family, guests or a home office. The washer and dryer (2022) are also included. A complete Bosch HVAC system, including interior and exterior equipment, was installed in spring 2024 and carries a 10-year parts/labor warranty w/required annual maintenance. The water heater is from 2019, and the exterior and tile roof were professionally power washed in 2024. An interior ADT security system and exterior CCTV camera system provide additional peace of mind. A separate two-car (with epoxy floor in 2023 and one-car garage epoxy in 2026) provides three total spaces for vehicles, storage or hobbies. Just inside one of the garages, a drop station features areas for phone charging, along with space for packages, bags and daily essentials. Windermere Trails offers a resort-style community pool, walking trails, playgrounds, pavilions, a dog park and fitness areas. Surrounded by the natural beauty of the Butler Chain of Lakes, the community is close to highly regarded A-rated schools, Lakeside Village, Hamlin Town Center, Winter Garden Village, Horizon West and the renowned dining of Dr. Phillips. Nearby SR 429 provides convenient connections to the Turnpike, SR 408 and I-4, while Walt Disney World, Disney Springs, shopping, golf, boating, restaurants and medical services are all nearby. Beautifully maintained and ready now, this home combines inviting interior spaces, a private pool retreat, recent improvements and a location that places the best of Central Florida at your doorstep.
…By Premier Sotheby's International Realty


Tucked away on a quiet cul-de-sac within the gated community of Palma Vista, this impeccably maintained single-story residence offers the perfect balance of timeless elegance, everyday comfort, and effortless Florida living. Situated on an oversized corner lot, this thoughtfully designed home features nearly 2,900 square feet of living space with four bedrooms, three full baths, and a desirable split-bedroom floor plan that provides privacy for family and guests alike. Designed for both relaxed living and elegant entertaining, the home showcases soaring tray ceilings, expansive formal and casual living spaces, a gas fireplace, and a dedicated executive office ideal for working from home. At the heart of the home, the spacious kitchen flows seamlessly into the family room and outdoor living areas, creating an inviting space for gatherings both large and small. Step outside to your own private retreat where a solar-heated pool and spa, screened lanai, and beautifully landscaped backyard provide the perfect setting to enjoy Florida's year-round lifestyle. Whether hosting friends, enjoying a quiet evening by the pool, or simply relaxing in your own backyard oasis, this home was designed to be lived in and enjoyed. Ideally located just minutes from Restaurant Row, Dr. Phillips, Universal Orlando Resort, championship golf, world-class dining, premier shopping, and major highways, Palma Vista offers the convenience of Central Florida living within an established gated community. Meticulously cared for and move-in ready, this exceptional residence presents a rare opportunity to enjoy luxury, privacy, and resort-style living every day of the year.
…By Premier Sotheby's International Realty


Introducing 5333 Greenside Court, a rare opportunity to own one of Dr. Phillips' most versatile and thoughtfully designed private estates. Rarely does an estate of this scale, flexibility and long-term vision come available in this coveted community. Situated on a beautifully landscaped .71-acre homesite, this timeless Colonial-inspired residence offers over 8,000 square feet of thoughtfully designed living space where classic architecture and extraordinary versatility come together. Expanded with long-term functionality in mind, the home features significant capital improvements including a newer roof, 44 hurricane impact windows installed in 2022, fresh exterior paint, and a new roof with an impressive 110 panel solar system installed in 2021. That keeps average monthly electric costs at approximately 50 dollars, which is remarkable given its size. Separate septic systems serve the primary living areas, with the rear system intentionally oversized to support future expansion, including the potential conversion of portions of the garage into additional living space. Designed to evolve alongside your family's needs, this is far more than a luxury residence. It's a true legacy estate built for generations. The multi family compound offers the flexibility to function as approximately 6 to 11 bedrooms (according to your needs), 9 full bathrooms, and 3 complete kitchens, with every addition intentionally designed to create independent yet connected living spaces. The original residence offers the warmth and functionality of a traditional family home, featuring an expansive first-floor primary suite with an adjoining flex room. Upstairs, three bedrooms and two full baths provide an ideal layout while multiple living rooms, a formal dining room and an oversized kitchen create exceptional spaces for both everyday living and entertaining. The kitchen is complemented by a butler's pantry with second refrigerator and oversized laundry. At the heart of the estate, a beautifully designed heated pool and spa courtyard seamlessly connects the separate living wings while preserving privacy, creating an inviting retreat for gatherings or quiet evenings. Connecting the residences, a fully equipped gym, complete with a full bath, offers exceptional flexibility as either a private wellness center or guest suite. The secondary residential wing dramatically expands the possibilities with Spectacular 1500-square-foot executive office with its own kitchen and full bath, creating an incredible work-from-home environment or an opportunity for another luxurious primary suite, if you preferred. Adjacent is an expansive 1700+ sq. ft game room with another full kitchen, massive recreation space, additional full bath, and another private suite, providing essentially limitless options for future owners. Whether your vision includes extra bedrooms, studios, media rooms, or expanded family living. Below, an exceptional 9-car garage divided into separate four-car and five-car garages with extensive built-in storage caters to collectors, entrepreneurs, hobbyists alike. Behind the residence, an enormous motor court provides parking for roughly 25 additional vehicles, offering unmatched flexibility. Opportunities to own an estate offering this level of versatility and future potential are extraordinarily rare. 5333 Greenside Court is far more than a luxury home. It's a legacy estate where generations gather, grow, and create lasting memories for decades to come.
…By Annonceur International


Welcome to this beautifully designed custom home located in the established Clermont community, The Oaks, offering exclusive lake access to the Clermont Chain of Lakes. This modern residence features 5 spacious bedrooms, 4 full bathrooms, and 1 half bath, thoughtfully laid out to provide both luxury and functionality. Step inside to soaring ceilings and elegant custom accent walls that create a sense of openness and style. The home boasts a formal dining room at the front and a stunning vaulted-ceiling living room featuring a custom-built modern electric fireplace, creating a striking focal point and a cozy space for relaxing. The living area flows seamlessly into the gourmet kitchen, which features a waterfall-edge island, stainless steel appliances, and modern lighting perfect for entertaining and everyday living. The Kitchen pantry is spacious and across the pantry there's additional counter space and storage for coffee bar and more. The primary suite is conveniently located on the main floor, featuring a spa-like bathroom with a freestanding soaking tub, walk-in shower, dual vanities with generous storage, and a large walk-in closet. Two additional guest bedrooms and a full bath are also located downstairs. Upstairs, you'll find two more guest bedrooms, each with private en suite bathrooms, a large bonus room, and a versatile loft area with a built-in desks and storage ideal for a home office or study space. Additional features include a spacious laundry room with built-in cabinetry, utility sink, ample counter space, and a hanging rack for purses or backpacks making everyday tasks more convenient and organized. Step outside to your private backyard retreat complete with a fenced yard, heated pool and spa, and covered patio with paver pool deck perfect for relaxing or entertaining year-round. Residents of The Oaks enjoy access to a private community dock and boat ramp, as well as a basketball court, playground, and low HOA fee. This is a rare opportunity to own a luxury home in a lake-access community schedule your private showing today!
…By Annonceur International
'%20stroke='%23DDAA3A'%20stroke-width='1.909'%20stroke-linecap='square'%20stroke-linejoin='bevel'/%3e%3c/svg%3e)
Receive by email any new listing that may match your search criteria
Your criteria :
By validating this form, you accept the general conditions of use of Le Figaro Properties.
These agencies offer a selection of luxury properties vente at Oakland. Feel free to contact them for personalized assistance.
