Get early access to listings that match your criteria
Never miss an opportunity again. Our personalized alerts notify you instantly.

 English$ USD · m²


Virtually Staged. Updated two-bedroom, two-bath residence offering 908 square feet and a first-floor, pool-facing location in Mead Garden Condominium. The move-in-ready interior features luxury vinyl plank flooring throughout the living areas and bedrooms, tile flooring in the baths and defined living and dining spaces. The kitchen is appointed with white transitional cabinetry, granite countertops, a white subway tile backsplash and stainless steel appliances, including a refrigerator, range, microwave and dishwasher. A pass-through to the dining area incorporates built-in cabinetry, glass-front display storage and additional counter space. The dining area flows into the living room, where sliding glass doors open to an enclosed sunroom overlooking the community pool and landscaped grounds. The primary bedroom features natural light from a pool-facing window, built-in closet storage and an en-suite bath with a walk-in shower and white tile surround. A second bedroom provides flexible space for a variety of uses, while the second full bath offers a tub and shower combination. Additional features include a newer water heater, updated plumbing fixtures and convenient access to the community laundry room just outside the residence. From 1250 South Denning Drive, Residence 127 offers proximity to Mead Botanical Garden, Rollins College, Park Avenue, Azalea Park, Seven Oaks Park and Winter Park dining and retail.
…By Premier Sotheby's International Realty


One of the most coveted neighborhoods in all of Winter Park, this exceptional custom-built residence offers a rare combination of timeless design, modern sophistication, and an unbeatable location. Completed in 2017 and first sold in 2018, this 5-bedroom, 5.5-bath home has been meticulously maintained by its original owner and enhanced with high-end designer finishes. Much of the interior was thoughtfully reimagined by renowned designer Ted Maines, resulting in a sophisticated yet timeless aesthetic throughout. Perfectly positioned on a prime oversized corner lot, this remarkable residence blends transitional architecture with modern elegance. Expansive sliding glass doors fill the open-concept living spaces with natural light while creating a seamless connection between the indoors and outdoors. The main living area flows effortlessly from the formal living room and spacious dining area into the gourmet kitchen, complete with custom cabinetry, Carrara marble surfaces, and premium Sub-Zero and Wolf appliances. A refined yet inviting family room with a fireplace provides the perfect setting for everyday living and entertaining. The private first-floor primary suite offers direct access to the lanai and heated saltwater pool and is complemented by a spa-inspired bath with a steam shower and custom his-and-her walk-in closets. A secondary ground-floor bedroom provides exceptional flexibility for guests, multigenerational living, or a private home office. Upstairs, a spacious loft with a custom dry bar leads to a versatile media room. Three additional en-suite bedrooms complete the second level. Recent enhancements include a whole-house generator supported by a 250-gallon buried propane tank, new pool solar equipment, a newly added semi-circular driveway that enhances both curb appeal and functionality, two newer A/C units, and a new 2026 A/C system featuring re-engineered, high-efficiency ductwork designed to provide optimal climate control throughout the home. The outdoor living space is equally impressive, featuring a heated saltwater pool and spa with a cascading waterfall, elegant stone decking, an outdoor shower, ambient lighting, and a covered summer kitchen-perfect for year-round entertaining. A rare three-car garage completes this exceptional property. All of this is just moments from the shops, dining, parks, and unmistakable charm of downtown Winter Park
…By Annonceur International


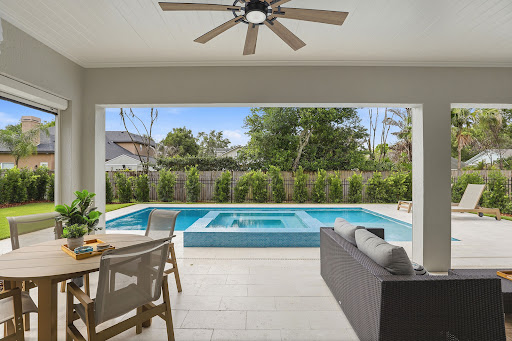

Welcome to 1750 Carollee Lane, where timeless charm meets modern luxury. Set on a homesite with desirable southern exposure in the heart of Winter Park, this four-bedroom, 3.5-bath, custom pool and spa residence offers more than 3,200 square feet of thoughtfully updated living space near Park Avenue, the Chain of Lakes and top-rated schools. The fully renovated 2025 kitchen serves as the centerpiece of the home, featuring quartzite countertops, a custom wood hood, Zellige-style backsplash, induction cooktop, oversized workstation sink and an expansive island designed for gathering and entertaining. The first-floor primary suite offers a private retreat with a completely reimagined spa-inspired bath showcasing marble flooring, quartzite surfaces, custom solid wood cabinetry, a freestanding soaking tub and upgraded walk-in shower. Designed for comfort and entertaining, the home also features a dedicated office and an upstairs loft with a custom dry bar and beverage refrigerator. Outdoors, the backyard lives like a private resort-style oasis, complete with a saltwater pool and spa, sun shelf, travertine decking, electronic roll-down screens and a fully equipped outdoor kitchen designed for year-round enjoyment. Lush new backyard landscaping completed in May 2026, including enhanced privacy elements, creates an intimate outdoor setting rarely found this close to the heart of Winter Park. Additional highlights include updated irrigation supported by a private well, a new downstairs HVAC system and a home warranty provided for the buyer at closing. Move-in ready and impeccably maintained, this residence offers refined living in one of Winter Park's desirable settings.
…By Premier Sotheby's International Realty


Nestled along one of Winter Park's picturesque brick streets, this beautifully appointed four-bedroom, three-and-one-half-bath residence combines timeless charm with modern luxury in an exceptional location. Thoughtfully designed with an open-concept floor plan, the home offers seamless everyday living and effortless entertaining. At the heart of the home is the beautifully updated chef's kitchen overlooking the spacious living room. Premium Thermador appliances include an impressive eight-burner range featuring six gas burners and two induction burners, a separate steam oven, a built-in microwave and a three-tower refrigeration system with refrigerator, freezer and wine refrigeration. A generous breakfast nook provides abundant seating for casual dining, while the adjacent formal dining room offers versatility and is currently utilized as a private home office. The inviting living room is filled with natural light and features French doors that open to the covered lanai, creating an ideal indoor-outdoor living experience. The first-floor primary suite serves as a peaceful retreat with a spacious walk-in closet, two sets of blackout window treatments, a luxurious spa-inspired bath featuring a glass-enclosed shower and separate soaking tub and private access to the lanai and pool area. Completing the first floor are a convenient built-in workspace, a separate laundry room and a stylish powder bath. A graceful staircase leads to the second level, where you'll find three additional bedrooms, including one with an ensuite bath, along with a generous family room that provides the perfect gathering space for family and guests. Expansive windows throughout the home fill every room with abundant natural light, creating a bright and welcoming atmosphere. Outside, the covered lanai features remote-controlled retractable screens, including an integrated pet door, allowing the space to be fully enclosed for year-round enjoyment. The sparkling saltwater pool with a tranquil waterfall feature is surrounded by a beautifully landscaped, fully fenced backyard, offering exceptional privacy and a true backyard oasis. Additional features include LeafGuard-protected rain gutters, new exterior paint completed in July 2026 and a spacious two-car garage. Ideally located, this exceptional home is just an easy bike ride to the renowned boutiques, restaurants, coffee shops and Central Park along Park Avenue, as well as the popular weekly Winter Park Farmers' Market. Offering luxurious finishes, thoughtful design and an unbeatable location, this is a wonderful opportunity to enjoy the very best of Winter Park living.
…By Premier Sotheby's International Realty


Virtually Staged. 641 Northwood Circle is a rare opportunity to own newer construction in the heart of Winter Park at a newly repositioned price of $1,599,000. Tucked within an intimate residential enclave and surrounded by multimillion-dollar homes, and short distance to Winter Park Golf Course and Park Avenue, this stylish residence offers the location, lifestyle and long-term appeal that make in-town Winter Park desirable. Inside, a sophisticated modern design features polished concrete floors, an open and light-filled floor plan, designer lighting, a chef-inspired kitchen and seamless indoor-outdoor living. A private courtyard and pool create an inviting setting for entertaining and everyday living. This beautiful residence offers an opportunity to buy into an established neighborhood that continues to evolve. At $1,599,000, 641 Northwood Circle presents a compelling opportunity to enjoy the Winter Park lifestyle today while investing in one of the area's enduring locations.
…By Premier Sotheby's International Realty


Custom-built Santa Barbara-style estate set on one of Winter Park's most coveted brick-paved streets, just moments from Park Avenue's boutiques, galleries and celebrated restaurants, Winter Park Golf Course, Winter Park Racquet Club, historic Rollins College and vibrant Winter Park Village. Built in 2010, this four-bedroom, 4.5-bath residence spans 3,661 square feet across two floors, with cathedral ceilings, a cozy fireplace and colonial windows and French doors, which frame the resort-style pool retreat. A gracious main-floor primary suite offers dual vanities and a large walk-in closet. The double-island chef's kitchen features a gas range and premium Thermador appliances, anchoring an open-plan living, dining and kitchen design, modeled for everyday ease and effortless entertaining. A flexible bonus space is ideal for a home office, formal dining or gym. Upstairs, three additional spacious bedrooms each offer their own en-suite bath and walk-in closet. The home wraps around a covered courtyard leading to the heated saltwater pool and spa, creating a private outdoor enclave. Parking is a breeze with an oversized two-car garage, additional golf cart parking, plus utility pad. Ample storage and workspace complete the rear of the property, which is also wired for a future whole-home generator. A rare offering in the heart of Winter Park, where timeless design meets an unmatched lifestyle.
…By Premier Sotheby's International Realty


One or more photo(s) has been virtually staged. Under Construction. Under construction. Experience approachable luxury combined with wellness-focused living in this newly crafted masterpiece by Urban Perch, a boutique home builder. In downtown Winter Park, this stunning new construction home offers 3,421 square feet of elegant, efficient living area. The primary residence features four bedrooms plus a generous flex space, the perfect office, home gym or playroom and 4.5 baths with designer fixtures and finishes. A separate casita with a full bath provides additional space for multigenerational living or as a private guesthouse. Upon entering, you are greeted by an expansive open-plan living area with soaring ceilings that effortlessly blends sophisticated style with indulging comfort. The kitchen is a culinary dream, equipped with Le Cornue and Monogram appliances, marble and quartzite countertops and a separate scullery with plenty of storage and ample prep space. The kitchen opens to one of the main living areas, featuring a precast concrete fireplace surround with exquisite millwork details, forming a focal point leading up to the angular ceiling and overhead beams. Engineered hardwood floors throughout and curated specialty tiles in wet spaces ensure the home maintains a clean, classic and modern feel. Floor-to-ceiling French doors and oversized sliders invite natural light and offer views of the beautifully landscaped grounds, including a sparkling heated saltwater pool and fully equipped outdoor kitchen. This wellness home incorporates advanced features to ensure a healthy living environment, from air and water purification systems to specialty lighting, all designed to promote a balanced lifestyle. Just moments from charming parks, highly rated restaurants and boutique shopping, 1627 Mizell Avenue is more than just a home, it's a sanctuary. With excellent accessibility and a vibrant community, this is an ideal setting for those seeking a blend of suburban tranquility and urban convenience.
…By Premier Sotheby's International Realty


Situated in the heart of Winter Park, this custom-built Mediterranean-style estate offers an exquisite living experience that marries timeless architecture with modern innovation. A dramatic grand foyer introduces a residence where every finish has been meticulously curated, from Turkish travertine stone and rich wood flooring to Brizo hardware in Brilliance Polished Gold. At the heart of the home, the chef's kitchen blends elegance and function with gleaming stainless steel appliances, crisp white cabinetry, granite countertops, and a well-appointed Butler's pantry with a dedicated bar, creating a sophisticated setting for effortless entertaining. Integrated smart features further elevate daily living, including an intercom system for seamless communication, electronic blackout curtains for instant privacy and ambiance, and thoughtful, layered lighting throughout. The magazine-worthy primary bath-featured in Florida Home-feels like a private spa retreat, with floor-to-ceiling back-lit mirrors, a self-cleaning smart toilet with bidet, a custom Barclay soaking tub with black matte exterior, and Calcutta gold marble countertops and backsplash. These luxe finishes are anchored by an oversized chevron pattern tile by Crossville in Ice White, a throwback diamond-pattern shower floor, and a sculptural Kuzco LED chandelier that completes the space with dramatic flair. Expansive living areas open to resort-inspired outdoor spaces where a heated saltwater pool and spa, private mini-golf green, and a summer kitchen with tongue-and-groove wood ceiling create a true indoor-outdoor sanctuary. Velux solar-powered skylights with acoustic rain sensors that automatically close at the first sign of rain, a Mosquito NIX misting system, comprehensive surveillance, and electronic private gated access provide both comfort and peace of mind. Natural gas service and a dedicated hook-up for a whole-house generator underscore the home's emphasis on performance and preparedness. Crafted for those who expect uncompromising quality, this Winter Park residence is more than a home-it is a refined sanctuary where architectural presence, rich materiality, and thoughtful technology converge in one coveted address.
…By Annonceur International


Under contract-accepting backup offers. Custom-Built Luxury Estate in the Heart of Park Lake Highland. Perfectly positioned in Orlando's renowned Park Lake Highland neighborhood, 835 Kenilworth Terrace is a custom-built luxury home offering timeless architecture, exceptional craftsmanship, and an unbeatable walkable lifestyle. Situated on an elevated homesite with downtown skyline views, this stunning residence is just steps from Lake Highland Preparatory School and moments from Mills 50, Ivanhoe Village, Downtown Orlando, and Winter Park. Designed for both grand entertaining and comfortable everyday living, this 5-bedroom, 4.5-bath home showcases soaring ceilings, extensive architectural millwork, solid-core doors, wood beam accents, custom built-ins, and abundant natural light throughout. The floor plan features elegant formal living and dining rooms, a private office that can serve as a sixth bedroom, a spacious great room, and a flexible bonus room ideal for a playroom, fitness studio, or media space. The chef's kitchen is designed for gathering and entertaining with custom cabinetry, dual islands with soapstone and marble countertops, a breakfast bar, butler's pantry, walk-in pantry, and premium luxury appliances. Upstairs, the owner's retreat offers a spa-inspired bath with garden tub, oversized dual rain shower, separate vanities, dual walk-in closets, and a private covered balcony with skyline views. Four additional bedrooms, Jack-and-Jill baths, an upper balcony, and a spacious laundry room complete the second floor. Outdoor living rivals a private resort with a heated pool and spa, covered lanai, summer kitchen, outdoor shower, pool bath, tropical landscaping, and low-maintenance turf. Recent improvements include refinished hardwood floors, a new roof (2025), updated pool equipment and heating systems, new exterior lighting, and newer luxury kitchen appliances. Additional features include a whole-house generator, oversized three-car tandem garage, and electric vehicle charging outlet. Enjoy walking to Lake Highland Preparatory School, neighborhood parks, the Orlando Urban Trail, restaurants, breweries, coffee shops, museums, and the cultural attractions of Mills 50 and Downtown Orlando. Call today to schedule a showing!
…By Annonceur International


Completed in 2024, this exceptional custom residence by M. Lahr Homes, thoughtfully designed by Willow Tree Partners, blends timeless architecture with modern luxury across 4,105 square feet of beautifully curated living space. Offering six bedrooms, five baths and a tandem three-car garage, every detail has been meticulously crafted for elevated everyday living and effortless entertaining. Perfectly positioned just minutes from Downtown Orlando, you'll enjoy easy access to Michelin-recommended restaurants, charming local boutiques, neighborhood coffee shops, vibrant parks, cultural venues and year-round events, bringing the very best of city living to your doorstep while offering the privacy and comfort of a custom luxury home. Inside, the open-concept floor plan showcases soaring ceilings, custom millwork, designer lighting, solid-core 8-foot doors and expansive PGT impact-rated windows that flood the home with natural light. At the heart of the home is a chef's kitchen featuring premium Thermador appliances, a stunning crystallized quartzite waterfall island, custom cabinetry, a walk-in pantry and an adjoining beverage center. The primary suite is a true spa-inspired retreat with luxurious finishes, custom cabinetry and a beautifully appointed bath. Throughout the home, curated stone surfaces, porcelain tile, custom built-ins and exceptional craftsmanship create a refined yet welcoming atmosphere. Outdoor living rivals a private resort with a heated saltwater pool and spa, a fully equipped summer kitchen, a covered lanai, custom landscaping and architectural cypress ceilings designed for year-round enjoyment. Modern convenience is seamlessly integrated with whole-home audio, professional-grade Wi-Fi, security and surveillance systems, hardwired motorized shades and extensive pre-wiring for future expansion. Built with quality and efficiency in mind, the home also features spray foam insulation, dual Carrier HVAC systems, natural gas service, a tankless water heater and premium construction finishes throughout. This is a rare opportunity to own a truly turnkey custom luxury residence where exceptional design, craftsmanship, technology and an unbeatable Downtown Orlando lifestyle come together. An extensive list of luxury features and upgrades is available in the attached supplemental documents.
…By Premier Sotheby's International Realty


One of Orlando’s signature homes in the Cherokee Historic District, this extraordinary estate exudes elegance and timeless grandeur, offering a resort-style pool, private guest house and expansive grounds in one of downtown’s most coveted neighborhoods. Set on an oversized lot (.56 acres), this stately three-story, 18-room residence offers an impressive blend of scale, craftsmanship and thoughtful updates. A dramatic oval, handcrafted three-story staircase creates a striking first impression in the grand black-and-white marble foyer, flanked by formal living and family rooms designed for both elegant entertaining and comfortable living. The living room extends into a light-filled sunroom, ideal as a private office or studio, while the family room opens to a screened porch with slate flooring, seamlessly connecting indoor and outdoor spaces. The chef’s kitchen is both functional and refined, featuring an oversized island, Wolf convection gas range, Sub-Zero refrigeration with additional drawer units, custom cabinetry, and purified drinking water. Overlooking the beautifully refinished pool and outdoor entertaining areas, the kitchen flows effortlessly into a well-appointed summer kitchen, perfect for hosting. Interior details reflect exceptional character and craftsmanship, including wood flooring throughout most of the home, decorative ceiling elements, picture rails, brass antique light switches, and a wood-burning fireplace. The spacious primary suite features soaring ceilings and a large bath with an oversized shower and distinctive metal sinks. A secondary staircase and basement level-with updated laundry, dual washers, drying area, and laundry chute-add both charm and functionality. Extensive recent improvements totalling over $200,000 enhance both beauty and peace of mind, including a new slate roof (2024), copper gutters and soffits, updated flat roofs, new insulation, upgraded electrical and multiple HVAC systems, along with a tankless water heater for the main house and separate for the guest house. The outdoor setting is equally impressive, with mature landscaping, a motor court, two-car garage, and a private one-bedroom guest house complete with full kitchen and bath. Additional features include Tesla charging capability and a prepaid termite bond. Ideally located just minutes from downtown Orlando, within walking distance Restaurants, Farmers market, Arts festivals, Dr. Phillips Center for the Performing Arts and less than a mile from Orlando Health ORMC, the home offers both convenience and prestige. Originally built for Dr. and Mrs. John S. McEwan, among early Orlando’s most prominent families and featured on the cover of Orlando Magazine in 1923, this residence is a rare legacy property, thoughtfully maintained and updated to meet the standards of today’s most discerning buyer while preserving its rich architectural heritage. Furnishings may convey with acceptable contract. Home has been pre-inspected.
…By Annonceur International


Opportunities like this are almost impossible to find in Central Florida. Situated on 5.33 pristine lakefront acres with no HOA, this extraordinary estate is commercially zoned, creating a unique opportunity for a variety of potential business uses, including a luxury wedding venue, private event space, corporate retreat, boutique hospitality concept, or an exceptional live-work estate. With its breathtaking setting, grand architecture, and resort-style amenities, the property offers a level of versatility rarely available in today's market.Inspired by the elegance of the Italian countryside, the residence makes a lasting first impression with a dramatic front waterscape, lush gardens, and timeless architectural details. Inside, guests are welcomed by a grand foyer featuring exquisite marble finishes and a spectacular custom-painted 24-karat gold dome.Designed for both entertaining and everyday luxury, the expansive living spaces showcase panoramic views of beautiful Lake Jessup, soaring ceilings, stunning chandeliers, and a grand marble fireplace. The thoughtfully designed H floor plan encompasses more than 8,000 square feet of air-conditioned living space, offering five spacious bedrooms and six-and-a-half bathrooms, all conveniently situated on a single level.The primary suite is a true private retreat, featuring eight sets of French doors opening directly to the pool and lakefront, a custom-designed closet that doubles as a safe room, and a spa-inspired bathroom complete with a tranquil garden retreat. The gourmet chef's kitchen is equipped with top-of-the-line appliances, custom cabinetry, and an oversized walk-in butler's pantry designed to accommodate large-scale entertaining.Additional luxury amenities include a temperature-controlled wine cellar, private movie theater, dedicated nanny or guest quarters, and a six-car garage with extensive attic storage.Outside, the estate transforms into a private resort. A spectacular sports pool with multiple water features serves as the centerpiece, complemented by a summer kitchen, wet bar, outdoor fireplace, and expansive covered veranda overlooking the serene waters of Lake Jessup. Whether hosting elegant weddings, unforgettable events, corporate gatherings, or private family celebrations, the setting is simply unmatched.Combining custom craftsmanship, Tuscan and Greek-inspired design elements, commercial zoning flexibility, and an irreplaceable waterfront location, this remarkable estate offers a truly rare opportunity to own one of Central Florida's most unique properties. Schedule your private tour today to experience the endless possibilities and extraordinary lifestyle this one-of-a-kind property provides.
…By Annonceur International


CRUISING THE WATERWAYS of the MAJESTIC SPRING FED LAKE BRANTLEY await you. Stroll around your sculptured & manicured gardens. Elegant entry features include PORTE-COCHERE. Biltmore GAS LANTERNS, SHUTTERS, BALCONIES & TOWERING tree canopies as you approach this MEDITERRANEAN-RIVIERA style estate. The cultivated beauty of this one-owner home. Impressive CUSTOM-BUILT SHOWPLACE is nestled back on a LUSH, PRIVATE ENCLAVE, oversized *4-Acre lot. *Over 1+ acre for residence. WATERFRONT LIVING at its' finest. 4/5 Bedrooms, 5.5 baths, pool home, 3 car garage, porte-cochere, pool/ spa, and dock with BONUS/FLEX space in the basement, perfect for a workout room. Over $380,000+ in updates & renovations. Majestic MAHOGANY entry doors welcome you, and once inside the seamless floor plan is OPEN w/ VOLUMINOUS ceilings (10-foot ceiling throughout, Primary bedroom 12 ft, other rooms 20 ft.). EXPANSIVE living/dining/kitchen/ family rm w/ PANORAMIC, BREATHTAKING WATER, VIEWS that engulf most rooms. SUN DRENCHED lighting pours in as it illuminates the CUSTOM-BUILT with HIGH-QUALITY finishes and fixtures that enhance the architectural elegance. Tongue & Groove Cedar ceilings in fam & breakfast rm, & porch. Interior solid core 4 panel wood doors throughout. Generous use of ST. LOUIS BRICK, WOOD flooring, WROUGHT IRON accents and 2 palatial wood burning fireplaces. EXCITE the CHEF with this dream kitchen while overlooking expansive water views! Create culinary masterpieces in style. An abundance of cabinetry, storage, island, massive dinette and a snack bar. STAINLESS STEEL appliances, GRANITE prep space & HIGH-END fixtures make this functional & impressive. Wet bar w/ GRANITE snack bar/cabinets sit under the upstairs LOFT area. 3-way split bedrooms with private baths, are perfectly situated around the living / family rm and dining space. All the bedrooms are roomy with large closet space; one even has a window seat. All bathrooms are situated near bedrooms which make it perfect for privacy and versatility. Library/ office with solid CHERRY WOOD finishes line the walls & solid wood beamed ceiling can be used for the 5th bedroom or nursery. Regal Master bedroom DOWNSTAIRS, with 12' ceilings, sitting room space & ensuite bath SPA like retreat. MARBLE galore! Step into the Roman tub, or roomy walk-in shower with private atrium. Dual sink cabinets, MARBLE counters & a BIDET and don't forget the enormous walk-in closet. Spiral wood and wrought iron staircase lead to LOFT with additional flex space & bathroom. Peak into the basement for additional BONUS space, with its own bathroom. So many possibles for this area. OPULENT OUTDOOR RESORT living OASIS w/ OUTDOOR KITCHEN, and your own private SANDY BEACH to build your own sand sculptures on. This is the perfect space for entertaining and making memories. Ride the waves, ski or boating & relax & watch the incredible SUNSETS over the lake. Wood dock leads to your private lift & covered space. Brand new Kohler Generator too! Relax and enjoy the ambiance. the sights and sounds of the rippling waters lapping around you and the tranquility of this one-of-a-kind residence. Spend a LAZY afternoon fishing/skiing the 288-acre Lk. with its PRISTINE waters & SANDY BEACH bottom. RELAX with a glass of wine, as you have reserved SUNSET seating as you watch the MOONLIGHT dance the night away. Desirable location that is close to all shopping, major roadways, restaurants and top schools.
…By Annonceur International


Virtually Staged. Experience an exceptional waterfront lifestyle in this beautifully appointed two-story home, ideally situated on a wide canal with direct access to the highly sought-after Conway Chain of Lakes. Located in the desirable Harbour Oaks Pointe community just off Lake Conway Drive and minutes from South Orange Avenue, this property offers the perfect blend of elegance, privacy, convenience, and year-round Florida living. From the moment you enter, the impressive two-story living room creates a dramatic first impression, complemented by a warm gas fireplace and an abundance of natural light. The open and spacious floor plan flows effortlessly into the beautifully upgraded kitchen, featuring granite countertops, top-of-the-line appliances, and a custom mosaic backsplash accented with hand-dipped brick for a distinctive designer touch. Throughout the home, upgraded high-end light fixtures add elegance and character, while Italian floor tile in both the primary suite and guest bedroom elevates the interior finishes. One of the bedrooms offers a truly unexpected feature-a hidden secret room, providing a fun and versatile space that can be transformed into a playroom, gaming room, media space, creative studio, or private retreat. Additional features include rich wood and travertine flooring, central vacuum, two built-in entertainment centers, an interior laundry room with utility sink and cabinetry, and a spacious loft ideal for a media room, office, playroom, or additional living space. The outdoor living experience is equally impressive. A screened and enclosed pool overlooks the peaceful canal, creating a private setting for relaxing, entertaining, or enjoying the Florida sunshine. Just beyond the pool, a private boat dock and boathouse provide direct access to the Conway Chain of Lakes-an exceptional opportunity for boating, fishing, watersports, and sunset cruises right from your own backyard. Conveniently located near major roads, shopping, dining, downtown Orlando, and Orlando International Airport, the Conway area is prized for its established residential character and rare combination of lakefront living and urban convenience. Offering generous living space, custom finishes, unique architectural details, a private pool, and direct canal access to one of Orlando's most desirable boating destinations, this exceptional residence delivers a truly distinctive Florida lifestyle-with a few surprises waiting to be discovered. Contact today for your private showing.
…By Annonceur International


***ADJACENT LAND TO NORTH ALSO FOR SALE (7466 Vivian Lane) MLS O6337045.*** A generational family home sits on this expansive 36.32 acre estate. Built in 1953, this custom-built home boasts two bedrooms and two bathrooms under 3,170 square feet with an amply-sized indoor pool. Once through the gate and driving through the rolling landscape and a tunnel of mature trees you'll approach this home resembling a Spanish villa, where the gated entry way takes you to the living room with cedar ceilings and a masonry fireplace. Older structures on the property include a fenced-in basketball court, greenhouse, playset and horse stable.And there is a matching block and stucco 30'x'60' warehouse/workshop with two-car covered parking, rear and side garage doors, knotted oak rafters, bathroom with tub/shower combo (needs fully renovated) with electrical and plumbing to the entire structure.The primary bedroom features a walk-in closet (as does the second bedroom) where both bathrooms include a single vanity as well as tub and shower.Through the dining room you'll find the kitchen with bar seating. Adjacent to the kitchen as a second wood-burning stone fireplace and indoor grill made for cooking together with guests.When not entertaining, step into the indoor pool engulfed by an abundance of natural light through the many windows and sliding glass doors. The ceiling boasts tongue and groove cedar planks and beams.There are two dressing rooms and yet another stone-built fireplace that heats the pool with pipes built into the pool's foundation. As you could imagine, there was a time where the family enjoyed not only this home, but the potential in this unique northwest Orlando property lies in the vast mostly cleared pastures and fields. It was a working farm back in the day with horses and cattle and currently zoned A-1 Agricultural. Swimming in the spring-fed pond was a regular activity on hot summer days. While the home has not only a lot of history and good bones, it could use some TLC and remodeling, the potential in this property lies with the land. Build your custom-built dream home or re-establish the homestead as a farm, nursery or equestrian center. Farm animals are permitted subject to county guidelines. Custom built homes, accessory dwelling units and setbacks subject to building codes.The potential is huge for rezoning as well as for city or county government development opportunities like a community complex. Ideal for mixed-used, retail, institutional and nonprofit projects and the possibility for residential development and various real estate ventures. Easy access to major highways, infrastructure and local amenities. Everything needed to live, shop and play is minutes away. Country-living in a great location with privacy and access to all central Florida has to offer. 20 minutes to schools, hospitals, the YMCA as well as parks, golf and other outdoor activities.DOWNTOWN ORLANDO and its amenities including professional sports, festivals and concerts among other events are a short drive.Orlando International Airport, Universal Studios, SeaWorld and Disney World are a 30-minute drive.It's just 60 minutes to the East Coast and in just two hours you can be on the beautiful beaches of the Gulf of America!! Prime location and great investment to buy and hold or build and develop with solid growth potential. You don't want to miss this rare opportunity to make this substantial plot of central Florida real estate your own!
…By Annonceur International


LAKE MARY one of a kind Custom Built Estate located on a private 2.5 acre lot in a private neighborhood! A rare opportunity to own this spectacular home that has so much to offer with no expense spared! The floorplan features a grand 2 story entry, 6 bedrooms with 5 baths, an executive office, a gym, a separate living room, family room and dining room. The master suite and in-law suite are located on the first floor with the executive office and the gym. Upstairs you will find an additional bonus/family room with 4 bedrooms and 2 baths. The gourmet chef's kitchen has a wine bar and coffee station, butler's pantry, SS monogram and wolf appliances, custom stone counters and solid wood cabinets. Beautiful wine cellar with a wrought iron door located under the stairway and additional storage on both stairways. Stone and wood floors throughout all the main areas and solid stone columns and wrought iron railing located inside and out. The laundry room has extra cabinets and counter space and a mop drip station, a unique feature you will love! The tropical saltwater pool and lanai feature a built in viking grill, brick paver decking, tongue and groove ceilings and expansive balconies and sun decks! An Oversized 2 car garage plus an additional 1 car garage off the master suite and an additional workshop for all your outdoor storage needs. Located in the heart of Lake Mary with Top Rated Schools, no HOA and just minutes from the SunRail and downtown LAKE MARY & LONGWOOD Farmers market, shops and entertainment! Original owner and first time offered on the market, don't miss this property! This property may be under audio and video surveillance.
…By Annonceur International


Beautifully updated and truly move-in ready, this exceptional pool home offers soaring vaulted ceilings, an open floor plan, abundant natural light and a peaceful conservation setting with miles of protected woods and no rear neighbors. Extensively upgraded, the home features a roof installed in 2021, freshly painted exterior in 2026 and a new HVAC system installed in August 2026. Popcorn ceilings have been removed and replaced with beautiful flat ceilings, complemented by recessed lighting throughout with Lutron smart controls and dimmers, updated electrical, fixtures, toilets, sinks, faucets, garbage disposal, backsplash and a convenient TV wire chase in the living room. The kitchen is a showstopper with a stunning marble backsplash, hand-blown glass and one-of-a-kind pendant lighting. Smart-home technology allows many lights to be controlled by phone or voice command, while Govee exterior lighting adds a beautiful touch at night. The spacious screened-in lanai overlooks the saltwater pool and protected conservation area, creating a private outdoor oasis perfect for relaxing or entertaining. Wake up to beautiful pool and conservation views from the primary bedroom and enjoy the seamless connection between indoor and outdoor living. Conveniently located near the 408, 417 and 528 with easy access to Orlando International Airport. With so many thoughtful updates already completed, this is a rare opportunity to enjoy a beautifully refreshed home in a private and highly desirable setting. Come see it today!
…By Premier Sotheby's International Realty


Virtually Staged. Welcome to luxury living in the exclusive gated Steeple Chase community, where timeless transitional Mediterranean design meets modern comfort and resort-style outdoor living. This beautifully appointed residence offers an impressive blend of sophistication, functionality, and high-end finishes throughout. From the moment you arrive, the tile roof, expansive paver driveway, manicured landscaping, grand covered entry, and split 3-car garage create exceptional curb appeal and a true estate-style presence. Inside, the thoughtfully designed floorplan is filled with natural light and elevated by soaring ceilings, designer lighting, elegant finishes, and a seamless flow ideal for both everyday living and entertaining. At the front of the home, a private office, formal dining room, versatile formal living room, and well-appointed laundry room provide both functionality and flexibility throughout the thoughtfully designed layout. Just off the dining room, a beautifully appointed butler's pantry adds both style and functionality. The spacious family room serves as the centerpiece of the home, anchored by a dramatic custom modern feature wall with a sleek linear fireplace, creating a sophisticated yet inviting atmosphere. The chef's kitchen is equally impressive with an oversized quartz island with seating, premium cabinetry, expansive counter space, a natural gas cooktop, and a high-end appliance package featuring Sub-Zero, Monogram, and Bosch appliances. Adjacent to the kitchen, the dinette area is enhanced by a beautifully designed built-in coffee station and beverage bar, creating the perfect everyday gathering space. The luxurious primary suite serves as a private retreat with a dramatic custom feature wall, spa-inspired bath with a glass enclosed shower with bench, soaking tub, dual vanities, and two custom walk-in closets with built-ins. This thoughtfully designed 3-way split floorplan features generously sized secondary bedrooms positioned for maximum privacy, including a separate guest suite with its own en-suite bath, while two additional bedrooms are thoughtfully situated in their own private wing with a full bath conveniently positioned between them. Step outside to your private backyard oasis showcasing a heated resort-style pool with water feature, expansive screened enclosure, extensive paver decking, and a covered outdoor living area complete with a fully equipped summer kitchen featuring grill station, side burner, vent hood, sink, and beverage refrigerator. Designed for effortless indoor-outdoor living, this home offers the perfect setting for relaxing evenings or entertaining on a grand scale. Residents of Steeple Chase enjoy a premier Lake Mary location convenient to top-rated Seminole County schools, upscale shopping and dining, golf, major roadways, and everything Central Florida has to offer while still enjoying the privacy and exclusivity of a gated luxury community.
…By Annonceur International


Alaqua Lakes - Incredible privacy with no neighbors behind or across the street and a pool with massive backyard, this Capistrano floorplan offers the ultimate in form and function with 4 bedrooms PLUS office and bonus/media room, and 4 full bathrooms(all have walk-in-closet), and is nestled on an oversized 0.60-acre homesite on arguably the quietest street in sought-after gated Alaqua Lakes. Immaculately kept, this open and airy floorplan boasts volume ceilings, extensive crown molding, and a peaceful wooded view to its rear! Enter through double doors and be impressed with a stone fireplace in the formal living room, which features tranquil views of the sparkling pool and conservation behind. Your home office is conveniently located right off the grand foyer and is adjacent to the master bedroom; making the morning work from home commute a breeze! The oversized gourmet kitchen is an absolute chef's delight with gas cooktop, granite countertops, copious counter space, and storage galore. Those looking to entertain will be delighted at the bar space in the kitchen, as well as an eat-in-kitchen nook, and big bonus room situated behind the family room. The pool area is an absolute private oasis and features a spacious covered lanai, outdoor grill area, with a gigantic fenced-in backyard behind! The master suite is truly a destination unto itself with wood flooring, dual vanity master bath with granite, oversized shower, and large walk in closet. Residents can enjoy the amenities of a unique 7-acre community park, including an open-air pavilion, a multi-purpose field, tennis courts, and much more! All minutes from shopping, dining, business districts, and major highways. This property may be under audio/visual surveillance.
…By Annonceur International


Welcome to your private lakefront retreat on beautiful Lake Rose. Nestled at the end of a quiet cul-de-sac, this stunning three-bedroom, two-bath home offers just under 2,000 square feet of thoughtfully designed living space, perfect for both relaxation and entertaining. The home features a spacious layout with comfortable living areas. A three-car garage provides ample space for vehicles, storage and all your lake toys. Outside you can experience the ultimate waterfront lifestyle with your own private concrete boat ramp, making launching effortless, along with two private docks, perfect for relaxing, entertaining, or securing multiple watercrafts. Boasting an impressive 159 feet of pristine lake frontage, this property delivers breathtaking water views and unmatched access to outdoor recreation. Whether you enjoy fishing at sunrise, boating across open water, or spending the day waterskiing, paddle boarding, or kayaking, this lake is a true playground right in your backyard. Additional peace of mind comes with a roof that was replaced four years ago, offering durability and long-term value. This rare lakefront gem combines privacy, functionality and year-round recreation, all in a highly desirable cul-de-sac location in Lake Rose Pointe. Whether you're looking for a full-time residence or a weekend escape, this property is ready to deliver the lifestyle you've been dreaming of.
…By Premier Sotheby's International Realty


Renovated, remodeled & reimagined with breathtaking water views in Alaqua. An incredible opportunity to own a turn-key masterpiece nestled on a one-acre homesite in Seminole County's premier luxury 24-hour guard-gated neighborhood. Skip the construction timeline and step directly into your dream home, ideally positioned within an established golf community. A brand-new brick-paver driveway and elegant porte-cochre set the tone for the extraordinary experience that awaits inside. Towering 24-foot ceilings in the grand foyer and living room invite an abundance of natural light while framing breathtaking views of the sparkling pool and tranquil, tree-lined pond beyond. Meticulously redesigned and crafted with uncompromising attention to detail, this exceptional residence seamlessly blends luxury, comfort, and functionality at every turn. Upon entry, the basket-woven solid oak flooring blends with porcelain tile and hints at the seemingly never-ending upgrades found throughout the home. At the heart of the home lies a showpiece kitchen worthy of a Michelin-star setting, featuring an expansive center island, hidden walk-in pantry, and a curated collection of premier appliances, including a Wolf 36 six-burner vented gas range, oven, steam oven, microwave, Sub-Zero built-in refrigerator, Cove dual dishwashers, and Perlick ice maker. Dining becomes an experience unto itself at 3147 Tala Loop. A dramatic custom light fixture anchors the dining room, complemented by a temperature-controlled walk-in wine cellar on one side and an intimate cocktail lounge with panoramic water views on the other. Privately situated on the main level, the primary suite is a retreat of unrivaled sophistication, offering dual spa-inspired bathrooms and two expansive custom walk-in closets designed for ultimate privacy and convenience. Outdoor living reaches resort-level perfection with over 1,000 square feet of covered lanai space showcasing a tongue-and-groove ceiling, brand-new summer kitchen, dedicated cabana-style pool bath, and outdoor shower-all overlooking a shimmering pool accented by three dramatic fire bowls. Even the utility spaces exude elegance, as the designer's laundry room features decorative cross beams, chandelier lighting, oversized utility sink, steam closet, and extensive custom storage. Upstairs, a spacious loft offers exceptional versatility and opens onto a 400+ square-foot balcony with sleek glass railings and uninterrupted water views. Four additional bedrooms, three full bathrooms, and a secondary laundry room provide exceptional comfort and convenience for family and guests alike. An ideal in-law or guest suite is privately tucked away on the main level, complete with its own bath, kitchenette, and sitting area. Completing this remarkable estate are an oversized four-car garage, basketball court, playground, and expansive fenced backyard-offering a rare combination of luxury, recreation, and everyday livability. All this and more with incredible proximity to major highways, world-class shopping, dining, attractions, and great schools. This property may be under audio/visual surveillance.
…By Annonceur International


Pre-Construction. To be built. Generational ownership property is now available to new owners! This six-acre lakefront property presents a rare opportunity to own one of Lake Mary's true legacy estates. This property is available as VACANT LAND ONLY (call for details). Set behind the private gates of The Cove, yet uniquely exempt from the community's HOA, the property is reached by a long, tree-lined private drive that opens to more than 800 feet of shoreline along Crystal Lake. Here, the lake becomes part of everyday life, offering endless opportunities for boating, waterskiing, fishing, swimming and kayaking, while western sunsets, abundant wildlife and the natural beauty of the waterfront create a sense of privacy and place that is increasingly hard to find. Planned for the site is a Transitional Modern estate to be built by Konkol Custom Homes, one of Central Florida's premier luxury homebuilders. With approximately 7,768 square feet under air and 10,790 total square feet, the residence is designed to take full advantage of the waterfront setting while offering the comfort, scale and flexibility expected of a custom luxury home. The floor plan includes five bedrooms, five full and two half baths, along with four garage spaces arranged as two separate two-car garages. Inside, expansive living areas are defined by dramatic open-to-below spaces and an easy connection between the home's main gathering areas. The great room is centered around a fireplace and flows naturally into the dining area and kitchen, where a large island and separate scullery create a layout equally suited for everyday living and entertaining. The primary suite is privately positioned in its own wing with generous walk-in closets, a spacious bath and an adjacent yoga room or flex space. A separate guest or multigenerational suite includes its own en-suite bath and walk-in closet, providing privacy and comfort for extended stays. A dedicated gym with a dry sauna creates a private wellness space at home, while upstairs an open loft, two private offices, additional storage, a covered balcony and open overlooks add versatility. An elevator provides convenient access between levels. The outdoor spaces are designed to feel like an extension of the home. A generous covered living area and summer kitchen open to the pool, deck and expansive grounds, with the lake always part of the view. Beyond the backyard, more than 800 feet of shoreline, a private dock and a boathouse make it easy to enjoy Crystal Lake, whether heading out on the boat, spending an afternoon on the water or settling in to watch the sunset. Lake Mary's dining, shopping, entertainment and everyday conveniences are only minutes away, while Interstate 4, SR 417 and the Wekiva Parkway provide easy access throughout Central Florida. (Illustrations are renderings and subject to change by buyer or builder).
…By Premier Sotheby's International Realty


DRAMATIC PRICE IMPROVEMENT on this exceptional 5+ acre LAKE DOWN development opportunity, offering 300 feet of pristine shoreline on the coveted BUTLER CHAIN of Lakes and positioned on the best side of Windermere with unmatched convenience to SR-408 and downtown Orlando. This rare parcel, zoned R-CE, allows for the creation of up to three luxury lakefront homes or a single premier estate compound, all while enjoying the prestige of a WINDERMERE address with immediate access to Isleworth, Bay Hill, and downtown Windermere. The property includes an existing 5,000 sq ft home with five bedrooms, 3.1 baths, and an oversized four-car garage-ideal as a temporary residence or teardown for redevelopment. Beyond its development potential, the land itself is a natural sanctuary: mature trees and lush landscaping create a haven for native birds, passion flower vines attract vibrant butterflies, and natural Florida water plants along the shoreline provide a thriving nursery habitat for breeding wildlife and small fish. This is a rare chance for developers, custom builders, or investors to deliver exceptional lakefront homes in one of Central Florida's most desirable luxury corridors. Also listed as Residential MLS 6367852.
…By Annonceur International


Brand new construction and fully furnished! Architecturally refined and intentionally designed by Ashley Martin Home, this custom estate is a masterclass in proportion, craftsmanship, and quiet luxury. European-inspired stonework, dramatic gabled rooflines, and a custom metal arched front door set a tone of understated elegance from the moment of arrival. Concrete tile roofing, four-car garage plus golf cart garage, and a friends-and-family entry with covered parking. Inside, discover Sierra Pacific casement windows with stained interior mullions flood the home with natural light, highlighting warm beams, wide-plank floors, and curated details. Lutron lighting, Sonos audio, and powered draperies enhance modern comfort without compromising design. The formal dining room features a stained white oak arched opening, classic dentil molding, and built-in wine display. The living room is anchored by a gas Isokern fireplace with precast surround, custom built-ins, stained beams, and sculptural custom one off lighting, while an interior glass breezeway subtly defines the transition to the private primary wing. The primary suite offers a serene retreat with custom arch detailing, a nickel joint ceiling, and stained beams. The spa-inspired bath includes a marble soaking tub and a dramatic solid limestone staircase leading to a hidden upper-level flex space, ideal for an office or gym, complete with beverage refrigeration and powered Roman shade. The boutique-style closet features dual islands and an integrated wash tower. At the heart of the home, the chef’s kitchen stuns with soaring 18-foot ceilings, exposed beams, a curved reeded island, and custom Urban Electric pendants designed specifically for the residence. Sub-Zero refrigeration, freezer, and wine column, a 60-inch Wolf range, dual integrated dishwashers, and a fully equipped back kitchen ensure effortless entertaining. Indoor and outdoor living connect seamlessly to a private courtyard-style retreat featuring a resort-inspired pool with copper scupper water features, a summer kitchen with Wolf grill, powered screens, and multiple lounging areas designed for year-round enjoyment. Additional highlights include four upstairs en-suite bedrooms, including a secondary primary suite, an upstairs laundry with linen towers and folding station, a third-level bonus floor with theater, bar, powder bath, and storage, elevator-ready construction, and an advanced security system with AI-enabled cameras and window vibration sensors. Designed with architectural intention, this home pairs refined craftsmanship with warmth, creating spaces that feel both elevated and deeply livable.
…By Annonceur International


Introducing 5333 Greenside Court, a rare opportunity to own one of Dr. Phillips' most versatile and thoughtfully designed private estates. Rarely does an estate of this scale, flexibility and long-term vision come available in this coveted community. Situated on a beautifully landscaped .71-acre homesite, this timeless Colonial-inspired residence offers over 8,000 square feet of thoughtfully designed living space where classic architecture and extraordinary versatility come together. Expanded with long-term functionality in mind, the home features significant capital improvements including a newer roof, 44 hurricane impact windows installed in 2022, fresh exterior paint, and a new roof with an impressive 110 panel solar system installed in 2021. That keeps average monthly electric costs at approximately 50 dollars, which is remarkable given its size. Separate septic systems serve the primary living areas, with the rear system intentionally oversized to support future expansion, including the potential conversion of portions of the garage into additional living space. Designed to evolve alongside your family's needs, this is far more than a luxury residence. It's a true legacy estate built for generations. The multi family compound offers the flexibility to function as approximately 6 to 11 bedrooms (according to your needs), 9 full bathrooms, and 3 complete kitchens, with every addition intentionally designed to create independent yet connected living spaces. The original residence offers the warmth and functionality of a traditional family home, featuring an expansive first-floor primary suite with an adjoining flex room. Upstairs, three bedrooms and two full baths provide an ideal layout while multiple living rooms, a formal dining room and an oversized kitchen create exceptional spaces for both everyday living and entertaining. The kitchen is complemented by a butler's pantry with second refrigerator and oversized laundry. At the heart of the estate, a beautifully designed heated pool and spa courtyard seamlessly connects the separate living wings while preserving privacy, creating an inviting retreat for gatherings or quiet evenings. Connecting the residences, a fully equipped gym, complete with a full bath, offers exceptional flexibility as either a private wellness center or guest suite. The secondary residential wing dramatically expands the possibilities with Spectacular 1500-square-foot executive office with its own kitchen and full bath, creating an incredible work-from-home environment or an opportunity for another luxurious primary suite, if you preferred. Adjacent is an expansive 1700+ sq. ft game room with another full kitchen, massive recreation space, additional full bath, and another private suite, providing essentially limitless options for future owners. Whether your vision includes extra bedrooms, studios, media rooms, or expanded family living. Below, an exceptional 9-car garage divided into separate four-car and five-car garages with extensive built-in storage caters to collectors, entrepreneurs, hobbyists alike. Behind the residence, an enormous motor court provides parking for roughly 25 additional vehicles, offering unmatched flexibility. Opportunities to own an estate offering this level of versatility and future potential are extraordinarily rare. 5333 Greenside Court is far more than a luxury home. It's a legacy estate where generations gather, grow, and create lasting memories for decades to come.
…By Annonceur International
'%20stroke='%23DDAA3A'%20stroke-width='1.909'%20stroke-linecap='square'%20stroke-linejoin='bevel'/%3e%3c/svg%3e)
Receive by email any new listing that may match your search criteria
Your criteria :
By validating this form, you accept the general conditions of use of Le Figaro Properties.
These agencies offer a selection of luxury properties vente at Winter Park. Feel free to contact them for personalized assistance.
