The agencies at Orlando
These agencies offer a selection of luxury properties vente at Orlando. Feel free to contact them for personalized assistance.

 English$ USD · m²
Year-round sunshine and an abundance of things to do make Orlando a great place to consider buying real estate. As a perfect family vacation destination thanks to its world-famous theme parks, this city also has a rich art and culture scene, and animated nightlife. Houses for sale in Orlando, Florida range from luxury estates to beautiful art deco homes.


Welcome to your fully reimagined Florida home. Among tree-canopied streets in the desired Kenilworth Shores neighborhood, this mid-century modern ranch home was completely transformed in 2005. The redesign added substantial square footage and created a completely unique, functional floor plan that separates it from any other home in the area. Spanning 2,638 square feet of seamless indoor-outdoor living, the property features four bedrooms, 4.5 baths, including three complete en-suite setups that offer maximum privacy for family or guests, plus a dedicated 130-square-foot office. Key property features include elegant design. Step onto gorgeous, rich Brazilian cherry wood flooring that flows beautifully through the open living spaces. Work from home where a dedicated, quiet office space provides an environment for remote work, study or creative projects. Spacious kitchen allows you to enjoy an open-concept floor plan, an eating space in the kitchen, solid wood cabinetry, Silestone countertops and coordinating GE Profile appliances, including a convection oven microwave, giving the kitchen dual oven capacity. Indoor laundry room is a convenient, separate indoor laundry room that keeps household chores organized, quiet and out of sight. Private saltwater oasis allows you to relax in your fully fenced, private backyard featuring an in-ground saltwater pool with spa jets and solar heat. Turnkey infrastructure where peace of mind comes built-in with a new roof (2022), fresh exterior paint and trim (2022), and an updated 200-amp electrical panel. Smart home and systems, equipped with an app-controlled smart security system covering all doors and windows, an EcoBee thermostat and energy-efficient LED recessed lighting. Location and lifestyle benefits include top-tier education, zoned for premier Orange County schools, including Brookshire Elementary, Glenridge Middle School and Winter Park High School (home to a globally recognized International Baccalaureate program). Active recreation to Cady Way Park to enjoy the community pool, playground, sports fields and extensive bike trails. Unbeatable convenience just minutes away from Winter Park Pines Golf Course, two Publix grocery stores, and the upscale dining, boutique shopping, and museums of Park Avenue and Baldwin Park Town Center. This exceptional property blends classic Winter Park lifestyle with the modern infrastructure you demand.
…By Premier Sotheby's International Realty


Situated in the heart of Winter Park, this custom-built Mediterranean-style estate offers an exquisite living experience that marries timeless architecture with modern innovation. A dramatic grand foyer introduces a residence where every finish has been meticulously curated, from Turkish travertine stone and rich wood flooring to Brizo hardware in Brilliance Polished Gold. At the heart of the home, the chef's kitchen blends elegance and function with gleaming stainless steel appliances, crisp white cabinetry, granite countertops, and a well-appointed Butler's pantry with a dedicated bar, creating a sophisticated setting for effortless entertaining. Integrated smart features further elevate daily living, including an intercom system for seamless communication, electronic blackout curtains for instant privacy and ambiance, and thoughtful, layered lighting throughout. The magazine-worthy primary bath-featured in Florida Home-feels like a private spa retreat, with floor-to-ceiling back-lit mirrors, a self-cleaning smart toilet with bidet, a custom Barclay soaking tub with black matte exterior, and Calcutta gold marble countertops and backsplash. These luxe finishes are anchored by an oversized chevron pattern tile by Crossville in Ice White, a throwback diamond-pattern shower floor, and a sculptural Kuzco LED chandelier that completes the space with dramatic flair. Expansive living areas open to resort-inspired outdoor spaces where a heated saltwater pool and spa, private mini-golf green, and a summer kitchen with tongue-and-groove wood ceiling create a true indoor-outdoor sanctuary. Velux solar-powered skylights with acoustic rain sensors that automatically close at the first sign of rain, a Mosquito NIX misting system, comprehensive surveillance, and electronic private gated access provide both comfort and peace of mind. Natural gas service and a dedicated hook-up for a whole-house generator underscore the home's emphasis on performance and preparedness. Crafted for those who expect uncompromising quality, this Winter Park residence is more than a home-it is a refined sanctuary where architectural presence, rich materiality, and thoughtful technology converge in one coveted address.
…By Annonceur International


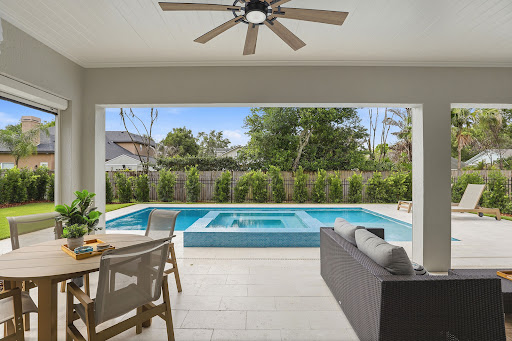

Welcome to 1750 Carollee Lane, where timeless charm meets modern luxury. Set on a homesite with desirable southern exposure in the heart of Winter Park, this four-bedroom, 3.5-bath, custom pool and spa residence offers more than 3,200 square feet of thoughtfully updated living space near Park Avenue, the Chain of Lakes and top-rated schools. The fully renovated 2025 kitchen serves as the centerpiece of the home, featuring quartzite countertops, a custom wood hood, Zellige-style backsplash, induction cooktop, oversized workstation sink and an expansive island designed for gathering and entertaining. The first-floor primary suite offers a private retreat with a completely reimagined spa-inspired bath showcasing marble flooring, quartzite surfaces, custom solid wood cabinetry, a freestanding soaking tub and upgraded walk-in shower. Designed for comfort and entertaining, the home also features a dedicated office and an upstairs loft with a custom dry bar and beverage refrigerator. Outdoors, the backyard lives like a private resort-style oasis, complete with a saltwater pool and spa, sun shelf, travertine decking, electronic roll-down screens and a fully equipped outdoor kitchen designed for year-round enjoyment. Lush new backyard landscaping completed in May 2026, including enhanced privacy elements, creates an intimate outdoor setting rarely found this close to the heart of Winter Park. Additional highlights include updated irrigation supported by a private well, a new downstairs HVAC system and a home warranty provided for the buyer at closing. Move-in ready and impeccably maintained, this residence offers refined living in one of Winter Park's desirable settings.
…By Premier Sotheby's International Realty


One or more photo(s) has been virtually staged. Under Construction. Under construction. Experience approachable luxury combined with wellness-focused living in this newly crafted masterpiece by Urban Perch, a boutique home builder. In downtown Winter Park, this stunning new construction home offers 3,421 square feet of elegant, efficient living area. The primary residence features four bedrooms plus a generous flex space, the perfect office, home gym or playroom and 4.5 baths with designer fixtures and finishes. A separate casita with a full bath provides additional space for multigenerational living or as a private guesthouse. Upon entering, you are greeted by an expansive open-plan living area with soaring ceilings that effortlessly blends sophisticated style with indulging comfort. The kitchen is a culinary dream, equipped with Le Cornue and Monogram appliances, marble and quartzite countertops and a separate scullery with plenty of storage and ample prep space. The kitchen opens to one of the main living areas, featuring a precast concrete fireplace surround with exquisite millwork details, forming a focal point leading up to the angular ceiling and overhead beams. Engineered hardwood floors throughout and curated specialty tiles in wet spaces ensure the home maintains a clean, classic and modern feel. Floor-to-ceiling French doors and oversized sliders invite natural light and offer views of the beautifully landscaped grounds, including a sparkling heated saltwater pool and fully equipped outdoor kitchen. This wellness home incorporates advanced features to ensure a healthy living environment, from air and water purification systems to specialty lighting, all designed to promote a balanced lifestyle. Just moments from charming parks, highly rated restaurants and boutique shopping, 1627 Mizell Avenue is more than just a home, it's a sanctuary. With excellent accessibility and a vibrant community, this is an ideal setting for those seeking a blend of suburban tranquility and urban convenience.
…By Premier Sotheby's International Realty


A distinctive offering where design, location and performative upgrades come together seamlessly. One of the original modern homes in Winter Park, this iconic residence has been thoughtfully reimagined through a designer-led renovation that emphasizes clean lines, natural light, easy maintenance and high durability. The result is a bright, refined space that balances architectural character with modern comfort. A flexible two-level layout offers main living areas on the first floor, complemented by an upper-level studio or retreat space with optional deck access, ideal for today's lifestyle. Extensively improved with over $260,000 in recent upgrades, the home was enhanced with durability and efficiency in mind. Major improvements include a commercial-grade TPO roofing system with advanced drainage and a 20-year warranty completed in 2024, as well as hurricane-impact aluminum sliders all around with large missile-rated glass and enduring waterproofing. Additional features such as a white reflective roof, whole-house surge protection, updated electrical components, and a new code-compliant deck railing further elevate the home's long-term value and performance. The outdoor spaces have been equally curated, with mid-century-inspired landscaping designed for beauty and ease of maintenance. Palms, agave and drought-tolerant plantings create a clean, modern aesthetic, while redesigned yard spaces enhance openness and usability. A professionally landscaped east yard, low-maintenance turf on the west side, a five-zone irrigation system, and private well irrigation contribute to a thoughtfully executed exterior environment. An expanded driveway provides ample parking, and outdoor lighting enhances ambiance and function. Just moments from desirable Park Avenue, this architecturally significant modern residence is ideally in one of Winter Park's sought-after neighborhoods, near Lake Virginia, Rollins College and Winter Park Tennis Center. Set on a quiet, tree-lined corner lot with no through traffic, the home enjoys an elevated position on a natural rise, offering peace of mind with no history of flooding, along with ideal north-facing orientation and beautiful natural light throughout the day.
…By Premier Sotheby's International Realty


Virtually Staged. Updated two-bedroom, two-bath residence offering 908 square feet and a first-floor, pool-facing location in Mead Garden Condominium. The move-in-ready interior features luxury vinyl plank flooring throughout the living areas and bedrooms, tile flooring in the baths and defined living and dining spaces. The kitchen is appointed with white transitional cabinetry, granite countertops, a white subway tile backsplash and stainless steel appliances, including a refrigerator, range, microwave and dishwasher. A pass-through to the dining area incorporates built-in cabinetry, glass-front display storage and additional counter space. The dining area flows into the living room, where sliding glass doors open to an enclosed sunroom overlooking the community pool and landscaped grounds. The primary bedroom features natural light from a pool-facing window, built-in closet storage and an en-suite bath with a walk-in shower and white tile surround. A second bedroom provides flexible space for a variety of uses, while the second full bath offers a tub and shower combination. Additional features include a newer water heater, updated plumbing fixtures and convenient access to the community laundry room just outside the residence. From 1250 South Denning Drive, Residence 127 offers proximity to Mead Botanical Garden, Rollins College, Park Avenue, Azalea Park, Seven Oaks Park and Winter Park dining and retail.
…By Premier Sotheby's International Realty


Pre-Construction. To be built. This extraordinary lakefront residence on beautiful Lake Sylvan, set on a .37-acre (16,603± square foot) homesite, presents a rare opportunity to own a thoughtfully curated custom home by renowned builder Floridian Custom Homes, brought to life in collaboration with Winter Park Design, Brianna Michelle Interior Design and Signature Landscape. Offering 4,775 heated square feet of expertly crafted living space, this four-bedroom plus office, four-and-one-half-bath home blends timeless architecture, elevated finishes and effortless lakefront living. Designed with an open-concept floor plan ideal for everyday living and entertaining, the home showcases stunning European white oak hardwood flooring throughout all main living areas and bedrooms. The heart of the home is the spectacular chef's kitchen, featuring two oversized islands, custom-designed wood cabinetry, an expansive walk-in pantry, and a premium Sub-Zero and Wolf appliance package highlighted by a 48-inch, eight-burner range. The private first-floor primary suite serves as a luxurious retreat, complete with an expansive walk-in closet and a spa-inspired bath adorned with marble tile shower walls and flooring. Also on the main level is a versatile office/den with a built-in closet. Upstairs, an expansive media/family room provides additional gathering space, accompanied by a dedicated office and three generously sized secondary bedrooms, each featuring en-suite baths and walk-in closets. The fourth bedroom offers exceptional flexibility and may easily serve as a secondary primary suite, ideal for guests or multigenerational living. Designed to embrace seamless indoor-outdoor living, expansive glass sliders extend from the gathering and dining rooms to a covered lanai overlooking the resort-style custom pool. Retractable screens create a setting for year-round enjoyment, while the fully equipped summer kitchen and generous lounge and dining areas make entertaining effortless. Expertly designed by Signature Landscape, the pool features a sun shelf, LED lighting and elegant travertine limestone decking, all surrounded by lush professional landscaping, Zoysia grass and privacy hedging for a serene outdoor setting. Additional notable features include a Brava slate tile roof and a striking custom glass front entry door, further elevating the home's exceptional curb appeal. Ideally just minutes from the vibrant shops and dining of Park Avenue, this remarkable residence also offers convenient access to major roadways, leading area hospitals and top private schools, all within an A-rated school district. An exceptional opportunity to enjoy luxury lakefront living in one of Central Florida's desirable settings.
…By Premier Sotheby's International Realty


Set on 2.19 acres in St. Cloud, this custom-built two-story residence makes a memorable first impression with a charming front porch and picturesque heart-shaped pond. Expansive grounds and mature, natural surroundings create a peaceful setting with room to enjoy the outdoors and the freedom of acreage. Inside, Burke flooring flows throughout the home, complemented by graceful arches and beautiful architectural details. The impressive two-story living room features a fireplace and expansive windows and opens naturally to the kitchen and breakfast nook. The kitchen offers granite countertops, rich cabinetry and a pantry, while the formal dining room provides an elegant setting for entertaining. The main floor also features a spacious primary suite with an en-suite bath, dual vanities, a soaking tub, a separate tiled shower and generous closet space, plus a second bedroom, full bath and laundry room. Upstairs, two additional bedrooms have generous closet space, along with a full bath and oversized hallway storage closet. The versatile bonus room features two storage closets and offers flexible space for an office, craft room, playroom, media room or hobby space. A custom whole-home sound system provides surround sound in the main living area and individualized music throughout the home. Outdoor living is a highlight, with a screened lanai surrounding an inviting pool with water features and plenty of space for relaxing and entertaining. Thoughtfully designed for Florida living, the home offers added peace of mind with remote-controlled hurricane shutters and a custom Texas storm shelter within the attached two-car garage. A separate four-car tandem garage provides substantial enclosed space for vehicles, boats, equipment, hobbies or a workshop, while a spacious covered carport offers additional room for cars, boats, RVs or recreational equipment. If you have toys, vehicles, equipment, hobbies, a boat, a workshop, or simply want an extraordinary amount of storage, you need to see this property. All this includes one year of American Home Shield service protection.
…By Premier Sotheby's International Realty


In the sought-after Orwin Manor neighborhood, this beautifully updated one-story residence offers a seamless blend of comfort, style and convenience. Featuring three bedrooms and two baths, the home showcases an open-concept floor plan enhanced by engineered wood flooring that extends throughout every room, creating a cohesive and inviting living environment. The kitchen is thoughtfully updated with quartz countertops, refreshed cabinetry, newer appliances and a charming breakfast nook, ideal for casual dining. The living spaces flow effortlessly to a wonderful enclosed porch, providing additional year-round enjoyment, with direct access to an open brick-paver patio complete with a firepit, all set in a fully fenced backyard ideal for entertaining or relaxing in privacy. Both baths have been tastefully updated, and a new roof installed in 2021 that adds to the home's overall appeal and peace of mind. Ideally just minutes from vibrant shopping and dining of downtown Winter Park and College Park, with convenient access to major roadways and the AdventHealth Orlando campus, this home offers exceptional accessibility to all metro Orlando has to offer. Whether as a primary residence or an investment opportunity, this property presents an exceptional offering in a prime, established location.
…By Premier Sotheby's International Realty


Positioned along the 13th hole of The Oaks National Golf Course in Kissimmee, this golf-front residence offers elegant interiors, updated systems and a layout designed for comfort and entertaining. The four-bedroom, two-and-one-half-bath home features a flexible floor plan with high ceilings and abundant natural light throughout. The first-floor primary suite overlooks the course and private pool, with a spacious bath offering dual vanities, soaking tub, separate shower and walk-in closets. The kitchen includes granite countertops, wood cabinetry, decorative backsplash, accent lighting, reverse osmosis system and newly installed appliances. A wine storage feature adds to the home's entertaining appeal. Upstairs, three generously sized bedrooms are joined by a double loft-style flex space, ideal for use as a media lounge, home office or playroom. Outdoor living is enhanced by a custom pool and spa with slate waterfall, surrounded by slate decking, mature landscaping and a double-height screened enclosure. A professionally designed irrigation system supports the landscaped grounds. Smart-home features include Alexa-enabled lighting and a Ring doorbell. Recent upgrades include a new roof and HVAC system in 2020, along with a fully paid-off solar system offering long-term energy savings. Community amenities include tennis courts, parks and playgrounds, with convenient access to local shopping, dining and attractions.
…By Premier Sotheby's International Realty

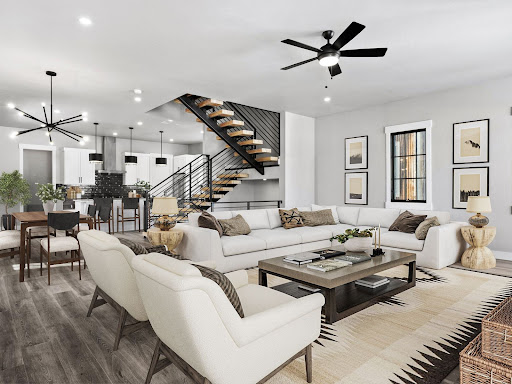


Within ROAM, you'll find Wilds 360, a collection of single family residences designed specifically for mountain living. The Torrey's Peak floor plan is built for an active Colorado lifestyle with high quality, durable interior and exterior finishes. Inside the homes you'll find three bedrooms plus a second living/rec/bunk room thoughtfully laid out over three levels of luxurious living and fresh, mountain modern design. Multiple outdoor living spaces include an open air rooftop deck with snow-melt system, community dark skies design for stargazing, options to add a rooftop bar, outdoor kitchen and hot tub. Boasting an open gourmet kitchen with premium stainless appliances, these homes are comfortably finished with ERV air exchange systems & in-floor radiant heat, designed for comfort! Adjacent to the kitchen and breakfast bar you flow seamlessly into the large dining area and living room with fireplace designed for groups of any size. Premium standard finishes include solid wood doors and trim, wood cased JeldWen windows, hand troweled walls, luxury vinyl plank flooring, in-floor radiant heat, open floating staircase, insulated, and heated garage. Enjoy the surroundings from your private rooftop hot tub while taking in spectacular views of the Continental Divide, the Winter Park ski area and all of the wildlife that ROAM through the meadow on a daily basis. With the next phase anticipated by the end of this year, now's your chance to secure a brand new, mountain modern home nestled between Winter Park's Main Street and the Fraser River! ***Listing photos are virtually staged and from a previous phase. They are only a general representation of the floor plan. Specific colors, finishes & appliances for this home may differ. Sq. footage provided by architect's renderings in the Documents section.
…By Liv Sotheby's International Realty


Spacious 4BR townhome conveniently located in Downtown Winter Park within walking distance to all the action! This Red Quill Townhome offers lots of space on multiple levels including 2 dining areas, 2 gas log fireplaces, formal living room and lower level rec room for accommodating large groups. This oversized end unit is located at the back of the complex with walls of windows and tons of natural light on every level. It also features a private hot tub, heated 1-car garage, front and back decks as well as a new boiler system for the radiant heat syatem. The complex is set back off of Main Street away from the hustle and bustle, you'll find the green spaces of Confluence Park just behind the townhomes as well as easy access to the Fraser River Trail. This one is teed up for Summer fun!
…By Liv Sotheby's International Realty


Ideally located in Winter Park, this newer end-unit townhome offers an exceptional opportunity to enjoy the Colorado mountain lifestyle with nature, town, and world-class skiing all close at hand. Just steps from the Arapahoe National Forest, miles of hiking and biking trails are right outside your door, while Winter Park's restaurants, shops, and activities are within easy walking distance. A short drive or complimentary shuttle ride takes you to Winter Park Resort for world-class skiing and snowboarding. Inside, the home is bright, inviting, and designed to take full advantage of its beautiful mountain setting. The open-concept main level features a spacious great room with large windows, a contemporary fireplace, and seamless connection to the kitchen and dining areas. Warm wood cabinetry, quartz countertops, stainless-steel appliances, and a generous center island create a welcoming kitchen that is equally suited to casual mornings and entertaining. The dining area looks out to the surrounding trees, while the expansive windows throughout the main level bring the scenery into the home. The private deck is a natural extension of the living space and a wonderful place to gather or unwind. A hot tub, outdoor seating, and fire feature create an inviting outdoor retreat, perfect for relaxing after a day on the trails or slopes while taking in sweeping Continental Divide views. All three bedrooms are located on the upper level, creating a comfortable sense of privacy while taking advantage of the home's elevated views. The primary suite features an ensuite bath with dual vanities and a spacious walk-in shower. A generous guest bedroom also captures the scenery, while the bunkroom offers a fun and flexible space for family and guests. A full bath serves the guest bedroom and bunkroom. The upper landing features a dedicated desk and window overlooking the surrounding landscape, creating a quiet, light-filled space for working remotely. A three-car attached garage is an uncommon and highly desirable feature for a townhome, offering plenty of room for vehicles and all the gear that comes with mountain living. An EV charger adds further convenience. With its newer construction, end-unit setting, beautiful mountain views, private outdoor living, generous garage, and enviable proximity to both the national forest and Winter Park's vibrant town center, this is a wonderful place to enjoy everything the mountains have to offer, in every season.
…By Liv Sotheby's International Realty


Welcome to your dream mountain retreat in the coveted Leland Creek neighborhood of Winter Park. This immaculate 6-bedroom, 4.5-bath home is designed for entertaining and embracing the mountain lifestyle. Step inside to soaring tongue-and-groove vaulted ceilings, pristine hardwood floors, and sweeping Continental Divide views. The chef's kitchen--featuring a large island, Wolf gas cooktop, and spacious butler's pantry--flows seamlessly into the great room, where French doors open to an expansive covered patio with a built-in wood-burning fireplace--perfect for year-round gatherings. After a day on the slopes, relax in the hot tub with mountain views or unwind in the luxurious primary suite. Main-level living includes a guest suite with ensuite bath and a third bedroom or home office, alongside the primary. The walkout lower level offers a generous TV/game room with wet bar and beverage fridge, plus three additional bedrooms (two sharing a Jack-and-Jill bath). A cozy loft adds flexible space for guests or game night. An oversized 3-car garage and large unfinished storage area provide plenty of room for all your gear. Radiant heat throughout (including the garage), a recently replaced boiler, new roof (2023), fresh exterior stain, and new driveway (2023), this home is as functional as it is beautiful. Set on a .62 acre lot with trail access nearby and downtown Winter Park just a short walk away. Sold fully furnished--just bring your belongings and start living the mountain lifestyle.
…By Liv Sotheby's International Realty


Wake up on top of the world with panoramic mountain views and feel the peacefulness wash over as you unwind with pure nature. Ski, hike, bike, fish, boat, dine, and RELAX. Only an hour from Denver, by car or train Winter Park is one of the fastest growing mountain towns in Colorado. Offering over 3000 acres of terrain as part of the legendary Ikon Pass, skiing is just one of the endless activities in this winter wonderland. During summer the town boasts world class mountain biking, expansive hiking trails, stunning golf courses, nearby lakes, and weekly music and cultural festivals. Situated on a quiet cul-de-sac, this fully renovated home was mindfully curated with love by Roxy Blu Homes & By Brooke Design. Perfectly located, you'll enjoy being fully immersed in nature, while being minutes to downtown. Surrounded by breathtaking mountains, swaying trees and chirping birds. Enter into the open floor plan with dreamy kitchen, butler pantry, and 20' vaulted ceilings. The perfect blend of indoor/outdoor living, the main room's glass wall opens to the front deck with 180 degree unobstructed mountain views. Soak up the sun all year long whether barbecuing with friends in summer or melting into the hot tub with winter. The primary suite oasis offers a stunning bathroom and spacious walk in closet. Above enjoy a custom built bunk room and balcony nook with all the mountain views. The lower level offers a perfect hang out space with kitchenette, game area, and media room. 2 beds and 2 baths on lower level give endless options including making the entire level a private apartment. Massive 3 car garage and driveway perfect for cars, gear, and toys. Plenty of room for snowmobiles, boat, and camper. Mudroom with built in storage lockers. 2 laundry rooms.2 gas fireplaces. Deck engineered and wired for hot tub. Designed for lower level to be separate apartment if desired. Steps to free ski bus. New hvac, electrical, plumbing, sewer. Potential for $15K+ per month in rental income
…By Annonceur International


Rare 4-bedroom condo in the heart of downtown Winter Park with slope views, outdoor living, and strong income potential. Located in Apres Winter Park, this residence offers the convenience buyers want most: walkability to restaurants, shops, coffee, entertainment, and access to Winter Park Resort from the Lift bus line just outside. Enjoy a private rooftop deck for taking in the mountain setting, plus a wraparound deck off the primary suite with views toward the ski slopes. During ski season, the property has rented for up to $7,000/month, making it a compelling mountain getaway, second home, or investment opportunity. The building also offers amenities including a welcoming lobby, fitness center, and ski lockers for effortless mountain living in one of Colorado's most exciting ski towns.
…By Liv Sotheby's International Realty


Within ROAM, you'll find Wilds 360, a collection of single family residences designed specifically for mountain living. The Ptarmigan floor plan is built for an active Colorado lifestyle with high quality, durable interior and exterior finishes. Inside the homes you'll find three bedrooms plus a second living/rec/bunk room, thoughtfully laid out over three levels of luxurious living and fresh, mountain modern design. Multiple outdoor living spaces include an open air rooftop deck with snow-melt system, community dark skies design for stargazing, options to add a rooftop bar, outdoor kitchen and hot tub. Boasting an open gourmet kitchen with premium stainless appliances, these homes are comfortably finished with ERV air exchange systems & in-floor radiant heat, designed for comfort! Adjacent to the kitchen and breakfast bar you flow seamlessly into the large dining area and living room with fireplace designed for groups of any size. Premium standard finishes include solid wood doors and trim, wood cased JeldWen windows, hand troweled walls, luxury vinyl plank flooring, in-floor radiant heat, open floating staircase, insulated, and heated garage. Enjoy the surroundings from your private rooftop hot tub while taking in spectacular views of the Continental Divide, the Winter Park ski area and all of the wildlife that ROAM through the meadow on a daily basis. With the next phase anticipated by the end of this year, now's your chance to secure a brand new, mountain modern home nestled between Winter Park's Main Street and the Fraser River! ***Listing photos are from a previous phase and are only a general representation of the floor plan. Specific colors, finishes & appliances for this home may differ. Sq. footage provided by architect's renderings in the Documents section.
…By Liv Sotheby's International Realty


Within ROAM, you'll find Wilds 360, a collection of single family residences designed specifically for mountain living. The Ptarmigan floor plan is built for an active Colorado lifestyle with high quality, durable interior and exterior finishes. Inside the homes you'll find three bedrooms plus a second living/rec/bunk room, thoughtfully laid out over three levels of luxurious living and fresh, mountain modern design. Multiple outdoor living spaces include an open air rooftop deck with snow-melt system, community dark skies design for stargazing, options to add a rooftop bar, outdoor kitchen and hot tub. Boasting an open gourmet kitchen with premium stainless appliances, these homes are comfortably finished with ERV air exchange systems & in-floor radiant heat, designed for comfort! Adjacent to the kitchen and breakfast bar you flow seamlessly into the large dining area and living room with fireplace designed for groups of any size. Premium standard finishes include solid wood doors and trim, wood cased JeldWen windows, hand troweled walls, luxury vinyl plank flooring, in-floor radiant heat, open floating staircase, insulated, and heated garage. Enjoy the surroundings from your private rooftop hot tub while taking in spectacular views of the Continental Divide, the Winter Park ski area and all of the wildlife that ROAM through the meadow on a daily basis. With the next phase anticipated by the end of this year, now's your chance to secure a brand new, mountain modern home nestled between Winter Park's Main Street and the Fraser River! ***Listing photos are from a previous phase and are only a general representation of the floor plan. Specific colors, finishes & appliances for this home may differ. Sq. footage provided by architect's renderings in the Documents section.
…By Liv Sotheby's International Realty


Within ROAM, you'll find Wilds 360, a collection of single-family residences designed specifically for mountain living. The Gray's Peak floor plan is built for an active Colorado lifestyle with high quality, durable interior and exterior finishes. Inside the homes you'll find three bedrooms plus a second living/rec/bunk room thoughtfully laid out over three levels of luxurious living and fresh, mountain modern design. Multiple outdoor living spaces include an open air rooftop deck with snow-melt system, community dark skies design for stargazing, options to add a rooftop bar, outdoor kitchen and hot tub. Boasting an open gourmet kitchen with premium stainless appliances, these homes are comfortably finished with ERV air exchange systems & in-floor radiant heat, designed for comfort! Adjacent to the kitchen and breakfast bar you flow seamlessly into the large dining area and living room with fireplace designed for groups of any size. Premium standard finishes include solid wood doors and trim, wood cased JeldWen windows, hand troweled walls, luxury vinyl plank flooring, in-floor radiant heat, open floating staircase, insulated, and heated garage. Enjoy the surroundings from your private rooftop hot tub while taking in spectacular views of the Continental Divide, the Winter Park ski area and all of the wildlife that ROAM through the meadow on a daily basis. With the next phase anticipated by the end of this year, now's your chance to secure a brand new, mountain modern home nestled between Winter Park's Main Street and the Fraser River! ***Listing photos are virtually staged and from a previous phase and are only a general representation of the floor plan. Specific colors, finishes & appliances for this home may differ. Sq. footage provided by architect's renderings in the Documents section.
…By Liv Sotheby's International Realty


Located in the downtown corridor within 2 blocks of Park Avenue, this exceptional one-story residence completed in 2022 offers the ideal blend of contemporary design, refined finishes and a walking lifestyle to downtown WP shops, events & restaurants! Thoughtfully designed with three bedrooms, two and one-half baths, and an open-concept floor plan, the home showcases clean architectural lines, soaring ceilings and walls of glass that fill the interior with natural light while framing views of the beautifully landscaped grounds. The chef's kitchen serves as the centerpiece of the home, featuring premium Wolf and Sub-Zero appliances, custom cabinetry, a center island with seating, and workspace for everyday living and entertaining. The adjoining dining area flows seamlessly into the spacious great room, where custom-built library shelving creates a striking focal point and adds warmth and character to the modern design. Beautiful polished concrete floors extend throughout the residence, providing a cohesive and sophisticated aesthetic. Designed with privacy in mind, the split-bedroom floor plan places the primary suite in its own secluded wing. This spacious retreat offers direct access to the covered rear patio and features a beautiful bath with dual vanities, an oversized walk-in shower, private water closet, and an impressive custom walk-in closet measuring approximately 11 by 9 feet. Conveniently accessible from the primary bath and laundry room, the thoughtfully designed closet enhances everyday functionality. On opposite side of the home, two additional guest bedrooms are connected by a well-appointed Jack-and-Jill bath, while a stylish powder bath is ideally located for visitors. Outdoor living is equally inviting with a covered patio with a privacy bamboo hedge that creates a peaceful backdrop for relaxing or entertaining. An attached two-car garage completes this beautifully appointed residence. Ideally near the acclaimed restaurants, wine bars, coffee shops, and boutiques of Hannibal Square, this home offers one of Winter Park's desirable lifestyles. Visit the renowned shopping, dining, galleries and sidewalk cafés of Park Avenue, enjoy nearby Central Park and community events, or take advantage of the proximity to Rollins College, the Winter Park Farmers' Market and major roadways providing convenient access throughout Central Florida. This is a rare opportunity to enjoy nearly new construction in one of Winter Park's sought-after neighborhoods, where modern luxury and exceptional accessibility come together.
…By Premier Sotheby's International Realty


LUXURIOUS LIVING WITH FANTASTIC LOCATION This Winter Park three story townhouse is within walking distance to all the fun amenities of the city- the many restaurants, boutique shops, banks, post office, farmers market, Central Park and Rollins College. Designed by architect Phil Kean and built in 2017 the owners have embellished this townhome with custom millwork and finishes, wood floors, sound system, full house generator and a private elevator to all floors. The first floor has a two car garage with storage lift above, large laundry room/home office and a downstairs guest suite. The second floor features a stylish and comfortable living room with lovely custom ceiling detail and moldings, gas fireplace, a sophisticated powder bath, and a beautiful dining room that opens to an eat-in chef's kitchen with Subzero, Wolfe and Bosch appliances and light Taj Mahal quartzite countertops. The third floor offers the spacious master bedroom and bath and also has the additional guest bedroom suite. Take the elevator to the roof top for great views of the city and here find even more potential space for fun entertaining. If your dream is to own a townhome in the heart of Winter Park, here is a stunning one for you!
…By Annonceur International


Park Hill is one of Winter Park's most coveted addresses, a distinguished collection of luxury brownstones situated at the northern end of Park Avenue, moments from the city's finest boutiques, restaurants, cultural landmarks and the historic Winter Park Golf Course. Within this exclusive enclave, residence 649 occupies one of the community's most private settings. Beyond the stately brick courtyard and gas lantern-adorned entrance, this three-story home with a private elevator is thoughtfully scaled for refined living. Not oversized, but extraordinarily well-appointed. Ten-foot ceilings, intricate millwork and moldings and generous windows establish an ambiance of quiet elegance, while hardwood floors and designer fixtures carry that standard throughout. The open-concept main living area is built for effortless entertaining. The chef's kitchen features Wolf and Sub-Zero appliances, custom wood cabinetry, marble accents, a center island with bar seating and a wet bar with a beverage refrigerator and ice maker. The space opens directly to a private courtyard with a summer kitchen and dedicated alfresco dining area, creating a genuinely tranquil retreat that feels removed from the energy of the avenue. Upstairs, two guest suites each offer walk-in closets and en-suite baths. A dedicated laundry room and a covered terrace with a fireplace, wet bar and half bath complete the level. The third-floor primary suite provides a true sense of retreat, with two custom walk-in closets, a private balcony and a spa bath filled with natural light from windows and skylights. Dual vanities, a glass-enclosed steam shower and a soaking tub are finished throughout in premium materials. Constructed of Old Carolina brick with three-story block construction, precast exterior trim and a slate mansard roof, the residence features a two-car air-conditioned garage, ample storage and soundproof hollow core floors. With exterior maintenance managed by the association, the lifestyle here is genuinely lock-and-leave. This is a rare opportunity to own in one of Central Florida's most prestigious communities, in a location that simply cannot be replicated.
…By Premier Sotheby's International Realty


Own a piece of Lake Killarney, a rare opportunity to build your dream water-view estate in the heart of Winter Park. This exceptional homesite offers direct access to private, spring-fed, skiable Lake Killarney, complete with water rights and the ability to build your own private dock. An increasingly rare opportunity in one of Central Florida's most desirable communities. Ideally located just minutes from Park Avenue, Winter Park Village, Rollins College and downtown Orlando, you'll enjoy the perfect balance of lake life, tranquility and accessible convenience. Experience award-winning dining, boutique shopping, entertainment, cultural attractions and everyday conveniences just moments from your future home. Priced to encourage redevelopment, this property is adjacent to 230 Killarney Drive, creating a rare opportunity to purchase one or both parcels. Together, they form an extraordinary double-lot assemblage with expansive views of Lake Killarney and endless possibilities to design a landmark residence. Whether purchased individually or together, opportunities to own on Lake Killarney are exceptionally limited. Build the custom home you've envisioned while enjoying one of Winter Park's most coveted locations from this desirable homesite with private lake access and the ability to build your own dock.
…By Premier Sotheby's International Realty


Own a piece of Lake Killarney, a rare opportunity to build your dream water-view estate in the heart of Winter Park. This exceptional homesite offers direct access to private, spring-fed, skiable Lake Killarney, complete with water rights and the ability to build your own private dock. An increasingly rare opportunity in one of Central Florida's most desirable communities. Ideally located just minutes from Park Avenue, Winter Park Village, Rollins College and downtown Orlando, you'll enjoy the perfect balance of lake life, tranquility and accessible convenience. Experience award-winning dining, boutique shopping, entertainment, cultural attractions and everyday conveniences just moments from your future home. Priced to encourage redevelopment, this property is adjacent to 240 Killarney Drive, creating a rare opportunity to purchase one or both parcels. Together, they form an extraordinary double-lot assemblage with expansive views of Lake Killarney and endless possibilities to design a landmark residence. Whether purchased individually or together, opportunities to own on Lake Killarney are exceptionally limited. Build the custom home you've envisioned while enjoying one of Winter Park's most coveted locations from this desirable corner homesite with private lake access and the ability to build your own dock.
…By Premier Sotheby's International Realty


Nestled along one of Winter Park's picturesque brick streets, this beautifully appointed four-bedroom, three-and-one-half-bath residence combines timeless charm with modern luxury in an exceptional location. Thoughtfully designed with an open-concept floor plan, the home offers seamless everyday living and effortless entertaining. At the heart of the home is the beautifully updated chef's kitchen overlooking the spacious living room. Premium Thermador appliances include an impressive eight-burner range featuring six gas burners and two induction burners, a separate steam oven, a built-in microwave and a three-tower refrigeration system with refrigerator, freezer and wine refrigeration. A generous breakfast nook provides abundant seating for casual dining, while the adjacent formal dining room offers versatility and is currently utilized as a private home office. The inviting living room is filled with natural light and features French doors that open to the covered lanai, creating an ideal indoor-outdoor living experience. The first-floor primary suite serves as a peaceful retreat with a spacious walk-in closet, two sets of blackout window treatments, a luxurious spa-inspired bath featuring a glass-enclosed shower and separate soaking tub and private access to the lanai and pool area. Completing the first floor are a convenient built-in workspace, a separate laundry room and a stylish powder bath. A graceful staircase leads to the second level, where you'll find three additional bedrooms, including one with an ensuite bath, along with a generous family room that provides the perfect gathering space for family and guests. Expansive windows throughout the home fill every room with abundant natural light, creating a bright and welcoming atmosphere. Outside, the covered lanai features remote-controlled retractable screens, including an integrated pet door, allowing the space to be fully enclosed for year-round enjoyment. The sparkling saltwater pool with a tranquil waterfall feature is surrounded by a beautifully landscaped, fully fenced backyard, offering exceptional privacy and a true backyard oasis. Additional features include LeafGuard-protected rain gutters, new exterior paint completed in July 2026 and a spacious two-car garage. Ideally located, this exceptional home is just an easy bike ride to the renowned boutiques, restaurants, coffee shops and Central Park along Park Avenue, as well as the popular weekly Winter Park Farmers' Market. Offering luxurious finishes, thoughtful design and an unbeatable location, this is a wonderful opportunity to enjoy the very best of Winter Park living.
…By Premier Sotheby's International Realty
'%20stroke='%23DDAA3A'%20stroke-width='1.909'%20stroke-linecap='square'%20stroke-linejoin='bevel'/%3e%3c/svg%3e)
Receive by email any new listing that may match your search criteria
Your criteria :
By validating this form, you accept the general conditions of use of Le Figaro Properties.
These agencies offer a selection of luxury properties vente at Orlando. Feel free to contact them for personalized assistance.
Also known as the Central Business District, this part of Orlando is home to a lot more than just offices, as locals come here for the fantastic high-end restaurants and shopping. Some of the most desirable houses for sale in Orlando, Florida can be found in this area.
Houses for sale in this part of Orlando, Florida are highly sought after, in part because of the area's pleasant neighborhoods and gated communities. You can even live in one of the fabulous properties in the private Golf & Country Club.
