The agencies at Bagnoles de l'Orne Normandie
These agencies offer a selection of luxury properties vente at Bagnoles de l'Orne Normandie. Feel free to contact them for personalized assistance.

 English$ USD · m²


Located close to Domfront in the Orne region, between Alençon and Mont Saint Michel, this property comprises a main house (220 sq.m) and a guest house (80 sq.m) on 6 hectares of landscaped grounds (including woodland and a vegetable garden) with exceptional panoramic views. This unique house was fully renovated in 2011. Bathed in natural light and surrounded by nature, it comprises an entry hall, a fitted kitchen backing onto a large living room, a lounge with a fireplace backing onto a large terrace, and a bedroom with a separate shower room. A mezzanine floor has been equipped with a relaxation area. On the first floor, you will find a bedroom with access to the garden and a separate shower room. Set apart, there is a summer room overlooking the river. The property also features a guest house comprising a living room, a kitchen and three upstairs bedrooms. Additional facilities include a garage and other outbuildings. An exceptional and timeless property crossed by a river.
…By Emile Garcin - Proprietes & Chateaux


A former 19th-century convent and grounds of nearly 7 hectares, on the edge of a village, in the south of the Orne department. Not far from the village, the property is set back from a small road and concealed behind a front garden planted with trees, while a lane winds its way through this verdant setting and leads to the former convent’s impressive main façade, facing southeast. Built out of regularly dressed stone, the four-storey edifice, designed with monastic symmetry, features vertical windows with stone surrounds, a central pediment, a slate gable roof topped with a small bell tower, chimneys and skylights, whereas two sets of exterior double staircases lead to the building’s two entrances, the main one of which is located in the middle of the façade and stands out from the edifice’s other rectangular doors and windows thanks to its semi-circular arch crowned with a stone cross. As for the back, a perpendicular central wing is extended by the chapel’s choir, which features a Gothic arch window and a gambrel roof covered in slate tiles, while several different structures were built on either side: a room level with the convent’s main floor and its living areas, as well as a turret with a lavatory on each floor. Set back from the convent to the northeast, the two-storey former presbytery is currently being renovated, whereas, nearby, a stone washhouse stands next to an old wall. In addition, the premises also include several outbuildings, including a small sentry box, a workshop topped with an immense patio and a chicken coop. Lastly, behind the buildings, immense grounds of nearly 6.5 hectares, including meadows, orchards, animal pens, thickets, hedgerows and farmland, reach all the way to the horizon, while a stream slices through the property’s verdant fields.
…By Patrice Besse


Originally built in 1750, this converted priory presents 380 sq.m of living area and a garden of 8,500 sq.m. Having been tastefully restored in 2013, this property is a rare find for prospective buyers. -On the ground floor: a large fully equipped kitchen with an aga serving as a dining room of approximately 60 sq.m with windows on both sides, plus a pantry; two living rooms, including a large lounge with a fireplace and original Louis XV wood paneling; a utility wing comprising a laundry room, a pantry, a cellar and a boiler room; two staircases serving the upper floors; -On the first floor: a 55 sq.m master bedroom overlooking the countryside; four bedrooms, including three with ensuite shower rooms, plus a bathroom; -On the second floor: a 140 sq.m attic that could easily be converted. Outbuildings: two pavilions in the garden; a former forge; a 75 sq.m outbuilding annexed to the priory. Outside, a terraced garden facing the priory offers exceptional views of the countryside. The grounds also include an orchard and a vegetable garden. Start your new life in a priory that is simultaneously steeped in history, yet open to modernity!
…By Emile Garcin - Proprietes & Chateaux


Located at the end of a private road, with no neighbors directly across the way (the nearest house is 300 meters away), this 2.2-hectare property offers an exceptional living environment for those who love peace and quiet, nature, and horseback riding. The property consists of a fully renovated and move-in-ready main house, as well as several stone outbuildings, all roofed and well-maintained. The main residence features, on the ground floor, a beautiful living room with a fireplace and floor-to-ceiling windows opening onto a terrace, a dining room, a fully equipped kitchen, 3 bedrooms, a bathroom with a shower, and a half-bath. Upstairs, off the landing, there is a game room, 2 bedrooms, a walk-in closet, an office, and a bathroom with a shower. There is a separate office in an outbuilding. From a technical standpoint, the main house features high-quality insulation (glass wool panels ranging from 100 to 145 mm thick depending on the room, supplemented by ceiling insulation) and oil-fired heating with a boiler. The property has an on-site septic system. A second dwelling, currently used as a home-based hair salon, offers great versatility: it could just as easily be converted into a separate office or a guesthouse. Equestrian facilities: The property also features numerous barns and equestrian facilities: - 4 stalls, tack room, and hay storage. - a riding arena, 35 m x 20 m, The plots are fenced and perfectly suited for keeping horses, which opens the door to a professional equestrian business, a fulfilling lifestyle centered around horses, or even use as a rural resort for countryside getaways. The outdoor areas have been meticulously tended: flower gardens, a vegetable garden, fruit trees, and several spaces dedicated to relaxation (a designated spot for a hot tub, a pétanque court, and outdoor furniture). The entire property is very well laid out and tastefully maintained. In terms of convenience, the property has fiber-optic internet and is located about 20 minutes from Alençon and 40 minutes from Le Mans, offering easy access to amenities while retaining this unspoiled rural setting. A rare find, ideal for a lifestyle or professional venture centered around horses, in a quiet and lush environment. Price including real estate agent's fees: 488,000 euros (including a 6% fee, tax included, payable by the buyers). Ref. 1669. Exclusively listed by Equitrade Immobilier. Presented by Sébastien Mugnier, real estate agent, ADC: 2301 2025 000 005. Western Region (Brittany, Normandy, Pays de Loire) Tel: +33 (6) 82 36 96 14 / [email protected] .Legal Notice: Information on the risks associated with this property is available on the Géorisques website.
…By Equitrade Immobilier


In Orne, a fortified farm and its outbuildings on 8000 m². Accessible by a country road, the farm is perched on a ridge, slightly set back from the path. The view is panoramic. The buildings with their robust architecture are made of Armorican sandstone. The whole is organized around a square courtyard farm with a defensive configuration, dominated by a granite press with its wheel and its wooden frame. The entrance is flanked by two pepperpot turrets that protect a granite gate supported by an arch. The facades are pierced with round-topped doors made of dressed stone. The roofs of the farm are topped with old tiles and are pierced with skylights.This description has been automatically translated from French.
…By Patrice Besse


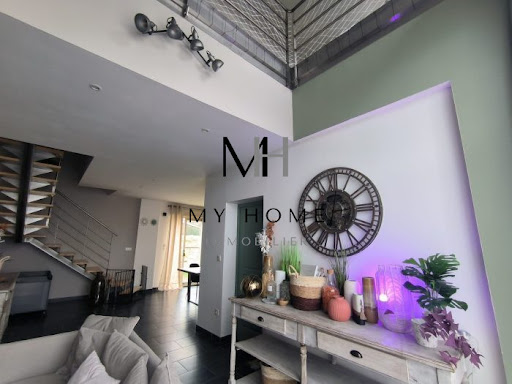

The My Home Immobilier Agency offers you this property consisting of a residential house and a gîte for 10 people just minutes from Condé-sur-Sarthe. The residential house includes a spacious open living area with a dining corner leading to the terrace, a sitting area with a pellet stove, and a fitted kitchen. On the ground floor, you will also find a bedroom, an office that can serve as a second bedroom, a bathroom with shower, and a separate toilet. Upstairs, there is a bright mezzanine, three bedrooms, a dressing room, and a separate toilet. Laundry room, cellar. Garden and courtyard at the front. The gîte is a fully renovated house from 2020, featuring a living area with a fitted kitchen, two shower rooms, and five bedrooms upstairs. Additional adjoining room of about 25m2 that can serve as an office or gym. Terrace. Land. Must visit! Contact and visit with Lucie Motas at 06 48 19 58 90. Fees included of 4.52% VAT to be paid by the buyer. Price excluding fees 442,000 €. Energy class C, Climate class A Average estimated annual energy expenses for standard use, based on energy prices for the year 2021: between €1617.00 and €2189.00. Information on the risks to which this property is exposed is available on the Géorisques website: georisques.gouv.fr. Your My HOME IMMOBILIER advisor: Manager - Lucie MOTASThis description has been automatically translated from French.
…By My Home Immobilier


Your Lair Immobilier agency offers for sale this historic estate, located to the west of Alençon, a dynamic town with all services and shops. Composed of several stone buildings set in a beautiful landscaped and enclosed park of 2 hectares, it is accessed via two entrances. You will find an impressive master house of 812m², with a rich history (former hotel-restaurant of international renown), which consists on the ground floor of a large entrance leading to a large reception room with its granite fireplace, antique woodwork, a professional kitchen, and a living room (former smoking room). The first floor, accessed by a beautiful staircase, consists of a hall leading to 8 beautiful bedrooms, all equipped with storage and a private shower room with toilet. The second floor also comprises 8 beautiful parqueted bedrooms equipped with shower rooms and sanitary facilities. A secondary house of approximately 195m², with an original design that could suit a bed and breakfast activity, short-term rental, or guest house, features 2 bedrooms with small terraces and shower rooms on the garden level, a large terrace on the first floor, an open living area with a stove, a kitchen, a bedroom with a bathroom, and on the top floor, a 4th bedroom in the attic. At the main entrance to the property, there is an old stone caretaker's cottage. All set on a magnificent park with bicentennial trees, rare species in France, a linden tree avenue, and an orchard, offering a peaceful and unique setting. To discover this property, contact our Lair Immobilier agency at 02 33 28 20 20.This description has been automatically translated from French.
…By Lair Immobilier Alençon
'%20stroke='%23DDAA3A'%20stroke-width='1.909'%20stroke-linecap='square'%20stroke-linejoin='bevel'/%3e%3c/svg%3e)
Receive by email any new listing that may match your search criteria
Your criteria :
By validating this form, you accept the general conditions of use of Le Figaro Properties.
These agencies offer a selection of luxury properties vente at Bagnoles de l'Orne Normandie. Feel free to contact them for personalized assistance.
For your search for an exceptional property, select our luxury house with panoramic views in Bagnoles de l'Orne Normandie, starting at $1,003,588. Offering an exceptional panorama, this residence overlooks the city and its surroundings. As the seasons pass, the spectacle is renewed without ever becoming tiresome. Depending on the area you are looking for, the living area starts at a minimum of 300 m².
As part of your search for a luxury property, discover our catalog of 2 luxury houses with a terrace in Bagnoles de l'Orne Normandie, offered from $834,015. Outdoor meals or summer receptions, the terrace extends the house outdoors. The houses listed in our listings offer attractive living areas measuring between 300 m² and 800 m².
As part of your search for a property of excellence, browse our privileged selection of 1 luxury house with a pool in Bagnoles de l'Orne Normandie available from $1,003,588. Whether the architecture of this house incorporates a covered indoor aquatic space or a vast outdoor pool, the property flourishes amid remarkably landscaped grounds measuring 6.4 ha.

