The agencies at Bagnoles de l'Orne Normandie
These agencies offer a selection of luxury properties vente at Bagnoles de l'Orne Normandie. Feel free to contact them for personalized assistance.

 English$ USD · m²


Located close to Domfront in the Orne region, between Alençon and Mont Saint Michel, this property comprises a main house (220 sq.m) and a guest house (80 sq.m) on 6 hectares of landscaped grounds (including woodland and a vegetable garden) with exceptional panoramic views. This unique house was fully renovated in 2011. Bathed in natural light and surrounded by nature, it comprises an entry hall, a fitted kitchen backing onto a large living room, a lounge with a fireplace backing onto a large terrace, and a bedroom with a separate shower room. A mezzanine floor has been equipped with a relaxation area. On the first floor, you will find a bedroom with access to the garden and a separate shower room. Set apart, there is a summer room overlooking the river. The property also features a guest house comprising a living room, a kitchen and three upstairs bedrooms. Additional facilities include a garage and other outbuildings. An exceptional and timeless property crossed by a river.
…By Emile Garcin - Proprietes & Chateaux


Your Lair Immobilier Agency in Bagnoles de l'Orne offers you for sale this magnificent character residence, located in Bagnoles de l'Orne, close to all amenities, in a green setting offering: On the ground floor: Two independent entrances, a vast crossing living room with a projector and giant screen, a kitchen, a back kitchen, three interconnected lounges with access to a 50m² veranda, another independent lounge, a bedroom with its bathroom, an office, a storage room (to be renovated), a laundry / utility room (to be renovated). On the first floor: Aménagé half-landing, a corridor serving three bedrooms (to be refreshed), each with a water point (to be renovated), a bathroom (to be renovated), two other bedrooms, a technical room, a 3-room apartment (entrance leading to the lounge, kitchen, two bedrooms, two shower rooms/wc, hallway, separate wc), a 4-room apartment (entrance leading to corridor, kitchen open to dining room, lounge, three bedrooms, shower room, bathroom/wc, separate wc, two balconies) On the second floor: Half-landing with balcony access, a corridor serving eight bedrooms (to be renovated), three water rooms (to be renovated), three bathrooms (to be renovated), a 3-room apartment (entrance leading to the lounge, kitchen, two bedrooms, shower room/wc, hallway, separate wc), a T1 apartment (entrance leading to kitchen, bedroom with shower room/wc). Multiple balconies. In the basement: Machinery with two pellet boilers and a 6.5 Ton storage tank. Several cellars, crawl space. All on a very nice wooded and enclosed plot of 4561m². Some rooms need to be finished renovating, the shell is in very good condition. Great development potential, several project opportunities are available to you. So do not hesitate to contact us at 02 19 23 10 10. Unique exceptional property on the market!This description has been automatically translated from French.
…By Lair Immobilier


Your Lair real estate agency in Bagnoles de l'Orne offers for sale this magnificent property of 200m² nestled in a green setting, providing: On the ground floor; an entrance, a 55m² traversing living room with a wood stove, an independent fitted and equipped kitchen, a hallway, a bedroom, a shower room with wc, a 30m² veranda facing East with an office area.On the first floor; a landing, a hallway serving 3 bedrooms, a shower room with wc (sanibroyeur), a master suite with a bathroom (shower and bathtub), separate wc, and a dressing room.Outside; landscaped garden with no overlooking, well with pump to be reinstated, a simple garage, a greenhouse. Electric gate.Semi-buried complete basement.The whole on a plot of land of 4790m². Opportunity to seize, rare on the market of Bagnoles.Heating by oil boiler or heat pump to be reinstated.For more information and to schedule a visit, contact us at 02.19.23.10.10.This description has been automatically translated from French.
…By Lair Immobilier


An 18th-century former hamlet and its breath-taking garden of more than one hectare, on the outskirts of Bagnoles-de-l’Orne, in Normandy’s Orne department. This former hamlet, refurbished and combined into one single property, is accessible via a dirt lane bordered by an apple orchard, while the buildings themselves are organised around an asymmetrical courtyard and include a large main dwelling, composed of several different, seamlessly connected volumes, a second, smaller dwelling, which could be used as a holiday cottage or a guesthouse, a bakehouse and a former pigsty. Facing east-west, the two-storey main dwelling features a pointed stone exterior on its courtyard side, which is, in turn, cadenced by wood-framed windows as well as dormers on its red tile roof. Behind, on the house’s western side, glass double doors open on to a patio festooned with a grapevine as well as a garden planted with trees, providing unobstructed views overlooking a stream, the latter of which is traversable via a small bridge and winds its way through the garden, flowing over small waterfalls and irrigating aquatic vegetation, such as horsetails and reeds. To the north of the courtyard, the bakehouse and pigsty, today converted into annexes with more practical uses, have preserved their original charm with their stone walls and tile roofs, while the independent holiday cottage, facing south, features a lintel etched with the year 1778 and is accessible from one side via a flight of steps blanketed with nasturtiums. Built out of stone, its exteriors, punctuated by windows providing plunging views of the property, are also topped with a flat tile roof. Carpeted with meadows, woods and a meticulously maintained garden, planted with mature trees and flowerbeds, the property also includes a small artificial pond located towards the southern part of the grounds.
…By Patrice Besse


Your Lair Immobilier Agency in Bagnoles de l'Orne offers for sale this magnificent contemporary single-storey pavilion located in the countryside just a few minutes from Bagnoles de l'Orne, featuring: An entrance with a closet, a fitted and equipped kitchen open to the dining room, a vast independent living room with a mezzanine, a hallway serving 2 bedrooms, a master suite with a shower room, an office, a bathroom with both a shower and a bathtub, a separate toilet. An adjoining pantry to the kitchen. Double garage with motorized doors, and an additional room upstairs. An independent garage. Outside: A sunny resin terrace with a pergola, a petanque court, parking spaces, and a wooded garden. Electric gate. All set on a plot of 6180m². Very nice amenities, for more information and to arrange a visit, please contact us at 02.19.23.10.10.This description has been automatically translated from French.
…By Lair Immobilier


Ref. 4434: Authentic 15th C. Lordly Dwelling for sale in Normandy. The property is located in the heart of Basse-Normandie, in the west of the Orne department, in the hedged farmland known as 'Pays d'Houlme'. Although the borders of this region are unclear, it stretches from the 'Suisse Normande' in the North to the edges of the Andaines forest in the South, from East to West, in the centre of an axis between FLERS and ARGENTAN, of which BRIOUZE is the local capital. It is in the countryside, close to but preserved from civilisation, that you should look for this discreet and reassuring house, well established in the heart of its landscaped setting. With its reasonable size and numerous outbuildings, this property is perfectly suited to the most diverse projects to meet the requirements of a main, secondary or professional residence. LE PAYS DU HOULME: A granitic land historically marked by the Viking invasions, the 'Houlme' can be defined as a green bocage criss-crossed with sunken paths, rich in manor houses and half-timbered houses set on the banks of ponds and rivers; apple and pear trees, a tourist country if ever there was one .... a true hymn to the countryside. The jewel in the crown of the Houlme, located a few leagues from the house, is the Grand Hazé, considered to be the largest marsh in the Orne. It covers almost 200 hectares and is a sensitive natural area classified as Natura 2000, a natural heritage of extraordinary richness (fauna and flora). Walking trails and an observatory allow you to appreciate, among other things, one of the most renowned bird breeding sites. Hikers can also reach the spa town of Bagnoles de l'Orne by the 'voie verte', accessible from Briouze. BRIOUZE: Small dynamic town with the appearance of the capital of the 'Houlme' where all the commercial, craft and cultural activities are concentrated (supermarket, doctors, pharmacy, retirement home, 2 nursery schools, 2 secondary schools, 2 primary schools, all shops). This property dates from the end of the 15th and beginning of the 16th century and would have been inhabited by one of the many lords of the Barony of Sées. It is likely that a farm was attached to it, as evidenced by the current existence of small scattered farms. The current owners acquired it in 2003 and began a systematic restoration campaign, obsessively guided by the conservation of the existing heritage. In 2005, they were awarded the 'Fondation du Patrimoine' label in recognition of their efforts and the architectural quality of the building. This label is awarded in close collaboration with the architect of the buildings of France and provides some advantages (financial aid and tax exemption). New, more 'seaworthy' life projects now await the owners .... The dwelling is of great sobriety, built of granite over 3 stories under a slate roof decorated with 2 beautiful chimneys. The openings are very asymmetrical in size and position, probably installed for defensive purposes, as evidenced by the bars that have been preserved. A beautiful stone staircase adorns the north facade and provides access to the room with the best view... and defence in case of attack. This deceptively large dwelling has a living area of approx. 300 sqm, distributed as follows: The ground floor: central north and south entrances opening on to a large living room with a monumental fireplace (39 sqm), terracotta tiles and joists, lime/hemp walls. Opening to a staircase leading to the large living room on the first floor. On the right-hand side, a fitted kitchen (floor tiles and joists), adjoining a scullery, utility room and boiler room. Ceiling height of 2.40 m. On the left, vast dining room with monumental fireplace (35 sqm). Tiles and joists. Start of a wooden spiral staircase leading to the first floor. 1st floor (left-hand side): large 34 sqm study in the form of a wooded cathedral, with parquet flooring. Light wells through an original stained glass window and through a joist interval dominating the dining room. Ceiling height of 5.50 m. 1st floor (right-hand side): also accessible via the outside stairway, large lounge with monumental fireplace (approx. 50 sqm), with period floorboards and doors. Ceiling height of 2.30 m. Access on the north side to 2 small rooms used as bedrooms (7.60 and 8.35 sqm), in a row. South access to a small intermediate storage room, open to a bathroom/shower/wc, and giving access to a miller's staircase leading to the 2 bedrooms on the second floor. 2nd floor: on either side of the staircase, 2 bedrooms, respectively 30 and 42 m² on the ground, under cathedral-shaped wooden slopes. Ceiling height of 3.50 m. It should be noted that all the rooms have numerous period features (arches, fireplace, kitchen garden, niches, locks, fittings, eyelets, safe) ..... The property is sold fully furnished. There are 6 outbuildings, nicely spread out on the northern side. They are all in good structural condition. -Building with cob and wooden gable, under tiles, used as a workshop, wood shed. -Building with stone base, cob and half-timbering, under tiles; former pigsty. -Half-timbered building under tile, used as summer annex. -Light half-timbered building, with no particular use. -18X6.50m cob building, half-timbered gable - under recent tiled roof. Greenhouse/charettery/stable. Presence of a floor. -Barn in the form of a canopy, very high, covered in fibreglass - 12X7.50m. The property is accessed via a small driveway of approximately 100m to the north. A second road gives access to the utility outbuildings. The land is flat and offers unobstructed views, particularly to the south. It is entirely landscaped and laid out in the English style, alternating with large lawns dominated by a few oak and lime trees. The immediate surroundings of the dwelling are full of flowers, interspersed with lively hedges and various shrubs that create a lively atmosphere in response to the rigour of the granite facades. A well-kept vegetable garden is next to a pretty frog pond....pavée. There is a second well. Pear trees, apple trees, cherry trees, mirabelle trees, plum trees and vines complete the decor and make these 7,41 acres a restful place where the eye is constantly immersed in a natural world, which is very Norman. An opportunity to acquire only 4.94 acres. Taking advantage of the nearby Natura 2000 zone, the site can boast of being a 'protected area', which means that it is free from any nuisance, right of way or distorting project. A place to live or a place to holiday, this house is sure to seduce with its charm and authenticity. Cabinet LE NAIL - Lower-Normandy - Mr Eric DOSSEUR : +33 (0)2.43.98.20.20 Eric DOSSEUR, Individual company, registered in the Special Register of Commercial Agents, under the number 409 867 512 . We invite you to visit our website Cabinet Le Nail to browse our latest listings or learn more about this property.
…By Cabinet Le Nail


A former 19th-century convent and grounds of nearly 7 hectares, on the edge of a village, in the south of the Orne department. Not far from the village, the property is set back from a small road and concealed behind a front garden planted with trees, while a lane winds its way through this verdant setting and leads to the former convent’s impressive main façade, facing southeast. Built out of regularly dressed stone, the four-storey edifice, designed with monastic symmetry, features vertical windows with stone surrounds, a central pediment, a slate gable roof topped with a small bell tower, chimneys and skylights, whereas two sets of exterior double staircases lead to the building’s two entrances, the main one of which is located in the middle of the façade and stands out from the edifice’s other rectangular doors and windows thanks to its semi-circular arch crowned with a stone cross. As for the back, a perpendicular central wing is extended by the chapel’s choir, which features a Gothic arch window and a gambrel roof covered in slate tiles, while several different structures were built on either side: a room level with the convent’s main floor and its living areas, as well as a turret with a lavatory on each floor. Set back from the convent to the northeast, the two-storey former presbytery is currently being renovated, whereas, nearby, a stone washhouse stands next to an old wall. In addition, the premises also include several outbuildings, including a small sentry box, a workshop topped with an immense patio and a chicken coop. Lastly, behind the buildings, immense grounds of nearly 6.5 hectares, including meadows, orchards, animal pens, thickets, hedgerows and farmland, reach all the way to the horizon, while a stream slices through the property’s verdant fields.
…By Patrice Besse


The Lair Immobilier agency in Pré en pail offers for sale this unique and exceptional property, located in the countryside at the end of a dead-end road, in a municipality north of Mayenne, just 6 minutes from all services and schools.This splendid property, fully restored with taste between 2013 and 2017, consists of two houses.The main house, very bright with 147 m² of living space, which is an old barn, combines charm and modern comfort, offering beautiful volumes as well as quality features.It benefits from recent and efficient equipment with a main heating system powered by a heat pump supplying a reversible underfloor heating, very pleasant during hot weather.On the ground floor, you will discover a superb living room of 63 m² with a cathedral ceiling, enhanced by a wood stove, a friendly fully equipped kitchen, a laundry room, and a toilet.The first floor, accessible by a designer staircase, features a large mezzanine as well as two bedrooms, one of which has a dressing room, and a bathroom with a toilet.For a single-story living experience, there is a possibility to partition a bedroom on the ground floor.The second house of 62 m² can be used as a guest house, family accommodation, or for a gîte activity, offering single-story living. It consists of a living room with a wood stove, an open-plan fitted kitchen, two bedrooms, a bathroom with a toilet, and an infrared sauna. The house also benefits from underfloor heating with its own heat pump.Additionally, a covered shelter for two cars and a shed for wood complete the set.This property set on 1.8 hectares of enclosed land includes several spaces such as a landscaped garden located in front of the house, parking, an orchard and meadow with a shed, a vegetable garden with greenhouses, and a shelter for a camping car.No work is needed. Guaranteed favorite.For more information, please contact our agency by phone at 02.43.03.80.80This description has been automatically translated from French.
…By Lair Immobilier Pré-en-pail


Just 10 minutes from Carrouges, 20 minutes from the spa town of Bagnoles-de-l’Orne, an hour from the beach and the Ouistreham ferry, and 20 minutes from Argentan railway station (with trains to Paris in 2 hours), this charming, restored 19th-century vicarage offers 266 m² of living space across several floors: on the ground floor, a beautiful entrance hall leading to a large living room with a fireplace, a games room, a library, a dining room with a fireplace, a separate kitchen, a utility room and a toilet; on the first floor, a landing converted into an office, two bedrooms, a corridor leading to three large bedrooms (one with an en-suite shower room), a bathroom and a toilet; on the second floor, a large attic that can be easily and quickly converted. Enclosed, wooded grounds of 4,000 m² with an outbuilding. Close to all amenities, in a pleasant and vibrant town. Energy Performance Certificate (EPC) dated 5 September 2025. Estimated average annual energy costs for standard usage, based on energy prices for 2021, 2022 and 2023: Low estimate €6,020 and High estimate €8,210 per year. Information on the risks to which this property is exposed is available on the Géorisques website: www.georisques.gouv.fr
…By Rivard Immobilier & Relocation


In the heart of a hilly and wooded countryside, and marked trails, an authentic and charming hamlet built with local stone is revealed. Set on nearly 12 hectares of meadows, this former agricultural property is organized around two main buildings facing each other, housing two dwellings. The equestrian facilities, particularly comprehensive, offer remarkable potential. Next to the house is a covered riding arena measuring 40 x 20 m, recently re-sanded, bathed in light and equipped with kickboards. Adjacent to the riding arena is a row of 22 stalls, as well as a feed room, a tack room, and a wash area. A large covered area also provides storage for hay and equipment. A wide stabilized platform facilitates the movement of machinery and trucks and provides access to pastures fenced with half-rail and wire fencing. Also, a location for a 70 x 30 m outdoor arena is planned. The farmhouse complex houses the main house, which is bright and welcoming. It offers beautiful living spaces, including a large, inviting kitchen. The ground floor provides single-level living with a bedroom and bathroom, and is accessible for people with reduced mobility, while the first floor comprises three bedrooms, a shower room, and a dressing room. Extending from the house, accessible via an external stone staircase, a large room with a fireplace occupies the upper floor and could easily be converted into a self-contained studio with its own private entrance. This room could also be accessed from inside the house. Opposite this building, a second stone structure, comprising former stables and adjoining barns offering excellent potential for conversion, also houses a second dwelling of approximately 60 m2, including a spacious living room and a mezzanine bedroom. A large attic completes the property. The building extends into a covered area sheltering two large foaling boxes and a room equipped with a breeding bar. A room closes off the courtyard of the house, allowing for potential equestrian activities while preserving the privacy of the private area. The property also includes an old bread oven and a well. Peaceful and perfectly equipped, this characterful property is immediately operational, just 50 minutes from Caen and 45 minutes from Argentan.
…By Equitrade Immobilier


Ref 4701: 1905 Manor house with outbuilding and garden for sale in Normandy. At the gateway to the Flers countryside, Norman Switzerland and the Houlme region, this small town of 2,500 inhabitants proudly displays its conservative ambitions as a rural community, while still offering a respectable range of economic and commercial opportunities. Benefiting from a resolutely natural environment, adjacent to the Normandy/Maine Regional Park, this medium-sized town has managed to preserve, thanks to its strong local dynamism, a spirit of conviviality and a certain ‘savoir-vivre’ that brings peace and serenity. Here, the countryside is on every street corner, but everyday necessities are never far away... just down the road. It takes just a few minutes to reach the towns of Flers, Condé and Briouze, a few miles away, offering all the essential amenities and services (including an SNCF railway station). Benefiting from its privileged proximity to the renowned ‘Suisse Normande’ region, there is no shortage of outdoor activities (hiking, fishing, hunting, climbing, rock climbing, paragliding), communal woods or national forests, lakes and ponds... so many inspiring assets, whether as a main residence or simply a holiday home. Historically known for having hosted the patients of a renowned doctor for many years, this manor house now has the potential to offer a professional, craftsman or artist a place suited to the demands and vicissitudes of their professions... while others will refine their plans for guest rooms here. This manor house has a main body made of granite stone joined with lime, built on four levels and topped with a four-sidd slate roof. On its right side, it is flanked by an asymmetrical two-level wing, which has been extended at the rear to accommodate the medical practice. Elegant chimneys and dormer windows enliven the main roof, which is enhanced by fleur-de-lis finials. The windows are generously sized and fitted with wooden shutters, creating a striking sense of balance. The overall effect is harmonious, understated and human in scale. With an interior surface area of 231 sqm, the property is laid out as follows: Full basement on clay floor, comprising several rooms, one of which houses the boiler room. On the ground floor: - Central entrance hall (travertine) leading to a functional fitted kitchen (floating parquet flooring) on the right, measuring 11.50 sqm. - Adjoining dining room (herringbone parquet flooring), measuring 22.26 sqm with moulded ceiling. Access to a terrace overlooking the garden. - Living room on the left (parquet flooring), 28 sqm, with a stone fireplace equipped with a wood-burning stove. Access to the left wing via a hallway of approximately 10 sqm, leading to a bedroom (floating parquet flooring), 14.15 sqm. - Shower room/WC nearby (floating parquet flooring). - Spacious laundry room (floating parquet flooring), 14.36 sqm. Ceiling height 3 m. First floor: access to the floor via a wooden staircase with wrought iron balusters. Hallway (wooden floor), approx. 10 sqm, leading to: - Study/library (former bedroom), 15.91 sqm (wooden floor). Japanese wallpaper. - Bedroom (wooden floor), 15.54 sqm. Wallpaper. - En-suite bathroom with shower (wooden floor), double sink, mechanical ventilation. - Bedroom (wooden floor), 15.75 sqm, adjoining another bedroom. - Bedroom (wooden floor), 15.09 sqm. - Shower room/WC (wooden floor), 12.88 sqm, adjoining. - Separate WC. Ceiling height 2.30 m. On the second floor: access via a wooden staircase with wrought iron balustrade. - Living room/TV room (wooden floor), 19.69 sqm, sloping ceilings. - Shower room/WC (wooden floor), 10.74 sqm. - Office (linoleum floor), 10.78 sqm, under sloping ceilings. - Annex (linoleum floor), 8.20 sqm, resembling a dressing room. Ceiling height approximately 2.15 m. OUTBUILDING: located on the eastern side of the property, a large stone outbuilding with brick surrounds and a slate roof. The building is imposing (18.50 x 6 m) with a central section featuring a projection with a double arched door, betraying its origins as a ‘cart shed’. The façade is topped by an elegant pediment with an ‘ox-eye’ window. The complex comprises three separate parts: - On the right, former stables (6.77 x 5 m), potential workshop and/or storage area - On the left, room used as a woodshed (5.40 x 5 m), with a wooden staircase leading to the attic. - The central part is used as garages (6.25 x 6 m) / Door (2.45 x 3 m). Large attic above, with high stone walls and exposed ‘cathedral’ style beams. Small adjoining partitioned room. Wooden floor. GREENHOUSE: located in the north-west of the garden, small solid building covered with translucent panels, used as a greenhouse. The garden pleasantly divides the space into two parts, to the north-east and south-west of the house. The north-east has a gravel courtyard, which serves as a car park and provides access to the large outbuilding, among other things. A vegetable garden has been planted there and seems to be thriving. A pretty 1900s-style gazebo completes the setting. The south-west is more private, grassy and decidedly green under the protective eye of its cedar tree. The addition of a wooden terrace, sheltered from view, provides a convivial space for beautiful summer evenings. Requiring moderate and easy maintenance, the property covers a total area of 2,144 sqm, perfectly enclosed by low walls. Cabinet LE NAIL - Lower-Normandy - Mr Eric DOSSEUR : +33 (0)2.43.98.20.20 Eric DOSSEUR, Individual company, registered in the Special Register of Commercial Agents, under the number 409 867 512 . We invite you to visit our website Cabinet Le Nail to browse our latest listings or learn more about this property.
…By Cabinet Le Nail


Originally built in 1750, this converted priory presents 380 sq.m of living area and a garden of 8,500 sq.m. Having been tastefully restored in 2013, this property is a rare find for prospective buyers. -On the ground floor: a large fully equipped kitchen with an aga serving as a dining room of approximately 60 sq.m with windows on both sides, plus a pantry; two living rooms, including a large lounge with a fireplace and original Louis XV wood paneling; a utility wing comprising a laundry room, a pantry, a cellar and a boiler room; two staircases serving the upper floors; -On the first floor: a 55 sq.m master bedroom overlooking the countryside; four bedrooms, including three with ensuite shower rooms, plus a bathroom; -On the second floor: a 140 sq.m attic that could easily be converted. Outbuildings: two pavilions in the garden; a former forge; a 75 sq.m outbuilding annexed to the priory. Outside, a terraced garden facing the priory offers exceptional views of the countryside. The grounds also include an orchard and a vegetable garden. Start your new life in a priory that is simultaneously steeped in history, yet open to modernity!
…By Emile Garcin - Proprietes & Chateaux


A 19th century renovated and reinvented farmhouse with a 4 200 m² garden planted with trees, in the north of the Domfrontais region in Orne. The property appears at the bend in an ancient road which is barely more than a small country lane. Situated in the centre of a hamlet, it is made up of an old farmhouse dating back to the 1830s, set against the hillside and surrounded by farm buildings which are scattered throughout the grounds. Sloping gently to the south, the development stretches out on either side of the road. The main plot is accessed from the west, through a courtyard overlooking the façade of the former farmhouse. Over the years, this authentic little farmhouse in the Orne countryside has been transformed into an original ensemble. Several extensions have been added by successive occupants, without ever breaking with the proportions and aesthetics of the pre-existing building. The façade has a slate gable roof and three windows to the south. The west gable is crowned by a chimney stump and pierced by small windows. To the east, the original building is flanked by a tower and several additions with single-pitch roofs. The first is a garage to the east of the farmhouse and in front of the tower. The second, adjoining the first, is a small lean-to. The third, with a slate roof, is attached to the east of the farmhouse. The entrance door is preceded by a glazed porch. A wooden terrace extends from the large window. Lined with black shutters, the windows are fitted with rounded red joinery. To the south, the garden includes a vegetable patch and extensive tree-lined lawns. A storeroom and garage, a barn, an open-sided shelter, a woodstore and a workshop are dotted around the property, in keeping with the local tradition of having a building for each particular use.
…By Patrice Besse


Located at the end of a private road, with no neighbors directly across the way (the nearest house is 300 meters away), this 2.2-hectare property offers an exceptional living environment for those who love peace and quiet, nature, and horseback riding. The property consists of a fully renovated and move-in-ready main house, as well as several stone outbuildings, all roofed and well-maintained. The main residence features, on the ground floor, a beautiful living room with a fireplace and floor-to-ceiling windows opening onto a terrace, a dining room, a fully equipped kitchen, 3 bedrooms, a bathroom with a shower, and a half-bath. Upstairs, off the landing, there is a game room, 2 bedrooms, a walk-in closet, an office, and a bathroom with a shower. There is a separate office in an outbuilding. From a technical standpoint, the main house features high-quality insulation (glass wool panels ranging from 100 to 145 mm thick depending on the room, supplemented by ceiling insulation) and oil-fired heating with a boiler. The property has an on-site septic system. A second dwelling, currently used as a home-based hair salon, offers great versatility: it could just as easily be converted into a separate office or a guesthouse. Equestrian facilities: The property also features numerous barns and equestrian facilities: - 4 stalls, tack room, and hay storage. - a riding arena, 35 m x 20 m, The plots are fenced and perfectly suited for keeping horses, which opens the door to a professional equestrian business, a fulfilling lifestyle centered around horses, or even use as a rural resort for countryside getaways. The outdoor areas have been meticulously tended: flower gardens, a vegetable garden, fruit trees, and several spaces dedicated to relaxation (a designated spot for a hot tub, a pétanque court, and outdoor furniture). The entire property is very well laid out and tastefully maintained. In terms of convenience, the property has fiber-optic internet and is located about 20 minutes from Alençon and 40 minutes from Le Mans, offering easy access to amenities while retaining this unspoiled rural setting. A rare find, ideal for a lifestyle or professional venture centered around horses, in a quiet and lush environment. Price including real estate agent's fees: 488,000 euros (including a 6% fee, tax included, payable by the buyers). Ref. 1669. Exclusively listed by Equitrade Immobilier. Presented by Sébastien Mugnier, real estate agent, ADC: 2301 2025 000 005. Western Region (Brittany, Normandy, Pays de Loire) Tel: +33 (6) 82 36 96 14 / [email protected] .Legal Notice: Information on the risks associated with this property is available on the Géorisques website.
…By Equitrade Immobilier


BETWEEN ARGENTAN AND ECOUCHÉ - MANOR HOUSE - 5 BEDROOMS Efficity - the agency that estimates your property online - offers you this lovely manor house located in a small village in the Orne, between Argentan and Ecouché. Renovated with care, it features pleasant spaces offering all the comfort for family gatherings. The living room of over 50 m² consists of a living area and a cozy lounge where the authenticity of character elements has been preserved (tiles, stone fireplaces, and beams). The independent kitchen is equipped with a cooking range and has a back kitchen/utility room. A large bedroom with a private shower room allows for single-level living if desired. The upstairs, very bright and served by a magnificent solid wood staircase, opens onto a library space. There are also 4 bedrooms, including a master suite with a private bathroom and spacious dressing room. An additional bathroom completes the space. Outside, the walled garden offers several areas. Friendly terrace, ornamental pond... A large outbuilding of about 40m² with an adaptable attic, currently used as a garage and storage space, completes this property. This character home will charm lovers of authenticity in search of nature and rest. Information about the risks to which this property is exposed is available on the Georisque site: georisques. gouv. fr Stéphane Baloche - EI - is a Commercial Agent mandated in real estate, registered in the Special Register of Commercial Agents of the Commercial Court of Alençon under the number 490662392. Registered office of the principal: effiCity, 48 avenue de Villiers - 75017 PARIS - Simplified Joint Stock Company, capital of 132,373.05 euros, registered with the RCS Paris 497 617 746 and holder of the professional card CPI 7501 2015 000 002 025 - CCI Paris IDF - Guarantee Fund: GALIAN Assurances 89 rue de la Boétie 75008 ParisThis description has been automatically translated from French.
…By Efficity


In the Orne department, on the outskirts of the Norman Switzerland region, a 17th-century farm-manor house, its courtyard and garden of nearly 7,700 m². A long driveway, 300 years old and planted with horse chestnut trees, leads to the 17th-century impregnable-looking seigniorial home, once the estate of the famous marquis d’Ango. A covered double gateway with a basket-handle arch decorated with the coat of arms of the Motte Ango family, as well as an adjacent pedestrian door open onto a grand rectangular courtyard. All around, organised in a U shape, is the central manor and its outbuildings, the tree-filled garden and the chateau’s former moats. Facing the courtyard on the southern side, the 17th-century dwelling has two floors with convertible attic space, crowned with a gabled flat tile ochre roof. It is punctuated with three dormer windows topped with triangular pediments. Its stately façades are made out of hard masonry, granite, limestone, schist, puddingstone, formed from large dressed rubble stone. The windows are aligned in vertical rows, including the dormer windows, inserted into dressed grey granite surrounds.
…By Patrice Besse


The Lair Immobilier agency in Pré en Pail St Samson offers for sale this magnificent farmhouse located in a quiet area near the Ecouves forest, 20 minutes from Alençon, comprising 8 bedrooms, a bathroom and shower room, living room with fireplace and open fitted kitchen of over 55 m2, studio with mezzanine, office, dressing room, laundry room, thermodynamic tank, carport, workshop, heat pump, air conditioning, remote-controlled gate, woodshed, individual sanitation to standards, impeccable condition, alarm, for more information contact the agency at 0243038080.
…By Lair Immobilier Pré-en-pail


EXCLUSIVITY Alpes Mancelles Sector The Lair Immobilier agency offers you this large family home for sale, featuring beautiful volumes and an unobstructed view of the surrounding countryside.On the ground floor, you will discover: a spacious cathedral living room with a fireplace, a large 32 m² equipped kitchen with a comfortable dining area, a bedroom with its own private shower room, a study area, and an independent toilet.On the first floor, next to the kitchen, there is a 15 m² bedroom with a shower room. On the living room side, a mezzanine landing leads to two bedrooms, each with its own shower room and separate toilet, with areas ranging from 16 to 26 m².You will be charmed by the exceptional setting of this property, set on a plot of approximately 1.5 hectares, featuring a children's play area, terrace, cellar, and a small house to restore of 35 m² on the ground (and a floor of the same surface above).A rare property combining space, comfort, and nature, ideal for a large family or a bed and breakfast project.Underfloor heating powered by a heat pump.For any information or visit, please contact the agency at 02.43.30.11.30This description has been automatically translated from French.
…By Lair Immobilier Saint-pierre-des-nids


Yann LE CARVENNEC from the ALC Immobilier agency in Alençon offers for sale this beautiful presbytery of approximately 350 m² of living space, ideal for a rental investment in a setting full of character and prestige. This rare property charms with its historic appeal, built in the 16th century, and its generous volumes, presenting strong potential for value appreciation and profitability. The presbytery currently consists of four fully fitted apartments, allowing for immediate rental use. You also benefit from convertible attic space with a completely renovated framework, presently used as an attic and gym, providing additional possibilities for development. Regarding outbuildings, there are numerous options: - Several garages (21 m², 31 m², 38 m², and 21 m²) that can be converted into studios, - A large attached outbuilding of 74 m², perfect for creating two extra apartments, - A third outbuilding to be fully renovated, leaving you free to bring your projects to life. The presbytery sits on a 1,658 m² plot, of which 400 m² is buildable, offering great opportunities for expansion projects or the creation of new housing. Among the key features, note the presence of an accessible ramp for people with reduced mobility, easing access to the ground-floor apartments. Windows: Double glazing Heating: Electric - individual for each unit Sewage: Connected to the main sewer system Property tax: €1,500 Reference: 1729 To schedule a visit, please contact your advisor at 06.46.19.20.53 / 02.61.72.05.56 or by email: [email protected] / [email protected] RSAC: 524 668 621 - license issued by CCI PORTES DE NORMANDIE. Advertisement written and published by a commercial agent. Information about risks related to this property is available on the Géorisques website: ''www.georisques.gouv.fr''. Find all our listings on the website: www.alcimmobilier.com
…By Alc Immobilier


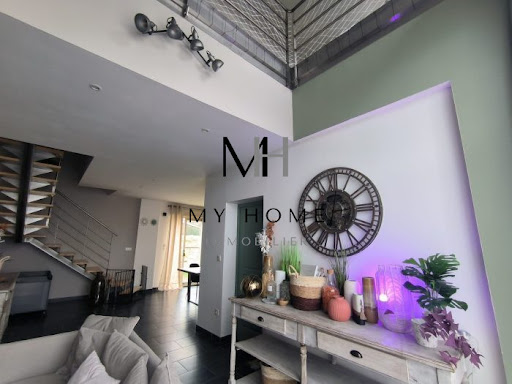

The My Home Immobilier Agency offers you this property consisting of a residential house and a gîte for 10 people just minutes from Condé-sur-Sarthe. The residential house includes a spacious open living area with a dining corner leading to the terrace, a sitting area with a pellet stove, and a fitted kitchen. On the ground floor, you will also find a bedroom, an office that can serve as a second bedroom, a bathroom with shower, and a separate toilet. Upstairs, there is a bright mezzanine, three bedrooms, a dressing room, and a separate toilet. Laundry room, cellar. Garden and courtyard at the front. The gîte is a fully renovated house from 2020, featuring a living area with a fitted kitchen, two shower rooms, and five bedrooms upstairs. Additional adjoining room of about 25m2 that can serve as an office or gym. Terrace. Land. Must visit! Contact and visit with Lucie Motas at 06 48 19 58 90. Fees included of 4.52% VAT to be paid by the buyer. Price excluding fees 442,000 €. Energy class C, Climate class A Average estimated annual energy expenses for standard use, based on energy prices for the year 2021: between €1617.00 and €2189.00. Information on the risks to which this property is exposed is available on the Géorisques website: georisques.gouv.fr. Your My HOME IMMOBILIER advisor: Manager - Lucie MOTASThis description has been automatically translated from French.
…By My Home Immobilier


Gîte rénové en 2020 et couvert en tuile plates offrant en rez de chaussée une lumineuse pièce de vie, deux salles d'eau et un toilette. A l'étage un palier dessert 4 chambres et un toilette. Terrain.
…By Lair Immobilier Saint-pierre-des-nids


Maison en pierre restaurée en 2010 offrant en rez de chaussée un séjour salon cuisine agrémenté d'un poele à granulés, une chambre, une salle d'eau et une buanderie. A l'étage un spacieux palier dessert 4 chambres. Terrain sur l'arrière Cave et hangar.
…By Lair Immobilier Saint-pierre-des-nids


Maison en pierre restaurée en 2010 couverte en ardoise, offrant en rez de chaussée un séjour salon cuisine agrémenté d'un poele à granulés, une chambre, une salle d'eau et une buanderie. A l'étage un spacieux palier dessert 4 chambres. Terrain sur l'arrière Cave et hangar. Gîte rénové en 2020 et couvert en tuile plates offrant en rez de chaussée une lumineuse pièce de vie, deux salles d'eau et un toilette. A l'étage un palier dessert 4 chambres et un toilette. Terrain.
…By Lair Immobilier Saint-pierre-des-nids


Your Lair Immobilier agency offers for sale this historic estate, located to the west of Alençon, a dynamic town with all services and shops. Composed of several stone buildings set in a beautiful landscaped and enclosed park of 2 hectares, it is accessed via two entrances. You will find an impressive master house of 812m², with a rich history (former hotel-restaurant of international renown), which consists on the ground floor of a large entrance leading to a large reception room with its granite fireplace, antique woodwork, a professional kitchen, and a living room (former smoking room). The first floor, accessed by a beautiful staircase, consists of a hall leading to 8 beautiful bedrooms, all equipped with storage and a private shower room with toilet. The second floor also comprises 8 beautiful parqueted bedrooms equipped with shower rooms and sanitary facilities. A secondary house of approximately 195m², with an original design that could suit a bed and breakfast activity, short-term rental, or guest house, features 2 bedrooms with small terraces and shower rooms on the garden level, a large terrace on the first floor, an open living area with a stove, a kitchen, a bedroom with a bathroom, and on the top floor, a 4th bedroom in the attic. At the main entrance to the property, there is an old stone caretaker's cottage. All set on a magnificent park with bicentennial trees, rare species in France, a linden tree avenue, and an orchard, offering a peaceful and unique setting. To discover this property, contact our Lair Immobilier agency at 02 33 28 20 20.This description has been automatically translated from French.
…By Lair Immobilier Alençon
'%20stroke='%23DDAA3A'%20stroke-width='1.909'%20stroke-linecap='square'%20stroke-linejoin='bevel'/%3e%3c/svg%3e)
Receive by email any new listing that may match your search criteria
Your criteria :
By validating this form, you accept the general conditions of use of Le Figaro Properties.
These agencies offer a selection of luxury properties vente at Bagnoles de l'Orne Normandie. Feel free to contact them for personalized assistance.
For your search for an exceptional property, select our luxury house with panoramic views in Bagnoles de l'Orne Normandie, starting at $1,019,467. Offering an exceptional panorama, this residence overlooks the city and its surroundings. As the seasons pass, the spectacle is renewed without ever becoming tiresome. Depending on the area you are looking for, the living area starts at a minimum of 300 m².
As part of your search for a luxury property, discover our catalog of 1 luxury house with a terrace in Bagnoles de l'Orne Normandie, offered from $1,019,467. Outdoor meals or summer receptions, the terrace extends the house outdoors. The house listed in our listing offers an attractive living area measuring 300 m².

