The agencies at Avoine
These agencies offer a selection of luxury properties vente at Avoine. Feel free to contact them for personalized assistance.

 English$ USD · m²


BETWEEN ARGENTAN AND ECOUCHÉ - MASTER HOUSE - 5 BEDROOMS Efficity - the agency that estimates your property online - offers you this charming master house located in a small village in Orne, between Argentan and Ecouché. Carefully renovated, it features pleasant volumes providing all the comfort for family gatherings. The living room of over 50 m² consists of a dining area and a cozy lounge where the authenticity of character elements has been preserved (terracotta tiles, stone fireplaces, and beams). The independent kitchen is equipped with a cooking range and has a back kitchen/laundry room. A large bedroom with a private shower room allows for single-level living if desired. The first floor, very bright and served by a magnificent solid wood staircase, opens onto a library space. It also includes 4 bedrooms, including a master suite with a private bathroom and spacious dressing room. An additional bathroom completes the whole. Outdoors, the wooded and walled garden offers several areas. A friendly terrace, ornamental pond... A large outbuilding of about 40m² with an attic suitable for conversion, currently used as a garage and storage space completes this property. This characterful residence will charm lovers of authenticity in search of nature and tranquility. Information on the risks to which this property is exposed is available on the Georisque site: georisques.gouv.fr Stéphane Baloche - EI - is a commercial agent authorized in real estate, registered with the Special Register of Commercial Agents of the Commercial Court of Alençon under the number 490662392. Registered office of the principal: EFFICITY SAS (RCS Paris 497617746 - Share capital of 132,373.05 euros) - Headquarters: 48 avenue de Villiers 75017, Financial Guarantee of 500,000 euros: GALIAN Assurances 89 rue de la Boétie 75008 Paris, Professional card CPI 7501 2015 000 002 025 from the CCI Paris Ile de FranceThis description has been automatically translated from French.
…By Efficity


In Orne, a fortified farm and its outbuildings on 8000 m². Accessible by a country road, the farm is perched on a ridge, slightly set back from the path. The view is panoramic. The buildings with their robust architecture are made of Armorican sandstone. The whole is organized around a square courtyard farm with a defensive configuration, dominated by a granite press with its wheel and its wooden frame. The entrance is flanked by two pepperpot turrets that protect a granite gate supported by an arch. The facades are pierced with round-topped doors made of dressed stone. The roofs of the farm are topped with old tiles and are pierced with skylights.This description has been automatically translated from French.
…By Patrice Besse


In the Orne department, on the outskirts of the Norman Switzerland region, a 17th-century farm-manor house, its courtyard and garden of nearly 7,700 m². A long driveway, 300 years old and planted with horse chestnut trees, leads to the 17th-century impregnable-looking seigniorial home, once the estate of the famous marquis d’Ango. A covered double gateway with a basket-handle arch decorated with the coat of arms of the Motte Ango family, as well as an adjacent pedestrian door open onto a grand rectangular courtyard. All around, organised in a U shape, is the central manor and its outbuildings, the tree-filled garden and the chateau’s former moats. Facing the courtyard on the southern side, the 17th-century dwelling has two floors with convertible attic space, crowned with a gabled flat tile ochre roof. It is punctuated with three dormer windows topped with triangular pediments. Its stately façades are made out of hard masonry, granite, limestone, schist, puddingstone, formed from large dressed rubble stone. The windows are aligned in vertical rows, including the dormer windows, inserted into dressed grey granite surrounds.
…By Patrice Besse


Your Lair Immobilier agency offers for sale this former lordly residence from the 17th century, a rare character home located just 10 minutes from Argentan, nestled in the heart of a lush and preserved environment.Upon arrival, the property captivates with its majestic gravel driveway leading to a rectangular courtyard, a true reception area highlighting the elegant stone façade adorned with two pilasters, a triangular pediment, and superb stone dormers in the eye-of-ox style.Built on over 1.3 hectares of land, the property enjoys a peaceful setting with a vast meadow at the back offering a pleasant open view of the surrounding horses. Several parking spaces and an equestrian outbuilding complete the ensemble.With nearly 300 m² of living space, the residence offers beautiful volumes and an authentic distribution of rooms in a row. The ground floor includes an entrance, a dining kitchen, a first living room, an office, as well as a master suite area with a bedroom and a shower room.Upstairs, a vast landing used as a second living room leads to four bedrooms and two shower rooms. An attic also completes the property.A home full of authenticity and charm, ideal for lovers of heritage and beautiful stone.For more information, please contact us at 02 79 49 20 20This description has been automatically translated from French.
…By Lair Immobilier Argentan


Réf. 4754 : Beautiful country house for sale near Argentan This elegant Norman residence is located at the northern edge of the Orne department, on the threshold of neighbouring Calvados, from which it is separated by only a few leagues. Set on the outskirts of a small market town of some 530 inhabitants, it enjoys a pleasant rural environment, punctuated by a tree-filled park partially bordered by water-filled moats. Everyday necessities are available within the village itself, which offers a local convenience store, while the towns of Falaise and Argentan, equidistant from the property, provide a wider range of shops and services. Road, motorway and rail links are all close at hand, allowing access to the capital in under three hours. A wealth of leisure activities—including hiking, climbing, canoeing, horse riding, fishing, golf and cycling along greenways—can be enjoyed throughout the remarkable sites of nearby “Norman Switzerland”. Human in scale yet offering multiple possibilities for extension limited only by the imagination, this property, rich in authenticity and understated elegance, lends itself equally well to private or professional projects, whether as a permanent residence or a country retreat. The property remains true to its origins, as evidenced by the sobriety and symmetry of its façades, which reflect an architectural quality worthy of the Grand Siècle. Built over three levels around a central entrance framed by two pilasters, and topped with a four-pitched tiled roof featuring an elegant pediment crowned with a finial, the main body reveals local stone construction coated with a striking and unusual “remarkable charcoal-rendered finish”. The openings are arranged in regular bays, of generous proportions, and fitted with shutters. The façades are perfectly symmetrical. It should be noted that the south-facing façade was most likely the original formal entrance, given the sculpted decorative elements adorning the doorway. Nevertheless, the ornamental garden is located on the north side, thus reversing the traditional layout. The main residence is flanked by two adjoining buildings of lesser height: one possibly intended as staff accommodation, the other originally dedicated to cider production. Offering an internal surface area of approximately 334 sqm, the main house is laid out as follows: Basement: A certain Bacchus would not have overlooked it: the basement is limited to a small wine cellar. Ground floor: A natural entrance on the north-east side, arranged in “double depth”, also allowing access from the south-west. North-East side: Entrance hall leading, on the right, to a small wood-panelled sitting room/library with a fine stone fireplace featuring an overmantel; generous ceiling height with exposed joists. On the left, access to a dining room with terracotta floor tiles, panelling, and a fireplace with an overmantel. South-West side: Entrance hall with a stone staircase. To the right, a kitchen with terracotta floor tiles, a monumental stone fireplace, and generous ceiling height with exposed joists. To the left, a large drawing room with tiled flooring in a cabochon style, a marble fireplace with overmantel, and painted wood panelling. Access to the upper floor is via an elegant stone staircase with wooden balustrades, leading to a landing and arrival area paved with terracotta tiles. The ceiling height on this level reaches an impressive 3.30 metres. First floor: A landing leads to four bedrooms of approximately 20 sqm each, with terracotta tiles or parquet flooring and exposed beams. Each features a stone fireplace with an overmantel. One of the bedrooms adjoins a storage room set beneath the eaves. There is a separate bathroom and WC on this level. One of the bedrooms provides a connection to the adjoining wing of the house via a staircase, leading to a half-landing and a small apartment comprising a bedroom, an ancillary room and a shower room with WC. Second floor: Accessible via a miller’s ladder, this level offers a vast convertible attic made up of three rooms of almost identical proportions, separated by load-bearing walls. Exposed roof trusses, insulated intermediate joists, existing electrical installation, and floors of cob or timber boarding complete this level, which offers significant potential for further development. Outbuildings : Adjoining the main residence, a small stone outbuilding under a tiled roof comprises, on the ground floor, a technical room of approximately 60 sq m housing the oil-fired boiler, the heat pump, electrical panels and the hot water cylinder. The upper floor has been converted into a self-contained apartment. 1/ A large barn of 112 sqm, featuring a “cathedral-style” roof structure, adjoins a former cider press measuring approximately 56 sqm. 2/ A row of three small stone outbuildings under tiled roofs, respectively used as: a fruit store (6 sqm), a byre (15 sqm), stables (22 sqm). 3/ A fine stone barn under a tiled roof, aligned with the main residence, currently used as a hangar (44 sqm) and garages (72 sqm). A miller’s staircase leads to a full-length attic above. The potential offered by the outbuildings is considerable, providing a wealth of possibilities likely to appeal to the most creative or ambitious projects. The welcoming main entrance, located to the North-East, is both understated and elegant, immediately revealing the harmony of an English-style landscaped park. From here, the eye is drawn in the distance to the fine proportions of this noble residence and its neighbouring outbuildings. No tree is left to the imagination, as all are present: sequoia, American red oak, maple, poplar, weeping beech, bald cypress, larch, lime, tulip tree, magnolia, liquidambar and pine, not to mention several fruit trees including walnut, plum and pear. The park features flower beds, bamboo, natural hedges and extends as far as the terraces of the house, attractively enhanced by hydrangeas. Beautiful water-filled moats, stone-lined and fed by natural springs, complete the setting, partially encircling the park. A charming former washhouse punctuates the natural course of the banks, also serving as an overflow outlet. Carp and eels share this aquatic haven. The South-facing façade is more restrained, structured around the outbuildings and remnants of old walls recalling the former presence of agricultural buildings that likely did not survive the ravages of war. It is worth noting the presence of what is now referred to as a “service” entrance, benefiting from a favourable right of way for the property. This entrance provides access to all the outbuildings. Set within a landholding of approximately 2.47 acres, the property offers the appeal of a verdant, open and charming landscape, while keeping maintenance requirements within a reasonable and manageable scope. Cabinet LE NAIL - Lower-Normandy - Mr Eric DOSSEUR : +33 (0)2.43.98.20.20 Eric DOSSEUR, Individual company, registered in the Special Register of Commercial Agents, under the number 409 867 512 . We invite you to visit our website Cabinet Le Nail to browse our latest listings or learn more about this property.
…By Cabinet Le Nail


Ref.3995 : 17th C. farm-manor house in Normandy (Orne department). This charming property is located in the countryside in the south of the Orne department, in the vanguard of the famous Suisse Normande, a land of exceptional tourist sites. The pride of a small rural commune of 255 inhabitants, this charming property lies in the middle of nowhere, born of an environment dedicated to well-being and good living. The resourceful towns are quickly accessible and offer numerous road and rail communication facilities. With its discreet, unspoilt setting, this estate will provide its future owners with a high-quality family or professional environment. The acquisition of an additional land is possible, thus reconstituting for a part the splendour of the original 12th century Seigneurie... Designed in a defensive manner in the form of a square courtyard protected by high stone walls with a single entrance via a double-passage porch, this group of buildings of great homogeneity highlights a vast main courtyard protected by the moat separating it from the neighbouring seigneury. The ensemble is built around a main dwelling built of granite over 3 stories and topped by a 4-sided flat tile roof. Three stone pediment dormers decorate the main south-west facing facade; the rear, which is more protected, reveals two high, atypical fireplaces. The large main courtyard has retained a grassed, wooded area which provides a pleasant break from the imposing succession of outbuildings and their inevitable minerality. The whole is of perfect unity having benefited from a high quality restoration which today only calls for contemplation. The dwelling has approx. 305sqm of living space, distributed as follows : On the ground floor: central entrance hall with granite staircase. wc, on the right-hand side lounge with monumental granite fireplace of 32sqm; bedroom to follow (current study) of 18sqm adjoining a shower room. To the rear, a storage room and wc. Ceiling height at 2.90m. On the left side a large dining room with a monumental granite fireplace of 48sqm, kitchen of 24sqm, and a back kitchen of 10m² to follow. First floor: landing leading to the right to a 30sqm bedroom with parquet floor and fireplace, adjoining shower room and toilet, 15sqm bedroom in a row. On the left: passage equipped with a dressing room leading to another bedroom of 25sqm with parquet floor and fireplace, adjoining a bathroom equipped with a shower and wc. Ceiling height: 2.90m. Attic: complete surface with insulated cob floor (7cm) + rock wool (30cm) + wood panels. Superb oak framework topped with "Saint Andrew's crosses". Numerous possibilities of development, without great height under crossbeams. The outbuildings crown the courtyard of honour on either side of the dwelling. On the left-hand side of the dwelling: boiler room/security rooms/workshop (rear roof to be remodelled). At right angles: large storeroom/old brick-paved stables/charettery. Outside greenhouse. On the right-hand side of the house: wine cellar/vast garage with mezzanine; At right angles: stable with attic/ entrance porch/ former wine press with floors. Open-plan building with remaining beautiful stone arches. The outbuildings are in good general condition in terms of masonry and roofing, and are for the most part equipped with electricity. They constitute an exceptional potential for extension of the main dwelling, from which they are easily accessible. The perfect execution of the pointing perfectly highlights this structured ensemble, beautifully enhanced by the unity of the paintings chosen for the windows... We are well in the 17th century ... lulled by Louis XIV . The main courtyard forms the main part of the landscape, half of which is paved with stones and half with grass. grass. The coolness of the nearby moat has encouraged the planting of a curtain of trees (prunus, laurel, birch, yew, conifer) to avoid any possible overlooking of the neighbouring property. The outbuildings are surrounded by a strip of land dedicated to a vegetable garden and a few fruit trees (apple, pear, plum, cherry, mirabelle)... The surrounding area is under cultivation, interspersed with grassland, as far as the eye can see. No visual, sound or odour nuisance disturbs these surroundings, which, through their peacefulness, are a reminder that the richness of our heritage is often rooted in rural life. The property is not subject to any easement. It consists of a 7725sqm right of way. Cabinet LE NAIL - Lower-Normandy - Mr Eric DOSSEUR : +33 (0)2.43.98.20.20 Eric DOSSEUR, Individual company, registered in the Special Register of Commercial Agents, under the number 409 867 512 . We invite you to visit our website Cabinet Le Nail to browse our latest listings or learn more about this property.
…By Cabinet Le Nail


Located 2 hours 20 minutes from Paris, 5 minutes from Argentan and 1 hour 10 minutes from Deauville, this 73-hectare estate, comprising a single block of land, is a stud farm specialising in thoroughbreds, which has produced true champions over the past decades. It is situated in the heart of the Orne region, home to the famous Haras du Pin. Its pastures border the Argentan racecourse. It features 70 stables, broken down as follows: - 63 standard stables - 4 stallion stables - 3 foaling stables with infrared cameras In addition, the estate boasts the following equestrian facilities: - 1 gynaecology room - 1 pharmacy - 1 feed store with a storage cell, mash cooker and grain crusher - 1 16 m x 18 m (228 m²) riding arena - 1 840 m² storage shed for straw, fodder and various agricultural equipment - 1 lean-to of 80 m² for horsebox and lorries - 1 small building for equipment, incorporating 2 additional stalls and an attic - All pastureland is fitted with shelters and irrigated. Each paddock is, of course, enclosed by wooden fencing. In addition to the buildings dedicated solely to horses, the property comprises five residential houses. With a living area of approximately 450 m², the main house comprises 10 rooms, including 7 bedrooms. The entrance hall leads to the kitchen on the right and to the dining room with a fireplace on the left, followed by the living room, which also has a fireplace. The house has two staircases leading to the first floor, where there are 5 bedrooms and 4 bathrooms; a hidden staircase then leads to the second floor, where there is a spacious lounge area, 2 bedrooms and a bathroom. The house is partly built over a cellar, which houses the boiler room. A second house, with exposed stonework and a roof of small flat tiles, comprises three flats spread over two storeys: one three-room flat and two two-room flats. A building situated at right angles to the main house has been fully renovated to form a self-contained flat, featuring a living room, kitchen, bedroom with a fireplace and a bathroom. There is also a further three-room house in need of renovation, as well as a flat above the stallions’ stables. In addition, there is a small outbuilding comprising two spare stables and a garage, as well as a small dovecote. The beautifully crafted main house, enhanced by fine materials, oak beams and parquet flooring, terracotta tiles and stone slabs, offers all the comfort one would expect from a property of this calibre, thanks in part to its high ceilings and spacious rooms. Set in a particularly peaceful environment, free from any nuisance, this property offers an exceptional setting, making it a truly unique property. Presented by Hugues de Jessey +33 (0)6 60 12 33 33 Including agency fees: €2,700,000 Excluding agency fees: €2,571,429 Agency fees of 5% (including VAT) payable by the purchaser. Information on the risks associated with this property is available on the Géorisques website: www.georisques.gouv.fr
…By Barnes Proprietes & Chateaux


ORNE - 15 MN FROM ARGENTAN Boasting exceptional views of the winding Orne Valley, this square-courtyard farmhouse reveals its rich history. Tastefully renovated, the 280 m² main residence features a superb 64 m² living room with a stone fireplace and a panoramic view of the garden. There is also a large 46 m² kitchen with authentic charm, 4 bedrooms, and 2 bathrooms. Opposite, within the courtyard complex, a harmonious 227-square-meter guest house features a living room of 42 m², 5 bedrooms, and 3 en-suite bathrooms. Surrounded by 2.08 hectares of meadow, the buildings house a remarkable reception hall with perfect acoustics (approx. 137 m²) and other spaces suitable for conversion. This remarkable site has been listed on the “Inventory of Sites,” which protects the exterior grounds. Set in an exceptional heritage setting, this home charms with its thoughtful design. 15 km from the Argentan train station. Energy class: D Climate class: B Estimated annual energy costs for standard usage: between €2,290 and €3,110 per year Prices indexed to 2021. Information on the risks associated with this property is available on the Géorisques website: www.georisques.gouv.fr
…By Agence Mercure Normandie

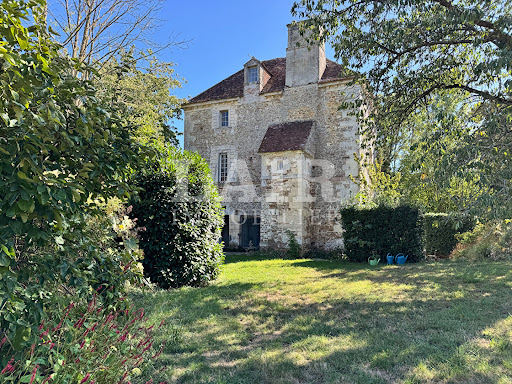


Your agency Lair immobilier offers for sale this authentic Norman manor house, an old fortified house dating from the late 16th century, located in a rural and preserved environment, on the border of Orne and Calvados, near Falaise and Argentan.Built of stone and developing approximately 165 m² of living space spread over four levels, this historically rich residence has retained many original features that give it all its character: spiral staircase, mullioned windows, monumental stone fireplaces, terracotta tiles, woodwork, exposed beams, and framework.On the ground floor, the entrance leads to a beautiful living room of about 45 m², benefiting from a high ceiling and featuring an imposing stone fireplace integrating an old bread oven. A kitchen and a toilet complete this level, with direct access to a pleasant terrace.The spiral staircase serves the different floors. The first level hosts a library-living room with its old woodwork, a bedroom with a fireplace, and a bathroom. The second floor includes a large parquet-floored bedroom with a fireplace and a shower room. Finally, the last level, fitted in the attic, offers additional spaces that can be used as a living room, bedroom, or office, enhanced by beautiful exposed timber framing.In immediate proximity to the manor, an outbuilding of about 30 m² completes the property and houses the boiler room, a laundry room, a workshop, storage spaces, and a part used as a garage.The whole is set on a wooded plot of nearly 5,000 m², offering a particularly pleasant and preserved setting. The park features many old trees, an orchard, a well, and a small river bordering part of the property. A long driveway lined with apple trees leads to the manor and offers a beautiful perspective on the residence and the surrounding countryside.A unique property that will appeal to lovers of beautiful stone and historically rich homes, seeking an authentic place offering character, tranquility, and the charm of the Norman countryside.For more information, please contact us at 02.79.49.20.20This description has been automatically translated from French.
…By Lair Immobilier Sées


Ref 4916: Elegant, stately Norman residence situated 14 km from Argentan This elegant Norman manor house is situated at the northern tip of the Orne department, on the border with Calvados, from which it is separated by just a few leagues. Set apart from a village of some 530 inhabitants, it enjoys a pleasant rural setting, featuring a wooded park bordered by a small river running along the edge of the property. Day-to-day needs can be met in the nearby village, which has a mini-market, whilst the towns of Argentan and Falaise, equidistant from the property, offer additional shops and services. Major roads, motorways and rail links are nearby, allowing you to reach the capital in under three hours. A wealth of leisure activities (hiking, climbing, canoeing, horse riding, fishing, golf, cycle paths…) abound amongst the remarkable sites of the nearby ‘Normandy Switzerland’. Modest in size, yet imbued with an authenticity that echoes centuries past, this property exudes charm through its simplicity… drawing the passing guest into an irresistible vision of life. The main building features a quadrangular stone structure, rising four storeys high, topped by a hipped roof of flat tiles. A monumental chimney and a chimney breast lend the whole building a sense of balance and harmony, thereby breaking up the austerity of the architecture. A spiral staircase beautifully complements the north façade. Arrow slits serve as a reminder of the building’s defensive nature, whilst the mullioned windows bear witness to the first alterations carried out as early as the 17th century. The whole is a coherent, charming and authentic ensemble… a beautiful chapter in history… a fine example of Normandy’s rich heritage. With a living area of 161 sqm, the house is laid out as follows: Ground floor: main entrance on the south-west façade, opening onto a tiled living/dining room with a fan-vaulted ceiling, featuring a monumental stone fireplace incorporating an old bread oven. The keystone is carved with three fish. High ceilings at 3 metres. Access to a small guardhouse on the mezzanine level via a curious, very narrow stone staircase. A beautiful spiral staircase leads up to the upper floors. A toilet and washbasin have been fitted in the lower section of this staircase. A small kitchen adjoins the living area. On the first floor: large living area currently used as a workshop. Original terracotta floor tiles, wood panelling, exposed joists. Small adjoining bedroom (8 sqm) with a fireplace, adjoining a bathroom. Ceiling height 3.14 m. On the second floor: a bedroom with wooden flooring, a stone fireplace, a bookcase and internal shutters. En-suite shower room with toilet. Ceiling height: 2.55 metres. On the third floor: a room with wooden flooring, converted from the loft into a living room, bedroom and study. Exposed cathedral-style roof trusses. Ridge height 3.28 m. Water supply connection. Insulation. The property has only one small outbuilding, originally built of stone but now reinforced with concrete blocks. The roof is covered with small tiles. The whole structure covers an area of around 30 sqm. This small outbuilding houses all the utility facilities for the main house (boiler room, washing machines, workshop and storage room). The property enjoys a rural setting, where the landscape is naturally landscaped, with three-hundred-year-old oaks, chestnut trees and ash trees growing side by side… not to mention the inevitable apple trees… or the rather unexpected kiwi trees. ‘La Gronde’ stream runs partly around the property, offering enthusiasts a peaceful spot for fishing. The property retains its privacy thanks to the old vegetable garden wall, which shields it from any view from the neighbourhood. A winding path runs along the edge of this lush plot, covering nearly 50 ares, guiding the guest towards the exit. No particular nuisances or easements disturb the serenity of this mysterious, resolutely discreet residence. Cabinet LE NAIL - Lower-Normandy - Mr Eric DOSSEUR : +33 (0)2.43.98.20.20 Eric DOSSEUR, Individual company, registered in the Special Register of Commercial Agents, under the number 409 867 512 . We invite you to visit our website Cabinet Le Nail to browse our latest listings or learn more about this property.
…By Cabinet Le Nail


Réf.4545 : Near Argentan, a fine manor farm offering reception facilities and a table d’hôtes, for sale. In the winding roads of Suisse Normande, centuries have shaped an exceptional landscape dotted with remarkable residences, living witnesses to the ancient history of Normandy. From Argentan to the outskirts of Caen, Suisse Normande boasts an architectural and historical heritage that has been jealously preserved from the ravages of civilisation. As a result, numerous manor houses and châteaux have privatised protected natural areas, granting themselves undisturbed peace and serenity. This farmhouse-manor house is fully in keeping with this tradition of hospitality and conviviality, offering today an ideal setting for receiving guests, organising meals with locals and creating a characterful inn. An elegant outbuilding of the neighbouring castle, this dwelling displays all the characteristics of a fortified "farm-manor house", whose numerous outbuildings mark the visceral attachment to the land that animated the lords who once lived here. The property benefits from a reassuring neighbourhood while retaining its much-appreciated privacy. Nature offers a breathtaking view free from any disturbances. Daily life is taken care of just a mile away (5 km), with the town of Argentan providing shopping, crafts, administrative and logistical services. Step into the authenticity of the Orne valleys, peaceful holiday destinations just two hours by train from the capital. Suisse Normande is a privileged corner of paradise... a secret that you should discover... and keep to yourself. The property has an imposing structure comprising 4 buildings arranged opposite each other to form a courtyard of honour. An arched porch joins two conical towers with archways. The buildings are large, built of stone with tiled roofs. The windows are of various sizes, in keeping with their respective functions. The defensive aspect is very marked, originally limiting openings to the outside. More recent alterations have made up for the risk of a lack of light. The property comprises a main building that has been converted into a dwelling, logistical outbuildings and areas reserved for animals. While the outbuilding directly adjoining the dwelling has retained its utilitarian character (garages, storeroom and attic), the building opposite has undergone a complete interior conversion (reception room, guest house, boiler room). The main dwelling, enriched by a terrace overlooking the horizon, exceptionally untouched by any nuisance, is a natural extension for outdoor lunches and dinners, in the heart of a listed site. With an interior surface area of around 280 sqm, the dwelling is distributed as follows: Ground floor: Tiled central entrance hall on the south side (9.45 sqm) giving access on the left to a vast paved lounge (64 sqm) with a dining area. Monumental contemporary fireplace. Exposed joists. (Ceiling height (HSP) 2.44 m) large bay windows opening onto the terrace, enhanced by a "cathedral" space giving it a "loft" feel. Rear access via a hallway leading to the tiled kitchen. Laundry room and WC set back. Kitchen with dining area (46 sqm), fitted under the sloping ceiling. Tiled floor. External exit. Rear access to a former one-car garage (4.40 x 3.20 m), converted into a workshop. 2.66 m high. Adjoining shed, accessed via an old paved fruit garden, with a second staircase leading down. Exterior exit via the gable. First floor: comfortable wooden "meunier" stairway giving access to a vast "cathedral" landing room with parquet flooring (57 sqm), with multiple uses (library/study/summer lounge). A stone staircase leads outside to the first floor of the adjoining outbuilding. Straight "meunier" staircase leading to 2 mezzanine bedrooms linked by a footbridge. Access 1 to a shower room and separate WC. Bedroom 1 with parquet flooring (18 sqm). Lounge/music room with parquet flooring (30 sqm). Exposed timbers. Passageway 2 leads to a bathroom and separate WC. Bedroom 2 with parquet flooring (22 sqm). Exposed stone walls. Wooden staircase leading to 2 attic bedrooms (3 and 4) with parquet flooring, linked by a footbridge. The rear terrace is a good size, with stone paving, allowing access from either the living room or the kitchen. There is a separate storage room with an upper floor, served by a wooden staircase. Outbuildings ; 1/ OUTBUILDING 1: set back from the main dwelling, long building comprising on the ground floor a large room (61 sqm) with hexagonal floor tiles; exposed joists; exposed stone walls. 2.50 m high. There is an old walled-in door leading into the lounge of the dwelling, thus creating interesting potential for extension. The first floor comprises a vast attic (61 sqm) with a wooden floor. The basement is a good height for conversion. This attic can be accessed via an outside stone stairway. It could be converted into a study/library/summer lounge in the dwelling. A neutral area with no easements or overlooking features has been transferred to the neighbouring property by the previous owners. The same applies to the watchtower adjoining the garages. The interweaving of the outbuildings with the neighbouring manor house made this allocation possible, without detracting from the spirit of the whole, and without generating any disturbing cohabitation. This is followed by 2 garages with elegant arched openings. 2/ OUTBUILDING 2: Adjoining the entrance porch, a beautiful watchtower with archery, a perfect copy of its neighbour... watching out for approaching visitors! The adjoining building remains the property of the château and is used as a garage. 3/ OUTBUILDING 3: a long building located opposite outbuilding no. 1, which has been refurbished inside, as follows: A large reception room with parquet flooring, 133 m² in size, with an overall height of around 9 m, equipped with 2 podiums. This room was designed as an auditorium and is used for numerous musical gatherings. Whitewashed walls. A small kitchen is attached. At the rear is the wood silo for the boiler. Garage for 1 car (concrete slab), with a small stairway leading to an attic. Boiler room to follow: wood chip boiler. There is an old De Dietrich boiler (out of order) and a plastic oil tank. Electric hot water tank. WC. 4/ THE GUEST HOUSE: converted in 1994 from what was probably staff accommodation, it has undergone a complete and meticulous renovation to accommodate friends or passing guests. Ground floor: Living room with single stone fireplace (42 sqm) - Hexagonal terracotta floors - Lime rendered walls - Exposed joists - High ceilings (2.85 m). Bedroom 1 located in the tower (diameter 3.95m) - Tiled floor - lime rendered walls - plaster ceiling. Utility room with shower and WC - Hexagonal terracotta floor. Kitchen (10 sqm) - Hexagonal terracotta floor - lime plastered walls - Exterior exit. Small passageway with wooden spiral staircase. Bedroom 2 on the right (31 sqm) - Stone floor - Exposed joists - Washbasin. Small adjoining shower room - separate WC. 1st FLOOR: large bedroom 3 (32 sqm) with parquet flooring, bath, washbasin and WC. Exposed joists - lime rendered walls. 2.50 m high ceilings. Small central bedroom 4 (10 sqm) - Hexagonal floor tiles - Lime rendered walls. Single bed. Bedroom 5 with parquet flooring (43 sqm) - Wooden fireplace with overmantel. Sleeps 3. En-suite bathroom in the tower (diameter 3.95 m) - WC - Decorative frieze on the ceiling. WINDOW accessible by spiral staircase. Simple storeroom; not suitable for conversion. The property has retained its authenticity and benefits from a mixed view, thanks to its "lantern" windows. The 4.94 acres plot is divided between a main courtyard and grasslands planted with a variety of fruit trees (apple, pear, mirabelle, plum, cherry and apricot). A vegetable garden is a reminder of the self-sufficient life of these manor farms... A beautiful pond of around 200 m² completes the setting, allowing a few wild ducks to nest peacefully in the shade of the protective ash trees. The surrounds are walled, and it is highly likely that the bottom is also paved. The grassland allow a few donkeys and horses to enjoy the generous anf abundant grass. A 9 x 3m wooden shelter provides shelter if needed, and stores essential hay. A kennel for dogs and chickens.... Good neighbourly relations could lead to additional adjoining grassland being made available. The immediate surroundings are flat, allowing the eye to wander over the wooded hills of the Orne valley, where civilisation has been forgotten, leaving the land to a rich and wild fauna. A characterful manor farm steeped in history, offering generous volumes, authenticity and an exceptional natural setting, ideally suited to a project as an inn, table d’hôtes or reception venue centred around dining, in the spirit of a warm and genuine welcome in a private home. Cabinet LE NAIL - Lower-Normandy - Mr Eric DOSSEUR : +33 (0)2.43.98.20.20 Eric DOSSEUR, Individual company, registered in the Special Register of Commercial Agents, under the number 409 867 512 . We invite you to visit our website Cabinet Le Nail to browse our latest listings or learn more about this property.
…By Cabinet Le Nail


Your Lair immobilier d'argentan agency offers for sale in a charming village of Orne, just a few minutes from Argentan, this elegant stone master house of about 200 m² combines old-world charm and modern comfort. Carefully renovated, it has managed to preserve its authenticity thanks to its terracotta tiles, stone fireplaces, exposed beams, and magnificent solid wood staircase, while providing bright and functional spaces.From the entrance, the mood is set: a vast hall opens onto a dining room and a light-filled living room, warm and welcoming. The independent kitchen, furnished and equipped, enchants with its practicality and timeless style. A flexible room completes this level and can serve as a ground-floor bedroom, office, or family room thanks to its private shower room with Italian shower. A laundry area and toilets complete the ground floor.Upstairs, a landing distributes four beautiful bedrooms with careful atmospheres, including a master suite with bathroom and dressing room. Two other shower rooms ensure comfort and privacy for the whole family. The convertible attic offers additional potential according to your desires.Outside, the landscaped garden constitutes a true haven of peace: a friendly terrace for sunny days, an ornamental pond where calm and serenity blend. A large outbuilding with a 38 m² garage and two cellars complete this property, offering ideal spaces for storage, a workshop, or a future project.This characterful property will undoubtedly appeal to lovers of authenticity in search of nature and tranquility, in a bucolic and green setting.For more information, please contact us at 02 79 49 20 20This description has been automatically translated from French.
…By Lair Immobilier Argentan


Just 10 minutes from Carrouges, 20 minutes from the spa town of Bagnoles-de-l’Orne, an hour from the beach and the Ouistreham ferry, and 20 minutes from Argentan railway station (with trains to Paris in 2 hours), this charming, restored 19th-century vicarage offers 266 m² of living space across several floors: on the ground floor, a beautiful entrance hall leading to a large living room with a fireplace, a games room, a library, a dining room with a fireplace, a separate kitchen, a utility room and a toilet; on the first floor, a landing converted into an office, two bedrooms, a corridor leading to three large bedrooms (one with an en-suite shower room), a bathroom and a toilet; on the second floor, a large attic that can be easily and quickly converted. Enclosed, wooded grounds of 4,000 m² with an outbuilding. Close to all amenities, in a pleasant and vibrant town. Energy Performance Certificate (EPC) dated 5 September 2025. Estimated average annual energy costs for standard usage, based on energy prices for 2021, 2022 and 2023: Low estimate €6,020 and High estimate €8,210 per year. Information on the risks to which this property is exposed is available on the Géorisques website: www.georisques.gouv.fr
…By Rivard Immobilier & Relocation


Located at the gates of Argentan, in the renowned Orne region near the Haras National du Pin, this thoroughbred breeding farm stands out both for its typically Norman charm and for the exceptional quality of its pastures. Over time, genuine champions have been born here, while the stud has thrived thanks to its stallion services and the sale of horses bred and raised on the 70 hectares of this exceptional estate, steeped in rich family history. Achievements An abundance of Group winners have emerged from Haras. Indeed, this stud can proudly claim to have bred more than thirty Group winners and over a hundred Group race performers. Equestrian Facilities 70 stalls, including: - 4 stallion stalls - 3 foaling stalls with infrared cameras - 1 gynecology room - 1 16 m x 18 m (228 m²) breeding arena - 1 pharmacy - 1 feed room with storage unit, mash cooker, and grain crusher - 1 large 840 m² storage barn for straw and hay - 1 80 m² lean-to shelter - 1 equipment storage barn Pastures - 70 contiguous hectares including: - 5 large pastures of 8 to 10 ha each - 1 pasture of 5.5 ha - 14 individual paddocks of various sizes Housing - A main house with 6 rooms, 4 bathrooms with toilets, a fitted kitchen, a dining room, a living room, and a basement cellar - A residential building divided into 3 units (one 3-room apartment and two 2-room apartments) - A 3-room house adjoining the stallion stalls - A 2-room apartment above the stallion stalls - A detached 2-room house Equipment for sale: Tractors, hydraulic trailers, rotary cutters, trucks Location The stud is located in the commune of Sévigny, just minutes from Argentan, one of the largest towns in the Orne department. It is 2,5 hours from Paris via the A28 and A13 motorways and 1 hour south of Deauville. The A88 motorway is also just 10 minutes from the stud, providing access to the A28 leading to Tours and connecting to the A10. Diagnostics: Main house – Energy performance: F Other houses – Energy performance: G
…By Gallant Properties


EXCLUSIVELY at Socogefim, this little jewel of a high-tech renovated barn, comfortable and designed, fits so well into its environment without any nuisance. Between Vimoutiers and Argentan, in a small village in the Orne, this charming building of approximately 120 m2, recently renovated, captivates with its authenticity featuring its blond sanded and treated half-timbering, its roof of old tiles, its large windows overlooking the pastures and horse farms. On the ground floor, solid oak flooring, an entrance, a living room with an insert opening onto the dining room, an open and equipped kitchen with its large bay window overlooking the meadow, a terrace, two bedrooms, a bathroom including an Italian shower and a bathtub with WC, a double marble sink, a laundry room. Upstairs, a mezzanine leads to a landing and a bedroom with closets. All on a plot of about 7,000 m2. The house benefits from modern comfort with electric underfloor heating that can be controlled remotely, as well as a wood insert, double glazing in wood and aluminum for the kitchen bay, high-quality sought-after materials. Alarm, Internet, automatic gate. New septic tank. No work required. An exceptional house tastefully decorated in a modern style that reveals different spaces and provides comfort for those who love to recharge in nature, create memories with family or friends without worrying about renovations, a peaceful retreat! 2h20 from Paris, 5 minutes from Chambois (shops), 18 minutes from Argentan, 14 minutes from Le Pin-au-Haras, and 20 minutes from Vimoutiers. (Fees payable by the buyer for 22,075 EUR for a net selling price of 367,925 EUR). Information on risks to which this property is exposed is available on the Géorisques website: www.georisques.gouv.frThis description has been automatically translated from French.
…By Socogefim


The Lair Immobilier agency in Pré en Pail St Samson offers for sale this magnificent farmhouse located in a quiet area near the Ecouves forest, 20 minutes from Alençon, comprising 8 bedrooms, a bathroom and shower room, living room with fireplace and open fitted kitchen of over 55 m2, studio with mezzanine, office, dressing room, laundry room, thermodynamic tank, carport, workshop, heat pump, air conditioning, remote-controlled gate, woodshed, individual sanitation to standards, impeccable condition, alarm, for more information contact the agency at 0243038080.
…By Lair Immobilier Pré-en-pail


Valentine Immobilier presents for sale this stud farm located in the municipality of Pin-au-Haras, ideally situated at the entrance of the prestigious Haras du Pin Equestrian Sports Center. This property, perfect for a horse professional, breeder, or rider, spans over 5 hectares of land fully fenced with wooden rails, ensuring safety and functionality for your horses. This stud farm for sale in Normandy offers well-designed facilities: Main Agricultural Building: This first building includes three multipurpose rooms and toilets (electric heating). It also houses an equine gynecology room equipped with 5 bars and a mating room, major assets for breeding and reproduction. Second Stable Building: Opposite, this building is equipped with 6 boxes (4x4m), a feed room, a blind room in enfilade, and a forge. Third Stable Building: This building dedicated to stables offers 4 large boxes (4x4m), complemented by an adjoining storage shed and a manure pit on a concrete slab. The agricultural buildings stand out for their concrete construction enhanced with wood and their insulated steel roofs, ensuring robustness and thermal comfort. The width of the doors has been designed for mechanized cleaning, guaranteeing easy maintenance. This equestrian estate also benefits from: A large stabilized parking area, perfectly adapted to accommodate trucks and trailers, essential for travel and competitions. A grass lunging ring, ideal for daily work and relaxation of your horses. A field divided into 6 paddocks, two of which are equipped with shelters, offering secure and comfortable grazing spaces. The property also includes a large plot with two old buildings to restore. One is made of stone and half-timbering, the other entirely of stone, both covered with tile roofs. Finally, an independent residential house of 100m² is built on an adjoining plot. Built with coated concrete blocks and a flat tile roof, it has a complete basement of 78 m² with tiled floors, a water point, and an oil boiler. On the ground floor: A welcoming entrance, a fitted kitchen (10 m²), a bright living room with a fireplace (25 m²) giving access to a south-facing concrete slab terrace, toilets, and two bedrooms (12 and 9 m²) with a shower room. Upstairs: A corridor leads to two attic bedrooms (9 and 13 m²), a toilet with a WC, and an expandable attic, offering possibilities for extension. An independent garage, an orchard, and a wooden gate complete this house. The Linky meter ensures modern management of electricity. This stud farm represents a rare opportunity for equestrian enthusiasts. For more information or to arrange a visit to this equestrian property, contact us! Fees included of 6% VAT paid by the buyer. Price excluding fees 423,585 €. Energy class E, Climate class E Estimated amount of annual energy expenses for standard use: between €2,950.00 and €4,050.00 for the years 2021, 2022, and 2023 (subscriptions included). Information on the risks to which this property is exposed is available on the Géorisques website: georisques.gouv.fr.This description has been automatically translated from French.
…By Valentine Immobilier

OFF-MARKET HARAS – FILE AVAILABLE ON REQUEST ONLYExceptional equestrian property developed on approximately 40 hectares, with the possibility of acquiring an additional 20 hectares.Strictly confidential marketing – Off Market.Complete file transmitted only after exchange, validation of the buyer's project, and presentation of proof of financing.Contact your AXO agent - L'immobilier Actif at 06 44 25 13 89, Julie GRÉGORI (EI) Commercial Agent RSAC 910.437.797 Lisieux. More information at www.axo.immo (ref. 85002125793). Fees borne by the seller. Information on the risks to which this property is exposed is available on the Géorisques website: https://www.georisques.gouv.fr/This description has been automatically translated from French.
…By Axo Immobilier


Ref. 4434: Authentic 15th C. Lordly Dwelling for sale in Normandy. The property is located in the heart of Basse-Normandie, in the west of the Orne department, in the hedged farmland known as "Pays d'Houlme". Although the borders of this region are unclear, it stretches from the "Suisse Normande" in the North to the edges of the Andaines forest in the South, from East to West, in the centre of an axis between FLERS and ARGENTAN, of which BRIOUZE is the local capital. It is in the countryside, close to but preserved from civilisation, that you should look for this discreet and reassuring house, well established in the heart of its landscaped setting. With its reasonable size and numerous outbuildings, this property is perfectly suited to the most diverse projects to meet the requirements of a main, secondary or professional residence. LE PAYS DU HOULME: A granitic land historically marked by the Viking invasions, the "Houlme" can be defined as a green bocage criss-crossed with sunken paths, rich in manor houses and half-timbered houses set on the banks of ponds and rivers; apple and pear trees, a tourist country if ever there was one .... a true hymn to the countryside. The jewel in the crown of the Houlme, located a few leagues from the house, is the Grand Hazé, considered to be the largest marsh in the Orne. It covers almost 200 hectares and is a sensitive natural area classified as Natura 2000, a natural heritage of extraordinary richness (fauna and flora). Walking trails and an observatory allow you to appreciate, among other things, one of the most renowned bird breeding sites. Hikers can also reach the spa town of Bagnoles de l'Orne by the "voie verte", accessible from Briouze. BRIOUZE: Small dynamic town with the appearance of the capital of the "Houlme" where all the commercial, craft and cultural activities are concentrated (supermarket, doctors, pharmacy, retirement home, 2 nursery schools, 2 secondary schools, 2 primary schools, all shops). This property dates from the end of the 15th and beginning of the 16th century and would have been inhabited by one of the many lords of the Barony of Sées. It is likely that a farm was attached to it, as evidenced by the current existence of small scattered farms. The current owners acquired it in 2003 and began a systematic restoration campaign, obsessively guided by the conservation of the existing heritage. In 2005, they were awarded the "Fondation du Patrimoine" label in recognition of their efforts and the architectural quality of the building. This label is awarded in close collaboration with the architect of the buildings of France and provides some advantages (financial aid and tax exemption). New, more "seaworthy" life projects now await the owners .... The dwelling is of great sobriety, built of granite over 3 stories under a slate roof decorated with 2 beautiful chimneys. The openings are very asymmetrical in size and position, probably installed for defensive purposes, as evidenced by the bars that have been preserved. A beautiful stone staircase adorns the north facade and provides access to the room with the best view... and defence in case of attack. This deceptively large dwelling has a living area of approx. 300 sqm, distributed as follows: The ground floor: central north and south entrances opening on to a large living room with a monumental fireplace (39 sqm), terracotta tiles and joists, lime/hemp walls. Opening to a staircase leading to the large living room on the first floor. On the right-hand side, a fitted kitchen (floor tiles and joists), adjoining a scullery, utility room and boiler room. Ceiling height of 2.40 m. On the left, vast dining room with monumental fireplace (35 sqm). Tiles and joists. Start of a wooden spiral staircase leading to the first floor. 1st floor (left-hand side): large 34 sqm study in the form of a wooded cathedral, with parquet flooring. Light wells through an original stained glass window and through a joist interval dominating the dining room. Ceiling height of 5.50 m. 1st floor (right-hand side): also accessible via the outside stairway, large lounge with monumental fireplace (approx. 50 sqm), with period floorboards and doors. Ceiling height of 2.30 m. Access on the north side to 2 small rooms used as bedrooms (7.60 and 8.35 sqm), in a row. South access to a small intermediate storage room, open to a bathroom/shower/wc, and giving access to a miller's staircase leading to the 2 bedrooms on the second floor. 2nd floor: on either side of the staircase, 2 bedrooms, respectively 30 and 42 m² on the ground, under cathedral-shaped wooden slopes. Ceiling height of 3.50 m. It should be noted that all the rooms have numerous period features (arches, fireplace, kitchen garden, niches, locks, fittings, eyelets, safe) ..... The property is sold fully furnished. There are 6 outbuildings, nicely spread out on the northern side. They are all in good structural condition. -Building with cob and wooden gable, under tiles, used as a workshop, wood shed. -Building with stone base, cob and half-timbering, under tiles; former pigsty. -Half-timbered building under tile, used as summer annex. -Light half-timbered building, with no particular use. -18X6.50m cob building, half-timbered gable - under recent tiled roof. Greenhouse/charettery/stable. Presence of a floor. -Barn in the form of a canopy, very high, covered in fibreglass - 12X7.50m. The property is accessed via a small driveway of approximately 100m to the north. A second road gives access to the utility outbuildings. The land is flat and offers unobstructed views, particularly to the south. It is entirely landscaped and laid out in the English style, alternating with large lawns dominated by a few oak and lime trees. The immediate surroundings of the dwelling are full of flowers, interspersed with lively hedges and various shrubs that create a lively atmosphere in response to the rigour of the granite facades. A well-kept vegetable garden is next to a pretty frog pond....pavée. There is a second well. Pear trees, apple trees, cherry trees, mirabelle trees, plum trees and vines complete the decor and make these 7,41 acres a restful place where the eye is constantly immersed in a natural world, which is very Norman. An opportunity to acquire only 4.94 acres. Taking advantage of the nearby Natura 2000 zone, the site can boast of being a "protected area", which means that it is free from any nuisance, right of way or distorting project. A place to live or a place to holiday, this house is sure to seduce with its charm and authenticity. Cabinet LE NAIL - Lower-Normandy - Mr Eric DOSSEUR : +33 (0)2.43.98.20.20 Eric DOSSEUR, Individual company, registered in the Special Register of Commercial Agents, under the number 409 867 512 . We invite you to visit our website Cabinet Le Nail to browse our latest listings or learn more about this property.
…By Cabinet Le Nail


The LAIR Immobilier agency in Sées presents a beautiful Norman longhouse with a large dependency located 15 km from Sées in a privileged environment nestled in the midst of small winding paths and at the end of a private road, with no noise or visual disturbance - "calm and tranquility" - surrounded by pastures. The nearest neighbor is 400 meters away, the Haras du Pin is 10 minutes away, 2 hours and 30 minutes from Paris and 1 hour and 15 minutes from Deauville.The restoration of the house is not complete, but here is the list of completed work: all the roofing, plumbing, sanitation, electricity, windows, heating, the shower room, most of the first floor, and a beautiful staircase. It remains to plan the two living rooms and the entrance for aesthetic and decorative purposes. The whole offers a comfortable and functional house of approximately 175 m² and a large garden of more than 1 hectare with a pond and a thicket.The ground floor welcomes you with an entrance with a staircase, a large dining kitchen, a living room, a back kitchen, and a shower room - wc. There is an adjoining dependency of 26 m² allowing for a bedroom or extension on the ground floor. On the first floor, a large landing of 48 m² serves 2 bedrooms.Outside, a magnificent and rural environment with beautiful dominant views of the surrounding countryside, a large dependency of about 200 m² on the ground with a woodshed, a stable, and a workshop.Rare on the market...For more information, please contact us at the Sées agency at 02 33 26 24 24.This description has been automatically translated from French.
…By Lair Immobilier Sées


Yannick Fouqué offers you this beautiful home, ideally located on the outskirts of Radon-Écouves, in a privileged environment offering calm, space, and a pleasant view of the Écouves forest. Rare in the area, this property appeals with its beautiful volumes, its amenities, and its exceptional natural setting. Upon entering, a hall leads to a fitted and fully equipped kitchen, a pleasant living room, as well as a second very nice lounge, conducive to relaxation and convivial moments. The ground floor also benefits from a bedroom on the same level and independent toilets. Upstairs, the sleeping area offers no less than five bedrooms, including a beautiful master suite with a private bathroom, as well as two shower rooms. An office and a home cinema area complete this floor, providing the home with a particularly enjoyable comfort for family life. The property also includes an underground cellar. Outside, the charm is immediate. Two beautiful terraces allow you to fully enjoy the nice days and a stunning view of the Écouves forest. The grounds, enhanced by a small wood, also feature a tennis court and three stables, particularly sought-after amenities that enhance the exceptional character of the whole. A charming property, offering space, tranquility, and quality of life in a preserved natural environment. A very rare property for sale, to be discovered without delay. Information about the risks to which this property is exposed is available on the Géorisques website: www.georisques.gouv.fr (4.00% fees including VAT at the buyer's expense.)This description has been automatically translated from French.
…By Agences Immobilieres Kote Maison Yannick Fouque


L'agence LAIR immobilier de Sées vous propose à la vente cette maison ancienne rénovée avec une extension bénéficiant de grande baie vitrée donnant sur un beau lac. Une grande dépendance, un beau terrain arboré une spacieuse terrasse donnant sur la piscine vous apporteront satisfaction. Pour plus de renseignement veuillez joindre l'agence au 02 33 26 24 24
…By Lair Immobilier Sées


For sale exclusively within the LAIR Immobilier agency in Sées, in a small village 10 km from Sées, in the heart of a particularly pleasant and preserved environment, discover this very beautiful wooden-clad house, nestled in a true green oasis of 2,001 m². Here, there is no busy road, no particular noise, and no nearby cultivation: the calm and quality of the outdoors are undeniably one of the main assets of this property. The garden, with trees and meticulously maintained, offers different areas to fully enjoy the beautiful days. With a living area of approximately 145 m², the house also stands out for the quality of its features, its excellent interior condition, and its beautiful brightness. On the ground floor, the entrance with a staircase of 7.21 m² leads to a spacious double living room of 42.50 m² enhanced by a pellet stove, as well as a fitted and equipped kitchen of 13.70 m² with a central island. Adjacent to the kitchen, a fully fitted back kitchen of 6.23 m² is a real asset and offers a particularly appreciated functional space. The ground floor also includes a hallway, an independent toilet with a washbasin, and a very beautiful master suite of 16.20 m², composed of a bedroom with a shower room and benefiting from direct access to the outdoors. Upstairs, a large landing area of 12.80 m² can easily be imagined as a supplementary room or an additional bedroom. Three other bedrooms complete this level: 13.30 m², 12.20 m² with a closet, and 10.50 m². The upstairs also has an independent toilet of 1.62 m² as well as a very beautiful bathroom of 6.21 m² equipped with a bathtub and a shower, with quality features. Outside, the property takes on its full dimension. The 2,001 m² grounds benefit from particularly careful landscaping. Several terrace areas, totaling around 170 m², allow enjoyment of different moments of the day: around the pool, along the house, or even in a separate area in the heart of the garden. The heated pool measuring 4 x 9 meters, protected by a dome, offers a space worthy of the finest holiday properties. The ensemble is completed by a pergola with adjustable slats, a small shed, a very beautiful fountain, and an automatic garden irrigation system. The front of the property has also been particularly well designed, with landscaping allowing for easy circulation and maneuverability around the house. Additionally, the property features two side garages equipped with automatic doors. One of the spaces notably includes a technical room with a recent hot water tank and softener. Comfort is further enhanced by individual electric underfloor heating, a pellet stove, a recent wastewater system, and a very good energy performance diagnosis. A particularly bright property, perfectly maintained and offering very beautiful features, which will allow its future owners to simply drop their bags and immediately enjoy their environment. A rare house for the quality of its outdoors, its tranquility, its amenities, and the attention paid to every detail. Discover exclusively with our Lair Immobilier agency. For any further information, contact our agency at 02 33 26 24 24.This description has been automatically translated from French.
…By Lair Immobilier Sées


The LAIR Immobilier agency in Sées offers for sale this charming former presbytery, showcasing the character of a true manor house, set in a calm and green environment 10 km from Sées.Built on a wooded plot of 5,040 m², this property will appeal to lovers of authenticity, generous spaces, and tranquility.The ground floor opens onto a beautiful entrance with a staircase. To the left, a spacious and bright living room invites conviviality. To the right, an independent kitchen completes this living space. A second entrance, located at the back of the house, retains all the charm of the old with its stone sink. This level also includes an office and a toilet fitted under the stairs.On the first floor, a landing leads to the first bedroom featuring its own private bathroom. A corridor with a closet then leads to two other bedrooms that share a second bathroom.The top floor accommodates two attic bedrooms and a water point including a sink and a toilet, which can be converted into a shower room according to your needs.Outside, the wooded park offers a particularly pleasant living environment, free from nearby traffic, conducive to calm and serenity.A outbuilding completes the property and includes a workshop, a boiler room, and a spacious garage, providing numerous storage or development possibilities.A character property, ideal for a family main residence, a country house, or simply for lovers of beautiful old homes.For any further information or to arrange a visit, contact the LAIR Immobilier agency in Sées at 02 33 26 24 24.This description has been automatically translated from French.
…By Lair Immobilier Sées


In the episcopal city of Sées, a 18th-century prior's residence. In a quiet street, just steps away from the old markets, the house occupies the former prior's residence of the Cordeliers convent and adjoins the remnants of the old convent church. The building is flanked by two other houses, one of which has a pavilion-roofed tower. A small gate opens onto a well-kept, enclosed front garden that highlights the three-story façade from the 18th century. Two lateral bays, pierced with high windows topped with dormers in bull's-eye shapes and triangular pediments, frame a central bay marked by an entrance door, a bull's-eye oculus, a window, and a dormer. The regular masonry is made of white stone and the roof is covered with flat tiles. At the back, a city garden extends the house and reveals, in the façade, traces of an even older building. A central projection features a rounded arched porch. From the entrance, a vestibule distributes the reception rooms and the main staircase. The upper floors house the bedrooms, a former oratory converted into an office, and converted attics. The entirety preserves numerous ancient elements from the 17th to the 19th centuries.This description has been automatically translated from French.
…By Patrice Besse
'%20stroke='%23DDAA3A'%20stroke-width='1.909'%20stroke-linecap='square'%20stroke-linejoin='bevel'/%3e%3c/svg%3e)
Receive by email any new listing that may match your search criteria
Your criteria :
By validating this form, you accept the general conditions of use of Le Figaro Properties.
These agencies offer a selection of luxury properties vente at Avoine. Feel free to contact them for personalized assistance.
As part of your search for a luxury property, discover our catalog of 1 luxury house with a terrace in Avoine, offered from $449,221. Outdoor meals or summer receptions, the terrace extends the house outdoors. The house listed in our listing offers an attractive living area measuring 226 m².
