The agencies at Lonlay-l'Abbaye
These agencies offer a selection of luxury properties vente at Lonlay-l'Abbaye. Feel free to contact them for personalized assistance.

 English$ USD · m²


Originally built in 1750, this converted priory presents 380 sq.m of living area and a garden of 8,500 sq.m. Having been tastefully restored in 2013, this property is a rare find for prospective buyers. -On the ground floor: a large fully equipped kitchen with an aga serving as a dining room of approximately 60 sq.m with windows on both sides, plus a pantry; two living rooms, including a large lounge with a fireplace and original Louis XV wood paneling; a utility wing comprising a laundry room, a pantry, a cellar and a boiler room; two staircases serving the upper floors; -On the first floor: a 55 sq.m master bedroom overlooking the countryside; four bedrooms, including three with ensuite shower rooms, plus a bathroom; -On the second floor: a 140 sq.m attic that could easily be converted. Outbuildings: two pavilions in the garden; a former forge; a 75 sq.m outbuilding annexed to the priory. Outside, a terraced garden facing the priory offers exceptional views of the countryside. The grounds also include an orchard and a vegetable garden. Start your new life in a priory that is simultaneously steeped in history, yet open to modernity!
…By Emile Garcin - Proprietes & Chateaux


A 19th century renovated and reinvented farmhouse with a 4 200 m² garden planted with trees, in the north of the Domfrontais region in Orne. The property appears at the bend in an ancient road which is barely more than a small country lane. Situated in the centre of a hamlet, it is made up of an old farmhouse dating back to the 1830s, set against the hillside and surrounded by farm buildings which are scattered throughout the grounds. Sloping gently to the south, the development stretches out on either side of the road. The main plot is accessed from the west, through a courtyard overlooking the façade of the former farmhouse. Over the years, this authentic little farmhouse in the Orne countryside has been transformed into an original ensemble. Several extensions have been added by successive occupants, without ever breaking with the proportions and aesthetics of the pre-existing building. The façade has a slate gable roof and three windows to the south. The west gable is crowned by a chimney stump and pierced by small windows. To the east, the original building is flanked by a tower and several additions with single-pitch roofs. The first is a garage to the east of the farmhouse and in front of the tower. The second, adjoining the first, is a small lean-to. The third, with a slate roof, is attached to the east of the farmhouse. The entrance door is preceded by a glazed porch. A wooden terrace extends from the large window. Lined with black shutters, the windows are fitted with rounded red joinery. To the south, the garden includes a vegetable patch and extensive tree-lined lawns. A storeroom and garage, a barn, an open-sided shelter, a woodstore and a workshop are dotted around the property, in keeping with the local tradition of having a building for each particular use.
…By Patrice Besse


A former 19th-century convent and grounds of nearly 7 hectares, on the edge of a village, in the south of the Orne department. Not far from the village, the property is set back from a small road and concealed behind a front garden planted with trees, while a lane winds its way through this verdant setting and leads to the former convent’s impressive main façade, facing southeast. Built out of regularly dressed stone, the four-storey edifice, designed with monastic symmetry, features vertical windows with stone surrounds, a central pediment, a slate gable roof topped with a small bell tower, chimneys and skylights, whereas two sets of exterior double staircases lead to the building’s two entrances, the main one of which is located in the middle of the façade and stands out from the edifice’s other rectangular doors and windows thanks to its semi-circular arch crowned with a stone cross. As for the back, a perpendicular central wing is extended by the chapel’s choir, which features a Gothic arch window and a gambrel roof covered in slate tiles, while several different structures were built on either side: a room level with the convent’s main floor and its living areas, as well as a turret with a lavatory on each floor. Set back from the convent to the northeast, the two-storey former presbytery is currently being renovated, whereas, nearby, a stone washhouse stands next to an old wall. In addition, the premises also include several outbuildings, including a small sentry box, a workshop topped with an immense patio and a chicken coop. Lastly, behind the buildings, immense grounds of nearly 6.5 hectares, including meadows, orchards, animal pens, thickets, hedgerows and farmland, reach all the way to the horizon, while a stream slices through the property’s verdant fields.
…By Patrice Besse


Exceptional Luxury Stone Residence with Wellness Facilities, Landscaped Grounds & Countryside Views, Normandy - An exceptional luxury stone residence nestled behind private electric gates in the beautiful Normandy countryside, close to Mortain-Bocage. Set within approximately 1.6 hectares of landscaped private grounds, this prestigious property offers around 260m² of beautifully renovated living space combining authentic French character with contemporary luxury. Featuring exposed stone, reclaimed timber, polished plaster finishes, underfloor heating, a stunning dual-aspect feature fireplace and exceptional attention to detail throughout, this unique home offers four bedrooms, three bathrooms, steam room facilities and impressive entertaining spaces. The beautifully landscaped gardens include mature planting enhanced by atmospheric lighting, a raised vegetable garden, large wrap-around terrace and private first-floor balcony enjoying breathtaking panoramic countryside views.
…By Leggett Immobilier


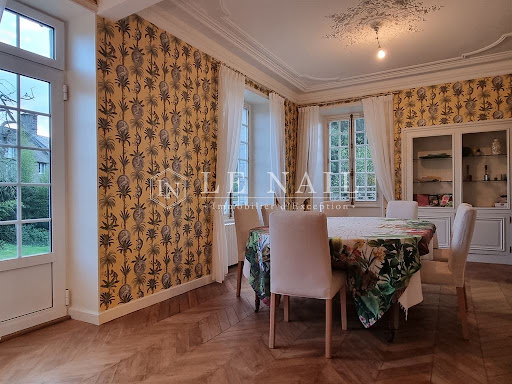


Ref 4701: 1905 Manor house with outbuilding and garden for sale in Normandy. At the gateway to the Flers countryside, Norman Switzerland and the Houlme region, this small town of 2,500 inhabitants proudly displays its conservative ambitions as a rural community, while still offering a respectable range of economic and commercial opportunities. Benefiting from a resolutely natural environment, adjacent to the Normandy/Maine Regional Park, this medium-sized town has managed to preserve, thanks to its strong local dynamism, a spirit of conviviality and a certain ‘savoir-vivre’ that brings peace and serenity. Here, the countryside is on every street corner, but everyday necessities are never far away... just down the road. It takes just a few minutes to reach the towns of Flers, Condé and Briouze, a few miles away, offering all the essential amenities and services (including an SNCF railway station). Benefiting from its privileged proximity to the renowned ‘Suisse Normande’ region, there is no shortage of outdoor activities (hiking, fishing, hunting, climbing, rock climbing, paragliding), communal woods or national forests, lakes and ponds... so many inspiring assets, whether as a main residence or simply a holiday home. Historically known for having hosted the patients of a renowned doctor for many years, this manor house now has the potential to offer a professional, craftsman or artist a place suited to the demands and vicissitudes of their professions... while others will refine their plans for guest rooms here. This manor house has a main body made of granite stone joined with lime, built on four levels and topped with a four-sidd slate roof. On its right side, it is flanked by an asymmetrical two-level wing, which has been extended at the rear to accommodate the medical practice. Elegant chimneys and dormer windows enliven the main roof, which is enhanced by fleur-de-lis finials. The windows are generously sized and fitted with wooden shutters, creating a striking sense of balance. The overall effect is harmonious, understated and human in scale. With an interior surface area of 231 sqm, the property is laid out as follows: Full basement on clay floor, comprising several rooms, one of which houses the boiler room. On the ground floor: - Central entrance hall (travertine) leading to a functional fitted kitchen (floating parquet flooring) on the right, measuring 11.50 sqm. - Adjoining dining room (herringbone parquet flooring), measuring 22.26 sqm with moulded ceiling. Access to a terrace overlooking the garden. - Living room on the left (parquet flooring), 28 sqm, with a stone fireplace equipped with a wood-burning stove. Access to the left wing via a hallway of approximately 10 sqm, leading to a bedroom (floating parquet flooring), 14.15 sqm. - Shower room/WC nearby (floating parquet flooring). - Spacious laundry room (floating parquet flooring), 14.36 sqm. Ceiling height 3 m. First floor: access to the floor via a wooden staircase with wrought iron balusters. Hallway (wooden floor), approx. 10 sqm, leading to: - Study/library (former bedroom), 15.91 sqm (wooden floor). Japanese wallpaper. - Bedroom (wooden floor), 15.54 sqm. Wallpaper. - En-suite bathroom with shower (wooden floor), double sink, mechanical ventilation. - Bedroom (wooden floor), 15.75 sqm, adjoining another bedroom. - Bedroom (wooden floor), 15.09 sqm. - Shower room/WC (wooden floor), 12.88 sqm, adjoining. - Separate WC. Ceiling height 2.30 m. On the second floor: access via a wooden staircase with wrought iron balustrade. - Living room/TV room (wooden floor), 19.69 sqm, sloping ceilings. - Shower room/WC (wooden floor), 10.74 sqm. - Office (linoleum floor), 10.78 sqm, under sloping ceilings. - Annex (linoleum floor), 8.20 sqm, resembling a dressing room. Ceiling height approximately 2.15 m. OUTBUILDING: located on the eastern side of the property, a large stone outbuilding with brick surrounds and a slate roof. The building is imposing (18.50 x 6 m) with a central section featuring a projection with a double arched door, betraying its origins as a ‘cart shed’. The façade is topped by an elegant pediment with an ‘ox-eye’ window. The complex comprises three separate parts: - On the right, former stables (6.77 x 5 m), potential workshop and/or storage area - On the left, room used as a woodshed (5.40 x 5 m), with a wooden staircase leading to the attic. - The central part is used as garages (6.25 x 6 m) / Door (2.45 x 3 m). Large attic above, with high stone walls and exposed ‘cathedral’ style beams. Small adjoining partitioned room. Wooden floor. GREENHOUSE: located in the north-west of the garden, small solid building covered with translucent panels, used as a greenhouse. The garden pleasantly divides the space into two parts, to the north-east and south-west of the house. The north-east has a gravel courtyard, which serves as a car park and provides access to the large outbuilding, among other things. A vegetable garden has been planted there and seems to be thriving. A pretty 1900s-style gazebo completes the setting. The south-west is more private, grassy and decidedly green under the protective eye of its cedar tree. The addition of a wooden terrace, sheltered from view, provides a convivial space for beautiful summer evenings. Requiring moderate and easy maintenance, the property covers a total area of 2,144 sqm, perfectly enclosed by low walls. Cabinet LE NAIL - Lower-Normandy - Mr Eric DOSSEUR : +33 (0)2.43.98.20.20 Eric DOSSEUR, Individual company, registered in the Special Register of Commercial Agents, under the number 409 867 512 . We invite you to visit our website Cabinet Le Nail to browse our latest listings or learn more about this property.
…By Cabinet Le Nail


In the heart of a hilly and wooded countryside, and marked trails, an authentic and charming hamlet built with local stone is revealed. Set on nearly 12 hectares of meadows, this former agricultural property is organized around two main buildings facing each other, housing two dwellings. The equestrian facilities, particularly comprehensive, offer remarkable potential. Next to the house is a covered riding arena measuring 40 x 20 m, recently re-sanded, bathed in light and equipped with kickboards. Adjacent to the riding arena is a row of 22 stalls, as well as a feed room, a tack room, and a wash area. A large covered area also provides storage for hay and equipment. A wide stabilized platform facilitates the movement of machinery and trucks and provides access to pastures fenced with half-rail and wire fencing. Also, a location for a 70 x 30 m outdoor arena is planned. The farmhouse complex houses the main house, which is bright and welcoming. It offers beautiful living spaces, including a large, inviting kitchen. The ground floor provides single-level living with a bedroom and bathroom, and is accessible for people with reduced mobility, while the first floor comprises three bedrooms, a shower room, and a dressing room. Extending from the house, accessible via an external stone staircase, a large room with a fireplace occupies the upper floor and could easily be converted into a self-contained studio with its own private entrance. This room could also be accessed from inside the house. Opposite this building, a second stone structure, comprising former stables and adjoining barns offering excellent potential for conversion, also houses a second dwelling of approximately 60 m2, including a spacious living room and a mezzanine bedroom. A large attic completes the property. The building extends into a covered area sheltering two large foaling boxes and a room equipped with a breeding bar. A room closes off the courtyard of the house, allowing for potential equestrian activities while preserving the privacy of the private area. The property also includes an old bread oven and a well. Peaceful and perfectly equipped, this characterful property is immediately operational, just 50 minutes from Caen and 45 minutes from Argentan.
…By Equitrade Immobilier


Your Lair Immobilier Agency in Bagnoles de l'Orne offers for sale this magnificent contemporary single-storey pavilion located in the countryside just a few minutes from Bagnoles de l'Orne, featuring: An entrance with a closet, a fitted and equipped kitchen open to the dining room, a vast independent living room with a mezzanine, a hallway serving 2 bedrooms, a master suite with a shower room, an office, a bathroom with both a shower and a bathtub, a separate toilet. An adjoining pantry to the kitchen. Double garage with motorized doors, and an additional room upstairs. An independent garage. Outside: A sunny resin terrace with a pergola, a petanque court, parking spaces, and a wooded garden. Electric gate. All set on a plot of 6180m². Very nice amenities, for more information and to arrange a visit, please contact us at 02.19.23.10.10.This description has been automatically translated from French.
…By Lair Immobilier


A dive into the history of the Middle Ages and into a respected nature, in a park strewn with preserved outbuildings: an atypical place that will satisfy those who seek a family home, a medieval location, and unspoiled surrounding nature, all in Norman Switzerland not far from Paris. The building has benefited from a renovation done to the highest standards and has been awarded the Heritage Foundation label. Granite walls as well as the external staircase, slate roof, the house stands out with its three levels and two entrances to the north, accessed by a path that crosses part of the park, and to the south, where the eye wanders over the landscaped grounds where nature thrives. Inside, a hall where guests are welcomed in front of the magnificent fireplace, a kitchen, a pantry, and then a dining room with a large fireplace and a spiral staircase leading to a monumental bedroom with a cathedral ceiling and stained glass windows. You can see the beams of yesteryear within the granite walls built after the ennoblement of the master of the house. From the external staircase, a large room, a crossing bedroom, another bedroom, then we open the original latch doors and discover a crossing room, a shower room, and a staircase that leads to two bedrooms, also with cathedral ceilings. Majestic, astonishing preserved architecture, this property will amaze you with its beauty and timeless tranquility. (Fees to be borne by the buyer of 28,019 EUR for a net seller price of 466,981 EUR). Information on the risks to which this property is exposed is available on the Géorisques site: www.georisques.gouv.frThis description has been automatically translated from French.
…By Socogefim


Built on a plot of 2,250m² enclosed, A BEAUTIFUL PROPERTY with character, in perfect condition, facing south, consisting of: * A TOWN HOUSE under slate, bright (SH approx. 225m²), comprising: - on the ground floor: an entrance with a small lounge or office, a fitted kitchen leading to a veranda, a spacious living room with fireplace, a laundry room, WC with washbasin, - on the 1st floor: a landing serving 3 bedrooms, including one very large with dressing room, a recent bathroom and shower, WC, - on the 2nd floor: an open landing, an office, 2 bedrooms, a shower room with WC. Courtyard and tiled terrace (motorized gate - intercom - alarm) Following: a boiler room. POOL HOUSE (fitness area - sauna - jacuzzi - technical room) and bioclimatic pergola COVERED POOL 11x4 STONE DEPENDENCE used as an office (23m²) and cellar in very good condition. BIKE STORAGE - garden and tools A wooded park enclosed by walls. Information on the risks to which this property is exposed is available on the Géorisques website: www.georisques.gouv.frThis description has been automatically translated from French.
…By Alliance Notariale


A divine property situated in the most touristic region of the 'Le fil d'eau' the River Orne and its huge variety of sporting, equine, aquatic, brocantes and theatrical activities here and nearby. Climbing, hiking, cycling and fishing holidays offer a wonderful environment for family holidays and a large south facing terrace for entertaining after days out. Huge potential for gites here, a coveted area of Normandy with first class dining in the region. Optic Fibre available here for your Website. A magnificent and stunning property with several outbuildings ripe for renovation for the future buyer. There is proximity to tiny properties originally used by farm workers, on the lands surrounding and this property comes with 4 plus hectares and a local person upkeeps the land with a Bail on the land. The property is within striking distance of the more recent Chateau of Segrie Fontaine 'hidden fountain', with its occasional events calendar and far more importantly the splendid Roche d'Oetre and its amazing cliffs in the area of Clecy, a huge tourist attraction throughout the year. In easy reach - Conde en Normandie, Flers station to Paris in 2 hours, Caen Chateau, Bayeux Tapestry and Cathedral, the wonderful DDay beaches and the Special festival of Coquille st Jacques annually at Port en Bessin. Room measurements in metre carrés : - Hall d'entrée6.43 m² Salon25.73 m² Salle de séjour14.94 m² Salle de douche3.56 m² Salle à manger33.65 m² Cuisine 27.47 m² Salle de jardinenv. 24.00 m² Palier 16.32 m² Chambre 126.51 m² Dressing 19.04 m² Salle de bain/douche10.27 m² Bureau 123.03 m² Bureau 211.59 m² Palier 2- 2.92 m² Dressing 27.22 m² Chambre 27.90 m² Palier 34.65 m² Chambre 46.86 m² Salle de douche2.90 m² Chambre 528.44 m² Atelier d'artiste30.34 m² Dépendance Salon17.64 m² Cuisine9.46 m² Palier4.11 m² Chambre 116.54 m² Chambre 29.47 m² Ségrie-Fontaine: must-see attractions nearby La Roche d'Oetre. 4.4. (144) ... Orne Aventure - La Roche d'Oetre. 4.7. (13) ... Centre Equestre de la Lys. 5.0. (3) ... Pont d'Ouilly Loisirs. 4.5. (48) ... Gardens of the Manoir de la Boisnerie. 4.4. (5) ... Open-Air Indoor Garden. 4.9. ... Reinhill Ranch. 5.0. ... Vélorails des Collines Normandes in Pont-Erambourg. 4.4.
…By Leggett Immobilier


Your Lair real estate agency in Bagnoles de l'Orne offers for sale this magnificent property of 200m² nestled in a green setting, providing: On the ground floor; an entrance, a 55m² traversing living room with a wood stove, an independent fitted and equipped kitchen, a hallway, a bedroom, a shower room with wc, a 30m² veranda facing East with an office area.On the first floor; a landing, a hallway serving 3 bedrooms, a shower room with wc (sanibroyeur), a master suite with a bathroom (shower and bathtub), separate wc, and a dressing room.Outside; landscaped garden with no overlooking, well with pump to be reinstated, a simple garage, a greenhouse. Electric gate.Semi-buried complete basement.The whole on a plot of land of 4790m². Opportunity to seize, rare on the market of Bagnoles.Heating by oil boiler or heat pump to be reinstated.For more information and to schedule a visit, contact us at 02.19.23.10.10.This description has been automatically translated from French.
…By Lair Immobilier


Located close to Domfront in the Orne region, between Alençon and Mont Saint Michel, this property comprises a main house (220 sq.m) and a guest house (80 sq.m) on 6 hectares of landscaped grounds (including woodland and a vegetable garden) with exceptional panoramic views. This unique house was fully renovated in 2011. Bathed in natural light and surrounded by nature, it comprises an entry hall, a fitted kitchen backing onto a large living room, a lounge with a fireplace backing onto a large terrace, and a bedroom with a separate shower room. A mezzanine floor has been equipped with a relaxation area. On the first floor, you will find a bedroom with access to the garden and a separate shower room. Set apart, there is a summer room overlooking the river. The property also features a guest house comprising a living room, a kitchen and three upstairs bedrooms. Additional facilities include a garage and other outbuildings. An exceptional and timeless property crossed by a river.
…By Emile Garcin - Proprietes & Chateaux


An 18th-century former hamlet and its breath-taking garden of more than one hectare, on the outskirts of Bagnoles-de-l’Orne, in Normandy’s Orne department. This former hamlet, refurbished and combined into one single property, is accessible via a dirt lane bordered by an apple orchard, while the buildings themselves are organised around an asymmetrical courtyard and include a large main dwelling, composed of several different, seamlessly connected volumes, a second, smaller dwelling, which could be used as a holiday cottage or a guesthouse, a bakehouse and a former pigsty. Facing east-west, the two-storey main dwelling features a pointed stone exterior on its courtyard side, which is, in turn, cadenced by wood-framed windows as well as dormers on its red tile roof. Behind, on the house’s western side, glass double doors open on to a patio festooned with a grapevine as well as a garden planted with trees, providing unobstructed views overlooking a stream, the latter of which is traversable via a small bridge and winds its way through the garden, flowing over small waterfalls and irrigating aquatic vegetation, such as horsetails and reeds. To the north of the courtyard, the bakehouse and pigsty, today converted into annexes with more practical uses, have preserved their original charm with their stone walls and tile roofs, while the independent holiday cottage, facing south, features a lintel etched with the year 1778 and is accessible from one side via a flight of steps blanketed with nasturtiums. Built out of stone, its exteriors, punctuated by windows providing plunging views of the property, are also topped with a flat tile roof. Carpeted with meadows, woods and a meticulously maintained garden, planted with mature trees and flowerbeds, the property also includes a small artificial pond located towards the southern part of the grounds.
…By Patrice Besse


In the rolling landscapes of Normandy, this beautiful rectory has undergone quality renovation by an architect, blending nature and ecology.On three levels, the ground floor of the house offers a small living room, a laundry room, and a cellar.The garden level features a large living area with a sitting room and kitchen.Upstairs: dormitory-style bedroom, shower room. Parental suite with a view and its private shower room.The outbuildings consist of two barns: the first offers beautiful volumes with a summer kitchen and lounge. The second is divided into workshops, an old bread oven, and wood shed.A 5700m2 park, densely wooded, completely walled, featuring a small wood, a young orchard, a well, and a pleasant view of the church...This description has been automatically translated from French.
…By Les Belles Maisons Du Perche


NORMANDY – CALVADOS – NEAR CONDE SUR NOIREAU This elegant 19th-century residence, built from schist and granite, combines authentic charm with contemporary comfort. Set within 6,700 m² of landscaped grounds, it enjoys a peaceful, secluded setting whilst remaining close to local amenities. Accessible via a double tarmac driveway, it has a beautiful entrance hall, two living rooms, a billiard room, a dining room lit by a bay window and a fitted kitchen. A mezzanine study completes the reception areas. Upstairs, there are four bedrooms, two shower rooms and a walk-in wardrobe. Carefully renovated, with architect-designed interiors, double glazing and excellent energy efficiency, the property also boasts charming outbuildings: a separate 40 m² flat, two garages and a 110 m² barn. A rare, elegant and perfectly preserved property, ideal as a main residence or holiday home. Energy rating: B Climate rating: A Estimated annual energy costs for standard use: between €2,150 and €2,920 per year (prices indexed as at 1 January 2021). Information on the risks associated with this property is available on the website: www.georisques.gouv.fr
…By Agence Mercure Normandie


Suisse Normande – Condé-en-Normandie (14)On the banks of the Orne, this exceptional estate is one of the 5 mills built in the heart of Suisse Normande during the Middle Ages, owned by the local lord in the 11th century, it became a flour mill in the 15th century, active until the 1900s and a source of inspiration for famous Impressionists. Since then, this mill has become a recognized inn, which has welcomed and trained great names, divided into 4 lovely buildings on 1.6 hectares of gardens.At its heart, the living mill has 4 floors with 11 bedrooms and 10 bathrooms, 2 living rooms, and a kitchen. On the garden level, there is a garage, a shed, and former sanitary facilities.Opposite, the miller’s house spans 3 floors, featuring a living room and an open kitchen with a fireplace, 2 bedrooms, and bathrooms on the upper floors.Between the two, there is a guest house with an upstairs self-catering unit, living room kitchen with a fireplace, 2 bedrooms, and a bathroom. There are 3 storage spaces, a laundry room, and a washing area.The centerpiece of the estate is the immense reception room with bay windows, a monumental fireplace, chandeliers, and woodwork. It includes a catering hall, bar, and storage area.Centuries of history, set in a green enclave, surrounded by centennial trees in a protected environment…This place is a true haven of peace for wildlife and flora!This description has been automatically translated from French.
…By Les Belles Maisons Du Perche


Located just 2 hours and 45 minutes from Paris and 45 minutes from Caen, this distinguished townhouse, constructed circa 1890, features brick and stone façades as well as a slate roof. It stands as one of the few remaining properties of its type in the heart of a little town that was largely destroyed during the Liberation. With approximately 480 m² of living space across 12 rooms, including 7 bedrooms, this house comprises, on the ground floor, an entrance hall which opens to the right onto a study, leading in succession to the large living room, followed by the dining room, the kitchen and pantry, a utility room and a storage room. There is also a suite comprising a bedroom with en-suite bathroom and an adjoining study. This first entrance hall opens onto a spacious main hall which leads to all the rooms on the ground floor. From the entrance, a splendid Art Deco staircase leads to a gallery landing on the first floor, which features 6 bedrooms and 4 bathrooms. A wooden staircase leads up to the attic, lit by numerous skylights. This beautifully crafted building is enhanced by fine materials and enjoys a pleasant interior light thanks to its high ceilings and imposing volumes. Additionally, a small outbuilding provides accommodation for two vehicles and includes an adjacent greenhouse. The garden, measuring approximately 3,800 m², is pleasantly wooded, bordered by side walls and runs down to a stream, the Noireau. Its architecture, rarity and history make this a property of unique character. Presented by Hugues de Jessey +33 (0)6 60 12 33 33 Including agency fees: €655,000 Excluding agency fees: €623,810 Agency fees: 5% inclusive of VAT, payable by the purchaser. Information on the risks to which this property is exposed is available on the Géorisques website: www.georisques.gouv.fr
…By Barnes Proprietes & Chateaux


Ref. 4434: Authentic 15th C. Lordly Dwelling for sale in Normandy. The property is located in the heart of Basse-Normandie, in the west of the Orne department, in the hedged farmland known as "Pays d'Houlme". Although the borders of this region are unclear, it stretches from the "Suisse Normande" in the North to the edges of the Andaines forest in the South, from East to West, in the centre of an axis between FLERS and ARGENTAN, of which BRIOUZE is the local capital. It is in the countryside, close to but preserved from civilisation, that you should look for this discreet and reassuring house, well established in the heart of its landscaped setting. With its reasonable size and numerous outbuildings, this property is perfectly suited to the most diverse projects to meet the requirements of a main, secondary or professional residence. LE PAYS DU HOULME: A granitic land historically marked by the Viking invasions, the "Houlme" can be defined as a green bocage criss-crossed with sunken paths, rich in manor houses and half-timbered houses set on the banks of ponds and rivers; apple and pear trees, a tourist country if ever there was one .... a true hymn to the countryside. The jewel in the crown of the Houlme, located a few leagues from the house, is the Grand Hazé, considered to be the largest marsh in the Orne. It covers almost 200 hectares and is a sensitive natural area classified as Natura 2000, a natural heritage of extraordinary richness (fauna and flora). Walking trails and an observatory allow you to appreciate, among other things, one of the most renowned bird breeding sites. Hikers can also reach the spa town of Bagnoles de l'Orne by the "voie verte", accessible from Briouze. BRIOUZE: Small dynamic town with the appearance of the capital of the "Houlme" where all the commercial, craft and cultural activities are concentrated (supermarket, doctors, pharmacy, retirement home, 2 nursery schools, 2 secondary schools, 2 primary schools, all shops). This property dates from the end of the 15th and beginning of the 16th century and would have been inhabited by one of the many lords of the Barony of Sées. It is likely that a farm was attached to it, as evidenced by the current existence of small scattered farms. The current owners acquired it in 2003 and began a systematic restoration campaign, obsessively guided by the conservation of the existing heritage. In 2005, they were awarded the "Fondation du Patrimoine" label in recognition of their efforts and the architectural quality of the building. This label is awarded in close collaboration with the architect of the buildings of France and provides some advantages (financial aid and tax exemption). New, more "seaworthy" life projects now await the owners .... The dwelling is of great sobriety, built of granite over 3 stories under a slate roof decorated with 2 beautiful chimneys. The openings are very asymmetrical in size and position, probably installed for defensive purposes, as evidenced by the bars that have been preserved. A beautiful stone staircase adorns the north facade and provides access to the room with the best view... and defence in case of attack. This deceptively large dwelling has a living area of approx. 300 sqm, distributed as follows: The ground floor: central north and south entrances opening on to a large living room with a monumental fireplace (39 sqm), terracotta tiles and joists, lime/hemp walls. Opening to a staircase leading to the large living room on the first floor. On the right-hand side, a fitted kitchen (floor tiles and joists), adjoining a scullery, utility room and boiler room. Ceiling height of 2.40 m. On the left, vast dining room with monumental fireplace (35 sqm). Tiles and joists. Start of a wooden spiral staircase leading to the first floor. 1st floor (left-hand side): large 34 sqm study in the form of a wooded cathedral, with parquet flooring. Light wells through an original stained glass window and through a joist interval dominating the dining room. Ceiling height of 5.50 m. 1st floor (right-hand side): also accessible via the outside stairway, large lounge with monumental fireplace (approx. 50 sqm), with period floorboards and doors. Ceiling height of 2.30 m. Access on the north side to 2 small rooms used as bedrooms (7.60 and 8.35 sqm), in a row. South access to a small intermediate storage room, open to a bathroom/shower/wc, and giving access to a miller's staircase leading to the 2 bedrooms on the second floor. 2nd floor: on either side of the staircase, 2 bedrooms, respectively 30 and 42 m² on the ground, under cathedral-shaped wooden slopes. Ceiling height of 3.50 m. It should be noted that all the rooms have numerous period features (arches, fireplace, kitchen garden, niches, locks, fittings, eyelets, safe) ..... The property is sold fully furnished. There are 6 outbuildings, nicely spread out on the northern side. They are all in good structural condition. -Building with cob and wooden gable, under tiles, used as a workshop, wood shed. -Building with stone base, cob and half-timbering, under tiles; former pigsty. -Half-timbered building under tile, used as summer annex. -Light half-timbered building, with no particular use. -18X6.50m cob building, half-timbered gable - under recent tiled roof. Greenhouse/charettery/stable. Presence of a floor. -Barn in the form of a canopy, very high, covered in fibreglass - 12X7.50m. The property is accessed via a small driveway of approximately 100m to the north. A second road gives access to the utility outbuildings. The land is flat and offers unobstructed views, particularly to the south. It is entirely landscaped and laid out in the English style, alternating with large lawns dominated by a few oak and lime trees. The immediate surroundings of the dwelling are full of flowers, interspersed with lively hedges and various shrubs that create a lively atmosphere in response to the rigour of the granite facades. A well-kept vegetable garden is next to a pretty frog pond....pavée. There is a second well. Pear trees, apple trees, cherry trees, mirabelle trees, plum trees and vines complete the decor and make these 7,41 acres a restful place where the eye is constantly immersed in a natural world, which is very Norman. An opportunity to acquire only 4.94 acres. Taking advantage of the nearby Natura 2000 zone, the site can boast of being a "protected area", which means that it is free from any nuisance, right of way or distorting project. A place to live or a place to holiday, this house is sure to seduce with its charm and authenticity. Cabinet LE NAIL - Lower-Normandy - Mr Eric DOSSEUR : +33 (0)2.43.98.20.20 Eric DOSSEUR, Individual company, registered in the Special Register of Commercial Agents, under the number 409 867 512 . We invite you to visit our website Cabinet Le Nail to browse our latest listings or learn more about this property.
…By Cabinet Le Nail


Situated in the Mayenne this 4 bedroom house was built in the 14th century and fortified over the years with two towers. Used to repel the English during the 100 years war and during the 14th century as a hunting lodge it has a fascinating history. Today the house has been sympathetically renovated to a high standard and provides unique and character features throughout. There are up to 3.5 hectares of grounds with large open barns and multiple buildings. An old coaching house, boulangerie, paddocks set in complete privacy without near neighbours. The house has 170m² of living space which is comprised as follows; Entrance hall, oak beams and tiled floor. Kitchen with oak beams, tiled floors, fitted kitchen and range cooker. Turret WC with wash hand basin. Sitting room with large feature fireplace with wood burner, tiled floors Dining room situated within one of the round towers, tiled floor. First floor accessed via beautiful spiral oak staircase. Master Bedroom with feature fireplace, oak beams, oak floor. Family bathroom, tiled floor with shower, bath, sink and WC. Bedroom in round turret, oak floors feature fireplace Bedroom with feature fireplace, oak floors, oak beams access to ensuite. Ensuite bathroom in turret, open shower, basin and WC. Second floor; Bedroom with ensuite bathroom in turret. Attic room. The property is heated through electric radiators and the wood burner in the sitting room. There is a fosse septique for drainage. (5.81 % fees incl. VAT at the buyer's expense.)
…By Agence Newton


Four hectares of verdant parkland abounding with ancient trees, secret corners and multiple dependencies envelope this historic 18th- century Chateau on the outskirts of a bustling market town near St Hilaire du Harcouët. Built upon the remains of a 13th Century medieval fortification the grounds still host an ancient feudal mound, a moat and ponds to be renovated, a stream, a vast coach house with development potential, a boulangerie, a Rotunda and many other remnants of the old fortifications. Formerly home to a Princess and various members of the nobility the Chateau was substantially destroyed by the 100 Years War and the Revolution of 1701. The current Chateau was salvaged from a wing of the 18th century version and is now both a grand family home and a luxurious Chambre d'hôte with room for further renovation and expansion. From the garden a set of double stairs leads lead up and into the large entrance hall with solid oak staircase leading to the 1st and 2nd floors. At the back of the hallway are the stairs which descend to the Rez de Jardin. The Chateau is replete with high ceilings, enormous rooms, wooden paneling and flooring, vast chimneys, ancient beams, beautiful double-glazed windows and all renovations have been undertaken with sympathy and passion by the current owners. There are cast iron radiators forged in Germany linked to modern heating systems, beautifully appointed bathrooms supported by a conforming micro station fosse and a robust electrical system that supports modern day living. The entrance hall leads to an enormous Salon with a period fireplace, a magnificent Library, a functional office and a vast room that has yet to be designated. On the next floor are three completely renovated bedroom suites all of a substantial size with ensuites and one with a nursery attached. On the top floor are a further 3 bedrooms and a number of un-renovated rooms which offer the potential for additional bedrooms, bathrooms or kitchen space. Thereby enabling separate owners' accommodation if required. In the Rez de Jardin you will find the kitchen, utility rooms, dining room, a cellar, laundry room and other offices. All of which have supported the current owners in running a highly desirable luxury Chambre d'hôte. The Chateau's proximity to the glorious bocage of Normandy. Mont St Michel and the beaches of Brittany combined with its timeless air has ensured visitors return again and again. (4.76 % fees incl. VAT at the buyer's expense.)
…By Agence Newton


Ref.4316 : Manor house for sale in Normandy (South of La Manche department). The first manor house was built in the 17th century on the borders of the Manche, Orne and Mayenne departments. It is set in the Normandy bocage, just 2 km from the village, which offers all amenities. (all shops, health centre, pharmacy, etc.). The manor house currently has 510 sqm of living space and comprises : Ground floor: main entrance and service entrance, large lounge, former billiard room, small lounge, dining room, kitchen, study and orangery. Utility rooms, toilet, laundry room and shower room. The main rooms benefit from original decorative features (fireplaces, wood panelling, parquet flooring) that give them charm and character. 1st floor: 6 bedrooms, bathroom, library, study, toilet, utility room, attic. 2nd floor: attic The whole property has the feel of a warm and welcoming family home. The property has been used as a farm for many years and has numerous outbuildings: Former chapel ; Garage ; Shed ; Former farmer's house in need of complete restoration; Former cowshed; Former livestock building. The property comprises around 37 acres (15 hectares) of land, of which 29 acres (11.76ha) are rented. Cabinet LE NAIL - Border of Brittany & South Manche : Mr Nicolas de LA VIGNE : +33 (0)2.43.98.20.20 Nicolas de LA VIGNE ,Individual company, registered in the Special Register of Commercial Agents, under the number 920 814 274. We invite you to visit our website Cabinet Le Nail to browse our latest listings or learn more about this property.
…By Cabinet Le Nail
'%20stroke='%23DDAA3A'%20stroke-width='1.909'%20stroke-linecap='square'%20stroke-linejoin='bevel'/%3e%3c/svg%3e)
Receive by email any new listing that may match your search criteria
Your criteria :
By validating this form, you accept the general conditions of use of Le Figaro Properties.
These agencies offer a selection of luxury properties vente at Lonlay-l'Abbaye. Feel free to contact them for personalized assistance.
As part of your search for a luxury property, discover our catalog of 2 luxury houses with a terrace in Lonlay-l'Abbaye, offered from $414,840. Outdoor meals or summer receptions, the terrace extends the house outdoors. The houses listed in our listings offer attractive living areas measuring between 200 m² and 380 m².
Your receptions deserve a setting to match: discover 1 luxury house with a reception room in Lonlay-l'Abbaye, starting at $1,065,130. This residence combines family privacy with spaces dedicated to major events. Family gatherings, business dinners or parties with friends naturally find their place there. The property area extends up to 8,500 m².

