Get early access to listings that match your criteria
Never miss an opportunity again. Our personalized alerts notify you instantly.

 English$ USD · m²


Located just 10 minutes from L’Aigle, with its train station offering regular services to and from Paris, this charming period property comprises a 175 sqm house arranged over three levels. The ground floor features an entrance hall, a dining room with a pellet stove, an open-plan kitchen leading into the living area, a lounge with a fireplace, a utility room, a separate WC and a conservatory. On the first floor, a landing leads to three bedrooms and a bathroom. The second floor offers a spacious, partially converted area with the potential to create at least two additional bedrooms and a shower room. Set in pleasant, peaceful surroundings, the property benefits from approximately 3 hectares (7.4 acres) of land and a substantial outbuilding with a ground-floor area of 110 sqm. Conveniently located close to all local amenities and just 1 hour and 20 minutes from Paris by train, this property offers an ideal combination of countryside living and easy access to the capital. Energy Performance Certificate (EPC) issued on 16 June 2026. Estimated annual energy costs for standard use, based on energy prices for 2021, 2022 and 2023: between €2,940 and €4,030 per year. Information on the risks to which this property is exposed is available on the Géorisques website: www.georisques.gouv.fr.
…By Rivard Immobilier & Relocation


Backed by the vast state forest of DU PERCHE ET DE LA TRAPPE, in a dominant position over the valleys of Perche and its 4-hectare park, this amazing property was built in 1765 and then remodeled in the early 20th century. Surrounded by 4 hectares of woods, meadows, and an orchard, it consists of numerous outbuildings and offers beautiful period elements and charm.The main house includes an entrance leading to 2 living rooms, a kitchen, a cloakroom, and a boiler room. On the first floor: a landing, 3 bedrooms each with their own bathroom. On the second floor: 2 bedrooms each with their own washroom.The outbuildings: guest house, barns, workshops, stables, garages, old greenhouse, former water tower...Superb park of 4.20 hectares with a large wood, orchard, and French-style garden...This description has been automatically translated from French.
…By Les Belles Maisons Du Perche


NATURAL REGIONAL PARK OF PERCHE (Orne) 140 km from PARIS, region TOUROUVRE - MORTAGNE AU PERCHE: beautiful PROPERTY on 7 ha 65 ca with a very beautiful fish-filled pond of approximately 3 ha, an old MILL converted and restored in a right angle containing on the ground floor: an entrance, a living room, a dining room, a fitted kitchen, a small office, a bedroom with an en-suite shower room and toilet. On the upper floor on one side: a large bedroom opening onto a terrace with a beautiful view of the pond, a bathroom and toilet, a dressing room. On the other side (2 staircases): seven bedrooms, a bathroom, a shower room, toilet, another bathroom. Large garage, cellar, and boiler room. Central heating with fuel and electric convectors. Away from it all: large BARN. Large adjoining land and a single unit in the form of wooded lawn, ornamental garden, large pond with several piers arranged for fishing, woods, and meadow totaling 7 ha 65 a. Property sold fully furnished with maintenance equipment included. Profitable activity related to fishing (carp anglers). Asking price: 1,050,000 €This description has been automatically translated from French.
…By Eric Leys - Depuis 1974


Former presbytery of character in the heart of the Perche. In a charming quiet village near Tourouvre and less than 10 km from Mortagne-au-Perche, this former presbytery offers a rare atmosphere, where the charm of the old meets an elegant and warm decoration. Behind its discreet facade is a house of character of 203 m 2, thought as a real family home. The volumes, the old materials and the care taken in the decoration compose an interior at once authentic, refined and particularly welcoming. From the entrance, the house seduces with its beautiful volumes and high ceilings. The spacious living room is the heart of the house, while a large kitchen-living room inviting naturally to meals with family or friends. A back kitchen completes these living spaces. Exposed beams, stone and terracotta floors, generous proportions and old details have been harmoniously combined with a colorful decoration full of personality, carried out with the help of an interior designer in 2011. The night part offers four large bedrooms and a spacious dormitory, allowing to accommodate family and friends in excellent conditions. Two bathrooms and a shower room complete the set. Outside, the property benefits from an enclosed garden of 1,881 m 2, offering privacy, greenery and security. An ideal environment to enjoy the beautiful days, organize large tables, let children play or simply find the peaceful rhythm of a country house. An independent shed notably houses the garden equipment and the boiler room. More than just a country house, this former rectory offers a privileged setting for those looking in the Perche for a house with a real soul, both family, elegant and warm. A unique property for lovers of character houses and the Percheron lifestyle.
…By J'irai Dans Les Sentiers


Regional Natural Park of Perche, in the Orne, about 140 km west of Paris, overlooking a lovely valley and set on a beautiful wooded and partially forested land of 7,149 m2, charming COUNTRY HOUSE from the 1970s including on the ground floor: entrance, a kitchen, WC, living room forming a lounge and dining area with exposed beams, wood-burning fireplace, and wooden staircase leading to the first floor. On the first floor under the insulated roof, landing and corridors leading to three independent bedrooms, shower room, and WC. Large garage-workshop adjoining the house. Central heating by fuel. Terrace. Alarm system. Land composed of recreational garden areas, tree-lined lawns, and wooded parcel, totaling 7,149 m2 with a beautiful view of the valley. Price: 212,000 agency included.This description has been automatically translated from French.
…By Eric Leys - Depuis 1974


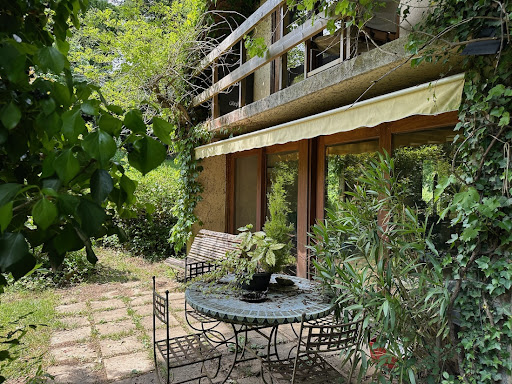

Refuge house on 2.7 hectares of magnificent naturePerche - 2 hours from ParisBenefiting from an environment as privileged as it is rare, perched on a hill, facing a valley and surrounded by woods, this former architect's house in a hamlet is awaiting renovation.The house, bright and largely open to the surrounding nature, offers, on the ground floor, a beautiful living space with a central fireplace, a large kitchen styled like a winter garden, and an office. The first bedroom and a shower room. Laundry/heating room.Upstairs, the landing leads to one side, a bedroom with a superb view of the woods, and a bathroom. On the other side, a second office, then a third bedroom and its future bathroom.Away from the main house, there are two garden sheds and a carport.A rare property of 2.7 hectares of preserved nature, in a quiet setting, offering breathtaking views of the surrounding countryside. Many centennial trees watch over the location and give the place a unique atmosphere...A simple renovation project in an objectively beautiful natural site.Information on the risks to which this property is exposed is available on the Georisques website www.georisques.gouv.frThis description has been automatically translated from French.
…By Les Belles Maisons Du Perche


Demeures du Perche and Normandy reveals to you a beautiful stone ensemble located in the heart of the Perche Natural Park, just ten kilometers from the small town of Mortagne-au-Perche. At the exit of a small hamlet, in a quiet and disturbance-free area, this property, with its typically Percheron charm, offers a unique living environment with immediate access to a state-owned forest of 1,640 hectares, an ideal playground for hikers and nature lovers.This property has the particularity of offering two houses that can be 'lived in' together or independently. A perfect configuration for a family seeking a modular living space according to their personal and professional needs and aspirations.The first house, called 'La longère basse', approximately 220 m² on the ground (180 m² on the energy performance certificate), offers on the ground floor an entrance, independent toilets, a large open living room of 42 m² that opens onto a warm lounge with its stone fireplace, a dining room, a fitted kitchen, a large bedroom with its bathroom, and another bathroom with toilets. Organized into two distinct parts, the upstairs features on one side two large attic bedrooms with a shower room and on the other side, accessible by a second staircase, a mezzanine office and a final attic bedroom.Renovated with care, the second house, called 'La longère haute', approximately 152 m² on the ground (131 m² on the energy performance certificate), comprises on the ground floor a small fitted kitchen, a living room, a lounge with its stone fireplace, a bedroom with its shower room (shower), a laundry room, and independent toilets. Attached, a large garage. At night, the upstairs features a landing and three bedrooms, each with its shower room and toilets. An attic that can be converted and a large garage.Connected to the surrounding nature, you will appreciate the unique atmosphere of this home, which has retained all its charm and embodies the dream of a country house in the heart of the Perche Natural Park, at the crossroads of the most beautiful villages and a majestic forest, one of the most iconic in Perche. An absolute privilege for lovers of large green spaces, you will have access on foot to forest walks.THE ESSENTIALSHouse 1: 180 m² - 4 bedrooms including one on the ground floor, 3 bathroomsPrimary energy: F (316) - Greenhouse gases: F (91)House 2: 131 m² - 4 bedrooms including one on the ground floor, 4 bathroomsPrimary energy: E (209) - Greenhouse gases: E (64)Convertible attic. A garage.Orientation: South-westHeating: oil, underfloor heating, and radiatorsHot water production: solar panels;Land/garden area (cadastre): 1,890m²;First local shops (village with a school) are 6 km away, Mortagne-au-Perche and Longny-au-Perche are 10 km away, Bellême and its 18-hole golf course are 20 minutes away.Paris (Porte de Saint Cloud) is 1h50 away, the train station is 30 minutes away (Departure from Paris Montparnasse). The sea, Ouistreham is 1h35 away, Honfleur, Deauville and Trouville are 2 hours away.If you would like more information about this charming ensemble, please contact us at 02.33.25.25.44'Information on the risks to which this property is exposed is available on the site: www.georisques.gouv.fr' (4.00% VAT inclusive fees charged to the buyer.)
…By Demeures Du Perche Et De Normandie


Located in the heart of the Perche region, this property combines a traditional house with authentic character, an outbuilding with great development potential, and a tourist activity with two treehouses nestled in the trees. The property is spread over approximately 4 hectares of land, with unobstructed views of the rolling countryside. A perfect location for a new life or a conversion project, combining housing, hospitality, and nature. The main house, typical of Perche architecture, offers approximately 86 sqm of living space. It consists of a large living room with a stove, a separate kitchen, two bedrooms, and an office opening onto the terrace. The 250 sqm outbuilding opens the way to various projects: a gîte, an artist's studio, etc. The property also benefits from an existing tourist activity, thanks to two treehouses measuring 25 and 35 sqm, furnished with a natural and comfortable feel. These unusual accommodations are available for seasonal rental. The two cabins, in perfect condition, benefit from total independence and offer an immersive experience in the heart of nature. The environment is peaceful and not overlooked. An atypical property, at the crossroads of housing and tourist activity, in a region prized for its art of living and authenticity. Access to train stations 25 km away, 5 minutes from Mortagne-au-Perche (shops). ENERGY CLASS: D / CLIMATE CLASS: B Estimated average annual energy expenditure for standard use: between EUR1,010 and EUR1,410. Contact: Noémie FOURNIER at 06 29 52 22 81 The fees are the responsibility of the seller. Information on the risks to which this property is exposed is available on the Géorisques website: www.georisques.gouv.fr.
…By Espaces Atypiques Le Mans


Ideally located in the heart of the Perche Regional Nature Park, a 1.5-hour drive from Paris and 20 minutes from the La Loupe SNCF train station—which offers direct access to Paris-Montparnasse in about 1 hour and 30 minutes—this unique, secluded estate is reached via a picturesque wooded path. Comprising 5 buildings arranged in a square around a landscaped courtyard, this quintessentially Perche-style 17th-century estate spans just over 7 hectares, featuring a mix of meadows, woods, an orchard, and a vegetable garden. Each building has its own character and purpose. On the left as you enter the courtyard, you’ll find the main building, featuring a living room, a large kitchen, a bedroom, and a bathroom on the ground floor, along with 2 bedrooms and 2 bathrooms upstairs. The total living area is approximately 200 m². On the right side of the courtyard, a large building features, on the ground floor, a spacious living area with a fireplace, a bar area, a mezzanine, a barn, and a workshop. Upstairs, there is one large bedroom (55 m²) with a bathtub, shower, and wood-burning stove. The total living area is approximately 180 m². Across from you is a building currently used for the site’s dining area, featuring a dining room, kitchen, and one bedroom with a bathroom on the ground floor. The upper floor consists of two large bedrooms, each with its own bathroom. The total living area is approximately 150 m². The eastern part of the courtyard is occupied by the last two buildings. The one on the upper part of the property features a large suite on the ground floor and two bedrooms with bathrooms upstairs. Total area: approximately 116 m². The one on the lower part of the property has, on the ground floor, two bedrooms with a mezzanine and a bathroom, as well as one bedroom with a shower. There is one bedroom with a shower upstairs. Total area: 185 m². This complex of buildings features 13 bedrooms, with a total living area of approximately 710 m². Outside, to complete the ensemble, set apart from the buildings in a peaceful, natural setting, there is a heated swimming pool with a pool house and a circular sauna overlooking the estate. With its layout centered around an old courtyard, the charm of its buildings, and the quality and diversity of its natural surroundings, this property is ideally suited for both a private residence and a commercial venture. A rare find in the Perche region, offering the option to maintain its current use or convert it to an exclusively residential property. Listed by Jean Pierre Favre +33 6 20 45 82 93 Information on the risks associated with this property is available on the Géorisques website: www.georisques.gouv.fr Translated with DeepL.com (free version)
…By Barnes Proprietes & Chateaux


Normandy (Orne) bordering Perche, 135 km west of Paris, at the edge of a small hamlet, in a very nice park of 7,340 m2 with a water feature (numerous trees), a beautiful countryside property including a spacious house containing on the ground floor: entrance-office, large living room of about 45 m2 with full height, fireplace, and wooden staircase, adjoining library space, equipped kitchen with dining area, back kitchen and hallway, shower room and WC, large bedroom (or another) with wood-burning fireplace and alcove, adjoining laundry room, another large bedroom with bathroom and WC, boiler room, at the back: storage room, large workshop with staircase. On the upper floor, billiard room overlooking the living room, corridors serving on one side two bedrooms, shower room and WC, and on the other side a gallery overlooking the living room leading to a large bedroom with bathroom and WC. Above the workshop: large room (workshop-office or other use). Totaling 370 m2 of living space. Attached garage. Beautiful terrace. Separate outbuildings (woodshed, cellar, and chicken coop). Central heating with a new boiler. Very beautiful wooded land with a nice water feature crossed by a wooden bridge. Parking area. Recent triple-glazed windows. Price: 445,000This description has been automatically translated from French.
…By Eric Leys - Depuis 1974


Regional Natural Park of Perche, in Orne, 135 km west of Paris, at the end of a private road: beautiful forest property on 2 hectares 89 a largely wooded area with a small river border including a large house with its four-sided roof built on a large basement with access to a terrace: large living area combining a living room with a wood-burning fireplace, dining room, and fitted kitchen, at the back a hallway leading to a bedroom, dressing room, bathroom and laundry room, toilet, veranda, beautiful wooden staircase leading to the upstairs. Upstairs: landing serving four bedrooms including two large ones with closets, shower room and toilet. Large basement used as a garage, pantry, and boiler room. Central heating with fuel and wood stove. Separate outbuildings including greenhouse and large covered area forming a garage. Very beautiful land with a gate, ornamental garden, wooded lawn, and large wood of various species predominantly deciduous (hornbeams, oaks) along a small river, making a total of 2 hectares 89 a forming a single entity. Price: €410,000This description has been automatically translated from French.
…By Eric Leys - Depuis 1974


In the Perche regional park, 2 hours from Paris, a restored former mill dating from 1809, with a pool, lakes, and 18 ha of grounds. A country road winds between fields and forests to the bottom of a small valley. A gravel drive passes through a large wooden gate, runs alongside a lake, and leads to the property, with room for several vehicles to park. The former mill dates from 1809. The mill and the 'mill house' have both been fully restored. Both buildings have tiled gabled roofs, one with an L-shaped return. They are built of stone, brick, and granite and are aligned, with two levels plus an attic level. A tile-covered timber porch staircase links them and forms a covered passage. A timber-framed 'longère' stands opposite the main building.
…By Patrice Besse


Your LAIR real estate agency in Mortagne-au-Perche offers for sale a countryside property located in Longny les Villages.On the ground floor: you will find an entrance opening onto the living space with wood burner, an open and fitted kitchen, a master suite with a shower room, toilets, and a dressing room leading to a terrace, separate toilets, a utility room, and a pantry.On the 1st floor: a lounge with fireplace leading to a roof terrace, a second kitchen, two bedrooms, a bathroom, and separate toilets.On the 2nd floor: a landing serving three bedrooms, a shower room, and separate toilets.Outside: you will find a large outbuilding of about 240m², a pond, and numerous fruit trees.Its highlight: an interior and exterior renovation carried out by professionals and a calm environment in the countryside, without close neighbors, in immediate proximity to the forest.For more information, please contact us at 02 33 25 20 00.This description has been automatically translated from French.
…By Lair Immobilier Mortagne-au-perche


Your LAIR real estate agency in Mortagne-au-Perche offers for sale this charming family property located in the heart of Mortagne with all shops just a 1-minute walk away. This house consists of: On the ground floor, an entrance leading to a large living area of 70m², a toilet, a utility room, a lounge with a large fireplace and an open kitchen, a bedroom, and a shower room with a toilet. On the first floor: Five bedrooms, an office, two toilets as well as two additional shower rooms. On the top floor, you can benefit from an attic covering the entire house. Not to mention the vaulted cellar and the large outbuilding/garage at the back of the flowered garden. Contact us without delay to discover this gem at 02 33 25 20 00This description has been automatically translated from French.
…By Lair Immobilier Mortagne-au-perche


In the heart of the Perche region, in an authentic and sought-after setting, this 450 m² residence embodies the perfect combination of elegance, quality construction and high-level energy efficiency. Behind its timeless charm lies a renovation and amenities designed to offer lasting comfort, summer and winter alike. The generous living spaces, bathed in natural light, have been designed with particular attention to materials and performance: On the ground floor, you will find a large dining room with a fireplace and adjoining artist's studio, a fully equipped open-plan kitchen, a spacious living room, and a heated conservatory leading to a large relaxation area conducive to well-being. The first floor comprises three very large bedrooms with en-suite bathrooms and a study. The house benefits from features that guarantee optimal energy efficiency: excellent insulation, controlled heating management, and thermal performance designed to limit consumption while ensuring a consistent and comfortable temperature all year round. Outside, the fenced and tastefully landscaped grounds extend this feeling of balance and harmony, while preserving privacy and serenity. This property stands out not only for its spaciousness and elegance, but also for its structural quality and energy efficiency, which have become essential for sustainable and responsible comfort. A rare property combining prestige, performance, and lifestyle in the heart of the Perche region. Information on the risks associated with this property is available on the Géorisques website: www.georisques.gouv.fr Property presented by Jean Pierre Favre
…By Barnes Proprietes & Chateaux


Demeures du Perche et de Normandie presents "La Magnifique," an exceptional residence located in the heart of the charming town of Mortagne-au-Perche. Unique and distinctive, this elegant 463 sq m family home, in the Neo-Norman style, embodies the architectural refinement of the Belle Époque. A true gem to be enhanced to your liking, it offers remarkable potential. The house: On the ground floor, a spacious entrance hall leads to a 53 sq m living room, a light-filled lounge, an office (or bedroom), a separate kitchen, a dining room extending into a veranda, a laundry room, a separate toilet, and several hallways. The first floor offers six bedrooms, one with a large balcony, two bathrooms, two additional washbasins, generous hallways, and a chapel that lends a unique atmosphere to the entire property. Designed as a self-contained apartment, the second floor offers four further bedrooms, a shower room, a toilet, an office, and a large attic. Beneath the main house, two cellars and utility rooms complete the structure. The outbuildings and grounds include a separate annex housing a double garage and a horse stall. Dominating its surroundings, the property opens onto a majestic 1.45-hectare park, offering unobstructed views of the Perche countryside and an exceptional living environment. Its prime location in the heart of town allows residents to fully enjoy shops, schools, and services--all within walking distance. Location o Shops and schools within walking distance o Bellême golf course and forest 20 min away o L'Aigle train station (Paris-Montparnasse / Granville line) 25 min away o Paris, Porte de Saint-Cloud, 2 hours via the N12 o Sea 1 hour 40 min away - Mont Saint-Michel 2 hours 30 min away - Saint-Malo 3 hours away o Numerous national forests nearby, ideal for hiking Energy Performance o Energy consumption: 246 kWh/sqm/year - D o Greenhouse gas emissions: 18 kg CO?/sqm/year - C Price o EUR945,000 (Agency fees included) o Net seller price: EUR900,000 o Agency fees: 5% including VAT, payable by the buyer For more information about this exceptional property, please contact us at 33 2 33 25 25 44. "Information on the risks to which this property is exposed is available on the website: www.georisques.gouv.fr" (5.00 % fees incl. VAT at the buyer's expense.)
…By Demeures Du Perche Et De Normandie


Your agency LAIR immobilier in Mortagne-au-Perche offers a stunning renovated townhouse for sale, built with quality materials in the heart of the city and historic center of Mortagne. On the ground floor, you benefit from a hallway leading to an office, a 24 m2 through lounge, a 23 m2 kitchen/dining area, and a shower room with toilets. On the first level, there are two suites with their own bathrooms and toilets, and a large 13 m2 dressing room. Above, a hallway with a large built-in closet, two additional bedrooms, and a bathroom with toilets. A quiet, tree-filled courtyard is located at the back of the house. The 30 m2 garage and its terrace are additional assets to this tastefully renovated property. Please contact us for more information at 06 99 60 32 46.This description has been automatically translated from French.
…By Lair Immobilier Mortagne-au-perche


CHARACTER PROPERTY IN THE HEART OF LE PERCHE In the immediate vicinity of Mortagne-au-Perche, in a natural environment particularly preserved and without nuisance, this property of character offers a rare setting for a family project, tourist or equestrian. The main house develops beautiful volumes with several bedrooms and living spaces open to the surrounding nature. The whole has a peaceful atmosphere, suitable for both a main residence and a country house. The estate also includes outbuildings and a vast outdoor environment allowing to imagine different projects: tourist reception, retreats, nature activity or family equestrian project. The land, about 12 hectares in one piece, is a real asset to preserve the privacy of the place and offer great freedom of use. Part of it is now maintained under a flexible agreement that can be revoked annually, allowing for simplified management without any constraints on the owner. Located in a sought after area of the Perche, about 2 hours from Paris, this property combines charm, tranquility and development potential. Complete file on request.
…By J'irai Dans Les Sentiers


Demeures du Perche et de Normandie exclusively presents "LA ROULLIERE," an elegant 19th-century residence, discreetly nestled in the heart of a charming hamlet, in one of the most unspoiled areas of the Perche region. Just a stone's throw from the majestic Réno-Valdieu forest and not far from the small town of Mortagne-au-Perche, this property offers everything one seeks in the Perche: tranquility, space, nature, and the rare feeling of being somewhere else entirely, while remaining close to a vibrant village and its shops. Behind its stone walls, the residence offers approximately 205 sq m of living space, nearly 250 sq m of floor space, and reveals a renovation that has preserved its soul while providing decidedly contemporary comfort. A home open to nature. The ground floor is organized around a vast living area where the spaces flow seamlessly together. The fitted and equipped kitchen flows seamlessly into the dining room, which features a beautiful fireplace. Beyond this, a welcoming living room blurs the lines between indoors and outdoors thanks to a large opening that allows you to fully enjoy the terrace and garden. Upstairs, accessible via a spacious landing currently used as an office, a hallway with a dressing area leads to two bedrooms, a shower room, a laundry room, a separate toilet, and a gym that could easily be converted back into an additional bedroom. The attic offers further generous space, including a master suite with a bedroom and bathroom, as well as a second bedroom. Facing south, the property boasts a lovely terrace sheltered by large pergolas - an ideal space for extending summer evenings, entertaining family and friends, and fully savoring the gentle pace of life in the Perche region. Separate from the main house, and positioned at a right angle to the main building, is an impressive barn of approximately 250 square meters. It includes a workshop, a wine cellar, and spaces suitable for horses. Family-friendly and full of character, La Roullière offers a rare quality of life in a protected environment where the authenticity of the original buildings meets the comfort of contemporary renovation. A true haven of peace, the property spans nearly 4.2 hectares, primarily composed of meadows, perfectly suited for horses. KEY FEATURES: Main house: approximately 205 sqm - 4/5 bedrooms, 2 bathrooms, 2 toilets. Outbuilding: approximately 250 sqm. Land of 48,899 sqm Joinery: Double-glazed wood Orientation: South Heating: Heat pump Sanitation: Autonomous via all-water septic tank Property tax 2025: EUR1,051 Energy performance: Energy consumption: 175 kWh/sqm/year - D Greenhouse gas emissions: 5 kg CO2/sqm/year - A Estimated annual energy costs: between EUR2,710 and EUR3,710 Two land configurations to choose from: The property is offered in two land configurations, allowing you to choose between a vast estate of nearly 4.3 hectares or a more compact set of nearly one hectare. Option 1: The property with 42,899 sqm of land, EUR689,000 (agency fees included). Option 2: The property with 10,149 sqm of land, EUR667,800 (agency fees included). First local shops (village with school) 6 km away, Mortagne-au-Perche (all services and shops) 10 minutes away, Bellême and its 18-hole golf course are 20 minutes away. State forest accessible in a few minutes. Paris (Porte de Saint-Cloud) is 2 hours away, the train station 30 minutes away (Paris Montparnasse line). The sea is 1 hour 35 minutes away, Honfleur, Deauville, and Trouville are 2 hours away. For more information about this charming property, please contact us at 02.33.25.25.44 or 06.10.78.80.17. Information on the risks to which this property is exposed is available on the website: www.georisques.gouv.fr (6.00 % fees incl. VAT at the buyer's expense.)
…By Demeures Du Perche Et De Normandie


In the heart of the dynamic town of Mortagne-au-Perche, just steps away from the first shops, a pleasant and comfortable house set in a beautiful, wooded and landscaped garden, sheltered from view.On the ground floor, the entrance leads to the right to a lovely living area with an open kitchen adjoining the dining space. A lounge area with a wood stove and unobstructed views. To the left of the entrance, there is a first bedroom with a private shower room. Guest bathroom.On the garden level, there is a pleasant living area with direct access to the terrace. A second lounge, and a lovely winter garden... Storage and adjoining outbuilding.Upstairs, a landing used as an office leads to a second bedroom with a water point. A third bedroom with an office. Shower room.In addition to the outbuilding present in the house, there is a small stone building from the 16th century modified in the 17th century (beautiful features, fireplace...).A beautiful landscaped garden of 1102m2 in fine weather with beautiful species, numerous fruit trees (apple, pear, fig, peach, plum...) and a vegetable garden that can be enjoyed year-round thanks to the house's winter garden...This description has been automatically translated from French.
…By Les Belles Maisons Du Perche


The My Home agency in Mortagne au Perche offers for sale this very beautiful house in the heart of the city of Mortagne au Perche, a magnificent place with a lot of charm and serenity, renovated with quality products.It opens its doors onto a paved courtyard leading to an outbuilding which includes on the ground floor a laundry room, a storage room, a shower room and a bedroom to finish, and on the first floor a room that can become a studio with a terrace and an attic, with the possibility of renting.This beautiful 200 m2 house offers us on the ground floor a large living room of 50 m2 with a kitchen, with the possibility to make a bedroom and a shower room.On the first floor, there is a landing with a beautiful living room and an open kitchen, an office/bedroom and separate WC, followed by a bright lounge and a beautiful master suite with the possibility of reopening the fireplaces.On the second floor, we have a landing serving 4 beautiful bedrooms and a bathroom with WC, really redone with taste.An attic space suitable for conversion.The sanitation is connected to the main sewer.The price is negotiable. No work needed.Heating: electric, possibility of installing a pellet stove or a heat pump.Contact and visits:KARINE AMPE: ? O770205262 ? [email protected] risks to which this property is exposed are on the site: www.georisques.gouv.frFees included of 4.35% including tax paid by the buyer. Price excluding fees 345,000 €. Energy class D, Climate class B Estimated amount of annual energy expenses for standard use: between €4,760.00 and €6,460.00 for the years 2021, 2022, and 2023 (subscriptions included). Information on the risks to which this property is exposed is available on the Géorisques site: georisques.gouv.fr. This property is offered by a commercial agent (Sole Proprietorship).Your My HOME IMMOBILIER advisor: Karine AMPECommercial agent (Sole Proprietorship) RSAC 792 221 681This description has been automatically translated from French.
…By My Home Immobilier


10 minutes from MORTAGNE AU PERCHE and immediately near the Trappe forest, COUNTRY HOUSE comprising: living room/dining room with wood stove, second living room, kitchen, three bedrooms including one with terrace and bathroom. Wood shed and garden shed away from the house. Well. 4,500 m² land for recreational use at the edge of a grove. Seller's fees applicable.This description has been automatically translated from French.
…By Snc L'immobiliere De Normandie


In the heart of MORTAGNE AU PERCHE, TOWN HOUSE that has undergone a complete restoration. 197 m² of living space spread over three levels: entrance, double living room with fireplace, fitted and equipped kitchen, utility room, bedroom and shower room on the ground floor, two suites on the first floor (one with shower room, the other with bathroom/shower and dressing room), two other bedrooms and bathroom on the second floor. Attic (27 m² of potential). Gas central heating. Partial cellar. Pleasant paved courtyard. Attached garage with terrace roof, accessible through a dead end road. Seller's fees apply.This description has been automatically translated from French.
…By Snc L'immobiliere De Normandie


Your Lair Immobilier agency in Mortagne au Perche offers for sale a property in a quiet location at the end of a cul-de-sac, comprising: On the ground floor: an entrance, a fitted kitchen open to the living room with fireplace, a bedroom, a bathroom, and separate toilets. On the 1st floor: a hallway leading to two bedrooms and a shower room with toilets. You will also find a terrace with a heated and covered pool 10x5, a garage, and a garden shed. Its highlight: its authenticity with a beautiful ceiling height, its proximity to shops and schools, its calm environment with a wooded park of 7500m². For more information, contact your agency at 02 33 25 20 00.This description has been automatically translated from French.
…By Lair Immobilier Mortagne-au-perche


The LAIR Immobilier agency in Mortagne-au-Perche offers for sale an exceptional property, unique in its kind, located in the heart of the town of Mortagne-au-Perche. This elegant Anglo-Norman style house, set on a plot of approximately 1.5 hectares, enjoys a rare dominant view.This characterful property, carefully passed down through generations, offers generous volumes and a harmonious layout. It consists on the ground floor of a beautiful entrance leading to a living room with fireplace, a bright veranda, an office (or bedroom), a lounge, a dining room, a back kitchen, an independent kitchen, a hallway, and a toilet.On the first floor, you will find three bedrooms with bathrooms, a master suite, a library, a second office, as well as an oratory.The second and last floor has a landing leading to a room used as an office or storage, a long corridor leading to another room, and finally, an independent apartment of approximately 60 m² completes this set.Basement cellars, a double garage, and a box for a horse complete the whole.Some refreshing work is to be expected, but this residence is a valuable opportunity.For any additional information or to arrange a visit, contact us at 06 99 60 32 46.This description has been automatically translated from French.
…By Lair Immobilier Mortagne-au-perche
'%20stroke='%23DDAA3A'%20stroke-width='1.909'%20stroke-linecap='square'%20stroke-linejoin='bevel'/%3e%3c/svg%3e)
Receive by email any new listing that may match your search criteria
Your criteria :
By validating this form, you accept the general conditions of use of Le Figaro Properties.
These agencies offer a selection of luxury properties vente at Tourouvre au Perche. Feel free to contact them for personalized assistance.
Set down your suitcases without waiting: our catalog presents 1 furnished luxury house in Tourouvre au Perche, with a starting price of $1,179,903. From the living room to the bedrooms, this residence is tastefully furnished and ready to live in. The price of this furnished property stands at $3,933 per square meter. Its living area reaches 300 m².


