The agencies at Davenport
These agencies offer a selection of luxury properties vente at Davenport. Feel free to contact them for personalized assistance.

 English$ USD · m²


Welcome to 1774 Oak Blossom Drive, an extraordinary luxury vacation residence located within Villatel Village at Solterra Resort in Davenport. Offering approximately 7,200 square feet of living space, 11 bedrooms, 12 full bathrooms and 2 half bathrooms, this impressive property was designed to deliver an unforgettable Central Florida resort experience. From the moment you enter, the expansive open floor plan provides the scale and functionality needed for large gatherings. The gourmet kitchen flows seamlessly into the oversized living and dining areas, creating an ideal setting for entertaining while overlooking the private outdoor retreat. Entertainment is at the heart of this home. Enjoy your own private cinema, bowling and arcade area, separate game spaces, billiards, fitness area, and elaborately themed bedrooms that create a true destination experience without ever leaving the property. Step outside to an expansive pool deck featuring a private heated swimming pool and spa, multiple lounging and dining areas, and a built-in grill. The pool area backs to a preserve, providing additional privacy and a relaxing backdrop for enjoying the Florida lifestyle. The home is offered furnished and provides multiple bedroom suites, a main-floor primary bedroom, generous gathering spaces, and accommodations designed for large groups. Located within the gated Solterra Resort community, this property combines the privacy of a luxury residence with convenient access to Central Florida's world-famous theme parks, entertainment, shopping, dining, golf, and major roadways. Whether you're searching for an exceptional vacation home, second residence, or a distinctive property with short-term rental potential, 1774 Oak Blossom Drive delivers a rare combination of size, entertainment, amenities, and location. This isn't simply a home-it's a Central Florida destination.
…By Annonceur International


In a prime location in the desirable Highlands Reserve golf community in Davenport, this beautifully maintained single-family home offers an exceptional blend of lifestyle, comfort and income potential, highlighted by open golf-front views of the 16th fairway and green. Operating as a successful short-term rental and being sold fully furnished, the property is turnkey and well-suited for investors, second-home buyers or full-time residents alike. With low HOA fees and no CDD, this delightful community is tough to beat. The thoughtfully designed floor plan features a spacious primary suite on the ground floor, providing convenience and privacy, while the second level includes a second en-suite double bedroom, three additional bedrooms that share two full baths, and a versatile secondary living area that can easily be converted into a sixth bedroom, media room, or additional sleeping space to enhance rental income or accommodate larger families. The home has been tastefully updated throughout with durable LVP flooring and no carpet anywhere, creating a clean, modern feel that is stylish and low maintenance. The open living area and fully renovated kitchen serve as the heart of the home with updated cabinetry, quartz countertop, sleek finishes and new stainless-steel appliances, making it an ideal space for entertaining or everyday living. Adding to the home's appeal is a family-friendly games room in the garage with a pool table, offering additional entertainment space that is especially attractive to vacation guests. Recent improvements include a new roof and fresh exterior paint completed in 2025, newer air conditioner and resurfaced pool providing peace of mind and long-term value. Outdoors, the private pool is screened and heated for year-round enjoyment, creating a relaxing retreat with tranquil golf course views. The surrounding neighborhood offers a welcoming mix of vacation rentals and full-time residences, and the location is convenient to a wide array of shopping and restaurants, with all of Central Florida attractions just a short drive away, making this home a compelling opportunity in one of the area's popular golf communities. Qualified buyers may receive a 1-year interest rate buydown for the first year paid by the Seller's preferred lender (subject to credit approval and program availability). Call today for details and current rental potential.
…By Premier Sotheby's International Realty


Exceptional vacation home with proven income performance near Disney. An outstanding opportunity to own a high-performing vacation rental in one of Central Florida's sought-after destinations. Ideally just minutes from Walt Disney World, this beautifully furnished residence combines luxury, lifestyle and strong investment potential in a single package. Designed to impress guests and maximize rental appeal, the home features spacious living areas, stylish furnishings and a private pool retreat that creates the ultimate Florida vacation experience. From family gatherings to relaxing days by the pool, every detail is tailored for comfort and enjoyment. This property stands out with a strong booking history, consistent occupancy and excellent income-producing potential. Its prime location near Disney, world-class golf, premier shopping and popular dining destinations continues to drive demand from visitors year-round, making it a desirable asset in the vacation rental market. Whether you're seeking a turnkey investment or a luxury getaway that generates potential income while you're away, this property delivers exceptional value, performance and long-term possibilities in a prime location that continues to attract strong year-round demand from visitors around the world.
…By Premier Sotheby's International Realty


Welcome to a truly unparalleled luxury estate, nestled on 5 acres of serene privacy. This custom-built masterpiece, completed in 2009, boasts an impressive 11,138 square feet of meticulously designed living space, where every detail has been thoughtfully curated for the discerning homeowner.As you enter through the private gate, you are greeted by a stunning family room featuring a handcrafted stone gas fireplace and soaring ceilings that create an inviting atmosphere. The elegant curving marble staircase, adorned with a magnificent Swarovski crystal chandelier, sets the tone for the opulence that awaits.This estate offers 5 spacious bedrooms, each with large walk-in closets and en-suite bathrooms, ensuring comfort and privacy for family and guests alike. The main living areas are enhanced by exquisite woodwork, including a gorgeous dining room and a living room that seamlessly connects to the outdoor oasis through sliding glass doors that open at the corner, perfect for entertaining.Indulge in the ultimate entertainment experience in the media room, complete with luxurious seating and a stunning chandelier commissioned from Tiffany's in New York. The primary suite is a true retreat, featuring a cozy sitting area and an expansive closet. Additional highlights include a gym with a steam room, an office/study/library, and an upstairs game room that overlooks a spacious covered balcony.The outdoor amenities are equally impressive, featuring a large pool with a spa, ample undercover seating, an outdoor kitchen, and tennis courts, all surrounded by lush landscaping and majestic oak trees. The estate also includes a wine cellar, a wet bar with custom woodwork, and coffered ceilings adorned with unique prints.With a 4-car side garage and an attention to detail that is truly one of a kind, this estate is unlike anything you have ever seen. Experience luxury living at its finest—schedule your private tour today and discover the extraordinary lifestyle that awaits you.
…By Annonceur International


Welcome to 832 Desert Mountain - a line new, contemporary 6 bed, 5.5 bath home complete with REUNION MEMBERSHIP on a PRIVATE CONSERVATION VIEW LOT! The Reunion membership gives full access to the 3 championship golf courses, an amazing waterpark, tennis courts, gym, restaurants, mini golf and more located just 6 miles from Disney! The open floor plan gives beautiful views out to the extended pool deck which has an oversized heated pool with sun shelf and spa, along with a private summer kitchen with shaded lanai for comfortable dining. The additional landscaping has custom up-lighting so you can enjoy relaxed outdoor living around the fire-pit in the evenings. The light, bright kitchen has upgraded counters and tile, & cafe series appliances. The living dining area is spacious and provides multiple areas to sit, relax and eat. This property has been completely furnished by an interior designer with plantation shutters throughout & tasteful decor and design in every area. There are spectacular bespoke themed bunk rooms for the children, with a slide and gaming system, and if that's not enough, the fun just keeps rolling with the custom ARCADE ROOM. There are two primary bedrooms, one on the first floor and the second. They both have double vanities, & large showers. The primary upstairs also has a tub, and a private rear balcony overlooking the beautiful pool deck, providing a quiet area to sit and relax with your morning coffee or a glass of wine in the evening. The loft area has a bespoke gym with a Pelaton bike. This property has great rentals in place which can convey to the new owner - schedule your showing today!
…By Annonceur International


Luxurious Furnished 5-Bedroom Custom Estate in Bears Den at Reunion Resort: Experience refined resort living in this beautifully appointed, fully furnished 5-bedroom custom home, ideally situated within the exclusive gated community of Bears Den at Reunion Resort. Lovingly maintained as a private second home and never used as a vacation rental, this exceptional residence is in outstanding condition. Perfectly positioned along the 18th fairway of the signature Jack Nicklaus Golf Course, the home offers breathtaking golf course views and spectacular sunset vistas, all within close proximity of the Nicklaus Clubhouse. Designed for both luxurious living and effortless entertaining, the outdoor living area features a private resort-style pool, expansive covered lanai, and a built-in summer kitchen, creating the perfect setting for enjoying Florida's year-round lifestyle. Inside, the thoughtfully designed floor plan includes two spacious primary suites, one on each level, each offering spa-inspired bathrooms with oversized walk-in showers, soaking tubs, dual vanities, and generous walk-in closets. Elegant tile flooring extends throughout the main living areas on the first floor, while rich hardwood stairs lead to the upstairs great room, where hardwood flooring adds warmth and sophistication. Separate laundry rooms on both levels provide added convenience. The gourmet kitchen showcases light, timeless finishes, premium stainless steel appliances, a gas range, and abundant space for gathering with family and friends. Upstairs, an impressive entertainment lounge with a full wet bar opens to a covered balcony overlooking the golf course, offering the perfect place to relax while taking in the panoramic fairway views and unforgettable sunsets. Reunion Resort spans more than 2, 300 acres and offers an unmatched collection of world-class amenities. Residents enjoy access to three championship golf courses designed by Arnold Palmer, Tom Watson, and Jack Nicklaus, as well as the renowned Leadbetter Golf Academy. The resort also features a spectacular water park, 12 community pools, tennis and pickleball courts, miniature golf, two golf pro shops, multiple dining venues, and miles of beautifully landscaped grounds. Conveniently located just minutes from Walt Disney World, Orlando's premier attractions, and within easy reach of Florida's beautiful Gulf and Atlantic Coast beaches, Reunion Resort offers the perfect balance of luxury, recreation, and convenience. A 1.5% Jack Nicklaus royalty fee, calculated on the total purchase price, is due at closing, as this is a Jack Nicklaus licensed community. A Reunion Resort Membership is available and is required with the purchase of this home.
…By Annonceur International


Designed for elevated resort living, this striking Reunion Resort sanctuary offers a seamless blend of architectural grandeur, effortless entertaining and world-class golf views. The ultimate retreat for vacationers and families alike, custom-crafted with exquisite millwork, modern design touches and premium finishes throughout, the sprawling multi-level residence features six ultra-spacious bedrooms, each with its own private ensuite bath and 11 baths, thoughtfully arranged to host large gatherings with ease. Premium indoor amenities include a private home gym and a state-of-the-art multimedia movie theater equipped with surround sound. The gourmet kitchen is a culinary showcase featuring seamless paneling, brushed gold hardware and an expansive waterfall marble island with an integrated breakfast buffet that comfortably seats eight. Engineered for serious entertaining, it comes equipped with dual dishwashers, a dedicated preparation sink, a massive refrigerator with matching paneled freezer zones and a commercial-grade gas range topped with a sleek, custom statement hood, all anchored by premier Thermador appliances. The open-concept layout is rounded out by high-end details such as two full laundry rooms (one on each level), luxury vinyl plank flooring, soaring ceilings, automated shades and custom walk-in closets throughout. Go outside to a serene backyard sanctuary featuring a heated swimming pool with an integrated, raised spillover spa. The expansive paved deck includes a built-in sun shelf with submerged in-pool loungers, a cozy fire pit lounge area and a fully equipped summer kitchen designed for al fresco dining, all set against peaceful views of the coveted Reunion Resort golf course. With full Reunion Resort membership included, everyday life feels like a five-star vacation. Set behind 24/7 guarded and gated security, residents and guests enjoy exclusive access to three signature championship golf courses designed by legends Jack Nicklaus, Arnold Palmer and Tom Watson. Beyond the fairways, the community boasts a 5-acre water park with a lazy river and splash zones, 11 community pools, a tennis and pickleball complex, fitness centers, mini-golf, trails and six exceptional on-site dining venues ranging from casual poolside grills to fine dining at Eleven.
…By Premier Sotheby's International Realty


Luxury 10-Bedroom Golf Front Estate in Reunion Resort. This property comes with the Gold Membership and access to Golf, Water Parks and the Tennis Facilities. - Fully Turnkey Investment Opportunity Welcome to an exceptional 10-bedroom, 9.5-bath luxury estate perfectly positioned on a premium oversized lot backing directly onto the golf course-offering rare privacy and stunning views just off the tee box in Reunion Resort. This fully furnished, turnkey vacation home is designed to impress, combining high-end living with unbeatable income potential. Property Highlights 10 Bedrooms | 9.5 Bathrooms 3 Bedrooms on the ground floor, ideal for multi-generational living 7 Bedrooms upstairs, including multiple en-suites, great kitchen with 2 Refrigerators, 2 Ranges, 2 Microwaves and 2 Dishwashers and there is an upstairs and downstairs laundry rooms. Two luxurious master suites with walk-in showers and a Butler's Pantry. Professionally designed with high-end, luxury furnishings included Entertainment Like No Other This home is built for unforgettable guest experiences: Huge private theater room with luxury electric recliners Custom karaoke stage - a rare and fun showpiece First floor, fully loaded games room 13x19. Upstairs an expansive loft/game area featuring pool table & poker table Three fully themed bedrooms: Moana, Monsters Inc and Minions. Resort-Style Outdoor Living Step outside into your private oasis: Large pool & spa with elegant block pavers Natural gas fire pit for evening relaxation Fully equipped outdoor kitchen No rear neighbors - enjoy peaceful golf course views and total privacy Convenient pool bath (half bath) for outdoor access, there is a 5x19 owners closet. ?? Investment + Lifestyle Whether you're looking for a high-performing short-term rental or an incredible full-time residence, this home delivers both lifestyle and returns. Located just minutes from Disney and Orlando attractions, homes of this caliber in Reunion Resort are in high demand for luxury vacation rentals. This is a rare opportunity to own one of the most feature-packed, guest-ready homes in one of Central Florida's premier resort communities.
…By Annonceur International


Beautiful two-story vacation home featuring five bedrooms and 4.5 baths, ideally located just minutes from Walt Disney World Resort. Fully furnished and tastefully decorated, this home offers a bright open-concept layout with a spacious living area, dining room and a modern kitchen with granite countertops, stainless steel appliances and a large breakfast bar. The thoughtfully designed floor plan comfortably accommodates larger families and groups, making it an excellent choice as a primary residence, vacation home or income-producing short-term rental. Go outside to your private backyard featuring a refreshing pool and patio, perfect for relaxing after a day at the parks. Located in a resort-style community with outstanding amenities, including a clubhouse and community pool and just minutes from shopping, dining, entertainment and major attractions. Don't miss this incredible opportunity to own a beautiful vacation home in the heart of Central Florida.
…By Premier Sotheby's International Realty


Welcome to this exceptional property in the sought-after Magic Village Yards community in Kissimmee. This turnkey fully furnished home offers a truly unique living experience with four bedrooms and four baths, all thoughtfully designed with plenty of closet space on the second floor for added convenience and privacy. As you step inside, you'll be greeted by a warm and inviting atmosphere, thanks to the open layout that allows natural light to flood the space. The stylish fixtures, neutral decor, and remarkable ceilings create an elegant and contemporary ambiance, perfect for any discerning homeowner. The kitchen is a chef's dream, boasting granite counters and top-of-the-line major appliances. With its spacious design, it can easily accommodate guests who love to watch the culinary action unfold. The classic island configuration maximizes the workspace and provides flexibility for meal preparation and entertaining. Location is everything, and this home is ideally situated in proximity to some of the most popular attractions in Central Florida. Disney Springs, Walt Disney World, Universal Studios, Animal Kingdom, Magic Kingdom, and LEGOLAND, along with a wide array of restaurants and shopping malls, are just a stone's throw away.
…By Premier Sotheby's International Realty


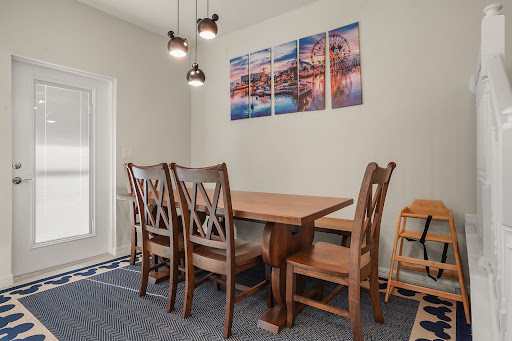
Welcome to your fully furnished dream vacation home in the heart of Central Florida! This stunning two-story residence features five spacious bedrooms, four full baths and one half bath, offering the ideal combination of comfort, style and investment potential. Professionally decorated and turnkey ready, this home is ideal as a vacation retreat, second home or potential income-producing short-term rental property. Enjoy your private screened pool, ideal for relaxing after a day at the theme parks or entertaining family and guests. The open-concept layout provides generous living and dining spaces, while the beautifully appointed interiors create an inviting resort-style atmosphere throughout the home. In a premier resort community, residents and guests enjoy access to world-class amenities, including a spectacular clubhouse, resort-style swimming pool, lazy river, water slides, fitness center, volleyball courts and numerous recreational activities designed for all ages.
…By Premier Sotheby's International Realty


Fully furnished, potential income-producing vacation home in Champions Gate Resort! Minutes from Walt Disney World. Welcome to 8983 Backswing Way, a stunning, professionally decorated six-bedroom, five-bath two-story residence in the sought-after Stoneybrook South at Champions Gate, one of Central Florida's premier gated resort communities in Davenport, FL 33896. Spanning 3,291 square feet, this turnkey investment property is designed to sleep up to 14 guests comfortably, featuring two impressive owner suites, beautifully themed and curated guest rooms, a spacious loft, fully equipped gourmet kitchen, and a bright open-concept dining and family room that flows seamlessly to a covered patio, ideal for year-round Florida living and entertaining. Whether you're looking for a high-yield short-term rental, a family vacation home or a smart Orlando-area real estate investment, this property delivers. The one-car garage (game room) and thoughtful layout make it as practical as it is potentially profitable. HOA includes access to the world-class oasis club amenity center, featuring resort-style pool, lazy river, waterslides, swim-up bar, waterfalls, spa, splash pad, fitness center, movie theatre, game room, tiki bar, private cabanas, basketball courts and seven tennis courts, all within a 24-hour gated community. Location is everything. Minutes from Walt Disney World, Universal Studios, SeaWorld, Interstate 4, U.S. 192, outlet shopping and top-rated restaurants, this address commands the potential for premium nightly rental rates year-round. Comparable properties in Champions Gate achieve strong Airbnb and Vrbo occupancy rates, making this an exceptional, potential passive income opportunity in the #1 vacation destination in the United States. This property won't last. Schedule your private tour today.
…By Premier Sotheby's International Realty


For your dream views and calm reflections, this rare front-and-rear waterfront property hosts a stunning pool home just for you. Approach your driveway overlooking two gorgeous sparkling bodies of water. Before entering your extraordinary home, you pause on the front porch to enjoy the beautiful view once more. Once inside, you are embraced by nearly 3,000 square feet of this open yet cozy floor plan. The first floor features gorgeous tile floors, a study, powder room, vivid living and dining rooms, a modern gourmet kitchen with stainless steel appliances, quartz countertops, a glass-top stove and a coffee bar. From the kitchen, living and dining rooms, you can experience the breathtaking saltwater pool and water views from the back of the property. Upstairs features a huge bonus room, four bedrooms, three baths and laundry room with added cabinets and sink. Make your way back downstairs to enjoy your private, soothing outdoor oasis. Be captivated by the massive heated pool/spa combination, pond and green space. Additional features include retractable screens on the lanai, overhead storage systems in the garage, added exterior electrical outlets and wireless Ring cameras. Enhancing this paradise even further, the prestigious Waterleigh community offers three large amenity parks with resort-style pools, two clubhouses, putt-putt golf, tennis courts, dog parks and more. Home is calling.
…By Premier Sotheby's International Realty


Prepare to be awed by this stunning estate from the Toll Brothers executive collection in the renowned community of Lakeshore Preserve. This home presents an ultra modern layout bringing you an environment that caters to both entertaining and every day life. The first floor is open and has 2 sets of triple pane sliding glass doors that fully open to your personal oasis. Beyond the covered lanai is a beautiful pool, spa and cabana area, perfect for a mid day swim or watching Disney fireworks at night. The kitchens, indoor and outdoor, and sure to impress even the most fastidious of chefs with the natural gas cooktop, multiple mounted range hoods, quartz countertops and more. This property is not only a smart home but also environmentally conscientious with newly installed solar panels and an electric car charger. All furniture is included with the sale of this home, the only thing you need is the keys to begin living your best central Florida life. Virtual Tour Available.
…By Annonceur International


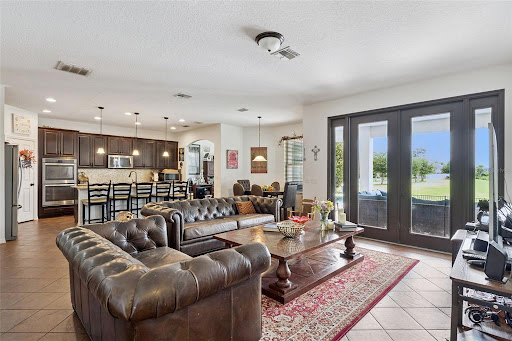
Welcome to an exceptional residence where luxury, lifestyle, and location converge in one of Winter Garden's most desirable communities. Situated on a hard to find oversized premium corner lot, this stunning 4-bedroom, 4-full bath home offers 3,424 square feet of thoughtfully designed living space, perfectly positioned to capture serene park views in the front and tranquil pond vistas in the rear. From the moment you arrive, the home's elevated presence and expansive setting set the tone. Inside, you are greeted by a light-filled, open-concept layout designed for both elegant entertaining and everyday comfort. The spacious floor plan flows seamlessly, enhanced by refined finishes and generous living areas. At the heart of the home, the kitchen and great room spaces connect effortlessly to the outdoors, where your private resort-style retreat awaits, outdoor living at its finest! Step outside to your private POOL (built in 2022)-a true showpiece designed for relaxation and entertaining. The fully fenced backyard with a sleek metallic fence offers both privacy and unobstructed views, creating the perfect balance of security and openness. Whether hosting gatherings or enjoying a quiet evening, the backdrop of the pond and open skies delivers an unparalleled sense of tranquility. And as the sun sets, prepare for a truly magical experience-nightly views of the MAGIC KINGDOM FIREWORKS right from your backyard create a one-of-a-kind ambiance that elevates everyday living into something extraordinary. INTERIOR HIGHLIGHTS: 4 Bedrooms | 4 Full Bathrooms. A spacious DEN located in the first floor is currently set as a guest room, with the convenience of a full bathroom in the first floor with access to the pool. A spacious BONUS ROOM located on the second floor- ideal for a media room, office, or playroom. Expansive GREAT ROOM and entertaining areas including a STUDY SPACE off of the kitchen and a DINETTE SPACE. A thoughtfully designed layout with functional flow! Recent Update:A/C UNIT REPLACED in late 2025, offering peace of mind and energy efficiency for years to come. Park views from the front - providing openness and privacy. Pond views from the rear - creating a serene and picturesque backdrop. Oversized corner lot enhances curb appeal and outdoor space. This is more than just a home-it's a lifestyle property that blends natural beauty, luxury amenities, and a prime location. From quiet mornings overlooking the pond to evenings watching Disney fireworks, every day here feels elevated.
…By Annonceur International


Enter into a beautifully updated lifestyle with this move-in-ready Poinciana Village residence. Designed for modern living, the home features a sweeping open-concept floor plan that serves as a backdrop for quiet evenings and lively gatherings. Quality upgrades shine throughout the interior, showcasing pristine new luxury vinyl and laminate flooring, contemporary light fixtures, elegant solid wood cabinetry and two fully transformed baths boasting sleek, high-end finishes. The property's versatility shines with a professionally converted garage, creating an expansive bonus room tailored for a dynamic home office, personal gym or media lounge. Outside, your private backyard sanctuary awaits, anchored by a sparkling in-ground pool with a new pump, a practical storage shed and plenty of space to soak up the Florida sunshine. Combining solid block construction, central air conditioning and turnkey convenience, this exceptional oasis is ready for its next chapter. Schedule your tour today!
…By Premier Sotheby's International Realty


Located in the desirable Windermere Trails and less than 15 minutes from Magic Kingdom, this immaculate four-bedroom 3.5-bath pool home offers an exceptional combination of style, comfort and Central Florida convenience. Unwind beside your own heated saltwater pool and spa while enjoying views of the Disney fireworks. Inside, tile flooring extends throughout the home, creating a clean and cohesive look that is both attractive and easy to maintain. Fresh interior paint in 2026 enhances the bright, welcoming atmosphere. The formal dining room makes a beautiful first impression with its gorgeous coffered ceiling, providing an elegant setting for holiday dinners, celebrations and evenings with friends. The kitchen is designed for anyone who appreciates generous workspace and exceptional storage. A substantial amount of cabinetry is complemented by expansive granite countertops, a tiled backsplash and an oversized walk-in pantry. Pendant lighting highlights the breakfast bar, creating a natural place for casual meals and conversation. Built-in stainless steel appliances and a Bosch Dacor refrigerator installed in 2022 complete this impressive space. A drinking water filtration system and a whole-house water softener add everyday convenience. The kitchen opens naturally to the spacious family room, where a stacked stone accent wall adds warmth, texture and architectural interest. Views of the pool create a beautiful backdrop and keep the indoor living areas connected to the outdoor setting. Whether hosting a crowd or enjoying a quiet evening at home, the open arrangement allows everyone to remain part of the conversation. Go outside to the heated saltwater pool and spa. With the propane heater, the pool can be enjoyed well beyond the traditional swimming season, while the space offers plenty of room for lounging, dining and entertaining. The pool filtration equipment was replaced in 2024. The thoughtfully planned four-bedroom, 3.5-bath layout provides flexibility for a family, guests or a home office. The washer and dryer (2022) are also included. A complete Bosch HVAC system, including interior and exterior equipment, was installed in spring 2024 and carries a 10-year parts/labor warranty w/required annual maintenance. The water heater is from 2019, and the exterior and tile roof were professionally power washed in 2024. An interior ADT security system and exterior CCTV camera system provide additional peace of mind. A separate two-car (with epoxy floor in 2023 and one-car garage epoxy in 2026) provides three total spaces for vehicles, storage or hobbies. Just inside one of the garages, a drop station features areas for phone charging, along with space for packages, bags and daily essentials. Windermere Trails offers a resort-style community pool, walking trails, playgrounds, pavilions, a dog park and fitness areas. Surrounded by the natural beauty of the Butler Chain of Lakes, the community is close to highly regarded A-rated schools, Lakeside Village, Hamlin Town Center, Winter Garden Village, Horizon West and the renowned dining of Dr. Phillips. Nearby SR 429 provides convenient connections to the Turnpike, SR 408 and I-4, while Walt Disney World, Disney Springs, shopping, golf, boating, restaurants and medical services are all nearby. Beautifully maintained and ready now, this home combines inviting interior spaces, a private pool retreat, recent improvements and a location that places the best of Central Florida at your doorstep.
…By Premier Sotheby's International Realty


Positioned along the 13th hole of The Oaks National Golf Course in Kissimmee, this golf-front residence offers elegant interiors, updated systems and a layout designed for comfort and entertaining. The four-bedroom, two-and-one-half-bath home features a flexible floor plan with high ceilings and abundant natural light throughout. The first-floor primary suite overlooks the course and private pool, with a spacious bath offering dual vanities, soaking tub, separate shower and walk-in closets. The kitchen includes granite countertops, wood cabinetry, decorative backsplash, accent lighting, reverse osmosis system and newly installed appliances. A wine storage feature adds to the home's entertaining appeal. Upstairs, three generously sized bedrooms are joined by a double loft-style flex space, ideal for use as a media lounge, home office or playroom. Outdoor living is enhanced by a custom pool and spa with slate waterfall, surrounded by slate decking, mature landscaping and a double-height screened enclosure. A professionally designed irrigation system supports the landscaped grounds. Smart-home features include Alexa-enabled lighting and a Ring doorbell. Recent upgrades include a new roof and HVAC system in 2020, along with a fully paid-off solar system offering long-term energy savings. Community amenities include tennis courts, parks and playgrounds, with convenient access to local shopping, dining and attractions.
…By Premier Sotheby's International Realty


For one who is unwilling to compromise. This is luxury at its absolute best. From the moment you enter this modern paradise your eyes will travel through the wall of windows to the gorgeous pool and water views beyond. This Magnificent Custom build offers 5 bedrooms, 5 1/2 Bathrooms with convenient first floor master. The chef's kitchen showcases two oversized islands, quartz countertops and premium contemporary imported European cabinetry. Beautiful upscale finishes like the elegant marble floors and an automated surveillance system that allows control from anywhere you are around the globe. An outside deck, summer kitchen and covered lanai complete this awe-inspired residence located in Lake Hancock, where you can boat to the future new Hamlin Marina with shopping, movie theater and dining. Or relax in your outside porch every night to watch Disney fireworks. A home with spectacular views awaits you. Truly the Florida Lifestyle. Call to schedule a visit to this pristine property and expect to be impressed!
…By Premier Sotheby's International Realty


Luxurious Lakefront Estate in Bay Vista Estates, Nested in the coveted Bay Vista Estate community, this stunning 6-bedroom, 7-bathroom lakefront home offers unparalleled luxury living. Perched on the shores of Big Sand Lake, this magnificent residence boasts breathtaking panoramic views from its expansive windows, seamlessly integrating indoor and outdoor living spaces. Interior Features; Soaring high ceilings and abundant natural light, Tile flooring throughout, custom-designed kitchen with double refrigerator, stainless steel appliances, middle island, and oversized nook area. This beauty offers a flexible and accommodating floor plan, every room is an en-suite, the elegant stairs with iron railing take you upstairs to a spacious and additional family room and office with a lake view, and to the luxurious master suite that is breathtaking and a second bedroom with private bath. Step outside to your private oasis featuring a sparkling pool, and expansive paved area with a fully equipped outdoor kitchen perfect for hosting unforgettable gatherings with beautiful Florida weather! The home location is in a top A-rated school district, near restaurant row, upscale shopping, and dining, and convenient access to the airport and theme parks. Experience the best of Orlando's luxury lakefront living. Schedule Your Private Tour Today! Don't miss this rare opportunity to own a one-of-a-kind lakefront estate in Dr. Philips. Contact me to arrange a private viewing and make this incredible property yours.
…By Annonceur International


Under contract-accepting backup offers. Pre-Construction. To be built. This is a rare opportunity to build a new construction custom home within an established, gated neighborhood - and the last available lakefront lot in the prestigious Cypress Point community. Konkol Custom Homes, one of Central Florida’s premier luxury builders, and MJS designed plans for a 7,000-square-foot lakefront masterpiece on nearly one acre along Lake Tibet, part of the world-renowned Butler Chain of Lakes. The proposed design includes five bedrooms, seven bathrooms, a pool, and a six-car garage, all fully customizable to your vision. From your backyard, enjoy breathtaking sunsets every evening and Disney fireworks each night - without the noise or the lines. From the front view of the home, enjoy a beautiful, well-maintained pond with a fountain, taken care of by the community - so you have water ON BOTH SIDES of the home. Nestled within Cypress Point, residents enjoy lush landscaping, 24-hour manned security, and exclusive community amenities including a clubhouse, playground, and walking paths. Located in the heart of Dr. Phillips, close to the Bay Hill area, this property offers the ultimate blend of luxury, privacy, and convenience - just minutes from Restaurant Row’s world-class dining, Bay Hill Country Club, and top-rated schools. Build not only your dream home, but your legacy, in one of Central Florida’s most exclusive lakefront enclaves. Don't miss this incredibly rare opportunity to fully customize your home that suits your needs, on one of the most premium lot sites available in Central Florida. The land itself is also available for purchase separately, offering endless potential to craft your dream home in one of Dr. Phillips’ most exclusive lakefront communities. Schedule a showing today!
…By Annonceur International


Every home has a story, and this one was written by the builder himself. Designed and built by JeBailey & Co. as the builder's own private residence, this property was never intended to be just another house. When a builder creates a home for their own family, every decision tends to be more thoughtful-from the materials chosen to the way the spaces live day to day-and that extra level of care is felt in the comfort, quality, and easy flow of this home. Approximately 20 years newer than most homes in the neighborhood, this 4,178 sq. ft. residence marries craftsmanship with more modern construction standards. Built with commercial-grade tilt-wall construction-rarely seen in area homes-it offers superior insulation, exceptional quiet, and impressive long-term durability, helping keep the home comfortable and energy-efficient in every season. Inside, you'll find custom details throughout: soaring 16-foot ceilings, elegant columns, stone countertops, travertine flooring, and more. The foyer sets a gracious tone, opening to a formal dining room on one side and a formal living room straight ahead, where a gently curved wall of glass frames views of the lanai, pool, and lush landscaping. The kitchen is both beautiful and functional, with high-end appliances, abundant cabinetry, generous counter space, and a charming breakfast nook with display windows that capture tranquil views of the outdoor spaces. Open to the kitchen, the expansive family room features high ceilings, built-in cabinetry, and a corner gas fireplace-the perfect setting for relaxed gatherings. The first-floor primary suite is a true retreat, tucked into one of the quietest areas of the home for maximum peace and privacy. Dual closets and a spa-inspired bath complete this private sanctuary. Three additional bedrooms are also located on the main level; two share a convenient Jack-and-Jill bath, and all offer generous proportions and excellent closet space. The only room upstairs is a large bonus room with cathedral ceilings and an en suite bath-ideal as a guest suite, game or media room, or a private home office. Outdoors, the backyard enjoys the rare advantage of direct access to a community walking/jogging path, with a park and playground just a few blocks away. A side-load three-car garage, paver driveway, and new retaining wall contribute to the home's stately curb appeal, further enhanced by fresh exterior paint and updated landscaping. Quietly positioned toward the back of the community on an ideal cul-de-sac lot, the setting feels peaceful and private, surrounded by beautifully maintained estate-style homes. The community itself is designed for an active, enjoyable lifestyle, with a dedicated rear sidewalk system that runs behind the homes in an alley-style layout, creating a safe, low-traffic space for walking and biking. Additional amenities include tennis and pickleball courts, plus a community boat ramp and dock with access to the renowned Butler Chain of Lakes-where you can enjoy nightly fireworks from the dock and even watch rocket launches from Canaveral right from your yard. It's a home that not only stands apart in its construction and design, but also fully embraces the magic of the Florida lifestyle.
…By Annonceur International


Exceptional Keene's Pointe Pool Home with Rare Multi-Generational Layout with a Pond View! Welcome to this exceptional 5-bedroom, 4.5-bath residence nestled on one of the most peaceful cul-de-sacs in the Keene's Pointe community. Perfectly positioned on a stunning water-view homesite with an expansive backyard and exceptional privacy, this home offers an incredibly flexible floor plan rarely found in today's market. The thoughtfully designed layout places the main living areas, private office, and spacious primary suite all on the first floor, creating the perfect setup for everyday living. Upstairs, three generously sized bedrooms and a large bonus room are tucked away, providing an ideal retreat for family or guests. Adding even more versatility, a completely separate detached in-law suite features a spacious bedroom and full bath, making it perfect for extended family, guests, a private home office, or live-in accommodations. Major updates provide peace of mind for years to come, including a brand-new roof, new glass sliders and windows, new septic system and drain field, A/C in 2024, and 2021 water heater. Keene's Pointe is one of Central Florida's premier 24-hour guard-gated communities, set along the pristine Butler Chain of Lakes. Residents enjoy beautifully maintained parks, playgrounds, walking trails, private boat launch access to Lake Burden, fishing piers, and a vibrant community atmosphere. Optional membership to the renowned Golden Bear Club provides access to a Jack Nicklaus Signature golf course, tennis and pickleball courts, a resort-style swimming pool, fitness center, and more. Families will also appreciate the community's proximity to top-rated schools, upscale shopping, fine dining, world-famous attractions, and Orlando International Airport.
…By Annonceur International


A rare legacy estate of extraordinary scale and architectural significance, this magnificent lakefront compound spans over 22,000 square feet across more than 11 private acres with over 440 feet of pristine frontage on Cypress Lake. Masterfully designed to deliver the ultimate blend of grandeur, privacy, and resort-inspired living, the residence is statement of uncompromising luxury. Beyond the gated entrance, a sweeping motor court and dramatic porte-cochère introduce the home's commanding Mediterranean-inspired architecture, where turreted wings, natural stone detailing, and elegant arched windows create an unforgettable arrival experience. Inside, a breathtaking 28-foot grand foyer unfolds beneath soaring ceilings, anchored by a spectacular double staircase with intricate custom ironwork that evokes the elegance of a world-class villa. Flooded with natural light through towering arched windows, the space immediately establishes the scale and sophistication that define the estate. Designed for intimate living and large-scale entertaining, the interiors blend timeless craftsmanship with modern refinement. The gourmet chef's kitchen is a showpiece of its own, featuring custom wood cabinetry, expansive stone countertops, professional-grade appliances, a dramatic custom range hood, oversized center island, hidden pantry and richly detailed ceiling treatments that elevate the space into a culinary centerpiece. Adjacent gathering areas showcase exposed wood beams, designer lighting and seamless indoor-outdoor connectivity, creating warm yet grand living environments ideal for entertaining on any scale. Every amenity within the residence has been thoughtfully curated to rival the finest luxury resorts. Highlights include a state-of-the-art theater, golf simulator, multiple game rooms, an expansive wine room, private elevator, smart home automation system and a fully equipped fitness center. Elegant fireplaces and sophisticated entertaining spaces add warmth and intimacy throughout the home. A private guest wing with two bedrooms, its own living room, and separate entrance offers luxurious accommodations for extended family, guests or staff. The outdoor experience is nothing short of spectacular. The rear elevation unfolds around a breathtaking 125,000-gallon resort-style pool complete with cascading waterfalls, bordered by natural stones, a water slide, diving board and expansive terraces that rival five-star destinations. At twilight, the towering palms and illuminated architecture reflect across the shimmering water, creating a setting reminiscent of an exclusive private resort with intimate lounge settings that invite grand entertaining and quiet moments of retreat. For the automotive enthusiast, the estate includes a 10-car garage equipped with two vehicle lifts. Recreational amenities continue across the grounds with a private basketball court, boat dock and private community boat ramp, which provide effortless access to the desired Butler Chain of Lakes for world-class boating and waterfront living. Surrounded by expansive lawns, mature landscaping and unmatched privacy, this extraordinary residence represents a once-in-a-generation opportunity to own a waterfront legacy estate, a property designed not only to impress, but to endure for generations to come.
…By Premier Sotheby's International Realty


Located within the guard gated community of Reserve at Lake Sound in Windermere, this beautifull 5-bedroom, 5-bath residence offers the perfect blend of elegance, comfort, and functionality. Featuring nearly 3,900 square feet of living space, the home showcases tall ceilings, travertine flooring throughout the main living areas, and thoughtful modern updates completed in recent years. A grand double-door entry opens to formal living and dining spaces highlighted by contemporary accent walls and a striking fireplace. The spacious kitchen is designed for both everyday living and entertaining, featuring upgraded stainless steel appliances, abundant cabinetry, stylish countertops, a beverage refrigerator, and an open flow into the family room. The split-bedroom floor plan includes a private office and a spacious primary suite complete with California closets and a luxurious ensuite bath featuring dual vanities, a walk-in shower, and a freestanding soaking tub. Upstairs, the oversized bonus room with full bath offers flexibility as a guest suite, second primary suite, or media room. Sliding doors lead to an expansive screened pool area ideal for relaxing or entertaining, while the lush backyard garden creates a peaceful setting to enjoy your morning coffee. The home also features a spacious 3-car garage. *Roof and water heater was replaced 5 years ago.* Ideally located near top-rated schools, shopping, dining, and area attractions, this move-in ready Windermere home is one you won't want to miss.
…By Annonceur International
'%20stroke='%23DDAA3A'%20stroke-width='1.909'%20stroke-linecap='square'%20stroke-linejoin='bevel'/%3e%3c/svg%3e)
Receive by email any new listing that may match your search criteria
Your criteria :
By validating this form, you accept the general conditions of use of Le Figaro Properties.
These agencies offer a selection of luxury properties vente at Davenport. Feel free to contact them for personalized assistance.
