

luxury houses with terrace for sale Holland, United States


Contemporary house with garden and terrace Holland (United States)
Architecturally designed by renowned architect Chuck Posthumus and expertly built by Mike Schaap, this stunning contemporary home offers an exceptional blend of timeless design, modern updates, and an unbeatable location. Set on a beautifully landscaped .75-acre lot with deeded Lake Michigan access, this impressive residence features 4,898 finished square feet, 5 bedrooms, and 3½ bathrooms. The recently remodeled kitchen and living room create a bright, inviting space perfect for everyday living and entertaining, showcasing clean contemporary lines and quality finishes. Step outside to the expansive 700-square-foot deck overlooking the picturesque backyard; this really adds to your main floor living space. The luxurious primary suite is a true retreat with a dramatic 17-foot ceiling, spacious sitting area, and separate his-and-her walk-in closets. The finished lower level features 9-foot ceilings and daylight windows, providing abundant natural light and versatile living space for recreation, guests, or a home office. With deeded access to the pristine shores of Lake Michigan, exceptional craftsmanship, and thoughtful updates throughout, this one-of-a-kind home offers a rare opportunity to enjoy architectural excellence in a spectacular setting.
…By Annonceur International
66 listings near Holland


House with pool and garden Allegan (United States)
Set gracefully beyond a long, tree-lined drive, this extraordinary residence offers a kind of privacy that feels increasingly rare—peaceful, expansive, and wholly your own. Emerging from the landscape with unmistakable presence, the home's stately Southern-inspired architecture makes an immediate impression, where sweeping double-tier verandas, manicured hedging, and a fountain-centered arrival evoke the charm of a private estate. Beautifully proportioned and filled with natural light, the home balances warmth with scale in equal measure. Vaulted ceilings elevate the main living spaces, where an effortless open-concept design connects the kitchen, dining, and great room against a backdrop of verdant views — transitioning seamlessly to the expansive rear deck, where dinners linger longer, guests gather poolside, and outdoor living becomes second nature. Designed for the realities of everyday living as much as hosting, the kitchen offers generous prep space, intuitive flow, and brand- new GE Café appliances, including the refrigerator and range. With five bedrooms, three baths, and more than 1,500 additional square feet in the lower level, the floor plan offers remarkable flexibility without compromise. Whether accommodating extended guests, multigenerational living, a home office, recreation lounge, or simply the luxury of additional breathing room, the home evolves effortlessly with the life lived inside it. Outside, the property truly shifts into experience. The rear yard, designed for long summer afternoons and effortless entertaining, becomes a destination in itself — alive with blooming florals, an above-ground pool, hot tub, retractable canopy and over 2 acres to roam against a peaceful wooded backdrop. Whether it's holiday weekends spent poolside with guests, or slow mornings in rocking chairs on the veranda with coffee in hand, it's a home that invites both celebration and stillness — the kind of unhurried moments that feel both grounded and restorative. Though the setting feels wonderfully removed, convenience remains close at hand. Minutes away, downtown Allegan offers charming local dining, boutique shops, and riverfront strolls, while nearby Lake Allegan invites boating, fishing, and all-sports recreation. When Lake Michigan calls, Saugatuck and Douglas are just 30 minutes away, offering acclaimed dining, art galleries, marinas, boutique shopping, and some of Lake Michigan's most beloved shoreline. The balance is exceptional: meaningful privacy without sacrificing connection. Thoughtful updates provide equal confidence behind the scenes: new roof (2021), Trane furnace and humidifier (2020), air conditioning and hot water heater (2019), water filtration (2023), carpet and luxury vinyl plank flooring (2025), hot tub (2024), whole-house generator (serviced 2025). Rare is the property that balances meaningful privacy with such effortless livability. Equal parts secluded and connected, welcoming and unforgettable, this timeless estate offers enduring appeal and the kind of setting that quietly becomes the backdrop for a life well lived.
…By Beacon Sotheby's International Realty


House with terrace Spring Lake (United States)
Experience elevated waterfront living at 16107 Baird Ct, where sweeping lake views and thoughtfully designed spaces create an exceptional setting for life on the water. This home is situated on 123 feet of water frontage and offers a 50-foot dock inviting you to embrace the lakeshore lifestyle from sunrise to sunset. The open-concept main level is framed by vaulted ceilings and expansive windows, allowing the views to take center stage. A beautiful brick fireplace anchors the living space, while sliding doors extend the home outdoors to an expansive deck perfect for entertaining, relaxing, and taking in the waterfront setting. Main-level laundry adds everyday convenience. Upstairs, the private primary suite features an en-suite bath, accompanied by two additional bedrooms and a second full bathroom. The fully finished walkout lower level offers even more space to gather and unwind, complete with a fourth bedroom, third full bathroom, and direct access to the patio and waterfront. With multiple outdoor living spaces, captivating water views, and a layout designed for both everyday comfort and effortless entertaining, this Spring Lake home offers a refined waterfront retreat in an unforgettable setting. Call today to schedule your private showing!
…By Annonceur International


House with terrace Charleston Township (United States)
THE SAMUEL EPPSTEIN RESIDENCE | A FRANK LLOYD WRIGHT MASTERWORK. An extraordinary opportunity to own a piece of American architectural history. Designed by Frank Lloyd Wright and completed in 1953, the Eppstein House is an exceptional example of his Usonian vision and remains a remarkably intact expression of his architectural principles. Crafted under Wright’s watchful eye for the original homeowners, the residence has been lovingly restored with exceptional respect for its architectural integrity, preserving its original footprint and defining character while thoughtfully embracing modern conveniences. Set within the storied Galesburg Country Homes community, affectionately known as “The Acres,” the residence is surrounded by approximately 70 acres of mature trees, rolling hills, open meadows, and wildflowers. Expansive windows and carefully framed views create a seamless connection between the interiors and the natural landscape, inviting the beauty of every season inside. Warm, intimate, and meticulously considered, the Eppstein Residence is far more than a home—it is a living work of art and a rare opportunity to experience the enduring vision of one of America’s most influential architects. A remarkable residence. An architectural legacy. A Frank Lloyd Wright original. This property is used part time as a profitable short term rental. The home generates significant income through Airbnb to enthusiasts around the world. Businesses reach out often for photoshoots, board meetings, or simply to bring their teams to admire the design of this unique one of a kind home.
…By Signature Sotheby's International Realty


House with garden and terrace Milwaukee (United States)
Gracing the majestic shores of Lake Michigan, this Alexander Eschweiler estate is a symphony of historic grandeur and modern opulence. Originally built for Orrin W. Robertson, the President of Western Lime and Cement Co., this residence draws inspiration from the Loire Valley’s Château d’Azay-le-Rideau. These expansive interiors feature a seamless, open flow, elevated by waxed hardwood floors, Venetian artistry, and a bespoke chef's kitchen. The upper floors boast seven bedrooms, including three with ensuites, and a lavish primary suite featuring its own dressing room and ensuite bath. Outside, the experience is unrivaled with pristine grounds and a patio with stone fire oven, limestone columns, handmade iron railings, and sweeping lake views. Also, a nearly 50x20, newly attached showroom garage with heated concrete. Complete with a charming coach house with an additional three-car garage, this is a rare opportunity to own a piece of architectural history.
…By Mahler Sotheby's International Realty


House with terrace Angola (United States)
UNIQUE LAKE JAMES OPPORTUNITY-an exceptional multi-parcel package on one of Indiana's most sought-after all-sports lakes. Enjoy level lakefront, a sandy beach, a private pier, and an unbeatable location along one of Lake James' most desirable stretches. You're also within walking distance to the popular Four Corners area with restaurants, a bait store, and a donut shop. This offering includes two parcels on LN 440 with two remodeled homes and a detached garage, plus two additional parcels on Bay View Rd featuring a 6430 storage building-a rare setup for lake living, guest space, storage, and parking. Parcel One - Lakefront Home: provides 1,992 sq ft with 5 bedrooms and 2.5 baths. The main level includes the living/dining area, kitchen, two bedrooms, enclosed sun porch, laundry, 1.5 baths, composite deck, and stamped concrete patio-ideal for everyday living and easy entertaining. The upper level offers three bedrooms and a full bath. Guest House: offers 576 sq ft with a kitchen, living/dining area, 2 bedrooms, and a full bath-perfect for extended family, overflow guests, or rental potential. All furniture, furnishings, and appliances from both homes are included. Parcel Two - Garage: A fully insulated, air-conditioned 3224 three-car garage with walk-up upper-level storage-excellent for vehicles, lake toys, and hobbies. Bay View Rd Parcels: Located at 3825 N Bay View Rd, the 6430 heated and finished garage on .27 acres provides outstanding storage capacity and additional parking. Great potential for Airbnb and boat storage income. A truly one-of-a-kind Lake James package-multiple parcels, remodeled homes, abundant storage, level lakefront, and a prime location near beloved lake amenities.
…By Annonceur International


House with garden and terrace Lake Forest (United States)
A rare Roy Binkley architectural masterpiece set on 2.3 private acres, this custom-designed California Contemporary was created in 1984 by renowned architect Roy Binkley. Impeccably maintained, the residence showcases timeless design, exceptional craftsmanship, and extraordinary privacy in one of Lake Forest's most coveted east-side locations. Enjoy the soothing sounds of the waves and seasonal views of Lake Michigan, all while surrounded by a tranquil, estate-like setting. Step into the impressive foyer with soaring ceilings and limestone flooring, where floor-to-ceiling windows immediately showcase the home's signature connection to the outdoors. The thoughtfully designed first floor offers expansive living spaces, a de Giulio kitchen, and exceptional flexibility for everyday living and entertaining. Two bedroom suites, a convenient laundry room, and a full-service elevator complete the main level, providing comfort and accessibility. The secluded second-floor primary suite serves as a spacious private retreat, featuring an updated bath, a sitting room, and seasonal views of Lake Michigan. Outdoor living is equally impressive, with effortless access to the resort-style pool, expansive entertaining terraces, and beautifully landscaped grounds. A striking custom pergola, affectionately referred to as the "Umbrellas," creates a distinctive focal point for gatherings, while the fenced yard offers both privacy and serenity. This extraordinary residence has been thoughtfully updated while preserving the integrity of its iconic architecture. Recent improvements include a cedar roof (2018), resurfaced pool with new equipment and cover (2022), three remodeled bathrooms (2022), and a finished basement with the addition of a full bath (2017). Combining timeless Roy Binkley design with modern enhancements, this is truly a rare and exceptional offering.
…By Jameson Sotheby's International Realty


House with pool and garden Wilmette (United States)
Optima Lumina represents the next evolution in sophisticated North Shore living. Ideally located at Green Bay Road and Washington Avenue in the heart of Wilmette, this new condominium development is designed by award-winning architects David C. Hovey, FAIA, and David Hovey Jr., AIA. Sculptural architecture, richly textured terracotta, private terraces, and Optima's signature vertical landscaping create a distinctive connection between modern design and nature. Residences are thoughtfully designed around proportion, natural light, and everyday livability. Interiors feature pre-finished hardwood flooring, 9' ceilings, floor-to-ceiling windows with designer roller shades, generous closets, full-sized vented laundry, and smart home compatible electronic locks. Chef-inspired kitchens include custom-crafted European cabinetry, designer countertops in granite, quartz, or quartzite, premium Thermador appliances, induction cooktops, Kohler fixtures, and large undermount sinks. Refined bathrooms feature large-format tile, custom cabinetry, designer countertops, frameless glass showers, and deep soaking tubs in select residences. Residents enjoy more than 20,000 square feet of exceptional indoor and outdoor amenities designed for wellness, recreation, work, and gathering. Highlights include a welcoming lobby with front-door service, fitness center, yoga and Pilates studios, indoor pickleball and basketball court, golf simulator, library lounge, business center, kids' playroom, pet spa, and private courtyard. Rooftop amenities include a heated pool featuring a retractable wall for year-round enjoyment, spa, cold plunge, sauna, steam room, red-light therapy, outdoor garden terrace, fire pits, grilling stations, residents' club, and party room with chef's kitchen. Optima Lumina also offers opportunities for personalization, with six curated finish packages and select custom finishes and upgrades available in collaboration with Optima's design team. Set within one of the North Shore's most desirable communities, Optima Lumina offers convenient access to Wilmette's restaurants, boutiques, parks, lakefront recreation, and transportation to downtown Chicago. Approximately 8,000 square feet of public plaza space, landscaped outdoor areas, additional retail including Starbucks, and included parking further enhance the everyday experience. Thoughtful architecture, exceptional amenities, and a deep connection to nature come together to create a modern approach to North Shore living. *Photos in this listing are general renderings of the project and are not specific to the unit.
…By Jameson Sotheby's International Realty


House with pool and garden Wilmette (United States)
SOLD BEFORE PRINT Optima Lumina represents the next evolution in sophisticated North Shore living. Ideally located at Green Bay Road and Washington Avenue in the heart of Wilmette, this new condominium development is designed by award-winning architects David C. Hovey, FAIA, and David Hovey Jr., AIA. Sculptural architecture, richly textured terracotta, private terraces, and Optima's signature vertical landscaping create a distinctive connection between modern design and nature. Residences are thoughtfully designed around proportion, natural light, and everyday livability. Interiors feature pre-finished hardwood flooring, 9' ceilings, floor-to-ceiling windows with designer roller shades, generous closets, full-sized vented laundry, and smart home compatible electronic locks. Chef-inspired kitchens include custom-crafted European cabinetry, designer countertops in granite, quartz, or quartzite, premium Thermador appliances, induction cooktops, Kohler fixtures, and large undermount sinks. Refined bathrooms feature large-format tile, custom cabinetry, designer countertops, frameless glass showers, and deep soaking tubs in select residences. Residents enjoy more than 20,000 square feet of exceptional indoor and outdoor amenities designed for wellness, recreation, work, and gathering. Highlights include a welcoming lobby with front-door service, fitness center, yoga and Pilates studios, indoor pickleball and basketball court, golf simulator, library lounge, business center, kids' playroom, pet spa, and private courtyard. Rooftop amenities include a heated pool featuring a retractable wall for year-round enjoyment, spa, cold plunge, sauna, steam room, red-light therapy, outdoor garden terrace, fire pits, grilling stations, residents' club, and party room with chef's kitchen. Optima Lumina also offers opportunities for personalization, with six curated finish packages and select custom finishes and upgrades available in collaboration with Optima's design team. Set within one of the North Shore's most desirable communities, Optima Lumina offers convenient access to Wilmette's restaurants, boutiques, parks, lakefront recreation, and transportation to downtown Chicago. Approximately 8,000 square feet of public plaza space, landscaped outdoor areas, additional retail including Starbucks, and included parking further enhance the everyday experience. Thoughtful architecture, exceptional amenities, and a deep connection to nature come together to create a modern approach to North Shore living. *The photos in this listing are general renderings of the project and are not specific to the unit.
…By Jameson Sotheby's International Realty


House with pool and garden Wilmette (United States)
SOLD BEFORE PRINT Optima Lumina represents the next evolution in sophisticated North Shore living. Ideally located at Green Bay Road and Washington Avenue in the heart of Wilmette, this new condominium development is designed by award-winning architects David C. Hovey, FAIA, and David Hovey Jr., AIA. Sculptural architecture, richly textured terracotta, private terraces, and Optima's signature vertical landscaping create a distinctive connection between modern design and nature. Residences are thoughtfully designed around proportion, natural light, and everyday livability. Interiors feature pre-finished hardwood flooring, 10' ceilings, floor-to-ceiling windows with designer roller shades, generous closets, full-sized vented laundry, and smart home compatible electronic locks. Chef-inspired kitchens include custom-crafted European cabinetry, designer countertops in granite, quartz, or quartzite, stainless steel Gaggenau appliances, Subzero beverage / wine refrigerator, induction cooktops with ventilation hood, Kohler fixtures, and large undermount sinks. Refined bathrooms feature large-format tile, custom cabinetry, designer countertops, frameless glass showers, and deep soaking tubs in select residences. Residents enjoy more than 20,000 square feet of exceptional indoor and outdoor amenities designed for wellness, recreation, work, and gathering. Highlights include a welcoming lobby with front-door service, fitness center, yoga and Pilates studios, indoor pickleball and basketball court, golf simulator, library lounge, business center, kids' playroom, pet spa, and private courtyard. Rooftop amenities include a heated pool featuring a retractable wall for year-round enjoyment, spa, cold plunge, sauna, steam room, red-light therapy, outdoor garden terrace, fire pits, grilling stations, residents' club, and party room with chef's kitchen. Optima Lumina also offers opportunities for personalization, with six curated finish packages and select custom finishes and upgrades available in collaboration with Optima's design team. Set within one of the North Shore's most desirable communities, Optima Lumina offers convenient access to Wilmette's restaurants, boutiques, parks, lakefront recreation, and transportation to downtown Chicago. Approximately 8,000 square feet of public plaza space, landscaped outdoor areas, additional retail including Starbucks, and included parking further enhance the everyday experience. Thoughtful architecture, exceptional amenities, and a deep connection to nature come together to create a modern approach to North Shore living. *Photos in this listing are general renderings of the project and are not specific to the unit.
…By Jameson Sotheby's International Realty


House with terrace Evanston (United States)
This two-story expanded bungalow is much larger than it looks! The main floor boasts two large bedrooms with over-sized closets plus a full bath in addition to a large living room with wood burning fireplace, and a separate dining room with built-in corner cupboards. The upper level has a huge open family room along with a spacious primary suite, including a large bedroom with vaulted ceiling, an 8' X 10' walk-in closet, and full bath. The views of Westmoreland Country Club, across the street, are delightful in all seasons, but in the summer you can sit on the second floor balcony and be surrounded by the "green". The one and a half-car attached garage can be accessed directly from the kitchen and there is a full unfinished basement. The property is being sold in AS IS condition. Come be inspired to create the perfect updates for this unique property!
…By Jameson Sotheby's International Realty


House with terrace Rome City (United States)
Exceptional lake living on Sylvan Lake with 84 feet of lakefront, a concrete seawall, pier, and a firm sandy beach extending 30 feet out-an ideal setting for swimming, boating, and year-round enjoyment. This custom-built 2018 home offers 5,311 finished square feet, 4 bedrooms, 4 full bathrooms, and a 3.5-car garage with stair access to a 4' concrete-floor crawl space. Designed to maximize natural light and lake views, the main level features an open-concept living room, sunroom, kitchen, and dining area with a full wall of lakeside windows. 10' ceilings with a steel I-beam header was used in the living room to create an uninterrupted view corridor. The kitchen is built for entertaining with seating for eight at the island, Cambria quartz countertops, custom cabinetry with pull-outs, walk-in pantry with stained glass door, and abundant storage. The cozy lakeside sunroom includes a gas log fireplace, and the main level walks out to a covered, waterproof patio perfect for outdoor living. A full bathroom and laundry room complete the main level. All four bedrooms, three full bathrooms, storage room and a family room are located on the upper level with access to a lakeside deck. Each bedroom offers tray ceilings, ceiling fans, and large closets with organizers. The lakeside primary suite includes a slider to the deck, twin vanities, custom tile shower, and an impressive 20x10 walk-in closet with built-in storage island. Additional features include: heated garage, high-end finishes throughout. Built by Richard's Construction is a premier builder. Kitchen appliances, washer, dryer, and pier are included in the sale. A rare opportunity to own a thoughtfully designed, move-in-ready lake home with premium frontage and exceptional indoor-outdoor living. See the Feature Sheet in Associated Documents.
…By Annonceur International


House with terrace Highland Park (United States)
Privately set behind a gated entrance on over 1.3 professionally landscaped acres, this exceptional Highland Park stone and brick estate offers approximately 9,600 square feet of beautifully appointed living space, an attached four-car heated garage, and a rare sense of privacy surrounded by the natural beauty of Chicago's North Shore. Thoughtfully designed to live like a ranch with a luxurious first-floor primary suite, the home offers ultimate flexibility for a variety of lifestyles while still providing exceptional space for family and guests. Designed for both elevated entertaining and effortless everyday living, the home features a spectacular chef's kitchen completely reimagined in 2023 with custom black cabinetry, marble countertops, a dedicated coffee center, two dishwashers, and a striking glass-enclosed, temperature-controlled wine cellar display that creates a dramatic architectural focal point. An expansive accordion door system opens seamlessly to the full-length paved terrace and grounds beyond, creating an exceptional indoor-outdoor connection. The dramatic great room is defined by soaring ceilings, walls of windows, and an impressive double-sided fireplace, while the adjacent family room provides an inviting setting for more relaxed living. The main-level primary suite is a true private retreat, complete with a sitting room, fireplace, wet bar, and serene views of the property. Upstairs, five additional en-suite bedrooms provide exceptional accommodations for family and guests, complemented by an extraordinary 52-by-22-foot bonus room offering endless possibilities. The expansive lower level is designed for recreation and wellness with a private home theater, fully equipped gym, sauna, wet bar with kegerator, and full bath. Recent improvements include a new roof, gutters, and downspouts in 2024, newer HVAC systems, a rebuilt staircase, and a remodeled mudroom with heated floors. Directly behind the property, the forest preserve provides a breathtaking natural backdrop with direct access to a walking path, while dramatic western exposures capture spectacular sunsets across the grounds. Ideally positioned between downtown Highland Park and Deerfield with convenient highway access, owners of this exceptional estate have the unique option to attend either award-winning Highland Park High School or Deerfield High School-an extraordinary advantage within this coveted North Shore setting.
…By Jameson Sotheby's International Realty


House with pool and terrace Chicago (United States)
A rare opportunity to own a 5,245-square-foot single-family home with direct interior access to the exceptional amenities of 2550 N. Lakeview. Set on coveted Deming Place, this extra-wide, six-bedroom residence combines the privacy, space and outdoor living of a single-family home with the services, security and amenities of a premier full-service building, all accessible without ever stepping outside. One of the home's most distinctive features is its exceptional connection to outdoor space. The kitchen and great room open directly to the home's own private terrace, which in turn leads to 2550 Lakeview's expansive 1.25-acre private park, an extraordinary extension of the home's backyard. Residents also enjoy the children's playground and dog park, along with the full complement of 2550 Lakeview amenities, including an indoor pool and hot tub, fitness center, sauna and steam rooms, Pilates studio, sun deck, recreation room, library, private party room, receiving room, dry cleaning services, daily garbage pickup, 24-hour security and professional building staff. The residence is exceptionally well designed across four levels, all served by a private passenger elevator. The entry level offers a gracious foyer with extensive built-in storage, an at-grade guest suite or home office with full bath, and a fully outfitted mudroom with direct access to the home's private attached two-car garage. Two additional deeded garage spaces provide an extraordinary total of four indoor parking spaces. The main living level is bright and generously proportioned, with large windows overlooking Deming Place. Spacious living and dining areas connect to the kitchen and great room through an oversized butler's pantry complete with walk-in pantry, coffee bar, wine center and desk area. The eat-in kitchen features custom cabinetry, commercial-grade appliances, two dishwashers and quartzite countertops and opens to a family room with fireplace and custom built-ins. Just beyond is a large private terrace with direct access to the park. The bedroom level is anchored by a substantial primary suite with a separate dressing room, two walk-in closets and spa bath featuring heated floors, freestanding tub and oversized steam shower. Two additional bedrooms, a full bath and a walk-in laundry room complete this level. The upper floor offers two additional bedrooms, a full bath, powder room and large recreation room with wet bar opening to a second private terrace. Soaring ceiling heights, extensive custom millwork and built-ins, Control4 integrated audio, lighting and security complete the residence. An exceptional combination of single-family living, multiple private outdoor spaces, four-car indoor parking and seamless access to 2550 Lakeview's 1.25-acre park, amenities and services in one of East Lincoln Park's most desirable locations.
…By Jameson Sotheby's International Realty
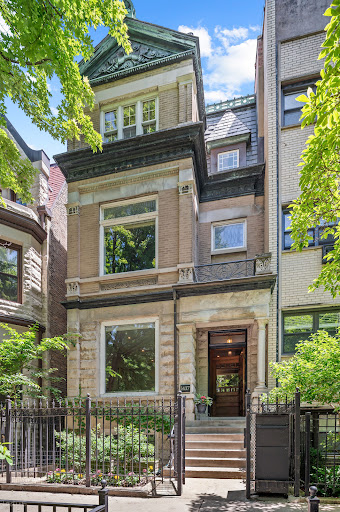


House with terrace Chicago (United States)
A rare and seamless blend of architectural history and sophisticated modern living. Situated on one of the neighborhood's most desirable blocks, this spectacular 5,500 square foot, 5-6 bedroom, 4.5 bathroom greystone has been meticulously renovated for a comfortable contemporary lifestyle while honoring its classic Gold Coast character. The handsome three-story stone exterior is capped by an ornate, original copper pediment and roof cresting - welcoming one to the home's many well-preserved historic details. Inside, the expansive front living room offers an inviting layout with space for multiple seating arrangements, a stately fireplace, and a bright and large view, framing mature trees and beautiful Gold Coast architecture. The dining room features the second of the home's three original fireplaces and easily accommodates large family gatherings and dinner parties. The leaded-glass pocket doors provide an elegant partition between the dining room and the home's kitchen. Bathed in morning light, the expansive chef's kitchen is a triumph of thoughtful design and high-end utility. A thick slab of deeply veined white marble tops the oversized central island, which features comfortable counter seating beneath pendant lighting. The culinary suite is anchored by a 48" Wolf range with dual ovens, a Sub-Zero refrigerator, a Bosch dishwasher, and a dedicated wine and beverage fridge. A large bay window, built-in banquette seating, and custom storage cleverly tucked under the rear staircase ensure this magnificent space is as functional as it is beautiful. Stepping out onto the rear terrace reveals a curated private escape. A custom pergola provides shade, while integrated infrared heaters extend the space's use into the cooler months. Designed for effortless entertaining, this exceptional outdoor sanctuary features dedicated areas for grilling and alfresco dining, alongside a full outdoor living room where a fire table provides an inviting focal point for evening gatherings. Back inside, the grand main staircase provides a masterclass in late 19th-century craftsmanship. Rich hardwood handrails and treads contrast with the crisp white wainscoting and expertly carved newel posts. Cleverly concealing a discreet main-floor powder room, the staircase rises past a stunning original stained-glass window to the home's upper levels. Occupying the entire front portion of the home's second level, the primary suite has a deep-set picture window with leafy street views and two closets. The ensuite primary bathroom features beautiful tilework, an oversized, spa-quality shower, separate soaking tub, and double sinks. A second ensuite bedroom with a balcony and a multi-use family room are also located on this level. The home's third floor thoughtfully accommodates three additional, generously sized bedrooms. The front bedroom with cathedral ceilings and a library wall is accessed by a pass-through 14x10ft bonus room, which can be easily tailored to your lifestyle and needs. Completing this level, the two remaining bedrooms share a classic Jack-and-Jill bathroom. The lower level is home to a large family room, a temperature-controlled glass wine room, a dedicated home gym (bedroom six) with modern bath and shower, and a rear mudroom with laundry. A two-car tandem garage completes the home. 1437 N. Dearborn is a truly exceptional and inviting home not often found in the neighborhood. This is a rare opportunity; located two blocks from Lake Michigan and Lincoln Park, in close proximity to beaches, top-rated schools, seasonal farmers' markets, world-class shopping, and fine dining.
…By Jameson Sotheby's International Realty


House with pool and terrace Chicago (United States)
Perched high above the lakefront within the world-class One Bennett Park residences, Unit 5510 is a fully turnkey, design-forward home offering sweeping, unobstructed views of Lake Michigan and the Chicago skyline. Designed by Robert A.M. Stern Architects, this exceptional 3 bed/3.5 bath residence spans approximately 3,765 square feet and features a 350-square-foot private terrace stretching across the eastern frontage. A gracious gallery foyer opens to light-filled interiors defined by soaring 11-foot ceilings, white oak hardwood floors, custom millwork, and designer finishes throughout-including incredible lighting from A. Rudin, Vaughan and Urban Electric. Designed for both entertaining and everyday living, the expansive floor plan includes a dramatic living room, a sophisticated sitting room or study with custom built-ins, and a striking formal dining room framed by panoramic lake views and direct terrace access. The chef's kitchen is appointed with custom Plain & Fancy cabinetry, quartz countertops, integrated Sub-Zero and Wolf appliances, including double ovens and a wine refrigerator, and a large dine-up island. A sunlit breakfast area and inviting family room with a marble-front fireplace complete the space. The serene primary suite features breathtaking lake views, dual custom closets, and a spa-inspired bath with natural stone finishes, a dual vanity, soaking tub, and oversized shower. Two garage parking spaces included. Residents enjoy access to first-rate amenities, including indoor and outdoor pools, a fitness center, concierge services, and an exclusive owner's club level-all moments from Bennett Park, Michigan Avenue, Navy Pier, and Chicago's premier dining and cultural destinations.
…By Jameson Sotheby's International Realty


House with terrace Chicago (United States)
Beautifully Recently-Updated Old Town Single-Family Home | 4 Bedrooms | 3.1 Baths | Attached 2-Car Garage. Move right into this beautifully updated, sun-filled Old Town home offering oversized rooms, soaring ceilings, hardwood floors throughout, and an attached 2-car garage. Meticulously maintained with extensive recent improvements, including two newer HVAC systems (2024 & 2023), upgraded engineered rear deck with new stairs and concrete footings, a fully remodeled gas fireplace in Family room, renovated basement bath, refreshed four-season sunroom with new PTAC heating and cooling system, new flooring, insulation, and glass, plus a complete interior repaint, new lighting, and numerous mechanical and exterior improvements. The welcoming living room is filled with natural light and centered around a fireplace, while the formal dining room is perfect for entertaining with an adjoining Butler's pantry featuring stone countertops, a wine refrigerator, and beverage refrigerator. The heart of the home is the open kitchen with white cabinetry, quartz countertops, stainless steel appliances, a large island with breakfast seating, and a separate dining area overlooking the family room. The spacious family room, anchored by a corner fireplace, flows effortlessly into the stunning four-season sunroom and private deck, creating the perfect space for everyday living or entertaining year-round. Upstairs, skylights flood the home with natural light. The spacious primary suite offers its own private deck, a custom walk-in closet, and a spa-like bath with a double vanity, whirlpool tub, and separate shower. Additional 2 bedrooms share a beautifully appointed bath with stone finishes, a double vanity, a whirlpool tub, and a separate shower. A conveniently located laundry room completes the second level. The recently renovated walk-out English lower level offers incredible flexibility with a large recreation/media room, a fourth bedroom currently used as an office, a beautifully updated full bath, abundant storage, and direct access to the backyard and patio. Located on one of Old Town's most desirable streets, you'll enjoy being just steps from Lincoln Park, the Zoo, North Avenue Beach, and all of the restaurants, boutiques, coffee shops, and nightlife along Wells Street. Catherine Cook School is just one block away, with Immaculate Conception and Franklin Fine Arts Center nearby, plus easy access to LaSalle College Prep, Walter Payton College Prep, and Lincoln Park High School. An exceptional home that combines timeless character, extensive updates, and an unbeatable Old Town location.
…By Jameson Sotheby's International Realty


House with terrace Chicago (United States)
Rising where Lake Michigan meets the Chicago River, 400 Lake Shore Drive introduces a bold new gateway to Chicago's skyline. Developed by Related Midwest and designed by the internationally acclaimed David Childs and the Chicago Office of Skidmore, Owings & Merrill, this landmark development offers a living experience unlike anywhere else in Chicago, defined by refined interiors, sweeping views, and an extraordinary connection to the water. The Residences at 400 Lake Shore Drive offer a limited collection of 115 thoughtfully appointed homes rising from the 46th through 70th floors. With one to four bedroom layouts, each residence is designed to offer an exceptional sense of scale, abundant natural light, and sweeping views across the lake, river, and city. Select residences extend the living experience outdoors with private terraces overlooking Lake Michigan and the Chicago skyline. Residents are welcomed home through a private motor court and sophisticated lobby with 24-hour concierge service. With more than 30,000 square feet of thoughtfully curated amenities, the 400 Club creates a complete residential experience centered on wellness, relaxation, productivity, and entertainment. The waterfront Terrace Garden features a pool deck, outdoor kitchens, fire pits, and inviting lounge areas. Additional amenities include private meeting and study rooms, a reservable clubroom with catering kitchen, guest suites, a pet spa, and an outdoor dog run. High above the city, the 45th-floor Solarium offers an indoor sun lounge and expansive outdoor terrace with panoramic views. Sky Fitness spans nearly a full floor with cardio, strength, and training spaces, along with dedicated studios for yoga, barre, and stretching, and an indoor sauna. Interiors by March and White Design bring a sophisticated, contemporary perspective to each residence. Soaring ceilings, floor-to-ceiling bay windows, wide-plank flooring, custom Italian cabinetry, premium integrated appliances, Porcelanosa surfaces, spa-inspired bathrooms, and in-home laundry define the living experience. Smart thermostats, keyless entry, and year-round climate control complement the building's all-electric, sustainability-focused design. Life at 400 Lake Shore Drive extends beyond the residence itself. The future DuSable Park, Chicago Riverwalk, and Lakefront Trail provide a rare connection to green space and the water's edge, while Streeterville's celebrated dining, cultural destinations, shopping, and everyday conveniences are steps away. From quiet mornings along the lake to evenings by the river, the location moves seamlessly between waterfront calm and the energy of the city. On-site Hexe Coffee Co. will offer daily coffee service and transition into an evening cocktail bar. Indoor parking options are available, including EV-capable spaces. First occupancy begins May 28, 2027. The 400 Lake Shore Drive leasing team looks forward to helping you find your new home.
…By Jameson Sotheby's International Realty


House with terrace Chicago (United States)
Rising where Lake Michigan meets the Chicago River, 400 Lake Shore Drive introduces a bold new gateway to Chicago's skyline. Developed by Related Midwest and designed by the internationally acclaimed David Childs and the Chicago Office of Skidmore, Owings & Merrill, this landmark development offers a living experience unlike anywhere else in Chicago, defined by refined interiors, sweeping views, and an extraordinary connection to the water. The Residences at 400 Lake Shore Drive offer a limited collection of 115 thoughtfully appointed homes rising from the 46th through 70th floors. With one to four bedroom layouts, each residence is designed to offer an exceptional sense of scale, abundant natural light, and sweeping views across the lake, river, and city. Select residences extend the living experience outdoors with private terraces overlooking Lake Michigan and the Chicago skyline. Residents are welcomed home through a private motor court and sophisticated lobby with 24-hour concierge service. With more than 30,000 square feet of thoughtfully curated amenities, the 400 Club creates a complete residential experience centered on wellness, relaxation, productivity, and entertainment. The waterfront Terrace Garden features a pool deck, outdoor kitchens, fire pits, and inviting lounge areas. Additional amenities include private meeting and study rooms, a reservable clubroom with catering kitchen, guest suites, a pet spa, and an outdoor dog run. High above the city, the 45th-floor Solarium offers an indoor sun lounge and expansive outdoor terrace with panoramic views. Sky Fitness spans nearly a full floor with cardio, strength, and training spaces, along with dedicated studios for yoga, barre, and stretching, and an indoor sauna. Interiors by March and White Design bring a sophisticated, contemporary perspective to each residence. Soaring ceilings, floor-to-ceiling bay windows, wide-plank flooring, custom Italian cabinetry, premium integrated appliances, Porcelanosa surfaces, spa-inspired bathrooms, and in-home laundry define the living experience. Smart thermostats, keyless entry, and year-round climate control complement the building's all-electric, sustainability-focused design. Life at 400 Lake Shore Drive extends beyond the residence itself. The future DuSable Park, Chicago Riverwalk, and Lakefront Trail provide a rare connection to green space and the water's edge, while Streeterville's celebrated dining, cultural destinations, shopping, and everyday conveniences are steps away. From quiet mornings along the lake to evenings by the river, the location moves seamlessly between waterfront calm and the energy of the city. On-site Hexe Coffee Co. will offer daily coffee service and transition into an evening cocktail bar. Indoor parking options are available, including EV-capable spaces. First occupancy begins April 23, 2027. The 400 Lake Shore Drive leasing team looks forward to helping you find your new home.
…By Jameson Sotheby's International Realty


House with terrace Chicago (United States)
Rising where Lake Michigan meets the Chicago River, 400 Lake Shore Drive introduces a bold new gateway to Chicago's skyline. Developed by Related Midwest and designed by the internationally acclaimed David Childs and the Chicago Office of Skidmore, Owings & Merrill, this landmark development offers a living experience unlike anywhere else in Chicago, defined by refined interiors, sweeping views, and an extraordinary connection to the water. The Residences at 400 Lake Shore Drive offer a limited collection of 115 thoughtfully appointed homes rising from the 46th through 70th floors. With one to four bedroom layouts, each residence is designed to offer an exceptional sense of scale, abundant natural light, and sweeping views across the lake, river, and city. Select residences extend the living experience outdoors with private terraces overlooking Lake Michigan and the Chicago skyline. Residents are welcomed home through a private motor court and sophisticated lobby with 24-hour concierge service. With more than 30,000 square feet of thoughtfully curated amenities, the 400 Club creates a complete residential experience centered on wellness, relaxation, productivity, and entertainment. The waterfront Terrace Garden features a pool deck, outdoor kitchens, fire pits, and inviting lounge areas. Additional amenities include private meeting and study rooms, a reservable clubroom with catering kitchen, guest suites, a pet spa, and an outdoor dog run. High above the city, the 45th-floor Solarium offers an indoor sun lounge and expansive outdoor terrace with panoramic views. Sky Fitness spans nearly a full floor with cardio, strength, and training spaces, along with dedicated studios for yoga, barre, and stretching, and an indoor sauna. Interiors by March and White Design bring a sophisticated, contemporary perspective to each residence. Soaring ceilings, floor-to-ceiling bay windows, wide-plank flooring, custom Italian cabinetry, premium integrated appliances, Porcelanosa surfaces, spa-inspired bathrooms, and in-home laundry define the living experience. Smart thermostats, keyless entry, and year-round climate control complement the building's all-electric, sustainability-focused design. Life at 400 Lake Shore Drive extends beyond the residence itself. The future DuSable Park, Chicago Riverwalk, and Lakefront Trail provide a rare connection to green space and the water's edge, while Streeterville's celebrated dining, cultural destinations, shopping, and everyday conveniences are steps away. From quiet mornings along the lake to evenings by the river, the location moves seamlessly between waterfront calm and the energy of the city. On-site Hexe Coffee Co. will offer daily coffee service and transition into an evening cocktail bar. Indoor parking options are available, including EV-capable spaces. First occupancy begins March 1, 2027. The 400 Lake Shore Drive leasing team looks forward to helping you find your new home.
…By Jameson Sotheby's International Realty


House with terrace Chicago (United States)
Rising where Lake Michigan meets the Chicago River, 400 Lake Shore Drive introduces a bold new gateway to Chicago's skyline. Developed by Related Midwest and designed by the internationally acclaimed David Childs and the Chicago Office of Skidmore, Owings & Merrill, this landmark development offers a living experience unlike anywhere else in Chicago, defined by refined interiors, sweeping views, and an extraordinary connection to the water. The Residences at 400 Lake Shore Drive offer a limited collection of 115 thoughtfully appointed homes rising from the 46th through 70th floors. With one to four bedroom layouts, each residence is designed to offer an exceptional sense of scale, abundant natural light, and sweeping views across the lake, river, and city. Select residences extend the living experience outdoors with private terraces overlooking Lake Michigan and the Chicago skyline. Residents are welcomed home through a private motor court and sophisticated lobby with 24-hour concierge service. With more than 30,000 square feet of thoughtfully curated amenities, the 400 Club creates a complete residential experience centered on wellness, relaxation, productivity, and entertainment. The waterfront Terrace Garden features a pool deck, outdoor kitchens, fire pits, and inviting lounge areas. Additional amenities include private meeting and study rooms, a reservable clubroom with catering kitchen, guest suites, a pet spa, and an outdoor dog run. High above the city, the 45th-floor Solarium offers an indoor sun lounge and expansive outdoor terrace with panoramic views. Sky Fitness spans nearly a full floor with cardio, strength, and training spaces, along with dedicated studios for yoga, barre, and stretching, and an indoor sauna. Interiors by March and White Design bring a sophisticated, contemporary perspective to each residence. Soaring ceilings, floor-to-ceiling bay windows, wide-plank flooring, custom Italian cabinetry, premium integrated appliances, Porcelanosa surfaces, spa-inspired bathrooms, and in-home laundry define the living experience. Smart thermostats, keyless entry, and year-round climate control complement the building's all-electric, sustainability-focused design. Life at 400 Lake Shore Drive extends beyond the residence itself. The future DuSable Park, Chicago Riverwalk, and Lakefront Trail provide a rare connection to green space and the water's edge, while Streeterville's celebrated dining, cultural destinations, shopping, and everyday conveniences are steps away. From quiet mornings along the lake to evenings by the river, the location moves seamlessly between waterfront calm and the energy of the city. On-site Hexe Coffee Co. will offer daily coffee service and transition into an evening cocktail bar. Indoor parking options are available, including EV-capable spaces. First occupancy begins March 1, 2027. The 400 Lake Shore Drive leasing team looks forward to helping you find your new home.
…By Jameson Sotheby's International Realty


House with terrace Chicago (United States)
Rising where Lake Michigan meets the Chicago River, 400 Lake Shore Drive introduces a bold new gateway to Chicago's skyline. Developed by Related Midwest and designed by the internationally acclaimed David Childs and the Chicago Office of Skidmore, Owings & Merrill, this landmark development offers a living experience unlike anywhere else in Chicago, defined by refined interiors, sweeping views, and an extraordinary connection to the water. The Residences at 400 Lake Shore Drive offer a limited collection of 115 thoughtfully appointed homes rising from the 46th through 70th floors. With one to four bedroom layouts, each residence is designed to offer an exceptional sense of scale, abundant natural light, and sweeping views across the lake, river, and city. Select residences extend the living experience outdoors with private terraces overlooking Lake Michigan and the Chicago skyline. Residents are welcomed home through a private motor court and sophisticated lobby with 24-hour concierge service. With more than 30,000 square feet of thoughtfully curated amenities, the 400 Club creates a complete residential experience centered on wellness, relaxation, productivity, and entertainment. The waterfront Terrace Garden features a pool deck, outdoor kitchens, fire pits, and inviting lounge areas. Additional amenities include private meeting and study rooms, a reservable clubroom with catering kitchen, guest suites, a pet spa, and an outdoor dog run. High above the city, the 45th-floor Solarium offers an indoor sun lounge and expansive outdoor terrace with panoramic views. Sky Fitness spans nearly a full floor with cardio, strength, and training spaces, along with dedicated studios for yoga, barre, and stretching, and an indoor sauna. Interiors by March and White Design bring a sophisticated, contemporary perspective to each residence. Soaring ceilings, floor-to-ceiling bay windows, wide-plank flooring, custom Italian cabinetry, premium integrated appliances, Porcelanosa surfaces, spa-inspired bathrooms, and in-home laundry define the living experience. Smart thermostats, keyless entry, and year-round climate control complement the building's all-electric, sustainability-focused design. Life at 400 Lake Shore Drive extends beyond the residence itself. The future DuSable Park, Chicago Riverwalk, and Lakefront Trail provide a rare connection to green space and the water's edge, while Streeterville's celebrated dining, cultural destinations, shopping, and everyday conveniences are steps away. From quiet mornings along the lake to evenings by the river, the location moves seamlessly between waterfront calm and the energy of the city. On-site Hexe Coffee Co. will offer daily coffee service and transition into an evening cocktail bar. Indoor parking options are available, including EV-capable spaces. First occupancy begins March 1, 2027. The 400 Lake Shore Drive leasing team looks forward to helping you find your new home.
…By Jameson Sotheby's International Realty


House with terrace Chicago (United States)
Rising where Lake Michigan meets the Chicago River, 400 Lake Shore Drive introduces a bold new gateway to Chicago's skyline. Developed by Related Midwest and designed by the internationally acclaimed David Childs and the Chicago Office of Skidmore, Owings & Merrill, this landmark development offers a living experience unlike anywhere else in Chicago, defined by refined interiors, sweeping views, and an extraordinary connection to the water. The Residences at 400 Lake Shore Drive offer a limited collection of 115 thoughtfully appointed homes rising from the 46th through 70th floors. With one to four bedroom layouts, each residence is designed to offer an exceptional sense of scale, abundant natural light, and sweeping views across the lake, river, and city. Select residences extend the living experience outdoors with private terraces overlooking Lake Michigan and the Chicago skyline. Residents are welcomed home through a private motor court and sophisticated lobby with 24-hour concierge service. With more than 30,000 square feet of thoughtfully curated amenities, the 400 Club creates a complete residential experience centered on wellness, relaxation, productivity, and entertainment. The waterfront Terrace Garden features a pool deck, outdoor kitchens, fire pits, and inviting lounge areas. Additional amenities include private meeting and study rooms, a reservable clubroom with catering kitchen, guest suites, a pet spa, and an outdoor dog run. High above the city, the 45th-floor Solarium offers an indoor sun lounge and expansive outdoor terrace with panoramic views. Sky Fitness spans nearly a full floor with cardio, strength, and training spaces, along with dedicated studios for yoga, barre, and stretching, and an indoor sauna. Interiors by March and White Design bring a sophisticated, contemporary perspective to each residence. Soaring ceilings, floor-to-ceiling bay windows, wide-plank flooring, custom Italian cabinetry, premium integrated appliances, Porcelanosa surfaces, spa-inspired bathrooms, and in-home laundry define the living experience. Smart thermostats, keyless entry, and year-round climate control complement the building's all-electric, sustainability-focused design. Life at 400 Lake Shore Drive extends beyond the residence itself. The future DuSable Park, Chicago Riverwalk, and Lakefront Trail provide a rare connection to green space and the water's edge, while Streeterville's celebrated dining, cultural destinations, shopping, and everyday conveniences are steps away. From quiet mornings along the lake to evenings by the river, the location moves seamlessly between waterfront calm and the energy of the city. On-site Hexe Coffee Co. will offer daily coffee service and transition into an evening cocktail bar. Indoor parking options are available, including EV-capable spaces. First occupancy begins March 1, 2027. The 400 Lake Shore Drive leasing team looks forward to helping you find your new home.
…By Jameson Sotheby's International Realty


House with terrace Chicago (United States)
Rising where Lake Michigan meets the Chicago River, 400 Lake Shore Drive introduces a bold new gateway to Chicago's skyline. Developed by Related Midwest and designed by the internationally acclaimed David Childs and the Chicago Office of Skidmore, Owings & Merrill, this landmark development offers a living experience unlike anywhere else in Chicago, defined by refined interiors, sweeping views, and an extraordinary connection to the water. The Residences at 400 Lake Shore Drive offer a limited collection of 115 thoughtfully appointed homes rising from the 46th through 70th floors. With one to four bedroom layouts, each residence is designed to offer an exceptional sense of scale, abundant natural light, and sweeping views across the lake, river, and city. Select residences extend the living experience outdoors with private terraces overlooking Lake Michigan and the Chicago skyline. Residents are welcomed home through a private motor court and sophisticated lobby with 24-hour concierge service. With more than 30,000 square feet of thoughtfully curated amenities, the 400 Club creates a complete residential experience centered on wellness, relaxation, productivity, and entertainment. The waterfront Terrace Garden features a pool deck, outdoor kitchens, fire pits, and inviting lounge areas. Additional amenities include private meeting and study rooms, a reservable clubroom with catering kitchen, guest suites, a pet spa, and an outdoor dog run. High above the city, the 45th-floor Solarium offers an indoor sun lounge and expansive outdoor terrace with panoramic views. Sky Fitness spans nearly a full floor with cardio, strength, and training spaces, along with dedicated studios for yoga, barre, and stretching, and an indoor sauna. Interiors by March and White Design bring a sophisticated, contemporary perspective to each residence. Soaring ceilings, floor-to-ceiling bay windows, wide-plank flooring, custom Italian cabinetry, premium integrated appliances, Porcelanosa surfaces, spa-inspired bathrooms, and in-home laundry define the living experience. Smart thermostats, keyless entry, and year-round climate control complement the building's all-electric, sustainability-focused design. Life at 400 Lake Shore Drive extends beyond the residence itself. The future DuSable Park, Chicago Riverwalk, and Lakefront Trail provide a rare connection to green space and the water's edge, while Streeterville's celebrated dining, cultural destinations, shopping, and everyday conveniences are steps away. From quiet mornings along the lake to evenings by the river, the location moves seamlessly between waterfront calm and the energy of the city. On-site Hexe Coffee Co. will offer daily coffee service and transition into an evening cocktail bar. Indoor parking options are available, including EV-capable spaces. First occupancy begins March 1, 2027. The 400 Lake Shore Drive leasing team looks forward to helping you find your new home.
…By Jameson Sotheby's International Realty


House with terrace Chicago (United States)
Rising where Lake Michigan meets the Chicago River, 400 Lake Shore Drive introduces a bold new gateway to Chicago's skyline. Developed by Related Midwest and designed by the internationally acclaimed David Childs and the Chicago Office of Skidmore, Owings & Merrill, this landmark development offers a living experience unlike anywhere else in Chicago, defined by refined interiors, sweeping views, and an extraordinary connection to the water. The Residences at 400 Lake Shore Drive offer a limited collection of 115 thoughtfully appointed homes rising from the 46th through 70th floors. With one to four bedroom layouts, each residence is designed to offer an exceptional sense of scale, abundant natural light, and sweeping views across the lake, river, and city. Select residences extend the living experience outdoors with private terraces overlooking Lake Michigan and the Chicago skyline. Residents are welcomed home through a private motor court and sophisticated lobby with 24-hour concierge service. With more than 30,000 square feet of thoughtfully curated amenities, the 400 Club creates a complete residential experience centered on wellness, relaxation, productivity, and entertainment. The waterfront Terrace Garden features a pool deck, outdoor kitchens, fire pits, and inviting lounge areas. Additional amenities include private meeting and study rooms, a reservable clubroom with catering kitchen, guest suites, a pet spa, and an outdoor dog run. High above the city, the 45th-floor Solarium offers an indoor sun lounge and expansive outdoor terrace with panoramic views. Sky Fitness spans nearly a full floor with cardio, strength, and training spaces, along with dedicated studios for yoga, barre, and stretching, and an indoor sauna. Interiors by March and White Design bring a sophisticated, contemporary perspective to each residence. Soaring ceilings, floor-to-ceiling bay windows, wide-plank flooring, custom Italian cabinetry, premium integrated appliances, Porcelanosa surfaces, spa-inspired bathrooms, and in-home laundry define the living experience. Smart thermostats, keyless entry, and year-round climate control complement the building's all-electric, sustainability-focused design. Life at 400 Lake Shore Drive extends beyond the residence itself. The future DuSable Park, Chicago Riverwalk, and Lakefront Trail provide a rare connection to green space and the water's edge, while Streeterville's celebrated dining, cultural destinations, shopping, and everyday conveniences are steps away. From quiet mornings along the lake to evenings by the river, the location moves seamlessly between waterfront calm and the energy of the city. On-site Hexe Coffee Co. will offer daily coffee service and transition into an evening cocktail bar. Indoor parking options are available, including EV-capable spaces. First occupancy begins May 28, 2027. The 400 Lake Shore Drive leasing team looks forward to helping you find your new home.
…By Jameson Sotheby's International Realty
'%20stroke='%23DDAA3A'%20stroke-width='1.909'%20stroke-linecap='square'%20stroke-linejoin='bevel'/%3e%3c/svg%3e)
Receive by email any new listing that may match your search criteria
Your criteria :
- For sale
- Holland, United States, +30 km
- Houses
- Terrace
By validating this form, you accept the general conditions of use of Le Figaro Properties.