The agencies at Palm Beach
These agencies offer a selection of luxury properties vente at Palm Beach. Feel free to contact them for personalized assistance.

 English$ USD · m²


Fabulous location one street north of Wells Road, with Lake Trail and Beach access. The property is less than a ½ mile to Mid-town and the north bridge. Located on a quiet interior street, 202 Coral is a rare, large 19,502 parcel. DISCLAIMER: Information published or otherwise provided by the listing company and its representatives including but not limited to prices, measurements, square footages, lot sizes, calculations, statistics, and videos are deemed reliable but are not guaranteed and are subject to errors, omissions or changes without notice. All such information should be independently verified by any prospective purchaser or seller. Parties should perform their own due diligence to verify such information prior to a sale or listing. Listing company expressly disclaims any warranty or representation regarding such information. Prices published are either list price, sold price, and/or last asking price. The listing company participates in the Multiple Listing Service and IDX. The properties published as listed and sold are not necessarily exclusive to listing company and may be listed or have sold with other members of the Multiple Listing Service. Transactions where listing company represented both buyers and sellers are calculated as two sales. Some affiliations may not be applicable to certain geographic areas. If your property is currently listed with another broker, please disregard any solicitation for services. Information published or otherwise provided by seller, listing company or its representatives is deemed reliable but are not guaranteed and subject to errors, omissions, or changes without notice. Copyright 2026 by the listing company. All Rights Reserved.
…By Annonceur International


A rare opportunity to purchase a one of a kind 8,645 sq. ft. townhome located one block south of world-famous Worth Avenue and overlooking the sandy beach and sparkling blue ocean. This premier residence is among four properties developed by the Frisbie group in 2021 and designed to offer the best possible views from the top two floors while creating beautiful and useful space on the lowest level. This is the closest Ocean Front Home to the center of town! This 5-bedroom residence with 6.5 baths can accommodate many different lifestyles. The architects created a thoughtful layout for sophisticated entertaining or simply enjoying the comfort of an easy living home. The main level offers nearly 10' ceilings, glass feature walls, a spacious and elegant living room, library/office overlooking the ocean, a generous dining room, butler's pantry, powder room and contemporary custom kitchen open to both the main part of the house and a less formal living area/TV den to the West. Off this area is an outside loggia for al fresco dining. To complete this floor is an oversized two car garage accessed from the den. The lowest level features an entertainment area with oversized TV, wine bar, Sub-Zero wine coolers with 350+ bottle capacity, and a spectacular reef aquarium as well as gym/yoga studio, full bath, laundry room with two washers and dryers and a bonus room which could be used as an office, library or staff room. DISCLAIMER: Information published or otherwise provided by the listing company and its representatives including but not limited to prices, measurements, square footages, lot sizes, calculations, statistics, and videos are deemed reliable but are not guaranteed and are subject to errors, omissions or changes without notice. All such information should be independently verified by any prospective purchaser or seller. Parties should perform their own due diligence to verify such information prior to a sale or listing. Listing companies expressly disclaims any warranty or representation regarding such information. Prices published are either list price, sold price, and/or last asking price. The listing company participates in the Multiple Listing Service and IDX. The properties published as listed and sold are not necessarily exclusive to listing company and may be listed or have sold with other members of the Multiple Listing Service. Transactions where listing company represented both buyers and sellers are calculated as two sales. No payments made until title passes Some affiliations may not be applicable to certain geographic areas. If your property is currently listed with another broker, please disregard any solicitation for services. Information published or otherwise provided by seller, listing company or its representatives is deemed reliable but are not guaranteed and subject to errors, omissions, or changes without notice. Copyright 2026 by the listing company. All Rights Reserved.
…By Annonceur International


Introducing ''Casa del Ensuenos'', one of the most iconic renovations in Palm Beach history. This is truly a one-of-one, legacy opportunity in South Florida and an extraordinarily rare chance to own a completely gut-renovated piece of landmarked history along the Palm Beach island waterfront. Located ideally in the Estate Section and just minutes from global luxury destinations like Worth Avenue, Mar-a-Lago, and the growing presence of ''Wall Street South'' in downtown West Palm Beach, this generational slice of paradise just completed a multi-year reimagination, turning this historic Mizner into a contemporary marvel with all of the modern conveniences. With the newly finished reconstruction yet to be resided in, few (if any) compounds of this magnitude and quality exist in such a prime South Florida location as this. Sitting on a nearly 1.5-acre direct waterfront lot along the Intracoastal with 200 feet of frontage, this gated estate features a sprawling 15 bedrooms and 18 full bathrooms spread out amongst an expansive 27,000 +- total square feet of elite Palm Beach living, alongside a private, sunken, red clay tennis court. The home consists of a main house, boat house, tennis pavilion, and a six-car garage. Other not-to-be-missed bespoke amenities of this trophy residence include an expansive covered loggia, a full performing arts theatre with stage, chef's kitchen, comprehensive security camera system, a new seawall, generator, elevator, exquisite exterior landscape lighting, eight fireplaces, and a heated infinity pool with swim-resistance jets. Perfectly positioned directly on the Intracoastal waterway and looking out towards the private docks with a 40,000 lb boat lift, this uniquely elegant residence is a perfect blend between accessibility to the quaint, charming Town of Palm Beach as well as proximity to the bustling downtown of West Palm Beach. Enjoy sunsets from the seclusion of this prestigious, western-facing, and sublimely executed Venetian-style Palm Beach resort masterpiece, complete with beach access just a few steps away. Staging and furnishings by Vesta Home; all furniture available for purchase. DISCLAIMER: Information published or otherwise provided by the listing company and its representatives including but not limited to prices, measurements, square footages, lot sizes, calculations, statistics, and videos are deemed reliable but are not guaranteed and are subject to errors, omissions or changes without notice. All such information should be independently verified by any prospective purchaser or seller. Parties should perform their own due diligence to verify such information prior to a sale or listing. Listing company expressly disclaims any warranty or representation regarding such information. Prices published are either list price, sold price, and/or last asking price. The listing company participates in the Multiple Listing Service and IDX. The properties published as listed and sold are not necessarily exclusive to listing company and may be listed or have sold with other members of the Multiple Listing Service. Transactions where listing company represented both buyers and sellers are calculated as two sales. No payments made until title passes Some affiliations may not be applicable to certain geographic areas. If your property is currently listed with another broker, please disregard any solicitation for services. Information published or otherwise provided by seller, listing company or its representatives is deemed reliable but are not guaranteed and subject to errors, omissions, or changes without notice. Copyright 2026 by the listing company. All Rights Reserved.
…By Annonceur International


A rare opportunity to purchase a one of a kind 8,645 sq. ft. townhome located one block south of world-famous Worth Avenue and overlooking the sandy beach and sparkling blue ocean. This premier residence is among four properties developed by the Frisbie group in 2021 and designed to offer the best possible views from the top two floors while creating beautiful and useful space on the lowest level. This is the closest Ocean Front Home to the center of town! This 5-bedroom residence with 6.5 baths can accommodate many different lifestyles. The architects created a thoughtful layout for sophisticated entertaining or simply enjoying the comfort of an easy living home. The main level offers nearly 10' ceilings, glass feature walls, a spacious and elegant living room, library/office overlooking the ocean, a generous dining room, butler's pantry, powder room and contemporary custom kitchen open to both the main part of the house and a less formal living area/TV den to the West. Off this area is an outside loggia for al fresco dining. To complete this floor is an oversized two car garage accessed from the den. The lowest level features an entertainment area with oversized TV, wine bar, Sub-Zero wine coolers with 350+ bottle capacity, and a spectacular reef aquarium as well as gym/yoga studio, full bath, laundry room with two washers and dryers and a bonus room which could be used as an office, library or staff room. DISCLAIMER: Information published or otherwise provided by the listing company and its representatives including but not limited to prices, measurements, square footages, lot sizes, calculations, statistics, and videos are deemed reliable but are not guaranteed and are subject to errors, omissions or changes without notice. All such information should be independently verified by any prospective purchaser or seller. Parties should perform their own due diligence to verify such information prior to a sale or listing. Listing company expressly disclaims any warranty or representation regarding such information. Prices published are either list price, sold price, and/or last asking price. The listing company participates in the Multiple Listing Service and IDX. The properties published as listed and sold are not necessarily exclusive to listing company and may be listed or have sold with other members of the Multiple Listing Service. Transactions where listing company represented both buyers and sellers are calculated as two sales. Some affiliations may not be applicable to certain geographic areas. If your property is currently listed with another broker, please disregard any solicitation for services. Information published or otherwise provided by seller, listing company or its representatives is deemed reliable but are not guaranteed and subject to errors, omissions, or changes without notice. Copyright 2026 by the listing company. All Rights Reserved.
…By Annonceur International


Hypoluxo Island's MOST luxurious listing. This contemporary masterpiece features a jaw dropping ambiance from the moment you enter the grounds. The foyer greets you with wide body intracoastal views and 2 grand floating staircases rising to its 35-foot ceiling. The spacious floor plan gives you ultimate comfort for family, parties and everyday living. The living and dining area boasts floor-to-ceiling windows that offer breathtaking and expansive waterfront views, bringing the beauty of the home to light. The master bedroom is set perfectly on the main floor in the north wing of the house. Each partner has their own bathroom vanity, powder room and 3 closets to provide plenty of space and privacy. Just outside your full set of sliders is your outdoor terrace, featuring rolldown screens Head North on North Atlantoc drive to the house on the west side (left).
…By Annonceur International


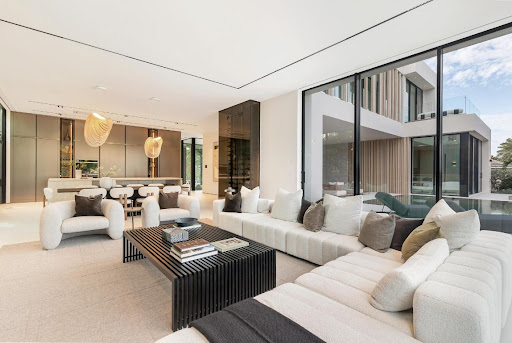

Showcasing refined modern architecture and rich natural materials, this exceptional six-bedroom custom residence by Ocean Blue Custom Homes reflects understated sophistication. Thoughtfully crafted with a minimalist sensibility, the home features gallery-like interiors and a seamless balance of warmth and contemporary design. Set within a tranquil natural enclave along a protected basin of the Intracoastal Waterway in coveted Point Manalapan, the property offers direct waterfront access complete with a private dock. The setting is both serene and exclusive, creating an ideal backdrop for elevated waterfront living. Enjoy access to the amenities of the Eau Palm Beach Resort & Spa, including private beach access, oceanfront pools, spa and fitness facilities, dining and resort services.
…By Annonceur International


In a prime Ocean Ridge location at the Ocean Beach enclave, with exclusive deeded beach access, this exquisite coastal contemporary townhome offers the perfect blend of tranquility and luxury. The picturesque courtyard entry introduces the three-bedroom, 12 foot ceilings, 3,569-square-foot residence, astutely designed around a light-filled open layout that accommodates a seamless flow for gracious entertaining. Ocean Breeze Townhomes Condo Association is not subject to milestone inspection and structural integrity reserve studies (SIRS) of the Florida Condo Act. 9 Adams Road, Ocean Ridge, Florida: One of the Gold Coast's best-kept secrets, Ocean Ridge is prized for its tranquility, relaxed ambiance, and unspoiled barrier island beauty nestled between the Atlantic Ocean and Intracoastal Waterway. Midway between Palm Beach and Boca Raton, Ocean Ridge is near a variety of boutique shops and gourmet restaurants as well as entertainment, cultural and sport venues, with the added convenience of Palm Beach International Airport a 20±-minute drive away. PROPERTY: A tropically landscaped courtyard fronts this elegant townhome, one of seven at exclusive Ocean Breeze, while in the walled backyard, the covered loggia flows out to the keystone-paved patio centered on a plunge pool with a waterfall fountain. RESIDENCE: Nestled in a prime location with exclusive deeded beach access, this exquisite coastal contemporary townhome offers the perfect blend of tranquility and luxury. The picturesque courtyard entry introduces the three-bedroom, 12 foot ceilings, 3 full and 1 half bathrooms, 3,939± square-foot residence, astutely designed around a light-filled open layout that accommodates a seamless flow for gracious entertaining. A highlight in the family room is a modern ribbon fireplace, while the living room features a beamed ceiling, built-in custom cabinetry and sliding doors that access the pool loggia. Just adjacent, the gourmet island kitchen, with a breakfast area, is finished with custom cabinetry, quartz countertops and professional-grade appliances that include a wine fridge. Upstairs, with a split bedroom plan for privacy, the luxurious primary suite is placed separately from the guest bedrooms. Curated decorator details throughout include volume ceilings, Italian wood-look porcelain tile flooring, handsome millwork and custom-fitted closets. Completing the overall floor plan are a half bath, laundry and two-car garage with a Tesla charging station. Amenities include natural-gas accommodation, impact windows and doors, metal roof, two new Carrier air-conditioners, central vac and automatic blinds. DISCLAIMER: Information published or otherwise provided by the listing company and its representatives including but not limited to prices, measurements, square footages, lot sizes, calculations, statistics, and videos are deemed reliable but are not guaranteed and are subject to errors, omissions or changes without notice. All such information should be independently verified by any prospective purchaser or seller. Parties should perform their own due diligence to verify such information prior to a sale or listing. Listing companies expressly disclaims any warranty or representation regarding such information. Prices published are either list price, sold price, and/or last asking price. The listing company participates in the Multiple Listing Service and IDX. The properties published as listed and sold are not necessarily exclusive to listing company and may be listed or have sold with other members of the Multiple Listing Service. Transactions where listing company represented both buyers and sellers are calculated as two sales. No payments made until title passes Some affiliations may not be applicable to certain geographic areas. If your property is currently listed with another broker, please disregard any solicitation for services. Information published or otherwise provided by seller, listing company or its representatives is deemed reliable but are not guaranteed and subject to errors, omissions, or changes without
…By Annonceur International


Nestled behind the private gates of Prosperity Bay Village in the heart of Palm Beach Gardens, this extraordinary modern island estate delivers the ultimate blend of architectural brilliance, refined luxury, and a premier yachting lifestyle. Situated on over a half-acre of pristine waterfront, the newly constructed residence commands attention with clean contemporary lines, expansive walls of glass, and seamless indoor-outdoor living. A brand-new 100-foot seawall and three oversized boat slips accommodate exceptionally large vessels, offering direct access to open water with no fixed bridges a rare and coveted opportunity for serious boaters. The architecture, masterfully designed by Affiniti Architects, is complemented by expert construction from Foster Banyan Building and Development and thoughtfully curated interiors by Decorators Unlimited a collaboration that delivers exceptional quality, vision, and execution.nInside, luxury transitional interiors balance modern sophistication with warm, artisanal detail. White oak millwork, hand-finished plaster accent walls, and custom cabinetry create a sense of craftsmanship and permanence throughout. A soft, organic palette of ivory tones, textural coral stone, and warm metal accents adds depth while maintaining a light, inviting aesthetic.nThe thoughtfully designed floor plan offers grand scale and effortless livability. A soaring great room flows into a stunning chef's kitchen featuring bespoke cabinetry, refined stone surfaces, tailored metal details, and an adjacent scullery. Formal dining and a temperature-controlled wine display elevate the entertaining experience, while expansive glass doors open to covered loggias, outdoor dining and lounge areas, and resort-style waterfront entertaining spaces.nThe first-floor primary suite is a private retreat with serene water views, dual walk-in closets, and a spa-inspired bath appointed with honed stone and warm wood finishes. Every space reflects intentional material selection and timeless design.nUpstairs, an oversized club room becomes a true focal point of the home a dramatic yet inviting space designed for entertaining on a grand scale. Framed by expansive glass and opening to a generous private balcony, the room captures incredible water views and coastal breezes, creating a seamless indoor-outdoor experience. Whether hosting evenings with guests, enjoying sunset views, or creating a dedicated media or lounge environment, this elevated space offers flexibility and impact. Multiple guest suites, including a VIP suite with private balcony, along with a loft, craft room, second laundry, and secure safe room provide exceptional functionality for multigenerational living.nnAdditional highlights include a private elevator, guest suite on the main level, mudroom, oversized laundry room, and an impressive four-car garage configuration with dedicated golf cart storage. Above the garage, a versatile wellness area is designed to accommodate a range of possibilities from sauna and cold plunge to fitness studio, golf simulator, office, or Captain's quarters.nDesigned for those who demand both elegance and adventure, this waterfront masterpiece pairs refined interiors with serious dockage capability a commanding and rare opportunity in Palm Beach Gardens. PGA east to Prosperity Farms Rd, north to Bay Village
…By Annonceur International


Nestled behind the private gates of Prosperity Bay Village in the heart of Palm Beach Gardens, this extraordinary modern island estate delivers the ultimate blend of architectural brilliance, refined luxury, and a premier yachting lifestyle. Situated on over a half-acre of pristine waterfront, the newly constructed residence commands attention with clean contemporary lines, expansive walls of glass, and seamless indoor-outdoor living. A brand-new 100-foot seawall and three oversized boat slips accommodate exceptionally large vessels, offering direct access to open water with no fixed bridges a rare and coveted opportunity for serious boaters The architecture, masterfully designed by Affiniti Architects, is complemented by expert construction from Foster Banyan Building and Development and thoughtfully curated interiors by Decorators Unlimited a collaboration that delivers exceptional quality, vision, and execution. Inside, luxury transitional interiors balance modern sophistication with warm, artisanal detail. White oak millwork, hand-finished plaster accent walls, and custom cabinetry create a sense of craftsmanship and permanence throughout. A soft, organic palette of ivory tones, textural coral stone, and warm metal accents adds depth while maintaining a light, inviting aesthetic. The thoughtfully designed floor plan offers grand scale and effortless livability. A soaring great room flows into a stunning chef's kitchen featuring bespoke cabinetry, refined stone surfaces, tailored metal details, and an adjacent scullery. Formal dining and a temperature-controlled wine display elevate the entertaining experience, while expansive glass doors open to covered loggias, outdoor dining and lounge areas, and resort-style waterfront entertaining spaces. The first-floor primary suite is a private retreat with serene water views, dual walk-in closets, and a spa-inspired bath appointed with honed stone and warm wood finishes. Every space reflects intentional material selection and timeless design. Upstairs, an oversized club room becomes a true focal point of the home a dramatic yet inviting space designed for entertaining on a grand scale. Framed by expansive glass and opening to a generous private balcony, the room captures incredible water views and coastal breezes, creating a seamless indoor-outdoor experience. Whether hosting evenings with guests, enjoying sunset views, or creating a dedicated media or lounge environment, this elevated space offers flexibility and impact. Multiple guest suites, including a VIP suite with private balcony, along with a loft, craft room, second laundry, and secure safe room provide exceptional functionality for multigenerational living. Additional highlights include a private elevator, guest suite on the main level, mudroom, oversized laundry room, and an impressive four-car garage configuration with dedicated golf cart storage. Above the garage, a versatile wellness area is designed to accommodate a range of possibilities from sauna and cold plunge to fitness studio, golf simulator, office, or Captain's quarters. Designed for those who demand both elegance and adventure, this waterfront masterpiece pairs refined interiors with serious dockage capability a commanding and rare opportunity in Palm Beach Gardens.
…By Annonceur International


282 Celestial Way presents a rare beachfront opportunity in one of Juno Beach's most exclusive oceanfront settings. Situated directly on the sand with private beach access and offering over 100 feet of ocean frontage on just under 1/2 acre, this extraordinary coastal residence blends modern architecture, sophisticated design, and the effortless lifestyle that defines luxury beachfront living. Built in 2022, the home features two bedrooms with ensuite bathrooms, a private office, theater room, dining room, and one-car garage, all thoughtfully curated with elevated finishes and exceptional attention to detail. Crafted with refined craftsmanship throughout, the residence showcases rich engineered hardwood flooring, premium designer finishes, and a stunning cedar Wood Shake Perfection roof that enhances the home's timeless architectural appeal. The chef's kitchen, featuring Christopher Peacock cabinetry, is outfitted with top-of-the-line Thermador appliances, and sophisticated finishes that blend elegance with high-performance design. The expansive living room is highlighted by dramatic truss ceilings, a fireplace, and panoramic Atlantic Ocean views that create a striking yet inviting coastal atmosphere. Expansive windows and open living spaces capture breathtaking ocean views from nearly every room, creating a seamless connection to the surrounding natural beauty. Designed for both relaxed everyday living and elegant entertaining, the home offers sophisticated interiors paired with an inviting coastal warmth throughout. Fully furnished with designer interiors, the residence is move-in ready and impeccably styled to complement its modern beachfront setting. Every space has been thoughtfully curated to deliver an elevated living experience with upscale comfort and timeless coastal sophistication. The oversized oceanfront yard is fully turfed and offers plenty of space for entertaining while overlooking the Atlantic Ocean creating an exceptional outdoor setting for gatherings, relaxation, and enjoying the beachfront lifestyle. Surrounded by lush tropical landscaping and located near premier dining, shopping, golf, and marinas, this is a truly exceptional offering in one of Palm Beach County's most desirable beachside communities. 282 Celestial Way captures the essence of modern luxury coastal living private, refined, and directly on the ocean. celestial way -- east to end of the street. Drive directly into the drive way - private road with a few homes.
…By Annonceur International


Commanding nearly one acre with approximately 110 feet of direct Lake Ida frontage, this exquisitely reimagined waterfront estate presents a rare opportunity to experience one of Delray Beach's most exceptional lakefront settings. Designed by Randall Stofft and inspired by the enduring architectural vision of Frank Lloyd Wright, the Contemporary Mid-Century residence artfully blends natural stone, rich wood elements, and serene neutral finishes to create an atmosphere of effortless sophistication, warmth, and light. Encompassing five bedrooms and approximately 6,828 total square feet, the home showcases dramatic ceilings, refined architectural detail, and a spectacular designer kitchen appointed with custom dark cabinetry, a blackened-steel hood, new stone countertops and slab applications and premier appliances including a Sub-Zero refrigerator, Wolf stacked double ovens, and a Wolf cooktop. Every element of this singular residence has been thoughtfully transformed to deliver an elevated lakefront lifestyle defined by comfort, privacy, and understated grandeur. The meticulously curated interiors flow seamlessly to a newly renovated pool and spa, an expansive extended deck, and inviting outdoor living areas designed for effortless entertaining. The chef's kitchen continues to impress with Fisher & Paykel dishwasher drawers, a total of four dishwashers, and an integrated Miele coffee system. A striking floating staircase with glass panels, authentic wood treads, and black-steel detailing creates a memorable architectural focal point upon entry. The split-bedroom layout enhances privacy, while the first-floor primary suite offers a serene retreat with floor-to-ceiling lake-view windows, two custom-fitted closets, and a spa-inspired bath featuring a custom dual vanity, under-cabinet lighting, suspended mirrors, and porcelain slab finishes. The shower is appointed with Kohler body sprays, handheld fixtures, rain shower heads, and a nearby towel warmer for a true resort-style experience. Upstairs, a loft and morning bar open to an expansive rooftop deck overlooking the lake, complemented by two ensuite guest bedrooms. Perfect for extended family, staff, or distinguished guests, the separate guest apartment includes a bedroom and an office or additional bedroom with access to a sun deck. Each bathroom has been fully renovated with new tile, vanities, mirrors, Kohler plumbing fixtures, lighting, and Toto toilets. Outdoors, the saltwater pool and spa have been completely renovated with two heaters, refreshed hardscape, and a loggia with retractable screens, creating an exceptional setting for year-round living and entertaining. Additional appointments include 3 washer dryers in extended laundry room, a private wine cellar, whole-house water filtration system, three-car garage with a lift for a fourth vehicle, a new roof installed in 2020, and a full-house generator installed in 2021. Private entrance driveway features 3 3 additional dedicated parking spaces and electric charging station. An extraordinary offering in one of Delray Beach's most desirable waterfront enclaves, this is a true legacy estate designed for those who value architecture, privacy, and exceptional lakefront living. DISCLAIMER: Information published or otherwise provided by the listing company and its representatives, including but not limited to prices, measurements, square footage, lot sizes, calculations, statistics, and videos, is deemed reliable but is not guaranteed and is subject to errors, omissions, or changes without notice. All such information should be independently verified by any prospective purchaser or seller. Parties should perform their own due diligence before a sale or listing. The listing company expressly disclaims any warranty or representation regarding such information. Published prices may reflect list price, sold price, and/or last asking price. The listing company participates in the Multiple Listing Service and IDX. Properties published as listed or sold are not necessarily exclusive to the listing company and may be listed or so
…By Annonceur International


In sought-after Delray Beach, two new-construction, three-bedroom, contemporary Paloma Villas townhomes open to loggias with summer kitchens that adjoin private saltwater pools. The residences convey a grand atmosphere featuring an open-concept, split-bedroom plan detailed by engineered oak flooring, window-walls of glass, and 12-foot ceiling heights downstairs with 10-foot ceilings upstairs. 723 and 725 Lake Avenue North, Delray Beach, Florida: Desirable Paloma Villas is perfectly located between Lake Ida and the Intracoastal Waterway in the La Hacienda Gardens enclave, just minutes from Delray Beach's award-winning sand-carpeted beaches, as well as Downtown Atlantic Avenue's boutique shopping and vibrant dining and nightlife venues. It is barely 20± minutes from Boca Raton's private executive airport, and an easy 30± minute commute to Palm Beach International Airport. PROPERTY: A brand-new two-townhome complex, Paloma Villas goes beyond interior luxury with outdoor living that rivals resort settings ideal for year-round entertaining. Beautifully landscaped with gardens and sprawling lawns shaded by a verdant mix of trees and palms, each villa is enclosed within high walls providing seclusion and privacy. Overlooking a private saltwater pool, the covered loggia off the living area of each townhome features an outdoor kitchen equipped with a gas grill and an under-counter refrigerator. For added convenience, each villa comes with a two-car garage and guest parking. RESIDENCE: A new gem in sought-after Delray Beach recently completed by Stamm Development, Paloma Villas comprises two luxurious two-story townhomes, each with three bedrooms, a flex room and 4,008± total square feet. Each residence, artfully designed with a bold contemporary aesthetic, offers an elevated living experience through careful attention to scale, the use of high-end materials, and a well-conceived, open, airy floor plan optimized for a seamless indoor/outdoor flow. Conveying a grand atmosphere, yhe interiors are beautifully executed to maximize comfort and function, anchored by engineered oak flooring, offering garden-view window-walls of glass, and topped by 12-foot ceilings downstairs and 10-foot ceilings upstairs. The chic living areas are adjoined by a chef's kitchen with streamlined contemporary cabinetry, quartz countertops, high-end appliances and an island accommodating pull-up seating. With a split-bedroom plan, the primary suite is placed on the second floor for enhanced privacy, while an adjoining versatile, second-floor flex room can easily serve as a private primary sitting area, an office, media room or workout zone. The spa-like primary bathroom is finished with bespoke custom cabinetry designed and manufactured by a local vendor, a soaking tub and a shower equipped with a hand shower, showerhead and a shower arm with a diverter. The guest bathrooms, also spa-like, feature showers with a hand shower, showerhead and a diverter. Completing the overall layout is a laundry room. Eight-foot, solid-core interior doors and recessed LED lighting contribute to the villas' clean, modern aesthetic, while the townhomes are pre-wired for a centralized home-automation system with speaker-wiring in the living areas, kitchen and covered loggia enabling a streamlined and integrated, smart-living experience. The villas are also pre-wired for future motorized shades and exterior cameras at all entry points ensuring ease of expansion and enhanced security. Offering the serenity of a private retreat with every modern convenience, these Paloma Villas townhomes balance sophisticated luxury ideal for gracious entertaining with a comfortable, practical design tailored for family living. DISCLAIMER: Information published or otherwise provided by the listing company and its representatives including but not limited to prices, measurements, square footages, lot sizes, calculations, statistics, and videos are deemed reliable but are not guaranteed and are subject to errors, omissions or changes without notice. All such information should be independentl
…By Annonceur International


One of the tallest penthouses in the area, located in a pre-height-restriction building. It offers breathtaking, unobstructed views of the ocean, the Intracoastal, and stunning sunset vistas over downtown Delray Beach. Moments away from the ocean on Atlantic Avenue, Delray Beach, this chic contemporary penthouse offers awe-inspiring ocean, Intracoastal and city views. Details include a flowing open-concept layout, a split-bedroom plan for privacy, gourmet kitchen and a lounge with a bar. This sophisticated loft-like in-town retreat offers the discerning owner the epitome of luxury seaside resort-style living. 50 East Road Penthouse 12-G, Delray Beach, Florida. The 12-floor 95-unit Barr Terrace condominium complex offers waterfront living in a downtown Delray Beach location, just moments away from the ocean and at the very doorstep of vibrant Atlantic Avenue's shopping, dining and nightlife venues. Amenities and services include an onsite lobby manager, fitness center, community/card room, BBQ area and bike storage. PROPERTY: On beautifully landscaped grounds fronting the Intracoastal Waterway and Delray Beach's tony Atlantic Avenue, residents of Barr Terrace enjoy a resort-style pool set within an expansive patio. RESIDENCE: Welcome to your personal slice of paradise! This rare 3,400± square-foot double-unit penthouse is perched on the top floor of Barr Terrace, the tallest building in Delray Beach. Its premier location offers easy access to all that the town has to offer. Vibrant Atlantic Avenue, pristine sugar-sand beaches and the private Seagate Beach Club are all just moments away. Completely oriented to take advantage of extraordinary ocean, intercoastal and city views, the principal formal rooms open to the bright and airy family room and sunroom, both wrapped in multiple banks of windows, in an ideal layout for gracious entertaining and casual gatherings. Also, the elegant living room and dining room feature a congenial amenity for hosting. Both are adjacent to the lounge, where the full-service bar is detailed by an underlit countertop and accommodates seating. The gourmet kitchen blends form with function, fitted with sleek custom cabinetry, quartz countertops, glass-mosaic backsplashes and professional grade appliances. With a split bedroom plan, the primary suite is placed separately for the ultimate in privacy. The bedroom, with an attractive built-in wall headboard, offers spectacular views. Completing the suite are two custom-fitted walk-in closets and a spa-inspired bathroom with custom cabinetry, quartz countertop, dual sinks, spa tub and a glass-enclosed multi-head shower. The guest bedroom suite, also offering awesome views, comprises a luxe ensuite bathroom and a large custom fitted walk-in closet. The third guest bedroom can also serve as an office/library. Details throughout include large-format marble flooring, decorator ceilings, elegant wall coverings, designer lighting, impact-glass windows and remote-controlled Hunter Douglas blinds. Completing the layout is a laundry room, and coming with this penthouse is covered parking. This sophisticated loft-like in-town retreat with incredible views offers the discerning owner the epitome of luxury seaside resort-style living. DISCLAIMER: Information published or otherwise provided by the listing company and its representatives including but not limited to prices, measurements, square footages, lot sizes, calculations, statistics, and videos are deemed reliable but are not guaranteed and are subject to errors, omissions or changes without notice. All such information should be independently verified by any prospective purchaser or seller. Parties should perform their own due diligence to verify such information prior to a sale or listing. Listing company expressly disclaims any warranty or representation regarding such information. Prices published are either list price, sold price, and/or last asking price. The listing company participates in the Multiple Listing Service and IDX. The properties published as listed and sold are not necessarily ex
…By Annonceur International


An artful modern showplace for indoor/outdoor entertaining, this seven-bedroom compound with two guest retreats sits on Ocean Boulevard, a short walk from beach access. Right on Ocean Boulevard in beautiful Seagate, an oasis of modern luxury awaits in this beach area compound that brings laid-back elegance to the concept of indoor/outdoor living, creating a showplace for those who enjoy entertaining. Award-winning South Florida architect Randall Stofft has fashioned this custom-built seven-bedroom estate home in refined simplicity harmonized with striking accents plus artful finishes by interior designer Shelly Preziosi, ASID Inside, past the glassed staircase that floats upward, the light-bathed living spaces feel distinct but open, spilling through airy glass walls to the fabulous outdoor living/dining room by the sleek pool anchored by the separate guest house/cabana, with the open-air fireplace and landscape lighting adding night-time drama to the resort ambiance. Another separate guest retreat is above one of a pair of two-bay garages. In the main house, family and guests have five bedroom suites featuring spacious and relaxing master quarters - gazing over the pool and garden - pairing two wardrobe rooms with two separate baths, the larger a sensuous spa-like design accented in subtle gold glints. Catering to comfort and peace of mind, the home's special features range from the smart-house automation to the elevator, full generator, impact-rated glass, leading-edge structural engineering, and sophisticated comprehensive security system. The gated entry and privacy walls give added seclusion to the expansive grounds. Also benefitting from a choice location just a short walk from the beach, about half a mile from three private beach clubs including; The Seagate Beach Club, The Delray Beach Club, and The Colony Beach Club, and a mile from Atlantic Avenue, this seaside masterpiece has everlasting appeal. Location South Ocean Boulevard, Delray Beach, Florida. Fringed by the ocean's sugar sands in Old Florida beauty, Seagate is a sought-after beachside neighborhood located only about a mile south of famous Atlantic Avenue, the centerpiece of historic downtown Delray Beach's vibrant shopping, dining, and culture. In the heart of South Florida's Gold Coast, between Boca Raton and Palm Beach, Delray Beach is known as a charming village-by-the-sea and a resort destination featuring pristine Blue Wave beaches. Property This Beach area compound-like contemporary estate is privately walled and gated on expansive grounds landscaped with beautiful greenery. A sweeping motor court leads to the formal entry sheltered by cantilevered rooflines between two garages housing a total of four vehicles. Designed as a fabulous outdoor entertainment space, the back grounds provide a balance of sunlight and shade on lounge terraces around the saltwater pool with spillover spa. A true outdoor living/dining room, the large lanai is served by a full summer kitchen, across from a linear fireplace. Anchoring the other side of the pool, the guest house/cabana contains a bedroom/sitting room, kitchenette, and bath. Residence Providing seven bedrooms plus eight and a-half baths in the total of 9300± square feet, this Randall Stofft-designed residence creates a striking but serene environment with custom details and airy spans of impact glass. Polished porcelain tile floors in a soft cream tone unify the main level, with pale wide-plank oak floors upstairs. The poured concrete construction, both levels, is built on pilings, has steel reinforcement beams, has the highest rated impact windows and doors on the market and a metal roof. Amenities include an elevator, full Generac generator, smart-house electronics with prewiring for speakers, and laundry rooms on both levels. First Floor: Dramatized by a floating staircase, the lofty open foyer flows right ahead to the great room where glass walls slide open to the poolside lanai and garden. Highlighted by a cove-lit ceiling above the seating space and a coffered ceiling over the d
…By Annonceur International


Discover 839 NE Bay Isle Drive, a newly built contemporary masterpiece in Boca Bay Colony. Spanning over 9,000 square feet on an oversized lot with 135 feet of deepwater frontage, this estate offers direct ocean access in minutes. Offered Fully furnished with bespoke custom furniture, this 6-bedroom, 8-bathroom residence redefines luxury waterfront living. Powered by natural gas with a tankless water heater, it blends cutting-edge technology and curated finishes for unparalleled sophistication. Enter through a glass pivot door into the Great Room, where soaring ceilings, 42'' x 42'' porcelain floors, and pool deck views captivate. The chef's kitchen boasts a Viking gas cooktop, Thermador oven, GE double oven, JennAir dishwasher, Kenmore refrigerator, and a walk-in pantry with a Samsung
…By Annonceur International
'%20stroke='%23DDAA3A'%20stroke-width='1.909'%20stroke-linecap='square'%20stroke-linejoin='bevel'/%3e%3c/svg%3e)
Receive by email any new listing that may match your search criteria
Your criteria :
By validating this form, you accept the general conditions of use of Le Figaro Properties.
These agencies offer a selection of luxury properties vente at Palm Beach. Feel free to contact them for personalized assistance.
