

Luxury houses with pool for sale Brooklyn, United States
There are no results for this search
We suggest these listings near Brooklyn
64 listings near Brooklyn


Seaside house with pool and garden Brooklyn (United States)
Welcome to this gorgeous sea side home located steps away from Boca Raton's beautiful beaches and located in the prestigious neighborhood of Spanish River Land! This home is situated on a oversized fenced in yard offering ample green space and incredible indoor-outdoor living. This properties interior Floorplan is open concept offering 6 Bedrooms and 5 Full Bathrooms. This includes a first and second floor master suite. The guest bedrooms are well situated with one located on the first floor & remaining on the second floor, each bedroom has a full ensuite bathroom. This home has been completely remodeled including a chef ready kitchen with ultra-luxury appliances, walk-in pantry, and massive kitchen island built for entertaining. In addition to your custom gourmet kitchen enjoy your expansive great room which opens up to your covered patio, salt water pool, and 12 person jacuzzi! Start living the East Boca Raton lifestyle you have dreamed about surrounded by multi million dollar estates in the conveniently located neighborhood of Spanish River Land where you are a short walk to the Beach, Mizner, Boca Raton Resort and Beach Club, and Downtown Deerfield Beach. Walking distance to the beach and to Deerfield Beach Pier, bars, restaurants and shops. Yet still having a Boca Raton address.
…By Annonceur International


Seaside house with pool and terrace Brooklyn (United States)
Discover an unparalleled level of luxury living with breathtaking ocean views from nearly every room. This state-of-the-art new construction home, built by First Dunes with 20 years of Coastal Construction experience is perfectly situated overlooking world-class beaches and incorporates every imaginable amenity at your fingertips, providing enduring value and sophisticated beachfront living. Upon entering this timeless modern 5-bedroom, 4.5-bathroom home, you're immediately greeted by the grand entry foyer with a soaring ceiling height of 17.5 feet and exposed steel structural elements. The open floor plan on the first floor seamlessly blends the living and dining areas with the state-of-the-art chef's kitchen. The custom kitchen features a dining island with seating for 7 and top-of-the-line Thermador appliances. The living room features a porcelain wrapped fireplace and oversized sliding doors that lead out to the back deck, where you'll find a stunning heated gunite infinity pool with hot tub jets overlooking the Atlantic Ocean, an outdoor custom kitchen, beach walkway, and an outdoor shower. The first floor also includes a laundry room, a powder room with interior access and access from the rear deck, radiant heat, and tile floors throughout, as well as a first floor ensuite bedroom and hidden millwork storage under the stairs. The second floor is dedicated to the master suite and a junior suite with deck, each with its own ensuite bathroom. The master bathroom features body spray shower, soaking tub, and sweeping water views. The third floor has two bedrooms, each with private balconies, and a full bathroom. The house features steel core construction, custom European aluminum windows, and countless other coastal details ensuring that it is built to the highest standards of safety and durability. Beautifully landscaped, the driveway leads to two full-sized car garages, each capable of accommodating two vehicles and providing additional storage. Additionally, the home has an easement to Moriches Bay, allowing for kayak or paddle board launch. Offering a rare combination of timeless beauty and state-of-the-art craftsmanship this home is set for completion in June 2023.
…By Annonceur International




House with pool Brooklyn (United States)
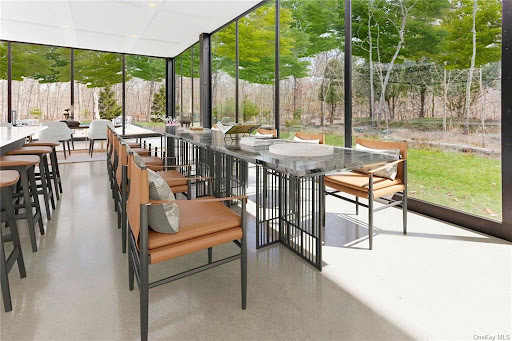
One of a kind home is perfect for one of a kind clientele. This 10,000sqft smart home, has 6 bedrooms all en-suite with an additional oversized restaurant styled bathroom for events below! With 94 Panels of floor to ceiling glass this modern home simultaneously connects you with nature. With a 4 car underground garage, a 27x55 Gunite pool and a column free open first floor this home is a renters dream!
…By Annonceur International


Contemporary house with pool and terrace Brooklyn (United States)
*Over 80% Sold and Occupied!* Closing Costs on Us! For a limited time, sponsor will cover buyers closing costs (approx. 4% of purchase price) for all new signed contracts. THE SMARTEST BUY IN BROOKLYN BROOKLYN POINT OFFERS ONE OF THE LAST 25-YEAR TAX ABATEMENTS AVAILABLE IN NEW YORK CITY. ESTIMATED ANNUAL SAVINGS FOR RESIDENCE PHD: $28,709. A pristine corner residence nestled in the prestigious Brooklyn Point development, this stunning 3-bedroom, 3-bathroom home is a portrait of contemporary Brooklyn living. Features of this 1,455 sq. ft. home include beautiful wide plank stained oak floors, floor-to-ceiling windows with northern and eastern exposure and panoramic views of Manhattan and Brooklyn, an in-home washer/dryer, and a harmonious light wood color palette with brushed nickel fixtures and finishes designed to accentuate space and natural light. A welcoming foyer adorned with a coat closet and full bathroom flows into a spacious open-concept living room, dining room, and kitchen saturated with natural light. The kitchen is equipped with an eat-in island, sleek white quartz countertops, custom oak millwork, a built-in Sub-Zero wine refrigerator, and fully-integrated appliances from Miele including a 5-burner gas range, 36 refrigerator, oven, speed oven, and whole bean coffee machine. A thoughtful split-wing layout separates the primary and secondary bedrooms. The primary bedroom has a walk-in closet and an immaculate en-suite bathroom with a floating double vanity, imported stone surfaces, custom Waterworks fixtures, a walk-in rain shower, and radiant heated floors. The second bedroom features a full en-suite bathroom, while the third bedroom has easy access to the homes third full bathroom. Located in the trendy Downtown Brooklyn neighborhood, Brooklyn Point is a transformative residential development offering residents a one-of-a-kind living experience. It is the only for-sale residential building at the popular retail, dining, and entertainment center, City Point. And it has one of the most comprehensive amenities packages in the entire city with 40,000 sq. ft. of private indoor and outdoor facilities including the highest residential infinity pool in the Western Hemisphere. It is close to Cadman Plaza, Commodore Barry, and Fort Greene Parks, Brooklyn Academy of Music, Barclays Center, and several unique Brooklyn neighborhoods that include Brooklyn Heights, DUMBO, Fort Greene, Cobble Hill, and Boerum Hill. It is just one stop from Manhattan and has easy access to 11 subway lines. Building Services & Amenities Include: 24- Hour Attended Lobby Concierge Doorman Dry Cleaning Valet Stroller Valet Package room Cold storage Pet Spa Bicycle Storage Storage Bins Park Lounge & Bar Landscaped Terrace Firepit Putting Green Grills Childrens indoor playroom Childrens Outdoor playground Screening & Performance Room Chefs kitchen Wine Library Private Study Game room Fitness Center Pilates Studio Rock Climbing Cycling Studio Yoga Studio Indoor Swimming Pool Steam Room Infrared Sauna Hot Tub Squash/Basketball Court Rooftop Infinity Pool Managed by Extell Management Services. *Photos represent building finishes THE COMPLETE OFFERING TERMS ARE IN AN OFFERING PLAN AVAILABILY FORM SPONSOR FILE NO. CD16-0008.
…By Annonceur International


Contemporary house with pool and terrace Brooklyn (United States)
*Over 80% Sold and Occupied!* Closing Costs on Us! For a limited time, sponsor will cover buyers closing costs (approx. 4% of purchase price) for all new signed contracts. THE SMARTEST BUY IN BROOKLYN. BROOKLYN POINT OFFERS ONE OF THE LAST 25-YEAR TAX ABATEMENTS AVAILABLE IN NEW YORK CITY. ESTIMATED ANNUAL SAVINGS FOR RESIDENCE 52C: $22,309. CLOSINGS HAVE COMMENCED AND ONSITE MODEL RESIDENCES ARE OPEN. A pristine residence nestled in the prestigious Brooklyn Point development, this stunning 2-bedroom, 2-bathroom home is a portrait of contemporary Brooklyn living. Features of this 1,147 sq. ft. home include beautiful wide plank stained oak floors, floor-to-ceiling windows with northern exposure and panoramic views of Manhattan, an in-home washer/dryer, and a harmonious light wood color palette with brushed nickel fixtures and finishes designed to accentuate space and natural light. A welcoming foyer adorned with a coat closet and full bathroom flows into a spacious open-concept living room, dining room, and kitchen saturated with natural light. The kitchen is equipped with an eat-in island, sleek white quartz countertops, custom oak millwork, a built-in Sub-Zero wine refrigerator, and a fully-integrated appliances from Miele including a 4-burner has range, 30 refrigerator, oven, and speed oven. A thoughtful split-wing layout gives each bedroom enjoys a comfortable level of privacy. The primary bedroom has a walk-in and reach-in closet and an immaculate en-suite bathroom with a custom floating oak vanity, imported stone surfaces, custom Waterworks fixtures, a walk-in rain shower, and radiant heated floors. The second bedroom has its own closet space and easy access to the homes second full bathroom. Located in the trendy Downtown Brooklyn neighborhood, Brooklyn Point is a transformative residential development offering residents a one-of-a-kind living experience. It is the only for-sale residential building at the popular retail, dining, and entertainment center, City Point. And it has one of the most comprehensive amenities packages in the entire city with 40,000 sq. ft. of private indoor and outdoor facilities including the highest residential infinity pool in the Western Hemisphere. It is close to Cadman Plaza, Commodore Barry, and Fort Greene Parks, Brooklyn Academy of Music, Barclays Center, and several unique Brooklyn neighborhoods that include Brooklyn Heights, DUMBO, Fort Greene, Cobble Hill, and Boerum Hill. It is just one stop from Manhattan and has easy access to 11 subway lines. Building Services & Amenities Include: 24- Hour Attended Lobby Concierge Doorman Dry Cleaning Valet Stroller Valet Package room Cold storage Pet Spa Bicycle Storage Storage Bins Park Lounge & Bar Landscaped Terrace Firepit Putting Green Grills Childrens indoor playroom Childrens Outdoor playground Screening & Performance Room Chefs kitchen Wine Library Private Study Game room Fitness Center Pilates Studio Rock Climbing Cycling Studio Yoga Studio Indoor Swimming Pool Steam Room Infrared Sauna Hot Tub Squash/Basketball Court Rooftop Infinity Pool Managed by Extell Management Services. *Photos represent building finishes THE COMPLETE OFFERING TERMS ARE IN AN OFFERING PLAN AVAILABILY FORM SPONSOR FILE NO. CD16-0008.
…By Annonceur International


Contemporary house with pool and terrace Brooklyn (United States)
Over 80% Sold and Occupied!FIVE YEARS FOR FREE!Sponsor will pay 5 years of common charges and real estate taxes for new contracts on 2-bedrooms and 3-bedrooms before June 30th.BROOKLYN POINT OFFERS ONE OF THE LAST 25-YEAR TAX ABATEMENTS AVAILABLE IN NEW YORK CITY. ESTIMATED ANNUAL SAVINGS FOR RESIDENCE 51C: $22,309.CLOSINGS HAVE COMMENCED AND ONSITE MODEL RESIDENCES ARE OPEN.A pristine residence nestled in the prestigious Brooklyn Point development, this stunning 2-bedroom, 2-bathroom home is a portrait of contemporary Brooklyn living. Features of this 1,145 sq. ft. home include beautiful wide plank stained oak floors, floor-to-ceiling windows with northern exposure and panoramic views of Manhattan, an in-home washer/dryer, and a harmonious dark wood color palette with brushed nickel fixtures and finishes designed to accentuate space and natural light.A welcoming foyer adorned with a coat closet and full bathroom flows into a spacious open-concept living room, dining room, and kitchen saturated with natural light. The kitchen is equipped with sleek white quartz countertops, custom oak millwork, a built-in Sub-Zero wine refrigerator, and a fully-integrated appliances from Miele including a 4-burner has range, 30 refrigerator, oven, and speed oven.A thoughtful layout gives each bedroom enjoys a comfortable level of privacy. The primary bedroom has a both a reach-in and walk-in closet and an immaculate en-suite bathroom with a custom floating oak vanity, imported stone surfaces, custom Waterworks fixtures, a walk-in rain shower, and radiant heated floors. The second bedroom has its own closet space and easy access to the home's second full bathroom.Located in the trendy Downtown Brooklyn neighborhood, Brooklyn Point is a transformative residential development offering residents a one-of-a-kind living experience. It is the only for-sale residential building at the popular retail, dining, and entertainment center, City Point. And it has one of the most comprehensive amenities packages in the entire city with 40,000 sq. ft. of private indoor and outdoor facilities including the highest residential infinity pool in the Western Hemisphere. It is close to Cadman Plaza, Commodore Barry, and Fort Greene Parks, Brooklyn Academy of Music, Barclays Center, and several unique Brooklyn neighborhoods that include Brooklyn Heights, DUMBO, Fort Greene, Cobble Hill, and Boerum Hill. It is just one stop from Manhattan and has easy access to 11 subway lines.Building Services & Amenities Include:24- Hour Attended LobbyConciergeDoormanDry Cleaning ValetStroller ValetPackage roomCold storagePet SpaBicycle StorageStorage BinsPark Lounge & BarLandscaped TerraceFirepitPutting GreenGrillsChildren's indoor playroomChildren's Outdoor playgroundScreening & Performance RoomChef's kitchenWine LibraryPrivate StudyGame roomFitness CenterPilates StudioRock ClimbingCycling StudioYoga StudioIndoor Swimming PoolSteam RoomInfrared SaunaHot TubSquash/Basketball CourtRooftop Infinity PoolManaged by Extell Management Services.Photos represent building finishesTHE COMPLETE OFFERING TERMS ARE IN AN OFFERING PLAN AVAILABILY FORM SPONSOR FILE NO. CD16-0008.
…By Annonceur International


Contemporary house with pool and terrace Brooklyn (United States)
*Over 80% Sold and Occupied!* Closing Costs on Us! For a limited time, sponsor will cover buyers closing costs (approx. 4% of purchase price) for all new signed contracts. THE SMARTEST BUY IN BROOKLYN. BROOKLYN POINT OFFERS ONE OF THE LAST 25-YEAR TAX ABATEMENTS AVAILABLE IN NEW YORK CITY. ESTIMATED ANNUAL SAVINGS FOR RESIDENCE 24L: $22,309. CLOSINGS HAVE COMMENCED AND ONSITE MODEL RESIDENCES ARE OPEN. A pristine corner residence nestled in the prestigious Brooklyn Point development, this stunning 2-bedroom, 2-bathroom home is a portrait of contemporary Brooklyn living. Features of this 1,159 sq. ft. home include beautiful wide plank stained oak floors, floor-to-ceiling windows with southern and western exposure and panoramic views of Brooklyn, an in-home washer/dryer, and a harmonious light wood color palette with satin copper fixtures and finishes designed to accentuate space and natural light. A welcoming foyer adorned with a coat closet and full bathroom flows into a spacious open-concept living room, dining room, and kitchen saturated with natural light. The kitchen is equipped with an eat-in island, sleek white quartz countertops, custom oak millwork, a built-in Sub-Zero wine refrigerator, and a fully-integrated appliances from Miele including a 4-burner has range, 30 refrigerator, oven, and speed oven. A thoughtful split-wing layout gives each bedroom enjoys a comfortable level of privacy. The primary bedroom has a walk-in closet and an immaculate en-suite bathroom with a custom floating oak vanity, imported stone surfaces, custom Waterworks fixtures, a walk-in rain shower, and radiant heated floors. The second bedroom has its own closet space and easy access to the homes second full bathroom. Located in the trendy Downtown Brooklyn neighborhood, Brooklyn Point is a transformative residential development offering residents a one-of-a-kind living experience. It is the only for-sale residential building at the popular retail, dining, and entertainment center, City Point. And it has one of the most comprehensive amenities packages in the entire city with 40,000 sq. ft. of private indoor and outdoor facilities including the highest residential infinity pool in the Western Hemisphere. It is close to Cadman Plaza, Commodore Barry, and Fort Greene Parks, Brooklyn Academy of Music, Barclays Center, and several unique Brooklyn neighborhoods that include Brooklyn Heights, DUMBO, Fort Greene, Cobble Hill, and Boerum Hill. It is just one stop from Manhattan and has easy access to 11 subway lines. Building Services & Amenities Include: 24- Hour Attended Lobby Concierge Doorman Dry Cleaning Valet Stroller Valet Package room Cold storage Pet Spa Bicycle Storage Storage Bins Park Lounge & Bar Landscaped Terrace Firepit Putting Green Grills Childrens indoor playroom Childrens Outdoor playground Screening & Performance Room Chefs kitchen Wine Library Private Study Game room Fitness Center Pilates Studio Rock Climbing Cycling Studio Yoga Studio Indoor Swimming Pool Steam Room Infrared Sauna Hot Tub Squash/Basketball Court Rooftop Infinity Pool Managed by Extell Management Services. *Photos represent building finishes THE COMPLETE OFFERING TERMS ARE IN AN OFFERING PLAN AVAILABILY FORM SPONSOR FILE NO. CD16-0008.
…By Annonceur International


House with pool New York (United States)
A maisonette in the heart of DUMBO, Residence B at the Garden level offers a distinctive blend of loft living and townhouse-style comfort, thoughtfully designed around a private outdoor retreat that transforms the way the home is lived in and enjoyed. Tucked within the intimate 200 Water Street Condominium, the residence offers a level of privacy rarely associated with loft living. A dedicated maisonette entrance allows guests to move effortlessly between the interior and the garden, creating an ideal setting for entertaining while preserving the privacy of the home's living spaces. Soaring 14-foot ceilings, oversized steel-framed windows, and coveted north and south exposures fill the interiors with natural light throughout the day. Expansive walls of glass overlook the private garden, creating an effortless connection between the living spaces and the outdoors. The result is a home that feels open, bright, and inviting, with nature serving as a constant backdrop to everyday life. The great room serves as the heart of the residence - an inviting space equally suited for quiet evenings at home or entertaining on a larger scale. Radiant-heated Siberian white oak flooring, custom millwork, architectural built-ins, designer lighting, and carefully selected finishes create interiors that feel both sophisticated and welcoming. The open chef's kitchen pairs custom cabinetry, marble countertops and backsplash, generous pantry storage, and a suite of Wolf and Sub-Zero appliances. Beyond the glass, the private garden becomes a natural extension of the residence. Arranged with multiple areas for dining, lounging, and gathering, it features a pergola, built-in Lynx grilling station, fire pit seating area, mature plantings, and automated irrigation. Whether hosting summer dinners, enjoying a quiet morning coffee, or spending an afternoon outdoors, the garden is designed to be enjoyed throughout the seasons. The home's thoughtfully separated bedrooms offer both privacy and flexibility. Occupying its own private wing, the primary suite is complemented by custom built-ins and an en-suite bath finished in Blanco Carrara marble with an oversized glass shower and double vanity. A second bedroom enjoys its own en-suite bath, while two additional bedrooms share a full bathroom in the northern wing. An elegant powder room off of the foyer and a dedicated laundry room with a full-size side-by-side washer and dryer complete the home's highly functional layout. Additional features include custom architectural shelving, outfitted closets throughout, Lutron lighting controls, motorized window treatments, and exceptional built-in storage. Originally constructed as the Brillo Company's iconic daylight factory and thoughtfully converted into luxury condominiums in 2015, 200 Water Street is one of DUMBO's premier boutique buildings, offering just fifteen residences. Amenities include a full-time attended lobby, fitness center, bike storage, beautifully maintained common gardens, and direct access to the neighboring parking garage. Ideally positioned along one of DUMBO's iconic cobblestone streets, the residence is moments from Brooklyn Bridge Park, Empire Stores, the neighborhood's acclaimed restaurants, cafs, independent boutiques, waterfront parks, and vibrant arts scene, with convenient access to the NYC Ferry and multiple subway lines. Offering the volume of an authentic loft, the ease of single-level living, and an exceptional indoor-outdoor lifestyle, Maisonette B is a rare offering within one of DUMBO's most sought-after boutique condominiums.
…By Annonceur International


House with pool and garden Brooklyn (United States)
IMMINENT OCCUPANCY. The Huron. Two Towers Designed by the Acclaimed Morris Adjmi. Over 30,000 Sq Ft of Amenities. Introducing this brand new 2-bathroom, 2-bathroom corner condo with a private balcony offering an amenity-rich waterfront lifestyle in one of Brooklyns trendiest neighborhoods. Interiors are timeless in their design and evoke casual elegance. Airy ceilings and wide plank engineered oak floors frame floor-to-ceiling windows with startling views of the East River and Manhattan skyline. Quiet, energy-efficient multi-zone VRF heating and cooling is paired with a WiFi-enabled Nest thermostat. A tasteful foyer with a reach-in closet flows into an open-plan living room, dining room, and kitchen saturated with northern and eastern light. The living room flows out onto a large balcony perfect for sun lounging, alfresco dining, and more. The corner kitchen juxtaposes honed Italian Dolit marble slabs with custom made, imported two-tone cabinets and drawers, and features a full suite of integrated Miele appliances. The king-size primary suite boasts a huge walk-in closet, a reach-in closet, and a stylish en-suite a glass-enclosed walk-in Signature rain shower. The second bedroom has a reach-in closet and easy access to a second full bathroom. A Bosch washer and dryer and an additional reach-in closet complete the home. Residents at The Huron enjoy over 30,000 square feet of curated amenities and direct access to the maturing Brooklyn waterfront. Active spaces include a 50-foot indoor saltwater pool overlooking the river, a state-of-the-art fitness center with Peloton bikes, a movement/dance studio with mirrors and ballet bars and separate locker rooms with a sauna. There is a stunning residents lounge with pool table, a formal dining room, a co-working area with pods, booths, and conference space, a game room, and a childrens playroom. Outdoor spaces include a manicured waterfront promenade, an 8,000 square foot private park with recreation areas designed for kids, and two sprawling rooftops with awe-inspiring views of the iconic Manhattan skyline. Additional services include 24-hour concierge, private storage, on-site attended parking, a pet spa, a bicycle room, and a package room with cold storage. Renderings reflect building finishes. THE COMPLETE OFFERING TERMS ARE IN AN OFFERING PLAN AVAILABLE FROM SPONSOR. FILE NO. CD 22-0064
…By Annonceur International


House with pool and garden Brooklyn (United States)
IMMINENT OCCUPANCY.The Huron. Two Towers Designed by the Acclaimed MorrisAdjmi. Over 30,000 Sq Ft of Amenities.Introducing this brand new 2-bedroom, 2-bathroom cornercondo with 215 square feet of private outdoor space offering an amenity-richwaterfront lifestyle in one of Brooklyn's trendiest neighborhoods. Interiorsare timeless in their design and evoke casual elegance. Airy ceilings and wideplank engineered oak floors frame floor-to-ceiling windows with startling viewsof the East River and Manhattan skyline. Quiet, energy-efficient multi-zone VRFheating and cooling is paired with a WiFi-enabled Nest thermostat.A tasteful foyer with a reach-in closet flows into anopen-plan living room, dining room, and kitchen saturated with northern andeastern light. The kitchen juxtaposes honed Italian Dolit marble slabs withcustom made, imported two-tone cabinets and drawers. It features a huge eat-inisland and a full suite of integrated Miele appliances. The king-size primarysuite boasts a massive walk-in closet, a stylish en-suite bathroom with aglass-enclosed walk-in Signature rain shower, and direct access to an expansiveterrace perfect for sun lounging, alfresco dining, and more. The second bedroomhas a reach-in closet and easy access to a full bathroom. A Bosch washer anddryer completes the home.Residents at The Huron enjoy over 30,000 square feet ofcurated amenities and direct access to the maturing Brooklyn waterfront. Activespaces include a 50-foot indoor saltwater pool overlooking the river, astate-of-the-art fitness center with Peloton bikes, a movement/dance studiowith mirrors and ballet bars and separate locker rooms with a sauna. There is astunning resident's lounge with pool table, a formal dining room, a co-workingarea with pods, booths, and conference space, a game room, and a children'splayroom. Outdoor spaces include a manicured waterfront promenade, an 8,000square foot private park with recreation areas designed for kids, and twosprawling rooftops with awe-inspiring views of the iconic Manhattan skyline.Additional services include 24-hour concierge, private storage, on-siteattended parking, a pet spa, a bicycle room, and a package room with coldstorage.Renderings reflect building finishes.THE COMPLETE OFFERING TERMS ARE IN AN OFFERING PLANAVAILABLE FROM SPONSOR. FILE NO. CD 22-0064
…By Annonceur International


House with pool and garden Brooklyn (United States)
IMMINENT OCCUPANCY. The Huron. Two Towers Designed by the Acclaimed Morris Adjmi. Over 30,000 Sq Ft of Amenities. Introducing this brand new 3-bathroom, 2.5-bathroom corner condo offering an amenity-rich waterfront lifestyle in one of Brooklyns trendiest neighborhoods. Interiors are timeless in their design and evoke casual elegance. Airy ceilings and wide plank engineered oak floors frame floor-to-ceiling windows with startling views of the East River and Manhattan skyline. Quiet, energy-efficient multi-zone VRF heating and cooling is paired with a WiFi-enabled Nest thermostat. A tasteful foyer with a reach-in closet and powder room flows into an open-plan living room, dining room, and kitchen saturated with southern and eastern light. The kitchen juxtaposes honed Italian Dolit marble slabs with custom made, imported two-tone cabinets and drawers. It features a huge eat-in island and a full suite of integrated Miele appliances. The king-size primary suite boasts a massive walk-in closet and a stylish en-suite bathroom with a glass-enclosed walk-in Signature rain shower. The second and third bedrooms have reach-in closets and share access to a full bathroom. A Bosch washer and dryer completes the home. Residents at The Huron enjoy over 30,000 square feet of curated amenities and direct access to the maturing Brooklyn waterfront. Active spaces include a 50-foot indoor saltwater pool overlooking the river, a state-of-the-art fitness center with Peloton bikes, a movement/dance studio with mirrors and ballet bars and separate locker rooms with a sauna. There is a stunning residents lounge with pool table, a formal dining room, a co-working area with pods, booths, and conference space, a game room, and a childrens playroom. Outdoor spaces include a manicured waterfront promenade, an 8,000 square foot private park with recreation areas designed for kids, and two sprawling rooftops with awe-inspiring views of the iconic Manhattan skyline. Additional services include 24-hour concierge, private storage, on-site attended parking, a pet spa, a bicycle room, and a package room with cold storage. *Renderings reflect building finishes. THE COMPLETE OFFERING TERMS ARE IN AN OFFERING PLAN AVAILABLE FROM SPONSOR. FILE NO. CD 22-0064
…By Annonceur International


House with pool and garden Brooklyn (United States)
IMMINENT OCCUPANCY. The Huron. Two Towers Designed by the Acclaimed Morris Adjmi. Over 30,000 Sq Ft of Amenities. Introducing this brand new 3-bedroom, 2.5-bathroom corner condo with a 661 square foot terrace offering an amenity-rich waterfront lifestyle in one of Brooklyns trendiest neighborhoods. Interiors are timeless in their design and evoke casual elegance. Airy ceilings and wide plank engineered oak floors frame floor-to-ceiling windows with startling views of the East River and Manhattan skyline. Quiet, energy-efficient multi-zone VRF heating and cooling is paired with a WiFi-enabled Nest thermostat. A tasteful foyer with a reach-in closet and powder room flows into an open-plan living room, dining room, and kitchen saturated with southern and eastern light. The space leads out to an expansive wraparound terrace perfect for sun lounging, alfresco dining, and more. The kitchen juxtaposes honed Italian Dolit marble slabs with custom made, imported two-tone cabinets and drawers. It features a huge eat-in island and a full suite of integrated Miele appliances. The king-size primary suite boasts a massive walk-in closet and a stylish en-suite bathroom with a glass-enclosed walk-in Signature rain shower. The second and third bedrooms have reach-in closets and share access to a full bathroom. A Bosch washer and dryer completes the home. Residents at The Huron enjoy over 30,000 square feet of curated amenities and direct access to the maturing Brooklyn waterfront. Active spaces include a 50-foot indoor saltwater pool overlooking the river, a state-of-the-art fitness center with Peloton bikes, a movement/dance studio with mirrors and ballet bars and separate locker rooms with a sauna. There is a stunning residents lounge with pool table, a formal dining room, a co-working area with pods, booths, and conference space, a game room, and a childrens playroom. Outdoor spaces include a manicured waterfront promenade, an 8,000 square foot private park with recreation areas designed for kids, and two sprawling rooftops with awe-inspiring views of the iconic Manhattan skyline. Additional services include 24-hour concierge, private storage, on-site attended parking, a pet spa, a bicycle room, and a package room with cold storage. *Renderings reflect building finishes. THE COMPLETE OFFERING TERMS ARE IN AN OFFERING PLAN AVAILABLE FROM SPONSOR. FILE NO. CD 22-0064
…By Annonceur International


House with pool Brooklyn (United States)
IMMINENT OCCUPANCY. The Huron. Two Towers Designed by the Acclaimed Morris Adjmi. Over 30,000 Sq Ft of Amenities. Introducing this brand new 3-bedroom, 2.5-bathroom corner condo offering an amenity-rich waterfront lifestyle in one of Brooklyns trendiest neighborhoods. Interiors are timeless in their design and evoke casual elegance. Airy ceilings and wide plank engineered oak floors frame floor-to-ceiling windows with startling views of the East River and Manhattan skyline. Quiet, energy-efficient multi-zone VRF heating and cooling is paired with a WiFi-enabled Nest thermostat. A tasteful foyer with a reach-in closet and powder room flows into an open-plan living room, dining room, and kitchen saturated with southern and eastern light. The kitchen juxtaposes honed Italian Dolit marble slabs with custom made, imported two-tone cabinets and drawers. It features a huge eat-in island and a full suite of integrated Miele appliances. The king-size primary suite boasts a massive walk-in closet and a stylish en-suite bathroom with a glass-enclosed walk-in Signature rain shower. The second and third bedrooms have reach-in closets and share access to a full bathroom. A Bosch washer and dryer completes the home. Residents at The Huron enjoy over 30,000 square feet of curated amenities and direct access to the maturing Brooklyn waterfront. Active spaces include a 50-foot indoor saltwater pool overlooking the river, a state-of-the-art fitness center with Peloton bikes, a movement/dance studio with mirrors and ballet bars and separate locker rooms with a sauna. There is a stunning residents lounge with pool table, a formal dining room, a co-working area with pods, booths, and conference space, a game room, and a childrens playroom. Outdoor spaces include a manicured waterfront promenade, an 8,000 square foot private park with recreation areas designed for kids, and two sprawling rooftops with awe-inspiring views of the iconic Manhattan skyline. Additional services include 24-hour concierge, private storage, on-site attended parking, a pet spa, a bicycle room, and a package room with cold storage. *Renderings reflect building finishes. THE COMPLETE OFFERING TERMS ARE IN AN OFFERING PLAN AVAILABLE FROM SPONSOR. FILE NO. CD 22-0064
…By Annonceur International


House with pool and garden Brooklyn (United States)
IMMINENT OCCUPANCY. The Huron. Two Towers Designed by the Acclaimed Morris Adjmi. Over 30,000 Sq Ft of Amenities. Introducing this brand new 3-bathroom, 2-bathroom condo with a 249 square foot terrace offering an amenity-rich waterfront lifestyle in one of Brooklyns trendiest neighborhoods. Interiors are timeless in their design and evoke casual elegance. Airy ceilings and wide plank engineered oak floors frame floor-to-ceiling windows with breathtaking views of the East River and Manhattan skyline. Quiet, energy-efficient multi-zone VRF heating and cooling is paired with a WiFi-enabled Nest thermostat. A tasteful foyer with a reach-in closet flows into an open-plan living room, dining room, and kitchen saturated with southern and western light. The space flows out onto a large terrace perfect for sun lounging, alfresco dining, and more. The windowed kitchen juxtaposes honed Italian Dolit marble slabs with custom made, imported two-tone cabinets and drawers, and features a full suite of integrated Miele appliances. The king-size primary suite boasts a massive walk-in closet and a stylish en-suite bathroom with a glass-enclosed walk-in Signature rain shower. The second and third bedrooms have reach-in closets and easy access to full bathrooms. A laundry room with a Bosch washer and dryer completes the home. Residents at The Huron enjoy over 30,000 square feet of curated amenities and direct access to the maturing Brooklyn waterfront. Active spaces include a 50-foot indoor saltwater pool overlooking the river, a state-of-the-art fitness center with Peloton bikes, a movement/dance studio with mirrors and ballet bars and separate locker rooms with a sauna. There is a stunning residents lounge with pool table, a formal dining room, a co-working area with pods, booths, and conference space, a game room, and a childrens playroom. Outdoor spaces include a manicured waterfront promenade, an 8,000 square foot private park with recreation areas designed for kids, and two sprawling rooftops with awe-inspiring views of the iconic Manhattan skyline. Additional services include 24-hour concierge, private storage, on-site attended parking, a pet spa, a bicycle room, and a package room with cold storage. Renderings reflect building finishes. THE COMPLETE OFFERING TERMS ARE IN AN OFFERING PLAN AVAILABLE FROM SPONSOR. FILE NO. CD 22-0064
…By Annonceur International


House with pool and terrace New York (United States)
Soaring ceilings and expansive spaces define this modern, loft-like corner 2-bed, 2-bath home. Enjoy oversized windows and modern design in one of Downtown's premier full-service buildings. The building, District at 111 Fulton Street, is a beautiful new development conversion of an Art Deco building with top-end amenities, including a full-time doorman, gym, pool, jacuzzi, and a 12,000 square foot furnished roof terrace. Interiors by Andrew Escobar. The apartment features an open chef's kitchen with high-end Italian-style cabinetry, Caeserstone countertops, a Gaggenau cooktop, a Liebherr refrigerator, a Miele dishwasher, and a Miele oven. The extra-large 4-piece master bath comes complete with dual-basin sinks and a frameless glass standing shower. The full second bath has a deep soaking tub and rain shower. Closets galore, a Bosch in-unit WASHER DRYER, and a central forced air/heat system round out the modern conveniences of this beautiful home. The location could not be more convenient. Go anywhere. Do anything. Access the Fulton Street subway station right on the block, with 2, 3, 4, 5, A, C, J, and Z trains. You can travel directly to almost anyplace in New York City. You'll find awesome food options on the block and multiple grocery stores within a few blocks. The South Street Seaport historic district is a stone's throw away. There you can enjoy sidewalk cafes, cultural events and festivals, boutique shopping, and a movie theater with luxe recliner seats and food service. The building is just a 10-minute walk to the ferry terminal if you want to spend an afternoon in Brooklyn or go to the beach. 111 Fulton is a full-service building with over 18,000 square feet of amenities. Work out, swim, or indulge in the cutting-edge fitness center, complete with an indoor lap pool, 16-jet spa Jacuzzi, cold plunge, steam bath and sauna, state-of-the-art equipment, and an exercise room. Relax, soak up the sun, and take in the stunning downtown views on the spectacular 12,000 square foot roof deck that offers chaise lounges, cabanas, and a reflecting pool. If you need some quiet time or entertainment, you can curl up by the fireplace in the library lounge or relax in the private screening and billiards room. Current Assessment: 808.95 USD per month ends 7/1/27.
…By Annonceur International


House with pool New York (United States)
Welcome to Residence 41A at the iconic Woolworth Tower, where luxury meets grandeur anddual bridge & water exposures take center stage.Designed for a lifestyle abundant in scale, luxury, and privacy, Residence 41A is a sun-floodedthree-bedroom, three-and-a-half-bathroom home offering solid oak herringbone floorsthroughout, over 11-foot ceilings with open city and river views facing North, East, and South,and approximately 3,282 square feet of living space. The flexible floor plan includes a 36-footcorner great room, which can be seamlessly expanded to a 53-foot gallery space, perfect forshowcasing an art collection against the backdrop of large terra-cotta arched windows andample wall space.The gourmet kitchen is a chef's dream, featuring custom Dada cabinetry by the Molteni Group,Calacatta Caldia marble counters and backsplashes, Dornbracht fixtures, and top-of-the-lineMiele appliances. From the north-facing windows, take in breathtaking views of the Manhattanskyline as you prepare meals in this culinary haven.The corner primary suite is a private retreat with a windowed walk-in dressing area and anopulent bathroom. Indulge in the steam shower, soak in the freestanding tub, and enjoy thedouble vanity, all set against Calacatta Caldia marble heated floors and slab walls, adorned withDornbracht Platinum fixtures and Nanz nickel hardware.Originally commissioned by retail magnate F.W. Woolworth, architect Cass Gilbert's 792-foot tallneo-Gothic masterpiece continues to capture the imagination and grace the world's mostfamous skyline. The 32 condominium residences, developed by Alchemy Properties andstarting on the 29th floor, are designed by world-renowned French architect Thierry W. Despontwith craftsmanship and attention to detail befitting this beloved landmark.With never more than two homes per floor, life at The Woolworth Tower Residences offers aclub-like intimacy amidst the vibrancy of downtown Manhattan. Residents enjoy white-gloveservice and an array of luxurious amenities, including the Gilbert Lounge, the Woolworth Pool, aFitness Studio, a Wine Cellar and Tasting Room, a Bike Room, on-site attended parking, and anexclusive residents-only lobby.Discover the magic of this extraordinary space. Contact the SERHANT Listing Agent today toschedule a private showing.
…By Annonceur International


House with pool New York (United States)
5-Star Living in Four Seasons Private Residence! This grand-scale, sun-drenched, one-bedroom at Four Seasons Private Residences has a formal foyer that leads to a spacious living and dining room with a separate kitchen, giving this apartment a classic touch. The soaring 11-foot ceilings and expansive floor-to-ceiling windows showcase East River and open Lower Manhattan views, including the historic Woolworth Building. The gracious bedroom suite offers a dressing area featuring a walk-in closet right off the en-suite spa-like 5-fixture bathroom. This one bedroom is complete with a powder room for guests and a laundry closet (W/D). 30 Park Place is masterfully designed by Robert A.M. Stern Architects and serviced by legendary Four Seasons Hotels and Resorts. With residences beginning on the 39th floor, the sweeping views are unparalleled. Residents may enjoy access to Four Seasons Hotel amenities, including a spa and salon facilities, a 75 swimming pool, an attended parking garage, a restaurant, a bar and lounge, ballroom facilities, and meeting rooms, as well as a comprehensive suite of a la carte services. The 38th floor is devoted to private residential amenities, including a fitness center and yoga studio, a private dining room, a conservatory and lounge with access to loggias, a Roto-designed children's playroom, and a screening room.
…By Annonceur International


House with pool and terrace New York (United States)
Step into elegance with this 4-bed, 3-bath corner condo - an exclusive making its debut as a combined unit. Bask in the splendor of Hudson River Views from the impeccably designed living room and renovated kitchen, all nestled within the refined confines of a LEED Platinum-certified residence boasting cutting-edge air and water filtration systems.This isn't just a property; it's a testament to luxury curated for those who appreciate the art of living gracefully and sustainably. Your sanctuary awaits, where sophistication meets an exquisite lifestyle.Graced with a home office, media lounge,a working fireplace and floor-to-ceiling windows with river and city views, this gut-renovated home offers a desirable Battery Park City lifestyle known for its safe, community-oriented atmosphere and proximity to major transportation hubs, lush riverside greenspaces, and exciting dining and shopping options.Enjoy all the benefits of living in this Downtown oasis including free shuttle service to Tribeca, FiDi and South Street Seaport.A welcoming foyer with a huge coat closet flows into an expansive open-plan living room, dining room, and kitchen inundated with natural light. Beautiful hardwood floors run throughout, and an elegant Calacatta gold fireplace adds a modern, cozy touch.The kitchen boasts an eat-in island, Calacatta gold marble countertops, a herringbone marble tile backsplash, a ceiling-mounted range hood, and integrated stainless steel appliances from Bosch, Wolf, and Sub-Zero. Just off the kitchen is a built-in bar and full-size Sub-Zero wine fridge with two refrigerator drawers.The king-size primary suite features a wall of custom built-ins, a huge walk-in closet with custom storage, and a spa-like en-suite bathroom with an oversized vanity, a walk-in shower, and a deep soaking tub.The second and third bedrooms share access to a five-piece full bathroom with a double vanity, shower, and tub, while the fourth bedroom has a deep reach-in closet and is adjacent to a third full bathroom. All bathrooms have Toto toilets and Waterworks fixtures.Finishing the home is a private home office, a media lounge, and a walk-in laundry room with a large capacity stacked washer and dryer and built-in storage. State-of-the-art technology includes several built-in TVs, integrated Sonos speakers, a central AV closet, and CCTV security for the entrance and media lounge.The Visionaire is a full-service luxury condominiumboasting unique features: it is the nation's first high-rise condo with LEED Platinum certification and recipient of the AIA Award for Excellence, has an advanced HVAC system that filters 95% of dust and allergens, providing highly filtered fresh air to every room, it maintains year-round temperature control and residents benefit from a central water filtration system.The impressive amenities include: 24-hour door attendants, a fireplace lounge, on-site parking, two rooftop terraces with grills, tables and endless river views , a children's playroom, a bicycle room, private storage (available for separate purchase) , screening and recreation rooms, as well as a health and wellness center with a skylit pool, a hot tub, a well-equipped gym, sauna, steam, massage rooms, and a yoga studio.The building is close to South Cove Park, The Battery, Brookfield Place, Oculus, Perelman Performing Arts Center, Eataly, Whole Foods, and more. Subway (4,5, N,R,1) and ferry lines are moments away.The king-size primary suite features a wall of custom built-ins, a huge walk-in closet with custom storage, and a spa-like en-suite bathroom with an oversized vanity, a walk-in shower, and a deep soaking tub.The impressive amenities include: 24-hour door attendants, a fireplace lounge, on-site parking, two rooftop terraces with grills, tables and endless river views , a children's playroom, a bicycle room, private storage (available for separate purchase) , screening and recreation rooms, as well as a health and wellness center with a skylit pool, a hot tub,
…By Annonceur International


House with pool New York (United States)
A Rare Gramercy Area Carriage House with Private Garage - Delivered With Approved Plans This extraordinary property preserves the historic facade of an original Neo-Flemish carriage house dating to 1893-an architectural relic that lends enduring character to East 22nd Street. Behind this striking frontage lies the framework for a substantial modern residence, offering a combination of scale, volume, and features that are increasingly impossible to replicate in Manhattan. Most notably, the property includes a private curb cut and enclosed garage-an exceptional amenity rarely found in downtown townhouses. It also has available air rights. FAR as built is 3.14. FAR allowed is 7.5 Delivered with fully approved plans, the offering allows a buyer to bypass the most time-intensive stages of development and proceed directly to execution. Unlike many townhouse opportunities, this is not an open-ended project, but a well-conceived and fully realized architectural vision - with the flexibility to make it entirely your own through tailored layouts and customized design finishes. Configured as a five-story, 20-foot-wide residence with nearly 7,000 square feet of potential living space, the home is designed for both grand entertaining and modern living. Plans include an ALT-1 permit for a private garage with vehicle lift to a newly created cellar, approximately 95 feet of enclosed ground-floor space complemented by a greenhouse, and an enclosed dining area with a glass ceiling on the second level. A dramatic vertical layout, serviced by an elevator, is paired with expansive outdoor spaces, including multiple landscaped terraces and a rooftop deck. The parlor level is distinguished by soaring 15-foot ceilings, while floor-to-ceiling windows create a luminous, gallery-like atmosphere throughout. The result is a rare opportunity to create a bespoke residence - one that seamlessly integrates historic character with contemporary scale, privacy, design and flexibility. Approved Plans: Cellar Dedicated storage areas New retaining walls and structural concrete piers/beams (this work has been completed) Existing elevator pit Hatch/ladder access from first floor Mechanical space for proposed car lift 1st Fl - Arrival Level & Wellness Private indoor garage with car lift Formal foyer and entry hall Large gym with adjacent bath, storage, and full laundry room (the gym could easily be a family room or media room) Powder room Rear connection to greenhouse/terrace extension per approved ZRD-1 2nd Fl - Kitchen, Dining & Main Living Expansive kitchen with island, cooking suite, double ovens, fridge/freezer Large dining room with glass ceiling Full-width living room with natural light from window wall South-facing terrace off the living room with pavers on pedestal system Walkable skylight system and insulated roofing components Powder room off foyer landing 3rd Fl - Full Primary Suite Grand primary bedroom with private terrace Dual dressing rooms Large primary bath with separate water closet 4th Fl - Bedrooms, Studies & Laundry 3 full bedrooms with 3 ensuite baths Additional dedicated laundry room Centralized 4th Fl hall 5th Fl - Media, Study & Dual Terraces Large media room with adjacent powder room Separate study with private full bath (could be a bedroom) Expansive south terrace and north terrace Interior access to roof Roof Rooftop terraces with new paver system Aluminum louvered pergola HVAC dunnage Skylight FDNY-compliant access pathways Approved Exterior Redevelopment Highlights Preservation of the original 1893 carriage house facade New window wall systems across rear New greenhouse structure at rear with fixed and operable glazing Restored parapets, granite cleaning, and facade masonry repairs Updated EIFS on east and west facades where existing. Multiple new guardrails, coping, waterproofing, and cladding systems Location 1 block from Gramercy Park Surrounded by historic townhouses, c
…By Annonceur International


House with pool and garden New York (United States)
Welcome to the epitome of downtown luxury living! This rarely available B-Line unit at the esteemed 150 Charles Street condominium has never been listed until now.Boasting an expansive 3,395 square feet of opulent living space, this mint-condition residence exudes sophistication at every turn. Floor-to-ceiling glass windows with unobstructed views of the Hudson River and NYC skyline, wide-plank white oak floors, 11 foot ceilings, exquisite finishes and custom upgrades can be found throughout.The bespoke, eat-in kitchen, features custom designed cabinets by Molteni, Alabama white marble counters, LeFroy Brooks fixtures, oversized wine refrigerator and and top-of-the-line applicants from Miele, Wolf and Sub-zero. The expansive primary suite is elevated by panoramic River and Skyline views. An adjoining library/sitting room further enhances this elegant space. The five-fixture, en-suite bath is adorned with custom slabs of white Alabama marble, LeFroy Brooks fixtures, a double vanity and a deep soaking tub.Three additional east-facing bedrooms offer iconic city panoramas, including vistas of the Empire State Building and Downtown Manhattan. Each bedroom boasts ample closet space with custom built-ins and an en-suite bath150 Charles Street is a full-service condominium building with 24-hour doorman, hotel concierge services, covered driveway + parking garage, and an elegant lobby lounge overlooking a beautifully landscaped courtyard. Amenities include a state-of-the-art 3,000 square foot fitness center which features a gym, heated 75-foot swimming pool, hot tub, cold plunge, steam, sauna, treatment rooms and immaculate locker facilities. Additional common areas include a playroom, resident's lounge and terrace.
…By Annonceur International


House with pool and terrace Howard Beach (United States)
Located on a quiet corner in one of Howard Beach's most desirable neighborhoods, Rockwood Park. This beautifully expanded Cape offers the perfect balance of suburban tranquility and city convenience. A welcoming entry foyer leads to a spacious living room and large dining room, creating an ideal layout for both everyday living and entertaining. The kitchen features classic cabinetry, abundant storage, generous granite counter space and opens to a bright breakfast area. The impressive oversized den, complete with a grand fireplace, is the perfect room for entertaining those large gatherings with french doors leading out to a sparkling inground pool perfect for enjoying warm summer days. Just off the kitchen, a 3 seasoned sunroom provides the ideal setting for relaxing or dining outdoors. This home also offers 3 bedrooms, 3 baths, and a full basement with space for a recreation room, home office, home gym and has a separate laundry room. Private driveway with carport, room for 3 cars. Enjoy the peaceful residential setting while being just a stone's throw away from the vibrant shops, restaurants and everyday conveniences along the boulevard. This truly is an ideal location to call home.
…By Daniel Gale Sotheby's International Realty


Farmhouse with pool Jersey City (United States)
77 Hudson Street, Jersey City, NJ 07302 Experience luxury waterfront living in this largest and most sought-after studio residence at 77 Hudson — Jersey City’s premier address. Boasting breathtaking views of the Hudson Bay through dramatic curtain glass walls this home is flooded with extraordinary natural light. The residence features an ultra-sleek European-style kitchen and a spa-inspired bath designed with modern elegance and functionality in mind. Residents enjoy over 44,000 square feet of world-class amenities including a resort-style pool massage room, steam rooms, sauna, fitness center, and more - delivering a true five-star lifestyle experience. Perfectly situated in the heart of Exchange Place/Paulus Hook this prime location offers an effortless commute to New York City with Ferry, PATH, and Lightrail transportation right at your doorstep. Includes a dedicated parking space — a rare and valuable convenience. This is waterfront living at its finest.
…By Prominent Properties Sotheby's International Realty


House with pool New York (United States)
Welcome to this beautifully designed and meticulously upgraded mother-daughter style residence situated on a desirable 47 x 110 corner lot. This exceptional home blends flexibility, elegance, and modern comfort, making it ideal for extended living or multi-generational use. The first floor offers a thoughtfully designed private living space featuring an open-concept layout with a summer kitchen, perfect for entertaining or accommodating guests. A spacious bedroom and a beautifully appointed full bathroom with a jacuzzi soaking tub complete this level, creating a comfortable and functional retreat. The second floor showcases a stunning open-concept design with soaring cathedral ceilings and an abundance of natural light. The chef's kitchen is a true showpiece, featuring a Thermador oven, pot filler, marble mosaic backsplash, and high-end finishes throughout. Radiant comfort is enhanced by electric floor heating mats, adding warmth and luxury beneath your feet. The living room centers around a striking electric cast concrete fireplace, creating a modern yet inviting atmosphere - the perfect focal point for gatherings or quiet evenings at home. The upper level bathroom features a Bain Ultra air-jet tub, offering a spa-like experience with therapeutic air massage technology. Originally designed as three bedrooms, the layout has been thoughtfully reconfigured into two generously sized bedrooms, including an expansive primary suite. The main bedroom boasts a massive walk-in closet and a private en-suite bath adorned with elegant Calacatta Gold marble finishes, creating a true luxury retreat. Situated on a prominent corner lot with added privacy and curb appeal, this home offers exceptional flexibility, high-end upgrades, and refined design throughout. A rare opportunity to own a distinctive property that seamlessly combines sophistication, comfort, and functionality.
…By Annonceur International


Property with pool New York (United States)
Discover the perfect blend of city convenience and suburban charm with this stunning 3-bedroom, 2.5-bath duplex in Island House. Revel in the generous space with low maintenance costs and luxurious amenities that promise a lifestyle of ease and elegance (virtually staged images highlight endless possibilities). Enjoy the privacy of a duplex layout with bedrooms on the lower level and living areas above, creating an ideal setting for entertaining. The primary suite boasts a walk-in closet and multiple additional closets, throughout the 3 bedrooms, ensuring ample storage. Bask in views of Roosevelt Island's Main Street and a freshly renovated backyard featuring picnic tables, children's playground, and serene seating areas for day and evening relaxation. Island House provides exceptional 24/7 doorman service, a newly upgraded gym, and a welcoming community space featuring a children's play area. Relax and entertain in the beautiful courtyard garden, complete with outdoor recreation and grilling facilities. Additionally, residents benefit from access to Westview's top-notch health amenities, which include a recently renovated heated pool and sauna, as well as a state-of-the-art, two-level gym equipped with the latest machinery and weights. Commuting is a breeze with options like the Roosevelt Island Tram, F train, Astoria Ferry, M86 bus, land bridge, and CitiBike, along with reserved parking. Embrace a tranquil community atmosphere with lush parks, gardens, and recreational amenities minutes from the city.
…By Annonceur International


House with pool and terrace New York (United States)
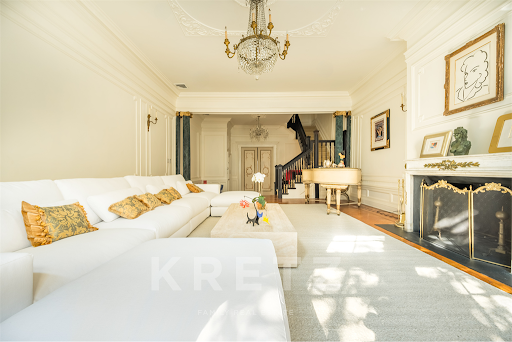
Gold Coast - Upper East Side. Located next door Andy Warhol's former house, in a former diplomatic building, neo-Georgian style house, approximately 7000 square feet, on five floors. Built in 1878 by architect J. H. Valentine. On the ground floor: Entrance hall opening onto kitchen and garden. On the Parlor level: living room and reception dining room with fireplaces. On the second floor: Suite with bathroom and original moldings. Paneled library with fireplace. On the third floor: 2 bedrooms, 2 marble bathrooms. On the fourth and last floor: suite with fireplace, dressing room and bathroom. SPA with swimming pool and sauna. Elevator. Winter garden. Period features: high ceilings, original moldings, woodwork, restored ironwork, solid parquet floors and 11 functional marble fireplaces. Madison Avenue, the Metropolitan Museum of Art and the Frick Collection all located in a close proximity. Yearly RET: $135,000
…By Kretz & Partners
'%20stroke='%23DDAA3A'%20stroke-width='1.909'%20stroke-linecap='square'%20stroke-linejoin='bevel'/%3e%3c/svg%3e)
Receive by email any new listing that may match your search criteria
Your criteria :
- For sale
- Brooklyn, United States, +30 km
- Houses
- Pool
By validating this form, you accept the general conditions of use of Le Figaro Properties.