Get early access to listings that match your criteria
Never miss an opportunity again. Our personalized alerts notify you instantly.

 English$ USD · m²


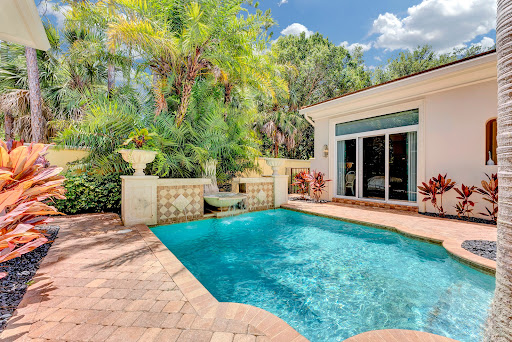

Welcome to this stunning single-story residence in Old Palm Golf Club, offering 3,820 square feet of thoughtfully designed and newly-renovated living space. This four-bedroom, 4.5-bathroom home provides ample room for comfortable modern living with a two-car garage for convenient parking and storage. The open floor plan maximizes the generous square footage, creating flowing spaces ideal for both everyday living and entertaining. Beautifully designed separate guest house is perfect for an in-law or guest suite. Situated in the established Old Palm community, this property presents an excellent opportunity for those seeking a well-proportioned home with abundant amenities and room to grow.
…By One Sotheby's International Realty


One acre of privacy. More than 12,000 sq ft of refined living. A lifestyle reserved for the few. Set on an exceptional one-acre double lot within the prestigious community of Frenchman’s Creek, this magnificent estate represents a rare combination of architectural grandeur, privacy, contemporary comfort and an authentic Palm Beach lifestyle. Encompassing more than 12,000 sq ft of refined living space, the residence commands spectacular lake and golf course views, framed by Florida’s iconic sunsets. Completely renovated and modernized in recent years, the estate retains its majestic architectural character while offering the sophistication and functionality expected of a truly exceptional private residence. The entrance reveals an atmosphere of timeless elegance, where marble flooring, soaring ceilings with magnificent wood beams and classic architectural details are complemented by expansive walls of glass that fill the interiors with natural light and frame the surrounding landscape. The residence features 7 bedrooms and 8.5 bathrooms, with generously proportioned spaces designed to provide exceptional comfort and privacy for both residents and guests. Occupying the entire eastern wing of the home, the primary suite is conceived as a private sanctuary. An expansive sitting area, multiple walk-in closets and a serene spa-inspired bathroom with dual vanities, two separate water closets, a soaking tub and separate shower overlook the tranquil interior garden. The western wing is dedicated to sophisticated entertaining, opening into an impressive reception area. The Downsview kitchen is a chef’s dream, featuring premium Miele appliances, exquisite Michelangelo marble countertops and a fully equipped secondary service kitchen discreetly positioned nearby. A luminous conservatory-inspired dining room creates an elegant setting for gathering family and friends, while expansive sliding doors open onto surrounding patios, establishing a seamless connection between indoor and outdoor living. Upstairs, a beautifully appointed guest suite with private balcony captures panoramic views across the lake, golf course and spectacular sunsets. Across the private courtyard, a separate two-story guest house provides an exceptional level of independence and privacy. It includes a living room, service kitchen, bedroom, two bathrooms and generous storage, together with a veranda extending toward the outdoor entertaining areas. For leisure and entertainment, the estate features a nine-seat private media room, complete with bar area and full bathroom, bringing a true cinematic experience into the home. The outdoor environment is equally impressive. A sparkling swimming pool with spa and sun shelf, private putting green, decorative fountain, sophisticated summer kitchen with pizza oven and full bar transform the grounds into a private resort, perfectly suited to entertaining, relaxing and embracing South Florida’s year-round outdoor lifestyle. Ownership extends beyond the estate itself. Members of Frenchman’s Creek enjoy an exceptional private-club lifestyle, with concierge and resort-style services, a newly completed state-of-the-art clubhouse, two championship 18-hole golf courses, tennis, pickleball, a luxury spa and advanced fitness center, together with an extensive calendar of social events. Membership also includes access to the exclusive Beach Club on Juno Beach, offering a pool, restaurant, beach attendant services and seasonal events. More than a residence, this is a private estate conceived as a sanctuary—an extraordinary property of rare scale and refinement, set within the privacy of Frenchman’s Creek and accompanied by one of Palm Beach County’s most coveted lifestyles. A home to experience. A legacy to preserve. A privilege to pass on.
…By Annonceur International


This Is the One You've Been Waiting For. Welcome to 9931 Migration Point -- the most exquisitely upgraded designer model home in all of Avenir at Apex. Set on a premium waterfront lot with a stunning outdoor living area, this is the rare home where every detail has been thoughtfully elevated and nothing has been left to chance. This is the Zenith, the largest floor plan available at Apex -- 5 bedrooms, 5 full and 2 half baths, and a 4-car garage spanning nearly 7,000 total square feet, with over 5,000 square feet of refined living space. Inside, stunning designer finishes meet a custom-built kitchen made for entertaining, while curated designer touches throughout the entire property deliver a level of craftsmanship and luxury that simply can't be replicated. A stunning renovation post closing and completely move-in ready, this home comes appointed with custom window treatments, built-out designer closets, and stunning lighting fixtures -- no detail left untouched. A massive post closing renovation project took this home from one in a crowd to the one that truly stands out, a custom estate home of your dreams! Waterfront views. Resort-style living. Uncompromising design. Luxury. Lifestyle. Location. Welcome to Avenir.
…By Sotheby's International Realty - Palm Beach Brokerage


A stunning home set in one of the most highly desirable gated communities of Steeplechase in Palm Beach Gardens. With over 5,500 total square feet of entertaining space. No expense spared. Over one acre of beautifully landscaped yard with a stunning resort feel pool. This 4-bedroom, 4.5-bathroom home includes an office & family room, 12-foot ceilings, a state-of-the-art kitchen with top of the line Sub Zero and Wolf appliances, plus an outdoor summer kitchen and covered patio space. Additional upgrades include finished closets/pantry, window treatments, epoxy/polyaspartic garage floor, leaf filter gutter covers, front driveway and walkway pavers, new reverse osmosis 3 stage countertop water faucet at kitchen sink. Easy to show and a must see.
…By Sotheby's International Realty - Palm Beach Brokerage


This is one of those homes that simply gets it right. Set on a beautiful, private lot in La Terre at Avenir, this home offers 3 bedrooms, 2 1/2 baths, dedicated den/ office and an additional bonus room, with 3,223 sq. ft. under air and over 4,100 sq. ft. total. It has been thoughtfully upgraded in all the places that matter. The kitchen is gorgeous, with cabinetry extending to the ceiling, a large walk-in pantry and a separate bar with beverage refrigeration -- polished, practical and made for entertaining. And then there's the bonus space. A former garage bay has been transformed into a fully incorporated, air-conditioned flex space -- media room, gym, wellness studio, whatever the moment calls for -- adding real, usable square footage while a full two-car garage remains. There's also a dedicated office, powder room and a floor plan that lives exceptionally well. Outside may be my favorite part. The generous screened patio area with summer kitchen opens to a true tropical oasis -- a brand-new pool and spa, expansive turf, fabulous upgraded landscaping and layers of greenery that create an unexpected amount of privacy. It's lush, beautifully finished and designed for the kind of indoor-outdoor living we all move to Florida for. And then, of course, there's Avenir. With resort-style amenities, miles of trails and green space, and the Town Center now beginning to open, Avenir is entering an entirely new chapter. Restaurants, shopping and everyday conveniences are becoming part of the neighborhood -- and that changes the lifestyle here in a very real way. If you've been waiting for an Avenir home where the upgrades are already done, the backyard feels like a private resort and you gain that incredibly valuable extra living space without sacrificing your two-car garage... this is the one I'd come see
…By Sotheby's International Realty - Palm Beach Brokerage


Introducing an exceptional new offering in the heart of Palm Beach Gardens. Situated within the prestigious gated community of Paloma at the Gardens, this beautifully upgraded 5-bedroom, 4-bathrooms pool home delivers sophisticated style, effortless comfort, and undeniable value. A grand living room with soaring ceilings sets the tone upon entry, guiding you into an inviting family room and open kitchen designed for both connection and comfort. Sliding glass doors frame the serene private pool, creating a seamless indoor-outdoor living experience. The family room is highlighted by a custom-designed wall unit with a multi-color feature fireplace, while the renovated open kitchen showcases modern cabinetry, sleek finishes, and newer appliances. Each bathroom has been thoughtfully up updated with newly renovated showers, offering a fresh and cohesive feel throughout the home. This sought-after floor plan provides an exceptional perfect for entertaining, relaxing, and enjoying the Florida lifestyle. Step outside to a fully fenced, covered patio overlooking the sparkling pool. Every evening, warm landscape lighting illuminates the yard and enhances the tranquil south-facing lake view, creating a truly magical ambiance. Efficiency and comfort are elevated by the home's newer AC units and fully impact windows and doors! Residents of Paloma enjoy a resort-quality lifestyle with a pristine clubhouse, fitness center, heated pool, spa, and shaded playground. The all-inclusive HOA provides remarkable value, including: " High-speed fiber internet (300 mb/s) " DirecTV Stream with premium channels (HBO, Showtime, Cinemax) " ADT security monitoring " Lawn and shrub care " Full access to all community amenities With its blend of modern upgrades, elegant details, and unmatched convenience, this home stands as one of the strongest and most desirable 5-bedroom opportunities in Palm Beach Gardens truly exceptional property ready for its next owner.
…By One Sotheby's International Realty


Set on 1.12 acres within the gated community of Steeplechase, this completely reimagined 3,670-square-foot, single-story estate occupies an expansive corner homesite. The main residence offers five bedrooms, four full bathrooms and a powder room, including a dedicated cabana bath, complemented by a separate 946-square-foot, two-bedroom casita. A sweeping driveway and generous frontage create an impressive sense of arrival, while an extensive renovation transformed the residence from the inside out with complete impact glass, a 2025 concrete tile roof, redesigned interiors and substantial improvements throughout. Custom double front doors open into the foyer and immediately reveal an expansive great room, where ceilings raised to 13 feet and large expanses of glass create dramatic volume and an abundance of natural light. Generously proportioned for multiple seating and entertaining areas, this central space establishes the open character of the home and flows naturally into the surrounding living and dining spaces. Wide-plank wood-look porcelain tile flooring, substantial custom baseboards and recessed lighting carry throughout. Just off the garage, an open mudroom-style hallway lined with custom cabinetry provides extensive built-in storage and an organized everyday entry into the home.At the heart of the residence, the completely redesigned kitchen features warm ivory quartz countertops with distinctive taupe veining and a matching full-height quartz backsplash. Custom paneled cabinetry incorporates detailed millwork, glass-front display cabinets and extensive drawer and pantry storage. An oversized center island features an integrated sink, generous workspace and abundant storage before extending into a custom built-in banquette for casual dining. The kitchen is equipped with a full Thermador appliance suite, including a professional-style gas cooktop with pot filler, custom integrated hood and paneled dishwasher, complemented by a paneled Sub-Zero refrigerator and oversized Sub-Zero wine refrigerator.The primary suite is designed as a private retreat, anchored by a dramatic glass-enclosed spa and wet room. The soaking tub, oversized shower and steam room are incorporated together within the enclosure, creating an immersive spa experience within the primary bath.The separate two-bedroom casita provides an independent living environment with a full bathroom, kitchenette, living area and private porch. Positioned apart from the main residence, it offers comfortable accommodations for guests, extended family or use as a private in-law suite.Outside, the scale of the corner homesite provides expansive lawns, mature landscaping and generous space surrounding the residence. The 15' x 30' pool is currently operated as a chlorine pool and is equipped for saltwater use, with covered and open-air patio areas extending the home's living and entertaining spaces outdoors. An outdoor shower, cabana bath access and fencing along the rear of the property add functionality and privacy to the outdoor setting.Additional features include a two-car attached garage with an impact-rated garage door, interior laundry room, custom closet cabinetry, walk-in closets, central vacuum, French doors, natural gas connection, generator hookup, well irrigation and complete storm protection. 5664 High Flyer Road S brings together more than an acre of land, a substantially renovated main residence, expansive indoor and outdoor living spaces and a private guest residence within Steeplechase in Palm Beach Gardens. Northlake Blvd west of Military Trail. Enter Steeplechase through the main gated entrance. Continue on Steeplechase Drive, then turn onto High Flyer Road S. Property is located at 5664 High Flyer Road S.
…By Annonceur International


Built in 2025 and ideally positioned on one of the community's premier lakefront homesites, this exceptional residence offers one of Artistry's most desirable floor plans with thoughtful design changes, refined finishes and a private setting. Offering 3 bedrooms, 3.5 baths plus a den and a 3-car garage, the home was modified during construction to create larger, more functional living spaces. Significant structural changes include an expanded dining area, extended covered lanai and enlarged primary walk-in closet with built-in cabinetry. Each adds valuable space, makes the home even more functional and helps set it apart from the competition.The interior is beautifully finished throughout, with tile flooring, a spacious walk-in pantry and a well-appointed kitchen featuring high-end
…By Annonceur International


Absolutely gorgeous! Rare find! Water and Golf view. Stunning house on the water in PGA national on hole 7 Match course. Completely remodeled in 2020. The house feature 4 bedrooms with 4 full bath. Pool has waterview facing west with beautiful sunset . French pattern travertine along the front entrance and back patio. Gorgeous Calcutta marble is found throughout the home, Kitchen Island, wet bar and in the Master Vanity. Cabinets are Shaker Smithport fine custom cabinets. This home has Puccini Perla 24in polished porcelain tile imported from Spain throughout the main level, including a custom Herringbone porcelain mantle with crown molding. Master bathroom has sport shower with polished porcelain. 2 bedrooms downstairs and 2 upstairs.Very spacious and bright. Must see.
…By Annonceur International


Welcome to this beautifully appointed and fully furnished 3-bedroom, 2.5-bath single-story residence in the gated community of Artistry in Palm Beach Gardens. Ideally situated on a desirable corner lot directly across from the clubhouse, fitness center, resort-style pool and additional guest parking, this home has been thoughtfully enhanced with numerous builder upgrades and custom features added by the current owners.The bright, open-concept interior features beautiful wood-plank tile flooring, custom feature walls and a spacious kitchen with a large center island. The main living area is highlighted by an electric fireplace, while sliding glass doors open to a private outdoor retreat complete with a pool, covered patio and summer kitchen—perfect for effortless indoor-outdoor living and
…By Annonceur International


Welcome to 9228 Coral Isles Circle, an exceptional Cozumel residence in Coral Isles at Avenir, thoughtfully transformed with extensive owner-installed upgrades and custom finishes. Offering 3,915 square feet of living space and 5,138 total square feet, this single-story home features 3 bedrooms, 3.5 baths, a beautifully finished study, garage parking for 3 cars, and a private pool. Lush landscaping welcomes you home. Separate one-car and two-car garages feature PennTek concrete-coated floors, with the two-car garage fully air-conditioned. Inside, whole-house crown molding, custom cabinetry, and sophisticated finishes create an immediate sense of quality. The beautifully appointed study features a built-in desk with large file drawers, illuminated shelving, and custom cabinetry. The open living spaces flow into a showpiece gourmet kitchen featuring an oversized quartzite island and quartzite backsplash, natural gas cooktop, ZLINE Designer Series range hood, Blanco designer sink, Brizo touch pull-down faucet, upgraded cabinet hardware, hot and chilled water dispenser, under-cabinet lighting, built-in ice maker, and custom pantry tower with additional storage. Wine enthusiasts will appreciate the custom wine room featuring two illuminated, WiFi-enabled Wine Enthusiast VinoView refrigerators accommodating up to 155 bottles each, complemented by custom lighted wine storage extending to the ceiling. A striking custom feature wall with an elegant linear electric fireplace separates the dining area from the family/club room, which features a second fireplace. TV connections on both sides and Sonos sound bars create an inviting setting for entertaining. The spacious primary retreat features a spa-inspired bath with stone countertops, Kohler sinks, Brizo faucets, mother-of-pearl shower accents, a rain showerhead, and an additional Brizo hand shower. Two expansive primary closets showcase custom built-ins with multiple hanging areas, drawers, shelving, and glass-front display cabinetry. Two additional ensuite bedrooms offer privacy for family and guests, upgraded bath countertops, and custom built-in closets. Outdoor living is equally impressive, with sliders opening to a private covered lanai, a new outdoor kitchen, lush landscaping, generous patio space, and a private swimming pool with a sun shelf and gas pool heater, creating an ideal setting for year-round South Florida entertaining. Additional highlights include a whole-house generator, impact glass and doors, an upgraded alarm and complete camera coverage system, a Hide-a-Hose central vacuum, flush-mounted LED lighting throughout, a generous laundry room with cabinetry and a large pantry, a washer and gas dryer, plus two termite warranty certificates covering subterranean and flying termites included with the sale. Residents of Coral Isles enjoy the exceptional Avenir lifestyle with a clubhouse and fitness amenities, tennis, pickleball, and much more. Avenir Town Center adds everyday convenience with Publix, Walgreens, HandH Bagels, Carmela's Coffee, and additional shopping, dining, and services to come. Meticulously upgraded and thoughtfully designed, 9228 Coral Isles Circle offers a rare opportunity to enjoy a move-in-ready, sophisticated residence in one of Palm Beach Gardens' premier communities. Schedule your private showing today.
…By Annonceur International


Grand Cay Estate at PGA National — Palm Beach Gardens, Florida, USA A rare double-lot estate in one of South Florida's most exclusive gated communities — an opportunity that simply does not come twice. For discerning buyers around the world, Florida represents something truly rare: a sun-drenched lifestyle, a tax-friendly environment, and world-class infrastructure — all in one of the most stable real estate markets on earth. This exceptional estate sits at the heart of that promise. Welcome to Grand Cay at PGA National — an intimate enclave of just 42 private estate homes set behind double-manned gates in Palm Beach Gardens, South Florida. This is the only double lot currently available in the community, offering a sweeping 0.33-acre homesite with panoramic views of the Nicklaus-designed Bear Trap golf course and breathtaking west-facing sunsets. The main residence spans over 4,423 square feet with soaring 20-foot ceilings, four bedrooms, four full bathrooms, a dedicated home office, and a media room — designed for both gracious daily living and effortless entertaining at scale. A separate 570-square-foot private guest house with its own bedroom, bathroom, kitchenette, and living area offers the flexibility today's global families demand: space for extended family, staff accommodation, or a fully independent retreat. A lifestyle that attracts buyers from every corner of the world Florida's appeal to international buyers is well-established — no state income tax, a year-round subtropical climate, and an open, welcoming market for foreign purchasers. Palm Beach Gardens elevates that further: here, luxury shopping, fine dining, pristine Atlantic beaches, deep-water boating, and the cultural energy of Downtown West Palm Beach and Palm Beach Island are all within minutes of your front door. For families relocating internationally, the area offers some of Florida's most respected private schools — The Benjamin School, Oxbridge Academy, The King's Academy, and Rosarian Academy — providing continuity and excellence in education. For golf enthusiasts, PGA National is a name that resonates worldwide. Five championship courses, elite tennis and pickleball facilities, a luxury spa, resort-style pools, and seven on-site restaurants — including the renowned Butcher's Club — surround the community. Membership is optional, giving owners full flexibility to engage with the resort lifestyle on their own terms. Connectivity without compromise Palm Beach International Airport is minutes away, with convenient access to private aviation facilities that connect South Florida to major hubs across North America, Europe, Latin America, and beyond. Whether this is your primary residence, a seasonal home, or a long-term investment, the location delivers on every level. The opportunity Grand Cay estates rarely change hands. The combination of a private double lot, detached guest house, championship golf views, intimate 42-home community, and the full lifestyle infrastructure of PGA National makes this one of the most singular offerings in South Florida — and in Florida as a whole. This is not simply a home. It is a foothold in one of the world's most desirable addresses.
…By Annonceur International

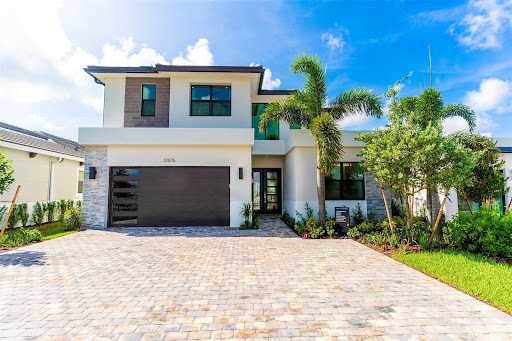


BUILDER MODEL HOME - FULLY FURNISHED! Discover the Huntington Model at Solana Bay, a 5 Bed / 6 Bath lake-view home featuring the primary down, loft, and media room. Filled with natural light, this open-concept design offers high ceilings, engineered hardwood flooring, and an extra-large chef-inspired kitchen with quartz countertops, oversized island, stainless steel appliances, wall oven, built-in microwave, 42 cabinets, and a natural gas cooktop. Includes a 2-car garage, tankless water heater, gas dryer, impact windows/doors, smart home automation, and alarm monitoring. Enjoy a private pool with hot tub and outdoor summer kitchen. Community amenities include a resort-style heated pool, lap pool, tennis, pickleball, fitness center, and cabanas. Square footage approx.
…By Annonceur International


Where effortless living begins! Nestled in Jupiter's highly desirable NewHaven at Abacoa, this charming home offers walkability to restaurants, grocery stores, parks and A-rated schools, only minutes from the beach. A covered front porch opens to a bright, open layout with pristine white porcelain tile throughout the living areas, crown molding and plantation shutters. The kitchen offers granite countertops and newer stainless appliances, while the primary bedroom features hardwood floors and a new, spacious walk-in closet. Peace of mind comes with a roof only 6 years old, plus a new glass shower door in the guest bath, a newer Maytag washer and dryer, and whole-home water filtration. An expansive screened patio offers room for a pool. A truly special retreat, ready to be enjoyed.
…By One Sotheby's International Realty


Beautifully renovated and move-in ready, this exceptional Jupiter townhome features a modern kitchen, designer bathrooms, new impact windows and sliding doors, and a brand-new roof. The private courtyard patio is enhanced by a large remote-controlled retractable awning, creating the perfect space for outdoor entertaining and relaxation. Enjoy the peace of mind of no assessments and a low HOA fee that includes Comcast cable and Wi-Fi. Residents have access to a community pool, playground, and clubhouse, all while being conveniently located just minutes from beaches, golf, dining, shopping, and everything Northern Palm Beach County has to offer.
…By One Sotheby's International Realty


Renovated Key West-style Martello in Mallory Creek at Abacoa offers 5,775 total sq. ft. of refined coastal living. This turnkey 6 Bedrooms/5 Bathrooms estate features a private guest casita above the 2-car garage with a separate entrance, full kitchen, living room, bedroom, bath, and washer/dryer—ideal for multigenerational living. The main residence showcases a first-floor primary suite and office, concrete-poured second level, impact windows/doors, newer A/Cs, metal roof, light plank tile flooring, volume ceilings, and a chef’s kitchen with granite counters, stainless appliances, and large center island. Enjoy seamless indoor/outdoor living with a saltwater pool/spa, covered porch, and cabana bath. In the heart of Abacoa, enjoy tree-lined streets, parks, golf, community events, dining, and shopping. Minutes to beaches, I-95, and excellent schools. Living sq. ft. may exceed tax rolls due to guest casita.
…By One Sotheby's International Realty


Welcome to 131 W Bears Club Drive, located on nearly 0.6 acres in Jupiter's prestigious golf community. This stunning estate, designed by Randall Stofft and built by Onshore Construction in 2018, boasts over 12,000 total square feet, 7 bedrooms, 8 full bathrooms, and two half bathrooms. Step outside to enjoy the lush landscaping that creates a tranquil outdoor space perfect for entertaining, complete with ample seating, a summer kitchen, large pool, spa, pergola, and a fireplace. The Bear's Club stands as the most expansive golf community in the area, spanning 400 acres with just 100 residences. Renowned for its world-class golf facilities, the club counts multiple PGA and LPGA tour players among its members. Known for its commitment to excellence, The Bear's Club offers the highest quality standards, finest amenities, programs, and services to its members and their guests.
…By Annonceur International


Welcome to 131 W Bears Club Drive, located on nearly 0.6 acres in Jupiter's prestigious golf community. This stunning estate, designed by Randall Stofft and built by Onshore Construction in 2018, boasts over 12,000 total square feet, 7 bedrooms, 8 full bathrooms, and two half bathrooms. Step outside to enjoy the lush landscaping that creates a tranquil outdoor space perfect for entertaining, complete with ample seating, a summer kitchen, large pool, spa, pergola, and a fireplace. The Bear's Club stands as the most expansive golf community in the area, spanning 400 acres with just 100 residences. Renowned for its world-class golf facilities, the club counts multiple PGA and LPGA tour players among its members. Known for its commitment to excellence, The Bear's Club offers the highest
…By Annonceur International


Welcome to an extraordinary opportunity to own a masterpiece of architectural design & refined living in one of Florida's most exclusive private communitiesThe Bear's Club. This custom-built 2024 estate, conceived by renowned luxury designer Marc-Michaels, represents the pinnacle of craftsmanship, sophistication, and resort-style living.This residence was created for the discerning buyer who demands exceptional quality, privacy, & timeless elegance. CBS constructed with full home generator, impact windows & doors. The kitchen encompasses a double marble waterfall islands, Wolf appliances, walk in pantry & an elongated bar, ice maker & wine fridge with the ambiance of a gas fireplace. The outdoor resort living offers summer kitchen, ceiling drop down TV, electric screens & luxury salt wa
…By Annonceur International


Welcome to 14140 Paradise Point Rd, a fully renovated waterfront home offering privacy, stunning views, and direct intracoastal access. Located on a secluded street, this property faces a protected nature preserve, ensuring no homes across from you.This 5-bedroom, 4-bathroom residence features many brand new features such as impact windows and doors, roof, private dock, pool, seawall, irrigation, and more! The open-concept first floor includes a chef's kitchen that flows into the dining area and extends to a covered outdoor kitchen and dining space. A large office and wet bar room add both function and style.The spacious first-floor master suite offers expansive views of the pool and intracoastal, a spa-like bath, and custom walk-in closets.
…By Annonceur International


Presented in pristine condition, this three bedroom, two and a half bathroom townhome sits in Windsor Park, one of Abacoa's newest and most sought after neighborhoods. An open living and dining area anchors the main level, connecting to a spacious kitchen that showcases an island and extensive cabinetry with stainless steel appliances. Fresh paint throughout and brand new carpet upstairs complement ceramic tile flooring below and in every bathroom. The primary suite features two walk-in closets and a private covered balcony, and both full bathrooms offer dual sinks. Concrete block construction and full impact rated windows offer lasting peace of mind, while the large private patio invites outdoor relaxation. Completing the home is a two-car garage and driveway for extra parking. Windsor Park stands among the most desirable enclaves in Jupiter. Residents enjoy access to a private clubhouse with a fitness center, community room and resort-style pool, plus a dedicated grilling area for casual gatherings with neighbors. Tree-lined streets connect to parks and a playground throughout the neighborhood. Abacoa itself offers restaurants, shops, a town center and close proximity to top-rated schools, all within a short drive of downtown Jupiter's beaches and coastal waters. For a buyer seeking move-in ready condition in one of Jupiter's most walkable communities, this townhome presents an appealing combination of privacy, low-maintenance construction and neighborhood amenities.
…By One Sotheby's International Realty


Nestled behind the private gates of Prosperity Bay Village in the heart of Palm Beach Gardens, this extraordinary modern island estate delivers the ultimate blend of architectural brilliance, refined luxury, and a premier yachting lifestyle. Situated on over a half-acre of pristine waterfront, the newly constructed residence commands attention with clean contemporary lines, expansive walls of glass, and seamless indoor-outdoor living. A brand-new 100-foot seawall and three oversized boat slips accommodate exceptionally large vessels, offering direct access to open water with no fixed bridges a rare and coveted opportunity for serious boaters The architecture, masterfully designed by Affiniti Architects, is complemented by expert construction from Foster Banyan Building and Development and thoughtfully curated interiors by Decorators Unlimited a collaboration that delivers exceptional quality, vision, and execution. Inside, luxury transitional interiors balance modern sophistication with warm, artisanal detail. White oak millwork, hand-finished plaster accent walls, and custom cabinetry create a sense of craftsmanship and permanence throughout. A soft, organic palette of ivory tones, textural coral stone, and warm metal accents adds depth while maintaining a light, inviting aesthetic. The thoughtfully designed floor plan offers grand scale and effortless livability. A soaring great room flows into a stunning chef's kitchen featuring bespoke cabinetry, refined stone surfaces, tailored metal details, and an adjacent scullery. Formal dining and a temperature-controlled wine display elevate the entertaining experience, while expansive glass doors open to covered loggias, outdoor dining and lounge areas, and resort-style waterfront entertaining spaces. The first-floor primary suite is a private retreat with serene water views, dual walk-in closets, and a spa-inspired bath appointed with honed stone and warm wood finishes. Every space reflects intentional material selection and timeless design. Upstairs, an oversized club room becomes a true focal point of the home a dramatic yet inviting space designed for entertaining on a grand scale. Framed by expansive glass and opening to a generous private balcony, the room captures incredible water views and coastal breezes, creating a seamless indoor-outdoor experience. Whether hosting evenings with guests, enjoying sunset views, or creating a dedicated media or lounge environment, this elevated space offers flexibility and impact. Multiple guest suites, including a VIP suite with private balcony, along with a loft, craft room, second laundry, and secure safe room provide exceptional functionality for multigenerational living. Additional highlights include a private elevator, guest suite on the main level, mudroom, oversized laundry room, and an impressive four-car garage configuration with dedicated golf cart storage. Above the garage, a versatile wellness area is designed to accommodate a range of possibilities from sauna and cold plunge to fitness studio, golf simulator, office, or Captain's quarters. Designed for those who demand both elegance and adventure, this waterfront masterpiece pairs refined interiors with serious dockage capability a commanding and rare opportunity in Palm Beach Gardens.
…By Annonceur International


Nestled behind the private gates of Prosperity Bay Village in the heart of Palm Beach Gardens, this extraordinary modern island estate delivers the ultimate blend of architectural brilliance, refined luxury, and a premier yachting lifestyle. Situated on over a half-acre of pristine waterfront, the newly constructed residence commands attention with clean contemporary lines, expansive walls of glass, and seamless indoor-outdoor living. A brand-new 100-foot seawall and three oversized boat slips accommodate exceptionally large vessels, offering direct access to open water with no fixed bridges a rare and coveted opportunity for serious boaters. The architecture, masterfully designed by Affiniti Architects, is complemented by expert construction from Foster Banyan Building and Development and thoughtfully curated interiors by Decorators Unlimited a collaboration that delivers exceptional quality, vision, and execution.nInside, luxury transitional interiors balance modern sophistication with warm, artisanal detail. White oak millwork, hand-finished plaster accent walls, and custom cabinetry create a sense of craftsmanship and permanence throughout. A soft, organic palette of ivory tones, textural coral stone, and warm metal accents adds depth while maintaining a light, inviting aesthetic.nThe thoughtfully designed floor plan offers grand scale and effortless livability. A soaring great room flows into a stunning chef's kitchen featuring bespoke cabinetry, refined stone surfaces, tailored metal details, and an adjacent scullery. Formal dining and a temperature-controlled wine display elevate the entertaining experience, while expansive glass doors open to covered loggias, outdoor dining and lounge areas, and resort-style waterfront entertaining spaces.nThe first-floor primary suite is a private retreat with serene water views, dual walk-in closets, and a spa-inspired bath appointed with honed stone and warm wood finishes. Every space reflects intentional material selection and timeless design.nUpstairs, an oversized club room becomes a true focal point of the home a dramatic yet inviting space designed for entertaining on a grand scale. Framed by expansive glass and opening to a generous private balcony, the room captures incredible water views and coastal breezes, creating a seamless indoor-outdoor experience. Whether hosting evenings with guests, enjoying sunset views, or creating a dedicated media or lounge environment, this elevated space offers flexibility and impact. Multiple guest suites, including a VIP suite with private balcony, along with a loft, craft room, second laundry, and secure safe room provide exceptional functionality for multigenerational living.nnAdditional highlights include a private elevator, guest suite on the main level, mudroom, oversized laundry room, and an impressive four-car garage configuration with dedicated golf cart storage. Above the garage, a versatile wellness area is designed to accommodate a range of possibilities from sauna and cold plunge to fitness studio, golf simulator, office, or Captain's quarters.nDesigned for those who demand both elegance and adventure, this waterfront masterpiece pairs refined interiors with serious dockage capability a commanding and rare opportunity in Palm Beach Gardens. PGA east to Prosperity Farms Rd, north to Bay Village
…By Annonceur International


Private contemporary ultra luxurious residence 400 yards from the sand located in the seaside haven of Juno Beach. Boutique enclave. Palm Beach designer added every architectural detail. Open floorplan w/5BD/5BA/2car garage. Walls of glass thruout. 10 ft floor to ceiling impact sliders. Steel and glass staircase. Hydraulic elevator. Primary suite boasts outdoor terrace, massive custom closet and luxurious marble bath. Heated saltwater pool/spa w/waterfalls. South exposure. Lush landscaping provide extreme privacy. Turf grass. Summer kitchen. Loft w/wet bar. Chefs open kitchen w/architectural grade cabinetry, Wolf appliances, 10ft quartz island. Huge pantry. Motorized shades. Expansive 27ft rooftop deck w/ocean views/media area. Smart technology. Low HOA. Walk to dining/shopping.
…By Annonceur International


Experience elevated South Florida living in Nativa, an exclusive gated enclave of just 14 custom residences in the heart of North Palm Beach. Meticulously maintained and thoughtfully updated, this 4,000-sq ft home offers 4 spacious ensuite bedrooms, 5.1 bathrooms, a dedicated office, expansive media room and 3 car garage. Soaring ceilings and abundant natural light enhance the open, inviting interiors. The well-appointed kitchen features Sub-Zero refrigeration and a Wolf gas cooktop, while the 1st floor primary suite offers direct pool access and dual custom walk-in closets. Upstairs offers 3 ensuite bedrooms and a generous media room with wet bar. Outdoors, a private tropical retreat awaits with lush landscaping, a heated pool and spa, covered dining and entertaining areas, summer kitchen, retractable awning and fully fenced backyard. Impact windows and doors and a 3-car garage with custom epoxy flooring complete the home. Ideally located minutes from pristine beaches, world-class golf, boating and marinas, plus exceptional dining and shopping along PGA Boulevard. Convenient to I-95 and International Airports, this exceptional residence captures the luxury, privacy and effortless lifestyle of South Florida living.
…By One Sotheby's International Realty

Receive by email any new listing that may match your search criteria
Your criteria :
By validating this form, you accept the general conditions of use of Le Figaro Properties.
These agencies offer a selection of luxury properties vente at Palm Beach Gardens. Feel free to contact them for personalized assistance.
