The agencies at Westlake
These agencies offer a selection of luxury properties vente at Westlake. Feel free to contact them for personalized assistance.

 English$ USD · m²


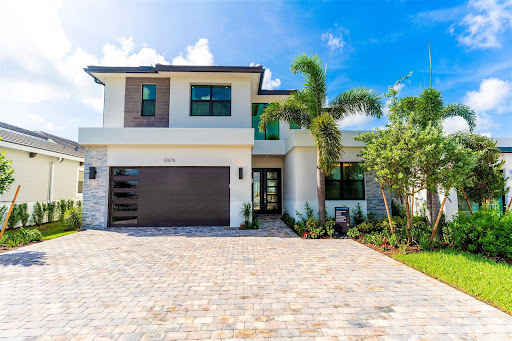
Experience elegant living in this contemporary spec home, nestled within the prestigious 55+ community of Cresswind Palm Beach. Crafted by Kolter Homes in 2022, this residence offers lake views and an expanded primary bedroom for added comfort. The island kitchen, perfect for entertaining, overlooks the family room and dining area, creating a lively atmosphere. The kitchen features quartz waterfall countertops, a natural gas range, a walk-in pantry, and built-in shelving. Highlights include a laundry room with a tub, a tankless water heater, and bathrooms with floor-to-ceiling tile and semi-frameless glass enclosures. Complete impact glass windows and sliders. Residents enjoy a clubhouse with a resort-style pool, a fitness center, tennis courts, pickleball, billiards, and game rooms.room and much more. Silver Award Winner = Best of 55+ Housing Awards from the National Association of Home Builders. Top 100 Places to Live noted by Living Magazine. Within the city of Westlake residents have access to Adventure Park, dog park and all the daily conveniences and services a thriving community should enjoy.
…By Annonceur International


This stunning Ana Maria model is beautifully positioned on an exceptional lakefront homesite within Cresswind Palm Beach, Westlake's highly desirable active adult community. Located on the widest part of the lake, the home enjoys spectacular, expansive water views that create a breathtaking backdrop from both the interior and outdoor living areas. The wide-water setting is truly one of the standout features of this property. The thoughtfully designed residence offers 2 bedrooms, a spacious den that can easily serve as a 3rd bedroom, 2 full bathroomss, and a generous 2-car garage. The home has been extensively upgraded throughout, combining sophisticated finishes with comfortable Florida living. The beautifully appointed kitchen features a 5-burner gas cooktop, stainless steel hood, wall oven and microwave, upgraded soft-close white cabinetry, designer backsplash, quartz countertops, and an impressive, oversized center island offering plenty of space for entertaining and everyday living. Tile flooring extends throughout the main living areas and den. Both bathrooms feature upgraded tile, cabinetry, and quartz countertops, while the spacious laundry room has been enhanced with abundant cabinetry and a utility sink for additional storage and convenience. Outside, the covered patio features a Phantom screen enclosure and provides the perfect setting to relax and enjoy the gorgeous panoramic lake views and peaceful wide-water setting. The spacious backyard also offers plenty of room to add a custom pool, creating the opportunity for an incredible private outdoor retreat. With its premier position on the widest part of the lake, breathtaking water views, extensive upgrades, and beautifully designed living spaces, this exceptional home captures the very best of the Cresswind Palm Beach lifestyle.
…By One Sotheby's International Realty


This 3 bedroom + movie room, office/den, 2-bath home on 1.29 acres in The Acreage is the perfect blend of modern style and serenity. The open kitchen features shaker cabinets, new electric appliances, and a wine cooler, while the media room--with a Murphy bed and electric fireplace--offers a cozy, multifunctional space. The spa-inspired primary bath includes a walk-in shower and two-person jacuzzi tub.Step outside to your own private oasis -- a lush, green haven designed for both relaxation and recreation. Lounge by the screened-in pool, surrounded by mature trees and the peaceful sounds of nature. The expansive backyard offers endless possibilities, from playing under the fruit trees to unwinding in a hammock by the pond. For equestrian enthusiasts, the two-stall barn
…By Equestrian Sotheby's International Realty


Exceptional 10-acre equestrian estate designed for the serious horseperson. The property features a 3BR/2.5Bth home with an office and flex/game room, which could easily convert to a 4th bedroom suite. The screened patio and heated pool offer extended entertaining space w/ views of the fields and stables. A major selling feature is the separate 1BR/1Bth guest house with an office offering flexible use. The equestrian amenities include 12 stalls, each with its own run-out paddock, 4 large grass turnout fields, 6 wash/grooming racks, and a dedicated hay shed. Train at home in the regulation-size dressage arena complete with mirrors or build a jumping arena if that's your passion. Additional highlights include Thermador appliances, impact windows, an updated primary bathroom, and a 4-car garage. This listing is comprised of two 5-acre parcels and located on Buck Ridge Trail, offering easy access into White Fences for schooling shows. All improvements are on one parcel. The corner lot is unimproved, offering the new owner the ability to customize the layout and improvements; it's a great spot to build your covered arena, paddocks, exercise track, or more stabling. The game room has French doors that open to the pool and features a wet bar and half-bath, offering flexible use and conversion options. The riding arena has GGT footing, popup sprinklers, a mirrored wall, and a covered viewing platform with electric fans and lighting. There are two gated entrances, one to the residence and one to the stabling area, which offers ample parking for boarders, trucks and trailers. Replacements: House hot water heater May 2023; primary bedroom AC January 2025; AC 2 September 2022; and guest house AC 2016. There is a separate electric meter at the stables. The portable generator will convey. Washers and dryers are excluded.
…By Annonceur International


Just Listed! Luxury acreage estate in West Palm Beach featuring 5 bedrooms, 3 bathrooms, and over 3,000 sq.ft. of living space on 1.29 acres of privacy and luxury. This beautifully upgraded residence offers a private electric gated entrance with telecom access, impact windows and doors, metal roof, dual A/C systems, designer kitchen with quartz countertops and premium Samsung appliances, integrated lighting, Bose surround sound, marble accent wall with built-in fireplace, and a custom electric garage organization system. Outdoor living is equally impressive with a heated saltwater pool, custom pergola, entertainment area, lush tropical landscaping, mature palm, mango, and coconut trees, and a Dura Fence perimeter for added privacy and security. Private well and septic provide added efficiency. A true lifestyle property combining luxury, comfort, and resort-style living.
…By Annonceur International


This Is the One You've Been Waiting For. Welcome to 9931 Migration Point -- the most exquisitely upgraded designer model home in all of Avenir at Apex. Set on a premium waterfront lot with a stunning outdoor living area, this is the rare home where every detail has been thoughtfully elevated and nothing has been left to chance. This is the Zenith, the largest floor plan available at Apex -- 5 bedrooms, 5 full and 2 half baths, and a 4-car garage spanning nearly 7,000 total square feet, with over 5,000 square feet of refined living space. Inside, stunning designer finishes meet a custom-built kitchen made for entertaining, while curated designer touches throughout the entire property deliver a level of craftsmanship and luxury that simply can't be replicated. A stunning renovation post closing and completely move-in ready, this home comes appointed with custom window treatments, built-out designer closets, and stunning lighting fixtures -- no detail left untouched. A massive post closing renovation project took this home from one in a crowd to the one that truly stands out, a custom estate home of your dreams! Waterfront views. Resort-style living. Uncompromising design. Luxury. Lifestyle. Location. Welcome to Avenir.
…By Sotheby's International Realty - Palm Beach Brokerage


Set beneath a canopy of mature oak trees and just 13 minutes from Wellington International, this exceptional equestrian estate offers a rare blend of top-tier equestrian facilities and refined residential living, all within a private, beautifully landscaped five-acre setting. The property features two CBS barns totaling 17 stalls, thoughtfully designed with custom stall fronts, elegant chandeliers, and quality finishes throughout—creating a polished yet highly functional environment suited for both professional operations and private use. At the heart of the farm is a newly constructed 2022 covered arena (98 x 215). The arena is appointed with GGT footing, an advanced Ebb & Flow watering system, custom mirrors, and a spacious viewing area, delivering a consistent and elevated experience Supporting the facility are eight irrigated paddocks, a round pen, tack room with lounge, feed rooms, full bathroom with wood tile accents, laundry, and exceptional groom's quarters, offering a fully equipped, turnkey setup. The completely remodeled 5-bedroom, 3-bath residence seamlessly blends comfort and style. The chef's kitchen is centered around a dramatic 15-foot island with quartzite countertops, stainless steel appliances, and a wine chiller, ideal for both everyday living and entertaining. The primary suite offers a private retreat with a wood-burning fireplace, an expansive custom walk-in closet with seating area, and a beautifully appointed bath featuring dual vanities, a soaking tub, and a walk-in shower with dual shower heads. A guest ensuite bedroom provides additional comfort and flexibility for visitors. Outdoor living is equally impressive, with a private, fenced pool terrace finished in travertine with custom turf inlay, creating a clean, architectural aesthetic with a relaxed, resort-style feel. The grounds also feature a pond with a dock and seating area, a fenced dog park, and a gazebo ideal for entertaining or quiet evenings outdoors. Surrounded by lush landscaping and natural shade, the property offers both privacy and functionality, with a layout ideal for a boutique training operation or private equestrian retreat—just moments from the heart of Wellington's world-class competition venues.
…By Equestrian Sotheby's International Realty


ENDLESS UPGRADES! Welcome to 1282 Tangled Orchard Trace in the desirable community of Arden. This beautifully elevated villa, situated on a premium private lot, has been thoughtfully upgraded and meticulously maintained, with enhancements throughout that add style, comfort, and privacy, creating a truly move-in-ready home with a custom feel. The bright, open-concept floor plan features upgraded flooring and cabinetry, custom blue kitchen tile, designer lighting, and room-darkening shades and curtains throughout. Carpeting has been replaced with upgraded tile flooring in all 3 bedrooms. Additional improvements include upgraded appliances, washer and dryer, laundry room cabinetry, designer touches in the primary bath, and glass shower panel and storage in the secondary bath. Outside, enjoy a screened lanai, fully fenced backyard, and professional landscaping designed for added privacy. The garage features an epoxy-coated floor and ceiling-mounted storage racks. The home has also been recently refreshed with interior and exterior paint touch-ups, professional cleaning, pressure washing, and fresh landscaping. Arden offers a unique agrihood lifestyle with resort-style pools, clubhouse, fitness center, tennis and pickleball courts, basketball courts, playgrounds, scenic lakes and trails, fishing and kayaking, and its signature working farm and barn offering residents fresh seasonal produce. Conveniently located near Wellington, equestrian venues, shopping, dining, schools, and major roadways. 25 minute drive to airport and 35 minute drive to Palm Beach.
…By Equestrian Sotheby's International Realty


This five‑acre equestrian property features a newly constructed 12‑stall barn and offers exceptional potential for further development. At the center of the farm is a 115' x 246' riding arena, ideally positioned as the focal point of the grounds. The new barn sits adjacent to the arena and includes a 40' x 50' open area currently used for storage, which can be converted into six additional 12' x 12' stalls, allowing for a total of 18 stalls. The property includes six well‑appointed paddocks, each equipped with its own run‑in shed, as well as a round pen, four wash and tack stalls, a dedicated tack room, and a one‑bedroom apartment. Quiet, private, and ideally located, this tranquil farm is just a 15‑minute drive to the Wellington show grounds. A charmi infrastructure ready for the next chapter!
…By Equestrian Sotheby's International Realty



BUILDER MODEL HOME - FULLY FURNISHED! Discover the Huntington Model at Solana Bay, a 5 Bed / 6 Bath lake-view home featuring the primary down, loft, and media room. Filled with natural light, this open-concept design offers high ceilings, engineered hardwood flooring, and an extra-large chef-inspired kitchen with quartz countertops, oversized island, stainless steel appliances, wall oven, built-in microwave, 42 cabinets, and a natural gas cooktop. Includes a 2-car garage, tankless water heater, gas dryer, impact windows/doors, smart home automation, and alarm monitoring. Enjoy a private pool with hot tub and outdoor summer kitchen. Community amenities include a resort-style heated pool, lap pool, tennis, pickleball, fitness center, and cabanas. Square footage approx.
…By Annonceur International


This is one of those homes that simply gets it right. Set on a beautiful, private lot in La Terre at Avenir, this home offers 3 bedrooms, 2 1/2 baths, dedicated den/ office and an additional bonus room, with 3,223 sq. ft. under air and over 4,100 sq. ft. total. It has been thoughtfully upgraded in all the places that matter. The kitchen is gorgeous, with cabinetry extending to the ceiling, a large walk-in pantry and a separate bar with beverage refrigeration -- polished, practical and made for entertaining. And then there's the bonus space. A former garage bay has been transformed into a fully incorporated, air-conditioned flex space -- media room, gym, wellness studio, whatever the moment calls for -- adding real, usable square footage while a full two-car garage remains. There's also a dedicated office, powder room and a floor plan that lives exceptionally well. Outside may be my favorite part. The generous screened patio area with summer kitchen opens to a true tropical oasis -- a brand-new pool and spa, expansive turf, fabulous upgraded landscaping and layers of greenery that create an unexpected amount of privacy. It's lush, beautifully finished and designed for the kind of indoor-outdoor living we all move to Florida for. And then, of course, there's Avenir. With resort-style amenities, miles of trails and green space, and the Town Center now beginning to open, Avenir is entering an entirely new chapter. Restaurants, shopping and everyday conveniences are becoming part of the neighborhood -- and that changes the lifestyle here in a very real way. If you've been waiting for an Avenir home where the upgrades are already done, the backyard feels like a private resort and you gain that incredibly valuable extra living space without sacrificing your two-car garage... this is the one I'd come see
…By Sotheby's International Realty - Palm Beach Brokerage


Brand New Construction! 5Br / 6.5Bth single-story home breathes a breath of fresh air into Wellington architecture! This 4,823 sq. ft. home is perfectly situated on over 1 acre. The center-island kitchen opens to the family room and showcases Dacor appliances, a gas cooktop, custom-crafted cabinetry, and an oversized walk-in pantry. The primary suite offers views to the pool, a spa-like bathroom with a wet room, and an enormous dressing room for the fashionista. Other features include a home office/den, impact windows and doors, 2 tankless water heaters, 3 A/C units, a 3-car garage, and a circular driveway with an elegant porte-cochere front entry. This wonderful home was designed for the active family who loves to entertain. A prime location within walking distance to great schools.
…By Annonceur International


Welcome to 9228 Coral Isles Circle, an exceptional Cozumel residence in Coral Isles at Avenir, thoughtfully transformed with extensive owner-installed upgrades and custom finishes. Offering 3,915 square feet of living space and 5,138 total square feet, this single-story home features 3 bedrooms, 3.5 baths, a beautifully finished study, garage parking for 3 cars, and a private pool. Lush landscaping welcomes you home. Separate one-car and two-car garages feature PennTek concrete-coated floors, with the two-car garage fully air-conditioned. Inside, whole-house crown molding, custom cabinetry, and sophisticated finishes create an immediate sense of quality. The beautifully appointed study features a built-in desk with large file drawers, illuminated shelving, and custom cabinetry. The open living spaces flow into a showpiece gourmet kitchen featuring an oversized quartzite island and quartzite backsplash, natural gas cooktop, ZLINE Designer Series range hood, Blanco designer sink, Brizo touch pull-down faucet, upgraded cabinet hardware, hot and chilled water dispenser, under-cabinet lighting, built-in ice maker, and custom pantry tower with additional storage. Wine enthusiasts will appreciate the custom wine room featuring two illuminated, WiFi-enabled Wine Enthusiast VinoView refrigerators accommodating up to 155 bottles each, complemented by custom lighted wine storage extending to the ceiling. A striking custom feature wall with an elegant linear electric fireplace separates the dining area from the family/club room, which features a second fireplace. TV connections on both sides and Sonos sound bars create an inviting setting for entertaining. The spacious primary retreat features a spa-inspired bath with stone countertops, Kohler sinks, Brizo faucets, mother-of-pearl shower accents, a rain showerhead, and an additional Brizo hand shower. Two expansive primary closets showcase custom built-ins with multiple hanging areas, drawers, shelving, and glass-front display cabinetry. Two additional ensuite bedrooms offer privacy for family and guests, upgraded bath countertops, and custom built-in closets. Outdoor living is equally impressive, with sliders opening to a private covered lanai, a new outdoor kitchen, lush landscaping, generous patio space, and a private swimming pool with a sun shelf and gas pool heater, creating an ideal setting for year-round South Florida entertaining. Additional highlights include a whole-house generator, impact glass and doors, an upgraded alarm and complete camera coverage system, a Hide-a-Hose central vacuum, flush-mounted LED lighting throughout, a generous laundry room with cabinetry and a large pantry, a washer and gas dryer, plus two termite warranty certificates covering subterranean and flying termites included with the sale. Residents of Coral Isles enjoy the exceptional Avenir lifestyle with a clubhouse and fitness amenities, tennis, pickleball, and much more. Avenir Town Center adds everyday convenience with Publix, Walgreens, HandH Bagels, Carmela's Coffee, and additional shopping, dining, and services to come. Meticulously upgraded and thoughtfully designed, 9228 Coral Isles Circle offers a rare opportunity to enjoy a move-in-ready, sophisticated residence in one of Palm Beach Gardens' premier communities. Schedule your private showing today.
…By Annonceur International


Beautiful 4-bed, 3-bath single-family home with a 2-car garage on 2.2 acres, perfectly set up for the equestrian lifestyle. Large ceramic tile flows throughout, complemented by crown molding and formal dining, living, and family rooms. The updated kitchen features white and gray shaker cabinets, quartz countertops, stainless steel appliances, and a sunny breakfast nook. Enjoy a screened-in pool and a private studio with full bath—ideal for guests or staff. Outside offers an 8-stall barn with tack room, training arena, city water, and NO HOA.
…By Annonceur International

Located in the prestigious Paddock community of Wellington, this new construction estate spans 2 pristine acres and blends modern design with premier equestrian living. The home features impact glass, a metal roof, and seamless indoor-outdoor flow. A chef's kitchen with butler's kitchen anchors light-filled living and dining spaces. The layout includes four en-suite bedrooms, private office, gym, media room, and dual laundry rooms. Outdoor living features a kitchen and entertaining area overlooking a state-of-the-art pool and spa. Equestrian amenities include an 8-stall show barn with tack, feed, and laundry rooms, a riding arena, and 5 paddocks. CO expected in July, offering a unique opportunity for the future owner to move in and curate furnishings to perfectly suit their personal style.
…By Equestrian Sotheby's International Realty


Elegantly and perfectly positioned on a private ½-acre golf-front homesite in Breakers West, this exceptional estate blends timeless sophistication with resort-style living. Offering 3 bedrooms, an office, flex room, 3.5 bathrooms, and a 3 car garage, the residence showcases soaring ceilings, statuary white marble floors, and expansive glass doors framing picturesque views of the screened loggia, heated pool, spa, and Mayacoo Lakes fairway beyond. The designer kitchen features Sub-Zero, Bosch, and GE appliances, while the luxurious primary suite offers dual marble baths and generous closets. Complete with a whole-house 2K gallon generator, lush landscaping, and optional country club memberships, this is Palm Beach living at its finest minutes from downtown WPB, Palm Beach Island, PBI Airport.
…By One Sotheby's International Realty


Wellington's newest farm, tailor-made for horse enthusiasts, nestled on nearly 6 acres. This leading edge center aisle barn includes 24 expertly designed stalls, each with padded interiors for utmost comfort. Additional features in the barn include a dedicated vet stall doubling as a quarantine stall, 2 tack rooms, office with full bathroom, laundry facilities, storage, medical room and additional half bath . The covered arena measuring 75x155 houses a round pen and walker, while two additional arenas, both all weather fiber sand rings measure 150x230 and 86x194. Plenty of turn out throughout the property with 11 paddocks. The main residence features 4 bedrooms + office, 4 full baths, and 1 half bath. Modern amenities such as a surround sound system, heated pool, Miele appliances, marble counters, electronic blinds, and wood tile flooring throughout. The guest house, echoing the main home's excellence, offers 3 bedrooms, 2 baths, 10ft ceilings, and wood tile flooring. Additional amenities include full house and barn generators, a septic system servicing all structures, 3 gated entrances and a full property security system. There are many more intricate details to explore when you see this property in person.
…By Equestrian Sotheby's International Realty


Located in one of the most desirable spots in The Wellington Lakes community, this beautifully maintained 3-bedroom, 2-bath home with a garage offers both convenience and peace of mind with a new roof installed in 2024. Just steps from the community pool. The open floor plan flows effortlessly to a screened porch through sliding doors off the kitchen and family room—ideal for relaxing or entertaining. Perfectly situated minutes from top equestrian and sports venues, as well as shopping and dining. This is a standout opportunity you won't want to miss.
…By Equestrian Sotheby's International Realty


Location, Location, Location! Saddle Trail at its best. This 4.1 acre equestrian estate has direct bridle path access to the horse show. It has it all starting with an elegant 5 bedroom (all ensuite) home ready for you to move into. High ceilings, chefs kitchen, impact glass and three (3) different living areas for multi generational living. Expansive outdoor living area with a new pool perfect for entertaining or just relaxation. The 15 stall center aisle barn is complete with 5 wash/grooming stalls, 2 tack rooms, office, laundry, bath, feed & hay storage, fly spray system, roll down doors & shutters.. There is a 150' X 210' arena with GGT footing, 115' X 140' grass jump field, 6 horse Kraft walker and 7 large paddocks. There is a 1 bedroom barn apartment with patio and a 2 bedroom and 1 bath apartment with private laundry There is a separate storage 2-bay building for your jumps, tractor, drag and golf carts. Easy access throughout the property for trucks, trailers and many vehicles. This is truly an equestrian family retreat and only a short hack to the show grounds! A MUST SEE PROPERTY!
…By Equestrian Sotheby's International Realty


Beautifully maintained 3-bedroom, 2-bathrooms lakefront residence with a 2-car garage in Andros Isle. Expansive windows fill the home with natural light and showcase sweeping lake views, while the generous backyard offers ample space to relax and entertain. The tiled first floor features an open layout and a kitchen with granite countertops and backsplash, stainless-steel appliances and abundant pantry storage. Upstairs, the spacious primary suite includes a Roman soaking tub. Additional highlights include a newer A/C, hurricane-impact glass front door. The low HOA includes lawn care, cable, Wi-Fi, security and exceptional resort-style amenities. Enjoy private access to Publix and convenient proximity to the Turnpike, airport, Downtown WPB and Wellington.
…By One Sotheby's International Realty


This 6-bedroom Mizner Estate, with a Mediterranean style courtyard and separate guest quarters, is close to the West Gate, on a cul-de-sac. It is renovated with full impact windows and a backup generator. The open layout, showcased in the video, blends seamlessly with lush landscaping to create inviting spaces for entertaining or serene privacy.
…By Equestrian Sotheby's International Realty


Warm Mexican tile and timeless charm welcome you into this beautifully appointed 4-bedroom residence. A private gated entry opens to a spacious and picturesque courtyard, setting the tone for the inviting spaces within. The lakefront setting provides a stunning backdrop for everyday living and entertaining, while the outdoor living space is truly exceptional, featuring a pool and spa, fully equipped outdoor kitchen, and expansive areas for dining and lounging, creating the perfect setting to enjoy the beauty and lifestyle of Palm Beach Polo.
…By Equestrian Sotheby's International Realty


Exceptional potential awaits in this charming Muir Villa within the prestigious Palm Beach Polo & Country Club! Set along a lushly landscaped street, the home features a functional layout filled with an abundance of natural light and skylights. Enjoy a desirable southwest exposure that delivers breathtaking sunset views over the water. Beyond the living spaces, a private screened patio opens to a heated pool and spa. Bring your contractor, architect, and design vision to unlock this property's incredible potential and create your ultimate dream home!
…By Equestrian Sotheby's International Realty


This light and bright 3-bedroom, 3.5-bathroom home offers an open floor plan, vaulted ceilings, and beautiful lake views with western exposure. All 3 bedrooms are en suite, providing comfort and privacy, while the home office offers a dedicated space for work or study. Marble floors flow throughout the main living areas, complemented by an inviting kitchen featuring all Bosch appliances, a decorative tile backsplash, peninsula, and island. The spacious primary suite includes a luxurious bathroom with a shower, soaking tub, and double vanities, along with a walk-in closet and French doors leading to a private patio. Upstairs, 2 additional en suite spacious bedrooms. A large laundry room with ample storage and a sink adds convenience. Outside, enjoy a covered patio, heated pool and beautiful sunsets!
…By Equestrian Sotheby's International Realty


Step inside this completely renovated and reconfigured masterpiece located behind the prestigious gates of the Palm Beach Polo and Country Club. Every inch of this home was reimagined in 2020 with expanded square footage and high-end finishes, offering an open-concept layout defined by vaulted ceilings and an abundance of natural light. The stunning custom kitchen is equipped with premier Miele appliances, perfectly tailored for both daily culinary experiences and hosting guests. Designed for modern luxury and lifestyle flexibility, the residence features a dedicated executive office enclosed by custom iron and glass doors, alongside a newly added private home gym. Outside, a beautifully curated herringbone brick driveway and striking designer landscaping frame a true backyard sanctuary, complete with a heated saltwater lap pool and an expansive sun shelf. Boasting coveted southwestern exposure over serene water and preserve views, this home delivers magnificent afternoon sunlight and breathtaking sunsets every evening. Complete with all-impact windows and a two-car garage, this turnkey property leaves no stone unturned for the ultimate Wellington lifestyle.
…By Equestrian Sotheby's International Realty
'%20stroke='%23DDAA3A'%20stroke-width='1.909'%20stroke-linecap='square'%20stroke-linejoin='bevel'/%3e%3c/svg%3e)
Receive by email any new listing that may match your search criteria
Your criteria :
By validating this form, you accept the general conditions of use of Le Figaro Properties.
These agencies offer a selection of luxury properties vente at Westlake. Feel free to contact them for personalized assistance.
