Get early access to listings that match your criteria
Never miss an opportunity again. Our personalized alerts notify you instantly.

 English$ USD · m²


This modern home has so much to offer! It is situated on a picturesque 2.85 acres of land, with an enchanting backyard that invites you to take a walk to the creek at the far end of the property. This property features enough acreage to build a tennis/basketball court and a workshop/studio building in the back. As you step inside, you'll notice the open floor plan with huge rooms, soaring ceilings, skylights, and a wall of windows. This home flows effortlessly from room to room. The renovated kitchen with stainless steel appliances and granite countertops were designed for easy entertaining. Each bedroom is quiet and separate. The upstairs primary suite includes a sitting area, fireplace and balcony deck overlooking the serene backyard. There is an additional primary bedroom suite on the first floor as well as a home office with a separate entrance. The entire home is floored beautifully with hard surfaces. The roof is less than a year old. The outdoor entertaining area is an oasis of relaxation, complete with a sparkling pool and cabana great for hosting family gatherings, picnics, or simply enjoying the outdoors. You'll have plenty of space to let your imagination run wild with gardening, playing, or even stargazing on this rural property. Yet, it is still just minutes from downtown Covington. Come and see it!
…By Crescent Sotheby's International Realty


A private indoor pool, elevator access to every floor, and views overlooking wooded surroundings set this custom home apart within the gated community of Beau Chêne. Located on a dead-end street, the home features four bedrooms, each with its own en-suite bathroom, plus two dedicated offices and a media room. The living room transforms movie nights into a cinematic experience with a projector, theater-style surround sound, and a retractable projection screen concealed within the ceiling when not in use. The expansive kitchen features an integrated panel-front refrigerator, complemented by a massive pantry and a butler's pantry with a 2nd refrigerator, ideal for entertaining and everyday convenience. Swim year-round in the heated indoor pool, surrounded by picture windows in a climate-controlled room with a dedicated 3-ton dehumidifier, full bathroom, and second laundry area. Outside, the large wraparound porch invites morning coffee and relaxed evenings overlooking the spacious backyard. An oversized three-car garage connects directly to the elevator, which serves every level through the third floor, and one bathroom features a roll-in shower. A new FORTIFIED roof installed in July 2026, hurricane shutters, and a 27 kW whole-house generator add valuable storm-readiness features. Offered at the appraised value established by a recent pre-listing appraisal. Pre-listing inspection reports are available for the HVAC, pool, generator, elevator, plumbing, and electrical systems, along with a sewer scope report. Maintenance records are also available for the HVAC, pool, generator, elevator, and two tankless water heaters. HOA dues cover operation of the community water and sewer systems, garbage and yard-waste collection, street and drainage maintenance, security guard service, and roadside and entrance upkeep. Space to gather, room to recharge, and exceptional amenities-all within an established gated community. The owner is a licensed Louisiana real estate agent.
…By Annonceur International


Welcome to this spacious home in the Villages at Bocage! The open concept layout and high ceilings create a bright, welcoming feel with plenty of room for everyday living and entertaining. The kitchen features real wood cabinets, granite countertops, and a seamless connection to the living area. The primary suite offers a large walk-in closet, while additional features include a tankless hot water heater, subsurface drainage, and an attached 2 car garage. Photos are from previous listing, will be updated once tenant moves out next week.
…By Crescent Sotheby's International Realty


Rare opportunity to customize this 4-bedroom, 2-bath home in the highly coveted Historic Lewisburg subdivision, just blocks from the lake & within 2 minutes of The Causeway! Nestled on an expansive lot shaded by majestic, mature Live Oaks, this property offers structural integrity, an inviting layout, & no HOA restrictions. The ultimate backyard setup awaits with an oversized patio, a sparkling saltwater pool, & a versatile detached workshop/shed. Inside, a bright sunroom overlooks the outdoor entertaining area. Enjoy substantial mechanical updates including a brand-new A/C system, whole-house surge protector, & pre-wired hookups for a generator w/ generator housing & inlet in place. This home also features an ADT security system for doors, windows & smoke alarm, including an 8-camera PoE Reolink camera system that records & can be viewed from anywhere over the internet. Best of all, this dependable home has a proven track record with zero history of flooding. This one offers an outstanding opportunity to maximize this property's immense potential in a premium, close-to-everything location! Schools - Elem: Mandeville, Middle: Tchefuncte, Jr / High: Mandeville. Professional cleaning 08/10 & 11; then, photos. Check back often :-)
…By Crescent Sotheby's International Realty


Wake up to breathtaking sunrises over Lake Pontchartrain and end the day entertaining family and friends in a setting they'll never forget. Spanning Lots 16 and 17, this extraordinary waterfront retreat captures the very best of Louisiana living, where endless days on the water, unforgettable gatherings, and peaceful moments all come together in one remarkable property. Designed for those who love life on the water, this home features five slips, a boathouse, and a private dock, making boating, fishing, and sunset cruises part of your everyday lifestyle. Back at home, the expansive screened veranda, outdoor kitchen, infinity-edge pool, and sweeping lake views create an outdoor oasis that feels more like a private resort than a residence. Inside, more than 10,000 square feet of impeccably designed living space balances grand entertaining with everyday comfort. The gourmet kitchen anchors generous gathering spaces, while indoor and outdoor bars, a private home theater, billiards room, and card parlor ensure there's always a place to relax or celebrate. Wine enthusiasts will appreciate the climate-controlled cellar with capacity for 1,717 bottles, and the outdoor stage with dressing rooms provides a truly unique venue for unforgettable evenings. Four spacious bedrooms, five full bathrooms, and four half baths offer exceptional accommodations for family and guests. An elevator, whole-house generator, and thoughtfully designed security system provide comfort, convenience, and peace of mind. This is the spirit of a Louisiana fishing camp, elevated far beyond the expected. Time to fish, room to gather, and a waterfront retreat that makes the getaway as rewarding as the destination. Take in breathtaking 360-degree panoramic views from the third-floor observation room, featuring an additional bar and poker parlor—an incredible space for entertaining, relaxing, and enjoying the views from every direction.
…By Crescent Sotheby's International Realty


Tucked away on over four acres along the waters edge of Lake Ponchartrain and Mandeville, this historic lakefront home blends timeless character with thoughtful modern conveniences. Originally built in the 1840s and later expanded, the residence carries a rich sense of history while offering the comfort and functionality of today’s living. A private oak tree lined drive leads to the home, where original architectural details including glass windows and French doors remain beautifully preserved. Inside, the heart of pine floors and reclaimed doors from the Old Ursuline Convent in New Orleans lend a sense of historic grandeur, while the original glass windows and French doors throughout enhance the home's classic appeal. Inside, light filled living spaces are designed to highlight the surrounding landscape, with warm wood tones and curated finishes creating an inviting and refined atmosphere. The home features multiple living areas, including a sitting room/bar, as well as a screened porch that opens to peaceful water views. Outdoors, the property is framed by mature live oaks and enhanced by a private pier with boat slip and lift, offering direct access to Lake Ponchartrain for boating and relaxation. Additional amenities include a refreshing pool and expansive grounds, creating a true retreat that seamlessly balances historic charm with modern living. This is a rare opportunity to own a distinctive waterfront property where history, setting, and livability come together.
…By Crescent Sotheby's International Realty


Experience elevated Northshore living in this architecturally striking Modern European estate designed for both grand entertaining and private retreat. Offering approximately 4,700 square feet of refined living space, this exceptional residence features 5 bedrooms, 4 full bathrooms, 2 half baths, and a 3-car garage. Thoughtfully designed with architectural symmetry and timeless finishes, the home blends classic European elegance with modern comfort. Inside, tall ceilings and expansive windows flood the open-concept living areas with natural light. A dramatic double fireplace anchors the spacious living room, complemented by a dedicated prayer/sitting area that offers a peaceful retreat. A private office provides an ideal work-from-home setting. The chef’s kitchen serves as the heart of the home, showcasing a large statement island, premium appliances, abundant cabinetry, and an oversized scullery for seamless preparation and storage. The adjoining breakfast area overlooks the outdoor living space, creating a natural flow for everyday living and entertaining. The luxurious primary suite offers a private sitting area and elegant doors leading directly to the outdoor fireplace and covered patio. The spa-inspired primary bath features a steam shower and refined finishes designed for relaxation. Step outside to your own backyard oasis complete with a sparkling pool, expansive covered patio, outdoor fireplace, and fully equipped outdoor kitchen with island — great for year-round gatherings on the Northshore. A rare opportunity to own luxury, space, and lifestyle in one of Covington’s most sought-after settings. AI-generated images for illustrative purposes.
…By Crescent Sotheby's International Realty


Refined coastal style, beautiful hardwood floors, and an airy, open floor plan define this inviting residence. Living, dining, and kitchen spaces flow seamlessly, creating an elegant setting for everyday living and entertaining. Preparing meals is a pleasure in the bright, well-appointed kitchen, where high-end stainless steel appliances, ample counter space, and an open design keep you connected with guests. The primary suite offers a welcoming retreat, with a nearby office featuring a barn door for privacy. A second workspace tucked off the kitchen adds everyday convenience, while spacious additional bedrooms provide comfort and flexibility for family and guests. Each room opens to a porch or outdoor sitting area, extending the living spaces outside and inviting morning coffee, leisurely afternoons, and evening gatherings with beautiful river views. In the heart of downtown Madisonville, this distinctive home embraces the charm of its waterfront community, with local restaurants and the waterfront just a short stroll away. The desirable location combines the convenience of downtown living with a relaxed riverside atmosphere—a graceful setting for enjoying Madisonville’s coastal character.
…By Crescent Sotheby's International Realty


Historic Riverfront Estate on Lacombe Bayou Set high above Lacombe Bayou on 2.0+ acres, this extraordinary circa-1800 estate occupies a site chosen more than two centuries ago for its naturally elevated ground along the bayou. Today, that remarkable setting offers something increasingly rare in South Louisiana: historic waterfront living on high ground, with no known history of flooding. A private deep-water dock provides navigable access to Lake Pontchartrain, the Gulf of Mexico and beyond, while one of the estate’s most extraordinary features lies just steps from the bayou — a nearly Olympic-size, century-old pool continuously supplied by a 1,500-foot artesian well. Naturally chemical-free, its water maintains a remarkably consistent temperature of approximately 85–86 degrees year-round. Framed by magnificent live oaks and overlooking the bayou, the pool is an exceptionally rare and unforgettable part of this historic property. The main residence encompasses more than 3,700 square feet, with soaring 10-foot ceilings, original hardwood floors and warm cypress paneling that reflect the craftsmanship and character of its remarkable history. The estate also includes a private guest apartment and a separate caretaker’s house, providing additional space and flexibility for family, guests or live-in help. Towering live oaks frame the grounds, while the elevated setting, expansive acreage and waterfront views create an extraordinary sense of privacy and tranquility. From its centuries-old residence and remarkable artesian pool to its deep-water access to the Gulf, this is a truly distinctive Louisiana estate — one shaped by its setting, its history and the water that has defined it for generations.
…By Crescent Sotheby's International Realty


Experience luxury living on a beautiful corner lot in The Sanctuary. A grand marble entry with a striking Cinderella staircase welcomes you into an impressive two-story living space featuring soaring windows, a skybridge, and gas fireplace with a neoclassical mantle. The gourmet kitchen is designed for both everyday living and entertaining, with custom cabinetry, slab granite countertops, upgraded stainless appliances, a sunny breakfast nook, full wet bar, and spacious keeping room. The elegant primary suite offers tray ceilings and a spa-inspired bath with a zero-entry mosaic tile shower, sunken tub, and oversized custom closet. Step outside to your own private backyard retreat featuring a sun-shelf saltwater pool and hot tub, expansive screened Florida patio, and tiled fire pit area—great for entertaining or relaxing at home. Additional features include hardwood floors, an elevator, Flambeaux gas lanterns, a separate office or 5th bedroom, generous walk-in closets, and a sprinkler system. Ideally located in the heart of Mandeville with convenient access to schools, shopping, dining, and the Causeway. Some listing photos have been AI-generated or digitally enhanced for visualization purposes and may not reflect the property’s current condition.
…By Crescent Sotheby's International Realty


Welcome to this inviting townhouse in a convenient Mandeville location by Franco's Athletic Club, restaurants, shopping, and everyday amenities the area has to offer. This recently renovated home offers a comfortable, functional layout with plenty of room to relax and entertain. Enjoy the convenience of townhouse living with a low-maintenance lifestyle and an excellent location in Mandeville school district with easy access to the Causeway. New Hardie Board Exterior (2021), Freshly painted (2021), New Roof (2022), New A/C (2022), New windows (2024). NO HOA FEES! Whether you're a first-time buyer, downsizing, investor, or looking for a convenient home on the Northshore, this Mandeville townhouse is a wonderful opportunity. Come see all it has to offer!
…By Crescent Sotheby's International Realty


Set on nearly an acre in gated Heritage Oaks, this five-bedroom, four-and-a-half-bath residence pairs custom finishes with exceptional outdoor living and a brand-new roof. A pool, spa, and lanai create an inviting backyard retreat, complemented by green space behind the property. The back porch features a remote-controlled screen, ceiling-mounted air conditioner, cedar ceiling, and fireplace, creating a comfortable space to gather or unwind. Inside, approximately 3,877 square feet of living space includes an open floor plan, soaring ceilings, wood flooring, and walls of windows overlooking the outdoor living areas. The well-appointed kitchen features granite countertops, a five-burner gas cooktop, stainless steel appliances, double ovens, a wine cooler, and a pantry, complemented by separate breakfast and formal dining areas. The spacious primary suite and three additional bedrooms are located on the main level, while a fifth bedroom upstairs offers flexibility for guests or a private retreat. Walk-in closets, abundant storage, a mudroom, and an attached two-car garage add everyday convenience.
…By Crescent Sotheby's International Realty


Experience modern luxury and small-town charm with this stunning new build in the highly sought-after Terra Bella community in Covington, LA. Designed for comfort and style, this all-on-one-level home features 4 bedrooms and 3 baths, offering a spacious and functional layout perfect for today’s lifestyle. From the moment you arrive, classic gas lanterns and timeless architectural details set the tone for elegance. Inside, you’ll find incredible finishes throughout—high ceilings, custom millwork, designer lighting, and a beautifully appointed kitchen that opens seamlessly to the living and dining areas, making it ideal for entertaining. The primary suite provides a peaceful retreat with a luxurious en suite bath and generous closet space. Every detail has been thoughtfully crafted to combine sophistication with livability. Located in the vibrant Terra Bella community, you’ll enjoy access to an array of amenities right at your fingertips—picturesque parks, scenic walking trails, a community pool, lake, playgrounds, and charming town square with shops and dining. This is more than a home—it’s a lifestyle of comfort, convenience, and community in one of Covington’s most desirable neighborhoods.
…By Crescent Sotheby's International Realty


Discover a rare blend of craftsmanship and country living on 10 picturesque acres, where modern rustic design meets thoughtful, energy-efficient construction. Built with ICF (Insulated Concrete Form) construction, this home delivers exceptional energy efficiency, superior sound dampening, and outstanding structural strength — including added resistance to high winds and severe weather. The result is a home that stays comfortable in every season while keeping energy costs low year after year. Step inside to soaring high ceilings, rich hardwood floors, and an abundance of natural light that fills every room, creating a warm and inviting atmosphere throughout. An elevator shaft is already in place for a future elevator, offering built-in potential for accessibility or added convenience down the road. Outside, the property is designed for both work and play. A new 7-stall barn provides excellent space for horses, livestock, or hobby farming, while a fully stocked pond adds a peaceful gathering spot for fishing or relaxing evenings. A generously sized garage rounds out the property, offering ample room for vehicles, equipment, or storage. With plenty of open acreage, there's also room to add a pool and create your own outdoor entertaining oasis. Whether you're seeking a private homestead, a hobby farm, or simply room to breathe, this property offers the perfect balance of modern efficiency and rustic charm.
…By Crescent Sotheby's International Realty


Experience modern luxury and small-town charm with this stunning new build in the highly sought-after Terra Bella community in Covington, LA. Designed for comfort and style, this all-on-one-level home features 4 bedrooms and 3 baths, offering a spacious and functional layout perfect for today’s lifestyle. From the moment you arrive, classic gas lanterns and timeless architectural details set the tone for elegance. Inside, you’ll find incredible finishes throughout—high ceilings, custom millwork, designer lighting, and a beautifully appointed kitchen that opens seamlessly to the living and dining areas, making it ideal for entertaining. The primary suite provides a peaceful retreat with a luxurious en suite bath and generous closet space. Every detail has been thoughtfully crafted to combine sophistication with livability. Located in the vibrant Terra Bella community, you’ll enjoy access to an array of amenities right at your fingertips—picturesque parks, scenic walking trails, a community pool, lake, playgrounds, and charming town square with shops and dining. This is more than a home—it’s a lifestyle of comfort, convenience, and community in one of Covington’s most desirable neighborhoods.
…By Crescent Sotheby's International Realty


This is a one of kind of property that rarely comes to market—private, refined, and unforgettable. Tucked behind a gated entry on 10 gently rolling acres, this remarkable estate pairs European influence with timeless country beauty. Designed by acclaimed architect Lee Ledbetter, the home is surrounded by terraced lawns, lush gardens, and pastoral views that create an extraordinary sense of peace and seclusion. This first-time offering spans over 7,000 square feet and was designed to feel just as comfortable hosting a grand celebration as it does a quiet evening at home. Patios and balconies overlook the beautifully designed pool and grounds. From the moment you step into the dramatic two-story foyer with its elaborate domed ceiling, the level of craftsmanship is unmistakable. Wide galleries with arched walls and French doors lead to elegant, thoughtfully composed living spaces, including a living room with a plaster fireplace, a formal dining room opening to a Tuscan inspired travertine patio, a handsome library, a billiard room, and a beautifully equipped kitchen. Upstairs, the primary suite feels like a retreat all its own, complete with a coffered ceiling, plaster fireplace, sitting room with cypress bookcases, spa-like bath, and a private balcony overlooking the grounds. Another standout feature of the property is a flagstone path that leads to a 937-square-foot heated greenhouse, adding yet another distinctive element to the estate. Exceptional features include antique beams, Pella windows with hidden retractable screens, travertine and white oak floors, a copper and clay tile roof imported from France, superior steel construction, concrete stucco over masonry exterior, an in-ground heated pool, and a whole-home generator. Built with intention, elegance, and enduring quality, this is a rare opportunity to own a one-of-a-kind estate where architecture, craftsmanship, and setting come together beautifully.
…By Crescent Sotheby's International Realty


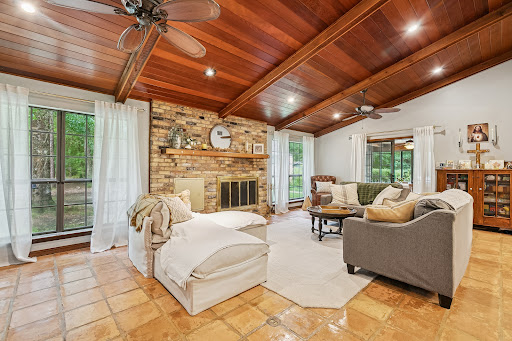
Welcome to your own private retreat in the heart of Madisonville but still in the Mandeville High School district. Nestled beneath majestic, mature oak trees, this beautiful 4 bedroom, 3 bath estate sits on 5.24 picturesque acres, offering the perfect balance of peaceful country living and everyday convenience. Inside, you'll find spacious living areas designed for both entertaining and comfortable family living. The home features two fireplaces, creating warm and inviting gathering spaces, while large windows showcase the beauty of the surrounding property. Step outside and experience everything this exceptional property has to offer. A scenic pond, stocked and supplied by a free flowing artesian well, serves as the centerpiece of the acreage, creating a tranquil setting you'll enjoy year round. A circular driveway welcomes guests and provides easy access to the home, workshop, and additional parking. One of the property's standout features is the impressive 23' x 29' enclosed gazebo, complete with a loft bonus room an ideal space for entertaining, a game room, home office, studio, or guest retreat. For hobbyists, business owners, or anyone needing extra storage, the property also includes a large two bay workshop and a separate covered carport, offering abundant space for vehicles, boats, equipment, or recreational toys. Whether you're relaxing beneath the shade of the century old oaks, enjoying the peaceful pond, gathering around one of the fireplaces, or taking advantage of the property's exceptional outbuildings, this one of a kind estate offers the privacy, versatility, and lifestyle that are becoming increasingly difficult to find. Conveniently located just minutes from downtown Madisonville, Covington, and I-12, this rare Northshore property combines the serenity of country living with easy access to shopping, dining, top rated schools, and everything the area has to offer. Opportunities like this don't come along often schedule your private showing today.
…By Crescent Sotheby's International Realty


LOVELY Old Mandeville Cottage located on a quiet gem of a street! Total Pride of Ownership this property is Pristine & Move In Ready! NEW 2026 FORTIFIED ROOF, ALL NEW WINDOWS & Blinds, NO CARPET throughout. Entire Property has been Freshly Painted including all Trim. 2023 NEW driveway, Beautiful expansive NEW Screened Porch that is Wonderful for relaxing and entertaining guests. Screened Porch is just off Large Kitchen and Dinining area with NEW Stainless Appliances, Beverage Fridge and Expansive Granite Countertops. Spacious Living Area with Wood Burning Fireplace. Primary Bathroom has been fully renovated with a large tile and glass shower and double vanities. Primary Bedroom has a walk-in closet with custom built ins. Guest Bathroom has also been renovated. This property is in the heart of Old Mandeville and just a short distance from THE TRACE Bike path which allows easy access to all Mandeville Trailhead has to offer & the beauty of Lakeshore Drive and Lake Pontchatrain! Schedule Showings today! ***Please view Renovation List in Attachments***
…By Crescent Sotheby's International Realty


Nestled in historic Old Mandeville, this updated home offers a perfect blend of modern convenience and timeless charm. Situated just one block from the picturesque Lakefront and two blocks from the scenic Tammany Trace, outdoor enthusiasts will revel in the proximity to nature. Additionally, the home's location near shopping, dining, and other amenities adds to its allure. Step inside to discover a seamless fusion of sophistication and comfort, with hard flooring throughout lending a touch of elegance to each room. The layout is designed for convenience and privacy, with each bedroom boasting its own ensuite, providing residents with their own sanctuary within the home. Entertaining is a delight with the spacious and fabulous outdoor deck, offering an ideal setting for gatherings with friends and family. The extensive front porch overlooks a preserved area, enhancing privacy and providing a tranquil backdrop of green space, creating a serene oasis in the heart of downtown. Adding to its appeal, the home features a new metal roof and new AC installed in 2026, offering durability, energy efficiency, and peace of mind for years to come. Whether you're seeking a peaceful retreat or a vibrant hub for socializing, this home offers the best of both worlds. Experience the charm of historic Mandeville while enjoying the modern comforts and conveniences of this sought-after area. Don't miss the opportunity to make this enchanting property your own slice of paradise.
…By Crescent Sotheby's International Realty


Welcome to Barkley Parc! This inviting 4-bedroom, 2-bathroom home offers a fresh, move-in-ready feel with freshly repainted interiors and beautifully painted cabinets. The kitchen features a brand-new refrigerator, stainless steel oven, and electric cooktop, along with a large walk-in pantry for plenty of storage. The oversized living room showcases durable tile flooring, while the split floor plan provides privacy and functionality. Step outside to enjoy the extended patio overlooking the green space behind the home. With thoughtful updates, a spacious layout, and a great outdoor setting, this home is ready to welcome its new owners!
…By Crescent Sotheby's International Realty


Special opportunity for a move-in ready & beautifully maintained 3-bed, 2-bath home in Oak Alley. This energy-efficient home in an established neighborhood offers an open floor plan designed for comfortable, everyday living. Enjoy the added benefit of gutters, washer, dryer & refrigerator, fully fenced backyard, plus window treatments throughout. The spacious living room features a cozy fireplace and flows seamlessly into the kitchen and dining area. Chefs will delight in the kitchen with granite countertops, stainless steel appliances, double-door pantry, and breakfast bar, making cooking and entertaining a breeze. Around the corner, a super-convenient coffee bar or flex workspace adds extra functionality, while a full-size laundry room offers additional storage. The desirable split-bedroom floor plan provides added privacy, with the primary suite located across the house from the guest bedrooms, and featuring a large walk-in closet, double vanity, soaking tub, and separate shower. Step outside to enjoy the covered patio overlooking a large, fully fenced backyard—large enough to actually use for entertaining, pets, gardening, or simply relaxing. Complete with a two-car garage and conveniently located just minutes from shopping, dining, schools, and everything Covington has to offer, this home is ready for its next owner.
…By Crescent Sotheby's International Realty


Perfectly positioned on the golf course in Phase 2 of the highly sought-after Tchefuncta Estates, this stunning classic-style home offers timeless design, exceptional craftsmanship, and an ideal floor plan for both everyday living and entertaining. Step through the front door and be captivated by the home's breathtaking open-concept living space, where the entryway provides a seamless sightline through the spacious family room, dining area, gourmet kitchen and out to the picturesque backyard. Soaring ceilings and beautiful hardwood floors enhance the home's light-filled, expansive feel, while every detail has been thoughtfully designed for both beauty and functionality. The chef's kitchen is truly the heart of the home, featuring gorgeous marble countertops, high-end stainless steel appliances, abundant cabinetry, and an oversized eat-in island with generous storage and seating—perfect for gathering with family and friends. The luxurious primary suite is conveniently located downstairs, offering a peaceful retreat complete with a spa-inspired bathroom and a connected laundry room for unmatched convenience. Upstairs, you'll find three additional spacious bedrooms, each with ensuite or shared connecting bathrooms, providing comfort and privacy for family and guests alike. Outside, the inviting covered back porch overlooks a beautifully landscaped backyard with enough green space for recreation, all while enjoying tranquil golf course views while still maintaining a great sense of privacy. Every inch of this remarkable home reflects thoughtful planning, quality craftsmanship, and meticulous attention to detail. From its timeless architecture to its highly functional layout and premium finishes, this is a home that truly has it all. Don't miss the opportunity to make this exceptional Tchefuncta Estates property your place to call home.
…By Crescent Sotheby's International Realty


Welcome to your own private retreat where luxury living meets the serenity of the countryside. Nestled on approximately 5 acres in Covington, this one-of-a-kind estate offers an exceptional blend of modern luxury, wellness-focused design, and outdoor recreation. A true sportsman's paradise, the property features approximately 3 beautifully cleared acres surrounding the home and 2 wooded acres complete with hunting trails, deer feeders, and hunting stands, creating the perfect balance of privacy and adventure. Offering approximately 4,160 square feet of thoughtfully designed living space, this custom home includes 5 spacious bedrooms, 3.5 bathrooms, and an extraordinary 937-square-foot custom spa retreat designed for ultimate relaxation. Step outside to your private backyard oasis featuring a remote-controlled heated saltwater pool, extensive fencing, and plenty of space to enjoy the peaceful surroundings. Built with exceptional craftsmanship and high-performance, sustainable materials, this home was designed with health, comfort, and efficiency in mind. Features include a fortified roof, hemp wool insulation, magnesium oxide drywall, zero-VOC paint, freeze-resistant plumbing, UV-tinted windows, and advanced blue-light blocking technology throughout the home with customizable day, afternoon, and evening lighting modes. Inside, you'll find beautiful porcelain wood-look tile flooring throughout, a stunning custom electric fireplace, quartz and marble countertops, a spacious butler's pantry with its own sink, and premium Café appliances. Custom LED accent lighting integrated into the trim provides elegant nighttime illumination throughout the home. No detail has been overlooked when it comes to comfort and peace of mind. The home is equipped with two 5-ton HVAC systems featuring HEPA filtration and UV air purification, a whole-house alkaline water filtration system, two gas tankless water heaters, and a Cummins natural gas whole-house generator. The impressive 900-square-foot detached garage offers three 10-foot roll-up doors, painted floors, and abundant space for vehicles, boats, equipment, or hobbies. Attached is a fully finished, heated and cooled greenhouse and workshop complete with grow lights—creating the perfect "she shed" or creative space for gardening, crafting, or year-round projects. This extraordinary property is unlike anything else on the market—offering the perfect combination of luxury, sustainability, privacy, and recreation, all within minutes of the conveniences of Covington. Schedule your private tour today and experience everything this remarkable estate has to offer.
…By Crescent Sotheby's International Realty


Discover Waterfront Living at Maison Du Lac! Enjoy peace and comfort at 705 S Corniche Du Lac in one of the most sought-after subdivisions in beautiful Covington, Louisiana. This charming single-family home offers relaxed lakeside living, conveniently located off Bootlegger RD and LA21 and just minutes from the interstate, downtown Covington, shopping, dining, schools, and everyday amenities. The cottage home is a three-bedroom, two-bath home that offers gorgeous water views in a quiet, gated neighborhood setting. The open layout provides bright, easy living spaces. An inviting courtyard features hurricane shutters that close for privacy or open for a beautiful view of the lake in front of the home. Step inside to a spacious living room with wood floors throughout the main living area of the home and primary suite. The living room features a wood-burning fireplace, a cathedral ceiling, and an oversized picture window providing views of the water. The living room flows seamlessly into the well-designed kitchen, featuring custom cabinetry, a large granite island, a pantry, and stainless steel appliances, which stay with the home. A light-filled dining room opens from the kitchen, creating a wonderful extension of the living space. Each bedroom features interior Plantation shutters, allowing natural light while maintaining privacy. The spacious primary suite includes a large walk-in closet and an ensuite soaking bath with a glass-enclosed walk-in shower and ample storage. Additional highlights include a laundry room with cabinets and counter and a two-car garage accessed from the rear alley with an additional golf cart garage. The seller has made improvements, including a brand-new HVAC system and interior shutters in the primary bedroom, bath, and each of the bedrooms. The oversized living room window is equipped with a remote-controlled shade. Landscaping enhancements and subsurface drainage. Brick was added to the patio and extended to the street. The washer and dryer remain with the home. The garage also features a canoe/kayak electric lift to complete the ease of enjoying the outdoor lifestyle. Don’t miss this opportunity to live in Maison du Lac in a beautifully upgraded, low-maintenance garden home offering privacy, style, and an exceptional Covington location.
…By Crescent Sotheby's International Realty


THIS ONE OF A KIND 3 BED 3.5 BATH Townhome is a MUST SEE! Featuring amazing wrap around porches on 2 levels w/the most BREATHTAKING WATERFRONT & SUNSET VIEWS. The imported French front door is a spectacular addition to the entrance of the home, be sure to check out the unique locking mechanism. Main floor sunroom has 3 sets of STUNNING NEW ORLEANS FRENCH DOORS! Each floor has many windows with natural light to make your soul breathe with happiness. The home is equipped with Operable Storm Shutters from Acadian Windows. THE IMPRESSIVE 2ND level has a very Large Primary Master Suite w/a bonus Sunroom area with endless ideas and possibilities to make it unique to your style, custom wood walls with a STUNNING Fireplace/Mantel. Primary bath has a luxurious soaking tub with beautiful unique bronze hardware. The cozy upper deck has a Unique cottage feel, take a moment to have a seat to see what you've been missing! 3RD FLOOR: possibilities are endless, office, game room, mother in law suite, guest suite w/a large closet/storage. Monthly HOA FEES COVERs, trash pickup, termite contract, lawncare, roads & common area lighting & maintenance. This townhome is a must see if your looking for a move in ready home with YOUR OWN boat slip and in just minutes you will be in Lake Pontchartrain. Don't miss out on this opportunity for a year round home or a weekend getaway of YOUR OWN! Attic has been spray foam insulated. August electric bill was only $221. Highest it will ever get!
…By Crescent Sotheby's International Realty


This Covington gem is ready to call home! This 3 bedroom, 2 bathroom home in Goodbee Square features an open and functional layout, new LED recessed lighting and updated light fixtures, engineered wood and tile flooring (no carpet!), and a private, fenced-in backyard that backs up to greenspace. The kitchen opens to the dining and living areas and includes granite countertops, stainless steel appliances, and plenty of cabinetry for storage. The primary suite is separate from the remaining bedrooms and features a walk-in closet, dual vanity sinks with granite countertops, a separate bathtub, and a standalone shower. The home's new owners will also enjoy an office nook, energy efficient windows, a tankless water heater, and a covered patio (with new and extended concrete) that overlooks a spacious backyard with a detached shed. The home is not in a flood zone and is located in a highly desired school district. Schedule your showing today before this gem is gone!
…By Crescent Sotheby's International Realty


Charming Madisonville cottage filled with character, wonderful natural light, and thoughtful updates! Classic details like heart pine floors and beadboard wainscoting give the home timeless appeal, while fresh finishes make it feel beautifully updated. The kitchen features stone countertops, soft-close cabinetry, a gas range, and pantry. Tiled showers add a polished touch to the baths, while the cozy primary suite offers dual closets, a spacious bath, and private access to the fabulous screened porch overlooking the large, fenced backyard. Additional features include covered parking, a whole-home water filtration system, and a metal roof installed in 2022. Classic Old Madisonville charm with an updated, move-in-ready feel—and never flooded!
…By Crescent Sotheby's International Realty
'%20stroke='%23DDAA3A'%20stroke-width='1.909'%20stroke-linecap='square'%20stroke-linejoin='bevel'/%3e%3c/svg%3e)
Receive by email any new listing that may match your search criteria
Your criteria :
By validating this form, you accept the general conditions of use of Le Figaro Properties.
These agencies offer a selection of luxury properties vente in St. Tammany Parish. Feel free to contact them for personalized assistance.


