The agencies at Saint-Omer
These agencies offer a selection of luxury properties vente at Saint-Omer. Feel free to contact them for personalized assistance.

 English$ USD · m²


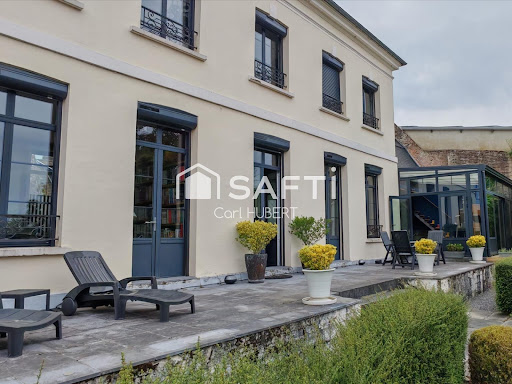
FOR SALE, exclusively - SAINT-OMER town center, 52 km from Eurotunnel: You're sure to fall in love with this beautiful 258 m² bourgeois house, boasting architecture typical of Saint-Omer's historic town center. Ideally located near squares and shops, it also offers rental income with its separate one-bedroom apartment. The large 41 m² garage and garden make this a rare find in the heart of the lively city. The property features: On the ground floor: A spacious 16 m² entrance hall, a 46 m² living room with original parquet flooring, a kitchen, an office, and a toilet. On the first floor: The landing leads to 4 bedrooms (10, 16, 17, and 21 m²), a large 19 m² shower room, and a separate toilet. On the second floor: 3 bedrooms, a shower room, a toilet, and a common area. A 37 m² one-bedroom apartment, rented for €350 per month including utilities, located on the 2nd floor with independent access. This furnished apartment is being sold furnished. Double vaulted cellar of 50 m² floor area. Exterior: A 41 m² outbuilding used as a garage for two cars and workshop. City garden of approximately 200 m² with a 50 m² terrace.Double-glazed wooden windows. Mains gas heating. Energy Performance Certificate (EPC) rating: D. Estimated annual energy costs for standard use: between €5,530 and €7,570 per year (average energy prices indexed as of January 1, 2021, including subscriptions). Mains drainage compliant. Fiber connected house. Property tax: €3,286. Ref: LT2862. Price: €439,000, agency fees payable by the seller.This description has been automatically translated from French.
…By Helman Immobilier


Elegance, Prestige and the Art of Living in an Exceptional Green Setting Just minutes from Arras, between Saint-Pol-sur-Ternoise and the Opal Coast, and only 40 minutes from Le Touquet–Paris-Plage, discover this magnificent 280 m² manor house, fully renovated to an exceptional standard in 2020, where timeless charm blends seamlessly with modern comfort. From the moment you enter, this outstanding residence captivates with its generous living spaces, abundant natural light, and remarkable attention to detail. The finest materials have been carefully selected throughout, including Carrara marble, premium Marazzi flooring, elegant finishes, and preserved period features such as a magnificent Napoleon III fireplace, a true centerpiece of the main reception room. The property currently offers four spacious bedrooms, with the possibility of creating a fifth bedroom on the ground floor, ideal for guests or a luxurious master suite with single-level living. Set within a beautifully landscaped 7,800 m² private park, the manor enjoys a peaceful and privileged environment, offering privacy, tranquility, and a true sense of exclusivity. Outside, a swimming pool enhances this exceptional setting, providing the perfect space for relaxation and entertaining during the warmer months. A substantial 160 m² full basement offers endless possibilities, including secure parking for several vehicles, storage areas, a workshop, fitness room, wine cellar, or leisure space. This rare property perfectly combines the character and elegance of a prestigious country manor with high-end amenities and an ideal location between the countryside and the renowned resorts of the Opal Coast. A truly unique residence for discerning buyers seeking refinement, space, and exclusivity. An exceptional opportunity to own a distinguished estate where every detail has been designed to offer an unparalleled lifestyle.
…By Barnes Lille


SOTHEBY'S offers you a 270m² house on a flat plot of 1,573 m², close to Le Touquet, in perfect condition and in a quiet environment. All on one level, it features an entrance, a very bright living room opening onto a double terrace with a bioclimatic pergola, jacuzzi, and electric awning. A large open equipped kitchen, one bedroom, a shower room, toilet, and laundry room. Upstairs, a large landing with a library corner leads to two beautiful bedrooms, a bathroom, and a toilet. A third bedroom with a private shower room and toilet is separate, ideal for hosting friends. A large 40m² garage completes the property, along with several outdoor parking spaces.
…By Le Touquet Sotheby's International Realty


LE TOUQUET PARIS-PLAGE - Elegant family villa located in a quiet area of the forest LE TOUQUET PARIS-PLAGE - Located in a calm, residential area of the Touquet forest, this villa will charm you with its spacious rooms and brightness. It offers a beautiful living room opening onto a terrace, 6 bedrooms, 2 bathrooms, and 2 shower rooms, including a lovely ground-floor master suite. The property is perfectly landscaped. It features a magnificent flat plot of over 1600 m², beautifully planted.
…By Le Touquet Sotheby's International Realty


In a small countryside village prized by Douai, just 20 minutes from LensSheltered from view, set back from the street and at the heart of a landscaped plot of 2,330 m², this contemporary house boasts approximately 260 m² of living space in a particularly calm environment, open to nature. Built in 2014, it charms primarily with its sleek architectural lines, generous volumes, and the emphasis placed on light. The wide openings create a genuine continuity between the interior spaces, the terraces, and the garden. Upon entering, the hall immediately showcases the spacious volumes. It leads to vast reception areas composed of a living room and a lounge that are largely open to the outside. The kitchen, fully custom-built and perfectly integrated into the interior architecture, extends this contemporary and understated atmosphere. A separate pantry completes this space. The ground floor also includes a generously sized bedroom and a shower room, allowing for real single-story living. Upstairs, the night area has been designed with a more intimate spirit. Two bright bedrooms adjoin a large master suite featuring numerous custom fittings, a dressing area, and an en-suite bathroom with a bathtub. An exterior designed as a true living space The 2,330 m² garden is one of the property's major assets. Without any overlooking neighbors and benefiting from an open view, it offers a sense of space and tranquility that is quite rare. Several terraces allow for enjoying the different orientations throughout the day, including a space specially arranged for late afternoons and summer evenings. An entirely equipped outdoor kitchen with a plancha, a dining area with integrated heating, and a wellness space with a spa naturally extend the reception areas of the house. The closed garage and the large carport enable parking for several vehicles. A cellar and an outbuilding complete the ensemble. A unique contemporary property, intended for buyers sensitive to architecture, beautiful volumes, light, and the quality of fittings, in a preserved environment while remaining particularly well connected to the main hubs of the region. Complete dossier and visits by appointment. For this, contact us at 03.21.15.11.00. Sandrine VANDENBON Commercial Agent - EI Tel: 07.69.44.99.56 RSAC number: 503 883 373. Information on the risks to which this property is exposed is available on the Géorisques website: www.georisques.gouv.fr. The risk report will be provided during the visit. Agency reference: 9924This description has been automatically translated from French.
…By Orpi - Lens Cantin


Exclusively at Eric Lechevin Real Estate. Charming villa located on the high dyke of Stella Plage. Composition: entrance, independent toilet, equipped kitchen, veranda, a ground floor bedroom with sea view, a bathroom. Upstairs, a bright living room offering an exceptional view of the sea, two bedrooms and a shower room with toilet. Outside, a large terrace that can be arranged and a back courtyard. See layout proposal (Non-contractual image). For more information, please contact us at 06 31 23 39 01.This description has been automatically translated from French.
…By Eric Lechevin Immobilier


Located in the heart of the Marbrerie district, just minutes from Lille’s city center, this single-ownership investment property (approx. 460 m²) enjoys a highly strategic location. It is situated right next to the Marbrerie metro station and major thoroughfares, offering quick access to Fives, Hellemmes, Lille’s train stations, and the city center. Built in the late 19th century, the building features a layout ideally suited for a rental investment (comprising 27 furnished studios) and benefits from the dynamic growth of this Lille neighborhood—an area highly sought-after for its accessibility and proximity to university hubs, business districts, and metropolitan transport links. Proximity to the metro is a major asset for renting, while the immediate surroundings offer a range of shops and everyday services. The neighborhood also benefits from the ongoing transformation of eastern Lille and its excellent connectivity to the heart of the metropolis. This property represents an attractive investment opportunity for anyone looking to acquire an income-generating asset within Lille proper, offering potential for capital appreciation driven by both rental demand and the area's continued development. A rare asset in Lille combining prime location, rental potential, and long-term value—ideal for an investor seeking an income-producing property in a highly dynamic metropolis. Estimated gross annual rent: €130,000 – €145,000.
…By Barnes Lille


Located in Mouvaux, this rare architect house built in 2008, set back from the street, in private driveway and quiet, offers a living area of 407m2 with services very high end. It is built on a beautiful wooded plot of 2400m2, not overlooked and embellished with a Japanese basin. An entrance distributes a vestibule with vestiaire/wc and access to the floor, a living room of 125m2 with an exceptional Bulthaup kitchen, an office of 38m2 with library also signed Bulthaup, the whole opens onto a beautiful sheltered terrace with summer kitchen. A rare double metal staircase created to measure for the place gives access to the floor, we discover a real master suite of 62m2 with a dressing room (Bulthaup), one bath room and one shower room, two other beautiful bedrooms complete the floor, they overlook a terrace of 70m2. The house has a garage of 47m2, parking, a basement with an air-conditioned wine cellar. A Hi-Fi sound and integrated image installation signed B&O equips all the rooms of the house.
…By Barnes Lille


TOURCOING – Just steps away from the Botanical Garden An old hosiery factory from 1881 reinvented into an exceptional loft of 417 m². Behind a discreet facade lies a truly singular place where industrial architecture interacts with bold decoration and high-quality contemporary renovation. From the entrance, the volumes impress. The cathedral living room of over 160 m², bathed in light thanks to a spectacular glass roof, reveals a majestic ceiling height and a unique atmosphere. The herringbone parquet, metal pillars, and open spaces give the whole a remarkable character. The main kitchen, fully furnished and equipped, naturally opens onto a first outdoor space arranged as a summer lounge, a true extension of the living area. Upstairs, the walkways overlook the void above the living room and distribute 3 bedrooms, including one of nearly 40 m², a bathroom, and a laundry room. The second level also features a second equipped kitchen, a vast dining area, and a large office, ideal for professional activity, hosting, or imagining an independent space. This floor benefits from direct access to a pleasant landscaped rooftop. A closed garage and 2 private parking spaces complete this property. Located in immediate proximity to the Botanical Garden, schools, shops, the metro, tramway, and the town hall, this loft perfectly combines tranquility and urban life. Here, every detail has been carefully considered. The volumes are spectacular, the renovation impeccable, and the atmosphere decidedly inspiring. More than just a living space, it is a complete universe where one immediately feels elsewhere. Another asset is that the loft is sold furnished. And it is certified ERP for commercial and event activities...This description has been automatically translated from French.
…By Kretz Real Estate


Located in the immediate vicinity of the Grand-Place, this investment property (approx. 196 m²) features a layout ideally suited for rental investment and shared housing. The ground floor houses a commercial unit currently under lease, providing an initial source of rental income. The upper floors comprise the residential area, set up as a nine-bedroom shared living arrangement. The first level features a welcoming living area with impressive 3.50-meter high ceilings. Furnished with sofas, this communal space includes a fitted kitchen and a laundry area, and opens onto a small terrace. Two bedrooms, each with its own private shower room, complete this level. The next floor contains four bedrooms. One has a private shower room, while the other three share a shower room located in the common area. On the top floor, three additional bedrooms are arranged around a shared shower room. Toilets are available on every floor, a setup particularly well-suited to shared living. A cellar completes the property. Renovation work would unlock the asset's full potential, sustainably enhancing its comfort, rental appeal, and long-term value. With a projected gross yield of 10.10%, this building represents an excellent opportunity for investors seeking a property already structured around two complementary activities: a leased commercial unit and a high-capacity furnished shared residence. Its central location further enhances its appeal: the Roubaix Grand-Place metro station is just steps away, and the Jean-Lebas train station, higher education institutions, shops, services, and iconic cultural landmarks?including the La Piscine museum?are all easily accessible. A property complex with great potential, where spaciousness, location, and yield form the foundation of an investment ripe for value enhancement. Information regarding the risks to which this property is exposed is available on the Géorisques website: http://www.georisques.gouv.fr ENERGY RATING: F ? CLIMATE RATING: F Estimated annual energy costs for standard use, based on 2021 energy prices: between euros6,240 and euros8,480. Contact: Regan LUANGRATH ? 06 16 91 24 88 ? RSAC 751 945 338 ? Tourcoing
…By Espaces Atypiques Lille


NORTH - ROUBAIX Located in the highly residential Barbieux neighborhood of Roubaix, this beautiful 500 m² property offers a pleasant, dynamic, and rewarding living environment. Situated across from Barbieux Park, it enjoys a prime location in the heart of the Lille metropolitan area, in close proximity to urban amenities (metro, tram), the city center, and major access routes. Currently intended for a mixed-use development combining offices and premium residential units, this former mansion—recently renovated and in perfect condition—is divided into several distinct spaces. The mezzanine and second floors house four comfortable, bright apartments, comprising two studios intended for premium student rentals (EDHEC Business School campus is a 15-minute walk away) and two one-bedroom units ideally suited for short-term Airbnb rentals. These four fully self-contained units feature separate entrances and a dedicated service staircase. Blending old-world charm with contemporary interior design, the ground floor and first floor are occupied by spacious, airy office spaces, arranged as functional open-plan areas opening onto the vast, tree-lined garden of nearly 800 m². The monumental staircase connecting the two floors is adorned with a massive Art Deco stained-glass window created by the Lille-based master glassmaker Largillier. An 85-square-meter basement and a 129-square-meter garage provide optimal storage and parking space. Individual gas heating ensures optimal thermal comfort. Currently operated, due to its features and location, as a rental property for office and residential use (generating €81,600 in annual net rental income), it could very easily be restored to its original purpose as a large, luxury family home. Energy class: C Climate class: C Estimated annual energy costs for standard use: between €2,320 and €3,160 per year. Average energy prices indexed for the years 2021, 2022, and 2023. Information on the risks to which this property is exposed is available on the Géorisques website: www.georisques.gouv.fr
…By Agence Mercure Nord-pas-de-calais


!! SUPERB NEW ARRIVAL !! SOLD FURNISHED !! PRESTIGIOUS INDIVIDUAL PROPERTY - 435 m2 of living space - DESIGNED BY ARCHITECT + LANDSCAPING EXPERT - CHOICE AREA RARE EXCEPTIONAL FEATURES: DOUBLE POOL (indoor + outdoor) + MULTISPORTS FIELD + 2 SPACIOUS GARAGES (86 m2) + 5 BEDROOMS + MASTER SUITE + 4 BATHROOMS + HIGH-END MATERIALS --- 15 min from Mérignies --- In a PRIVATE area, sheltered from prying eyes and in the strategic triangle of Arras, Lille, and Douai, this UNIQUE exceptional property will be perfect for family life, a business owner's daily routine or to meet the desire for a semi-bungalow home. Nestled in the heart of a green setting, you will appreciate the peaceful and comforting atmosphere of this individual dwelling, designed with the spirit of connecting 'the inside to the outside' around the 4 pillars of: water, fire, stone, and wood. A true refined haven of peace, SOUTH FACING, inviting disconnection, blending luxury and comfort, while being just a few steps from amenities. Don't miss this unique opportunity to live in an idyllic setting designed intelligently for an easy daily life, requiring little maintenance and meeting the demands of a very active life! The property features very generous volumes with an exceptional living space of 435 m2, consisting of: a living area of 388 m2, including 130 m2 for the pool house. Additionally, it is important to note that the property offers an extra 86 m2 divided into 2 garages for parking several vehicles. A very rare total surface area that you will surely appreciate. The ground floor includes an incredible entrance hall with integrated wardrobes, leading to a first comfortable bedroom of 17.50 m2 to welcome your guests with private bathroom and dressing room. The entrance also distributes a nicely appointed office of 14 m2 that can serve as an additional bedroom according to your needs, as well as a spacious laundry room of 11 m2 perfectly optimized. The renowned mirror company 'Fermont' has been called upon for the entire dwelling, and many beautiful surprises await you, such as the custom double glass door leading to an exceptional living space. The kitchen, refined, friendly and of remarkable quality, is equipped with high-end appliances (Gaggenau) and has plenty of storage (value: approx. 75,000 euros). It has been designed to embody the perfect balance between design, aesthetics, and functionality! Adjacent to it is a dining room of 35 m2, with a view of the garden, which can comfortably accommodate your guests in large numbers. A superb lounge of almost 33 m2 in a lowered area, where a warm and enveloping atmosphere can be felt due to the choice of materials, colors, and the gas fireplace, enhancing the atmosphere. The whole is dressed with sublime and discreet aluminum frames, with minimalist grace. A delicate boundary between inside and outside, they provide a soft transition between the house, the garden, and the terrace, allowing free and open access between the different spaces. A beautiful staircase accompanied by glass flooring leads you to the first floor, where there are 3 bedrooms, each with an integrated dressing room, as well as a bathroom with a walk-in shower, bathtub, and basin. It is important to note that all the storage spaces and dressing rooms in the house were designed by the renowned company 'Roger'. There is undeniably a harmonious combination of elegant architecture and high-quality custom furniture reflected here! Finally, there is an unusual master suite of 57 m2 on the ground floor, featuring a dressing roomThis description has been automatically translated from French.
…By Abithea Immobilier


In a small countryside village favored by Douai, just 25 minutes from MériginiesHidden from view, set back from the street and in the heart of a landscaped plot of 2,330 m², this contemporary house offers approximately 260 m² of living space in a particularly calm environment open to nature.Built in 2014, it is primarily appealing for its clean-lined architecture, generous volumes, and the emphasis placed on light. The large openings create a true continuity between the interior spaces, the terraces, and the garden.From the entrance, the hall immediately conveys the scale of the volumes. It leads to spacious reception areas composed of a living room and a lounge that are largely open to the outside.The kitchen, entirely custom-made and perfectly integrated into the interior architecture, extends this contemporary and understated atmosphere. An independent pantry completes this space.The ground floor also accommodates a generously sized bedroom and a shower room, allowing for true single-story living.Upstairs, the sleeping area has been designed with a more intimate spirit. Two bright bedrooms are next to a large master suite with numerous custom fittings, a vanity space, and an en-suite bathroom with a bathtub.An exterior designed as a true living spaceThe 2,330 m² garden is one of the property's major assets. Without any direct vis-à-vis and benefiting from an unobstructed view, it offers a sensation of space and tranquility that is quite rare.Several terraces allow enjoyment of the different orientations throughout the day, including a space specially arranged for late afternoons and summer evenings.A fully equipped outdoor kitchen with a plancha, a dining area with integrated heating, as well as a wellness area with a spa naturally extend the reception spaces of the house.The closed garage and the spacious carport allow parking for several vehicles. A cellar and an outbuilding complete the whole.A singular contemporary property, intended for buyers sensitive to architecture, beautiful volumes, light, and quality fittings, in a preserved environment while remaining particularly well connected to the main hubs of the region.Complete file and visit by appointment. For this, please contact us at 03.21.15.11.00.Sandrine VANDENBONCommercial Agent - EITel: 07.69.44.99.56RSAC Number: 503 883 373.Information about the risks to which this property is exposed can be found on the Géorisques website: www.georisques.gouv.fr. The risk report will be provided during the visit.Agency reference: 9924This description has been automatically translated from French.
…By Orpi Douai Gare


Tourist Area Baie de Somme 26 rooms, 75 people. In a green setting, just a stone's throw from the Baie de Somme, 5 minutes from Quend beach and the Marquenterre park, come discover this former farmhouse in maritime Picardy, fully renovated on a 4-hectare estate. It consists of 6 large individual holiday residences (private terrace) of 4 to 7 bedrooms (including 3 accessible rooms) ranging from 100 to 220 m2, and a single-storey dwelling of 120 m2, with a view of the water for the operators. A total living area of 1200 m2 with a capacity to accommodate 75 people in total. A dining room adjacent to a gîte allows for the management of large events by privatizing the estate (wedding, birthday, family reunion, retirement party, groups of hikers), making it a very rare offering on the Picard coast. The annual revenue and EBITDA are constantly increasing due to the strong demand for privatization of the location, owing to its large capacity for accommodations and its ideal location. There is potential for development outside of sleeping quarters in a large agricultural building of 1200 m2, offering the possibility of additional activities (bike rentals, swimming pool, larger hall to manage larger weddings (high demand), catering, sauna, covered swimming pool...). A very beautiful estate for working in events but with the added benefit of annual tourist rentals. The estate of La Margueritelle also has very good commercial communication on the web. Bicycle path at the exit of the estate. 3 secured bodies of water over 8000 m2. Our website: www.la-margueritelle.comThis description has been automatically translated from French.
…Private owner


Located in the heart of the historic town of Saint-Riquier, this mixed-use rental complex spanning approximately 320 sq m offers remarkable immediate profitability and stands out as a prime asset for discerning investors. Combining the unique character of a distinctive property with the reliability of a high-end investment, this prestigious building features an impeccable full-scale renovation and generates immediate rental income, secured by a diversified mix of units. Behind its classic façade, the building reveals a hybrid design expertly conceived to spread rental risk. The ground floor houses well-established retail businesses and a medical/health center. The upper floors are dedicated to residential living, featuring three furnished studios that blend period charm with contemporary, turnkey interiors. The property also includes a large cellar, providing significant additional storage space for a building of this type. The residential section's standout feature is a spacious two-bedroom apartment (T3) that opens onto a secluded private garden?a rare and highly desirable outdoor green space in the town center. From a technical and energy perspective, the comprehensive renovation eliminates the need for future works; the residential units hold a "D" energy performance rating. Furthermore, individual sub-meters ensure smooth, simplified day-to-day management. Blending the financial logic of a highly profitable investment with the elegance of a character property, this building represents an undeniable "safe-haven" asset. A detailed dossier outlining financial metrics is available upon request, and private viewings of this unique property can be arranged. ENERGY CLASS: D / CLIMATE CLASS: D Estimated average annual energy expenditure for standard use: between euros2,190 and euros3,020. Information regarding the risks to which this property is exposed is available on the Géorisques website: www.georisques.gouv.fr Contact: Damien Casseron 06 80 78 90 57
…By Espaces Atypiques Picardie


In a privileged environment, with absolute calm and an unobstructed view of the countryside and woods, discover this exceptional property completely renovated with high-end materials.Developing approximately 400 m² of living space for the main house, the property offers remarkable volumes and omnipresent brightness. From the entrance, the living spaces charm with their elegance and their opening to the outside. The spacious dining room, living room, and kitchen form a friendly set bathed in light, with a stunning view of the landscaped garden and heated pool.The ground floor also features a gym, a wine cellar, and a laundry room.On the first floor, you will find four large bedrooms, including a superb master suite with private bathroom and a 16 m² dressing room. A second bathroom completes this level.Outside, everything has been designed to fully enjoy the exceptional setting: a large terrace, a second more intimate terrace sheltered from the wind, a heated pool, a pétanque court, a fully lit landscaped garden, and numerous relaxation areas.The property also includes a 52 m² independent T2 apartment with its private entrance, ideal for hosting family and friends, developing a professional activity, or generating additional income. A barn, as well as convertible attics, offers additional rare potential in the area.Two independent accesses via gates serve the main house and outbuildings. A courtyard of approximately 100 m² allows for easy parking, and a double garage completes the whole.Home automation, alarm, video surveillance, premium amenities, and meticulous finishes: this unique property requires no work and will appeal to lovers of exceptional properties looking for a rare living environment. Information on the risks to which this property is exposed is available on the Géorisques website: www.georisques.gouv.fr. The risk statement will be handed to you during the first visit. Agency reference: 2140This description has been automatically translated from French.
…By Orpi Templeuve Centre


Near Douai, in the heart of a wooded park of 20,000 m², discover this character manor of approximately 450 m², which has retained all the elegance of its original features. Upon entry, the ground floor reveals vast reception areas bathed in light: A main hall opening onto the park, enhanced by herringbone parquet flooring, a majestic fireplace, and a ceiling with refined woodwork; A second lounge offering a view of the inner courtyard; A third lounge adorned with a period glass roof giving it remarkable charm. The whole is complemented by a professional kitchen space and its pantry, perfectly suited for hosting activities. The floors accommodate: * 5 spacious suites, each with its dressing room and private bathroom; * 2 dormitories, distributed on the second and third levels, with double bathrooms, allowing for additional accommodation capacity of around 20 people. An outbuilding of 170 m², to be reinforced, enriches the potential of the property. Outside, the park, enhanced by its centenary trees, provides an exceptional setting for organizing events and enhances the appeal of the estate. A parking area capable of accommodating about fifty vehicles completes the whole. The real asset? A buildable land adjoining the park, offering the possibility to build a main residence or further develop the existing activity. Already successfully operated, benefiting from a loyal clientele and secured bookings, this estate represents a rare opportunity: an exceptional living space associated with an immediately operational asset. Receptions, weddings, seminars, catering, guest rooms, or high-end dining… The prospects are numerous and the potential for development is still considerable.This description has been automatically translated from French.
…By Kretz Real Estate


Exclusively, Carl HUBERT – SAFTI Real Estate offers you a rare opportunity in the Baie de Somme: the takeover of the Relais des 4 Saisons, a tourist accommodation facility ideally located in Saint-Valery-sur-Somme, one of the most sought-after destinations on the Picard coast. A turnkey business, immediately operational. Sold fully furnished and equipped, with no work required, this property is ready to be operated as soon as the takeover occurs. The establishment includes: - 5 guest rooms for welcoming classic tourist clientele - 2 T3-type apartments, usable as cottages, an ideal format to attract family clientele, in addition to the guest rooms, - A total potential of 20 to 22 beds, positioning the establishment as a true small independent hotel. One of the T3 apartments, located on the top floor, is currently occupied by the managers as a residence, a configuration that allows, depending on the takeover project, to either maintain a function accommodation on-site or return it to rental operation to maximize accommodation capacity. A largely untapped development potential. Notably, the current managers only open the establishment 4 days a week by personal choice. The activity is therefore currently intentionally underutilized — a concrete opportunity for a buyer wishing to develop full-time activity and significantly increase revenue, without requiring any structural investment. An accompanied transfer. The sale includes all operational tools, the website, and the current reservation book. The current managers offer support during the takeover to share their experience, methods, and knowledge of the clientele — a true guarantee of continuity for the buyer. *Ideal for: - A couple or an entrepreneur looking to embark on independent hospitality with an already established business - An investor seeking a tourist asset with high yield potential in the Baie de Somme - A buyer wishing to develop an existing activity in a high tourist traffic sector. Location: Saint-Valery-sur-Somme, a town of art and history in the heart of the Baie de Somme, a major tourist destination in Hauts-de-France, immediately close to shops, quays, and bay trails. * Financial details will be provided only to buyers presenting a serious and motivated project, upon request accompanied by a confidentiality agreement. Information on the risks to which this property is exposed is available on the Géorisques website: www.georisques.gouv.fr Sale price: €980,000 Seller's fees Contact your SAFTI advisor: Carl HUBERT, Tel: 06 52 01 93 82, Email: [email protected] - EI - Commercial agent registered with the RSAC of AMIENS under number 899793319This description has been automatically translated from French.
…By Safti




Carl HUBERT from SAFTI Real Estate presents this beautiful property located in the heart of the Saint-Gilles district of Abbeville. This unique heritage estate combines the charm of an old building with contemporary comfort and exceptional enhancement potential over nearly 3,000 m² of land (including a buildable plot of more than 1,000 m²). The 300 m² of living space is spread over two independent houses. The property is complemented by two large outbuildings currently arranged as one student housing unit and 11 box/garages.KEY POINTS — EXCEPTIONAL PROPERTY- a complete wellness space (sauna, jacuzzi, and gym),- a 70 m² conservatory open to the garden,- a 61 m² apartment for student rental,- two convertible attics (? 180 m²),- geothermal heating (energy class C),- a magnificent vaulted cellar of 40 m²THE MAIN HOUSEBuilt at the end of the 19th century, the main house stands out with its generous volumes, brightness, and quality of its features.On the ground floor, the entrance harmoniously distributes the spaces: a remarkable 70 m² conservatory bathed in light welcoming an equipped kitchen and a dining area opening onto the garden, a warm living room with wood insert, a separate WC, a ground-floor master suite with its bathroom. The property is complemented by the wellness area and an office overlooking it.On the upper floors: four large bedrooms, two shower rooms, and a separate WC.THE OUTBUILDINGSOutbuilding 1: 5 garages, an attic of about 80 m², and a student apartment of 61 m² providing a rental income currently amounting to €750/month (sold furnished).Outbuilding 2: 6 garages and an attic of 100 m².These 2 outbuildings offer exceptional potential for creating additional housing or converting functional spaces (professional office, artist workshop, indoor pool, rental boxes/garages, etc.).LOCATION & ENVIRONMENT- Immediate proximity to the center of Abbeville, the hospital center, the train station (TER 1h30 from Paris Nord), bus stops, and schools.- Quick access to the Bay of Somme, A28, and A16.- Quiet neighborhood, secondary street, no nuisances.- Ideal location for a high-end primary residence, liberal professions, or a comprehensive real estate project.Information about the risks to which this property is exposed is available on the Géorisques website: www.georisques.gouv.frSelling price: €881,000Fees payable by the sellerContact your SAFTI advisor: Carl HUBERT, Tel.: 06 52 01 93 82, E-mail: [email protected] - EI - Sales agent registered with the RSAC of AMIENS under number 899793319This description has been automatically translated from French.
…By Safti


Exceptional investment opportunity in the beautiful countryside near Saint Amand Les Eaux (59). Whether you're an investor or looking to become one, this unique, high-quality property, a rare find on the market, is perfect for you. The property comprises: A 160m² main house with private access: Ground floor: - 2 terraces and a garden - Large, bright rooms - A spacious entrance hall - 2 ground-floor bedrooms - An office - A fully equipped eat-in kitchen - A bathroom - A laundry room - 2 WCs First floor: - 2 bedrooms - An office - A large attic suitable for conversion (approximately 40m²) A large barn converted into high-quality individual gîtes, each with its own terrace and parking. The gîtes also have their own separate entrance via a separate gate. - 3 fully furnished cottages of approximately 60m² each, accommodating up to 4 guests - A 4th cottage is to be completed - The barn can easily be converted into a relaxation area or a 5th cottage. Rental potential: The area is popular with spa visitors, generating high demand for stays. Each cottage rents for €1000 for 3 weeks. Technical details: - The cottages are equipped with recent and efficient electric radiators, storage space, 2 bedrooms, a quality fitted kitchen, a dressing room, a living room with sofa, coffee table, cabinet and television, a shower room with tiled walk-in shower, sink, washing machine and towel warmer. Energy Performance Certificate (EPC) C. Exterior: Motorized gate with key box, terrace with garden furniture, land suitable for a swimming pool (see local planning regulations). The main house is equipped with a Frisquet condensing boiler (2025), double glazing (partially replaced in 2024), a recently laid bluestone terrace, a manual gate, a pond, a garden, and a courtyard with ample parking. EPC D. Location: - 5km from Saint-Amand-les-Eaux - 8km from the Belgian border - 22km from Tournai (Belgium) - 20km from Valenciennes - 40km from Lille. Don't miss this opportunity! Les honoraires sont à la charge du vendeur. Les informations sur les risques auxquels ce bien est exposé sont disponibles sur le site Géorisques : www. georisques. gouv. fr. ** ENGLISH SPEAKERS: please note that Capifrance has an international department that can help with translations. To see our range of 20,000 properties for sale in France, please visit our Capifrance website directly. We look forward to finding your dream home!
…By Capifrance - Laurinne Dellemmes


Located less than 10 minutes south of Amiens, in close proximity to the University Hospital (CHU), major motorways, and business hubs, this 321 m² property enjoys a privileged geographic location. The entire estate underwent a comprehensive renovation in 2023, utilizing bespoke materials to combine high energy performance with premium finishes. The residence is set on a 2,685 m² private plot, suitable for a swimming pool and free from overlooking neighbors, featuring a large terrace with a bioclimatic pergola. The current layout is designed for total versatility, allowing for immediate operation of activities such as a restaurant, seminars, corporate events, or a boutique guest house (chambres d’hôtes). The property includes four suites, spacious reception rooms, a fitness room, and a laundry facility. The technical area is equipped with a brand-new professional stainless steel kitchen, complemented by a full basement. Guest access is facilitated by a large private parking area, fully secured by an electric gate. Originally configured for high-end events and hospitality, this residence can also be easily adapted for use as a private family home. The quality of the 2023 renovation and the choice of noble materials make this a rare opportunity, blending modern comfort with commercial potential on the outskirts of the city.
…By Kretz Real Estate


The IMMO agency is pleased to offer you EXCLUSIVELY this superb contemporary house of approximately 220m2, near the Sud hospital. It consists of a very nicely arranged entrance hall open to a beautiful living space overlooking the garden. A cozy living room, a dining room, all communicating with a fitted and equipped open kitchen. Also located on the ground floor, a master suite with a spacious dressing room, a shower room, a laundry room, and separate toilets. A magnificent marble staircase gives access to the first floor. Then, you will go through a long and beautiful hallway to discover four bedrooms and a bathroom. This house, atypical in its architecture, benefits from great brightness, and its layout will appeal to families looking for the tranquility of the countryside while being at the gates of Amiens. Additional elements: - fully enclosed land, motorized gate, garage of approximately 45m2, DPE: A For more information, please contact Sigrid COURMONT, Sales Agent, 06 20 31 97 60This description has been automatically translated from French.
…By Agence Immo Amiens


Character house – 2 independent units – Cordiers district – Le TréportCAPS IMMOBILIER invites you to discover this beautiful character house ideally located in the heart of the highly sought-after Cordiers district in Le Tréport. Just a few minutes' walk from the beach, the harbor, shops, and the funicular, this house benefits from a prime location in the heart of the lively atmosphere of Le Tréport while offering numerous possibilities for use. Currently operated as a seasonal rental, it is arranged in two independent units, with separate entrances, allowing a total capacity of up to 12 people. A property particularly suited for a main residence project, second home, family house, or seasonal rental investment.ACCOMMODATION NO. 1 - 8 PEOPLE:A spacious living/dining room with dining area;A fully equipped kitchen;Two bedrooms;A beautiful landing area with a sofa bed;A bathroom with bathtub and toilet;A shower room with shower and toilet.ACCOMMODATION NO. 2 - 4 PEOPLE:A living/dining room;An equipped kitchen;A bedroom;A shower room with shower;An independent toilet.A PROPERTY WITH MULTIPLE POSSIBILITIESInitially connected, the two units have been separated by an insulated plasterboard partition, allowing for independent use today. This configuration can easily be adapted according to your project: two distinct rentals, family accommodation, main residence with independent space, or hosting family and friends. The house is offered fully furnished, allowing for a quick rental operation for a buyer wishing to continue the seasonal activity.The rental activity already benefits from a history of income. The house has also undergone significant renovation between 2022 and 2024, including new kitchens, new bathrooms, and re-roofing of the back.THE + CAPS IMMOBILIER? Sought-after location – Cordiers district? Beach and port accessible on foot? Character house? Two independent units? Capacity of up to 12 people? Existing seasonal rental business? Rental income history? Recent renovation? Numerous exploitation possibilitiesFloor area: 98.55 m²Price: €274,540 FAITo discover this property and discuss your project, CAPS IMMOBILIER is at your service at 06 84 31 12 69 or www.capsimmobilier.frFees to be paid by the seller. Energy class D, Climate class B Estimated amount of annual energy expenses for standard use: between €1,980.00 and €2,730.00 over the years 2021, 2022, and 2023 (including subscriptions). Information on the risks to which this property is exposed is available on the Géorisques website: georisques.gouv.fr.Your CAPS immobilier advisor: Elise LeclercqCommercial agent (Sole proprietorship)RSAC 982746273.We reward business referrers, you help us and we reward you!This description has been automatically translated from French.
…By Transaxia
'%20stroke='%23DDAA3A'%20stroke-width='1.909'%20stroke-linecap='square'%20stroke-linejoin='bevel'/%3e%3c/svg%3e)
Receive by email any new listing that may match your search criteria
Your criteria :
By validating this form, you accept the general conditions of use of Le Figaro Properties.
These agencies offer a selection of luxury properties vente at Saint-Omer. Feel free to contact them for personalized assistance.
As part of your search for a luxury property, discover our catalog of 1 luxury house with a terrace in Saint-Omer, offered from $494,297. Outdoor meals or summer receptions, the terrace extends the house outdoors. Property listings are found in particular in Centre Ville. The house listed in our listing offers an attractive living area measuring 258 m².

