Get early access to listings that match your criteria
Never miss an opportunity again. Our personalized alerts notify you instantly.

 English$ USD · m²


Exceptional building from 1925 set on 2300 m2 of enclosed and landscaped land, with no overlooking. Charm, volume, and serenity define this property of approximately 400 m2 of living space. Located in immediate proximity to the city center and the Arras TGV station, it offers a spacious reception room opening onto the terrace and garden facing full south, an elegant living room with its wooden fireplace, a dining room with an open hearth fireplace, a large kitchen with its eating area, and an office. On the upper floors, we will find 6 bedrooms, a playroom, dressing rooms, and two bathrooms. All excavated, garage, a crazy charm for this renovated and perfectly maintained building.This description has been automatically translated from French.
…By Agence Immobiliere Debuisson


In the Arras area near the city center, the hospital, and shopping centers, this semi-bungalow house of a beautiful size, type F10, is available. This bright accommodation offers a large space for your whole family. The villa consists of a fitted kitchen area, a living room facing south that opens onto the terrace and the heated pool, and a sleeping area on the ground floor comprising 3 bedrooms and an office. There is a shower room and a laundry room, a pantry, as well as a master bedroom and its bathroom. Upstairs, you will find 3 additional bedrooms and an attic. The total indoor floor area is around 246m2. Peace is ensured thanks to double glazing. For dining under the stars, the property offers a well-exposed garden of 2500m2. If you love gardening, this land of 2883m2 will please you. The home comes with 2 private garages.This description has been automatically translated from French.
…By Agence Immobiliere Debuisson


In the immediate vicinity of Arras station, discover this town house offering beautiful volumes and a comfortable living environment. It consists of 4 lovely bedrooms + an office, ideal for a family, as well as pleasant living spaces combining the charm of the old and modern comfort. You will be charmed by:its beautiful volumes and bright rooms,its parquet floor, which adds character and elegance,its modern kitchen,its modern bathrooms,its 4 large bedrooms, potentially 5, including one on the ground floor with its own shower room,its enclosed and planted garden, offering a pleasant outdoor space, and its vehicle access to the back of the house,its basement garage, providing real comfort on a daily basis.The house is in generally good condition and benefits from a sought-after location, close to the train station, shops, and amenities.This description has been automatically translated from French.
…By Agence Immobiliere Debuisson


Ad reference: SG_134 !! EXCLUSIVE AND ABITHEA FAVORITE - Superb New Product !! LUXURY DETACHED PROPERTY - 253.70 m2 - LARGE PLOT (over 2000 m2) + SEMI-DETACHED BUNGALOW + GROUND FLOOR MASTER SUITE 40 m2 + 3 BEDROOMS + OFFICE + TRIPLE GARAGE 70 m2 + CELLAR 32 m2 --->> HIGH-QUALITY MATERIALS + HEAT PUMP + ENERGY PERFORMANCE CERTIFICATE A & A + UNDERFLOOR HEATING + WOOD-BURNING FIREPLACE --->> IDEAL AND HIGHLY SOUGHT-AFTER AREA - INTIMATE - VERY CLOSE TO MAJOR ROADS - 5 minutes from the city center of Arras (NORTH). SUPERB LANDSCAPED AND GREEN GARDEN
…By Abithea Immobilier


Discover this stunning dual-aspect loft of 292 sqm, ideally located in the heart of Arras city centre, just a short walk from the train station. This rare property stands out for its exceptional volumes and magnificent light-filled living area, creating a warm and welcoming space that opens onto the outdoors. Thanks to its dual-aspect layout, the loft enjoys abundant natural light throughout the day. It features a beautiful north-facing garden of approximately 150 sqm, a true oasis of tranquillity in the city centre, as well as a south-facing terrace and balcony, perfect for making the most of sunny days. The loft offers five spacious bedrooms, ideal for family living or entertaining guests, along with several private parking spaces and a garage—an exceptional asset in the city centre. Combining charm, contemporary style, and comfort, this unique property provides an outstanding living environment just moments from shops, schools, and transport links.
…By Barnes Lille


Ideally situated in the heart of Arras’s legendary Grand’Place, this rare property combines prestige, spaciousness and exceptional potential. On the ground floor, a medical practice benefits from a flexible layout suited to various uses and opens directly onto a private garden, a true haven of peace in the heart of the city. This space can also be redesigned to suit your plans, particularly for professional or residential use. On the first floor, separated by superb bespoke floor-to-ceiling windows, an elegant residential flat comprises a fitted kitchen-diner, a characterful double living room offering a remarkable view of the Grand’Place, a bathroom and a spacious bedroom overlooking the garden, in absolute tranquillity. The second floor offers a spacious, fully serviced open-plan area, to be fitted out as you wish. The absence of a central load-bearing wall allows for great freedom in layout and numerous design possibilities. On the top floor, the attic space beneath a spectacular cathedral-style roof, currently used as a storage loft, also offers great potential for conversion. The property is complemented by a spacious basement cellar of over 100 m² comprising several areas, a private garage with space for one car — a particularly rare and sought-after feature at this address — and an enclosed, tree-lined city garden. A truly unique and exclusive property, boasting an exceptional location and offering a wealth of possibilities, whether as a characterful home or for a business or investment venture.
…By Barnes Lille


Registered in the cadastral registry since 1484, an exceptional secular estate where the elegance of the 15th century combines with the freedom of a contemporary lifestyle, in the heart of the most sought-after sector of Arras.The Experience:Crossing the threshold of this property offers a rare privilege: the chance to inhabit History. Built at the end of the Middle Ages and marked by the passage of illustrious guests — such as Jeanne d'Arc's nephew — this iconic address embodies all the nobility of the Arras heritage. Spanning nearly 590 m² of light-filled spaces around a 50 m² paved inner courtyard, this exceptional place captivates with the fluidity of its layout. Three secular houses harmoniously converse, seamlessly united on the ground floor to form a residence of majestic proportions. Upstairs, a suspended walkway creates an intimate connection to one of the suites, while preserved independent accesses from the courtyard offer absolute discretion.Major Assets:Major reception areas: A vast double living room flooded with light measuring over 55 m², as well as a 45 m² dining room with cross-through perspectives bordered by period fireplaces, ancient moldings, and sumptuous floorboards, compose a theatrical and refined reception setting.The kitchen, a gourmet sanctuary: The centerpiece of the residence, the kitchen reveals a generous volume where the purity of contemporary design highlights the authenticity of original elements.The Art of hosting & bedroom space: Spread throughout the property, 6 exceptional bedrooms and 4 bathrooms welcome family and guests in absolute comfort, enhanced by period fireplaces, ancient moldings, and sumptuous floorboards.A secret reception space: A majestic vaulted double cellar, carefully restored, forms an intimate and theatrical setting for your exclusive events or exceptional tastings.Customized projects and independence: Two professional spaces of 35 m² each (a total of 70 m²) provide an ideal setting for the pursuit of a liberal profession or a creative activity, supplemented by a 20 m² independent apartment on the ground floor.Serenity & technical perfection: A fully insulated and well-maintained roof according to the rules of the art, controlled energy classification (DPE D), a closed garage of 17 m², and a paved courtyard preserved from prying eyes.Confidential dossier and private visit available upon request. Information on the risks associated with this property can be found on the Géorisques website: www.georisques.gouv.frAgency reference: 6274This description has been automatically translated from French.
…By Orpi - Pli Arras


A private mansion, built as of the 16th century above stunning, vaulted cellars, in the middle of Arras, within the Pas-de-Calais department. This private mansion is made up of five dwellings grouped around a cobblestone courtyard, the latter of which is accessible via a carriage entrance, topped with a triangular pediment from the classical era. Having preserved many architectural details from the 16th to the 19th centuries, and built over many layers of cellars and quarries, the two-storey dwellings were constructed out of brick and limestone and crowned with double-roll tile gable roofs over their original wooden rafters. Communicating with one another, they have been designed with different gable ends, which give on to either the street or courtyard.
…By Patrice Besse


iad France - Lucas Isaac offers you: A true favorite, renovated with garden and double garage.In the center of Arras, on a secluded street, a magnificent townhouse dating from 1930, fully renovated. With its large spaces, both indoors and outdoors, this house is just waiting to live and welcome you.On the ground floor, a spacious living area, facing south, bathed in light throughout the day. It includes a living room and a kitchen of 85 m2. Adjacent are the utility-laundry room and separate toilets. Everything has been optimized, thought out, and renovated with quality materials. On the first floor, you will find a spacious office/landing with a breathtaking view of the garden and terraces. Then we arrive at the splendid bathroom with shower, bathtub, and toilets. Finally, there are 2 large, bright bedrooms with space for a dressing area. On the second floor, you will find two superb, charming bedrooms with exposed beams.Outside, there is a landscaped garden (plum, apple trees, etc.) of 400m2 and two ideally oriented terraces, one elevated, just waiting for outdoor furniture for peaceful evenings, a taste of the countryside in the heart of the city.The double garage with electric doors and the cellar complete this property.Are you looking for a superb renovated house in the heart of Arras, spacious, with a significant exterior and a place to keep your cars warm? Let's visit together.Agency fees are the responsibility of the seller. A valid identification document will be requested during the visit, in accordance with Article L.561-5 of the Monetary and Financial Code. Information on the risks to which this property is exposed, including the legal obligation for clearing, is available on the Géorisques website: http://www.georisques.gouv.fr. This real estate advertisement has been prepared under the editorial responsibility of Mr. Lucas Isaac, independent real estate agent (without holding funds), commercial agent of SAS I@D France, registered with the RSAC of Arras under the number 927901561, holder of the real estate canvassing card on behalf of I@D France SAS.This description has been automatically translated from French.
…By Iad France


Just a stone’s throw from the vestiges of the Abbaye du Mont-Saint-Éloi, this exceptional property, originally built in the early 18th century and fully renovated, offers approximately 533 m² of living space set within a remarkable estate of around 3.4 hectares. From the moment you enter, the residence reveals its full elegance through a majestic entrance hall enhanced by a central staircase and a refined office area. The reception rooms unfold generously, creating a living environment that is both warm and sophisticated. A superb living room featuring a stone fireplace extends into a spacious library lounge, offering an inviting atmosphere rich in character. The fully equipped independent kitchen is centered around a large island and opens onto a light-filled veranda, which serves as a magnificent dining room with breathtaking views over the park and surrounding countryside. The ground floor also offers an elegant master suite comprising a bedroom, a private bathroom, and a dressing room, as well as a second bedroom. A large office with additional storage space completes this level. Upstairs, the property continues to impress with four spacious bedrooms with built-in storage, a bathroom, and a large fitness room. Two attics, one of which is already insulated, offer excellent potential for the creation of additional living spaces. The charm of this residence extends to its superb vaulted basement, which features several 18th-century cellars, authentic witnesses to the history of the property. Outside, the estate reveals a truly rare and privileged lifestyle setting. A beautiful leisure area is centered around a large heated swimming pool and an elegant pool house equipped with a summer kitchen, perfect for enjoying sunny days. The property also features a vast landscaped inner courtyard adorned with century-old trees. The ruins of a former section of the estate create a unique and romantic backdrop while also serving as additional outdoor storage spaces. A large workshop and a substantial outbuilding complete the ensemble, the latter housing a closed garage capable of accommodating at least six vehicles. A perfect balance between heritage and contemporary comfort, this rare property embodies a truly unique art of living, where history blends harmoniously with elegance and modernity. A remarkable residence that will undoubtedly appeal to lovers of nature, tranquility, and distinguished homes
…By Nathalie Forest Sotheby's International Realty


High-end semi single-storey house of 247 m² with a swimming pool-capable garden – Vieil-Achicourt 62217Aline Loock, Optimhome real estate, is pleased to take you to the heart of 'Vieil-Achicourt' to discover a fully renovated former farm building of 240 m², which combines the charm of authenticity with very high-end features.As soon as you enter, the atmosphere is imposing with a cathedral volume enhanced by a glass roof and a wrought iron railing. The spacious living room of 62 m², bathed in light thanks to its bay windows, invites conviviality in all seasons and is complemented by a pellet stove that provides warmth and comfort. The kitchen, fitted and equipped with quality materials, combines elegance and modernity, ideal for sharing moments with family or friends.The ground floor also includes a spacious office that can easily be transformed into a bedroom, allowing for a semi single-storey configuration, close to a large bathroom featuring a corner bathtub and a walk-in shower. A wellness area completes this level, with a bright spa and its adjoining bathroom, for privileged relaxation moments. Independent WC.The first floor hosts four comfortable bedrooms, including a superb parental suite with a fitted dressing room and reversible air conditioning.Outside, the south-facing swimming pool-capable garden is a true haven of peace, sheltered from view. The porch accommodates parking, while numerous enhancements provide comfort and practicality: a green roof on the workshop, a wood shelter, a fig tree, a lawnmower robot, outdoor water points, and a rainwater collection tank supplying the WC, washing machine, and dishwasher.In terms of comfort, everything has been designed to combine modernity and energy performance: recent air/water heat pump, condensing gas boiler, pellet stove, thermodynamic balloon, reversible air conditioning, and solar panels ensure optimal energy cost control. The double-glazed aluminum frames ensure effective insulation, and sanitation is connected to the mains drainage system. No works are expected; the house is in excellent condition. Everything has been planned to offer its occupants a living environment that is both practical, economical, and sustainable. DPE in C/C. No lead, no asbestos.The location is particularly sought after. Just 100 meters away, a city bus stop allows easy access to the center of Arras. The station is a twenty-minute walk away, and local shops and the primary school are accessible in just three minutes on foot.This exceptional property will appeal to lovers of beautiful homes combining character, comfort, and modernity. Discreet visits by appointment only. Find all the photos of this house on the Optimhome website. Fees are the responsibility of the seller. Information on the risks to which this property is exposed is available on the Géorisques website: www.georisques.gouv.fr.Contact Aline LOOCK, Individual Entrepreneur, Commercial Agent OptimHome (RSAC No. 880 318 407 Registry of ARRAS) 06 58 02 75 50 (ref. 614918)This description has been automatically translated from French.
…By Optimhome - Aline Loock


HOUSE FOR SALE IN BEAURAINS 62217Aline Loock, Optimhome real estate, is pleased to take you to BEAURAINS to exclusively present this character property, an old farmhouse, developing 213.60 m² of living space on a plot of 1,570 m². A property with generous volumes, bright, offering many possibilities for evolution, located in immediate proximity to Arras and its train station, shops, schools, transport, and main roadways.Behind its gate, this property offers a calm and preserved environment. The inner courtyard distributes the house and various outbuildings, while the entire area, fully enclosed, benefits from a south-facing exposure.The main house captivates from the entrance with its beautiful volumes, brightness, and a ceiling height of 2.80 m. The ground floor offers a traversing entrance with direct access to the courtyard, a 37 m² living room flooded with light, as well as a spacious fitted and equipped kitchen of 16 m², with a French door opening to the outside. A shower room with a large shower, a 15 m² laundry room, and an independent toilet complete this level.The first floor hosts four beautiful bedrooms ranging from 17 to 21 m², along with a bathroom with a bathtub and toilet. The second floor offers two additional bedrooms of 12 and 15 m², and a space allowing for the creation of a shower room. The house thus offers a total of six bedrooms, which can meet the needs of a large family or various development projects.An additional independent space complements the living area: a furnished room of about 62 m² includes three rooms, a kitchenette, and a shower room with a toilet. It could accommodate an office, a practice, or a space dedicated to professional activity while remaining separate from the main house.The barn of 90 m², built of white stones and bricks, offers a large space for storing materials and equipment. The property also includes a garage with an electric door, water point, and attic, two carports, and several brick outbuildings.At the back of the barn, a plot of about 540 m² with a hangar offers the possibility of considering the construction of a housing unit, subject to the completion of a soil study and obtaining the necessary urban planning permits.The diversity of spaces may thus respond to various projects: main residence for a large family, professional activity, liberal profession with independent office, or heritage project for an investor. Each person can adapt the premises to their needs and project.The windows are double-glazed PVC with motorized roller shutters. Heating is provided by a mixed gas condensing boiler installed in 2016. Single flow ventilation. Sanitation is connected to the public sewer system. Optical fiber. Property tax of €1,847. Energy performance rating D – Greenhouse gas emission rating D. Very good overall condition.This property stands out for its authenticity, brightness, generous volumes, and the diversity of its outbuildings. A real estate ensemble offering true flexibility of use and beautiful prospects for development, in a calm environment in immediate proximity to Arras.Visits by appointment only. To discover all the photos of the property, visit the Optimhome website. Fees are the responsibility of the seller. Information on the risks to which this property is exposed is available on the Géorisques website: www.georisques.gouv.fr.Contact Aline LOOCK Individual Entrepreneur, Commercial Agent OptimHome (RSAC No. 880 318 407 Registry of ARRAS) 06 58 02 75 50 (ref. 613985)This description has been automatically translated from French.
…By Optimhome - Aline Loock


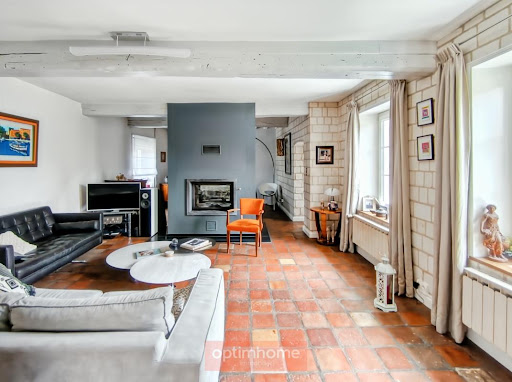

HOUSE FOR SALE IN DAINVILLE 62000CHARACTER PROPERTY – Two homes – Landscaped inner courtyardAline Loock from Optimhome real estate is delighted to take you to DAINVILLE, a highly sought-after commune in the Urban Community of Arras, to exclusively present this character property dating back to 1900. Offering 292 m² of living space on a 664 m² plot, it is organized around an elegant landscaped inner courtyard, providing a rare living environment just minutes from the center of Arras.Behind its motorized gate, this former stone farmhouse reveals a property where authenticity, spaciousness, and comfort harmoniously combine. The exposed beams, terracotta tiles, and white stones give this home all the charm and authenticity of character buildings.The main house, approximately 135 m², opens onto an entrance with a cloakroom, then reveals a warm living room and a spacious through lounge, enhanced by a central double-sided fireplace, the true heart of the house. The fitted kitchen naturally connects with the living areas and extends into a utility room. An office, which can also serve as a bedroom, completes the ground floor.The upper floor, served by dual access, offers particularly pleasant circulation. You will find three bedrooms, a second office, a shower room, a bathroom with an adjoining dressing area, as well as several toilets, perfectly meeting a family's needs.The second dwelling, approximately 157 m² and fully independent, is a true asset. It includes a large living room with an open kitchen, three bedrooms, one of which is on the ground floor, each benefiting from its own shower room and private toilets. This space is suitable for hosting a family, an intergenerational project, a guest house or bed and breakfast operation, a liberal profession, or a rental project. The previous owners rented the furnished rooms at a rate of €400 per month each, including utilities.An approximately 28 m² workshop with a pit, ideal for two-wheeler enthusiasts, a white stone cellar, as well as several parking spaces complete this particularly functional set.Outside, the beautiful blue stone terrace, the carefully maintained green areas, and the fully enclosed inner courtyard offer a peaceful environment, allowing each of the two homes to preserve its privacy.The windows are double-glazed PVC with anti-burglary features, heating is provided by a gas boiler serving both homes, and sanitation is connected to the mains sewage system in compliance. The roof of the second dwelling, covered in natural slate, was completely redone in 2020 and still has its warranty. Fiber optic. Mechanical Ventilation Controlled (VMC). Motorized gate. Property tax of €2,300. Energy Performance Certificate rated D – Greenhouse Gas Emissions labeled D.DAINVILLE, a popular commune in the Urban Community of Arras, is attractive due to its residential environment, quality infrastructure, shops, schools, and immediate proximity to Arras, its TGV station, and major roadways.Rare on the Dainville market, this property will appeal to lovers of beautiful residences looking for a privileged living environment while offering multiple perspectives for a family, professional, or tourist project.Visits by appointment only.To see all the photos of the property, please visit the Optimhome website. The fees are the seller's responsibility.Information on the risks to which this property is exposed is available on the Géorisques website: www.georisques.gouv.fr.Contact Aline LOOCK Individual Entrepreneur, OptimHome Commercial Agent (RSAC No. 880 318 407 Registry of ARRAS) 06 58 02 75 50 (ref. 616280)This description has been automatically translated from French.
…By Optimhome - Aline Loock


iad France - Denis Lefebvre offers you: Exceptional renovated farmhouse – 275 m² – 4 bedrooms – Land of 2,126 m² – MarOEuil Some houses are to be visited. Others are to be experienced. In MarOEuil, this former farmhouse from 1900, completely renovated, elegantly combines the charm of the old with the comfort of contemporary renovations. The heart of the house is a spectacular living room of approximately 90 m², flooded with light, where the exposed beams, a ceiling height of 4.38 m, and the large openings onto the garden create a unique atmosphere. The Mobalpa kitchen, open to the living room, fits perfectly into this friendly space. The house offers nearly 275 m² of living space with a bedroom and its shower room on the ground floor, an office, a dressing room, a laundry room, and three bedrooms upstairs each with their private shower room. Outside, you will enjoy a closed and landscaped plot of 2,126 m², consisting of a pleasant landscaped garden and an orchard planted with several fruit trees, ideal for fully enjoying the beautiful days. The large wooden terrace also houses a 6-person jacuzzi, which will remain with the property, to extend relaxation moments in every season. The courtyard allows for easy parking for at least four vehicles. This property also benefits from excellent energy performance with a DPE C, an excellent rating for a building of this era, thanks to a complete renovation and recent equipment. The +: ✔ Former farmhouse from 1900 fully renovated ✔ Living room of 90 m² with 4.38 m ceiling height ✔ Open Mobalpa kitchen ✔ 4 bedrooms and 4 shower rooms ✔ Single-storey living ✔ Closed and landscaped land of 2,126 m² with orchard ✔ Large terrace with included 6-person jacuzzi ✔ Parking for several vehicles ✔ DPE C A character house where every space has been designed to offer comfort, volume, and brightness. Contact me to arrange your visit. Agency fees are the responsibility of the seller. A valid identification document will be requested during the visit, in accordance with Article L.561-5 of the Monetary and Financial Code. Information on the risks to which this property is exposed, including the legal obligation for clearing, is available on the Géorisques website: http://www.georisques.gouv.fr. This real estate advertisement has been written under the editorial responsibility of Mr. Denis Lefebvre, independent real estate agent (without holding funds), commercial agent of SAS I@D France registered at the RSAC of ARRAS under number 848250973, holder of the real estate canvassing card on behalf of I@D France SAS.
…By Iad France


iad France - Alexandre Peuvrel offers you: This stunning architect-designed house from 2016 is semi-single storey and individually situated 15 minutes from the Arras train station by car. Upon entering, you will discover an entrance hall leading to a very beautiful living room that opens onto the kitchen and dining area for greater conviviality. You will also benefit from a master suite with shower room and dressing room. Upstairs, a landing will take you to 2 spacious bedrooms, an office or children's room, a 3rd toilet, and a bathroom. Outside, you can enjoy beautiful moments with family on the terrace overlooking a superb enclosed garden. Finally, a double garage and 3 parking spaces complete this property. Agency fees are the responsibility of the seller. A valid identification document will be required during the visit, in accordance with Article L.561-5 of the Monetary and Financial Code. Information on the risks to which this property is exposed, including the legal obligation to clear brush, is available on the Géorisques website: http://www.georisques.gouv.fr. This real estate ad was written under the editorial responsibility of Mr. Alexandre Peuvrel, independent real estate agent (without holding funds), commercial agent of SAS I@D France registered at the ARRAS RSAC under number 847600525, holder of the real estate canvassing card on behalf of I@D France SAS.This description has been automatically translated from French.
…By Iad France


Mont-Saint-Éloi at the heart of the historic village. If you are a lover of wide open spaces, tranquility, and wish to live with your horses running in the parks and their enclosure, this property is made for you! Debuisson Immobilier presents, exclusively, the former farm of the Abbey of the village, completely renovated and offering 595 m2 of living space. Built in the early 12th century, this property overlooks a 34,000 m2 wooded park enclosed by walls, ideal for recharging your batteries. You will discover a majestic entrance hall with its imposing staircase, a modern kitchen overlooking the veranda area that dominates the surrounding countryside, and the living-dining area of 81 m2 offers an antique fireplace. The master bedroom on the garden level with its bathroom and dressing room overlooks the countryside, along with an adjoining children's room and a large office that can be isolated from the main house. On the first floor: you will find a vast landing, 4 bedrooms, a bathroom, an insulated and converted attic, and a gym above the office. You will also benefit from a barn to park your 5 cars, vaulted cellars arranged for your wine tasting evenings, and another barn; the land is sheltered from prying eyes, whether you are horse riders or passionate gardeners, everyone will find their happiness. Finally, you will discover sumptuous ruins, rooms, and a cellar from 1858, bordering a sublime swimming pool area with a jacuzzi and summer kitchen overlooking a French garden. Information about the risks to which this property is exposed is available on the Géorisques website: www.georisques.gouv.frThis description has been automatically translated from French.
…By Agence Immobiliere Debuisson


In a small rural village prized for Douai, just 20 minutes from LensIn a secluded setting, set back from the street and in the heart of a landscaped plot of 2,330 m², this contemporary house offers approximately 260 m² of living space in a particularly calm environment open to nature.Built in 2014, it is primarily appealing for its sleek architectural lines, generous volumes, and the emphasis on light. The large openings create a true continuity between the indoor spaces, terraces, and garden.Upon entering, the hall immediately conveys the measure of the volumes. It leads to vast reception areas consisting of a living room and a lounge that are largely open to the outside.The kitchen, entirely custom-made and perfectly integrated into the interior architecture, extends this contemporary and understated atmosphere. An independent pantry completes this space.The ground floor also accommodates a generously sized bedroom and a shower room, allowing for true single-level living.Upstairs, the sleeping area has been designed with a more intimate spirit. Two bright bedrooms adjoin a spacious master suite featuring numerous custom fittings, a vanity area, and an en-suite bathroom with a bathtub.An exterior designed as a true living spaceThe 2,330 m² garden is one of the major assets of the property. With no overlooking neighbors and benefiting from an unobstructed view, it offers a sense of space and tranquility that is quite rare.Several terraces allow for enjoyment of different orientations throughout the day, including a space specially arranged for late afternoons and summer evenings.An outdoor kitchen fully equipped with a plancha, a dining area with integrated heating, and a wellness area with a spa naturally extend the reception spaces of the house.The closed garage and the large carport accommodate several vehicles. A cellar and a outbuilding complete the ensemble.A unique contemporary property, intended for buyers sensitive to architecture, beautiful volumes, light, and the quality of fittings, in a preserved environment while remaining particularly well connected to the main hubs of the region.Complete file and visit by appointment. For that, contact us at 03.21.15.11.00.Sandrine VANDENBON Agent Commercial - EI Tel: 07.69.44.99.56 RSAC Number: 503 883 373.Information about the risks to which this property is exposed is available on the Géorisques website: www.georisques.gouv.fr The risk statement will be provided during the visit. Agency reference: 9924-2This description has been automatically translated from French.
…By Orpi - Lens Cantin


iad France - Louise Planque offers you: Located in the charming village of Bouvigny-Boyeffles, this magnificent property of 265 m² of living space, built on a plot of 2800 m², offers a privileged living environment, combining comfort, luxury, and intimacy. Built in 2012, this modern home captivates from the entrance with its generous volumes and high-end features. Upon entering, you will be greeted by a spacious hall leading to a 100 m² living area bathed in light. The kitchen is fully equipped with its granite worktop and brand name appliances. A television area will allow you to enjoy movie nights, while a massage room will offer you unmatched moments of relaxation. The sleeping area consists of four spacious bedrooms, one of which is on the ground floor, some with private dressings, perfect for meeting comfort and storage needs. Two modern bathrooms, three toilets, as well as a pantry and a laundry room complete the interior fittings of this residence. A cellar will also provide you with additional storage space. Outdoors, this property has exceptional features. You can relax by a superb heated pool, with no overlooking neighbors, with a 100 m² terrace offering an unobstructed view of the surrounding countryside. The 70 m² garage can accommodate up to six vehicles, and an outdoor parking lot can hold up to twenty cars. In addition to its many advantages, this house enjoys a strategic location, close to major roadways, facilitating access to the cities of Arras (20 min), Béthune (20 min), Lens (10 min), and Lille (35 min), while enjoying the tranquility of the countryside. This property is in impeccable condition and ready to welcome its future owners without any work required. This unique property is a true opportunity for lovers of exceptional real estate, offering both space, elegance, and comfort in a calm and privileged environment. Do not delay in discovering this exceptional property. For more information or to arrange a visit, contact us today.This description has been automatically translated from French.
…By Iad France


PAS-DE-CALAIS - ON THE OUTSKIRTS OF DOUAI At the heart of a 2-hectare landscaped park, this elegant manor house of 277 sq m with a beautiful outbuilding of 170 sq m; stands on the site of an old château dating back to the 18th century, rebuilt in 1924. The original pigeon tower, which has survived, can still be admired. Originally a distillery, then a religious institution, and later a corporate residence, the property is now dedicated to private and professional events. Behind its preserved character and generous proportions, this residence offers a particularly refined setting, combining Art Deco and Art Nouveau, equally suited to an exceptional residential project or an event-based business. Upon entering, the ground floor reveals vast, light-filled reception areas opening onto the grounds and showcasing elegant architecture that spans the centuries, with herringbone parquet floors, refined wood panelling and a fireplace. A second sitting room, overlooking the inner courtyard, offers a more intimate atmosphere, while a third reception room is distinguished by a remarkable period glass canopy, a true architectural signature of the property. A professional kitchen and adjoining service area provide highly practical facilities for receptions and events. The upper floors seamlessly extend the generous proportions of the manor and offer particularly attractive accommodation capacity. The property comprises: 5 spacious suites, each with its own dressing room and private bathroom; 2 dormitory rooms, located on the second and third floors, with two bathrooms. An approximately 170 sq m outbuilding, with a second access from the street comprises a section spread over three levels. Further enhances the property and offers new possibilities for conversion and development depending on the intended project. Outside, the park is one of the property's major assets. Its mature trees, long views and preserved surroundings create an exceptional setting, particularly well suited to private and professional receptions, including weddings, seminars, corporate events and exclusive functions. A car park accommodating approximately 50 vehicles completes the existing facilities. The property also benefits from an additional asset: a building plot adjoining the park. Already successfully operated as an events venue, the estate offers a particularly attractive proposition for an investor or purchaser seeking an asset that combines heritage value with immediate operational potential. A wonderful opportunity to combine art de vivre, heritage and development potential, just outside Douai. Close to A1, A21 et A26 Energy class: G Climate class: G Property with excessive energy consumption. From 1 January 2028, the performance level will fall between classes A and E. Estimated annual energy costs for standard use: between 11,310 euros and 15,320 euros per year. Prices indexed to 2022 Information on the risks to which this property is exposed is available on the Géorisques website: www.georisques.gouv.fr
…By Agence Mercure Nord-pas-de-calais


Near Douai, in the heart of a wooded park of 20,000 m², discover this character manor of approximately 450 m², which has retained all the elegance of its original features. Upon entry, the ground floor reveals vast reception areas bathed in light: A main hall opening onto the park, enhanced by herringbone parquet flooring, a majestic fireplace, and a ceiling with refined woodwork; A second lounge offering a view of the inner courtyard; A third lounge adorned with a period glass roof giving it remarkable charm. The whole is complemented by a professional kitchen space and its pantry, perfectly suited for hosting activities. The floors accommodate: * 5 spacious suites, each with its dressing room and private bathroom; * 2 dormitories, distributed on the second and third levels, with double bathrooms, allowing for additional accommodation capacity of around 20 people. An outbuilding of 170 m², to be reinforced, enriches the potential of the property. Outside, the park, enhanced by its centenary trees, provides an exceptional setting for organizing events and enhances the appeal of the estate. A parking area capable of accommodating about fifty vehicles completes the whole. The real asset? A buildable land adjoining the park, offering the possibility to build a main residence or further develop the existing activity. Already successfully operated, benefiting from a loyal clientele and secured bookings, this estate represents a rare opportunity: an exceptional living space associated with an immediately operational asset. Receptions, weddings, seminars, catering, guest rooms, or high-end dining… The prospects are numerous and the potential for development is still considerable.This description has been automatically translated from French.
…By Kretz Real Estate


iad France - Florent Devred offers you: Exceptional residence in Villers-sir-Simon – 232 m², 6 bedrooms, Cinema-Lounge, Office & heated pool. Ideally located just 5 minutes from Avesnes-le-Comte and all its amenities (supermarket, food shops, schools, college, medical center...), you also benefit from quick access to Saint-Pol-sur-Ternoise (10 min), Arras (20/25 min, Paris 50 min by TGV), and the road leading directly to the Opal Coast (Le Touquet / Berck). A self-sufficient and eco-energy house: Designed for absolute comfort and perfect control over your expenses, the house is equipped with the latest generation photovoltaic panels that cover all the electricity consumption of the property. A heat pump system with full underfloor heating ensures a soft and even warmth in winter. High-quality carpentry and reinforced insulation give this property excellent energy performance. On the ground floor (154 m²): The entrance leads to a bright main living area (Living Room/Dining Room) of nearly 32 m², complemented by a high-end kitchen of nearly 13 m², a laundry room, and a pantry. You will enjoy a magnificent and spacious Cinema-Lounge of 21 m², an intimate space designed to accommodate a large corner sofa and a high-end TV corner, perfect for your family multimedia evenings. The ground floor also includes 3 beautiful bedrooms, a modern shower room, a dressing room, and a separate WC. Upstairs (78 m²): 3 additional bedrooms (from 12 to 14 m²), an independent office ideal for remote work or a freelance activity, a dressing room (of 10 m²), a second bathroom, and a WC. An exterior designed like a private resort: The landscaped garden without vis-à-vis is a true oasis of well-being. You will discover a magnificent heated and covered pool, usable for a large part of the year. For your receptions, the exterior also has a fully equipped summer kitchen and a cozy fire pit area to prolong beautiful starry nights. A rare opportunity in the area for families demanding space, modern comfort, and energy sobriety. Visits by appointment and complete file available after first contact. Agency fees are the responsibility of the seller. A valid identification document will be requested at the visit, in accordance with Article L.561-5 of the Monetary and Financial Code. Information on the risks to which this property is exposed, including the legal obligation of brush clearing, is available on the Géorisques website: http://www.georisques.gouv.fr. This real estate advertisement has been written under the editorial responsibility of Mr. Florent Devred, independent real estate agent (without holding funds), commercial agent of SAS I@D France registered at the ARRAS RSAC under number 917964116, holder of the real estate canvassing card on behalf of I@D France SAS.
…By Iad France


In a small countryside village favored by Douai, just 25 minutes from MériginiesHidden from view, set back from the street and in the heart of a landscaped plot of 2,330 m², this contemporary house offers approximately 260 m² of living space in a particularly calm environment open to nature.Built in 2014, it is primarily appealing for its clean-lined architecture, generous volumes, and the emphasis placed on light. The large openings create a true continuity between the interior spaces, the terraces, and the garden.From the entrance, the hall immediately conveys the scale of the volumes. It leads to spacious reception areas composed of a living room and a lounge that are largely open to the outside.The kitchen, entirely custom-made and perfectly integrated into the interior architecture, extends this contemporary and understated atmosphere. An independent pantry completes this space.The ground floor also accommodates a generously sized bedroom and a shower room, allowing for true single-story living.Upstairs, the sleeping area has been designed with a more intimate spirit. Two bright bedrooms are next to a large master suite with numerous custom fittings, a vanity space, and an en-suite bathroom with a bathtub.An exterior designed as a true living spaceThe 2,330 m² garden is one of the property's major assets. Without any direct vis-à-vis and benefiting from an unobstructed view, it offers a sensation of space and tranquility that is quite rare.Several terraces allow enjoyment of the different orientations throughout the day, including a space specially arranged for late afternoons and summer evenings.A fully equipped outdoor kitchen with a plancha, a dining area with integrated heating, as well as a wellness area with a spa naturally extend the reception spaces of the house.The closed garage and the spacious carport allow parking for several vehicles. A cellar and an outbuilding complete the whole.A singular contemporary property, intended for buyers sensitive to architecture, beautiful volumes, light, and quality fittings, in a preserved environment while remaining particularly well connected to the main hubs of the region.Complete file and visit by appointment. For this, please contact us at 03.21.15.11.00.Sandrine VANDENBONCommercial Agent - EITel: 07.69.44.99.56RSAC Number: 503 883 373.Information about the risks to which this property is exposed can be found on the Géorisques website: www.georisques.gouv.fr. The risk report will be provided during the visit.Agency reference: 9924This description has been automatically translated from French.
…By Orpi Douai Gare


DOUAI – CITY CENTER AN EXCEPTIONAL PRIVATE HOTEL, IN THE HEART OF A 3,000 M² PARK In the heart of Douai, this elegant private hotel in Napoleon III style reveals itself, completely renovated, developing approximately 450 m² of living space within a remarkable wooded park arranged in the French style of nearly 3,000 m². The residence has preserved all the elegance of its time: Hungarian point parquet floors, sculpted woodwork, generous volumes, and remarkably preserved and restored architectural elements. The ground floor features a magnificent entrance gallery, an independent cloakroom, a hall serving the reception rooms, a living room with original woodwork, a small lounge, a dining room, as well as an independent kitchen and a perfectly equipped back kitchen. On the first floor, the house boasts a spectacular imperial staircase bathed in light under a glass roof, around which are organized three bedrooms, including two suites with bathrooms, a study/library living room, a second lounge, a dressing room that could easily become a fourth bedroom, as well as a laundry room. The last two levels (an additional 368m²) offer an entirely different dimension to the property. Currently operated as guest rooms and reception spaces, they offer eleven bedrooms with en-suite bathrooms, two lounges, a kitchen area, and a laundry room. An already established, self-managed activity that allows for imagining a property as enjoyable to live in as it is interesting to operate. Outside, the house opens onto a terrace and then onto a true green oasis, composed of a carefully arranged wooded park in the French style. Several cellars complete the whole. The uniqueness of this property lies precisely in this rare association: the prestige of a historical residence, the comfort of meticulous renovation, an exceptional park right in the city center, and an already existing professional activity. An extraordinary family home, charming hotel, guest house, reception venue, gourmet restaurant, or event project… the possibilities are numerous and open to various ambitions. A rare address where heritage, elegance, and potential meet. Just 10 minutes from Douai station and only 35 minutes from Lille.This description has been automatically translated from French.
…By Kretz Real Estate


iad France - Johanna Morand offers you: BAUVIN — CHARACTER PROPERTY WITH 4 BEDROOMS AND COMPLETE BASEMENT Generous volumes, a marble staircase, a mezzanine, and a wooded park. This property of 216 m² living space, built in 1970, has four bedrooms, including one on the ground floor that can also serve as an office, and a full basement. It offers a privileged living environment where elegance and tranquility come together. From the entrance, the perspectives and materials set the tone. The marble staircase leads to a mezzanine that emphasizes the singular character of the home. On the ground floor, the 56 m² living room welcomes a fireplace and provides a beautiful space for family moments as well as receptions. The 18 m² kitchen completes this set. The heated veranda of 23.5 m² extends the living areas towards the garden. Bathed in light, it invites you to enjoy the view of the park throughout the seasons. A 17.6 m² room, equipped with a French window opening to the outside, can accommodate an office or a bedroom according to your needs. A bathroom and a shower room with toilet, located near the entrance, complete this level. The upstairs hosts a 24 m² master bedroom with private bathroom, as well as two bedrooms of 16 m² and 13 m², each equipped with wardrobes. A laundry room with a dressing area of 19 m² on the ground, or approximately 9 m² living space, and an additional shower room with toilet complete the night space. A carefully maintained green exterior, the land offers a leafy environment. The full basement allows for many uses: parking, storage, workshop, or leisure space. Outdoor parking spaces are also available within the property, accessible by a motorized gate with intercom. Two heat pumps, a fireplace, fiber optic, and an alarm complement the amenities of this home, for which no work is required. This property benefits from an energy performance certificate classified C and an A class for greenhouse gas emissions, an additional asset for your daily comfort. The Bauvin-Provin train station is accessible in 2 minutes on foot. A medical house is nearby. Lens is about 20 minutes away and Lille 30 minutes. Contact me to arrange your visit. Agency fees are the responsibility of the seller. A valid ID will be requested during the visit, in accordance with article L.561-5 of the Monetary and Financial Code. Information on the risks to which this property is exposed, including the legal obligation of maintenance, is available on the Géorisques website: http://www.georisques.gouv.fr. This real estate advertisement has been written under the editorial responsibility of Ms. Johanna Morand, independent real estate agent (without holding funds), commercial agent of SAS I@D France registered at the Lille RSAC under number 930605944, holding the real estate canvassing card for the company I@D France SAS.This description has been automatically translated from French.
…By Iad France


Character house, 216 m2 + 2000 m2 wooded garden? Bauvin Located between Lille, Lens and Arras, in the immediate vicinity of the SNCF train station of Bauvin, this magnificent house combines rustic charm and contemporary amenities in a green and secluded setting. Building plot that can be divided. Refined and functional ground floor Majestic entrance hall with cathedral staircase and Spanish travertine marble floor High-end bathrooms in the style of a luxury hotel Office or bedroom with en-suite bathroom Spacious living room with a wood-burning stone fireplace Bright dining room opening onto a fitted and equipped kitchen with high-quality materials Access to a light-filled veranda overlooking the garden Comfortable and adaptable floor 2 large bedrooms with built-in wardrobes 1 master suite with wardrobe and private bathroom 1 laundry room that could be converted into a 5th bedroom Separate WC Full basement Double garage with motorized sectional door Independent spaces, including a potential wine cellar Exceptional exterior Enclosed garden of 2000 m2, with trees (blue firs, weeping willow?) Registered plot of 740 m2 with road access (9 m frontage): ideal for offices, professional activity, or resale for professional or private use. Technical services Motorized gate House under alarm Electrical system up to code, electrical panel replaced Double-glazed windows Dual heat pump? Energy Performance Certificate (EPC) rating C A rare find: a perfect blend of authenticity (exposed beams) and modernity, in a calm and strategic environment. A full video of the property is available. Don't hesitate! Contact me to visit this exceptional property. Patrick DELMAERE Expertimo Tel: 06.60.20.73.09 EXPERTIMO est le leader français des réseaux dédiés aux mandataires expérimentés
…By Expertimo

Receive by email any new listing that may match your search criteria
Your criteria :
By validating this form, you accept the general conditions of use of Le Figaro Properties.
These agencies offer a selection of luxury properties vente at Arras. Feel free to contact them for personalized assistance.
As part of your search for properties of excellence, browse our privileged selection of 2 luxury houses with a pool in Arras available from $882,930. Whether the architecture of these houses incorporates a covered indoor aquatic space or a vast outdoor pool, each property flourishes amid remarkably landscaped grounds measuring between 2,883 m² and 3.4 ha.
Your receptions deserve a setting to match: discover 2 luxury houses with a reception room in Arras, starting at $1,004,095. These residences combine family privacy with spaces dedicated to major events. Family gatherings, business dinners or parties with friends naturally find their place there. Depending on the property, the property area extends up to 3.4 ha.


