The agencies at Fressin
These agencies offer a selection of luxury properties vente at Fressin. Feel free to contact them for personalized assistance.

 English$ USD · m²


Leforestier Immobilier is pleased to present this exceptional character residence. Built in 1742 and steeped in history, this elegant property will charm you with its authenticity. Having benefited from careful renovations carried out with the utmost respect for its integrity, the house preserves all its old-world charm. Its generous volumes, refined moldings and a renovated kitchen with preserved tiling bear witness to an authentic character that has lost none of its original appeal. In addition to the main dwelling, the property includes two independent gîtes perfectly configured for developing a tourist accommodation business. The whole is set in the heart of a large, verdant estate. This vast grounds offer multiple options for outdoor layout and are ideal for keeping horses. Ideally located in the immediate vicinity of Montreuil-sur-Mer, Le Touquet and the Opal Coast, this unique property is perfectly suited as a primary residence, a second holiday home or for a tourist accommodation project. More information and a full file are available on our website. Référence agence : 5820
…By Leforestier Immobilier


Medieval castle in Hauts-de-France. The Château d’Hervarre brings together several centuries of architecture around its imposing circular limestone tower, the origins of which date back to the 16th century. The significant medieval presence is complemented by a classical-style main building, erected in the 18th century and then remodeled in the 19th century. The lordship was acquired in 1727 by Jacques-François Macau, pensionary advisor and later lieutenant general in the bailiwick of Saint-Omer. The main building is believed to have been constructed around 1750 at his initiative; a carved stone once attested to its origin by recalling his name and titles. A new round of works likely took place around 1787, before a more substantial restoration in the 19th century. The ensemble has preserved many elements from successive eras, which are evident in the volumes, materials, and layouts. The property, enclosed by walls, is crossed by the stream that descends from the Aa before joining the water body of the estate and its various parts.This description has been automatically translated from French.
…By Patrice Besse


Singulier is pleased to present this charming country house located in Raye-sur-Authie, in the calm and green environment of the Authie Valley, between the Opal Coast and the Bay of Somme, close to tourist sites such as the Valloires Abbey. Originally, it was a tavern dating back to 1900, where travelers and horses would stop. It has managed to retain all its charm and some period features, such as the kitchen tiles, the floors, exposed beams and cement tiles. The property offers approximately 130 m2 ( approx. 1,400 sq ft) of living space and boasts superb natural light, with views of the landscaped garden. It comprises: 2 separate bedrooms + a very large bedroom on the landing (possibility of a dormitory / family space) A double living space, lounge/dining room with original restored wooden floors and fireplace From a kitchen opening onto a veranda with preserved period cement tiles and mosaics and 2 woord-burning stoves (log burner + pellet stove) With a shower room and separate WC From two cellars From several dependencies Practical, the property has managed to retain all its original charm despite successive renovations, for an authentic and timeless atmosphere, and its impeccably maintained landscaped garden of over 1000 m2 (approx. 12,400 sq ft), without overlooking neighbors, is its main asset. The property enjoys a highly desirable location with strong potential for seasonal rentals, thanks to strong tourism demand in the region (coast, nature parks, historic sites) : 25 35 minutes from the beaches of the Opal Coast, including Berck and Fort-Mahon Close to the spectacular Baie de Somme, one of France's most protected natural sites Near the historic town of Montreuil-sur-Mer Close to the renowned Abbaye de Valloires Approximately 1 hour 30 minutes from Lille, with excellent access to major transport routes Energy Performance Certificate (EPC): F / Greenhouse Gas Emissions (GHG): C Selling price: EUR212,500 including agency fees (of which EUR12,500 including VAT is payable by the buyer).
…By Singulier Immobilier

Character villa in a unique setting! Large living/dining room with a view of the estate. 5 bedrooms including 1 en suite with balcony, 4 bathrooms. Double garage. 5 minutes from Hardelot beach. Numerous possibilities. Property of 10,450 m² including 2,850 m² of buildable land.This description has been automatically translated from French.
…By Servimo Cote D'opale


Découvrez l'ensemble de nos biens directement sur notre site internet: lagencedesremparts.fr Les informations sur les risques auxquels ce bien est exposé sont disponibles sur le site Géorisques : www.georisques.gouv.fr.
…By Agences Privees


In one of the most sought-after areas of Montreuil-sur-Mer, discover this beautiful family home combining brightness, comfort, and a warm, welcoming atmosphere. The generous living areas, flooded with natural light, create a cosy ambiance where you immediately feel at home. The property features a spacious ground-floor bedroom, ideal for single-level living or for welcoming family and guests. Upstairs, you will find four additional bedrooms, a family bathroom, a shower room, a laundry room, dressing areas, and plenty of storage space. Designed for modern comfort, the house is equipped with a heat pump, a thermodynamic water heater, and electric roller shutters throughout. Additional features include a full basement with cellars extending beneath the entire house, a double garage, and a pleasant garden with a unique terrace built above a former wartime bunker. A bright, charming, and impeccably maintained home — a rare opportunity on the market.
…By Safti


EXCLUSIVE: This character home, dating back to the late 17th century, appeals thanks to its prime location near the renowned Nampont-Saint-Martin golf course and just 20 minutes from the coast. Nestled in the heart of a lush estate covering almost 5 ha, it is set within grounds featuring an orchard, a vegetable garden, two ponds and pastures, as well as a paddock ideal for keeping horses. Boasting over 450 m² of living space spread over three levels, the house reveals its unique character from the moment you enter, with its floor of antique stone. The ground floor features generous reception areas: two sitting rooms, an elegant dining room, a study, and a fully fitted 45 m² kitchen in perfect condition. A sumptuous 53 m² library with a mezzanine completes the layout, creating a warm and refined living space. A boiler room, toilets and a shower room round off this level. The first floor comprises three bedrooms, a shower room with a toilet, a bathroom with a toilet, a landing converted into an office space, and an already insulated loft with three roof windows, providing great potential for conversion. Completely renovated in 2009, the second floor has three further bedrooms with parquet flooring, a shower room and a separate toilet, ideal for entertaining family and guests. The property also has a double wine cellar. The outbuildings comprise two garages, a woodshed, a kennel and a dovecote in excellent condition. Technical features: roof re-tiled in 2008, double glazing fitted the same year, underfloor heating in the kitchen and the library. Ideal location: just 10–15 minutes from Rue train station, 15 minutes from Rang-du-Fliers train station, and 15–20 minutes from the beaches of Quend or Berck-sur-Mer. Between the Bay of Somme and Le Touquet. A16 motorway 10 km away. A rare find, combining historic charm, comfort and an exceptional natural setting. Energy rating: C Climate rating: D Estimated annual energy costs for standard use: between 8,699 euros and 11,769 euros per year. Prices indexed to the years 2021, 2022 and 2023. Information on the risks to which this property is exposed is available on the website: georisques.gouv.fr
…By Agence Mercure Nord-pas-de-calais

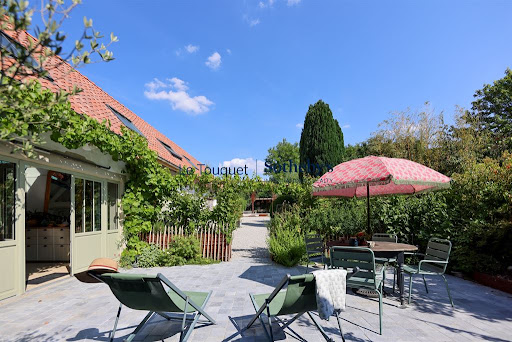


In the heart of the Vallée de la Course, a superb property comprising a main house and an adjoining 19th-century gîte, both of which have undergone recent, high-quality renovations both inside and out. Featuring large terraces, a landscaped garden, a vegetable patch and numerous relaxation areas, these two cottages each cover approximately 180 m² of floor space and are completely independent. The main house offers generous spaces: a spacious entrance hall, a 30 m² kitchen with a cathedral ceiling, a living room, a dining room, a cosy sitting room with a wood-burning stove, a study, a ground-floor bedroom with its own shower room, a walk-in wardrobe and a utility room on the ground floor, and two suites on the first floor. A large workshop completes this first property. The second house, currently used as a holiday cottage, opens onto a living room with an open-plan kitchen; a hallway then leads to a utility room and a first bedroom with an en-suite shower room. Upstairs, one bedroom and a large dormitory (4 beds) share the shower room. The outdoor areas have been designed and landscaped with equal care. Large garage. A characterful property with high-end specifications.
…By Le Touquet Sotheby's International Realty


Located in the heart of the Baie de Somme Regional Natural Park, this beautiful character property elegantly combines English charm, modern amenities, and the tranquility of the countryside. A true haven of peace, it offers exceptional potential for a tourist rental business, such as bed and breakfast or gîtes, in a peaceful environment where nature and calm reign supreme. Just 35 km from the sea, this estate offers a rare variety of independent accommodations with authentic regional charm. The property comprises several areas: Main Building You will discover: Five charming bedrooms, two of which are on the ground floor with two dressing rooms, each with its own private shower room and toilet, A tastefully decorated and inviting kitchen, A warm living/dining room with a pellet stove, A reception area dedicated to guests, A large upstairs room ideal for breakfasts or meals for guests. Second building: A self-contained apartment of approximately 60 m² comprising: a living room with lounge/dining area and equipped kitchen, a shower room with WC, a bedroom on the ground floor and a bedroom upstairs, and a private garden with a terrace. Nearby, a gîte suitable for a small group offers: 3 bedrooms upstairs, 2 shower rooms, WC, and a private outdoor area with a garden and terrace. A modern studio completes this property with its own terrace and private garden. Unique accommodations: The property also features: 2 converted caravans, and 1 mobile home of approximately 25 m² with a separate entrance, large terrace, and private garden. Outbuildings and Equipment: A laundry room, an ironing room, a barn of approximately 160 m², and a 30 m² rear outbuilding offering potential for conversion or additional accommodation. Exterior and Surroundings: For the comfort and relaxation of your guests: A superb 10 x 5 m heated swimming pool with heat pump and heater, changing rooms, shower and WC, a large outdoor terrace, and private parking for guests. The surroundings are particularly desirable: a nature reserve, a national forest, gardens, an abbey, a treetop adventure park, and the Bagatelle amusement park are just 40 km away. A rare property, ideal for developing a tourism business in a privileged natural setting, between the countryside and the coast. A unique, warm, and inspiring place, where every detail invites discovery and escape… Possibility of acquiring all the equipment and supplies for an immediate resumption of activity (contact us). Fees payable by the seller. Sales agent. Fees payable by the seller. Sales agent. Fees payable by the seller. Sales agent. To receive more information about this property and to be put in touch directly with our local agent, Sandra Delameziere, please fill in the form below.
…By Sextant France


Elegance, Prestige and the Art of Living in an Exceptional Green Setting Just minutes from Arras, between Saint-Pol-sur-Ternoise and the Opal Coast, and only 40 minutes from Le Touquet–Paris-Plage, discover this magnificent 280 m² manor house, fully renovated to an exceptional standard in 2020, where timeless charm blends seamlessly with modern comfort. From the moment you enter, this outstanding residence captivates with its generous living spaces, abundant natural light, and remarkable attention to detail. The finest materials have been carefully selected throughout, including Carrara marble, premium Marazzi flooring, elegant finishes, and preserved period features such as a magnificent Napoleon III fireplace, a true centerpiece of the main reception room. The property currently offers four spacious bedrooms, with the possibility of creating a fifth bedroom on the ground floor, ideal for guests or a luxurious master suite with single-level living. Set within a beautifully landscaped 7,800 m² private park, the manor enjoys a peaceful and privileged environment, offering privacy, tranquility, and a true sense of exclusivity. Outside, a swimming pool enhances this exceptional setting, providing the perfect space for relaxation and entertaining during the warmer months. A substantial 160 m² full basement offers endless possibilities, including secure parking for several vehicles, storage areas, a workshop, fitness room, wine cellar, or leisure space. This rare property perfectly combines the character and elegance of a prestigious country manor with high-end amenities and an ideal location between the countryside and the renowned resorts of the Opal Coast. A truly unique residence for discerning buyers seeking refinement, space, and exclusivity. An exceptional opportunity to own a distinguished estate where every detail has been designed to offer an unparalleled lifestyle.
…By Barnes Lille


Property built in 2009 on the heights of the village of Saint-Aubin, halfway between Montreuil and the beaches, close to amenities, A16 and SNCF train station. With a living area of 163 m2, the layout of this property allows for a very pleasant single-level, independent lifestyle: - spacious entrance with large wardrobe/cloakroom, - a living space with fluid circulation of over 51 m2: living room with wood-burning stove, dining room, open kitchen, with double access via French doors to the rear courtyard and the terrace, - pantry/laundry room adjoining the kitchen and leading to the garage, - desk, - Ground floor sleeping area comprising a bedroom with built-in wardrobe, bathroom with shower, bathtub, sink and toilet, separate toilet (entrance). Upstairs, a landing leads to a master bedroom of over 20 m2 including a dressing area, and 2 other bedrooms, one of which is over 16 m2. bathroom with bathtub and sink, separate toilets. Garage (+ 25 m2) with motorized door Plot of 1437 m2 with wooded area forming a charming shaded alcove. Quality construction, space, volumes, ease of single-level living are the comfort advantages of this beautifully designed house, in the heart of a quiet and sought-after village, close to amenities! Don't delay, visit now with L'Agence des Remparts. Contact Laurence STALHBERGER, your real estate advisor, available 7 days a week. Information on the risks to which this property is exposed is available on the Géorisques website: www.georisques.gouv.fr. Découvrez l'ensemble de nos biens directement sur notre site internet: lagencedesremparts.fr Les informations sur les risques auxquels ce bien est exposé sont disponibles sur le site Géorisques : www.georisques.gouv.fr.
…By Agences Privees


Located in a peaceful setting, this 1905 house charms with its preserved character and beautiful, light-filled rooms. Parquet floors, cement tiles and mouldings blend harmoniously with contemporary fittings. The ground floor offers a large living room with lounge, dining room and reading corner, as well as a large separate kitchen with outside access. A bathroom, laundry room and secondary entrance complete this level. Upstairs: three beautiful bedrooms, one with a dressing room. Convertible attic on the top floor and large cellar with wine cellar, workshop and utility room. All on an enclosed, wooded plot with a pleasant garden.
…By Le Touquet Sotheby's International Realty


Charming bourgeois house from 1905, renovated, combining the charm of the old with modern comfort. You will be seduced by its beautiful volumes and character features, especially its cement tiles on the floor which bring a touch of authenticity.The ground floor offers a spacious and bright living room, enhanced by a pellet stove, ideal for warm moments. The kitchen, separate, is fully furnished and equipped, designed to combine functionality and conviviality.Upstairs, the sleeping area consists of three beautiful bedrooms as well as a bathroom, providing a comfortable and pleasant living environment for the whole family.A convertible outbuilding with a laundry space and living area completes this property, offering many possibilities according to your needs.Outside, you will enjoy a pleasant garden facing south, sunny all day. 471,000 € Agency fees not included - Agency fees: 2.97% VAT included Fees borne by the buyer - Estimated annual energy expenses for standard use, based on energy prices from 2021: €2370 ~ €3220This description has been automatically translated from French.
…By Barnes Le Touquet


SOTHEBY'S offers you a 270m² house on a flat plot of 1,573 m², close to Le Touquet, in perfect condition and in a quiet environment. All on one level, it features an entrance, a very bright living room opening onto a double terrace with a bioclimatic pergola, jacuzzi, and electric awning. A large open equipped kitchen, one bedroom, a shower room, toilet, and laundry room. Upstairs, a large landing with a library corner leads to two beautiful bedrooms, a bathroom, and a toilet. A third bedroom with a private shower room and toilet is separate, ideal for hosting friends. A large 40m² garage completes the property, along with several outdoor parking spaces.
…By Le Touquet Sotheby's International Realty


iad France - Matthieu Ozon offers you: SAINT-AUBIN – RENOVATED CHARACTER PROPERTY – 533 M² – 10 KM FROM TOUQUET – HIGH POTENTIAL Just 10 km from Touquet-Paris-Plage, at the heart of the triangle formed by Le Touquet – Berck – Montreuil-sur-Mer, discover this remarkable 19th-century longère completely renovated in 2021, offering around 533 m² in a calm and green environment. This character property stands out for its exceptional volumes, charm, and especially its numerous layout possibilities. On the upper floor, a magnificent living space of about 185 m², carefully reimagined, enjoys beautiful brightness and a ceiling height of up to 3.50 m. The superb cathedral living room with exposed beams adds all the character of the old. This space also includes a fitted and equipped kitchen, a terrace, 3 bedrooms including 2 suites, an office, a laundry room, and an independent studio, ideal for hosting or creating a completely autonomous space. The true potential of this property is also revealed on the ground floor with about 306 m² remaining to be imagined and arranged according to your project: extension of the home, large family residence, independent spaces, rental project, or other tailor-made arrangements. Outside, a wooded garden, outbuildings, and several parking spaces complete the property. 2021 renovation – Recent roof – Fiber optic – Sound structure – Exceptional volumes – Independent studio – High potential – Close to Le Touquet – Opal Coast. A rare property in the area, combining the charm of the old, quality renovation, exceptional volumes, and outstanding development potential, in immediate proximity to the sought-after areas of Touquet, Berck, and Montreuil-sur-Mer. Agency fees are payable by the seller. A valid identification document will be requested during the visit, in accordance with Article L.561-5 of the Monetary and Financial Code. Information on the risks to which this property is exposed, including the legal obligation of clearing, is available on the Géorisques website: http://www.georisques.gouv.fr. This real estate advertisement has been drafted under the editorial responsibility of Mr. Matthieu Ozon, independent real estate agent (without holding funds), commercial agent of SAS I@D France registered with the RSAC of Boulogne sur Mer under number 941481426, holder of the real estate canvassing card on behalf of I@D France SAS.
…By Iad France


At Eric LECHEVIN Real Estate. Discover this family home in the heart of a wood. The house consists of an entrance with a separate toilet, a spacious living room with a wood-burning fireplace, an independent kitchen with the possibility of opening onto the living area, a bedroom, and a bathroom on the ground floor. Upstairs, a landing distributes five bedrooms, a bathroom, a shower room, and a separate toilet.For more information, please contact us at 06 31 23 39 01"Information on the risks to which this property is exposed is available on the Géorisques website: www.georisques.gouv.fr"This description has been automatically translated from French.
…By Eric Lechevin Immobilier


PAS-DE-CALAIS - NEAR SAMER This character property comprises a manor house dating from 1892, a farmhouse from 1817, and a post-war gatehouse in excellent condition. The whole is set on 1.28 hectares of land and includes five garages. The manor house, with 265 sq m of living space, comprises on the ground floor: an entrance hall, a 33 sq m living room, a welcoming sitting room, an office, a kitchen, and a dining room adorned with Desvres tiles and a beautiful fireplace. On the first floor: four bedrooms, a bathroom/shower room, and toilets. On the second floor: two bedrooms, a bathroom, toilets, and a 35 sq m attic. Charming parquet floors, moldings, and fireplaces highlight the authentic character of this rooms. The property also has five enclosed garages, with an area ranging from 25 to 55 sq m. The fully renovated caretaker's house with 71 sq m benefits from soundproofing, double glazing, and electric shutters. It is very easy to rent out. All on one level, it comprises a kitchen, a living room, two bedrooms, and a shower room. The upper floor, already insulated, offers potential for further development. A parking space and a private garden complete its amenities. The charming farmhouse with 180 sq m is currently rented. The house comprises a spacious living room with a fireplace, a kitchen, three bedrooms, a shower room, and an attic. Several outbuildings bear witness to its agricultural past, particularly its time as a dairy and livestock farm. It has its own separate entrance. Located at only 10 mns from Neufchâtel- Hardelot 30mns from Le Touquet or Boulogne sur mer 50mns from Calais Manor house: oil heating Energy class: E Climate class: E Estimated annual energy costs for standard use: between €8,540 and €11,610 per year. Prices indexed for 2021, 2022, and 2023 Caretaker's house: electric heating Energy class: D Climate class: B Estimated annual energy costs for standard use: between €1,610 and €2,240 per year. Prices indexed for 2021, 2022, and 2023 Farmhouse: oil and wood heating Energy class: D Climate class: D Estimated annual energy costs for standard use: between €4,100 and €5,610 per year. Prices indexed for 2021, 2022, and 2023. Information on the risks to which this property is exposed is available on the Géorisques website: www.georisques.gouv.fr
…By Agence Mercure Nord-pas-de-calais


The real estate agency L'Adresse Rue - Baie de Somme offers you this charming property, which includes a main longère-style house with a heated swimming pool, jacuzzi, sauna, and several outbuildings in perfect condition, three of which can be immediately converted into gîtes, and a fourth which can be easily converted. You will also enjoy a landscaped garden facing south with an unobstructed view, including a greenhouse, and a carport for parking several vehicles. The whole property is in excellent condition and offers many possibilities for rental activity or for a comfortable second home. For more information and visits, please contact the agency directly.This description has been automatically translated from French.
…By L'adresse De Prestige


Ideally located in the heart of a wooded park of over 6,000 m², this 19th-century residence combines the tranquility of the countryside without being isolated. This property benefits from a strategic location between Saint-Omer, Boulogne-sur-Mer, and Le Touquet, with quick access to major roads, the beaches of the Opal Coast, and its renowned golf courses.The entire property has benefited from a careful renovation that highlights its original features. The spaces are characterized by generous volumes, excellent brightness, and large openings onto the park. Outside, several terraces offer different exposures throughout the day and an unobstructed view of a preserved and green environment.The property of 325 m² of living space is divided into two distinct houses that can very easily be combined: - A spacious and bright main residence. - A second guest house, currently operated as a gîte.This configuration lends itself to multiple projects: family property, bed and breakfast activity, gîtes... Possibilities for expansion and evolution remain conceivable to support a large-scale project. An independent garage completes the property.A rare place, offering real development prospects for a residential or professional project.Visits on request 06.30.56.33.08Nathalie de Wazières – Commercial Agent EI RSAC Boulogne-sur-Mer n°793 242 801 Reference agency: 14024This description has been automatically translated from French.
…By Orpi - Agence Porte Neuve


DO YOU HAVE A HOLISTIC MEDICINE OR MEDICAL CLINIC PROJECT, BED AND BREAKFASTS, WELLNESS STAYS, SEMINARS FOR COMPANIES, OR A VENUE FOR ORGANIZING AND CATERING FOR WEDDINGS? THIS PROPERTY IS MADE FOR YOU! Already in operation, this estate seeks to continue its growth with knowledgeable managers. It includes a first residential house, TYPE 5 of approximately 150 m2 of living space + 100 m2 of convertible extensions. A second main lot: a character house of 263 m2 of living space with 9 bedrooms and more than 110 m2 of relaxation areas, spa, rest room, sauna, treatment room, changing rooms, toilets, and showers. Additionally, the former outbuildings are organized into 280 m2 living space with reception room, numerous offices, toilets... all set on a fenced and landscaped park, with a swimming basin (filtered water)... a haven of peace for lovers of nature and tranquility.This description has been automatically translated from French.
…By Agence Immobiliere Debuisson
'%20stroke='%23DDAA3A'%20stroke-width='1.909'%20stroke-linecap='square'%20stroke-linejoin='bevel'/%3e%3c/svg%3e)
Receive by email any new listing that may match your search criteria
Your criteria :
By validating this form, you accept the general conditions of use of Le Figaro Properties.
These agencies offer a selection of luxury properties vente at Fressin. Feel free to contact them for personalized assistance.
