The agencies at Lutz
These agencies offer a selection of luxury properties vente at Lutz. Feel free to contact them for personalized assistance.

 English$ USD · m²


Move-in ready and updated, this Long Lake Ranch townhome offers low-maintenance living in one of Lutz's popular communities. Major updates were just completed in May 2026, including a new air-conditioning system, new carpet and updated stairs, helping buyers save money and move in with peace of mind. The layout feels open, bright and comfortable, with granite countertops, 42-inch cabinets, large kitchen island, walk-in pantry, screened lanai, water softener, CAT6 wiring for fast internet and a 240V Tesla/EV outlet installed in the garage. Washer and dryer are also included. Enjoy resort-style community amenities including pools, tennis and pickleball courts, basketball courts, playgrounds, dog park, walking trails, lake views and clubhouse areas. Near Tampa Premium Outlets, Wiregrass, restaurants, shopping, major highways and highly rated schools. Easy access to Tampa International Airport and downtown Tampa. Clean, updated and move-in ready.
…By Premier Sotheby's International Realty


Welcome to exceptional lakefront living in the exclusive gated community of Outlaw Lake Estates. An upscale neighborhood comprised of elite, high-value residences. This rare waterfront property blends timeless elegance with everyday comfort in one of Land O' Lakes' most private yet expansive lake communities. Situated on an impressive 1.25-acre lot, this beautifully appointed 4-bedroom, 3-bath estate offers 3,359 square feet of thoughtfully designed living space with breathtaking views of the private ski lake from the moment you arrive. Graced with tray, coffered and soaring vaulted ceilings, crown molding, porcelain plank flooring throughout, and expansive windows and glass sliders that create a bright, open atmosphere while showcasing stunning lake and pool views at almost every turn. A gorgeous 2 way gas burning fireplace and aquarium glass style window gives unobstructed picturesque views. The chef's kitchen is designed to impress with a beautiful coastal vibrancy, featuring custom wood cabinetry, granite countertops, dual islands, wall oven, brand-new stainless-steel appliances, butlers station with coffee & wine bar, and a seamless flow into the spacious family room, making it ideal for entertaining. The luxurious primary suite serves as a private retreat with exceptional water views, dual walk-in closets, separate vanities, a spacious walk in shower for two, and a jacuzzi soaking tub for additional relaxation. Two secondary bedrooms share a beautifully remodeled bath, while the private fourth bedroom features an ensuite bath, that leads to the bonus room and backyard patio, a nice in-law suite consideration. This home features a dedicated office, formal Living & dining room, a spacious laundry room with a utility sink, a versatile bonus room, and a flexible corridor space left to your creative design. An oversized, side-entry three-car garage rounds out this exceptional floor plan. Step outside to your own resort-style backyard featuring a sparkling heated salt water pool and spa overlooking the tranquil ski lake and beautiful greenery. Enjoy the built in backyard BBQ grill, fire pit, covered patio, your own private beach, direct access for water skiing, boating, fishing, spectacular sunset views, and the privacy of having no front or backyard neighbors. Upgrades include Landscape lighting, water softener, reverse osmosis system, new spa jets, new pool heater & pump, new stone coated metal roof with barrel style aesthetics, new septic pump and much more. This gives you lasting value and confidence to fully enjoy your new residence. Outlaw Lake Estates features just 37 luxury homes surrounding a 40-acre private ski lake with a community boat ramp, low HOA fees, and no CDD. Conveniently located near I-75, the Suncoast Parkway, Tampa International Airport, premier shopping, dining, entertainment, and Florida's award-winning Gulf Coast beaches, this is a rare opportunity to own one of the community's most exceptional waterfront homes. Luxury lakefront living truly begins here.
…By Annonceur International


Why wait to build? Move right into this gorgeous 3-year-old home that shows like new in the gated community of Winding Ridge (no CDD). Beautifully maintained, this home offers modern design, quality construction and stylish finishes throughout. Go inside and the stunning floors lead you to an open and inviting floor plan designed for everyday living and entertaining. The spacious living and dining areas flow seamlessly into the well-appointed chef's kitchen featuring contemporary cabinetry, sleek countertops, stainless steel appliances, a built-in oven/microwave, gas cooktop, generous walk-in pantry and a large island ideal for gatherings. Don't miss the extra living area,overlooking the pool, adding to your entertaining space! A powder room and fifth bedroom with en-suite bath completes the first level. Plenty of closet storage. Upstairs, the owner's suite provides a private retreat with a generous bedroom, two extra-large walk-in closets, and a beautifully designed en-suite bath. Additional three bedrooms provide flexibility for family, guests or a home office. Enjoy Florida living with a covered outdoor space and a backyard ideal for relaxing or entertaining with plenty of seating area and a heated, saltwater pool with waterfall. Built just three years ago, this home offers the benefits of newer construction, including modern energy efficiency, updated systems, and low-maintenance living. Residents enjoy convenient access to shopping, dining, top-rated schools, medical facilities and major roadways. Wesley Chapel continues to be one of Tampa Bay area's fastest growing and sought-after locations. Move-in ready and better than new so schedule your private showing today. This home has over $130,000 in upgrades (not including the pool area). Additional lighting, fan pre-wires, surround sound pre-wires, stub-ins for outdoor kitchen and generator, security system pre-wires, water softener, gutters, 300-amp service, central vac, extra insulation and more. Ask for the complete list. Some furnishings available by separate bill of sale.
…By Premier Sotheby's International Realty


Welcome to this exceptional residence in Avila, Tampa Bay's premier guard-gated golf and country club community. Beautifully remodeled throughout, this stunning home combines timeless elegance with modern comfort, offering an outstanding opportunity to enjoy one of the area's most sought-after lifestyles. Surrounded by lush, professionally landscaped grounds, the home enjoys a private setting highlighted by a spectacular screened pool, expansive lanai, and inviting outdoor living spaces designed for both relaxation and entertaining. Offering 4,792 square feet of air-conditioned living space, the residence features four bedrooms, including a beautiful first-floor primary suite, three spacious ensuite bedrooms upstairs, a private home office, bonus room, and a three-car garage. A grand foyer welcomes you inside, where rich hardwood floors, a sweeping staircase, and abundant windows fill the home with natural light. The thoughtfully redesigned floor plan creates a seamless flow between the main living areas, making everyday living and entertaining effortless. The chef's kitchen has been beautifully renovated with custom cabinetry, elegant quartz countertops, a large center island with seating, and professional-grade appliances, including a Wolf oven and Sub-Zero refrigerator. Open to the family room, this inviting space is enhanced by a fireplace, custom wet bar, and French doors that extend the living space to the outdoor oasis. The first-floor primary suite is a peaceful retreat, featuring French doors that open to the pool and lanai. The beautifully renovated spa-inspired bath offers dual vanities, a soaking tub, an oversized walk-in shower, and spacious walk-in closets. Upstairs, you'll find a generous bonus room with a private balcony, currently serving as both an exercise room and media space. Three additional ensuite bedrooms, each with its own beautifully updated bathroom, provide exceptional comfort and privacy for family and guests. The outdoor living spaces are equally impressive, featuring an oversized screened lanai, a beautiful swimming pool, and multiple areas for lounging, dining, and entertaining. Whether hosting friends or enjoying a quiet evening at home, this outdoor retreat offers the very best of Florida living. Experience the security, privacy, and exceptional lifestyle that make Avila one of Tampa Bay's most desirable communities. This beautifully updated residence is truly a place you'll be proud to call home.
…By Annonceur International


Virtually Staged. HUGE PRICE REDUCTION!! SELLERS MOTIVATED! This stunning estate blends timeless elegance with modern luxury, set along the 8th fairway of the Tampa Palms Golf & Country Club. Located in The Reserve, one of Tampa Bay's most exclusive guard-gated communities, it spans over 7,700 square feet and has been transformed by a recent $500,000 renovation. The soaring two-story living room offers panoramic views of conservation land, sparkling water, and the manicured golf course, while rich handscraped hardwood floors and designer finishes add warmth and style throughout. The gourmet kitchen features Calacatta Bianco quartz, custom cabinetry, Sub-Zero and Thermador appliances, whole house water filtration, including reverse osmosis in the kitchen, 2 tankless water heaters and impact windows throughout, plus a walk-in pantry and built-in workstation-perfect for both everyday meals and entertaining. Five spacious bedrooms each have their own ensuite bath, with the primary suite opening to a private lanai and sun terrace, and a spa-like bath with a freestanding tub and dual walk-in closets, one doubling as a nursery or retreat. Outside, a screened lanai frames the resort-style pool and spa, alongside an outdoor kitchen with an Alfresco grill, sink, and beverage fridge, all overlooking serene conservation and golf views. Additional highlights include a custom third-floor theater, dedicated office, billiards room, and thoughtful upgrades throughout.
…By Annonceur International


Welcome to this breathtaking gated estate in Ladera on Lake Merry Water. Custom designed and built with the finest materials and premium finishes, this spectacular residence offers unparalleled craftsmanship and elegance. Situated on an expansive parcel - over an acre with the inclusion of the adjoining lot - the setting is truly one-of-a-kind. Featuring 6,783 square feet, this exceptional home offers 5 bedrooms, 5 Full bathrooms, 2 Half Bathrooms, a private home office, an elevator and a spacious bonus/game room - everything you need to truly love where you live. From the moment you arrive, you'll be captivated by the beautifully landscaped grounds and the private gated entry, offering the ultimate in security and privacy. Upon arrival, be welcomed into a world of timeless luxury, where rich wood-paneled walls, a soaring double-height foyer, and a sweeping stair case welcome you. The formal living room captivates with floor-to-ceiling windows, a custom gas fireplace adorned with an exquisite mantle, and a wood-beamed ceiling that exudes refined sophistication and warmth. The formal dining room is a showpiece, highlighted by a custom brick ceiling, a built-in buffet, and a beautifully appointed adjoining wine room. The kitchen is a chef's masterpiece, outfitted with the finest professional-grade appliances, including Two Sub-Zero refrigerators, Two Sub-Zero freezers, Two dishwashers, a built-in steamer, an additional prep sink, and a professional Wolf gas cooktop featuring six burners, a grill, a griddle, and double ovens. This extraordinary culinary space is complete with a custom marble backsplash, under- and over-cabinet lighting, intricate crown and rope detailing on the cabinetry, a butler's pantry, a built-in desk area, a reverse osmosis water system, and a large walk-in custom pantry. The first-floor owner's suite is a luxurious sanctuary, featuring rich hickory hardwood floors, a tray ceiling, a private sitting room, and two expansive walk-in closets. The spa-inspired owner's bathroom is equally impressive, offering dual vanities plus a separate sit-down vanity, a jetted soaking tub, an oversized walk-in shower with four shower heads and multiple body sprays, a towel warmer, a bidet, and a large linen closet - every element thoughtfully designed for ultimate comfort and indulgence. The spectacular family room features a striking beamed ceiling, a custom built-in entertainment center, and two sets of sliding glass doors that recess, seamlessly blending indoor and outdoor living while offering unobstructed views of the pool and lake. Upstairs, you'll find three private bedroom suites, a spacious bonus room, and a home theater that can easily serve as a fifth bedroom. The upstairs bonus room is perfect for entertaining, showcasing custom-designed built-in cabinetry, a mini kitchen complete with a dishwasher, copper sink, and refrigerator, plus two sets of pocketing sliders that open fully to the expansive terrace - perfect for seamless indoor-outdoor gatherings. The outdoor living spaces are truly extraordinary, highlighted by a resort-style pool and spa, an expansive lanai, and multiple seating and lounge areas designed for relaxation and entertainment. The outdoor kitchen , features an Al Fresco grill with a smoker, a refrigerator, and an island with bar seating. Whether hosting intimate gatherings or grand celebrations, this exceptional estate offers endless opportunities for unforgettable entertaining.
…By Annonceur International


Welcome home to this magnificent estate in Avila, Tampa Bay's premier guard-gated golf and country club community. Perfectly positioned along the 16th tee box with a view of the fairway and the green of 15, this exceptional residence boasts an impressive 205 feet of golf course frontage and showcases sweeping panoramic views that create a truly breathtaking backdrop. Featuring 6,789 Sq Ft this custom designed estate features 4 bedrooms, (Primary bedroom and guest bedroom on the first floor and 2 additional ensuite bedrooms on the 2nd floor) 5 full bathrooms, 2 half bathrooms, home office/library, and the most gorgeous new swimming pool, spa and outdoor fireplace. Designed for both elegant entertaining and everyday living, the home seamlessly blends timeless architecture with luxurious comfort. Upon arrival, you will be impressed by the exceptional curb appeal of this estate, enhanced by beautifully landscaped grounds and a circular driveway that creates a welcoming first impression. The elegant foyer sets the stage for the thoughtful architectural details and quality craftsmanship that are showcased throughout the home. The library/office features custom-designed built-in cabinetry, a fireplace, and a coffered ceiling. Designed for effortless entertaining, the formal dining room is accented by a built-in buffet, decorative lighting, stately columns, and a beautifully detailed coffered ceiling, creating a refined setting for gatherings with family and friends. The family room includes custom built-in cabinetry, a fireplace, and an adjoining bar, offering the perfect setting for relaxation and entertaining. Sliding glass doors open to the outdoor living areas, creating a seamless transition to your private backyard oasis. The sun-filled kitchen is both beautiful and functional, featuring custom cabinetry, granite countertops, stainless steel appliances and abundant workspace for meal preparation. An adjoining casual dining area provides the perfect place for everyday meals while offering views of the surrounding outdoor landscape. The main-level primary suite is a true owner's retreat, offering exceptional privacy and comfort. Complete with separate his-and-her bathrooms, this inviting sanctuary provides the perfect place to relax and unwind. Completing the first floor is an additional ensuite guest bedroom which is ideal for family and guests. Upstairs you will find 2 spacious bedrooms each with their own private bathroom and a walk in closet. Step outside and discover an extraordinary outdoor retreat highlighted by a spectacular newly constructed swimming pool and spa, creating the ultimate setting to relax, entertain, and enjoy the beauty of your surroundings. With its unparalleled setting, exceptional amenities, and stunning golf course views, this remarkable residence in Avila offers a lifestyle that is simply beyond compare.
…By Annonceur International


We are pleased to present this BEAUTIFUL REITES-FERNANDEZ built 4 Bedroom plus Office and Bonus Room, 5 Bath, 4,579 sq. ft. home in CHEVAL! Situated on a SPECTACULAR, over 1/2 ACRE GOLF COURSE LOT with both conservation and water views, this model-like property features: a light and bright open floor plan with volume ceilings; a GORGEOUS KITCHEN with custom cabinetry, quartz countertops, natural gas cooktop, island, and stainless steel appliances; EN SUITE secondary bathrooms; TRAVERTINE FLOORING; crown molding and coffered ceilings; PLANTATION SHUTTERS; fireplace; wet bar; beautiful built in cabinetry; a FABULOUS POOL/SPA PACKAGE with paver decking, outdoor kitchen and large lanai great for entertaining; NEW TILE ROOF 2018; lush landscape; 3 car side entry garage with paver circular driveway; IMMACULATE CONDITION and much more! Cheval has 3 convenient entry gates, all of which are staffed 24 hours a day (including 2 rovers), seven days a week. This Property is also conveniently located to the Cheval Golf Club (course renovations almost complete) and Athletic Center, TPC Tampa Bay, GREAT SCHOOLS (A Rated McKitrick ES, Martinez MS, and Steinbrenner HS), shopping, dining, parks, medical facilities, and the interstate system...a wonderful place to call home!
…By Annonceur International


Welcome to this beautifully renovated lakefront residence on Saddleback Lake, a stunning 28-acre ski lake that offers the very best of Florida waterfront living. Thoughtfully redesigned and meticulously updated, this exceptional home is move-in ready, with every detail already completed for its next owner. Upon entering, you'll immediately appreciate the seamless floor plan, enhanced by the removal of all step-down transitions to create a more open and cohesive living experience. The spectacular kitchen serves as the heart of the home, featuring custom cabinetry, quartz countertops, a spacious center island with seating, and professional-grade appliances. An adjoining breakfast area provides the perfect setting for casual dining while enjoying beautiful lake views. Designed for both everyday living and entertaining, the open-concept layout flows effortlessly between the living and dining areas. The inviting family room offers a comfortable retreat to relax and unwind. The residence features three spacious ensuite bedrooms on the main level, while the private second-floor owner's suite serves as a luxurious sanctuary overlooking the picturesque surroundings.The outdoor living experience is truly exceptional and designed to embrace the best of waterfront living. In addition to the screened-in pool and spa, the property features an expansive patio, a charming lakeside gazebo with a fully equipped outdoor kitchen, and a private dock providing direct access to Saddleback Lake. Whether entertaining guests, enjoying a sunset dinner by the water, or spending the day boating and water skiing, this outdoor retreat offers the ultimate Florida lakefront lifestyle.
…By Annonceur International


***MOVE-IN READY***We are pleased to present this beautiful 4 Bedroom, 3.1 Bath, OFFICE, 3,306 sq. ft. home in CHEVAL! Situated on a GORGEOUS HALF ACRE CONSERVATION LOT with lush landscape, conservation across the street as well, and tremendous privacy, this amazing, custom built home features: a NATURAL LIGHT FILLED open floor plan with volume ceilings and transom windows; UPDATED KITCHEN with quality wood cabinetry and stainless steel appliances; BEAUTIFULLY UPDATED PRIMARY BATH with custom built ins; ROOF 2018; TWO HVAC'S 2020; GARAGE DOORS 2025; SPACIOUS BEDROOMS (including one with a Murphy bed); BEAUTIFULLY UPDATED SECONDARY BATHROOMS; huge laundry room with extensive built ins and granite counter tops; neutral decor and much more! Cheval has 3 convenient entry gates, all of which are staffed 24 hours a day, seven days a week. This Property also offers easy access to the recently purchased and renovated Club at Cheval and to the TPC Club. Add to these GREAT SCHOOLS (McKitrick ES, Martinez MS, and Steinbrenner HS) and a convenient location for shopping, restaurants, county parks (Brooker Creek Headwaters Nature Preserve with a 4.3 mile hiking trail), medical facilities, and interstate travel, and you have a fantastic place to call home!
…By Annonceur International


Overlooking Lake Thonotosassa, The Oaks Estate stands among the most extraordinary and architecturally significant private compounds ever created in Florida and the United States. Spanning approximately 87 acres of pristine waterfront land, protected green reserves, and resort-style amenities, this iconic estate redefines ultra-luxury living on an unprecedented scale. Accessible by seaplane or helicopter and ideally located just minutes from Tampa International Airport and Tampa, the property has been masterfully conceived as an authentic French Norman château surrounded by breathtaking natural landscapes. At the heart of the estate lies a 36-acre walled compound framed by stone perimeter walls and complemented by an additional 51-acre private conservation preserve. The arrival experience unfolds beneath centuries-old oak trees, leading to a grand motor court with fountains and limestone-clad architecture of exceptional scale. The primary residence spans over 42,000 square feet and showcases a level of craftsmanship rarely seen even among the world’s finest estates. Hand-finished French oak floors in Versailles and herringbone patterns, bespoke stonework, intricate millwork, and monumental architectural detailing define the interiors throughout. The grand salon features sculpted limestone flooring and opens through a dramatic gallery of 12-foot mahogany arched doors onto expansive terraces framed by solid limestone columns — a truly remarkable architectural achievement in residential design. The culinary wing has been designed to hospitality-grade standards, featuring custom La Cornue appliances, a dedicated service kitchen, and private lounge areas. The exclusive Oak Room offers a full bar, climate-controlled wine cellar, limestone fireplace, and a hidden private cinema. Among the estate’s extraordinary amenities: 24-car automotive museum with suspended glass conference room private bowling alley billiards lounge dedicated movie theater wellness center with gym, spa, hammam, and sauna indoor saltwater pool private go-kart circuit one-mile jogging trail private boathouse professional equestrian facilities operational compound with mechanical workshop Outdoor amenities are equally exceptional, highlighted by a spectacular 72-foot resort-style pool, pool house, and meticulously landscaped grounds designed to rival the world’s finest private resorts. A truly irreplaceable trophy estate crafted for an elite global clientele seeking architectural significance, resort-caliber amenities, absolute privacy, and generational legacy.
…By Annonceur International


One of the most significant private estates ever built in Florida and the U.S., The Oaks Estate is an extraordinary 87-acre lakefront compound on Lake Thonotosassa, with arrival by seaplane or helicopter. Ideally located 10 min. to the executive airport and 20 min to Tampa, this authentic French Normandy château offers unmatched scale, privacy, and permanence. A 36-acre stone-walled compound anchors the estate, complemented by a 51-acre greenbelt reserve. Entry begins at a gas lamp–lit guardhouse, leading beneath mature oaks to a grand arrival of fountains and a limestone-clad residence. The 42,782 SF home showcases exceptional craftsmanship in stonework, and millwork, featuring hand-scraped French oak floors in Versailles and herringbone patterns. The grand salon with pillowtop limestone floors, opens through a gallery of 12ft arched mahogany doors to terraces framed by solid limestone columns, an architectural feat rarely seen in residential setings. The culinary wing features bespoke La Cornue Cheateau appliances, a butler’s kitchen, and family room.The Oak Room lounge offers a full service bar, wine storage, limestone fireplace and concealed theater. AWow factors: a 24-car automotive museum with a floating glass boardroom, bowling alley, billiards, cinema, wellness center with gym/spa, hammam/sauna, and indoor saltwater pool. Outdoors: 72' pool, pool house, go-kart circuit, boathouse, 1 mile jogging path, pro-equestrian, and operations comopund with automotive workshop.
…By One Sotheby's International Realty


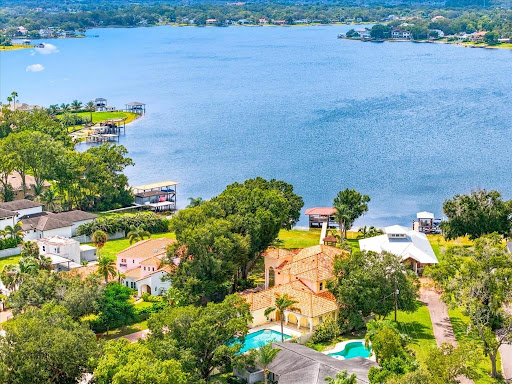
Virtually Staged. The Lakefront Executive Estate on Private Lake Carroll is positioned with expansive, open views across one of Tampa's premier private ski lakes. Set behind its own gate on an exceptionally large waterfront homesite, this distinctive residence offers privacy, remarkable versatility and direct access to boating, jet skiing, paddleboarding, fishing and year-round lakefront living. The home features six bedrooms, four-and-one-half baths and thoughtfully designed spaces for both elegant entertaining and everyday comfort. A spacious kitchen with center island, breakfast bar, pantry and abundant cabinetry opens to an expansive family room with beautiful coffered ceilings and sweeping lake views. Designed for flexible living, the main level includes two bedrooms connected by a Jack-and-Jill bath, plus a private entrance and kitchenette-ideal for guest quarters, multigenerational living, a private apartment or home office. Upstairs are four additional bedrooms, including a spacious primary suite with a private lakefront balcony. An expansive upstairs guest suite offers the scale and privacy of a second primary suite and opens to the large balcony. Two laundry rooms, one on each level, provide exceptional convenience. Outdoor living takes full advantage of the open lake Carroll setting with a 20-by-50-foot pool, an outstanding amenity for lap swimming, fitness and year-round enjoyment A 4-6 person heated spa within the screened outdoor living area, overlooking private Lake Carroll with a resort-style setting for relaxation and entertaining. A covered dock with boat lift provides effortless access to Lake Carroll for watersports, fishing and sunset cruises. Additional features include a Spanish-imported tile roof, impact-rated Low-E windows and doors with built-in blinds, an extensively paved driveway and a four-car garage. Enjoy a peaceful waterfront setting only minutes from Tampa International Airport, Downtown Tampa, International Plaza, the Westshore business district, major hospitals and leading private schools. This rare Lake Carroll estate combines acreage, gated privacy, flexible living and an exceptional waterfront lifestyle.
…By Annonceur International


A rare opportunity on beautiful 210 acre Lake Carroll, this expansive 6-bedroom, 5.5-bath lakefront estate offers exceptional space, panoramic water views from the extensive wrap around balconies and a setting that is increasingly difficult to find in the heart of Tampa. Located next to WhiteSands Beach Park and the community boat ramp, the property enjoys a remarkable connection to the lake from both inside and out. Designed on a grand scale and filled with the distinctive luxury details of its era, the home offers vintage elegance with incredible potential for a new owner to preserve its character, reimagine it for modern living, or create an entirely new vision for this extraordinary lakefront property. The spacious floor plan includes four bedrooms on the main level, including a generous primary suite/or office with panoramic windows overlooking Lake Carroll and library bookshelves if you want to keep as a study. The second primary suite upstairs captures equally impressive sweeping lake views, creating a true double-primary layout ideal for multigenerational living or extended guests. A large bonus room provides additional flexible living space, while the expansive kitchen retains its vintage character and offers abundant room for gathering and entertaining. Also featured is many areas of extra storage for everyday and little used items. Throughout the home, walls of windows frame the lake and bring the waterfront setting into nearly every major living space. Outside, the pool and spa have a character all their own, surrounded by distinctive stone features and positioned to take full advantage of the open lake views. A private boat dock completes the waterfront lifestyle, offering direct access to Lake Carroll just beyond the backyard. A substantial lakefront estate with scale, character, incredible views, and the opportunity for its next owner to decide what comes next!
…By Annonceur International


Under Construction. Welcome to 12505 Stonelake Ranch Boulevard in Thonotosassa, an ultra-modern estate offering 8,686 square feet of designed living space, under construction and offered as-is. This six-bedroom residence includes seven full baths and two half baths, presenting a unique opportunity for a buyer to complete a custom architectural vision. The main level is designed for large-scale living and entertaining, anchored by a 23-by-16-foot living room with a fireplace feature wall and direct access to the outdoor terrace. The adjacent bar and wine cellar enhance the entertaining experience, while the 23-by-24-foot kitchen is centrally positioned with a dedicated pantry and service areas. A formal dining room measuring approximately 20 by 14 feet is near the main entrance for defined gatherings. Additional main-level spaces include a gym, bonus entertainment room, dog room, security room, guest or nanny suite, and a seven-car garage. The second-floor primary suite spans over 1,900 square feet and includes a 22-by-18-foot bedroom with fireplace, a 16-by-15-foot bath with soaking tub and walk-in shower, dual walk-in closets including an expansive wardrobe room, a champagne bar, private office, and dedicated dressing and storage areas. Outdoor living is centered around a resort-style pool and spa, surrounded by multiple covered and open-air terraces, including a barbecue area designed for entertaining. Large-format windows and ceiling heights ranging from approximately 10 to 12 feet enhance natural light and spatial volume throughout the residence. This property is being sold in its condition. Construction is incomplete, and the buyer will be responsible for selecting a contractor and completing the residence according to their preferences.
…By Premier Sotheby's International Realty


Welcome home to a countryside paradise with this two parcel estate nestled on 32.17 acres of rolling countryside. Enter through the rod iron gate and down the long private driveway to this custom-built 3-bedroom, 4-bath pool home offering 2,829 sq ft of refined living space, surrounded by serene pastures, 2 natural springs, hardwood hammocks and a creek that flows down through the property. Long private drive leading to a peaceful, park-like setting with elevations over 165'. Brick accent floors crafted from repurposed prohibition era Chicago bricks, and expansive windows with hillside and pool views. Gourmet kitchen with quartz countertops overlooking the living area, premium kitchen appliances, and custom oversized cabinetry. Plantation shutters on double-pane insulated windows for comfort and efficiency. Outside you will find a 26'x61' screened lanai with heated spa, elevated Chicago brick patio, and pool cabana with outside bathroom and dining area, sprawling front porch perfect for morning coffee or evening sunsets, Two flowing creeks, a natural spring, and cross-fenced pastures currently supporting cattle. In addition, Detached 39'x39' studio or In law suite with full bath, vaulted ceilings, and pecky Cypress wood accents-ideal for an art or music studio, guest suite, or home office. 36'x48' concrete block barn for equipment and hay storage. All of this, just 7 minutes from I-75 for easy access to Tampa and only 3 minutes from charming downtown Dade City. This estate is a rare blend of rustic charm and modern luxury, offering privacy, character, and endless possibilities.
…By Annonceur International


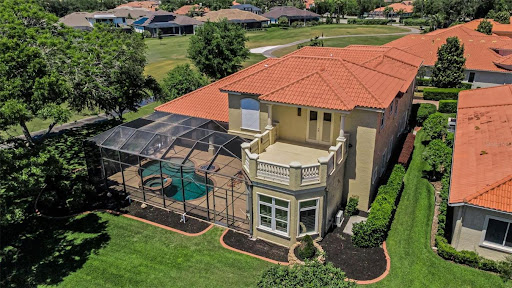

Experience refined living in this exceptional custom-built luxury estate, perfectly positioned on one of the most desirable homesites within the prestigious Champions Club community. Showcasing breathtaking golf course and water views, the residence is surrounded by lush, professionally designed tropical landscaping that enhances both privacy and curb appeal. Spanning nearly 6,000 square feet of thoughtfully designed living space, this elegant home features 4 spacious bedrooms, 6 well-appointed bathrooms, a formal living room, formal dining room, expansive family room, private den or study, bonus room, an impressive 40 x 22 game room, and a dedicated home theater. An oversized three-car garage provides ample storage and convenience. The gourmet kitchen has been tastefully updated with high-end stainless steel appliances, a large center island, custom wood cabinetry, granite countertops, and a generous eat-in dining area, ideal for both everyday living and entertaining. The luxurious primary suite offers a private retreat, complete with an expansive spa-inspired bathroom featuring dual vanities with granite countertops, a walk-in shower, soaking garden tub, and an oversized walk-in closet. Designed for entertaining, the home includes a custom bar area and a temperature-controlled wine room with capacity for over 200 bottles. Premium upgrades are evident throughout, including designer lighting and ceiling fans, marble and hardwood flooring, crown molding, plantation shutters, freshly painted interior spaces, and new flooring. Outdoor living is equally impressive, featuring a resort-style pool and spa, along with a fully equipped outdoor kitchen, creating the ultimate private oasis for relaxation and entertaining. Located in a gated, amenity-rich community, Champions Club offers residents exclusive access to a clubhouse with catering kitchen, resort-style pool and spa, fitness center, tennis and basketball courts, and a full calendar of private resident events. The home is conveniently situated near top-rated schools, upscale shopping and dining, medical facilities, beautiful Gulf beaches, the Suncoast Parkway, and is approximately 30 minutes from Tampa International Airport. This remarkable estate presents a rare opportunity to own a luxury home that seamlessly blends elegance, comfort, and an exceptional lifestyle. Schedule your private showing today.
…By Annonceur International


Welcome to a residence that defines luxury living-where architectural elegance meets modern comfort in a prestigious, guard gated community. Step through the oversized leaded glass entry doors into a grand foyer illuminated by a stunning chandelier, setting the tone for a sophistication found throughout. The expansive great room is truly breathtaking, featuring soaring two-story ceilings, dramatic arched transom windows, and a striking built-in feature wall. A sleek fireplace framed in marble-look finishes anchors the space, while custom niches and symmetrical architectural details create a refined, gallery like ambiance. Natural light pours in, reflecting off polished flooring and enhancing he homes open, airy feel. Designed for both everyday living and entertaining, the chef's kitchen is a dream come true-complete with high end appliances, quartz countertops, solid wood cabinetry, a walk-in pantry, and an oversized island with breakfast bar seating. The formal dining room is equally impressive, adorned with grand columns, elegant chandeliers, and large arched transom windows that elevate every gathering. Upstairs, a versatile loft area features built-in desk space and cabinetry-perfect for a home office, study zone, or additional lounge area. Step outside to your private oasis: a screened lanai with a brand-new outdoor kitchen, all overlooking a picturesque pond-ideal for relaxing or entertaining year-round. Residents enjoy resort-style amenities including a 6.400 sq ft clubhouse with fitness center, basketball courts, tennis courts, pickleball courts, athletic field, and playground. Located in a top-rsted school district and just 30-45 minutes away from from major international airports, vibrant urban centers, and world-class beaches, this home offers the perfect balance of luxury, convenience, and lifestyle. This is more than a home-it's an experience.
…By Annonceur International


Introducing this exceptional five-bedroom, 2.5-bath, three-car garage, pool estate located on the golf course in the highly sought-after Windsor Park neighborhood of the gated Eagles Golf Course Community. A grand entrance welcomes you through elegant French doors into a soaring foyer highlighted by a stunning chandelier. Crown molding throughout the first floor adds timeless sophistication, while rich wood flooring enhances the home's warmth and character. Designed for entertaining and everyday living, the formal dining room features a convenient pass-through to the one-of-a-kind kitchen. The beautifully updated kitchen features quartz countertops, a large center island, a gas range, stainless steel appliances, a large tile backsplash, a wine refrigerator, double closet pantries, a dry bar and a breakfast nook overlooking the pool area. The spacious family room showcases a wood-burning fireplace with a mantle surrounded by pocketing sliding glass doors that open to the screened lanai and pool, where breathtaking pond and golf course views create the perfect backdrop. The pool area is fully screened in, provides ample open and covered seating areas and is tastefully outfitted with travertine. A versatile formal living room on the first floor offers flexibility as a home office, den or additional gathering space. Upstairs, the impressive primary suite features French doors, vaulted ceilings and a cozy reading nook. The luxurious primary bath includes separate dual vanities with LED anti-fog mirrors, a deep soaking tub and a walk-in glass-enclosed shower. Three additional bedrooms upstairs share a well-appointed bath with a double vanity and tub/shower combination. A massive bonus loft filled with abundant natural light provides endless possibilities for a game room, media room or second living area and includes a wet bar with granite countertops. Completing this outstanding property is an oversized three-car garage with durable epoxy flooring. Enjoy Florida living at its finest with resort-style outdoor spaces, scenic golf course and pond views and a prime location within one of Odessa's desirable gated communities. Conveniently just minutes from Tampa International Airport, top-rated shopping and dining destinations, parks, nature trails, championship golf and major commuter routes.
…By Premier Sotheby's International Realty


Welcome to West Park Village, where timeless architecture, thoughtful updates, and the quintessential Westchase lifestyle come together. From the charming double front porches and mature landscaping to the bright, beautifully updated interior, this home offers an exceptional combination of character, space, and versatility. Step inside to separate formal living and dining rooms positioned at the front of the home, accented by tray ceilings, plantation shutters, hardwood flooring, and updated lighting. Beyond, the impressive two-story family room creates a dramatic yet inviting gathering space, filled with natural light from soaring windows and offering direct access to the outdoor living area. The updated kitchen features crisp white cabinetry, quartz countertops, a large center island with seating, stainless steel appliances, stylish backsplash, and abundant storage. Just off the kitchen, a dedicated dining nook provides the perfect setting for casual meals and everyday living. Conveniently located on the main level, the spacious master-suite offers a private retreat with tray ceilings and French doors opening directly to the pool area. The beautifully renovated en suite bath features dual vanities, a soaking tub, separate walk-in shower, and designer finishes. Upstairs, three additional bedrooms, a versatile loft area, and a spacious full bathroom with dual sinks offer plenty of room to spread out. Two of the secondary bedrooms open directly to the covered second-story balcony, creating a unique extension of the living space and another place to relax and enjoy the neighborhood setting. Outside, the screened pool and spa create a private backyard retreat with plenty of room for lounging, dining, and entertaining year-round. The pool pump and heater were replaced in 2022, adding to the home's thoughtful updates. One of the property's most distinctive features is the detached two-car garage with a private ADU above. This completely separate living space includes its own full kitchen, living area, bedroom, and bathroom, offering tremendous flexibility for extended family, guests, a private office, or independent living quarters. Additional updates include a 2020 roof, 2025 main-house HVAC, 2020 ADU HVAC, and 2022 pool pump and heater, providing added peace of mind for the next owner. Ideally situated in the heart of West Park Village, enjoy easy access to neighborhood parks, community pools, tennis courts, trails, restaurants, shops, and all that Westchase has to offer. With beautifully updated interiors, a first-floor master-suite, multiple living spaces, a private pool and spa, and a separate ADU, this home delivers the space and flexibility of a much larger property while placing you right in the heart of one of Westchase's most desirable neighborhoods. Westchase is ideally positioned for convenient access throughout Tampa Bay, with the Veterans Expressway just minutes away, Tampa International Airport approximately 15-20 minutes away, and Downtown Tampa and the Westshore Business District within an easy drive. Enjoy the best of suburban living while remaining close to Tampa's shopping, dining, entertainment, business districts, and Gulf Coast beaches.
…By Annonceur International
'%20stroke='%23DDAA3A'%20stroke-width='1.909'%20stroke-linecap='square'%20stroke-linejoin='bevel'/%3e%3c/svg%3e)
Receive by email any new listing that may match your search criteria
Your criteria :
By validating this form, you accept the general conditions of use of Le Figaro Properties.
These agencies offer a selection of luxury properties vente at Lutz. Feel free to contact them for personalized assistance.
