Get early access to listings that match your criteria
Never miss an opportunity again. Our personalized alerts notify you instantly.

 English$ USD · m²


This beautiful home is a sight to behold. With a “mountain top” setting, this exclusive property provides privacy with a multi-million-dollar mountain view! The architecturally striking exterior with eye-popping landscaping seamlessly leads to a luxurious interior; this is a home that you don't just visit...it is one you experience! Built by renowned builder Dillard Jones, every inch of the 3500 square feet in this home has top-of-the-line finishes with the purposefully designed intention of embracing warmth and comfort. Come home to an environment that exudes calm and peace of mind. As you open the front door and step in, your eyes immediately pick up the strength and beauty of hardwood everywhere your eyes can see, and the evident alignment of finishes that effortlessly blend with the surrounding environment. Ah, tranquility. This home has so many features it is hard to describe them all! They include a front office with custom-designed coffered ceiling; an open-concept great room with exquisite cedar beams and a warm organic stone gas-log fireplace; an expansive screened-in porch with another massive stone wood-burning fireplace with vaulted wood ceiling that is so comfortable you will be drawn to this space most of the day enjoying breathtaking mountain views! A chef’s kitchen with custom high-quality cabinetry, quarts counter tops, gas range, tile backsplash, and a working island leads to a large open dining area. And don’t miss the walk-in pantry and the cleverly designed light and bright mud/laundry/craft room that connects to a roomy garage. The home even has an exceptional wine room with shelving and refrigeration! On to the primary suite with coffered ceiling, great views, and a beautifully tiled ensuite with soaker tub, separate cabinets and sinks, generous closet and huge tiled walk-in shower. Up the naturally lit staircase to the second floor are two large bedrooms, a large bunkroom with play/entertainment space, and two fully tiled gorgeous bathrooms…one with a large custom shower, and one with a custom tub/shower combination. In the back of the house, the outdoor grilling patio and side yard are perfect for entertaining and game play. This affordable yet luxurious home nestled in a sought-after Cliffs community provides the perfect backdrop for a life well lived.
…By Annonceur International


Welcome to 171 Venture Drive in Liberty, SC. This inviting 3-bedroom, 2-bath home is tucked among mature trees and established landscaping, offering a peaceful setting with plenty of space inside and out. The home features a comfortable, functional floor plan, an updated kitchen with stainless steel appliances, and a screened porch perfect for relaxing and enjoying the surrounding property. Outside, the property really stands out with an oversized 3-car detached garage, covered RV parking, and an additional 2-car carport, providing exceptional space for vehicles, a workshop, recreational equipment, or extra storage. Conveniently located just minutes from Easley and Greenville, with Clemson University only20 minutes away, this property provides the perfect balance of privacy, accessibility, and versatility that is hard to find. Schedule your showing today! LISTED BY JEFF INMAN (864) 334-6947
…By Herlong Sotheby's International Realty


**Lake Keowee Luxury Lakefront Estate** This exceptional lakefront estate behind the gates of The Reserve at Lake Keowee sits on 1.01 acres with 7,000+ square feet of beautifully crafted living space. A dramatic 28-foot vaulted great room showcases Mill Creek Post & Beam construction, floor-to-ceiling stone fireplace and custom built-ins. The main-level primary suite features a trey ceiling and opens to a large balcony porch. The gourmet kitchen includes double Thermador ovens, warming drawer, Wolf 4-burner gas cooktop with 24" griddle, induction steamer, 2-burner induction cooktop, prep sink and two Monogram dishwashers. Oak-lined elevator serves all three levels. The lower level offers a golf simulator room with two TVs, sauna, two bedrooms, two full baths including an ADA-accessible bath with zero-entry shower, plus a large flex room ideal for a gym, yoga studio, office, art/craft room or additional living space. Kitchenette/wet bar with ice machine, dishwasher, refrigerator and wine/beverage bar. Lower-level laundry with double sinks. Enjoy a four-season screened porch with fireplace, outdoor fire pit, and stunning lake views. Six fireplaces total—four interior and two exterior. A path leads to a private covered dock with a hydro-hoist lift. Three-car attached garage with built-in storage and whole-house generator. Four bedrooms plus bunk room, six full baths and two half baths. Exceptional lakefront living designed for family, friends and entertaining. A home that truly must be seen to appreciate.
…By Herlong Sotheby's International Realty


109 Settlement Village Drive, Sunset, SC. Experience luxury living at its finest in the prestigious, gated community of The Reserve at Lake Keowee. Ideally located on the sought-after Settlement side—with its own private exercise and pool pavilion—this exceptional home captures breathtaking aerial views of both the lake and the Blue Ridge Mountains. Offering five generous bedrooms, each with an en-suite bath, plus an additional half bath, this residence is designed for comfort, style, and effortless living. The main level features one of two elegant owner suites, one with direct access to the expansive screened porch. Vaulted ceilings in the kitchen and living/dining areas create an airy, sophisticated atmosphere perfect for everyday living and entertaining. From the living room, step onto the spacious screened porch—an inviting extension of the home complete with a cozy fireplace. It’s the ideal setting for al fresco dining, long conversations, or simply relaxing with family and friends while taking in the natural beauty surrounding you. Upstairs, a versatile en-suite space provides endless possibilities: a fifth bedroom, private office, art studio, or creative retreat perfectly tailored to your needs. The fully finished terrace level offers two additional en-suite bedrooms, a generous living area with custom built-ins, abundant storage, and access to a covered patio that opens to the backyard. Outside, the home’s sophisticated blend of natural materials—along with the detached two-car garage—harmonizes beautifully with the landscape, reflecting the timeless aesthetic of this exceptional community. The Reserve at Lake Keowee is a premier lakefront luxury community offering world-class amenities, including a Signature Jack Nicklaus 18-hole golf course with a par-3 practice facility and driving range, an exquisite clubhouse with fine dining, pub, and wine bar, a state-of-the-art fitness center, Har-Tru clay tennis courts, pickleball courts, hiking trails, a lakeside resort-style pool and cabana, and the Settlement pool. The Marina provides boat slips and convenient boat rentals for unforgettable days on the water. With a vibrant social calendar, numerous clubs, and a variety of fitness classes, the community fosters connection, activity, and a true sense of belonging. Slip available per POA, dry dock storage built in the spring. A mandatory Reserve membership applies with the purchase of this property. Please contact the membership manager for membership summary, fees and upgrades. [email protected]
…By Herlong Sotheby's International Realty


LESS THAN 2 MILES FROM CLEMSON UNIVERSITY, this beautiful Clemson Cottages home is perfectly positioned for enjoying campus life, downtown Clemson, and all the energy of the area, while still offering the comfort of a true neighborhood setting. With LAWN MAINTENANCE INCLUDED through the HOA, ownership here is easy and enjoyable. The standout feature is the backyard. This home has the LARGEST BACKYARD in the entire community, and it is FULLY FENCED, making it ideal for pets, outdoor gatherings, or simply enjoying a little more room and privacy than is typically found in Clemson Cottages. A covered porch with an OUTDOOR FIREPLACE adds another special place to gather, especially on cool fall evenings and Clemson game weekends. Inside, the home is beautifully designed with an open living area, abundant natural light, and a kitchen featuring white cabinetry, stainless steel appliances, a generous island, and modern finishes. The 3-bedroom, 2.5-bath floor plan is especially desirable, with all bedrooms located on the main level. The two secondary bedrooms are connected by a Jack and Jill bathroom, while the primary suite offers its own private retreat. Upstairs, a spacious bonus room provides valuable flexibility for a media room, home office, playroom, exercise space, or additional guest accommodations. With a two-car garage, HOA-maintained lawn care, a remarkable fenced backyard, and Clemson University less than two miles away, this home offers one of the most appealing lifestyles in Clemson Cottages
…By Herlong Sotheby's International Realty


Between Greenville, SC & Ashville, NC, The Cliffs at Mountain Park awaits...WAY better than waiting for new construction, this 2 year young craftsman home with approximately 5,500 square feet has views from virtually every window. Experience picturesque sunsets, glorious views of Table Rock Mountain and the Blue Ridge Escarpent year round. The home has 4 bedrooms en suite, luxurious primary suite on main level, two screened porches, four fireplaces, golf & sport simulator, and hot tub. Why build when you can enjoy this custom 2024 estate NOW?
…By Herlong Sotheby's International Realty


RARE waterfront offering in the Village at Old Edwards Reserve at Lake Keowee. Location, Location, Location! Nestled on calm, protected water ideal for swimming, paddleboarding, and floating, this exceptional property is just a short golf cart ride from all of The Reserve's premier amenities. Excellent rental income potential of ~ $100k. Completely renovated and thoughtfully expanded from approximately 1,900 to more than 3,500 square feet, this charming lake cottage now offers four bedrooms and four full baths, blending timeless character with modern luxury and effortless lake living. Designed by acclaimed architect Matt Tindall, the home was created with entertaining and multi-generational living in mind. The expanded floor plan includes a spacious upper-level bedroom featuring custom built-in cabinetry, hidden attic storage, generous closet space, and room for both a king-size bed and a twin XL tucked into the dormer—creating the perfect retreat for children, grandchildren, or overnight guests. The beautifully remodeled gourmet kitchen is complemented by a second dining and serving area featuring additional countertops, a sink, dishwasher, and microwave, creating the perfect space for hosting family and friends. Step outside to an extraordinary outdoor entertaining area equipped with a 36-inch Lynx grill, XL Big Green Egg, high-output gas burner, Lynx sinks and built-in ice chest, commercial-grade vent hoods, and Phantom screens—everything needed for unforgettable gatherings. The walk-out lower level was designed for both flexibility and entertainment, offering a spacious media and family room with an 80-inch television, dedicated office space, full bath, second laundry area, and a fenced artificial turf yard complete with a convenient dog door. No detail was overlooked in this remarkable renovation. Every major system has been upgraded for maximum comfort, efficiency, and peace of mind, including three-zoned Bryant HVAC systems, a 30-kW whole-house generator, Savant smart home automation, whole-house water purification, Carolina Closets throughout, two 150-bottle Sub-Zero wine refrigerators, a Wolf induction range, two gas fireplaces, synthetic porch decking, an EV charging station, and a comprehensive whole-home security system. Outside, professionally designed landscape lighting illuminates the path to the dock, where Bluetooth speakers create the perfect lakeside atmosphere. Beautifully landscaped grounds complete this exceptional waterfront retreat. Meticulously maintained and truly move-in ready, this rare turnkey property offers an unmatched opportunity to enjoy luxury lake living in one of The Reserve at Lake Keowee's most desirable waterfront locations. Old Edwards Reserve at Lake Keowee boasts over $100 million in world-class amenities including a Jack Nicklaus Signature Golf Course, par-3 practice facility with a new 9-hole course underway, full-service marina with boat slips and rentals, lakeside resort-style pool and cabana, Settlement Pool, and hiking trails that wind through the scenic Upstate. Enjoy tennis on four Har-Tru clay courts, pickleball on eight dedicated courts, and state-of-the-art fitness facilities. The Clubhouse offers fine dining, a pub, and a wine bar, while the Village Market provides casual fare and select provisions. The community also features a lighted driving range, putting greens, and vibrant social programming from fitness classes to member clubs, all connected by high-speed fiber-optic internet. Premier membership required.
…By Herlong Sotheby's International Realty


A distinctive Lake Keowee residence where timeless architecture, refined interiors, and an exceptional connection to the lake come together effortlessly. From its handsome stone and cedar exterior to its light-filled, beautifully appointed interiors, this exceptional home offers a sophisticated yet inviting interpretation of lakeside living. Multiple gabled rooflines, beautiful architectural detailing, mature landscaping, and a gracious arrival courtyard create an impressive first impression. European oak flooring throughout. Inside, the home is defined by natural light, generous proportions, and a seamless connection to the outdoors. The elegant great room features a dramatic coffered ceiling, impressive masonry fireplace, and walls of windows and French doors that bring the surrounding landscape indoors. The sophisticated kitchen features custom cabinetry, a substantial center island, vaulted ceiling, abundant natural light, and a thoughtfully designed appliance pantry that provides exceptional storage and functionality. The main-level primary suite is a private retreat, with French doors opening directly to a covered patio overlooking the lake—an idyllic setting to begin and end the day. Additional accommodations include two ensuite bedrooms plus a dedicated bunk room with convenient access to a full bath, offering exceptional flexibility for family and guests. With four full baths and one-half bath, the home is designed equally well for intimate living and effortless entertaining. Outdoor living is an integral part of the experience. A beautiful screened porch with gas fireplace/logs provides a comfortable gathering space in every season, while automatic vinyl panels allow the porch to be enclosed when needed for pollen, weather, and added comfort. Multiple outdoor living spaces create an easy transition between the home, grounds, and spectacular Lake Keowee setting. Throughout the residence, a refined neutral palette, warm wood flooring, custom millwork, and thoughtful architectural details create an aesthetic that feels both fresh and timeless. Set among mature trees and beautifully landscaped grounds, this is a truly special Lake Keowee property offering privacy, architectural presence, sophisticated design, and the relaxed elegance of lakeside living.
…By Herlong Sotheby's International Realty


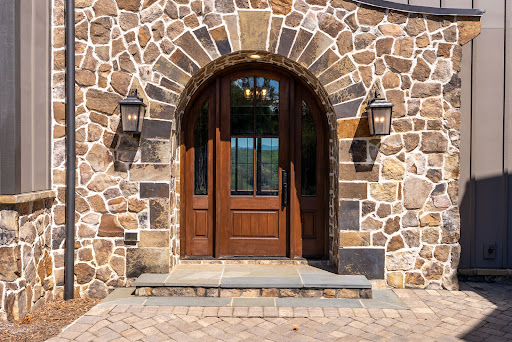


Perched above Lake Keowee, The Keowee Crown distinguishes itself with a rare panoramic view encompassing the lake, Blue Ridge Mountains, iconic clubhouse, Orchard House, Great Lawn, and three signature holes of the Jack Nicklaus-designed golf course. From sunrise to sunset, nearly every primary living space captures this extraordinary setting. Located in the coveted Settlement Village of Old Edwards Reserve at Lake Keowee, approximately 20 minutes from Clemson, this impeccably maintained 6,200-square-foot residence combines distinctive architecture, exceptional entertaining spaces, and private resort-style amenities. The Settlement Village pool and pavilion are just two homesites away, offering immediate access to one of the community’s most scenic gathering places. English cottage-inspired architecture creates a memorable first impression with natural stone, board-and-batten siding, a standing-seam metal roof, rich wood garage doors, and an elegant arched entry. Inside, the view draws you into a dramatic great room featuring shiplap walls, a soaring wood-paneled vaulted ceiling, designer lighting, and a monumental two-story stone fireplace. The chef’s kitchen blends craftsmanship and performance with custom cabinetry, Cambria quartz surfaces, an expansive statement island, and Wolf and Sub-Zero appliances. Open sightlines connect the kitchen, dining area, and great room, keeping the lake and mountain panorama at the center of everyday living. Walls of glass extend the living space to a Phantom-screened porch and an oversized rear terrace spanning the width of the home. A fully equipped outdoor kitchen creates an exceptional setting for alfresco dining, sunset cocktails, and large-scale entertaining. Six bedrooms, each with a private en-suite bath, provide outstanding comfort and privacy for owners and guests. The main-level primary suite enjoys sweeping views and direct access to the covered porch. Its spa-inspired bath is already plumbed for the addition of a freestanding soaking tub. Upstairs, two guest suites flank a central loft, while a separate staircase leads to another private suite above the 2.5-car garage. An elevator shaft was incorporated during construction for convenient future installation, and the garage includes an EV charging station. The terrace level offers a more intimate atmosphere with a fireside lounge, statement wet bar, and two additional split en-suite bedrooms. One is currently configured as a fully equipped home gym with French doors opening directly to the terrace. Ownership provides access to the celebrated Reserve lifestyle, including championship golf, elite practice facilities, tennis, pickleball, fitness facilities, pools, elevated dining, scenic trails, and a vibrant year-round social calendar. A $100,000 Premier Membership is required at closing. A leased boat slip is available in connection with the purchase. More than a lake home, The Keowee Crown offers a front-row seat to the scenery, amenities, and lifestyle that make this community exceptional.
…By Herlong Sotheby's International Realty


Custom-crafted and beautifully designed, this exceptional 5,625-square-foot lakefront residence blends rustic elegance with refined luxury to create an extraordinary retreat. The exterior showcases board-and-batten siding with a hand-hewn appearance, complemented by a timber-frame gabled front porch and an impressive arched wood entry door that offers a warm welcome. At the heart of the home, the chef's kitchen is both functional and inviting, centered around a striking, richly veined granite island with a contrasting dark wood base, seating for six, and a built-in sink. Cream-colored raised-panel cabinetry provides abundant storage, while a wall of tall windows surrounding the octagonal dining nook fills the space with natural light and lots of windows. The spacious great room features vaulted ceilings and stone fireplace. French doors and transom windows open to the expansive covered deck, where the views create a seamless connection between indoor and outdoor living. Framed by massive timber trusses, the deck provides a comfortable setting for year-round entertaining and relaxation. Offering six bedrooms and six and a half baths, the thoughtfully designed floor plan includes dual primary suites on the main level and a spacious bonus bunk room with full bath above the garage. The primary suite is a private sanctuary featuring its own gas-log fireplace and impressive bath and walk in closet. The walkout lower level is designed for entertaining and hosting family and friends, offering three ensuite bedrooms, laundry room and half-bath. A spacious recreation room with a gas-log fireplace with direct access to the covered patio creates the perfect gathering space. There is no current path to the dock but one can be added. There is a trail that sellers have used for access. Old Edwards Reserve at Lake Keowee boasts over $100 million in world-class amenities including a Jack Nicklaus Signature Golf Course, par-3 practice facility with a new 9-hole course underway, full-service marina with boat slips and rentals, lakeside resort-style pool and cabana, Settlement Pool, and hiking trails that wind through the scenic Upstate. Enjoy tennis on four Har-Tru clay courts, pickleball on eight dedicated courts, and state-of-the-art fitness facilities. The Clubhouse offers fine dining, a pub, and a wine bar, while the Village Market provides casual fare and select provisions. The community also features a lighted driving range, putting greens, and vibrant social programming from fitness classes to member clubs, all connected by high-speed fiber-optic internet. Premier membership required.
…By Herlong Sotheby's International Realty


Craftsman-style 4BR/3BA home with hardwood floors and fresh paint throughout. The terrace level offers a full bath, bar, gas log fireplace, and private porch—ideal for an in-law suite or separate living quarters. A large bonus room over the garage offers a potential 5th bedroom. The gourmet kitchen features granite countertops, stainless appliances, and a 6-burner gas/electric range with griddle. All baths include ceramic tile and granite counters. Enjoy a formal dining room and breakfast area within an open-concept floor plan. Special features include a wood-burning fireplace on the main level, along with multiple terraces and decks with wooded mountain views. The large property provides privacy in a beautiful mountain setting. Enjoy evening fires in the newly built outdoor firepit. Meticulously maintained with extensive updates during ownership—truly a must-see. Located in a welcoming, active community less than 2 miles (under 5 minutes) from the Crow Creek boat launch. Neighborhood amenities include community storage, a scenic hiking trail with a waterfall, and a clubhouse with kitchen, dining and lounge areas, fireplace, and breathtaking mountain views. Lake access will be avail in the near future within the community for kayak and canoe launching.
…By Herlong Sotheby's International Realty


Within the gates of Old Edwards Reserve at Lake Keowee, this extraordinary estate is a masterful expression of timeless architecture, exceptional craftsmanship, and effortless lakefront living. Privately nestled on 2.29 acres, created by combining two homesites into one remarkable estate parcel with a single POA assessment, the property is surrounded by mature hardwoods, dramatic granite outcroppings, and thoughtfully designed landscaping that creates an exceptional sense of arrival. Native Maggie Valley stone, handcrafted cathedral-style mahogany doors, authentic plaster walls, soaring timber ceilings, and carefully selected finishes of mesquite, hickory, antique barn wood, and poplar bark establish a residence that feels both refined and inviting. Every detail reflects an unwavering commitment to quality and enduring design. Designed for both intimate gatherings and large-scale entertaining, the chef’s kitchen serves as the heart of the home. A striking solid mesquite island anchors the space, complemented by premium appliances including a full-size refrigerator and freezer, Viking cooking suite, induction cooktop, warming drawer, wine cooler, and generous prep and serving spaces. The kitchen flows effortlessly into the keeping room, dining room, and dramatic great room, where a soaring vaulted ceiling, magnificent two-story stone fireplace, and expansive windows frame the surrounding natural beauty. Outdoor living is equally captivating. The screened porch, finished with flagstone flooring, barnwood ceilings, skylights, and nearly invisible screening, offers a peaceful setting for morning coffee or evening gatherings. Beyond, the expansive Ipe deck overlooks the private covered dock, also constructed with Ipe decking and finished with a cedar shake roof, inviting days spent boating, swimming, and enjoying the crystal-clear waters of Lake Keowee. Four spacious bedroom suites provide luxurious accommodations for family and guests, including a serene main-level owner’s suite, two private upper-level suites, and an additional guest retreat on the lower level. An exceptional offering for automotive enthusiasts, the home features five enclosed garage bays with generous space for vehicles, watercraft, and recreational equipment. The three-car main garage was designed with ceiling height capable of accommodating three vehicle lifts, offering the potential for an impressive eight-car garage while preserving valuable workspace and storage. Ownership within Old Edwards Reserve offers access to an extraordinary lifestyle, including championship golf, a private marina, lakeside dining, wellness amenities, walking trails, and a vibrant club community surrounded by the foothills of the Blue Ridge Mountains. This is more than a lakefront home. It is a private estate where exceptional design, natural beauty, and one of the Southeast’s most coveted lake lifestyles come together in a setting that is both timeless and unforgettable. A premier membership is required at closing.
…By Herlong Sotheby's International Realty


Walk to the Orchard House, driving range and all the amenities from this Village lakefront home designed to capture panoramic water views from nearly every room. The open-concept kitchen, dining, and great room create an ideal space for lake living and entertaining. The kitchen features custom wood cabinetry, porcelain countertops, stainless steel appliances, built-in double ovens, a walk-in pantry, wine/coffee bar, and a large island with bar seating. The dining area is surrounded by windows and flows into the great room with soaring ceilings and a gas log fireplace with raised hearth. Spacious master and primary bath features heated floors, with access to the open deck which is also accessible off the great room. Just off the entry hallway, a private office features vaulted ceilings with exposed wood beams, a large arched window, and access to a full bath, allowing the space to serve as a fourth bedroom if desired. Above the garage is a designated bedroom/bonus room and full bath already roughed in and ready for drywall. Outdoor living continues just off the dining area with a spacious screened porch featuring a vaulted wood ceiling, stone fireplace and grilling area. The home also includes a 2 stop elevator for convenient access between levels and extra wide hallways for handicap accessibility. The lower level is designed for entertaining and guest comfort, offering a rec room, half bath, two ensuite bedrooms, and a temperature-controlled wine cellar with custom racking and tasting area. A large workshop and dedicated lake storage area provide space for hobbies and water equipment, while the patio with hot tub offers the perfect place to relax after a day on the lake. Concrete roof, Generac Generator, Geothermal Heat Pump, and so much more. Coming soon is the Beau Welling Design 9-hole short course which is scheduled for opening fall 2026. Old Edwards Reserve at Lake Keowee boasts over $100 million in world-class amenities including a Jack Nicklaus Signature Golf Course, par-3 practice facility with a new 12-hole course underway, full-service marina with boat slips and rentals, lakeside resort-style pool and cabana, Settlement Pool, and hiking trails that wind through the scenic Upstate. Enjoy tennis on four Har-Tru clay courts, pickleball on eight dedicated courts, and state-of-the-art fitness facilities. The Clubhouse offers fine dining, a pub, and a wine bar, while the Village Market provides casual fare and select provisions. The community also features a sporting clays course, lighted driving range, putting greens, and vibrant social programming from fitness classes to member clubs, all connected by high-speed fiber-optic internet. Premier membership required.
…By Herlong Sotheby's International Realty


Exceptional 537 feet of shoreline, two sandy beaches, and close proximity to the Reserve at Lake Keowee's premier amenities, this is a truly rare offering. Endless panoramic water views provide a spectacular backdrop from nearly every vantage point. The approach is unforgettable, with water visible on both sides as you arrive at the expansive auto court. A grand mountain-lake style entrance showcases extensive natural stone masonry, soaring gabled architecture, exposed timber details, and a dramatic arched portico. The custom iron/glass entry doors, flagstone walkway and richly crafted front porch create a memorable arrival experience that perfectly reflects the home's exceptional quality and timeless design. A vaulted entry opens to the dramatic great room, where a wall of windows frames spectacular lake views. The adjoining kitchen features Wolf and Sub-Zero appliances, an oversized granite island, custom cabinetry, and a striking copper range hood. The screened porch features retractable screens, an outdoor dining area, and a fireplace—perfect for year-round indoor-outdoor living. The vaulted primary suite is a private sanctuary, complete with heated floors, an oversized walk-in shower, and a beautiful copper soaking tub. High ceilings (none less than 10'+) contribute to the spaciousness of the home's interior. The lower level offers two additional ensuite bedrooms, a recreation room, and two versatile rooms that can easily function as a fourth bedroom, media room or fitness area. With extensive upgrades including a whole-house generator, professional landscaping, outdoor grill patio, elevator with finished cab, Savant home automation, slate roof, two 500 gallon propane tanks, and so much more to offer, this exceptional residence offers unmatched convenience and luxury. Schedule your private showing to experience it in person. Old Edwards Reserve at Lake Keowee boasts over $100 million in world-class amenities including a Jack Nicklaus Signature Golf Course, par-3 practice facility with a new 9-hole course underway, full-service marina with boat slips and rentals, lakeside resort-style pool and cabana, Settlement Pool, and hiking trails that wind through the scenic Upstate. Enjoy tennis on four Har-Tru clay courts, pickleball on eight dedicated courts, and state-of-the-art fitness facilities. The Clubhouse offers fine dining, a pub, and a wine bar, while the Village Market provides casual fare and select provisions. The community also features a lighted driving range, putting greens, and vibrant social programming from fitness classes to member clubs, all connected by high-speed fiber-optic internet. Premier membership required.
…By Herlong Sotheby's International Realty


Professional photos coming soon! Welcome to 119 Drewberry Lane, a private retreat set on 3 acres with incredible panoramic and stunning golf course views down the 5th fairway. Offering a rare blend of privacy and scenery which is perfect for buyers who want room to breathe without giving up convenience. Designed for effortless indoor-outdoor living, the backyard is the star: a large infinity-edge pool framed by an expansive ~ 2,000 sq ft travertine deck, plus a fully equipped pool house with an outdoor kitchen, full bathroom, dedicated storage, and outdoor heaters for those cool evenings. Spend your days poolside, host unforgettable evenings in the pool house, and enjoy the peaceful backdrop of the course year-round. Inside, the home has been completely updated - including new flooring, updated appliances, and smart home features with every detail meticulously refreshed. (See attachment in MLS with Home Improvements). Offering 3 bedrooms plus a 4th bedroom/office, 4 bathrooms, and ~3,500 sq ft of Craftsman-style comfort, this property delivers the rare combination of privacy, views, and true resort-style living. Old Edwards Reserve at Lake Keowee boasts over $100 million in world-class amenities including a Jack Nicklaus Signature Golf Course, par-3 practice facility with a new 12-hole course underway, full-service marina with boat slips and rentals, lakeside resort-style pool and cabana, Settlement Pool, and hiking trails that wind through the scenic Upstate. Enjoy tennis on four Har-Tru clay courts, pickleball on eight dedicated courts, and state-of-the-art fitness facilities. The Clubhouse offers fine dining, a pub, and a wine bar, while the Village Market provides casual fare and select provisions. The community also features a lighted driving range, putting greens, and vibrant social programming from fitness classes to member clubs, all connected by high-speed fiber-optic internet. Premier membership required. AGENT MUST BE PRESENT. 24 HOURS NOTICE REQUIRED.
…By Herlong Sotheby's International Realty


LOCATION, LOCATION, LOCATION! A striking statement in modern lakefront design, this exceptional residence showcases refined architecture, expansive glass, and a seamless connection to Lake Keowee. Located just a walk or short golf cart ride from the Village, the arrival is both dramatic and intentional. Beveled glass mahogany doors open to a breathtaking reveal — soaring windows immediately frame uninterrupted lake views, setting the tone for the home’s light-filled, modern aesthetic. The great room and kitchen unfold beneath a stunning vaulted tongue-and-groove ceiling, creating architectural volume and elevating the scale of the main living space. Walls of glass capture panoramic water views, while a floor-to-ceiling stone fireplace provides a bold focal point. Custom cabinetry and richly stained hickory floors add warmth, depth, and texture to the refined design. The living area extends seamlessly to a screened porch featuring a second stone fireplace — an elevated outdoor lounge designed for year-round enjoyment. The sleek, functional kitchen centers around a generous island with seating, custom cabinetry, and premium stainless steel appliances, including double ovens. Designed for both entertaining and everyday living, it balances modern sophistication with effortless flow. The primary suite serves as a private waterfront retreat, offering sweeping lake views, direct deck access, and a spa-inspired setting complete with a hot tub. An open, versatile space located off the entry and near the primary suite provides an ideal setting for a home office or study. The lower level has been recently enhanced with a newly completed luxury guest suite featuring a fourth bedroom and full bath — thoughtfully designed to provide privacy and comfort for family and guests. Two additional bedroom suites and a spacious family room with wet bar open to another outdoor living area and a level walk to the private dock. A finished bonus room provides flexible space for guests or recreation. Extensive professionally designed landscaping enhance the home’s architectural presence. The Reserve at Lake Keowee boasts over $100 million in world-class amenities including a Jack Nicklaus Signature Golf Course, par-3 practice facility with a new 12-hole course underway, full-service marina with boat slips and rentals, lakeside resort-style pool and cabana, Settlement Pool, and hiking trails that wind through the scenic Upstate. Enjoy tennis on four Har-Tru clay courts, pickleball on eight dedicated courts, and state-of-the-art fitness facilities. The Clubhouse offers fine dining, a pub, and a wine bar, while the Village Market provides casual fare and select provisions. The community also features a sporting clays course, lighted driving range, putting greens, and vibrant social programming from fitness classes to member clubs, all connected by high-speed fiber-optic internet. Premier membership required. See supplemental documents for a complete list of improvements.
…By Herlong Sotheby's International Realty


The Ultimate Value in Old Edwards Reserve at Lake Keowee: An Architectural Masterpiece on the 15th Tee. Rarely does a property of this caliber—fully reimagined and move-in ready—enter the market at such a compelling price point. Located on the signature 15th hole of Old Edwards Reserve at Lake Keowee, this 6,600 sq. ft. all-stone estate has recently undergone an extensive whole-home remodel, beautifully blending European charm with the clean, sophisticated lines of modern luxury design. Exquisite Refinements: • Gourmet Culinary Center: The heart of the home features a dramatic dual-island kitchen with Taj Mahal Quartzite countertops, professional-grade Wolf and Monogram appliances, and custom cabinetry. • Opulent Primary Suite: A main-level retreat offering a turret-ceiling sitting area, private terrace access, and a spa-inspired ensuite featuring a sculptural soaking tub, marble countertops, and custom cabinetry. • Entertainer’s Lower Level: Designed for high-end hosting, the walk-out terrace level includes a wine room, exercise room, and a custom granite bar. A sprawling lounge is anchored by one of the home’s several natural stone fireplaces. • Six Bedrooms: The home features three spacious bedrooms on the upper level, the primary suite on the main level, and two additional bedrooms on the lower level. • Four-Car Garage: Situated for maximum lifestyle flexibility, the home features a two-car garage on the main level for ease of entry into the primary living areas. A second two-car garage is located on the lower level, allowing for private access to the entertainment center. Both garages feature finished epoxy floors. • 100% Natural Stone Home: A truly unique and beautiful element of this estate is the natural stone on all four sides. This high-quality exterior makes maintenance a non-issue. • Mature Landscaping: The exterior of the over 1-acre site features extensive, mature landscaping including dogwoods, azaleas, Zoysia grass, and hardwoods. A private fire pit located in the rear of the property. • Extensively Renovated: Recent upgrades include a new DaVinci gray slate roof, a complete kitchen remodel with new Wolf appliances and double islands, new HVAC units, and 100% newly painted interior and exterior. Additional refinements include a remodeled primary bathroom and bedroom, new carpeting, refinished hardwoods, new bathroom fixtures, a whole-home generator, and new designer lighting and landscape lighting. Unrivaled Turnkey Lake/Golf Lifestyle & Access with convenient golf cart access to all amenities. For those seeking a truly turnkey transition, the custom furniture package and 2022 Club Car Lithium-Ion golf cart, are available for separate negotiations. Old Edwards Reserve at Lake Keowee boasts over $100 million in world-class amenities including a Jack Nicklaus Signature Golf Course, par-3 practice facility with a new 12-hole course underway, full-service marina with boat slips and rentals, lakeside resort-style pool and cabana, Settlement Pool, and hiking trails that wind through the scenic Upstate. Enjoy tennis on four Har-Tru clay courts, pickleball on eight dedicated courts, and state-of-the-art fitness facilities. The Clubhouse offers fine dining, a pub, and a wine bar, while the Village Market provides casual fare and select provisions. The community also features a sporting clays course, lighted driving range, putting greens, and vibrant social programming from fitness classes to member clubs, all connected by high-speed fiber-optic internet. Premier membership required. This is a rare opportunity to secure a fully renovated 6-bedroom estate at a price that defies comparison. Schedule your private showing today. (See supplemental documents for additional details)
…By Herlong Sotheby's International Realty


This lovely Mill Creek Post & Beam craftsman home—crafted by one of the most revered artisans of this style—offers 3 bedrooms, 4.5 baths, and approximately 3,400 square feet of warm, character-filled living space. Ideally located just a short golf cart ride from the club, village, and all amenities, this home showcases exceptional craftsmanship with custom beams, cathedral ceilings, and impressive woodworking throughout. The Great Room, filled with natural light, features a stacked-stone fireplace and opens to a spacious gourmet kitchen with a gas range, granite island with seating, built-in dining nook, and large walk-in pantry. Enjoy year-round comfort on the EZ Breeze screened porch with a wood-burning fireplace and adjacent deck perfect for grilling. The main level includes two bedroom ensuites, including the primary suite. The lower level offers a recreation room, snacking kitchen with icemaker, and microwave, one additional bedroom and two full baths. A versatile flex room ideal for a bedroom, office, or hobby space is currently being used as the 4th bedroom with ensuite bathroom as it does not meet egress requirements. Additional golf cart garage. Step outside to enjoy a covered porch, built-in hot tub, and firepit area—perfect for relaxing or entertaining. Recent 2024–2025 updates include a new roof, whole-house Generac generator, and fresh exterior paint. Home is offered furnished, and a transferable home warranty adds peace of mind. The Reserve at Lake Keowee offers a Jack Nicklaus Signature Golf Course, a par 3 practice facility with driving range and outdoor bar, Clubhouse with fine dining, pub area and wine bar, Fitness Center, Hiking Trails, 4 Har-Tru Clay Tennis Courts, Lakeside Resort-Style Pool and Cabana, Settlement Pool, 8 Pickleball Courts, Marina offering both slips and boat rentals, and Market great for lunch and select provisions. This gated community offers many activities including fitness classes, various social clubs, and a high-speed fiber-optic internet system in place. The Reserve at Lake Keowee is a full amenity lakefront golf community. 24 hour advance notice required. Agent to attend showings. Premier membership required
…By Herlong Sotheby's International Realty

Waterfront. Fully renovated. Walk to Death Valley. This is the ultimate Clemson game day and lake retreat, offering 27 feet of Lake Hartwell frontage, a deeded boat slip, and unbeatable proximity to campus making every weekend feel like a getaway.The home has been completely transformed with a bright, open layout designed for both everyday living and entertaining.The chef’s kitchen features honed quartz countertops, an induction cooktop, custom cabinetry, and a spacious walk-in pantry, all flowing seamlessly into the main living and dining areas. Hardwood flooring throughout with no carpet. Step outside to your private patio just moments from the water and your boat slip, perfect for effortless lake days and sunset evenings.Upstairs, the primary suite offers a private porch overlooking Lake Hartwell, along with dual vanities, a spa-like shower, and a generous walk-in closet. With a two-car garage, private driveway, and low maintenance living, this home delivers both luxury and convenience just a short walk or golf cart ride to Death Valley, Little John Coliseum, downtown Clemson, dining, and more.Game day energy meets lakefront luxury. This is Clemson living at its finest.
…By Herlong Sotheby's International Realty


Timeless Lakefront Living on Lake Keowee. Privately positioned on 1.66 acres with an extraordinary 550 feet of Lake Keowee shoreline. A gentle approach to the water, protected-island views, natural boulder shoreline, and private beach create a setting of remarkable beauty and privacy located within the gates of Old Edwards Reserve at Lake Keowee. Built in 2012, the approximately 3,800-square foot home offers four bedrooms and four-and-one-half baths, blending timeless materials with relaxed sophistication. A slate roof, rough-sawn wavy board pine siding, Wormy Maple floors, and four solid masonry fireplaces with Doggett Mountain stonework give the home an authentic sense of place. At the heart of the home, the kitchen features a full suite of Thermador appliances, six-burner gas cooktop with griddle, double ovens, warming drawer, beverage refrigerator, and walk-in pantry. Generous living spaces flow naturally toward the lake, while the lower level with 12-foot ceilings, a second kitchen, wine room, bunk room, and extended patio with hot tub was designed for effortless entertaining. A private guest suite above the garage includes its own kitchenette, while two laundry rooms, a spacious mudroom, newly added additional six-car parking pad, new Trane HVAC systems, and a whole-house generator add exceptional comfort and convenience. At the water’s edge, a new Kroeger dock and lift with composite decking, bench seating, and subtle rope lighting completes the experience. Just a five-minute golf-cart ride from the fitness center, this is a rare opportunity to enjoy the amenities of Old Edwards Reserve while maintaining an exceptional sense of privacy. 105 Burwood Court offers exceptional shoreline and craftsmanship. Don’t pause and miss your opportunity to own this Lake Keowee setting that’s truly difficult to replicate.
…By Annonceur International


New Construction starting soon in the Cliffs at Keowee Springs, this stunning new home offers exceptional design and craftsmanship in one of Lake Keowee’s most sought-after communities. The main level welcomes you with a charming covered front porch and an open floor plan ideal for entertaining. The spacious kitchen features a dining area, and generous walk-in pantry. The great room showcases vaulted ceilings, a gas fireplace, and expansive glass doors that open to a covered back porch—perfect for enjoying the natural surroundings. Just off the kitchen, a screened porch with a built-in grilling area provides the perfect space for year-round outdoor dining. The primary suite offers a luxurious retreat with a spa-like ensuite bath, dual walk-in closets with sitting areas, and French doors opening to the back porch. A two-car garage completes the main level. The lower-level features three private guest suites—each with its own full bath—a large family room with bar area (including an ice maker, sink, and refrigerator), and glass doors leading to a covered patio. Set on a very gently sloped lot, the home is within walking distance to The Bistro and just a short golf cart ride to the Clubhouse and Beach Club. This home perfectly blends modern comfort, timeless design, and an exceptional Keowee Springs lifestyle. A Cliffs Membership is available with separate purchase giving you access to all seven communities.
…By Annonceur International


Ideally situated within Old Edwards Reserve at Lake Keowee, 133 Sunrise Ridge combines an exceptional waterfront setting with convenient access to The Village and The Reserve’s premier amenities. This remarkable estate offers the rare combination of privacy, accessibility, and effortless lakefront living- an ideal setting for family, friends, and generations to come. Positioned on a beautifully level Lake Keowee homesite, the property is framed by mature, established landscaping that provides natural beauty and added privacy. A private sandy beach, beautifully stacked-boulder shoreline, and renovated private dock with boat lift create an extraordinary connection to the water and make enjoying the Lake Keowee lifestyle effortless. Inside, the residence is designed on a grand yet comfortable scale, featuring eight spacious ensuite bedrooms, eight full baths and three half baths. Its thoughtful layout is exceptionally well suited for multi-generational living, extended family stays, and entertaining. An elevator serves all levels, while a laundry room on every level adds everyday convenience. At the heart of the home is a beautifully appointed chef’s kitchen with double islands and two walk-in pantries. A full downstairs kitchen provides an additional entertaining hub and makes hosting large gatherings and extended stays seamless. Lifestyle amenities abound, including a private 12-seat movie theater, climate-controlled wine cellar, spacious game room, dedicated workout room, and private home office. Multiple fireplaces and generous gathering spaces throughout the residence create an inviting atmosphere for everything from quiet weekends to memorable celebrations. More than 2,100 square feet of covered porches extend the living spaces outdoors and take full advantage of the beautiful lake setting. An outdoor kitchen and grilling area is ideal for entertaining, while the lakeside fire pit provides a memorable gathering place for evenings by the water. A distinctive slate roof lends timeless character to the architecture, while a sweeping circular paver driveway creates an impressive arrival. A three-car attached garage with Porte cochere completes the property’s thoughtful combination of elegance and functionality. $100,000 Premiere Membership to be paid at closing. This is an amazing opportunity and priced to sell! Schedule your appointment today!
…By Annonceur International


Former Dillard-Jones Show Home | A Masterpiece of Lakeside Luxury Some homes are built to impress. This one was designed to inspire. Introducing the former Dillard-Jones Builder Show Home, an extraordinary waterfront estate masterfully decorated/designed by the award-winning Tribus Interiors. Perfectly positioned along the crystal-clear turquoise waters of Lake Keowee within the prestigious gated enclave of The Landing at Keowee Springs, this exceptional residence captures breathtaking Blue Ridge Mountain sunsets and redefines luxury lakefront living. Every space has been thoughtfully curated for effortless entertaining and everyday indulgence. Resort-inspired amenities include a custom home theater, private fitness studio complete with sauna, free weights and cardio equipment, an arcade, and a sophisticated wet bar featuring a temperature-controlled wine display and beverage refrigeration. Outdoors, the saltwater infinity-edge cocktail pool and spa create a spectacular focal point, accented by dramatic fire bowls and panoramic lake views. Designed to blur the lines between indoor and outdoor living, the home features expansive retractable glass doors that open to an oversized screened porch with a fireplace, dining and lounge areas, and a fully integrated indoor/outdoor audio-visual system. An accordion serving window connects the chef's kitchen to the outdoor living spaces, while a dedicated grilling terrace flows seamlessly from the walk-in butler's pantry, making entertaining on any scale effortless. The main-level owner's suite is a private sanctuary, introduced by a graceful curved gallery leading to separate bespoke dressing rooms. The spa-inspired bath offers heated floors, dual vanities, a luxurious steam shower, and a freestanding soaking tub, creating an atmosphere of everyday retreat. Thoughtfully designed for both privacy and hospitality, the home also includes two spacious guest suites on the lower level, a private guest apartment above the garage, an executive study, and a remarkable chef's kitchen equipped with three ovens, expansive preparation areas, and seamless connection to the dining and gathering spaces. Additional highlights include a secure safe room, exceptional architectural craftsmanship, and meticulous attention to every detail from the home's timeless design to its state-of--the-art amenities. Just steps from the terrace, your private covered dock invites endless days on the water, whether boating, paddleboarding, jet skiing, or simply enjoying the serenity of Lake Keowee. A membership to The Cliffs is available for purchase with the property, providing access to all seven championship communities and their world-class amenities, including golf, wellness centers, marinas, dining, tennis, pickleball, hiking trails, and a vibrant year-round social lifestyle. This is more than an award-winning show home it is a legacy property where exceptional design, unparalleled craftsmanship, and unforgettable lakefront living come together in perfect harmony.
…By Annonceur International


Experience private, five-star resort living on more than 3 acres, seasonal mountain views all within the gates of The Cliffs at Keowee Springs. Built by Resort Custom Homes. 10-foot ceilings and warm walnut hardwood flooring create an inviting sense of space and elegance. This open and timeless design offers a main-level primary suite, three additional bedrooms, and a study/or a fifth bedroom. The gourmet kitchen is designed with coffered ceilings, a paneled Sub-Zero refrigerator and freezer, an oversized center island, Wolf gas range, BlueStar French-door oven, built-in Miele coffee system and a walk-in pantry. The great room showcases 10’ ceilings a stone fireplace, sliding glass doors that connect the interior to an expansive screened porch complete with a double-sided stone fireplace that sits between a dining area and living space, remote-controlled screens allow you to enjoy year-round living and entertaining. The main-level primary suite offers its own stone fireplace, spa-inspired bath with dual vanities and a separate stone shower and soaking tub, an extraordinary closet featuring a center island with built-in dresser, stackable washer and dryer area, and direct access to a fenced pet yard. Guests will enjoy the guest house overlooking the pool, offering a luxurious secondary primary suite ideal for family and visitors. The outdoor living spaces rival those of a private retreat. Unwind beside the infinity-edge pool and spa as the cascading waterfall creates a peaceful backdrop. Entertain on your covered patio or simply enjoy the serenity of this secluded setting, enjoying the sounds of natures while sitting on the screened in porch. The walkout lower level offers two ensuite bedrooms, a spacious recreation room with four custom built-in bunk beds, built in bar area, an additional flex room perfect for a fitness studio, craft room, or second home office, plus a large utility/storage room with an additional washer and dryer. Additional features include a three-car garage with epoxy flooring, EV charging station, elevator, sound system, custom electric shades, full irrigation system, and so much more. A separate Cliffs membership allows you to enjoy championship golf, a beach club, a lake club, clubhouse, wellness center, dining, tennis, pickleball, hiking trails, and access to a total of 7 premier luxury Cliffs communities. If you have a boat, inquire about options to secure a leased boat slip. Private. Peaceful. Acreage. Move in Ready.
…By Annonceur International


Set on a private 1.12-acre cul-de-sac lot, this expanded and enhanced Mill Creek Post & Beam designed home built by Sexton-Griffith Builders, balances natural materials with modern convenience while offering commanding views of both the lake and the golf course. Inside, the design emphasizes scale and function. An open plan is tailored for gatherings, with exposed beams, seamless flow between living and dining spaces, and a fireside setting that anchors the main level. Two bedrooms, including a primary suite with a large walk-in closet and washer/dryer hookups, make main-level living effortless. The oversized sunroom, oriented due north, captures sweeping views of the water and fairways. The lower level extends the homes livability with a well-appointed wet bar, two additional bedrooms and baths, and access to an enclosed outdoor shower. Additional features include an antique Sitz bath utility sink in the two-car garage, two fireplaces, a generator, and a new roof installed in August 2025. Outdoors, the property is enriched with mature landscaping, stone hardscaping, and a firepit that invites evening conversation. Gentle access to the shoreline leads to a covered deep-water dock with lift and riprap, creating a direct connection to the lake. Offered mostly furnished, the home allows for an immediate transition into life at The Reserve at Lake Keowee. Its location, less than one mile from Highway 133, provides effortless access to Pickens, Seneca, and Clemson. Private, refined, and thoughtfully crafted, 422 Pileated Woodpecker Lane is a residence designed for those who expect their home to reflect both their lifestyle and their standards. Premier membership required at closing.
…By Annonceur International


Set on a private 1.12-acre cul-de-sac lot, this expanded and enhanced Mill Creek Post & Beam designed home built by Sexton-Griffith Builders, balances natural materials with modern convenience while offering commanding views of both the lake and the golf course. Inside, the design emphasizes scale and function. An open plan is tailored for gatherings, with exposed beams, seamless flow between living and dining spaces, and a fireside setting that anchors the main level. Two bedrooms, including a primary suite with a large walk-in closet and washer/dryer hookups, make main-level living effortless. The oversized sunroom, oriented due north, captures sweeping views of the water and fairways. The lower level extends the homes livability with a well-appointed wet bar, two additional bedrooms and baths, and access to an enclosed outdoor shower. Additional features include an antique Sitz bath utility sink in the two-car garage, two fireplaces, a generator, and a new roof installed in August 2025. Outdoors, the property is enriched with mature landscaping, stone hardscaping, and a firepit that invites evening conversation. Gentle access to the shoreline leads to a covered deep-water dock with lift and riprap, creating a direct connection to the lake. Offered mostly furnished, the home allows for an immediate transition into life at The Reserve at Lake Keowee. Its location, less than one mile from Highway 133, provides effortless access to Pickens, Seneca, and Clemson. Private, refined, and thoughtfully crafted, 422 Pileated Woodpecker Lane is a residence designed for those who expect their home to reflect both their lifestyle and their standards. Premier membership required at closing.
…By Annonceur International
'%20stroke='%23DDAA3A'%20stroke-width='1.909'%20stroke-linecap='square'%20stroke-linejoin='bevel'/%3e%3c/svg%3e)
Receive by email any new listing that may match your search criteria
Your criteria :
By validating this form, you accept the general conditions of use of Le Figaro Properties.
These agencies offer a selection of luxury properties vente in Pickens County. Feel free to contact them for personalized assistance.


