Get early access to listings that match your criteria
Never miss an opportunity again. Our personalized alerts notify you instantly.

 English$ USD · m²


Set on just over three acres in the Tucson Mountains, this home creates the opportunity to enjoy the intentional pace of rural living without sacrificing the amenities modern life has to offer. While the nearest supermarket is a 15 minute drive through the stunning desert landscape and the buzz of downtown Tucson is only 20 minutes away, there's this sense of serenity that quietly envelops this property. It serves as a steady reminder of this home's connection to the rugged beauty of the Sonoran desert and the way it shapes the rhythms of your everyday life. Inside the home warm saltillo tile creates an organic aesthetic throughout the entire home and successfully establishes a true sense of the Southwest, further enhanced by the rustic viga beams that span the length of the airy great room + primary bedroom. Five sets of French doors in both the great room and dining room bathe the interior of the home in natural light while granting views of both the urban sprawl of Tucson to the east and the soaring peaks of the Tucson Mountains to the west. The kitchen presents the skillful balance of both functionality and style, having been fully reimagined under the care of an award winning designer. Custom cabinetry is set beneath gleaming quartzite countertops, a custom range hood anchors the space, and a paneled SubZero refrigerator provides unparalleled performance where it matters most. The kitchen flows seamlessly into a sitting room/den complete with a beverage station and wood burning fireplace. The primary bathroom has been completely remodeled as well, featuring custom cabinetry, a shower + soaking tub and a walk-in closet. The upgrades to this home haven't just been cosmetic, many of the systems have been upgraded as well to ensure smooth operation behind the scenes. The kitchen has been outfitted with a new appliance package, new tankless water heaters furnish hot water on demand, upgraded electrical panels offer enhanced capabilities for your power needs, and new air conditioners provide zoned cooling while maximizing energy efficiency. Outside a desirable composition of both native desert landscaping and mature fruit trees create a balanced + grounded feel in the outdoor living spaces. An extensive ramada and glassy saltwater pool provide year-round outdoor enjoyment just outside your back door, and the lower yard is complete with several raised beds for the gardening enthusiast. Convenient access to the 14 mile network of trails in Sweetwater Preserve is just down the road from this property, further expanding opportunities to enjoy the sunny weather Arizona is famous for.
…By Russ Lyon Sotheby's International Realty


Perched high in the coveted Coyote Ridge enclave of Oro Valley, this extraordinary, gated estate captures the essence of elevated desert luxury. Privately tucked at the end of a cul-de-sac on a premier 1.2-acre ridge-top lot, the home is surrounded by sweeping, unobstructed views of the Catalina Mountains and Pusch Ridge offering a level of serenity and privacy that is truly rare. Designed for both grand entertainment and refined everyday living, the outdoor experience is nothing short of spectacular. Multiple covered patios with rich wood beams and corbels frame expansive living spaces, while a custom-tiled built-in BBQ, outdoor shower, and a stunning negative-edge Pebble Tec pool with cascading rock waterfall and spa create a true resort-style retreat. From sun-drenched afternoons poolside to unforgettable Arizona sunsets and stargazing evenings, every moment here is elevated. Inside, the home exudes warmth and craftsmanship with wood like tile floors, solid knotty alder doors, and thoughtfully curated finishes throughout. The great room is both inviting and impressive, featuring soaring vaulted ceilings, a striking stacked-stone gas fireplace, and a dramatic wall of windows that perfectly frame the surrounding mountain vistas. The gourmet kitchen is designed to impress, complete with stainless steel double ovens, a 5-burner gas cooktop, upgraded granite surfaces, custom cabinetry, and a seamless flow into the breakfast bar and dining area, each space thoughtfully positioned to capture breathtaking views. The primary suite is a true retreat, offering a private sitting area with a dual-sided fireplace, direct patio access, and a spa-inspired bath featuring a jetted soaking tub, oversized tiled shower, executive-height granite vanities, and generous walk-in closets. An adjoining flex space creates the perfect setting for a private office, fitness room, or relaxation lounge. The quality and attention to detail are evident at every turn in the home with fresh interior and exterior paint plus new plush carpet. The home is both timeless and impeccably maintained. Backing to expansive preserved open space and offering unmatched privacy, breathtaking views, and exceptional craftsmanship this is a rare opportunity to own one of Oro Valley's most distinctive luxury properties.
…By Annonceur International


*DESERT TREASURE* ONE OF THE ''BEST'' LOTS IN LOS SAGUAROS! TOLL BROS ESTATE OVERLOOKS THE ''GALLERY'' GOLF COURSE /SURROUNED BY NATURAL DESERT/MAJESTIC MTN VISTAS & BRILLIANT SUNSETS! RESORT BKYD- BEAUTIFULLY DESIGNED- CIRCULAR HEATED POOL/SPA, NEW* GAS HEATER, WTR SPILLS, CHAT AREA- FIREPIT, ALFRESCO KIT/BBQ, PAVED PATIOS- PERFECT FOR ENTERTAINING! PRIV CTYD FEELS LIKE A ''MAGIC GARDEN'' FILLED W/FLOWERS, SOOTHING WTR FEATURE- CREATE A TRANQUIL/ ZEN SETTING! GATHERING RM-STONE FP/MEDIA & WALL OF DISAPPEARING DOORS MAXIMIZING A SMOOTH TRANSITION TO OUTDOOR LIVING! GOURMET KIT OFFERS BUTLERS WALK IN PANTRY, PROFF SS APPLIC, GRANITE, CASUAL DINING/BKFAST BAR! SOME FURNISHINGS AVAIL FOR SALE! ALL EN-SUITES, PRIMARY/SPA BA-SOAKING TUB, CALIF CLOSETS, 3 CAR TANDUM- 12FT CEILING, AUTO SUN SHADE
…By Russ Lyon Sotheby's International Realty


Ideally located within the gated community of Montage Vista, this exceptional semi-custom residence offers more than 3,000 square feet with four bedrooms, three full bathrooms, and a three-car garage. A desirable split floor plan and high ceilings create an expansive sense of space, while the home's thoughtful design provides both comfort and privacy. Immaculately maintained and beautifully upgraded, pride of ownership is evident throughout, from the kitchen and bathrooms to the generous living and entertaining spaces. Its setting is equally impressive. With no rear neighbors and common area beyond, the backyard enjoys an elevated vantage point with exceptional privacy, sweeping views, and sparkling Tucson city lights after sunset. Located on Tucson's desirable west side, the home offers convenient access to shopping, dining, recreation, hiking, and downtown Tucson. Combining exceptional condition, thoughtful upgrades, spacious design, privacy, and a distinctive setting, this residence stands out within Montage Vista.
…By Russ Lyon Sotheby's International Realty


Perched on nearly two private acres and commanding spectacular views of Pusch Ridge and the surrounding mountains, this exceptional hilltop estate offers nearly 4,500 square feet of thoughtfully designed living space, resort-inspired outdoor amenities, and distinctive custom details throughout. This gracious home features three generously sized bedrooms, four bathrooms, and a handsome office/library. Expansive formal living and dining spaces provide an elegant setting for entertaining, while the chef's kitchen is appointed with mostly newer luxury appliances. An impressive family room designed for gathering features a fireplace, built-in bar, and seamless access to an outdoor patio, creating an inviting space for everything from intimate evenings to large-scale entertaining. (continued) Wood and travertine flooring extend throughout much of the home, complemented by newer, upgraded carpeting in the bedrooms. The primary suite is a private retreat, capturing breathtaking mountain vistas from both the bedroom and its generous sitting area, a serene setting to enjoy changing desert light by day and twinkling city views after sunset. Private balconies and patios throughout the residence offer additional opportunities to take in the remarkable surroundings. Outdoors, the property becomes a true entertainer's paradise. An extensive covered patio is complemented by a dramatic outdoor fireplace, perfect for cozy winter evenings beneath the desert sky. A spacious gazebo overlooks the natural desert landscape and private tennis court, all framed by magnificent mountain views. The sparkling pool and spa feature an outdoor shower and private pool bath area, creating a resort-like experience at home. Mature landscaping and an abundance of fruit trees further enhance the estate's inviting desert setting. Car enthusiasts, hobbyists, or those seeking exceptional storage will appreciate the oversized attached two-car garage plus a separate detached two-car garage with additional workshop or storage space. Two of the home's HVAC systems are newer, and the exterior is being freshly painted, adding to the property's appeal. With its elevated hilltop setting, extraordinary views, expansive indoor and outdoor entertaining spaces, and designer touches throughout, this truly custom estate captures the very best of sophisticated Tucson desert living.
…By Russ Lyon Sotheby's International Realty


Set high in gated Finisterra, Terra Grande brings sculptural contemporary architecture into conversation with sweeping mountain, desert and city-light views. A circular drive leads to a stone-accented entrance, where expansive glass, warm wood tones and generous living spaces create a home equally suited to quiet mornings and memorable evenings with guests. The kitchen anchors the home with sleek cabinetry, a substantial island, four ovens and a wine refrigerator. Thoughtfully appointed baths feature Carrara marble showers, ROHL fixtures, slipper tubs and TOTO toilets, bringing material richness to the home's clean architectural lines. Deep covered terraces open toward an infinity-edge pool and spa, while an outdoor kitchen sets the scene for dinner overlooking the valley. Separate guest accommodations offer privacy for extended stays, and a sauna provides a welcome place to unwind. With five garage spaces and a 1.42-acre setting, Terra Grande combines a distinctive architectural presence with the comfo rt and flexibility of a private foothills retreat.
…By Russ Lyon Sotheby's International Realty


Experience refined desert living in this stunning 4,581-square-foot Oro Valley residence, ideally situated against a protected wash for exceptional privacy. Designed for effortless entertaining, the home features soaring foyer ceilings, a grand living room, and a newly updated chef's kitchen with quartz countertops and premium stainless steel appliances. The open Great Room showcases a gas fireplace and wet bar, while upstairs offers a spacious bonus/media room and expansive balcony with breathtaking mountain views. The luxurious owner's suite includes dual walk-in closets, split vanities, and a soaking tub. Outside, enjoy a resort-style backyard with a heated PebbleTec pool, waterfall, and abundant afternoon shade. Schedule your private showing today & see it for yourself!
…By Russ Lyon Sotheby's International Realty

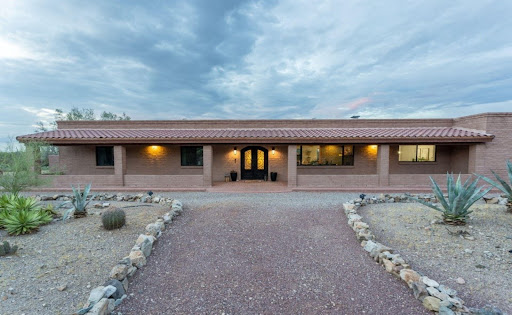


From the moment you arrive, this exceptional ranch-style estate makes a lasting impression. Situated on over 3 acres of land, the property captures sweeping mountain views and a peaceful sense of privacy, creating the perfect balance of luxury and tranquility. At the heart of the home is a beautifully remodeled chef's kitchen, thoughtfully designed with custom cabinetry, soft-close drawers, premium appliances, and impeccable attention to detail. A farmhouse sink perfectly frames the surrounding mountain views, making even everyday tasks a pleasure. The kitchen flows effortlessly into the dining area and inviting living room, where a wood-burning fireplace creates a warm and welcoming atmosphere. Designed for both entertaining and everyday living, a spacious family room offers an additional gathering space and features a striking see-through fireplace shared with the formal dining room, adding warmth and character to both spaces. The home offers four bedrooms and two-and-a-half bathrooms with a clean, timeless aesthetic throughout. The private primary suite serves as a relaxing retreat, complete with direct access to the covered patio and an updated ensuite bathroom featuring updated dual vanities and a beautifully appointed walk-in shower. Outdoor living is equally impressive. An expansive covered paver patio invites effortless al fresco dining and entertaining, while just beyond, a desert oasis awaits with a sparkling pool surrounded by the beauty of the Sonoran landscape. For those seeking exceptional utility, the property also includes a two car garage with built in workshop space and storage, multiple enclosed carports (20x20) and an impressive RV carport (30x50x14) constructed on a substantial 6-inch concrete slab with 30 amp RV hookup, providing ample space for recreational vehicles, equipment, or additional storage. Need more storage? There's an additional 10x10 shed to the west of the property. Offering refined finishes, breathtaking views, and the serenity of desert living without sacrificing convenience, this remarkable property delivers a rare opportunity to enjoy privacy, luxury, and easy access to the amenities of town. *Notable Upgrades include (but not limited to); New Roof Membrane (2023), New Bosch Heat Pump (2023) with transferable warranty that provides free semi-annual tuneups. New WaterTech water softener (2023), New Pool Pump (2023), and Solar panels (2024).
…By Russ Lyon Sotheby's International Realty


Another one-of-a-kind spectacular Desert Modern from Award Winning Architect Kevin B. Howard that sets a standard for innovative design, construction, artistry and beauty. Perfectly sited within the confines of Stone Canyon, a combination of the world-class setting with architecture to match. Stunning Great Room with fireplace, Owner Suite with private roof deck, 2 guest bedrooms with en-suite bathrooms with deck, theatre room, exercise room/studio, home office/study + separate guest. Luxurious Lap-Pool/Spa running through the house. Outdoor living includes: Dining, BBQ, counter and living area. Please view the ''Description of Offerings'' in documents. Easy to preview with an option to meet with the architect/builder.
…By Russ Lyon Sotheby's International Realty


Built in 2020 in the highly sought-after Saguaro Trails community, this beautifully upgraded contemporary residence blends modern design, functional living, and resort-style outdoor spaces. This thoughtfully designed split bedroom floor plan offers 3 bedrooms plus a den/office and open concept spaces filled with natural light and seamless indoor/outdoor living. The upgraded kitchen is both sophisticated and functional with quartz countertops, 42'' cabinetry, designer tile backsplash, large center island with a breakfast bar, a walk-in pantry, reverse osmosis system, stainless steel appliances, and a 5-burner gas cooktop with stainless steel hood vent. Large glass sliders open the great room to the covered patio, that is protected on both sides making it ideal for outdoor living & dining The spacious primary suite offers a luxurious retreat with a double vanity, an impressive spa-inspired walk-in shower with custom tile, and an oversized walk-in closet. Secondary bedrooms feature ceiling fans and access to a beautifully appointed full bath with double vanity and custom tile finishes. Additional highlights include upgraded hardware throughout, custom window treatments, smart thermostat, big laundry room, a powder room for guests, extra storage closets, in-ground electrical, a water softener, reverse osmosis, and full interior paint completed in May 2026. One of the few homes in the neighborhood with a private pool, the backyard was designed for low-maintenance resort living with lush turf, full block wall privacy, protected covered patio with oversized modern fan, app-controlled pool equipment, and a newly constructed pool featuring a baja shelf with in-water lounge seating. Owned solar enhances efficiency and long-term value. Located within desirable Saguaro Trails, residents enjoy exceptional community amenities including a recreation center, resort-style pool, splash pad, basketball court, dog park, parks, walking trails, and convenient access to shopping, dining, and the growing southeast Tucson corridor.
…By Russ Lyon Sotheby's International Realty


2.25% VA Assumable Loan for eligible buyers; ask Listing Agent for details. Perfectly positioned in the heart of Tucson's beloved Poet's Corner, this thoughtfully renovated residence offers the ideal blend of timeless character, modern updates, and exceptional livability. Brand-new HVAC! Three bedrooms, two beautifully remodeled bathrooms, and a versatile flex room ideal as a home office, library, or creative studio, the home is designed to adapt effortlessly to today's lifestyle. Inside, generous living spaces create an inviting atmosphere, featuring a spacious living room, dining area, and an expansive family room anchored by a welcoming fireplace. The beautifully remodeled kitchen serves as the heart of the home, complete with an eat-in island, quality finishes, and an...(continued) open flow that makes both everyday living and entertaining effortless. Newer tile flooring throughout the main living areas enhances both style and durability, while abundant natural light fills the home through many updated windows. The spacious primary suite offers a true retreat, complete with an oversized walk-in closet and a luxurious ensuite bath featuring a separate soaking tub and walk-in shower. Equally impressive, the oversized backyard presents endless possibilities. Mature shade trees and a covered patio provide an inviting setting for relaxing or entertaining, while the fenced swimming pool creates the perfect place to enjoy Tucson's year-round sunshine. With ample additional yard space, there's still room to create the outdoor oasis you've always envisioned. Extensively updated for peace of mind, the home features a BRAND new 5-ton HVAC system (installed 8/2026), roof, and water heater, all less than ten years old. Additional significant improvements include a Perma-Liner sewer liner extending from the home to the main sewer line, along with added cleanouts, valuable infrastructure upgrades rarely found in homes of this era. Situated in one of central Tucson's most desirable neighborhoods, Poet's Corner is known for its mature landscaping, charming streets, and exceptional convenience. Enjoy easy access to the University of Arizona, Banner University Medical Center, Reid Park, The Loop, downtown Tucson, and the vibrant Campbell Avenue corridor, with its celebrated restaurants, boutiques, cafés, and everyday amenities just minutes away. This is a rare opportunity to own a beautifully updated home in one of Tucson's most enduring and sought-after neighborhoods.
…By Russ Lyon Sotheby's International Realty


Completely renovated one-level (no steps) masonry-built custom home situated on a private 1.3-acre view lot in guard-gated Skyline Country Club Estates. Thoughtfully designed and impeccably executed, the 2,699-square-foot main residence and separate 299-square-foot guest casita, capture exceptional mountain and city views, while the adjacent greenbelt provides a rare sense of privacy. A custom wrought-iron gate opens to an inviting courtyard and gracious entry. Inside, rich architectural details include solid alder doors, ceramic and stone flooring, custom built-ins and wood-beamed ceilings. The remodeled kitchen features quartz countertops, a custom tile inset, breakfast bar and a sink perfectly positioned to enjoy the sensational views. Continued.. An elegant formal dining room is enhanced by custom tile flooring, a chandelier designer wall treatment and wine refrigerator. The adjoining family room offers a cozy fireplace and effortless connection to the kitchen. The split-bedroom floor plan provides privacy for all. Two guest suites feature upgraded baths with spacious custom-tiled showers and glass enclosures; one also offers wood flooring and direct courtyard access. The primary suite is a tranquil retreat with a distinctive brick accent wall, private patio and updated bath with dual-sink vanity. A deep covered patio spans the rear of the home, creating an exceptional setting for year-round outdoor living. Enjoy a built-in BBQ and fireplace, beautiful fountain, flagstone patio, and a pool and spa with waterfall feature--all surrounded by memorable desert, mountain and city vistas. The separate studio includes a new bathroom and offers flexibility for guests, an office, fitness space or creative retreat. Additional highlights include an oversized three-car garage with custom doors, a new roof and HVAC system approximately two years old. All this in a convenient, central Foothills location near Skyline Country Club, shopping, restaurants and cafés, within highly regarded District 16 schools.
…By Russ Lyon Sotheby's International Realty


Welcome to an elevated desert retreat, where sweeping mountain views, privacy, and effortless entertaining come together across 3.59 acres. Perched on a hilltop, this 2,889 square foot home features a thoughtfully designed split bedroom floor plan with 4 spacious bedrooms, a den/flex space and 3 full baths. A charming gated courtyard creates a beautiful first impression, while fresh interior paint provides a crisp, refreshed backdrop throughout the home. The generous primary suite offers direct access to the patio, inviting you to step outside and take in the surrounding beauty at any moment. At the heart of the home, the open concept kitchen impresses with a large center island with breakfast bar, perfect for casual gatherings, and flows easily into the living spaces for more formal occasions. Every window seems to frame the surrounding desert beauty. The outdoor living experience is truly exceptional. A sparkling pool and spa are perfectly positioned to capture the extraordinary mountain vistas, creating a private setting for relaxing, entertaining, and enjoying Arizona sunsets. An expansive covered patio, lush turf, built-in fire pit with seating, and an official horseshoe pit make the grounds as functional as they are inviting. Adding even more versatility is the detached Art Haus--an inspiring flex space with endless possibilities. Whether envisioned as a creative studio, private workspace, exercise room, hobby retreat, or additional storage, it offers the freedom to make the space uniquely your own. Rainwater harvesting barrels further complement the property's thoughtful desert lifestyle. And the location is hard to beat. With no HOA, ample acreage, and convenient access to everyday amenities, this private haven also places you near the natural beauty of Mount Lemmon and Saguaro National Park East. A rare opportunity to enjoy expansive space, breathtaking views, resort-style amenities, and the freedom of acreage--all in one remarkable property.
…By Russ Lyon Sotheby's International Realty


Discover a residence where timeless Southwestern architecture meets effortless modern living. Privately situated on an expansive corner homesite of more than one-third acre, this beautifully appointed 2,822-square-foot property offers exceptional versatility, thoughtful design, and the indoor-outdoor lifestyle that defines Tucson. At the heart of the home, gracious living spaces unfold with warmth and character. A classic beehive fireplace anchors the inviting family room, while a separate living room provides an elegant setting for entertaining or quiet relaxation. A dedicated den offers an ideal home office, library, or creative retreat. For collectors and connoisseurs, a temperature-controlled wine room adds a refined touch, while the generous laundry and pantry area (continued) delivers abundant storage without compromising style. Designed to accommodate a variety of lifestyles, the home features four bedrooms and three baths, including a private casita (604 sq ft) with its own entrance. Complete with a comfortable living area, bedroom, bathroom, and kitchenette, this thoughtfully designed guest residence is ideal for extended family, visiting guests, live-in caregivers, or those seeking a private executive office or studio. Beyond the interiors, the property transforms into a secluded desert sanctuary. Multiple patios and distinct outdoor living spaces invite everything from intimate morning coffee to memorable evenings beneath the Arizona sky. At the center, a sparkling swimming pool creates a true resort-inspired setting, surrounded by mature landscaping that enhances both beauty and privacy. Modern conveniences complement the home's enduring appeal, including an owned solar system for outstanding energy efficiency, an oversized two-car carport equipped with a Tesla EV charger, and generous outdoor space rarely found in such a desirable location. Perfectly positioned on Tucson's sought-after east side, the home enjoys convenient access to the area's premier amenities. Spend weekends exploring the scenic trails of Sabino Canyon, golfing at nearby championship courses, or enjoying the renowned restaurants, boutiques, and galleries of the Catalina Foothills. World-class healthcare, the University of Arizona, and Tucson's vibrant cultural offerings are all within easy reach, creating a lifestyle that is both relaxed and connected. Rich in character, exceptionally flexible, and thoughtfully designed for the way people live today, this is a home that offers not simply a place to reside, but an opportunity to embrace the very best of Tucson living.
…By Russ Lyon Sotheby's International Realty


Welcome to this meticulously maintained contemporary home in the prestigious, guard-gated golf community of Sabino Springs. Perfectly positioned in Tucson's desirable northeast side, this beautifully updated residence is in close proximity to the community pool, fitness center, and Arizona National Golf Club, offering an exceptional blend of luxury, comfort, and convenience. Built in 2000, this 2,036-square-foot home features an inviting open-concept, split-bedroom floor plan with three spacious bedrooms, two full bathrooms, and a versatile den/office ideal for working from home or creating a private retreat. Soaring ceilings, abundant natural light, updated flooring throughout, Hunter Douglas window coverings, and a built-in Sonos sound system with in-ceiling speakers in the kitchen and and dining room create a warm, sophisticated living environment. The beautifully remodeled kitchen, is the heart of the home and showcases quartz countertops, a designer tile backsplash, a breakfast bar with seating, and LG stainless steel appliances. The spacious great room flows seamlessly to the outdoor living spaces, making entertaining effortless. The luxurious primary suite offers a spa-inspired bathroom remodeled with quartz countertops, updated flooring, modern lighting and mirrors, and a beautifully redesigned tub and shower. Additional interior updates include a custom tiled fireplace , professionally painted ceilings, freshly painted great room and dining room ceilings (2026), and newly painted kitchen, dining room, and laundry room (2026). The professionally landscaped grounds features flagstone at both the front entry and backyard patio, an inviting outdoor BBQ area, an irrigation system, and dark exterior sun screens for enhanced energy efficiency. The property has been consistently cared for with professional landscaping every five weeks and regular pest control service. This home offers exceptional peace of mind with an impressive list of major improvements, including a complete roof replacement with new tile (2017), water heater replacement (2019), HVAC replacement (2020) with a transferable Rite Way maintenance agreement through May 2027, Culligan/Water Tec water softener (2020), garage flat roof replacement by Cervantes Roofing (October 2025) with a transferable 3-year warranty, exterior repainting (January 2026), outdoor water shut-off installation (2024/2025), annual garage door maintenance by A1 Garage Door Service, and meticulous annual preventative maintenance throughout. The washer and dryer, approximately one year old, are also included with the sale. This move-in-ready home combines timeless style, thoughtful updates, and outstanding maintenance in one of Tucson's most sought-after golf communities. Don't miss this opportunity to enjoy resort-style living in beautiful Sabino Springs.
…By Russ Lyon Sotheby's International Realty


Lovingly maintained and full of timeless character, this charming 3-bedroom, 2-bath home offers a wonderful blend of vintage appeal, comfort, and convenience in a desirable central Tucson location. The inviting living room features a striking stacked stone fireplace, while the adjoining dining room provides the perfect setting for everyday meals or entertaining. A temperature-controlled Arizona room adds valuable, flexible living space ideal for a home office, fitness room, hobby area, or additional family room. The spacious kitchen is complemented by a full interior laundry room, and numerous recent improvements provide peace of mind, including a brand-new membrane roof, tankless water heater, new sewer cleanouts, custom gates, updated irrigation lines, (continued) and a raised 6-foot patio wall for enhanced privacy. Step outside to enjoy the generously sized front and back yards, a sparkling pool with newer equipment, including a heater for year-round enjoyment, and a pool that has been replastered in recent years. An extended concrete driveway leads to an oversized detached two-car garage (plumbed for a bathroom), offering exceptional parking and storage options. Ideally situated just one block from Madera Park and minutes from The Loop shared-use path, the University of Arizona, Banner-University Medical Center, and the shopping, dining, and conveniences of the Campbell Corridor, this home offers an outstanding opportunity to enjoy one of Tucson's most desirable central neighborhoods.
…By Russ Lyon Sotheby's International Realty


Tucked into the Tortolita Mountains within the exclusive Canyon Pass at Dove Mountain, this elevated 1.6-acre estate offers a private, resort-style lifestyle surrounded by breathtaking desert beauty. Designed for those who value serenity and sophistication, the property provides seamless access to hiking, biking, and the outdoor lifestyle that defines Southern Arizona living. Spanning approximately 3,497 square feet, with an additional 1,178-square-foot attached casita (nearly complete), the home delivers exceptional flexibility for guests, multi-generational living, or a private retreat. A split-bedroom layout of five bedrooms and five bathrooms ensures both comfort and privacy. Inside, soaring ceilings and expansive open-concept spaces create a light, airy atmosphere ideal for both comfort and privacy. Inside, expansive open-concept spaces create a light, airy atmosphere ideal for both everyday living and upscale entertaining. The chef's kitchen is a true showpiece, anchored by a dramatic 17-foot granite island and equipped with premium Viking appliances, custom cabinetry, and a walk-in pantry, perfect for hosting gatherings or intimate dinners. The primary suite offers a spa-inspired escape, complete with a fireplace lounge, dual custom closets, and a luxurious bath featuring a multi-jet shower, soaking tub, and private patio access, creating a true sanctuary within the home. Step outside to experience resort-style living at its finest. The extended north-facing patio is designed for year-round enjoyment, featuring integrated heating, lighting, and multiple seating areas. A stunning heated pool and spa with waterfall and lagoon-style seating set the stage for relaxation, while the fully equipped outdoor kitchen, fire features, and desert landscaping create an entertainer's dream--ideal for sunset evenings, stargazing, and unforgettable gatherings. Additional features such as a spacious three-car garage, advanced insulation, whole-house water filtration, and surround sound enhance both comfort and convenience. Blending modern Southwest design with refined coastal influences, this home offers a rare opportunity to enjoy elevated desert living in one of Dove Mountain's most prestigious gated communities - where privacy, luxury, and lifestyle converge.
…By Russ Lyon Sotheby's International Realty


Nestled in guard-gated Stone Canyon, famed for its exclusive scenic desert golf course, this residence captivates from the very moment you step through the door. Soaring ceilings and expansive glass walls frame the majestic Catalina Mountain views. The elegant split layout features timeless travertine and wood flooring, wine bar and stacked stone fireplace. The grand primary suite offers a private retreat with a patio and stunning views. A chef's dream, the kitchen boasts a large island, professional SS appliances, 48'' gas cooktop, expansive breakfast bar and walk-in pantry. Backing to natural desert, the backyard is an entertainer's oasis with grand covered patio, built-in BBQ, sparkling pool & spa. Just minutes from the clubhouse & fitness center, this is the pinnacle of luxury living. The data relating to real estate listings on this website comes in part from the Internet Data Exchange (IDX) program of Multiple Listing Service of Southern Arizona. IDX information is provided exclusively for consumers' personal, non-commercial use and may not be used for any purpose other than to identify prospective properties consumers may be interested in purchasing. Listings provided by brokerages other than Tierra Antigua Realty are identified with the MLSSAZ IDX Logo. All Information Is Deemed Reliable But Is Not Guaranteed Accurate. Listing information Copyright 2023 MLS of Southern Arizona. All Rights Reserved.
…By Annonceur International


Luxury living in a one of a kind serene mountain custom estate in Saguaro Ranch. Enter through the iconic tunnel & through the guard gated entry to this rare luxury estate showcasing the design by architect Ron Robinette, build by RB Construction & interior design by Lori Carroll. Delivery late 2026. Premium 1 acre lot on a cul de sac. Sweeping mountain views of the Catalina Mountains & Mount Lemmon to the east. Features the highest finishes & outdoor living in the resort style backyard. Open floor plan with soaring ceilings & ultimate privacy in each ensuite bedroom. Chef's kitchen with quartzite countertops, butler's pantry & expansive wine cooler. Enjoy the community amenities membership with lap pool, heated spa, pickle ball, gym & clubhouse. Enjoy world class golf within minutes.
…By Annonceur International


Located in the exclusive Tuscan Estates enclave within Stone Canyon, this premier homesite offers unobstructed, front-row views of the CatalinaMountains, along with sweeping desert landscape, dramatic rock formations, and unforgettable Arizona sunsets. Spanning approximately 4,155 square feet, this upcoming spec residence is positioned to maximize privacy, views, and the natural beauty that defines Southern Arizona living. Residents enjoyaccess to the renowned Stone Canyon Golf Club, along with a private clubhouse, fitness center, resort-style pool, and tennis courts, all within a guard-gated community known for its prestige and exclusivity. A rare opportunity to secure a new build in one of Tucson's most sought-after luxury communities.
…By Annonceur International
'%20stroke='%23DDAA3A'%20stroke-width='1.909'%20stroke-linecap='square'%20stroke-linejoin='bevel'/%3e%3c/svg%3e)
Receive by email any new listing that may match your search criteria
Your criteria :
By validating this form, you accept the general conditions of use of Le Figaro Properties.
These agencies offer a selection of luxury properties vente in Pima County. Feel free to contact them for personalized assistance.
