Get early access to listings that match your criteria
Never miss an opportunity again. Our personalized alerts notify you instantly.

 English$ USD · m²


Welcome home to this beautifully furnished & meticulously maintained end-unit townhome in Mona Lisa Village! Offering comfort, convenience & privacy with a bright open layout, soaring high ceilings & beautiful wood floors throughout! Spacious living & dining area with neutral finishes-open to the kitchen with plenty of cabinet & counter space! The primary suite features walk-in shower, walk-in closet & brand-new tile floors in the bathroom. Guest bedroom & bath are spacious with bright high ceilings! Private front & back patios perfect for gardening & outdoor dining! Come enjoy the active lifestyle of Mona Lisa Village- featuring gated entrance, resort-style pool & spa- Vibrant community center packed with social events, exercise equipment & sidewalks perfect for meeting neighbors!
…By Russ Lyon Sotheby's International Realty


RV & BOAT STORAGE AVAILABLE WITHIN THE SUBDIVISION FOR A MINIMAL FEE! Beautifully updated 3-bedroom, 2.5-bath home on a desirable corner lot in Northwest Tucson. Soaring vaulted ceilings create an open, airy feel, while extensive updates throughout give the home a fresh, move-in-ready look. The kitchen flows into the main living and dining areas, with French doors opening to a private, low-maintenance backyard. Two gazebos extend the outdoor living space, including one covering the above-ground spa--perfect for relaxing or entertaining. The community pool is conveniently located just behind the property, with walking trails and additional neighborhood amenities nearby. A spacious primary suite, two additional bedrooms and a 2-car garage complete the home.
…By Russ Lyon Sotheby's International Realty


Welcome to this well-maintained two-story Tucson home, built in 2003 and offering a comfortable and functional floor plan with 3 bedrooms, 2.5 bathrooms, and a spacious 2-car garage. The home features a welcoming living area, a separate dining area, and a huge flex room/study that offers excellent versatility and could potentially be converted into an additional room to suit your needs.The new A/C system installed in August 2026 provides added comfort and peace of mind. The primary suite includes a private bathroom with a double-sink vanity, while newer window guards add an additional practical feature. Enjoy the easy-maintenance backyard, perfect for relaxing or entertaining without the upkeep of a traditional landscaped yard. Ideally located in central Tucson, this home offers convenient access to University of Arizona, Tucson Mall, shopping, dining, entertainment, parks, schools, medical facilities and outdoor recreation. Enjoy easy access to the Rillito River and The Loop, nearby parks and recreational amenities, major medical centers and many of Tucson's popular attractions--all within a short drive. This home combines comfort, flexibility, and convenience in one great package.Well cared for, move-in ready, and offering plenty of possibilities--this Tucson home is one you won't want to miss!
…By Russ Lyon Sotheby's International Realty


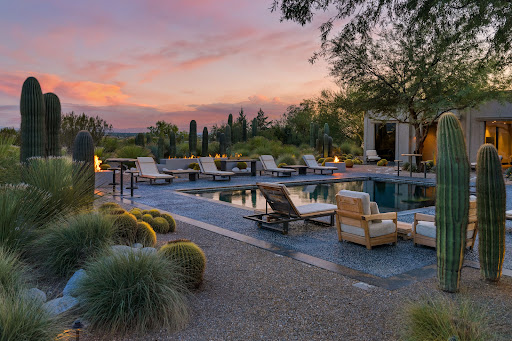
Step into The Desert Retreat, an exquisite turnkey estate tucked away within the gates of Canyon Ranch in Tucson, AZ. This architectural masterpiece showcases an international collaboration between G & M Design of Monaco and Bart Reines in Miami. Brilliant minds and expert skills created a truly one-of-a-kind experience blending quiet sophistication and elegance with the artful desert landscape. Meticulous attention to detail is shown throughout the residence, grounds and private spa. Perfectly positioned on the 1.4-acre lot to maximize both views and privacy, the setting is compelling. Contemporary lines with vertical and horizontal layers playfully interact with the organic shapes of the surrounding cacti. Built to commercial standards with masonry construction, the property will stand the test of time. Intentionally, there is no clear path to the main entry. Instead, a stroll through nature leads to a stately entrance, creating contrast and interest. Stepping inside evokes a feeling of awe, yet there is an intrinsic calmness. Every design element was purposefully selected to create a holistic and harmonious experience. Italian slab granite underfoot grounds the space, seamlessly connecting to the stone cladding on doors, cabinetry and trim work. Thoughtfully placed throughout the home, a signature piece of custom artwork has been laser etched into the floors. Walls of oversized glass provide visual pathways to the landscape, while also creating natural separation between rooms. Every functional element is hidden from the eye, including venting, speakers, window coverings, power and lighting controls. Designed with 4 suites, each guest has an entirely private sanctuary. Appointed with custom furnishings, seagrass flooring, generous closets and spa-like baths with views of the garden or mountains. Each suite may be independently controlled for light, temperature and sound. Both grand in scale and surroundings, the salon showcases an interplay of neutral tones with layers of greenery outside. The indoors and outdoors unite in this magnificent space with floor to ceiling glass and cascading doors that disappear into the surrounding walls. While large groups are easily accommodated here, there are opportunities to create intimate settings as well. Stepping outdoors, a world of tranquility is found. The grounds are blanketed in perfectly placed specimens of cacti, yucca and grasses that create a botanical garden-like setting. Sitting above Sabino Creek with exposure to the Rincon, Catalina and Santa Rita Mountains provides a unique environment both in terms of natural beauty and habitat. Low lying giant Cottonwood trees and Mesquite bosques reside in contrast with the elevated saguaro. Quite moments can be discovered throughout, creating opportunities for meditation, birdwatching or reflection. A soul soothing escape is found at the property's private pool and spa. Nestled into the topography to feel cocooned while maintaining open sightlines to the mountains. Pebbles sourced from riverbeds and beaches of Southeast Asia blanket the pool and deck, providing both a soothing aesthetic and reflexology benefit. Steps away, the wellness journey continues. A stand-alone spa building has been built to the standards of a 5-star resort and includes an outdoor shower, steam room and massage room. Each space was meticulously crafted to envelop the senses. Steps away, sit the amenities and wellness services of the world class Canyon Ranch Resort. Owners and their guests enjoy access to the incredible facilities and an array of daily activities, that include movement, mindfulness and well-being. Each day can be a unique journey. This is only the beginning, as the resort's experts include top professionals in medicine, nutrition, performance, longevity and spirituality.
…By Russ Lyon Sotheby's International Realty


Welcome to 6668 E Scarlett Street, a charming 3-bedroom, 2-bathroom home situated on a generous corner lot in an established East Tucson neighborhood. Offering approximately 1,232 square feet of living space, this inviting single-story residence provides a comfortable and functional floor plan with plenty of potential for its next owner. Step inside to discover a welcoming living area with natural light and flexible space for relaxing, entertaining, or spending time with family and friends. The kitchen offers a practical layout with convenient access to the adjoining living and dining areas. All three bedrooms provide comfortable accommodations, while two full bathrooms add everyday convenience and flexibility. Central heating and cooling help keep the home comfortable throughout the year. Outside, the spacious, fenced yard offers room for entertaining, gardening, pets, play equipment, or creating your own private outdoor retreat. The corner-lot setting provides additional openness and possibilities for future improvements. Conveniently located near neighborhood parks, schools, shopping, restaurants, medical facilities, and other everyday amenities, this home offers easy access to much of what Tucson has to offer. Whether you are searching for a primary residence, an investment opportunity, or a property you can personalize over time, 6668 E Scarlett Street delivers a desirable combination of space, location, convenience, and potential. Schedule your private showing and come see everything this East Tucson property has to offer!
…By Russ Lyon Sotheby's International Realty


Nestled behind Crossroads Plaza in the heart of mid-town, you will find this beautifully updated midtown 3-bedroom, 2-bath freestanding patio home with an oversized two car garage, nestled deep in the beautiful hidden enclave of Arcadia Square- where timeless charm meets fresh, modern comfort and easy, low-maintenance living. Ideally situated in one of Tucson's most convenient locations, this inviting residence has been thoughtfully refreshed in 2026 with new flooring, interior paint, fixtures, appliances, and more, creating a bright, clean, move-in-ready feel from the moment you arrive. Inside, spacious living areas and a functional floor plan with NO steps and high ceilings provide plenty of room to relax, entertain, and enjoy everyday living. The tasteful updates offer a fresh backdrop while maintaining the welcoming character that makes this home feel truly unique, upscale and inviting. Step outside to your private wrap around courtyard patio, surrounded by mature landscaping that adds a sense of privacy and a touch of tranquility. Here you can enjoy your morning coffee, al' fresco dining or an evening outdoors with friends and family. Residents also enjoy access to community amenities, including a lovely heated pool and inviting areas throughout the community to congregate with neighbors--perfect for enjoying Tucson's sunny lifestyle without the upkeep of a private pool or expansive yard. Best of all, this location is hard to beat! Shopping, restaurants, everyday services, and TMC hospital are all just minutes away, putting convenience right out your backdoor. Whether you're looking for a comfortable full-time residence, a lock-and-leave home, or an easy-care Tucson retreat, this beautifully refreshed home is one not to miss!
…By Russ Lyon Sotheby's International Realty


Lovingly maintained and filled with timeless character, this charming 3-bedroom, 2-bath home with a heated pool offers year-round enjoyment. Located in a desirable central Tucson neighborhood with a strong sense of community, the home features numerous recent upgrades, including a new pool heater and a newly replastered pool. A 6-foot block wall provides added privacy, creating the perfect setting for relaxing poolside. Enjoy peace of mind with a brand-new membrane roof. Additional improvements include a new water meter, new water line from the street to the home, new sewer cleanouts, an energy-efficient tankless water heater, and a new gas line ready for future upgrades. Low-maintenance desert landscaping creates a welcoming desert oasis, complemented by beautiful mountain (continued) backdrops at sunset. Newly repaved N. Bentley Avenue provides a smooth approach to the property, while an extended concrete driveway offers ample parking, including space for an RV, and leads to an oversized detached two-car garage already plumbed for a bathroom. Ideally situated just one block from Madera Park and minutes from the University of Arizona and Banner-University Medical Center. Bike, walk, or enjoy a beautiful morning stroll with convenient access to The Loop shared-use path. A wonderful combination of classic Tucson character, thoughtful updates, outdoor living, and a convenient central location.
…By Russ Lyon Sotheby's International Realty


Welcome to a truly one-of-a-kind custom estate nestled on 3.31 acres of horse-zoned Sonoran Desert in Northwest Tucson. Elevated to capture breathtaking Catalina Mountain and city-light views, this exceptional property offers the rare combination of privacy, expansive acreage, resort-style amenities, and convenient access to the city. Built in 1995, this approximately 3,218-square-foot frame-stucco Southwestern home has been thoughtfully updated with contemporary finishes while maintaining its distinctive desert character. The airy, open-concept interior features abundant natural light, skylights, soaring ceilings and spacious formal living and dining areas designed for both everyday living and entertaining. The split-bedroom floor plan provides excellent privacy, with the spacious primary suite conveniently located on the main level. The primary retreat features a luxurious soaking tub, walk-in shower, oversized closet, and direct access to the patio. The beautifully updated kitchen offers custom cabinetry, ample storage, granite countertops, black stainless-steel GE appliances, and a large center island that serves as the heart of the home. Upstairs, a spacious loft provides additional living space along with two bedrooms, a full bathroom, and two private balconies. The west-facing balcony captures spectacular Sonoran Desert sunsets, while the east-facing balcony showcases stunning mountain views and a unique evening display as the Catalina Mountains glow red in the setting sun. Both balconies offer an incredible vantage point for taking in Tucson's spectacular star-filled night skies. Outdoor living is truly exceptional. The resort-style backyard features a heated pool and spa, enclosed pool and ramada area, extended patios, citrus trees, and expansive views of the surrounding desert landscape. The property is also frequented by an impressive variety of native wildlife, including owls, deer, javelina, bobcats, and more, creating the feeling of your own private nature preserve. For those seeking space for vehicles, recreational equipment, or an equestrian lifestyle, the property offers a spacious three-car garage with storage, a detached RV carport, and a detached storage shed. The horse-zoned acreage provides room to enjoy the freedom and possibilities that come with owning an expansive desert property. Located on the west side of Northwest Tucson, the home offers a peaceful desert retreat while remaining conveniently accessible to major shopping destinations and Interstate 10. This is more than a home--it is a private desert estate offering spectacular views, abundant wildlife, indoor-outdoor living, resort-style amenities, horse-zoned acreage, and a level of privacy that is increasingly difficult to find in Tucson.
…By Russ Lyon Sotheby's International Realty


REDUCED PRICE! Great Home with paid-off solar, water softener system, and newer HVAC. 4 bedroom and 2 bathroom home in This home features high ceilings and a spacious primary suite with walk-in shower and large walk-in closet. The living spaces open kitchen with a sunny breakfast nook that overlooks the great room with convenient access to the enclosed patio, or Arizona Room. The backyard faces a natural desert common area and is low-maintenance with decorative rock features and a covered seating area with attached workshop and storage shed. The AZ room is not included in the SQUARE FOOTAGE
…By Russ Lyon Sotheby's International Realty


Stunning & elegantly remodeled contemporary territorial on the15th fairway of the prestigious Omni Tucson National Golf Club. Beautiful glass & iron front entry swivel door invites you into this exceptional home. Exquisite open concept Great Room with stacked stone fireplace, walls of sliding doors to give the indoor/outdoor atmosphere, 18'' Travertine tile floors throughout, oversized gourmet kitchen, knotty alder cabinets with a sensational 13-foot-long chiseled edge quartz countertop island, top-of-the-line stainless appliances, including a commercial grade gas range with 6 burners, griddle, & double ovens, dining area with dual-zoned wine cooler. 3 bedrooms, 3 full baths, including primary with a stacked stone floor-to-ceiling fireplace, luxurious bath with quartz countertops...... ....... double sinks, Jacuzzi tub, large double-headed shower with custom tile design. designer walk-in closet with built-in shelving & shoe racks. Fabulous backyard paradise which features a dramatic L- shaped, heated, saltwater Pebble-tec pool, 2 waterfalls & built-in firepots all covered with a custom 20' x 20' sunshade over the pool. Covered wrap-around patios, outdoor kitchen, grass play area, mature trees, mountain, golf course & sunset views. 3 car garage, small workshop area & circular paved driveway. Omni Tucson National Resort extends a membership discount to individuals who purchase property here.
…By Russ Lyon Sotheby's International Realty

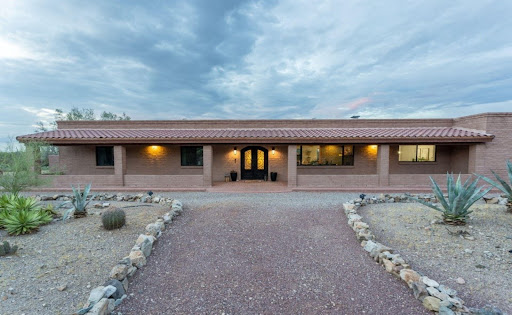


Turn Key and ready for you + Home Warranty to be provided by seller for peace of mind! From the moment you arrive, this exceptional ranch-style estate makes a lasting impression. Situated on over 3 acres of land, the property captures sweeping mountain views and a peaceful sense of privacy, creating the perfect balance of luxury and tranquility. At the heart of the home is a beautifully remodeled chef's kitchen, thoughtfully designed with custom cabinetry, soft-close drawers, premium appliances, and impeccable attention to detail. A farmhouse sink perfectly frames the surrounding mountain views, making even everyday tasks a pleasure. The kitchen flows effortlessly into the dining area and inviting living room, where a wood-burning fireplace creates a warm and welcoming atmosphere. Designed for both entertaining and everyday living, a spacious family room offers an additional gathering space and features a striking see-through fireplace shared with the formal dining room, adding warmth and character to both spaces. The home offers four bedrooms and two-and-a-half bathrooms with a clean, timeless aesthetic throughout. The private primary suite serves as a relaxing retreat, complete with direct access to the covered patio and an updated ensuite bathroom featuring updated dual vanities and a beautifully appointed walk-in shower. Outdoor living is equally impressive. An expansive covered paver patio invites effortless al fresco dining and entertaining, while just beyond, a desert oasis awaits with a sparkling pool surrounded by the beauty of the Sonoran landscape. For those seeking exceptional utility, the property also includes a two car garage with built in workshop space and storage, multiple enclosed carports (20x20) and an impressive RV carport (30x50x14) constructed on a substantial 6-inch concrete slab with 30 amp RV hookup, providing ample space for recreational vehicles, equipment, or additional storage. Need more storage? There's an additional 10x10 shed to the west of the property. Offering refined finishes, breathtaking views, and the serenity of desert living without sacrificing convenience, this remarkable property delivers a rare opportunity to enjoy privacy, luxury, and easy access to the amenities of town. *Notable Upgrades include (but not limited to); New Roof Membrane (2023), New Bosch Heat Pump (2023) with transferable warranty that provides free semi-annual tuneups. New WaterTech water softener (2023), New Pool Pump (2023), and Solar panels (2024).
…By Russ Lyon Sotheby's International Realty


Built for comfort & efficiency, this thoughtfully upgraded home is just minutes from Ft. Lowell Park and the loop. Enjoy complete peace of mind with everything done on this one! Newer (2024) 18 SEER HVAC system with UV filter, OWNED 12.15 kW SOLAR, and 28.6 kWh whole-house battery backup. Additional upgrades include a new electric water heater, hot water recirculator, whole-house filtration, softener, and reverse osmosis. Inside, you'll find luxury vinyl plank flooring throughout (NO CARPET!), fresh paint, and a spacious great room with beamed ceilings and a gas fireplace. The open kitchen is perfect for entertaining with new island and appliances. Primary suite offers two walk-in closets, a soaking tub, walk-in shower, and dual vanities. Full list of upgrades in documents. PEACE OF MIND
…By Russ Lyon Sotheby's International Realty


A stunning updated corner-lot townhouse in the gated Riverbend community.This pristine 2 bedroom, 2 bath residence plus a dedicated office/den offers 2,195 sq ft of sophisticated living. The kitchen and bathrooms boast updated cabinetry and fixtures with premium granite tile countertops. Enjoy a dramatic Great Room with a classic beehive fireplace, plantation shutters, and seamless indoor-outdoor flow via patio doors off every room. This all electric home features an updated roof and newer heat pump AC system, for total peace of mind. This resort style neighborhood amenities feature a heated pool, spa, clubhouse, pickleball and tennis courts, and their own dog park. Perfect Catalina Foothills living.
…By Russ Lyon Sotheby's International Realty


Set at the end of a winding, private gated gravel drive, high on a ridge overlooking the city below with Finger Rock towering above, this magnificent estate occupies one of the Catalina Foothills' finest view lots. From its commanding perch, sweeping vistas stretch across the Tucson Valley toward Baboquivari Peak and, on the clearest days, all the way to Mexico. It is easy to understand why the original owners chose this extraordinary home site nearly a century ago. Encompassing more than eight acres atop a saguaro-studded hilltop, the estate lies within the magical and coveted ''Old Foothills,'' where money whispers and life seems to move at a slower, more gracious pace. At its heart is an extraordinary 1936 residence designed by renowned Swiss-born architect Josias Joesler, whose work helped define the architectural identity of the Catalina Foothills. The property represents a remarkable convergence of architectural provenance, timeless beauty, understated charm and an increasingly irreplaceable sense of place--a combination unlikely to ever be duplicated. Guided by an artist's eye and an uncompromising approach to quality, the current stewards have meticulously maintained and thoughtfully updated the estate to a standard rarely encountered in Tucson, particularly in a residence of this vintage. Yet what makes the restoration so successful is not simply what has been added, but what has deliberately been left alone. The experience begins before reaching the front door. As the drive winds upward through the native desert, the city gradually falls away and the property reveals itself. Custom antique iron gates announce your arrival and immediately establish the tone. There is an unmistakable sense of having been transported to another time--a bygone era of gracious desert living that feels increasingly difficult to find, and perhaps impossible to recreate. The estate is comprised of a four-bedroom, four-bath main residence together with an attached one-bedroom, one-bath casita offering its own private entrance. A separate two-bedroom, two-bath guest house overlooks the newly completed pool and olive grove, creating a private setting that rivals many of Tucson's finest resorts. Throughout the property, virtually all of the heavy lifting has been completed, including the roof, water lines, septic system, electrical, landscaping, kitchen, interior and exterior paint, lighting and numerous other improvements. Each was undertaken with an uncompromising attention to detail while respecting the character, craftsmanship and architectural vocabulary that define Joesler's most enduring work. Original steel casement windows, period door hardware, colored concrete floors, exposed beamed ceilings and hand-carved doors have been carefully preserved. They are complemented by sophisticated modern improvements, including a beautifully appointed new gourmet kitchen with soapstone countertops and top-of-the-line stainless-steel appliances, a basement wine cellar, state-of-the-art security and an entirely new lighting system throughout. The result is a residence that remains remarkably authentic to its history while functioning beautifully for modern-day living. Beyond the architecture lies what may ultimately be the estate's greatest luxury- Land. Approximately eight acres in the very heart of the Catalina Foothills surround the residence, creating a degree of privacy, space and separation that has become increasingly rare. Mature native desert vegetation and towering saguaros frame the property, while the elevated setting provides extraordinary views in nearly every direction. The result feels remarkably removed from the city, yet the estate remains in the heart of the Foothills, with dining, shopping, resorts, clubs and everyday conveniences only minutes away. For the buyer seeking an even more significant legacy holding, an adjacent parcel of approximately 2.5 acres may also be available, creating the possibility of assembling more th
…By Russ Lyon Sotheby's International Realty


Quintessential Tucson townhome in a prime Catalina Foothills location. Ideally situated near River and Campbell, this refined, lock-and-leave townhome offers convenient access to Trader Joe's, St. Philip's Plaza, Joesler Village, the Rillito Farmers Market, La Encantada Mall, The Loop (133-mile connected bike path), the University of Arizona and downtown Tucson. The seldom-available, single-level end unit encompasses 1,648 square feet with three bedrooms, two bathrooms, tile flooring throughout--no carpet, and a two-car garage with storage. A gated courtyard and front patio create a welcoming arrival and a pleasant setting for morning coffee or watching the sunset. Inside, the updated kitchen features a center island, warm upgraded cabinetry, stainless steel appliances ... and abundant natural light. The kitchen opens to a spacious great room with a dining area and classic gas beehive fireplace. Sliding glass doors extend the living space to an expansive, very private covered patio, walled on one side and no adjoining residence on the other. A large exterior storage closet easily accommodates large items. Beyond the patio, a dreamy, park-like setting with mature landscaping, huge trees, grass and a heated community pool await. The split-bedroom floor plan provides excellent separation, with two generously sized guest bedrooms and an updated hall bathroom with a tub-and-shower combination. The primary suite is spacious and positioned for privacy and also has an updated bathroom. Additional features include new double pane windows at time of purchase ceiling fans throughout, a new roof installed in 2022 and recoated in 2026, a recently replaced water heater, and exterior painting completed by the community in 2026.
…By Russ Lyon Sotheby's International Realty


A charming Santa Fe set on over 3 acres of horse property in the rugged Tucson Mountains offers an intentional pace of living without sacrificing the amenities modern life has to offer. While the nearest supermarket is a 15 minute drive through the stunning desert landscape and the buzz of downtown Tucson is only 20 minutes away, there's this sense of serenity that envelops this property. It serves as a steady reminder of this home's connection to the rugged beauty of the Sonoran desert and the way it shapes the rhythms of your everyday life. Inside the home warm saltillo tile creates an organic aesthetic throughout the entire home and successfully establishes a true sense of the Southwest, further enhanced by the rustic viga beams that span the length of the airy great room + primary bedroom. Five sets of French doors in both the great room and dining room bathe the interior of the home in natural light while granting views of both the urban sprawl of Tucson to the east and the soaring peaks of the Tucson Mountains to the west. The kitchen presents the skillful balance of both functionality and style, having been fully reimagined under the care of an award winning designer. Custom cabinetry is set beneath gleaming quartzite countertops, a custom range hood anchors the space, and a paneled SubZero refrigerator provides unparalleled performance where it matters most. The kitchen flows seamlessly into a sitting room/den complete with a beverage station and wood burning fireplace. The primary bathroom has been completely remodeled as well, featuring custom cabinetry, a shower + soaking tub and a walk-in closet. The upgrades to this home haven't just been cosmetic, many of the systems have been upgraded as well to ensure smooth operation behind the scenes. The kitchen has been outfitted with a new appliance package, new tankless water heaters furnish hot water on demand, upgraded electrical panels offer enhanced capabilities for your power needs, and new air conditioners provide zoned cooling while maximizing energy efficiency. Outside a desirable composition of both native desert landscaping and mature fruit trees create a balanced + grounded feel in the outdoor living spaces. An extensive ramada and glassy saltwater pool provide year-round outdoor enjoyment just outside your back door, and the lower yard is complete with several raised beds for the gardening enthusiast. Convenient access to the 14 mile network of trails in Sweetwater Preserve is just down the road from this property, further expanding opportunities to enjoy the sunny weather Arizona is famous for.
…By Russ Lyon Sotheby's International Realty


Welcome to Casa Gallego, where modern updates, a prime location, and move-in ready living come together to create exceptional value. This beautifully updated home has been extensively improved, allowing its next owner to simply unpack and enjoy. Recent improvements include a new roof (2025), new HVAC system (2025), and new water heater (2026), providing peace of mind for years to come. Inside, you'll find newer flooring, updated kitchen countertops, newer appliances, and beautifully refreshed bathrooms that give the home a clean, modern feel. Perfectly positioned on Tucson's desirable west side, the home offers quick access to Downtown Tucson, I-10, and the University of Arizona, making commuting simple while keeping you close to some of the city's best dining, shopping, and entertainment. Outdoor enthusiasts will appreciate being just minutes from Tumamoc Hill and A Mountain (Sentinel Peak), two of Tucson's most iconic destinations for hiking, walking, and panoramic city views. Enjoy weekends exploring the nearby Mercado District, local restaurants, coffee shops, boutiques, and year-round community events, all just minutes from your front door. Whether you're searching for a primary residence, a low-maintenance second home, or an investment opportunity, this beautifully updated property offers the perfect combination of comfort, convenience, and location.
…By Russ Lyon Sotheby's International Realty


Tucked away on nearly two acres, this property delivers a rare lifestyle where privacy meets premier convenience. This solid brick residence sits just minutes from Whole Foods and fine dining at Casas Adobes Plaza. Zoned for horses & NO HOA! Thoughtfully curated details, rich finishes, and chic, fully renovated bathrooms establish an elevated ambiance rooted in Tucson charm. Lush landscaping creates a private bird-watching oasis, while the expansive backyard invites endless entertaining. Unwind beside the fire pit as the desert air cools, or take a refreshing dip in the pool framed by magnificent mountain views. Turn-key & worry-free with a host of upgrades including electrical & plumbing infrastructure. Come experience a home that redefines classic Tucson living.
…By Russ Lyon Sotheby's International Realty


Welcome to a beautifully maintained one-owner home offering comfort, space, and style. This 4-bedroom, 3.5-bath, two-story residence features two primary suites, including one downstairs-ideal for guests or multigenerational living. The open kitchen boasts a large granite island, stainless steel appliances, extended-height cabinetry, and timeless finishes. Neutral tones and blinds throughout add to the inviting feel. Upstairs features a spacious loft with an alcove, perfect for an office or study area. The luxurious owner's suite offers a spa-inspired bath with a walk-in shower and dual vanity. Outside, enjoy a landscaped backyard with pavers, turf, raised garden beds, mature landscaping, a relaxing jacuzzi, and a patio with a gas line for your grill.Move-in ready and impeccably cared for!
…By Russ Lyon Sotheby's International Realty


Southwestern charm and an indigenous feel are hallmarks of this classic Tucson home. Located in the Sunrise Presidio neighborhood, both community amenities and the lifestyle of Catalina Foothills are immediately accessible. Situated on an end lot in a cul-de-sac, this property lives easily like a townhome but does not have any shared walls (thus it is a single family). The generous outdoor space includes a spacious covered patio and open areas for seating with lovely SE & NE views of the city lights, hillside and mountains. Inside the home, you will find 1865 square feet with 2 bedrooms, 2 bathrooms and a den. The interior has been completely repainted for a fresh feeling space, complemented by beautiful, tiled floors. Recently the HVAC system has been replaced. The Sunrise Presidio neighborhood offers residents a community pool, tennis courts and lovely desert scenery. From this location, it's very easy to access hiking trails at Sabino Canyon, golf at Ventana Country Club, as well as ample options for shopping and dining. Access to Tucson Medical Center is easy as well, about 12 minutes.
…By Russ Lyon Sotheby's International Realty


Custom Santa Fe home nestled in the Catalina Foothills with breathtaking mountain, sunrise, and sunset views. This exceptional property features four fireplaces, including a stunning Kiva fireplace with a built-in bar, spacious primary suite on the main level, and three tranquil water fountains. Enjoy true Arizona living with a resort-style pool featuring a cascading waterfall. Inviting outdoor spaces designed for entertaining including a built in kitchen, ramada, and covered patio area. The detached guest quarters offer a bedroom, living area, and kitchenette, providing the perfect space for guests or multigenerational living. Complete with an expansive paver driveway and timeless Santa Fe architecture, this is Foothills living at its finest.
…By Russ Lyon Sotheby's International Realty


Discover easy desert living in this inviting 2-bedroom, 2-bath home with a versatile den, ideally located in the sought-after Civano community. Thoughtfully designed, the open-concept layout features soaring ceilings, abundant natural light, and a seamless flow between the living, dining, and kitchen spaces--perfect for both everyday living and entertaining. Step outside to enjoy peaceful mornings on the welcoming front porch or unwind on the private side patio framed by mature desert landscaping. Residents of Civano enjoy access to resort-style amenities, including pools, parks, tennis and pickleball courts, scenic walking paths, and a vibrant community garden--offering a lifestyle as appealing as the home itself. Brand new water heater installed April 2026!
…By Russ Lyon Sotheby's International Realty


Set within the peaceful Haciendas Catalina del Rey community, this beautifully remodeled residence combines timeless desert surroundings with comfortable, low-maintenance living. From the moment you arrive, a private entry courtyard creates a welcoming sense of arrival. Inside, the open-concept living and dining areas feature soaring ceilings, abundant natural light, and large windows that frame the surrounding mountain and desert scenery. A wood-burning fireplace adds warmth and character to the main living space, creating ideal gathering space for quiet evenings at home or relaxed entertaining with friends. The remodeled kitchen is designed to be both beautiful and functional, flowing naturally into the dining and living areas. With its open configuration and breakfast bar, it becomes the heart of the home- equally suited to a casual morning coffee or an evening spent hosting guests. Both bedrooms offer the comfort of private suites, generous walk-in closets, and beautifully appointed baths. The primary suite provides a particularly tranquil escape, featuring a luxurious oversized dual-head walk-in shower. Thoughtful closet organization adds a level of convenience that makes everyday living feel effortless. Beyond the interiors, the home embraces Tucson's remarkable outdoor lifestyle. A spacious, low-maintenance backyard provides a peaceful setting for morning coffee, sunset cocktails, al fresco dining, or simply taking in the expansive desert and mountain views. With the hard work of landscape maintenance minimized, there is more time to enjoy the lifestyle that makes the Catalina Foothills so special. A two-car garage with additional storage offers practical space for vehicles, recreational gear, and everyday essentials. Residents also enjoy the community's pool, spa, and clubhouse- perfect for cooling off on warm afternoons, unwinding after a day of exploring, or connecting with neighbors. And the location makes it easy to enjoy the best of north-central Tucson. Shopping, dining, outdoor recreation, and the distinctive character of the Catalina Foothills are all close at hand, while the home's setting provides a welcome sense of retreat when you return. This is more than a beautifully updated townhome; it is an opportunity to embrace a relaxed, refined Tucson lifestyle surrounded by natural beauty, thoughtful design, and everyday convenience.
…By Russ Lyon Sotheby's International Realty


Back on the market and ready for you! The hidden gem tucked away on Calle Grandiosa! This property oozes charm and pride of ownership from the moment your feet hit the courtyard entrance. Walk in and you are greeted with a spacious, light and bright great room that opens to all gathering areas. Day to day living and social gatherings couldn't get any easier. Gather around at the large kitchen island that doubles as a breakfast bar, or even around the table in the dining area, no matter the space you will have seamless connection with friends and family. This 2 bedroom, 2 full bathroom property offers a split bedroom floor plan with all rooms featuring private backyard access. Make your way into the backyard and that's a masterpiece all on its own. Thoughtfully designed, low care and ready to provide perfect recreational time. Whether you're playing yard games on the turf, letting the pets roam freely, or just simply sitting under the covered patio enjoying summer nights, you truly can't go wrong. This home is the hidden gem on the cul-de-sac and ready for you to plant your roots and call it your new home!
…By Russ Lyon Sotheby's International Realty


Charming light, and bright updated 3bedroom,2bathroom home with a 2 car garage. Offers an open floor plan featuring a formal living and dining room, along with a great room off the kitchen.This gem features high ceilings, LG stainless steel appliances, and a gas range. Plenty of space for entertaining or family gatherings.The backyard boasts brick pavers, a covered back patio, fruit trees, and a spacious side yard.Conveniently located in the desirable Continental Ranch area. Featuring neighborhood amenities including a community center, playground, tennis courts, recreation room, and 2 pools. Enjoy close proximity to Windmill Park fields, offering baseball, softball, soccer, and football fields. Close to schools, parks, shopping, and located right across from one of Tucson's staple restaurants, Li'l Abner's Steakhouse.This is a perfect lock-and-leave property, investment property, or full-time residence. Close to I-10 with easy access to Downtown Tucson, the University of Arizona, and Phoenix.
…By Russ Lyon Sotheby's International Realty
'%20stroke='%23DDAA3A'%20stroke-width='1.909'%20stroke-linecap='square'%20stroke-linejoin='bevel'/%3e%3c/svg%3e)
Receive by email any new listing that may match your search criteria
Your criteria :
By validating this form, you accept the general conditions of use of Le Figaro Properties.
These agencies offer a selection of luxury properties vente at Tucson. Feel free to contact them for personalized assistance.
