

luxury houses for sale Queen Creek, United States


House with pool and garden Queen Creek (United States)
Need space for your toys, your people... and a little distance from the neighbors? This one checks every box and MORE. Sitting on 1.25 acres in San Tan Valley, just south of the new AZ 24, this fully updated property features a 2,450 SF main home with 5 bedrooms, 3 bathrooms, and an open-concept layout built for entertaining inside and out. Out back, a huge covered patio, mature shade trees, lush grass, over 30 fruit trees, raised garden beds, a diving pool with custom steel fencing and room for your mini farm! The detached garage will blow your mind, it has a 3,680SF footprint, two 16 foot RV garage doors with a full pass-through, two 10 foot glass garage door, a half bathroom and access to an 1800SF guest house.... The guest house with a full kitchen with a walk in pantry, private primary suite downstairs, and a massive flex space with another full bathroom upstairs. You won't find another home like this, so come make it yours.
…By Annonceur International


House with garden and terrace Queen Creek (United States)
Magnificent - Move in Ready - Custom new build -- 5,004 sq ft on 3.43 private acres with a 4-car side-entry garage. A stunning stone facade & sweeping front porch welcome you in grand fashion. Rich wood flooring flows throughout, anchored by custom fireplace feature walls in both the great room & primary suite. The primary ensuite is a true retreat -- spa wet room & custom-designed closet. The chef's kitchen dazzles with quartz countertops, Wolf appliances, two-tone cabinetry, undermount lighting & a massive island. A fully appointed attached guest suite offers a private kitchen, living room, bedroom & its own private entrance. A sophisticated study & epic game room round out this estate. Opportunities like this are rare -- don't let it pass you by.
…By Annonceur International
80 listings near Queen Creek


House with pool and terrace Queen Creek (United States)
Welcome home to your own backyard resort in Bellero estates, the sought-after quintessential neighborhood in Queen Creek! A sparkling saltwater pool and soothing water fountain feature turn every day into a vacation and perfect for outdoor gatherings. The covered patio and outdoor space is perfect for entertaining all of your family and friends. From the moment you enter the open floor plan and kitchen's expansive island is the ultimate hangout for friends and family. Car lovers and enthusiasts will love the rare 4-car garage and is perfect for fitting all of your toys! With an oversized lot offering space and privacy, plus Queen Creek Marketplace shopping and dining just minutes away this home is in a prime location and is a true gem!
…By Russ Lyon Sotheby's International Realty


House with pool and garden Queen Creek (United States)
LUXURY QUEEN CREEK CUSTOM HOME , 1-ACRE HORSE PROPERTY , NO HOA , DOUBLE RV GARAGE , RESORT-STYLE POOL , BASKETBALL COURT. Experience luxury living in Queen Creek, AZ, with no HOA in this exceptional custom modern farmhouse set on a fully fenced 1-acre property with mountain views. Designed for luxury, entertaining, recreation, and the ultimate indoor/outdoor lifestyle, this 4-bedroom, 3-bath home features a dedicated office, game room, a resort-style pool, a basketball court, a double-insulated RV garage, and expansive outdoor living space. The gourmet kitchen features high-end cabinetry with 42-inch uppers, white quartz countertops, a 36-inch cooktop, built-in stainless-steel microwave and oven, and wood-plank tile flooring. The luxurious primary suite offers a spa-inspired bathroom with a freestanding soaking tub, modern glass shower, dual vanities, and a custom closet. Additional upgrades include dimmers throughout, remote-controlled honeycomb blinds throughout with remotes in the living room and primary bedroom, and bathroom. As well as permanent exterior lighting at the front of the home with a 15-year warranty. The main 3-car garage includes custom built-in cabinetry, providing exceptional storage, organization, and functionality. The backyard is a private resort-style retreat featuring a sparkling pool, basketball court, and porcelain tile. A beautifully designed gazebo with a built-in fireplace creates the perfect year-round gathering space for relaxing or entertaining. An additional air-conditioned shed offers flexible use as a workshop, hobby space, or extra storage. An automatic RV gate leads to the impressive double RV garage, while the fully insulated shop includes electrical and lighting. Additional features include a water softener/water treatment system and extensive custom upgrades throughout. Located in desirable Queen Creek, Arizona, this rare acre property offers the freedom of no HOA, acreage, RV accommodations, resort-style backyard, and convenient access to the San Tan Mountains for hiking, horseback riding, biking, and outdoor recreation. A truly exceptional Queen Creek luxury estate designed for enjoying the Arizona lifestyle.
…By Annonceur International


House with pool and garden Queen Creek (United States)
: MOUNTAIN VIEWS! BEAUTIFUL CUSTOM HOME on ACRE+ lot located on the boarder of Gilbert/Queen Creek w/RV GATE & NO HOA*Low maintenance front/backyard w/turf & circular driveway*Resort style back includes pebble tech pool with slide, grotto, & spill over spa, built in grill/bar, extended patio length of house, pavers perfect for entertaining large parties, putting green, plenty of space for a future workshop/RV garage/ADU/Batting cage....options are endless*Gourmet kitchen offers top of the line Matte Black appliances & matching hood, large single bowl sink, white shaker cabs, granite slab, pantry, 2 islands one w/veggie sink, all open to the family room*Spacious main suite offers private exit to patio free standing tub, beautiful tiled shower w/dual shower heads, giant walk in closet *En-Suite w/walk in closet & private exit to patio*Oversized bedroom 4*Walk in closet in bedroom 3*Full baths with floor to ceiling tiled showers*Bonus room perfect for formal dining or office*3+ car garage features epoxy flooring, utility sink & water softener*Custom shutters throughout*Custom iron door & private iron gated entrance*County island lot*Close to highly rated schools including ALA, Ben Franklin, Queen Creek, Casteel, Crimson and more! Minutes to shopping, Mesa Gateway Airport, & restaurants! Lots of entertainment nearby such as Fat Cats, San Tan Flat, Golf, Horseshoe Park & Equestrian Centre, Schnepf Farms, Olive Mill, Aquatic Center, Veterans Oasis Park, Mansel Park, & Arizona Athletic Ground*
…By Annonceur International


House with pool and garden Queen Creek (United States)
Experience elevated desert living in this extraordinary contemporary estate located within the prestigious gated enclave of Whitewing at Whisper Ranch. Designed for seamless indoor-outdoor living and exceptional entertaining, this one-of-a-kind residence showcases a spectacular resort-inspired backyard paired with refined luxury interiors. The outdoor environment rivals a private five-star resort, centered around a dramatic 70-foot diving pool featuring two sheer descent water features, seven ColorVision bubblers, four oversized Baja shelves, spa, beadcrete plaster finish, gas heater, heat pump, ozone/UV purification system, and in-floor cleaning. A custom 14' x 28' steel cantilever pergola creates a striking architectural focal point, while five fire bowls add warmth and ambiance throughout the evening. Designed for both recreation and relaxation, the grounds also include a basketball court, pickleball court, putting green, and in-ground trampoline. Expansive natural stone decking provides multiple entertaining spaces enhanced by integrated landscape lighting and outdoor sound. A lush private turf area adds another layer of resort-style living, offering the perfect setting for relaxing outdoors, enjoying the greenery, or gathering with family and friends for lawn games and casual entertaining. Inside, the home welcomes you with expansive open-concept living spaces curated for luxurious entertaining. The chef's kitchen is anchored by dual quartz top islands and opens effortlessly to the outdoors through a dramatic sliding wall of glass, creating true Arizona indoor-outdoor living. Additional gathering spaces include a dedicated billiards or media room and private den. The oversized laundry room is thoughtfully designed with extensive storage, cabinets and sink. The luxurious primary retreat offers a true spa experience, featuring designer glass tile finishes, granite countertops, soaking tub, separate vanity area, and two oversized custom walk-in closets. Each secondary bedroom includes its own en-suite bath and walk-in closet, while the detached casita provides ideal accommodations with a private living room, bedroom, full bath, and walk-in closet. Recently completed upgrades including new white oak wide plank hardwood flooring, fresh interior paint and beautifully updated bathrooms with limestone bathroom floors, further elevating the home's refined contemporary aesthetic. Additional highlights include automated window shades throughout the main living spaces, designer lighting, and exceptional custom finishes throughout. Residents of Whitewing at Whisper Ranch enjoy access to premier community amenities including a clubhouse, fireplace lounge, bocce court, playground, dog park, and scenic walking and hiking trails.
…By Russ Lyon Sotheby's International Realty


Property with pool Queen Creek (United States)
Experience the pinnacle of peaceful elegance in the exclusive, gated Pecans neighborhood. This stunning single story semi-custom estate is nestled within a storybook setting defined by lush tree-lined streets and scenic walking paths. Inside, the home offers 4 bed, 4.5 baths plus two dens that can be used as a private library or a sophisticated office, eat in kitchen and formal dining. The true showstopper is a backyard oasis that is second to none. Designed for both relaxation and play, the resort style grounds feature a large pool, a rejuvenating spa, and a private 6-hole PuttTek par-3 course nestled under a canopy of mature shade trees. Whether you're hosting a garden party or enjoying a quiet morning on the green, this outdoor retreat offers privacy and beauty. Located within the footprint of top-rated schools, this home perfectly balances refined estate living with a warm, community feel. From the architectural grandeur of the 12-foot ceilings to the meticulously landscaped grounds, every detail of this property reflects a commitment to quality and style. Welcome home to your private sanctuary close to shopping, restaurants and entertainment.
…By Russ Lyon Sotheby's International Realty


House with pool and garden Queen Creek (United States)
2.75% assumable mortgage possibility! Welcome to one of those rare Queen Creek properties that feels not only like home, but also your own private resort with over 3,700sf of total living space, set on a 19,000sf lot in the sought after Terraranch area. This beautifully updated 4-bedroom, 3-bathroom main home offers 2,880sf of refined living, plus a separate 900sf casita with 2 bedrooms, 2 bathrooms, and a full kitchen completed two years ago. Inside the main home, the kitchen has been completely remodeled and modernized, creating a polished centerpiece for everyday living and effortless entertaining. New windows throughout the main home bring in natural light while adding comfort and efficiency. The layout offers generous living spaces, a 3-car garage, and the kind of flexibility that. of flexibility that makes the property stand out for guests, extended stays, private work space, hobbies, or separate retreat living. Outside is where this home truly becomes unforgettable. The backyard was designed to be lived in, shared, and enjoyed in every season. A custom outdoor BBQ area features a built-in grill and smoker, a separate brick pizza oven, and a gas fire pit that creates the perfect gathering point after sunset. The extended patio with commercial-grade misting adds comfort for outdoor dining and lounging, while the pool, above-ground spa, artificial turf, and private pickleball court turn the yard into a full recreation and relaxation destination. Permanent programmable eave lighting adds year-round ambiance for evenings, celebrations, and curb appeal without the hassle. With nearly half an acre, a detached casita, resort-style outdoor amenities, and a prime Queen Creek setting near local parks, trails, shopping, dining, Schnepf Farms, and the San Tan Mountains, this is more than a home. It is a lifestyle property built for Arizona living at its best.
…By Annonceur International


House with pool San Tan Valley (United States)
NOW VACANT- easy to show!!! Fully upgraded, this popular DR Horton Sparrow model offers 4 bedrooms, 2 baths, north/ south facing with mountain views. The home features granite countertops, sleek black cabinetry, and matching black appliances. Meticulously maintained and low maintenance, it's perfect for first-time buyers, down sizers, or investors. Located in San Tan Heights with access to a pool, rec center, gym, and parks, just minutes from San Tan Mountain Regional Park for hiking and outdoor adventure.
…By Russ Lyon Sotheby's International Realty


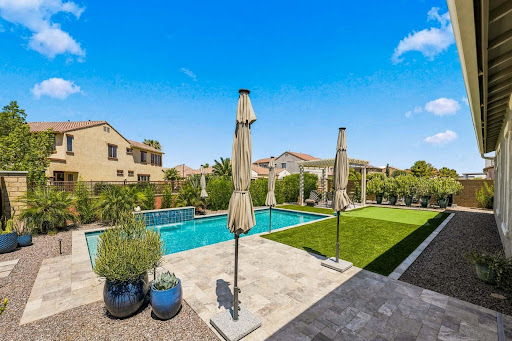


House with pool Queen Creek (United States)
Come and check out this Sophisticated home, designed with exceptional upgrades, and resort-style outdoor living. It all comes together beautifully in this wonderful 5-bedroom, 3-bathroom, 3,080 sq. ft. Craftsman-style, with a 3-car garage, in the highly desirable Ellsworth Ranch community. From the moment you step inside, you'll appreciate the home's spacious open-concept design, soaring 10-foot ceilings, and abundance of natural light. At the heart of the home is an impressive chef's kitchen featuring round-over edge quartz countertops, beautifully crafted recessed 42'' square-panel maple cabinetry (with 2'' crown molding & decorative pulls), soft-close doors, pull-out shelving in all lower cabinets, under-cabinet lighting, premium GE Café stainless steel appliances including double wall ovens, a 36-inch gas cooktop, designer vent hood, recycle center, tile backsplash and an oversized island with pendant lighting perfect for entertaining!! Also features butler's pantry and spacious walk-in pantry. The Primary suite provides a luxurious retreat away from the other bedrooms, while four full additional bedrooms offer flexibility for family, guests, or home office space. Throughout the home you have upgraded tile in all the right places, 4 1/4 baseboards, and Raised Panel Doors with Lever hardware. Plus LOTS of storage throughout too! There is a gas line to the dryer, laundry is pre-plumbed for a laundry sink and there is a gas line for a future outdoor kitchen. The expansive great room seamlessly connects to the backyard through a multi-slide glass door, creating true Arizona indoor/outdoor living. Step outside on the Travertine cool decking, to your private backyard retreat where you'll find a heated and chilled saltwater pool featuring an elegant waterfall. Pool features PebbleTec finish, Pentair equipment and pool attendant automation system. Yard also features high-end artificial turf, putting green, Pergola sitting area, outdoor lighting and citrus trees including grapefruit, lime, and dwarf orange. The home backs to a peaceful community wash trail, offering added privacy and open views. Gutters have also been installed on this home for added convenience and maintenance. There are two side gates, and a Keyless entry garage door. Built with quality and energy efficiency in mind, this home includes ENERGY STAR® construction, Low-E dual-pane windows, blown cellulose insulation, tankless water heater, Wi-Fi thermostat, fresh air ventilation system, radiant barrier roof sheathing, post-tension foundation, AquaPEX plumbing, 200-amp electrical service, and numerous additional builder upgrades designed for long-term comfort and efficiency. Located just a short walk from the community clubhouse, residents enjoy outstanding neighborhood amenities including a resort-style community pool, kitchen and outdoor BBQ area, gym, fireplace gathering space, playground, basketball court, pickleball courts, and scenic walking paths. Enjoy being just minutes from some of Queen Creek's best shopping, dining, entertainment, and recreation. Nearby you'll find Queen Creek Marketplace and QC district featuring Target, HomeGoods, Nordstrom Rack, J. Crew factory, Ulta Beauty, Sephora, Sprouts Farmers Market, numerous restaurants, and more. Entertainment is right around the corner with FatCats Queen Creek offering bowling, movies, arcade games and miniature golf, Dave & Buster's Queen Creek, and Pecan Lake Entertainment featuring go-karts, laser tag, mini golf, ropes course and more. Dining options continue to grow with local favorites including Old Ellsworth Brewing Company, Sage & Barrel Craft Eatery, Social Birdie, Oregano's, and Barrio Queen. Daily essentials are effortless with Sprouts, ALDI, Trader Joe's, Costco, Fry's, fitness centers, medical offices, coffee shops, and services all just minutes away. Outdoor enthusiasts will enjoy the nearby Queen Creek Wash Trail system, while parks including Desert Mountain Park and Founders' Park Playg
…By Russ Lyon Sotheby's International Realty


House with garden and terrace Gilbert (United States)
Stunning custom Gilbert estate where every detail was crafted to impress. Brick veneer & board & batten exterior, front landscaping, grand covered porch, custom front door & 4-car side-entry garage create an unforgettable first impression. Chef's kitchen showcases quartz countertops, waterfall edge island, Wolf appliances, Sub-Zero refrigeration, two-tone cabinetry & undermount lighting. Great room stuns w/ fireplace wall & box beam ceiling. Primary suite delivers--dual vanities, spa-like wet room, soaking tub & custom closet. Guest suite w/ private entry, game room & study round out this extraordinary home. Horse enthusiasts--room for a barn or arena on the full acre lot. Luxury at this level rarely lasts. ESTIMATED Completion October.
…By Annonceur International


House with pool and terrace Gilbert (United States)
Enjoy effortless lock-and-leave living in Seville, where beautiful views and resort-style amenities create an exceptional Arizona lifestyle. Set along the golf course, this light-filled home features an open-concept design and desirable split floor plan, ideal for both everyday comfort and entertaining. The primary suite offers a spa-inspired bath with dual vanities, a freestanding tub and walk-in shower. Outside, relax beneath the covered patio, enjoy the heated pool or practice on the putting green, all framed by golf course and mountain views. With convenient access to golf, tennis, pickleball, dining, shopping and everyday essentials, this is the perfect home to simply lock, leave and enjoy.
…By Russ Lyon Sotheby's International Realty


Property with pool and garden Queen Creek (United States)
Set on a premier, private-feeling homesite backing to the Queen Creek Wash, this exceptional single-level executive residence in Legado blends refined design, effortless indoor-outdoor living, and an enviable Queen Creek location. Built in 2022 and lightly lived in, the home features four true bedrooms, each with its own private en suite bath and walk-in closet, plus a guest powder room and an open bonus den--an ideal floor plan for both everyday living and gracious entertaining. A wrought-iron glass entry door creates a striking first impression and introduces a beautifully appointed interior with expansive wood-look plank tile flooring throughout the main living areas and carpeting in the bedrooms. At the heart of the home, the highly upgraded gourmet kitchen is both elegant & exceptionally functional. Double-stacked cabinetry with glass-front uppers is complemented by quartz countertops, a designer tile backsplash, pull-out shelving and a generous walk-in pantry. Premium Monogram appliances include a six-burner gas cooktop with pot filler, double wall ovens and dishwasher, while a large stainless-steel sink, reverse-osmosis system and thoughtfully designed trash center & Spice cabinets complete the space. The kitchen opens seamlessly to the expansive great room, where dramatic multi-panel glass doors meet at the corner and disappear to create a remarkable connection between the interior and outdoor living spaces--perfect for year-round Arizona entertaining. The primary suite offers a private retreat with dual vanities, quartz countertops, an oversized soaking tub and an impressive walk-in shower featuring an overhead rain shower, wall-mounted shower and handheld fixture. A spacious walk-in closet connects directly to the oversized laundry room, which includes cabinetry and a built-in utility sink for exceptional convenience. Outside, paver walkways lead to a resort-inspired backyard designed to take full advantage of the home's north-facing orientation and open setting along the Queen Creek Wash. Enjoy the PebbleTec pool with multiple water features and Baja shelf, a built-in barbecue and sit-up travertine tile entertaining area, and beautiful views beyond the homesite. Access to the Queen Creek Wash walking trail is conveniently located at the end of the street, offering miles of opportunity to enjoy the outdoors. The split three-car garage features durable epoxy flooring, overhead storage racks and ample room for vehicles and recreational storage along with gas tankless water heater. Located within the beautiful lake community of Legado, this residence offers an exceptional combination of luxury, privacy and accessibility. Enjoy convenient proximity to Queen Creek Marketplace, SanTan Village, dining, entertainment and freeway access in multiple directions. From its premier setting and thoughtfully designed floor plan to its elevated finishes and seamless indoor-outdoor lifestyle, this lightly lived-in Legado residence represents an exceptional opportunity in one of Queen Creek's most desirable locations.
…By Russ Lyon Sotheby's International Realty


House with pool and garden Gilbert (United States)
Luxury living featuring high-quality design and designer-curated finishes throughout. The award winning floorplan is made for real life living with the heart of the home surrounded by private spaces and walls of glass to the outdoor. Chef's kitchen featuring a large island, 48'' Wolf Range and built - in refrigerators. This home features a bonus living area/ play room with private office and 4 en-suite bedrooms, 4 car garage an a gym that offers a variety of options for use and entertaining. The outstanding indoor/outdoor lifestyle with resort like backyard, pool/spa, fire pit and barbecuing area- where you will find it's easy to unwind, relax or throw an unforgettable party with the ones you love. Stone Crest is a private gated community nestled in the heart of South Gilberts greenbelt within close proximity to all the amenities you will need but tucked away enough to relax and enjoy the quiet.
…By Russ Lyon Sotheby's International Realty


House Gilbert (United States)
Welcome to easy, resort-style living in this beautifully maintained 2br/2bath single-family home located in the desirable 55+ community of Trilogy. This inviting home offers a comfortable and functional layout, perfect for relaxing or entertaining. Enjoy peace of mind with a 3year old A/C, appliances, and Washer and Dryer making this home truly move-in ready. The community offers exceptional resort-style amenities, including a beautiful golf course, sparkling swimmming pool, and an active recreation center with activities and social events designed to help you enjoy every day. Whether you're looking for a full-time residence or a seasonal retreat, this home combines comfort, convenience, and an outstanding lifestyle. Don't miss your opportunity to own a piece of this vibrant 55+ community
…By Russ Lyon Sotheby's International Realty


House with terrace San Tan Valley (United States)
Resort-style backyard, golf course views, and San Tan Mountain Regional Park just minutes away! This 3-bedroom, 2-bath home offers the Arizona indoor-outdoor lifestyle buyers are looking for, with a prime location overlooking the 7th tee box of San Tan Highlands Golf Course. The private outdoor living space is designed for entertaining, featuring an extended patio, built-in BBQ, two firepits, water feature, pergolas with built-in lighting, and dramatic gas-fired pillars. Enjoy nearby hiking, biking, and Sonoran Desert trails at San Tan Mountain Regional Park, plus convenient access to Johnson Ranch amenities, recreation, shopping, and dining. Inside, the spacious primary suite includes a sitting area, bay window, and walk-in closet, while the split-bedroom floor plan provides added privacy The kitchen features granite countertops, white cabinetry, double ovens, and an electric cooktop. Furniture available on a separate bill of sale. Come experience Arizona indoor-outdoor living at its best.
…By Russ Lyon Sotheby's International Realty


House with terrace Gilbert (United States)
PRICE IMPROVEMENT OPPORTUNITY! 4597 E Waterman Street in the desirable Knolls at Power Ranch. This spacious 3-bedroom, 2-bath home also features a den plus a formal dining room or bonus room, offering flexible living space for today's lifestyle. The open floor plan is designed for easy living and entertaining, with an eat-in gourmet kitchen that flows seamlessly into the formal dining area. Fresh interior paint, brand-new carpeting, newly painted exterior, and a new A/C unit make this home move-in ready. Enjoy both a charming front patio and a covered back patio with awning overlooking the large lot. Additional highlights include an extended and insulated 2-car garage, extra-large laundry/craft room, updated garage door components. Enjoy theamazing amenities in the Knolls at Power Ranch. The primary suite offers a true retreat experience with a soaking tub, separate shower, and private toilet area. As part of Power Ranch, residents enjoy an impressive lineup of amenities designed for recreation, relaxation, and connection. Gather with neighbors at The Barn or Carriage House, both vibrant community hubs hosting year-round classes, events, and private celebrations. Spend sunny days at one of several pools, the splash pad, or cast a line in one of two catch-and-release fishing lakes. Outdoor enthusiasts will love over 26 miles of scenic trails, multiple parks and playgrounds, and a variety of sports facilities including basketball, tennis, soccer, softball, and volleyball courts. Covered pavilions, a rolling party trailer, and flexible rental spaces like the Ranch House Conference Room make entertaining a breeze. With thoughtfully maintained green spaces and endless community activities, Power Ranch offers the perfect blend of comfort, recreation, and neighborly charm.
…By Russ Lyon Sotheby's International Realty


House with pool and garden Gilbert (United States)
Tucked away in one of Gilbert's sought-after home pockets, this rare 2.8-acre opportunity offers the flexibility and freedom that's nearly impossible to find. Already split into two parcels (1.14 acres and 1.73 acres), the property gives buyers the option to build two custom homes, create a private multi-generational setup, or design one incredible estate with room to spare. Located on a county island with no HOA, this blank canvas is surrounded by beautiful custom homes and endless possibilities. Included in the sale is an impressive 3,600 sqft RV garage/storage building complete with power and water--perfect for RVs, toys, a workshop, car collection, business storage, or future guest space. This property delivers a unique blend of privacy, space, and opportunity in the heart of Gilbert.
…By Annonceur International


House with pool and terrace Gilbert (United States)
Welcome to unparalleled luxury! An exclusive gated community of only 22 residences in Gilbert. This never-occupied, semi-custom, single-level 2026-built estate offers 4 bedrooms, 4.5 bathrooms, an extended-length 4-car garage, expansive lot, and beautiful San Tan Mountain views. A striking glass entry, welcoming front porch, pavers, and designer landscape lighting create an impressive arrival. Inside, European White Oak hardwood flooring flows throughout the main living areas, complemented by custom wainscoting, four faux-wood ceiling beams, designer lighting, and a dramatic wall-of-glass office. Authentic Old Texas brick is thoughtfully incorporated into both the interior and exterior, adding warmth and character. The great room features a stunning custom 116-inch electri while spectacular 15.5-foot glass cascade doors open to the backyard for seamless indoor-outdoor living. The extraordinary chef's kitchen showcases Jenn Air appliances, including dual convection ovens, built-in drawer microwave, 48-inch built-in refrigerator/freezer, 6-burner gas cooktop, and dishwasher. A massive 68" x 122" waterfall island, double-stacked upper cabinetry, walk-in pantry, butler's pantry, and three Peaglass island pendants complete this exceptional space. The primary retreat features faux-wood beams, a Tuscany White stone accent wall with custom lighting, 11-foot dual vanities, expansive walk in dual head spa-like shower, 65 inch stand alone oval bathtub and walk-in closet. A 7-foot slider opens directly to the heated spa. Three secondary bedrooms each feature private ensuite bathrooms with custom tile. The expansive laundry room offers a gas dryer hookup, sink, and custom shelving, while the owner's entry features a built-in drop zone. The extended 4-car garage includes garage door openers, a tankless gas water heater, and soft-water loop. Outside, the private resort-style oasis showcases a PebbleTec pool, spillover spa, three water features, travertine covered patio, Old Texas brick, outdoor fireplace, and landscape lighting. The built-in BBQ features 5 burners, creating the perfect setting for entertaining while enjoying the stunning San Tan Mountain backdrop. A truly exceptional opportunity to own a brand-new, never-occupied luxury estate where architectural design, elevated finishes, authentic materials, and resort-style Arizona living converge in one of Gilbert's most exclusive gated communities with pickleball and basketball along with community BBQ and Firepit Cabana !
…By Russ Lyon Sotheby's International Realty


House Gilbert (United States)
Former Toll Brothers model home completed in 2025, now available in the sought-after Stonegate Court community in Gilbert. Offering 4 bedrooms, 4.5 bathrooms & 4,126 SF, this exceptional residence showcases elevated designer finishes & seamless indoor-outdoor living. A dramatic 24' wide x 9' tall multi-panel stacking glass door opens to a resort-style backyard by Creative Environments featuring a heated pool & spa, sunken lounge, & beautifully designed outdoor entertaining spaces. Beautiful real wood & tile flooring extend throughout the home, adding warmth & sophistication to the modern design. The chef's kitchen is designed to impress with quartz countertops, double islands, premium appliances, & custom finishes throughout. Additional highlights include a Control4 smart home system designed for modern luxury living. The luxurious primary suite offers a true retreat with spa-inspired finishes & a beautifully designed bath.nOffered fully furnished just as you see it, this former model blends sophisticated design, comfort, & luxury living at the highest level for those who appreciate turnkey perfection. North on Greenfield to Superstition Blvd. Right on Superstition and take all the way to the end of this street which will bring you to the community entrance.
…By Annonceur International


House with pool and garden Gilbert (United States)
This gorgeous Toll Brothers home is one you DON'T want to miss! Located in the prestigious Stratland Estates neighbourhood. It is 5 bedrooms and 4 FULL baths and is upgraded at every turn! This home features a recently fully upgraded gourmet kitchen with an oversized quart site center island, an abundance of designer cabinets, double ovens, and gas cook top. The kitchen looks into an oversized family room with a south wall of large windows that give the space a very light and airy feel. The family room looks out to a large covered patio and a very spacious back yard complete with turf and the heated salt water play pool. Freshly painted and move in ready! Three bedrooms are located down a quiet hallway away from the main living area. An additional bedroom/playroom/guest room is located off the kitchen area. The home is located in an upscale neighbourhood and is convenient to shopping, the 202 freeway, Santan Mall and restaurants! Make this beautiful home yours!!!
…By Annonceur International


House with pool and terrace Mesa (United States)
Make sure to see this beautifully upgraded 3/2 + bonus room, 1,637 SF home in Encore at Eastmark, thoughtfully designed for easy living and entertaining. The expanded kitchen features quartz countertops, stylish backsplash, extended cabinetry, pull-out lower cabinets, granite composite sink, filtered water and GE appliances. Plantation shutters, upgraded baseboards and ceiling fans add a finished touch throughout. Enjoy a private guest area, tankless water heater and added mudroom storage. The professionally landscaped backyard is an inviting retreat with covered patio, pergola, misters, fountain and 6-person spa--perfect for relaxing or entertaining year-round. Eastmark offers a thoughtfully planned lifestyle in southeast Mesa, blending recreation, community and everyday convenience across its 3,200-acre master-planned setting. Residents enjoy an extensive network of more than 75 neighborhood parks along with the expansive Eastmark Great Park, featuring walking paths, open green spaces, a lake, splash pad, playgrounds, sports fields, skate park, disc golf and gathering areas. Eastmark The community also offers local dining and retail, schools, community events and convenient access to the Loop 202, US 60, SR 24 and Phoenix-Mesa Gateway Airport. Eastmark Encore at Eastmark adds its own 55+ resort-style experience, with a private clubhouse, fitness center, pool, tennis, bocce and pickleball amenities--creating an ideal setting for an active, connected Arizona lifestyle.
…By Russ Lyon Sotheby's International Realty


House with garden and terrace Gilbert (United States)
Priced well below recent neighborhood comps, meticulously maintained Cooley Station home with 2 New AC Units, 4-bed, 2.5-bath layout complete with a flexible office/playroom space and located just steps from the community pool. Inside, enjoy soaring ceilings, stylish luxury vinyl plank flooring, and a bright, modern vibe. The upgraded kitchen features new countertops, custom backsplash, a walk-in pantry, and premium stainless steel appliances with a 4 door refrigerator and double oven. Unwind in the massive primary suite featuring its own private sitting room, dual walk-in closets, and a spa-like bath featuring dual sinks, a walk-in shower, and a relaxing soaking tub. The south facing backyard features a covered patio and pristine, low-maintenance turf. Just minutes from top rated schools, shops, dining, and entertainment at Cooley Station's Verde area which features great restaturants, includes live music, outdoor movie nights, fitness classes, and seasonal celebrations on the green. Also close to the Epicenter at Agritopia.
…By Russ Lyon Sotheby's International Realty


Property Gilbert (United States)
Welcome to this beautifully appointed home in the heart of Gilbert, Arizona, offering the perfect blend of comfort, style, and Arizona outdoor living. Designed for both everyday living and entertaining, this residence features inviting interior spaces filled with natural light and a split floor plan on a premium lot. The true showstopper is the resort-style backyard. Designed for year round enjoyment and effortless entertaining. Relax in your private pool & unwind in the spa. With thoughtfully designed outdoor space, there's plenty of room for gatherings, quiet evenings, and everything in between. Located within minutes to shopping, dining and entertainment, this home offers a place to live and a lifestyle to love. Quick access to the Loop 202 Freeway makes navigating The Valley a breeze.
…By Russ Lyon Sotheby's International Realty
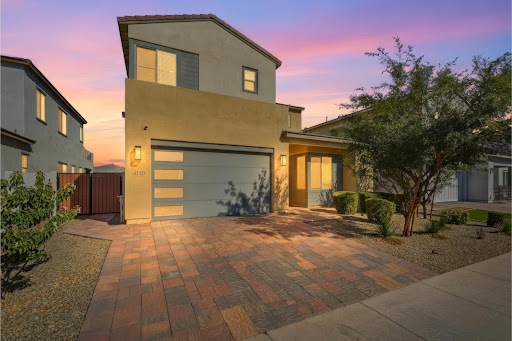


Property Chandler (United States)
Nearly new and completed at the end of 2022, this gated executive residence offers the space, flexibility, and low-maintenance lifestyle today's buyers are searching for. The upgraded extended Safflower floor plan includes 5 bedrooms, 4.5 baths, two private primary suites, an open bonus den, spacious upstairs loft, and a 4-car garage. The desirable N/S exposure with light-filled interiors, designer electric drapes, and custom blinds add comfort and sophistication throughout. The flexible layout is ideal for working from home, hosting guests, or creating separate living spaces. The finished backyard is beautifully designed with travertine decking, artificial turf, and a putting green--perfect for relaxing or entertaining without heavy upkeep. Located in close area of dining and shopping!
…By Russ Lyon Sotheby's International Realty
'%20stroke='%23DDAA3A'%20stroke-width='1.909'%20stroke-linecap='square'%20stroke-linejoin='bevel'/%3e%3c/svg%3e)
Receive by email any new listing that may match your search criteria
Your criteria :
- For sale
- Queen Creek, United States, +30 km
- Houses
By validating this form, you accept the general conditions of use of Le Figaro Properties.