The agencies at Redington Shores
These agencies offer a selection of luxury properties vente at Redington Shores. Feel free to contact them for personalized assistance.

 English$ USD · m²


Go back in time with this charming vintage direct beachfront home, brimming with character and ready for its next chapter. The sunsets and white sugar-sand beaches behind this home are endless. This is a diamond in the rough, an incredible opportunity for investors, renovators or buyers with a vision to restore or rebuild and reimagine a piece of history. The original details hint at the home's classic appeal, providing a solid foundation for a thoughtful renovation. With the right touch, this property can be transformed into a stunning residence that blends vintage charm with modern updates. On an oversized 66-foot-wide lot, there's ample space to expand, redesign or rebuild and create the outdoor oasis you've always wanted. Whether you're looking to renovate and reside or invest and revitalize, the possibilities here are endless. Bring your creativity and vision; this hidden gem is ready to shine once again. On a secluded side street just off bustling Gulf Boulevard, this rare Gulf-front property offers the ideal balance of privacy and accessibility. This sought-after street is lined with numerous high-end luxury estates. Wake up to the sound of waves and go directly onto powdery white sand beaches. Spend your days enjoying all that beach life has to offer, from swimming and shelling to boating and fishing, and end each evening with breathtaking, endless Gulf sunsets right from your backyard. On a prime stretch of coastline, the property offers incredible potential to transform into a one-of-a-kind beachfront escape. Whether you're looking to renovate and reside, create a vacation getaway or invest in a premier location, the possibilities are truly limitless. The existing home features a three-bedroom, two-bath main residence with approximately 2,245 square feet and a split floor plan. Enjoy expansive open-water views from the large living room and patio overlooking the beach, ideal for soaking in unforgettable sunsets. A spacious family room showcases an impressive stone-stacked fireplace, and the home is built with solid block construction. The two-car garage is connected to additional space that previously included two separate rooms with private entrances, each with its own full bath, offering excellent potential for guest suites. Zoned RM-15 with a 30-day minimum rental policy, this property presents exceptional flexibility for a new build as well. Opportunities like this, combining location, privacy and upside, are increasingly rare. Make your appointment today and bring your vision to life. This home was deemed not substantially damaged, by the town of Redington Shores.
…By Premier Sotheby's International Realty


Your beautiful waterfront resort awaits. Live here year-round like the locals and be on vacation every day or add this versatile property to your short-term real estate rental portfolio. With the wide-open waterway and 60 feet of waterfront, your dream boat can be easily accommodated. No boat? No worries. One can enjoy sunsets and sunrises, the visiting dolphins and fishing off your beautiful (2008) seawall or dock with electricity. So many upgrades this year have been added to give the next lucky owner peace of mind. To name a few, there's a new wall in the back with large impact-rated windows bringing in amazing light; a new water heater; new kitchen cabinets, stone countertops, new appliances, new plumbing and a cleanout to the street; and new custom flood gates for all doors, including the garage. The roof is from 2020 and the upgraded electric panel was upgraded in 2026. This home is pristine, and everything is permitted and remediated professionally. Just as glistening as the water will be the beautifully honed-to-perfection terrazzo floors in the kitchen, dining room, living room and all first-level bedrooms and baths. The entire upstairs is the primary suite, complete with a balcony, spa-like bath, huge walk-in closet and reading nook. Another unique aspect of this lovely home is that flanking both sides of a grand, welcoming foyer are a huge waterfront living room and an equally large family room with a separate entrance. Also boasting a special entrance is one of the bedrooms with a bath, closet and hallway, perfect for multigenerational living, visitors or an office. Beauty and comfort exude all over, yet there is so much attention to detail behind the high ceilings and walls. The neighborhood has private beach access with free parking for residents, a waterfront park for wine tastings, golf cart parades and the Redington Beach holiday boat parade turns around feet from this dock. This home has it all.
…By Premier Sotheby's International Realty


Enjoy Florida living in this well-kept tri-level home with three bedrooms, two baths and a two-car garage. All bedrooms and baths are on the third level. The second level features an updated open-concept kitchen with stone countertops, soft-close cabinets and a combined living and dining area. The ground level offers a family room with a wood-burning fireplace and direct access to the garage and backyard. Luxury vinyl flooring runs throughout the home. The home is built with concrete block on the first and second levels. Major updates were completed in 2018, including the roof, air conditioning and appliances. Additional features include hurricane-rated windows, an epoxy-coated garage floor and a custom 12-by-7-foot shed with electric. The oversized garage includes a laundry area and access to about 600 square feet of enclosed storage under the home. Outside, you will find a covered patio, mature landscaping and a well-fed irrigation system. The backyard offers space to add a pool if desired. Short distance to local elementary, middle and high schools, and just minutes from shopping, beaches and a public boat ramp.
…By Premier Sotheby's International Realty


This is a beautiful home surrounded by mature landscaping. The front door opens into a large open floor plan that is flooded with sunlight from the large front impact windows. The flooring, new LVP, flows throughout, bringing continuity to the home. The kitchen has a new refrigerator and range. A pass-through window makes entertaining easy. The breakfast room adds space for those who would like to expand the kitchen. A wonderful inside laundry room is just off the breakfast room and connects to the garage. Both bedrooms are large. One with built-in closets and the primary with a large walk-in closet. The paver patio is off the Florida room. The backyard offers shade and room to add another patio should you choose. The driveway has been widened to easily accommodate two vehicles. The monthly maintenance fee of $251.20 includes water, sewer, trash, lawn mowing, a clubhouse with a full calendar of activities and a heated pool. The homes are painted every 8-9 years, and roofs are pressure cleaned every 8-9 years. Five minutes to the Gulf beaches, shopping and restaurants. The home is 40 minutes from Tampa International Airport.
…By Premier Sotheby's International Realty


Stunning elevated beach home in sought-after Redington Beach, ideal for entertaining. This three-bedroom, two-bath residence offers 1,969 square feet of bright open interior living with about 4,000 total square feet, including 1,100 square feet of covered outdoor living space, with partial ocean views from the front balcony and easy beach access nearby. Recently renovated with marble-inspired large tile, quartz counters, stainless appliances and an expansive kitchen ideal for gatherings. Both baths feature custom tile, new vanities and glass enclosures, and the primary bath includes a bear claw soaking tub. The main suite spans the entire left side of the home, and bedrooms two and three are spacious with abundant natural light. Interior highlights include an onyx window above the staircase, Hunter Douglas blinds, inside laundry with sink/cabinet/ironing board, and a smart thermostat. Outstanding outdoor and mechanical upgrades include covered downstairs porch with a built in kitchen with natural gas grill/cooktop and sink, tropical landscaping, paver patio, LED landscape lighting, 52 LUNEX solar panels, Tesla Powerwall, Lifesource salt-free water purification, new GAF lifetime architectural roof, Trane XV20i 4-ton air conditioner on aluminum stand, attic dehumidifier with R8 insulation, and Mitsubishi mini split in the garage. Additional features include a four-car air-conditioned garage with four doors/openers and vaulted ceilings, all block construction, hurricane-rated PGT windows and doors, articulating Bahama shutters, sprinkler system on reclaimed water, and generous walk-in closets. Experience elevated Florida beach living, modern, efficient and built to entertain.
…By Premier Sotheby's International Realty


Welcome to one of Windtree Oaks' most impressive offeringsâa meticulously updated executive residence where luxury, quality, and peace of mind come together. With over $326, 000 in improvements and upgrades completed since 2021, this exceptional home offers the rare opportunity to enjoy a truly turnkey lifestyle without the hassle of major projects or deferred maintenance. A stately brick-front elevation, circular paver driveway, and beautifully landscaped grounds create a grand first impression. The expansive pavered courtyard, oversized outdoor entertaining areas, and resort-style pool and spa provide the perfect setting for Florida living at its finest. Inside, you'll find a spacious and thoughtfully updated floor plan featuring Luxury Private Oasis throughout. The heart of the home is the beautifully remodeled kitchen, showcasing elegant quartz countertops, designer tile backsplash, Samsung appliances including an induction cooktop and convection oven, and abundant space for gathering and entertaining. Recent major improvements include a complete HVAC and ductwork replacement, tankless propane water heater, upgraded electrical panel and wiring, whole-home air purification system, Generac generator, Renewal by Andersen impact windows and doors, and extensive professional landscaping with complete re-sodding of the property. Custom Closets by Design systems enhance the primary suite and secondary bedrooms, while remodeled bathrooms provide a spa-like experience. The backyard is a private oasis featuring a fully rebuilt pool and spa with updated finishes, new decking, gas heater, salt chlorination system, and lush mature landscaping. Whether hosting guests or enjoying a quiet evening at home, this outdoor retreat is designed for year-round enjoyment. Additional highlights include: Roof replaced in 2020 Renewal by Andersen windows and doors (2023-2024) Complete HVAC and ductwork replacement Generac whole-home generator Tankless propane water heater Updated electrical panel and wiring Two beautifully remodeled bathrooms Office renovation and reconstruction Laundry room remodel Custom closet systems Professional landscaping and irrigation updates Resort-style pool and spa renovation Hurricane protection and premium construction upgrades throughout Located in the highly desirable Windtree Oaks community, this extraordinary residence combines timeless elegance with modern systems and upgrades rarely found in today's market. Every major improvement has been completed, allowing the next owner to simply move in and enjoy. This is more than a homeâit's a lifestyle investment in one of Seminole's most sought-after neighborhoods.
…By Annonceur International


Welcome to Villas Capri, a desirable 55+ community in Largo offering low-maintenance Florida living just minutes from the Gulf beaches, shopping, dining and golf. This well-maintained two-bedroom, two-bath villa features a single-level layout, an attached garage, and a spacious open-concept living and dining area designed for comfortable everyday living. The kitchen was updated in 2022, while new flooring throughout the living room and bedrooms was installed in 2025. Additional recent updates include a 2020 HVAC system and 2025 washer, dryer, dishwasher and microwave. The primary bath also features an updated vanity and sink. A bright Florida room/sunroom spans the rear of the home, creating additional living space with views of the landscaped backyard and access to a private paver patio. A rear fence adds privacy and separation. Residents of Villas Capri enjoy amenities including a community pool, clubhouse, shuffleboard courts and organized social activities. Association-maintained grounds provide an easy, lock-and-leave lifestyle ideal for year-round residents or seasonal owners.
…By Premier Sotheby's International Realty


An amazing pool home with three bedrooms, each with its en-suite bath, plus a study/office and an additional full bath that also serves as a pool bath, making it four full baths and a three-car garage, 3,188 interior square feet with an open floor plan design and sits on more than a quarter of an acre in the beautiful gated, golf course community of The Bayou Club. This home has a formal living and dining room, an oversized chef's kitchen with gas cooktop, dual ovens, ample countertops and prep space with large amounts of storage, solid wood cabinets, stone countertops and newer appliances. The kitchen and family room are combined, which allows for great entertaining and they have French doors that lead out to a spectacular covered lanai with a gorgeous pool and overspill hot tub. This is a setting for parties, family fun or just relaxing while reading a book in a peaceful atmosphere. The main suite sits on the opposite side of the home and has a spacious sleeping area as well as a sitting area, walk-in California Closets, dual sinks, separate shower stall and soaking tub. The Bayou Club is a private, gated community that offers a social, golf and tennis club membership for fun enjoyment and is one of the premier communities in Pinellas County with such great amenities all within short distance from your home. This is must-see!
…By Premier Sotheby's International Realty


This classic 1920s Spanish/Mediterranean residence pairs distinctive architectural character with thoughtful updates in a convenient St. Petersburg location. Original hardwood floors, tall ceilings, abundant natural light and period details bring warmth and personality throughout the home. A light-filled sunroom welcomes you inside, offering a versatile space for a home office, reading room or secondary sitting area. The spacious living room is anchored by a charming brick fireplace flanked by built-in bookshelves, adding to the home's timeless character. The generous formal dining room provides an inviting setting for everything from everyday meals to large family gatherings, while the nearby kitchen features brand-new stainless-steel appliances and ample workspace for cooking. All three bedrooms are generously sized, including a spacious primary bedroom that easily accommodates a king-size bed. Important updates, including newer windows, a 2023 HVAC system and 2025 kitchen appliances, complement the home's original character while adding modern-day comfort. Outside, the fenced backyard offers plenty of room for gardening, pets or creating your own private outdoor retreat. A large brick-paver patio provides additional space for dining and weekend entertaining. Situated in Flood Zone X on a high and dry lot, this home is located just 15 minutes from Downtown St. Petersburg or the award-winning Gulf beaches.
…By Premier Sotheby's International Realty


Luxury Island Living Without the Work – Island Estates. Welcome to a rare opportunity to enjoy the space and privacy of a nearly 3,000 sq ft luxury home without the time, cost, or upkeep typically required to maintain one. Perfectly positioned in sought-after Island Estates, this exceptional home delivers the space and convenience of a single-family residence with the ease of low-maintenance living-an exceptional opportunity in today's Clearwater Beach real estate market. With HOA fees of just $200 per month, you'll save over $1,000 per month compared to nearby condos-enough to fund an annual luxury vacation. Even better, enjoy no surprise assessments, providing true peace of mind. Add in current homeowners' insurance under $3,000, a $200 average electric bill, and a $130 monthly water bill; this property delivers exceptional value-especially when compared to nearby condos and similar properties. Designed for effortless living, this home offers no yard work, shared building maintenance, and an enclosed garage. A boating-friendly community with a shared waterfront area, ideal for fishing, kayaking, and paddleboarding, along with community boat slips (not included with this unit); this home gives you all the perks of waterfront ownership with none of the hassle. The house was renovated in 2026 with new paint throughout and high-quality luxury vinyl plank flooring in the primary suite and hallways, reflecting a significant investment and creating a clean, modern, coastal feel. Inside, you'll find beautiful upgrades throughout, generous living spaces, and plenty of storage, like his-and-hers closets, double closets in both bedrooms, garage racks, a large attic, and an enclosed garage that doubles as a gym. The pocket sliding glass doors open to a private lanai with a remote-controlled awning, doubling your entertaining space. This expansive space is ideal for dining, relaxing, and hosting and includes built-in cabinetry and countertops designed for effortless outdoor dining and entertaining. Beyond the terrace, an additional private patio offers even more room to grill (no waiting in line for a shared condo grill) and gather with friends while enjoying the surrounding coastal setting. Upstairs, the primary suite offers a private retreat with its own screened balcony. Wake up to tranquil water views and unwind with stunning sunsets in the evening, creating a serene and private escape. The spacious layout features 2 large walk-in closets with custom built-ins and a well-appointed en suite bath. One of the guestrooms includes hidden office space and connects via a Jack-and-Jill bathroom to a second bedroom, offering flexibility for working from home, room for guests, or additional living space. For added peace of mind, the home is equipped with electric hurricane shutters on all windows and doors and reinforced garage door bracing and has not experienced any flooding. As an added bonus, the seller is offering a $5,000 credit at closing to reimagine any space, with select furnishings that are negotiable-creating a truly turnkey opportunity. Just minutes from world-famous Clearwater Beach, trendy restaurants, and vibrant entertainment venues-yet tucked away in the serene Island Estates community-this is luxury coastal living: water views, all the space, expansive outdoor living, and none of the stress. Schedule your private showing of 354 Starboard Way and start living the coastal lifestyle you deserve.
…By Annonceur International


One-of-a-Kind Island Estates Waterfront MasterpieceWelcome to an extraordinary waterfront retreat in the prestigious and highly sought-after community of Island Estates. Perfectly positioned at the end of the island on deep, open water, this exceptional residence offers 150 feet of pristine water frontage, providing the ultimate haven for boating enthusiasts - with space to accommodate any size vessel you desire.From the moment you arrive, the home's curb appeal is undeniable. A welcoming driveway, beautifully manicured landscaping, and graceful palm trees create a peaceful, tropical setting. Thoughtfully constructed with superior craftsmanship, this elevated Key West-style home rests atop nearly 50 reinforced pilings, offering lasting strength, security, and peace of mind against Florida's coastal storms.Spanning over 9,000 total square feet (4,000 square feet under air) across three thoughtfully designed levels, this property offers versatility, luxury, and space in abundance. The ground level includes two separate garages and an enormous storage area - ideal for multiple uses such as a gym, workshop, hobby space, or simply an incredible amount of storage for all your toys and gear.On the main living level, a wrap-around veranda welcomes you to relax and take in the endless water views. Step inside to soaring 20-foot ceilings, walls of windows (nearly 100 in total!) and gleaming Brazilian cherry wood floors that create warmth and elegance throughout the space. Wherever you stand, you're greeted by breathtaking water vistas - it's impossible not to be inspired by the beauty surrounding you.The heart of the home is the expansive, open-concept great room and gourmet kitchen, designed for both entertaining and everyday living. A beautifully appointed wet bar makes hosting friends and family effortless. For more formal gatherings, enjoy the elegant dining room or unwind in the charming sitting room/parlor. A private guest suite with its own en-suite bath completes this level, offering comfort and privacy for visitors.Upstairs, the primary suite is a true retreat - complete with vaulted cathedral ceilings, a private balcony overlooking the water, and a recently renovated, spa-inspired en-suite bathroom featuring luxurious finishes, an oversized walk-in shower, soaking tub, and dual vanities. The custom wrap-around closet offers exceptional storage and organization. Three additional bedrooms, each with either an en-suite or Jack-and-Jill bathroom, ensure that every family member or guest has their own private haven- and each has a balcony with captivating water views.And for the grand finale - ascend to the one-of-a-kind rooftop sun deck, thoughtfully engineered to support a hot tub if desired. From this exclusive perch, enjoy unmatched 360-degree views of Island Estates, the Intracoastal Waterway, and Clearwater Beach - truly the best view in town. Whether savoring sunsets, hosting gatherings, or simply soaking in the peaceful surroundings, this private rooftop escape is unforgettable.With deep water access, robust construction, designer finishes, endless storage potential, and panoramic views from every corner of the home, this Island Estates masterpiece is a rare and exceptional offering - where luxury, comfort, and coastal living come together in perfect harmony.
…By Annonceur International


Introducing a Contemporary Waterfront Masterpiece in Tampa Bay. Striking modern architecture and clean, minimalist design come together in this extraordinary custom-built waterfront residence. Completed in 2023, this home makes a bold statement with its commanding curb appeal, soaring 28-foot entry, and dramatic 23-foot foyer. Brilliant natural light, soaring ceilings, and meticulous craftsmanship set the stage for a refined coastal lifestyle. The open-concept floor plan highlights a chef’s dream kitchen with custom cabinetry, pearl-white quartz island, Thermador appliances, gas cooking, full-height wine chiller, and built-in espresso machine, complemented by a discreet butler’s pantry. Expansive living and dining areas open seamlessly to the water, while the executive-style office and designer guest bath add both elegance and function. The owner’s suite is a private sanctuary with breathtaking views, balcony access, dual walk-in closets, and a spa-inspired bath featuring custom vanities, a Jacuzzi soaking tub, and a glass-enclosed multi-head rain shower. Upstairs, two additional en suite bedrooms and a large media room extend to a 330-square-foot covered terrace with commanding views of the bay. Outdoor living is elevated with over 1,200 square feet of covered waterfront terraces, a resort-style pool and spa, outdoor kitchen, and lush landscaping. Waterfront amenities include an updated seawall, large composite dock, kayak/paddleboard launch, boat lift, and mooring capacity for a sizable yacht. Located just ten minutes from downtown St. Petersburg and six minutes from the Gulf beaches, this residence offers an extraordinary blend of serenity and convenience. Nestled within the highly coveted, gated enclave of Bayway Isles, the community is distinguished by its 24/7 guarded security, pristine surroundings, and enduring sense of privacy. This estate is not simply a residence but a testament to vision, artistry, and uncompromising craftsmanship. More than a home—it’s a statement of modern luxury and life without compromise. Arrange your private showing today and experience the pinnacle of waterfront living.
…By Annonceur International


LOCATED IN ONE OF TAMPA BAY’S BEST BOATING COMMUNITIES, THIS DAZZLING 6 BEDROOM 6 ½ BATH WATERFRONT ESTATE PROVIDES AN IMPRESSIVE 6424 SQFT OF LIVING AREA. A grand circular driveway introduces a towering covered entry and a soaring 20ft-high foyer with lovely views of the waterfront. Magnificently remodeled with an inspiring coastal contemporary flare, you will be taken-back by striking large-format porcelain floors and luxury vinyl floors, high ceilings, unique geometric patterns and radiant modern lighting. Overlooking the waterfront, the sumptuous open-concept designer chef’s kitchen boasts 21ft-high ceilings, superb quartz counters, high-end SS appliances, built-in refrigeration, gas cooking, coastal white cabinetry, huge island bar/serving center with quartz waterfall counters, wine chiller and dedicated ice maker. Complementing the kitchen is a matching full appliance/full function butler’s pantry. Gas fireplace with custom mantle transitions to an open waterfront dining area and your back yard oasis. The well-appointed pool bath includes a posh walk-in glass rainshower enclosure. Your exceptional living room has wonderful waterviews and opens to the pool deck. You will appreciate the sizable executive office with fireplace and finely-tiled adjacent guest bath. The huge owner’s suite with expansive walk-in closet, has brilliant views of the intracoastal waterway and private access to the pool deck. The modern owner’s bath is truly stunning – elegant floor-to-ceiling tilework, two minimalistic vanities with quartz surfaces, stand-alone deluxe soaking tub, and an enormous walk-in glass rainshower enclosure with multiple rainshower heads. Isolated to a part of the home with separate exterior access, the spacious guest suite contains three closets and a beautifully-tiled full guest bath. Step up to the upper bedroom level with generously-sized loft overlooking the kitchen and the waterfront. Oversized matching waterfront bedrooms with walk-in closets, are joined by a gorgeous full bath, and share a 28ft-wide covered balcony with commanding views of the water. Two additional bedrooms are supported by a remarkably-luxurious full guest bath with floor-to-ceiling tilework, lavish dual vanities, stand-alone soaking tub, and an exquisite walk-in glass shower enclosure with dual shower systems. The upper-level bonus room - ideal as a game, fitness or media room – also features a splendid full bath. Step out back to the fabulous deck with its richly-tiled swimming pool and spa, and deck space for more than a dozen loungers. Attached to the home is an 18ft-high, 250sqft covered gazebo-like dining and lounging area with terrific views of the waterfront. Outside the owner bedroom is a 28ft-wide covered lounging/seating deck. Beyond the pool deck is the composite dock that walks you out to the open waterway. Home has a newer roof (2023) and a large laundry/utility room, and enjoys tremendous auxiliary storage space and substantial parking. This is an outstanding luxury waterfront value in one of the easiest commuting waterfront locations in all of Tampa Bay. Close to I275 - reach the beaches in 4 min, downtown St. Pete in 10 min, Tampa Airport in 25 min. and Sarasota in 40 minutes. Buyer to verify dimensions.
…By Annonceur International


On Clearwater Beach, space and privacy are essential components of coastal living. Set on an expansive 10,995-square-foot level private corner lot in the desirable Mandalay Subdivision, 751 Mandalay Ave presents a rare opportunity to acquire a single-story ranch residence with space to live, gather, and enjoy the outdoors. The 3-bedroom, 3-bath heated saltwater pool home offers 1,856 square feet of heated living space, surrounded by mature trees, lush landscaping, and full perimeter fencing that create an exceptional sense of seclusion. Inside, the home is designed with an open-concept floor plan that connects each living area. The 10x9 marble-floored kitchen opens directly to an eating space and family room combo, while an expansive 24x13 living room serves as a central gathering area. Classic wood flooring brings continuous warmth through the main living room, primary bedroom, and second bedroom, perfectly balanced by elegant marble flooring in the kitchen, dinette, and 15x9 great room. The primary suite includes custom built-in closet storage, while additional bedrooms showcase wood and vinyl flooring with built-in storage solutions. Window blinds, storm windows, central air conditioning, natural gas heating, and ceiling fans maintain interior comfort throughout every season. The property's true distinction unfolds in the backyard. A private, heated salt water gunite pool anchors the outdoor space, complete with custom pool lighting and direct access to an outdoor bathroom facility. A covered front porch, outdoor patio, and mature landscaping kept vibrant by a recycled water sprinkler system provide ideal settings for relaxing or entertaining outdoors. Everyday practical elements are thoroughly addressed: an 2-car attached garage with an opener and interior laundry features, a long driveway, guest parking, durable concrete block construction, slab foundation, and a low-maintenance metal roof. Connected to all public utilities with no HOA required, no HOA fees, and convenient access to nearby beach points and marina facilities, 751 Mandalay Ave combines lot size, private pool amenities, and an ideal beachside location into one complete address.
…By Annonceur International


A rare offering along the iconic shores of Clearwater Beach, this exceptional Gulf-front estate embodies timeless coastal sophistication, remarkable craftsmanship, and an unparalleled waterfront lifestyle. Situated within the most coveted Mandalay neighborhood, this custom residence occupies an irreplaceable Gulf-front homesite with approximately 60 feet of direct beachfront, delivering unobstructed views across the Gulf of Mexico and some of Florida's most spectacular sunsets. Behind its impressive façade lies approximately 3,559 square feet of meticulously designed living space where elegant architecture meets modern luxury. Every room reflects thoughtful attention to detail, from soaring ceilings and extensive custom millwork to rich hardwood floors, natural stone finishes, multiple fireplaces, and expansive windows that showcase breathtaking Gulf vistas throughout the home. Designed with both elegance and functionality in mind, the residence offers beautifully appointed formal and informal living spaces that effortlessly accommodate intimate gatherings as well as grand-scale entertaining. The gourmet kitchen features premium appliances, custom solid wood cabinetry, stone countertops, wine refrigeration, abundant storage, and seamless integration with the surrounding living spaces. The private owner's retreat is a sanctuary overlooking the Gulf, complete with a fireplace, luxurious spa-inspired bath, generous walk-in closets, and private outdoor spaces designed to capture the beauty of the coastline. Spacious guest accommodations, including a private in-law suite, provide exceptional flexibility for family and visitors. A private elevator connects multiple levels, while advanced climate systems, humidity control, impact-rated windows, integrated security features, and thoughtful accessibility enhancements further elevate everyday living. Outside, expansive terraces, wraparound porches, beautifully landscaped grounds, an outdoor kitchen, private courtyards, and multiple waterfront entertaining areas create an extraordinary extension of the home's luxurious interior. One of the property's most extraordinary features is the private rooftop retreat-over 1,500 square feet of elevated outdoor living, accessed directly by the elevator. Designed for unforgettable entertaining, it offers breathtaking 360-degree panoramic views spanning Clearwater Beach, the Gulf of Mexico, and the Intracoastal Waterway. A dedicated gas fireplace hookup provides the perfect setting for elegant evenings under the stars. Completing this exceptional residence is an oversized tandem garage with ample space for two vehicles, plus a golf cart or exotic sports car-a rare luxury in beachside living! Located just moments from award-winning beaches, upscale dining, marinas, shopping, and vibrant coastal attractions, this distinguished residence represents far more than a home; it is a legacy property in one of Florida's most desirable waterfront destinations. Combining an irreplaceable Gulf-front setting, enduring architectural appeal, exceptional construction, and an unrivaled location, this is a truly rare opportunity to own one of Clearwater Beach's premier luxury waterfront estates.
…By Annonceur International


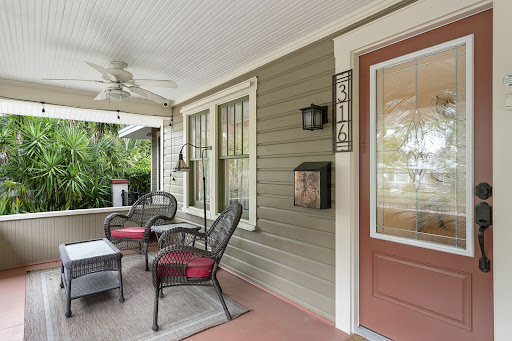
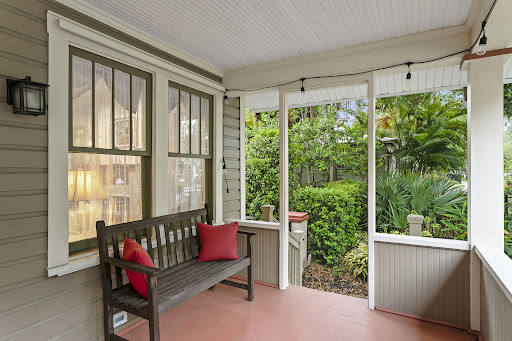
HISTORIC OLD NORTHEAST BUNGALOW WITH RARE FOUR-CAR GARAGE + APARTMENT: Just one block from Beach Drive, this beautifully preserved two-bedroom plus den, two-bath bungalow pairs timeless character with one of the neighborhood's rarest amenities, an approximately 725-square-foot four-car garage topped by a two-bedroom, one-bath apartment. Nestled within the charming streets of the Historic Old Northeast, the home welcomes you with warm wood floors, crown molding and thoughtfully maintained original details that create an atmosphere both refined and inviting. Sunlight filters through classic windows, casting a soft glow across the living spaces, where a gas fireplace with custom tile hearth and built-ins creates a natural focal point. The kitchen blends function with understated charm, featuring quarry tile floors, new granite countertops, custom cabinetry with thoughtful built-in features, a pullout pantry and a stainless farmhouse sink. It is further equipped with an integrated refrigerator with refrigerator/freezer drawer and interior water dispenser, a new microwave/convection/air fryer, and a retractable hood with light, along with gas cooking and a kitchen workstation. It opens with ease into the heart of the home, designed for living that feels relaxed and intentional. Just beyond, a screened dining porch offers a breezy, intimate setting that invites long, unhurried evenings. The bedrooms are peaceful and tucked away, while the den offers a flexible space for work, reading or guests. Behind the scenes, the home is equipped with modern comforts including updated HVAC, tankless water heating, storm protection, a security system with cameras, and natural gas generators serving the main home and the detached ADU, with no flood insurance required. The outdoor spaces feel curated yet effortless, with brick pathways, mature landscaping and private garden moments throughout. A detached ADU offers two bedrooms and one bath across approximately 725 square feet, complete with its dedicated parking space, ideal for guests or income potential. All this just near the waterfront and charm of downtown St. Petersburg, where daily life unfolds with a sense of ease and quiet beauty.
…By Premier Sotheby's International Realty


Welcome to this beautifully maintained three-bedroom, 2.5-bath home in a desirable, golf-cart-friendly Dunedin neighborhood with no HOA and in a non-flood zone. Conveniently close to downtown Dunedin, the Pinellas Trail and Our Lady of Lourdes Catholic Church, this home reflects exceptional pride of ownership. The seller has proactively addressed the property's maintenance, including hiring an engineer to replace piers showing even hairline cracks and inspect the remaining piers, which were determined to be structurally sound. The same engineering firm also completed chemical grout injection to level the patio. Notable updates and features include the roof (2019), HVAC system (2016), water heater (2016), electrical panel (2016), refrigerator (2016), dishwasher (2024), washer (2023) and garage door (June 2026). Plantation shutters enhance the main living areas, while all bedrooms feature wood blinds. An enclosed back patio and spacious backyard provide plenty of room to relax, entertain or create your own outdoor retreat. With its immaculate condition and convenient Dunedin location, this thoughtfully cared-for home is ready to welcome its next owner.
…By Premier Sotheby's International Realty


CRYSTAL BEACH LIVING AT ITS FINEST – A PRIVATE, ELEVATED COASTAL RETREAT. Tucked within the exclusive Point Seaside enclave of Crystal Beach – home to just 49 residences – this exceptional property offers a rare level of privacy, character, and luxury. Positioned just minutes from the Crystal Beach Pier and Live Oak Park, you're immersed in a setting where breathtaking sunsets and a vibrant coastal lifestyle converge – complete with community events, waterfront gatherings, and the unmistakable charm of Old Florida. Perfectly situated to feel worlds away, yet minutes from the energy of downtown Palm Harbor, Honeymoon Island, and the Pinellas Trail connecting Dunedin to Tarpon Springs, this golf-cart-friendly community offers a lifestyle defined by simplicity, beauty, and connection. Days here are spent on the water, along scenic shoreline paths, or unwinding beneath glowing Gulf Coast skies. Spanning approximately 3,600 square feet, this 5-bedroom, 3.5-bath Key West-style residence with high-end finishes throughout is designed for both refined living and effortless entertaining. Soaring 10-foot ceilings and thoughtfully curated updates create a home that feels both elevated and inviting. At its heart, a fully reimagined chef's kitchen serves as a true focal point - featuring an expansive island with quartz countertops, striking tile flooring, Café stainless steel appliances and a double oven setup – seamlessly flowing into the main living areas for a natural, open-concept experience. The spacious primary bedroom on the top floor features a walk-in closet with a California Closet system, two additional built-in closets, and an spa inspired en-suite bathroom with a separate soaking tub and shower. Outdoors, a private sanctuary awaits. A spacious covered balcony overlooks a lush nature preserve, offering a sense of seclusion rarely found in coastal communities. Below, the fully fenced backyard is a tropical retreat, complete with a pebble-tec pool, ambient landscape lighting, and a newly installed heater for year-round enjoyment. A front-facing balcony provides the perfect vantage point for evening sea breezes and the vibrant sunsets that define life on Florida's Gulf Coast. A truly rare offering, the expansive 6-vehicle garage accommodates 5 cars plus a golf cart with ease, complemented by showroom-quality epoxy flooring and a dedicated 240V circuit for electric vehicle charging – ideal for collectors and enthusiasts alike. Elevated construction enhances both presence and peace of mind, with transferable flood insurance currently under $550 annually – and exceptional advantage for waterfront living. Additional enhancements include a 2022 Owens Corning roof system with lifetime shingles and storm guard underlayment, further reinforcing the home's quality and longevity. Whether hosting under the stars, enjoying quiet mornings overlooking preserved land, or setting out for an evening along the water, this residence captures the essence of Crystal Beach living at its most refined. And the cherry on top? Crystal Beach is zoned for the most coveted schools in the area, including Ozona Elementary and Palm Harbor University! This isn't just a home – it's a lifestyle. And opportunities like this to own a piece of paradise in Crystal Beach don't come around often.
…By Annonceur International


Under contract-accepting backup offers. Welcome to refined waterfront living in the highly sought-after Bay Port community, where timeless design meets modern luxury and effortless access to Tampa Bay. This extensively renovated residence has been thoughtfully reimagined from 2020 to the present, offering a truly turnkey experience with every detail carefully curated. From the moment you step inside, you're greeted by an open, light-filled floor plan enhanced by wide-plank Hydrotek engineered wood flooring, fresh designer paint, and a stunning, fully redesigned kitchen featuring custom cabinetry, elegant finishes, all-new appliances (2024), and the addition of a water softener system. The home's transformation continues throughout with beautifully renovated bathrooms, including a luxurious primary suite showcasing exquisite marble inlays and spa-inspired design elements. No detail has been overlooked, from updated fixtures and hardware to a cohesive blend of interior and exterior enhancements. In 2023, the property underwent a complete exterior renovation, including new stucco, fresh exterior paint, a paver driveway, and a walkway leading to the water, along with an expansive backyard and new pool deck pavers, creating a polished and inviting outdoor environment. Set on a premium homesite with no backyard neighbors, the property offers peaceful privacy and stunning open water views, delivering some of the most breathtaking sunset vistas the area has to offer. Adding to its appeal, the home is elegantly appointed in a sophisticated coastal-inspired aesthetic reminiscent of Tommy Bahama style, and the seller is open to offering the property fully furnished, creating a truly effortless, move-in-ready luxury experience. Beyond the beauty, the home offers peace of mind with major system upgrades, including a 2023 HVAC system, a 2024 tile roof, an updated electrical panel (2023), and partial plumbing repiping (2020). Step outside and embrace the Florida lifestyle. With a boat lift and just a 25-minute ride to open bay waters, this property is a dream for boating enthusiasts, perfect for sunset cruises, waterfront dining, or a day of fishing. Residents also have the option to join the neighborhood yacht club for just $150 annually. Ideally located just minutes from Berkeley Preparatory School, Tampa International Airport, premier shopping, and some of the area's finest dining experiences, this home offers both luxury and convenience in one exceptional setting. This is more than a home; it's a lifestyle defined by elegance, privacy, and waterfront living at its finest.
…By Annonceur International


Virtually Staged. Minutes from MacDill Air Force Base! Built in 2020, this beautifully maintained South Tampa home features a first-floor primary suite, an oversized loft and a fully fenced backyard, everything today's buyers are looking for. With four bedrooms, 3.5 bath and over 2,700 square feet of living space, this South Tampa home perfectly blends comfort, functionality and modern style. The open-concept layout is ideal for everyday living and entertaining, with a spacious kitchen that flows seamlessly into the dining area and family room. The private primary suite is conveniently located on the first floor and features a generous walk-in closet and en-suite bath. A powder room and laundry room complete the main level. Upstairs, the oversized loft offers endless possibilities as a media room, game room, home office or playroom. Two secondary bedrooms share a Jack-and-Jill bath, while a fourth bedroom is located adjacent to an additional full bath, creating an ideal layout for guests or multigenerational living. Ceramic tile flooring extends throughout the main living areas downstairs, while the bedrooms and loft feature comfortable carpeting. High ceilings add to the bright and open feel throughout the home. Go outside to enjoy the covered lanai overlooking the fully fenced backyard with white vinyl fencing and gates on both sides. Additional features include an irrigation system, built-in garage storage shelving, an extra refrigerator and a two-car garage. Conveniently located near downtown Tampa, Tampa International Airport, shopping, dining, waterfront parks and the Gulf beaches, this move-in-ready home offers the best of South Tampa living.
…By Premier Sotheby's International Realty
'%20stroke='%23DDAA3A'%20stroke-width='1.909'%20stroke-linecap='square'%20stroke-linejoin='bevel'/%3e%3c/svg%3e)
Receive by email any new listing that may match your search criteria
Your criteria :
By validating this form, you accept the general conditions of use of Le Figaro Properties.
These agencies offer a selection of luxury properties vente at Redington Shores. Feel free to contact them for personalized assistance.
