Get early access to listings that match your criteria
Never miss an opportunity again. Our personalized alerts notify you instantly.

 English$ USD · m²


Discover multigenerational luxury and functionality in this sprawling Tuscan-style estate on 20 flat, usable acres in the gated Sierra Foothills Estates. This exceptional property is a dream for car collectors, equestrian enthusiasts, entertainers, or anyone seeking a private staycation retreat. The main home features a grand primary suite with spa-like ensuite, 3 guest bedrooms with ensuite baths, a library, music room, game room, extraordinary wine cellar, state-of-the-art theater, and an elevator serving the entire home. Multiple cozy fireplaces create warmth throughout. The attached garage accommodates up to 7 vehicles. A 3-bed, 1-bath ADU with full kitchen, living room, and extra storage adds flexibility for extended family or guests. The impressive 5,000 SF garage/shop fits 30+ cars and includes a full bathroom, laundry, and 5,000 SF of additional covered space plus an RV garage. Outdoor highlights include an owned solar system, shared pond with dock, equestrian trails, outdoor kitchen, and ideal pool site. A bold gated entry welcomes you to a lifestyle unlike any other.
…By Annonceur International


From the moment you enter soaring ceilings, oversized windows with views of the canyon, and an abundance of natural light create a sense of openness throughout the home. The great room flows seamlessly into a chef inspired kitchen featuring premium finishes, GE Cafe Series appliances, a large range with a pot filler gold hardware, generous prep space, and an oversized island designed to gather family and friends alike. Whether hosting holiday dinners, game day celebrations, or quiet evenings at home, the living spaces feel both elevated and inviting. The thoughtfully designed floorplan offers flexibility for multi-generational living, guests, and work from home needs. A spacious first floor primary suite with high ceilings and a 2nd floor primary suite with views over the canyon give options along with 3 oversized secondary bedrooms, an office, flex room and a loft. A luxurious primary suite serves as its own retreat with spa inspired amenities, 2 walk in closets and a soaking tub. Set in Auburn's scenic landscape, the property captures the essence of indoor outdoor California living with a covered patio and fenced yard to relax (there is room for a pool), entertain and enjoy the beauty of the Sierra foothills. Located near hiking and biking trails, Auburn bike park, outdoor recreation and convenient access to both Sacramento and Tahoe, this home offers a rare combination of newer construction, generous square footage, and lifestyle driven design. Owned Solar. Fire sprinkler suppression system. 2 car tandem with 2 car side by side garage for 3 cars parked inside.
…By Nick Sadek Sotheby's International Realty


Welcome to 5990 Upper Ridge Way, a secluded foothills sanctuary nestled in a private enclave of Auburn. Here, the coveted California lifestyle finds its ideal balance: uncompromising privacy wrapped in natural beauty, yet seamlessly connected to local amenities. Sprawling across 20 acres, this estate is an invitation to breathe deeper. Whether you envision equestrian pursuits, keeping animals, storing recreational toys, or an adventure-driven homestead, this land delivers. The location is prime with its proximity to Placer Land Trust's Taylor Ranch Preserve, which will soon be joined with Hidden Falls Park, which will have approximately 60 miles of trails nearby. The nearly 3,000-square-foot, single-level residence is a statement of refined living. At its heart, a unique custom radial spoke beam ceiling vaults over the main living space, creating an atmosphere that is both grand and deeply grounding. Beyond the main home, a versatile multi-use barn that offers remarkable upside, perfectly suited as an ADU or guest retreat, or the perfect place for recreational storage. This property presents an exquisite intersection of quiet luxury and limitless potential. Rare is the estate that feels simultaneously like a refuge from the world and a boundless playground within it.
…By Nick Sadek Sotheby's International Realty


Located in the countryside of South Auburn, this extraordinary single-story French Country estate is privately positioned on 10.8 acres, capturing breathtaking views of the North Fork American River and Folsom Lake. Offering approximately 4,494 square feet of total living space, including the private guest apartment, with 4 bedrooms and 6 bathrooms, the estate blends timeless European architecture, craftsmanship and modern luxury. The main residence is beautifully appointed with 3 spacious bedroom suites, 3.5 bathrooms, a library or office, formal living and dining spaces, and an inviting family room. A custom alder and cherry wood entry door introduces warm, refined interiors featuring French white oak flooring, six fireplaces, radiant heated floors, granite and Caesarstone surfaces, and distinctive architectural details. The Provenal-inspired chef's kitchen is a luxurious centerpiece, featuring a striking single-slab elm island, Vanilla Cream marble flooring, and premium, top-of-the-line appliances designed for elevated entertaining. A beautifully designed approximately 780 sq. ft. private guest apartment offers 1 bedroom, 1 bathroom, full kitchen, living room, office area, and private balcony overlooking the surroundingsideal for extended family, guests, or multigenerational living. A car collector's dream, the approximately 3,412-square-foot, 7-car garage offers exceptional space for classic, exotic, and specialty vehicles, along with dedicated RV and golf cart garages and striking custom vertical wood doors. Massive natural stone, slate roofing, custom cedar beams, copper downspouts, and authentic French architectural details create an unforgettable exterior presence. Outdoor living is equally spectacular with a dramatic infinity-edge pool, spa and poolside bathroom overlooking the surrounding landscapean exceptional setting for entertaining, fireside relaxation and sweeping views. Two dedicated easements provide convenient RV access to and from the main road. An additional 5 acres are available for separate purchase under a separate APN.
…By Nick Sadek Sotheby's International Realty


Rising above the rooftops of Old Town Auburn, The Park Victorian is a beautifully preserved piece of Auburn’s Victorian heritage, offering a rare blend of architectural history, acreage and access to the heart of town. Built in 1896 and thoughtfully restored, the residence overlooks the iconic Auburn Courthouse, train trestle and surrounding Sierra foothills, while feeling distinctly removed from the activity just below. Inside, the estate’s heritage remains beautifully evident, with original character and period craftsmanship taking center stage. Refinished fir floors, marble fireplaces, period millwork, original wallpaper and exposed brick honor its past, while updated finishes and modern conveniences make it equally suited for today. Six individually appointed bedrooms each feature an ensuite bath, providing exceptional options for private living, extended family, or continued hospitality use. Graciously proportioned gathering spaces and a beautifully updated kitchen complement the home’s 19th-century character. Currently operated as a boutique whole-house rental and intimate event space, the property also lends itself beautifully to use as a private residence. A separate 900 +/-SQFT, two-bedroom guest house adds another layer of versatility for family, guests, caretakers or additional accommodations. Outside, mature oaks, lawns and garden areas create inviting places to entertain, gather or simply enjoy the surroundings. The adjoining parcels are included, bringing the total offering to 6+/- acres just moments from dining, shops and the historic district. Few properties place this much land, architectural character and possibility so close to the center of Auburn. Secured Access and No Trespassing.
…By Nick Sadek Sotheby's International Realty


A rare opportunity to own an extraordinary 71+ acre gated estate property showcasing panoramic views of the Sacramento Valley, Coastal Range, and Sutter Buttes. Offering a unique combination of privacy, usable terrain, natural beauty, and development potential, this remarkable property features multiple possible building sites and an abundance of improvements for equestrian, agricultural, recreational, or estate use. The land is adorned with dramatic granite outcroppings, hundreds of majestic oak trees, and a seasonal creek, creating a stunning natural setting where wildlife abounds, including wild turkey, deer, and wild boar. Numerous enclosed structures provide added versatility for animal housing and storage. A 36' x 60' raised center-aisle barn with concrete foundation features multiple stalls, hay storage, and tack room. The property is partially fenced and cross-fenced and includes a permitted pad for an 8-car garage and guest house. Infrastructure includes power, two wells, septic permitted for a 4-bedroom home, NID service with a box on-site and a previous allocation, plus a 3-inch water line and pump station servicing the pond. A refurbished modular home with two suites provides comfortable interim living accommodations while you build your dream estate or remove it and create your own vision. Ideally situated near Hidden Falls, with potential access, and surrounded by Placer Legacy Lands for enhanced privacy and long-term preservation. With expansive views, exceptional natural resources, substantial infrastructure, and endless possibilities, this is a truly special property offering the rare opportunity to create a private legacy retreat in an incomparable setting.
…By Nick Sadek Sotheby's International Realty


Welcome to Winchester Golf and Country Club, luxury living nestled perfectly below the snow line, just an hour from Lake Tahoe. This stunning, 2024 modern craftsman residence spans 3,338 sq. ft. of single-story sophistication. Designed with seamless entertaining in mind, the home features four private en-suite bedrooms, four full bathrooms, and an expansive Great Room anchored by a massive floor-to-ceiling fireplace. The chef-inspired kitchen boasts a grand center island and a spacious walk-in pantry, perfectly positioned to anchor the main living area. Premium finishes abound, including rich white oak plank hardwood floors, owned solar, battery backup system, and wall-to-wall glass windows and doors that invite the outdoors in. Step out into the central courtyard, complete with its own cozy fireplace, to take in crisp, star-filled evenings. Resort-style amenities await at Winchester, including walking trails, swimming, tennis, bocce, and pickleball included in the HOA, with golf, fitness, dining, and social events available through club membership.
…By Annonceur International


SEE THE CINEMATIC VIDEO! Nestled in the prestigious Darkhorse community, this immaculate single-level custom home on a flat, LANDSCAPED AND FENCED lot offers luxurious upgrades, privacy & breathtaking views of the 18th hole. Step into a bright great room featuring bamboo flooring & a stacked-stone fireplace, framed by a picture window showcasing serene nature & golf course vistas. The gourmet kitchen boasts a dine-up center island, a Bertazzoni 5 burner gas stove & ample workspace. The spacious primary suite includes a walk-in closet with new built-ins and a spa-like bath complete with a steam shower & radiant heated floors (a luxury featured in all bathrooms & the laundry room). Outdoor living is effortless in the fenced backyard with raised garden beds, a covered patio and a soothing water feature. The thoughtful split floor plan separates the primary suite and a secondary bedroom from two additional large bedrooms with walk-in closets, a full bath, the laundry room, and the oversized 3-car garage. The garage includes built in cabinets and a drive-through bay, ideal for storing your boat and toys in the side yard. Elegant finishes, modern comforts & tranquil surroundings make this home a must-see! SEE THE VIDEO LINK FOR A FULL FEATURE LIST!
…By Annonceur International


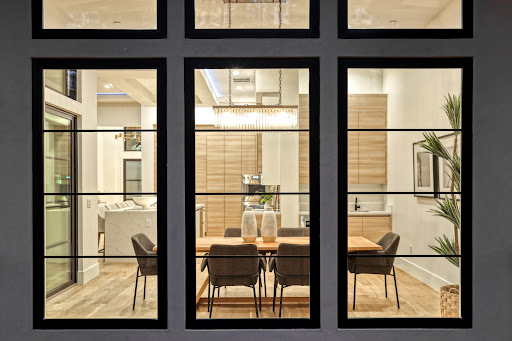

Set gracefully along a 1 acre greenbelt parcel within Winchester Golf and Country Club, this striking custom residence is a study in modern design where clean architectural lines, curated materials, and dynamic lighting converge to create a home that is both visually bold and effortlessly livable. Designed to live primarily on the main level, the home offers the ease of single-story living wrapped in a dramatic, contemporary aesthetic. Spanning over 4,200 sq ft, the interior unfolds with a grand open concept living space defined by soaring 12 to 14 ft ceilings, crisp linear forms, and expansive walls of glass that blur the boundary between indoors and the surrounding woodland. Integrated LED lighting thoughtfully placed throughout offers customizable color tones, allowing each space to shift in mood from soft and ambient to vibrant and energized at the touch of a button. The formal dining area is illuminated by both natural light and architectural lighting elements, creating a refined yet modern setting framed by tranquil, tree lined views. From the main living areas and the expansive 700 sq ft terrace, the home feels both elevated and deeply connected to nature. The kitchen is a statement of precision and performance. A fully integrated Thermador suite features a column refrigerator and freezer, a commanding 48 inch range, double dishwashers, and stacked ovens enhanced by a sleek service kitchen that keeps entertaining seamless and discreet. Waterfall edge quartz, custom cabinetry, and bold tile selections reinforce the home's modern identity, while every finish has been selected for both beauty and cohesion. Five en suite bedrooms and five baths provide privacy and comfort, with the primary suite and core living spaces all located on the main level for effortless daily living. Additional guest suites are thoughtfully positioned to maintain separation without disrupting the home's intuitive flow. A generous laundry suite and a 1,000+ sq ft 3 car garage with 10 ft doors add scale and functionality. Beyond the home, residents enjoy access to a championship golf course co-designed by Robert Trent Jones Sr. and Jr., offering a lifestyle as refined as the residence itself. HOA Swim & Tennis Club feature Pickle Ball, Tennis, Bocce, Heated lap lane pool and a hot tub. 24/7 Security Patrol. Below the snow.
…By Nick Sadek Sotheby's International Realty


Gorgeous Winchester Country Club estate with exquisite architectural details reminiscent of a charming Mediterranean villa. From the moment you enter, you’ll be impressed by the custom 25-foot window framing views of the surrounding natural landscape. With its distinctive design and high-quality finishes, this home is an entertainer’s dream. The interior courtyard and outdoor kitchen provide the perfect setting for indoor-outdoor entertaining, while an oversized wine cellar with a wine refrigerator enhances the home’s luxurious appeal. The pool and spa are surrounded by trees and situated beside a multi-acre nature preserve, creating privacy and a resort-like experience. Additional features include natural stone inside and out, wood flooring, four fireplaces—including a wood-burning fireplace—a level backyard, a fire pit, a dog run, an owned 50-plus-panel solar system, and more. Winchester Country Club is located below the snow line, just 40 minutes from both Lake Tahoe and Sacramento. The exclusive community Golf Club features a challenging course designed by Robert Trent Jones Sr. and Jr., while the HOA swim and tennis club offers bocce, pickleball, and a variety of engaging social activities. A 24/7 community security patrol is available, providing added peace of mind. Come escape to one of Northern California’s hidden jewels!
…By Nick Sadek Sotheby's International Realty


Experience refined country living on this extraordinary property, an exclusive gated retreat offering privacy, functionality, and charm. The permitted 3,216 sq. ft. barn-style residence blends rustic charm with modern comfort. The upper level features 3 bedrooms, 2 full baths, an office, dining area, two balconies, a wood-burning stove, and new flooring and paint. The lower level includes a full bath, extensive storage, workshop area, and horse amenities, ideal for agricultural or equestrian pursuits. Beyond the home, discover an 8,400 sq. ft. permitted greenhouse, outbuildings and barns, and a robust infrastructure featuring 200-amp single-phase and 200-amp, 230V three-phase power, a high-producing well, irrigation tanks, and a 2-inch line from Coon Creek. The property also includes a fenced livestock area (3-10 acres), automated gate, and asphalt access road. Take in the expansive views from the top of the hill where the current home sits, and imagine what possibilities could be. Live in the existing home while building your dream estate or create a guest or income property. One of only five exclusive parcels, this property offers the ultimate in privacy, productivity, and potential. Seller Financing Available!
…By Nick Sadek Sotheby's International Realty


Nestled on a peaceful cul-de-sac near the entrance of Winchester Country Club, this exceptional custom residence offers the convenience of primarily single-story living on a rare 1.6-acre homesite backing to a protected nature preserve. Built in 2004 and encompassing approximately 3,830 square feet, the home features 4 bedrooms, 4 bathrooms, a private office, and a spacious 3-car garage. Craftsman-inspired architecture, accented by stone and rich earth tones, blends seamlessly with the surrounding landscape. Inside, generous living spaces include formal living and dining rooms, a dedicated office, and an inviting great room anchored by a floor-to-ceiling stone fireplace. The gourmet kitchen is designed for entertaining with granite countertops, stainless steel appliances, double islands, and abundant workspace. The thoughtfully designed floorplan offers comfortable everyday living with the primary suite and main gathering areas on the primary level, while additional guest accommodations provide flexibility for family and visitors. Travertine flooring, Anderson windows, and quality craftsmanship are showcased throughout. The expansive backyard enjoys coveted south-facing views across the nature preserve, creating a private and tranquil setting with ample room to add a resort-style pool, outdoor kitchen, or guest retreat. Mature landscaping, multiple patios, and outdoor entertaining areas invite year-round enjoyment of the Sierra Foothills lifestyle. Residents enjoy access to Winchester's gated community amenities, including clubhouse, swimming pool, spa, tennis courts, bocce ball, and 24-hour security patrol. Optional membership to the 35,000-square-foot country club provides access to championship golf, fitness facilities, dining, and a vibrant social calendar. This is a rare opportunity to create your dream retreat in one of Placer County's most desirable private golf communities.
…By Nick Sadek Sotheby's International Realty


Nestled among towering pines on a private, beautifully landscaped 1 Acre lot, this exceptional custom estate blends timeless craftsmanship with refined luxury. Lives like a single story with a primary bedroom and a guest suite on the main floor. Soaring ceilings, grand picture windows, rich hardwood floors, and extensive custom millwork create an elegant yet welcoming atmosphere throughout. The gourmet kitchen features handcrafted cabinetry, a large center island, professional grade appliances, and seamless flow into the expansive family room anchored by a dramatic floor to ceiling stone fireplace. A stunning formal living room showcases two story windows and exquisite architectural detailing. The luxurious primary retreat offers a fireplace, spa inspired bath with soaking tub, oversized shower, and custom built ins. Multiple spacious guest suites provide comfort and privacy, while generous indoor and outdoor entertaining spaces invite gatherings year round. The private office features wood custom detailing and private views of the mature landscaping. The property features an owned solar system sized to efficiently support the home's energy needs. Outdoors, a beautiful gunite constructed pond currently stocked with Koi fish offers the potential for conversion into a swimming pool and just off the patio is a private hot tub. Garages for 4 cars are deep with a detached 2 car and an attached 2 car giving room for toys. Residents enjoy Winchester Country Club's exceptional lifestyle with HOA dues of just $265 per month, including pickleball, bocce, tennis, a heated lap pool, hot tub, a vibrant social calendar and 24/7 security patrol. Optional Winchester Golf club memberships start at approximately $125 per month and provide access to the fitness center, group classes, restaurant, and golf. Surrounded by natural beauty and offering remarkable quality throughout, this is luxury foothill living at its finest.
…By Nick Sadek Sotheby's International Realty


This custom-built residence is nestled in the scenic Foothills of the Sierra Nevada mountains, presenting a rare opportunity with two legal units on a meticulously fenced 3.35-acre estate. The property is ideal for livestock, featuring ample space for horses, irrigated organic gardens, an orchard, fruit trees, a greenhouse, and two 500-gallon rainwater storage tanks. The home is equipped with a solar system, which helps maintain low utility expenses and a whole house generator hook-up. In addition, the property's strategic location and its defensible space contribute to lower fire insurance premiums. Additional features include a hot tub, RV parking, and a three-car garage that also features a workshop. Conveniently located within a short drive to major destinations such as Lake Tahoe, Reno, Sacramento, and the Bay Area, the property also offers nearby recreational activities at Rollins Lake, Scotts Flat Lake, and the Bear and Yuba Rivers. Its proximity to Auburn, Nevada City, and Meadow Vista makes it an ideal blend of serenity and accessibility.
…By Nick Sadek Sotheby's International Realty


JUST REDUCED! Ask about potential incentives. Step into your own private resort on 1.8 secluded acres, where a stunning hillside heated pool with cascading waterfall, faux boulders, and color-changing lighting anchors a backyard built for entertaining. Gather around the outdoor kitchen with built-in BBQ, freestanding BBQ with bar seating, wood-fired pizza oven, and gas fire pit, or unwind in the jacuzzi off the downstairs suite. This 4-bedroom, 3-bath, 2,572 sq. ft. home is surrounded by towering pines, majestic oaks, and redwoods, with breathtaking mountain and forest views from nearly every room, and just three nearby neighbors for true privacy. Smart, resilient living comes standard here: solar, a 25 kW automatic whole-house standby generator, and a newer roof with transferable warranty give you real peace of mind, and the home is insurance-eligible outside the California FAIR Plan, a significant advantage for foothill living. The upper level offers an updated kitchen with quartz countertops, a dining bar, and an open-concept family room that flows to a large deck overlooking the pool and grounds. Solar tubes bring in natural light throughout, complemented by wood floors, three bedrooms, refreshed bathrooms, and an indoor laundry room with abundant cabinetry. Downstairs is a true private retreat, ideal for multigenerational living, extended family, guests, or rental potential. It offers its own entrance, bedroom, living room, sitting area, library, two walk-in closets, a full bath with sunken soaking tub, and a private deck with jacuzzi, a complete second living space rather than just another bedroom. Additional highlights include LeafGuard gutters, tankless water heater, whole house fan, an oversized 2-car garage, 1,000-gallon underground propane tank, Govee exterior lighting, extra-large basement storage, ample parking, fruit trees, and a chicken coop. Just 5 minutes to I-80, 9 minutes to shopping and dining, and about an hour to both Sacramento and Lake Tahoe, this is country tranquility with every modern comfort close at hand.
…By Nick Sadek Sotheby's International Realty


A rare opportunity awaits at 7071 Ridge Road in Newcastle, where vineyard views, versatile improvements, and endless possibilities come together on approximately 5.10 acres. The property features approximately 2.5 acres of vineyard along with a permitted 1,440-square-foot tasting room designed to take full advantage of the beautiful surrounding landscape. Inside, you'll find an inviting great room, kitchen, pantry, half bath, and access to a spacious covered balcony overlooking the vineyard. Below the tasting room is an additional 1,440-square-foot warehouse and storage level with a bathroom, providing exceptional space for storage, hobbies, equipment, or a variety of uses. The property also features a large detached shed, offering even more flexibility, as well as a level building pad ready for the next owner to envision what comes next. With its established vineyard, unique improvements, usable acreage, and peaceful Newcastle setting, this is a truly special property offering space, versatility, and an opportunity that is difficult to replicate.
…By Vista Sotheby's International Realty


Welcome to 7055 Ridge Road, a truly special countryside estate featuring a spacious 4,037 sq. ft. main residence and a 1,138 sq. ft. ADU, nestled on expansive grounds surrounded by peaceful countryside and breathtaking views. This unique property offers exceptional flexibility for multigenerational living, extended family, guests, or simply enjoying the privacy and freedom that two separate residences provide. Both homes offer inviting living spaces, thoughtful layouts, spacious bedrooms, abundant natural light, and a wonderful connection to the surrounding landscape. Each residence is equipped with solar and a whole-house fan for added comfort and efficiency. The ADU also features a brand-new tankless water heater. Outside is where this property truly comes to life. The expansive grounds provide plenty of room to relax, entertain, garden, explore, or gather with family and friends. Whether enjoying a quiet morning surrounded by beautiful scenery or ending the day outdoors watching the sunset, 7055 Ridge Road offers a rare combination of privacy, space, and natural beauty. A 2,000-gallon water storage tank for fire prevention adds another valuable preparedness feature to this beautiful countryside property. This is a place designed to be enjoyedoffering room to gather, room to breathe, and a setting that feels worlds away.
…By Vista Sotheby's International Realty


A winding paved driveway creates a welcoming approach through the park-like grounds, leading to a home surrounded by trees and open space. Inside, the kitchen features granite countertops, while a surround sound system adds to the enjoyment of the living spaces. The main living area features dramatic vaulted exposed-beam wood ceilings with rich natural wood paneling, creating warmth, character and an inviting architectural focal point. The home has updated Bathrooms, Granite Kitchen and beautiful flooring. Vaulted ceilings and expansive windows bring in abundant natural light and connect the interior with the surrounding park-like setting. The true heart of the property may be the expansive covered rear patio, accessed through a slider from the home. It extends the living space outdoors and adjoins a spa/hot tub an ideal place to unwind at the end of the day or entertain friends. Nearby, a fire pit creates a cozy gathering place for cool Grass Valley evenings. For the creative spirit, a separate Artist Studio provides a special space for painting, crafts, music, photography, a home office or other pursuits. A storage shed provides additional room for tools and equipment. Practical amenities are equally impressive, including RV parking and a covered additional 2-car carport, providing flexibility for vehicles, recreational equipment and guests. With its peaceful setting, winding driveway, mature grounds and abundance of usable outdoor living space, this is more than a home it is a private Grass Valley retreat designed for enjoying life, entertaining and pursuing the things you love. The Alta Sierra Community is located just a few miles South of Grass Valley and offers an 18 hole Golf Course, Swimming Pool, Tennis Court, Club House, Air Strip and Optional HOA membership.
…By Nick Sadek Sotheby's International Realty


Welcome to an exceptional Grass Valley country property where space, privacy and versatility come together on 5 usable acres with a year-round pond, expansive gardens and an impressive 35' x 35' shop. The thoughtfully updated 3,120 sf, 5 bedroom, 3.5 bath home offers comfortable main-level living with an open-concept living room, dining area and kitchen, breakfast nook, 4 bedrooms, 2.5 bathrooms and a 2-car garage. Downstairs, an additional living area, spacious 5th bedroom, full bathroom and 1.5-car garage create an ideal space for guests, multigenerational living or a private retreat, complete with its own access. The home has been extensively updated with a new roof, luxury vinyl plank flooring, interior and exterior paint, updated bathrooms, new lighting, refreshed trim and baseboards, an updated deck, expanded driveway and RV parking pad. The beautiful new kitchen features self-closing cabinetry, granite countertops, a large farmhouse sink, stainless steel appliances and a generous pantry. An extensive two-story addition expanded the main-level living room, creating soaring vaulted ceilings, while also adding to the downstairs living space and bedroom. And then there's the shop. The 35' x 35' detached shop features a 14' roll-up door and 200-amp electrical service, providing exceptional space for vehicles, equipment, projects, hobbies and all your recreational toys. Combined with the 3.5-car attached garage, RV parking and expansive driveway, there's no shortage of storage. Outside, the 5-acre parcel is remarkably usable, featuring a large year -round pond ideal for fishing and enjoying the peaceful surroundings. The expansive garden includes 18 fruit trees and 12 raised garden beds, creating an incredible opportunity for gardening and outdoor living. Additional features include a Generac generator, two 2,500-gallon water storage tanks and a water filtration system. *Features List and Disclosure Package available.
…By Sierra Sotheby's International Realty


Perched atop five picturesque acres in the rolling foothills of Newcastle, this exceptional contemporary retreat captures breathtaking panoramic views that stretch for miles, creating a peaceful sanctuary where privacy, natural beauty, and modern comfort come together. Thoughtfully designed to embrace California's indoor-outdoor lifestyle, the home offers inviting spaces for both quiet relaxation and unforgettable entertaining. Begin your morning with coffee on the welcoming front patio as the sun rises over the hills. Experience the beauty of the surrounding landscape from the expansive covered rear deck, where peaceful afternoons and unforgettable evenings are framed by panoramic views, glorious sunsets, and a true connection to nature. Unwind beneath the stars in the soothing hot tub, relax in the gazebo, and embrace the tranquility and privacy that make this outdoor retreat the perfect extension of the home. With abundant usable acreage, there's plenty of room to create the resort-style backyard you've always envisioned. Inside, warm, inviting living spaces are perfectly suited for everyday living and entertaining alike. Host family and friends in the private home theater featuring a convenient wet bar, ideal for movie nights, game days, or special celebrations. Two wood-burning fireplaces add warmth and character, anchoring the spacious living room while creating a cozy, luxurious ambiance within the private primary suite. Offering an exceptional combination of expansive acreage, breathtaking views, thoughtful amenities, and endless possibilities, this remarkable property embodies the very best of California foothill living where every day feels like your own private retreat.
…By Nick Sadek Sotheby's International Realty


NEW PRICE IMPROVEMENT & STANDOUT VALUE! This spacious Lincoln home combines features that can be hard to find together: OWNED SOLAR, NO HOA and a 3-CAR GARAGE with built-in storage cabinetry, all on a desirable corner lot in an established neighborhood. Inside, SOARING CEILINGS and abundant natural light create an open, welcoming first impression. The spacious kitchen and breakfast nook feature FRESHLY PAINTED CABINETRY and plenty of room for cooking, entertaining and gathering between the separate family room, living room and dining areas. With 3 bedrooms and 2.5 baths, the functional floor plan offers comfortable everyday living, while the generous primary suite provides its own retreat with a sitting area, en-suite bath and additional refreshed cabinetry. Outside, enjoy mature landscaping, a drought-friendly front yard and a COVERED BACK PATIO for year-round California living. The corner lot offers an open feel, added privacy and side-yard potential for a future pool or RV access (buyer to verify). Thoughtful updates, valuable ownership benefits and features that can come at an additional cost in other homes make this property hard to pass up. Conveniently located near parks, schools, shopping and commuter routes, 701 Mayten Ct. offers a wonderful combination of space, functionality and value...ready to welcome you home!
…By Nick Sadek Sotheby's International Realty


Fabulous floorplan on just over 4 acres - this corner lot is packed with potential! Enjoy gorgeous views from your front porch & back patio! Formal living/dining greet guests w/brick accents & vaulted ceiling. The spacious den has a floor-to-ceiling brick fireplace w/insert & bench hearth plus plenty of room for multiple seating areas. An enclosed porch off this room is perfect for mudroom, pets, storage & more. Kitchen is centrally located for easy access & boasts tons of storage & counter space plus bar seating. Primary suite incl. huge closet & private water closet. A standout feature is the impressive 6-car tandem insulated garage - ideal for a car enthusiast, collector, workshop space, or extra storage. Plenty of parking space along the driveway for large get-togethers. Enjoy outdoor dining/lounging on the semi-covered patio out back complete w/ceiling fan & light. Let your imagination run wild in the enclosed pasture - the sky's the limit! Minutes from Old Auburn, Penryn, Loomis, Folsom Lake, & freeway access. Property to be sold AS IS.
…By Nick Sadek Sotheby's International Realty


INCREDIBLE VALUE ON THIS GORGEOUS, MOVE-IN READY HOME AT ESPLANADE! Welcome to the highly sought-after single-story Mallard floor plan in Esplanade at Turkey Creek, where resort-style living and everyday comfort come together beautifully. This thoughtfully designed home features a bright, open layout that seamlessly connects the kitchen, dining, and living spaces, creating an inviting atmosphere that feels both spacious and comfortable. The kitchen is truly the heart of the home, showcasing quartz countertops, stainless steel appliances, abundant cabinetry, a spacious walk-in pantry, dedicated coffee nook, and a large island perfect for gathering, dining, or simply enjoying your morning routine. Natural light fills the home through expansive windows, enhancing the warm and welcoming feel throughout. The versatile floor plan includes a private guest suite and an additional bedroom or office, offering flexibility to fit your lifestyle needs. The luxurious primary suite is designed to be your personal sanctuary, featuring a spa-like bath with a massive walk-in shower, dual vanities, and an expansive walk-in closet. Additional upgrades include OWNED solar and a tankless water heater, providing both efficiency and long-term value. Step outside to your extended covered patio and beautifully landscaped low-maintenance backyard, where you can enjoy morning coffee, evening sunsets, and Northern California's beautiful weather year-round. Whether you're entertaining guests or simply unwinding after a day well spent, this outdoor space offers the perfect extension of the home. Ideally located just minutes from shopping, dining, medical facilities, golf courses, Highway 65, and Lincoln Hills Town Center, you'll enjoy both convenience and tranquility. Residents of Esplanade enjoy exclusive access to The Lodge, an impressive amenity center featuring indoor and outdoor pools, a spa, fitness center, pickleball and tennis courts, dog parks, gathering spaces, and a full-service restaurant and bar. If you've been looking for a home that offers the ease of single-story living, luxury finishes, low-maintenance upkeep, and the feeling of being on vacation without ever leaving the neighborhood, this exceptional Mallard floor plan is one you won't want to miss and is available for immediate occupancy!
…By Nick Sadek Sotheby's International Realty


Discover the charm of country living in Meadowview Acres, where character, space, and a little bit of magic come together on 6.57 acres in Cool. This distinctive Farmhouse-Victorian-style home offers 2,984 square feet with four bedrooms and four bathrooms, including two beautifully appointed primary suites—one upstairs and one downstairs. The upstairs suite feels like a private retreat, complete with a balcony, cozy sitting area, soaking tub, double sinks, and walk-in closet. Downstairs, a second primary suite offers exceptional flexibility for guests or multigenerational living, with its own exterior entrance, double sinks, roll-in shower, and two closets. It’s a home designed for those who appreciate character and want room for life to unfold in more than one direction. At the center of the home is an expansive family room where pinewood vaulted ceilings bring warmth and personality to a space made for gathering. Imagine evenings around the wood stove, holidays with family filling the room, or quiet mornings enjoying the views and the peacefulness of the property. A downstairs den with a Murphy bed adds even more flexibility, easily transforming from guest space to home office or creative workspace. Outside, the acreage invites you to slow down and enjoy the possibilities. Mature trees, established gardens, a greenhouse, multiple storage sheds, and a tall metal building large enough for an RV provide both beauty and practicality. A fenced upper portion helps protect the landscaped areas and gardens from deer, while canyon and hillside views, varied terrain, and a seasonal stream add to the natural beauty of the setting. For the buyer who has been searching for something different—something with personality, privacy, acreage, and spaces that can adapt to changing seasons of life—Meadowview Acres offers a rare opportunity. Bring your gardening dreams, outdoor hobbies, RV, extended family, or simply your desire for a little more room to breathe. With its distinctive architecture, two primary suites, generous gathering spaces, and beautiful natural setting, this is more than a home—it’s a place to make your own.
…By Nick Sadek Sotheby's International Realty


In 1849, gold drew settlers to a quiet stretch of El Dorado County that would become Pilot Hill, home to California's first Grange Hall and, generations later, to 430 Pine Tree Circle. Today the gold rush is gone, but the spirit of staking out your own piece of land remains, and this 5.33-acre gated retreat off Highway 49 near Rattlesnake Bar Road is proof. Arrive through the gate and up the wraparound deck, and a stone fireplace and wall of windows frame the pasture and forest beyond the kind of view that made people want to stay here 175 years ago. The updated kitchen opens to a sunny breakfast nook, and downstairs a wet bar and game room turn the lower level into its own gathering place. Multiple bedrooms, a home office, and a primary suite with a balcony and spa-style bath round out a home built for real life, not just showing well. Outside, terraced garden boxes, extensive decks with a hot tub, and cross-fenced pastures with a horse barn, run-in shed, and chicken coop invite the kind of country living Pilot Hill has always been known for. Well, water, septic, and Starlink keep it modern; the acreage and the history keep it rare. If you're looking for a horse property in Pilot Hill, CA, with privacy, character, and room to write your own chapter, 430 Pine Tree Circle is it.
…By Annonceur International
'%20stroke='%23DDAA3A'%20stroke-width='1.909'%20stroke-linecap='square'%20stroke-linejoin='bevel'/%3e%3c/svg%3e)
Receive by email any new listing that may match your search criteria
Your criteria :
By validating this form, you accept the general conditions of use of Le Figaro Properties.
These agencies offer a selection of luxury properties vente at Auburn. Feel free to contact them for personalized assistance.
