The agencies at Auburn
These agencies offer a selection of luxury properties vente at Auburn. Feel free to contact them for personalized assistance.

 English$ USD · m²


Exceptional 40-acre Auburn property offering a rare combination of usable land, privacy, natural beauty, and prime location. Ideal for a custom estate, family compound, vineyard retreat, or ranch residence, the property features approximately 15-20 acres of pressurized irrigation supporting a diverse orchard of cherry, peach, plum, pear, and nectarine trees. Three seasonal creeks, two ponds, rolling terrain, and a picturesque barn create an incredibly scenic setting with multiple potential building sites. Existing structures require extensive remodeling. Zoned Res/Ag with a 2.3-acre minimum, offering flexibility and long-term potential. Highly private yet conveniently located under 10 minutes to shopping, dining, golf courses, hospital, and Auburn airport, approximately 40 minutes to Sacramento, 75 minutes to Truckee, and 90 minutes to Lake Tahoe.
…By Nick Sadek Sotheby's International Realty


Rising above the rooftops of Old Town Auburn, The Park Victorian is a beautifully preserved piece of Auburn’s Victorian heritage, offering a rare blend of architectural history, acreage and access to the heart of town. Built in 1896 and thoughtfully restored, the residence overlooks the iconic Auburn Courthouse, train trestle and surrounding Sierra foothills, while feeling distinctly removed from the activity just below. Inside, the estate’s heritage remains beautifully evident, with original character and period craftsmanship taking center stage. Refinished fir floors, marble fireplaces, period millwork, original wallpaper and exposed brick honor its past, while updated finishes and modern conveniences make it equally suited for today. Six individually appointed bedrooms each feature an ensuite bath, providing exceptional options for private living, extended family, or continued hospitality use. Graciously proportioned gathering spaces and a beautifully updated kitchen complement the home’s 19th-century character. Currently operated as a boutique whole-house rental and intimate event space, the property also lends itself beautifully to use as a private residence. A separate 900 +/-SQFT, two-bedroom guest house adds another layer of versatility for family, guests, caretakers or additional accommodations. Outside, mature oaks, lawns and garden areas create inviting places to entertain, gather or simply enjoy the surroundings. The adjoining parcels are included, bringing the total offering to 6+/- acres just moments from dining, shops and the historic district. Few properties place this much land, architectural character and possibility so close to the center of Auburn. Secured Access and No Trespassing.
…By Nick Sadek Sotheby's International Realty


From the moment you enter soaring ceilings, oversized windows with views of the canyon, and an abundance of natural light create a sense of openness throughout the home. The great room flows seamlessly into a chef inspired kitchen featuring premium finishes, GE Cafe Series appliances, a large range with a pot filler gold hardware, generous prep space, and an oversized island designed to gather family and friends alike. Whether hosting holiday dinners, game day celebrations, or quiet evenings at home, the living spaces feel both elevated and inviting. The thoughtfully designed floorplan offers flexibility for multi-generational living, guests, and work from home needs. A spacious first floor primary suite with high ceilings and a 2nd floor primary suite with views over the canyon give options along with 3 oversized secondary bedrooms, an office, flex room and a loft. A luxurious primary suite serves as its own retreat with spa inspired amenities, 2 walk in closets and a soaking tub. Set in Auburn's scenic landscape, the property captures the essence of indoor outdoor California living with a covered patio and fenced yard to relax (there is room for a pool), entertain and enjoy the beauty of the Sierra foothills. Located near hiking and biking trails, Auburn bike park, outdoor recreation and convenient access to both Sacramento and Tahoe, this home offers a rare combination of newer construction, generous square footage, and lifestyle driven design. Owned Solar. Fire sprinkler suppression system. 2 car tandem with 2 car side by side garage for 3 cars parked inside.
…By Nick Sadek Sotheby's International Realty


Welcome to 5990 Upper Ridge Way, a secluded foothills sanctuary nestled in a private enclave of Auburn. Here, the coveted California lifestyle finds its ideal balance: uncompromising privacy wrapped in natural beauty, yet seamlessly connected to local amenities. Sprawling across 20 acres, this estate is an invitation to breathe deeper. Whether you envision equestrian pursuits, keeping animals, storing recreational toys, or an adventure-driven homestead, this land delivers. The location is prime with its proximity to Placer Land Trust's Taylor Ranch Preserve, which will soon be joined with Hidden Falls Park, which will have approximately 60 miles of trails nearby. The nearly 3,000-square-foot, single-level residence is a statement of refined living. At its heart, a unique custom radial spoke beam ceiling vaults over the main living space, creating an atmosphere that is both grand and deeply grounding. Beyond the main home, a versatile multi-use barn that offers remarkable upside, perfectly suited as an ADU or guest retreat, or the perfect place for recreational storage. This property presents an exquisite intersection of quiet luxury and limitless potential. Rare is the estate that feels simultaneously like a refuge from the world and a boundless playground within it.
…By Nick Sadek Sotheby's International Realty


A rare opportunity to own an extraordinary 71+ acre gated estate property showcasing panoramic views of the Sacramento Valley, Coastal Range, and Sutter Buttes. Offering a unique combination of privacy, usable terrain, natural beauty, and development potential, this remarkable property features multiple possible building sites and an abundance of improvements for equestrian, agricultural, recreational, or estate use. The land is adorned with dramatic granite outcroppings, hundreds of majestic oak trees, and a seasonal creek, creating a stunning natural setting where wildlife abounds, including wild turkey, deer, and wild boar. Numerous enclosed structures provide added versatility for animal housing and storage. A 36' x 60' raised center-aisle barn with concrete foundation features multiple stalls, hay storage, and tack room. The property is partially fenced and cross-fenced and includes a permitted pad for an 8-car garage and guest house. Infrastructure includes power, two wells, septic permitted for a 4-bedroom home, NID service with a box on-site and a previous allocation, plus a 3-inch water line and pump station servicing the pond. A refurbished modular home with two suites provides comfortable interim living accommodations while you build your dream estate or remove it and create your own vision. Ideally situated near Hidden Falls, with potential access, and surrounded by Placer Legacy Lands for enhanced privacy and long-term preservation. With expansive views, exceptional natural resources, substantial infrastructure, and endless possibilities, this is a truly special property offering the rare opportunity to create a private legacy retreat in an incomparable setting.
…By Nick Sadek Sotheby's International Realty


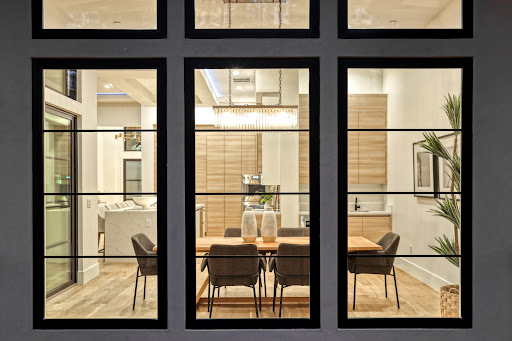

Set gracefully along a 1 acre greenbelt parcel within Winchester Golf and Country Club, this striking custom residence is a study in modern design where clean architectural lines, curated materials, and dynamic lighting converge to create a home that is both visually bold and effortlessly livable. Designed to live primarily on the main level, the home offers the ease of single-story living wrapped in a dramatic, contemporary aesthetic. Spanning over 4,200 sq ft, the interior unfolds with a grand open concept living space defined by soaring 12 to 14 ft ceilings, crisp linear forms, and expansive walls of glass that blur the boundary between indoors and the surrounding woodland. Integrated LED lighting thoughtfully placed throughout offers customizable color tones, allowing each space to shift in mood from soft and ambient to vibrant and energized at the touch of a button. The formal dining area is illuminated by both natural light and architectural lighting elements, creating a refined yet modern setting framed by tranquil, tree lined views. From the main living areas and the expansive 700 sq ft terrace, the home feels both elevated and deeply connected to nature. The kitchen is a statement of precision and performance. A fully integrated Thermador suite features a column refrigerator and freezer, a commanding 48 inch range, double dishwashers, and stacked ovens enhanced by a sleek service kitchen that keeps entertaining seamless and discreet. Waterfall edge quartz, custom cabinetry, and bold tile selections reinforce the home's modern identity, while every finish has been selected for both beauty and cohesion. Five en suite bedrooms and five baths provide privacy and comfort, with the primary suite and core living spaces all located on the main level for effortless daily living. Additional guest suites are thoughtfully positioned to maintain separation without disrupting the home's intuitive flow. A generous laundry suite and a 1,000+ sq ft 3 car garage with 10 ft doors add scale and functionality. Beyond the home, residents enjoy access to a championship golf course co-designed by Robert Trent Jones Sr. and Jr., offering a lifestyle as refined as the residence itself. HOA Swim & Tennis Club feature Pickle Ball, Tennis, Bocce, Heated lap lane pool and a hot tub. 24/7 Security Patrol. Below the snow.
…By Nick Sadek Sotheby's International Realty


Nestled on a peaceful cul-de-sac near the entrance of Winchester Country Club, this exceptional custom residence offers the convenience of primarily single-story living on a rare 1.6-acre homesite backing to a protected nature preserve. Built in 2004 and encompassing approximately 3,830 square feet, the home features 4 bedrooms, 4 bathrooms, a private office, and a spacious 3-car garage. Craftsman-inspired architecture, accented by stone and rich earth tones, blends seamlessly with the surrounding landscape. Inside, generous living spaces include formal living and dining rooms, a dedicated office, and an inviting great room anchored by a floor-to-ceiling stone fireplace. The gourmet kitchen is designed for entertaining with granite countertops, stainless steel appliances, double islands, and abundant workspace. The thoughtfully designed floorplan offers comfortable everyday living with the primary suite and main gathering areas on the primary level, while additional guest accommodations provide flexibility for family and visitors. Travertine flooring, Anderson windows, and quality craftsmanship are showcased throughout. The expansive backyard enjoys coveted south-facing views across the nature preserve, creating a private and tranquil setting with ample room to add a resort-style pool, outdoor kitchen, or guest retreat. Mature landscaping, multiple patios, and outdoor entertaining areas invite year-round enjoyment of the Sierra Foothills lifestyle. Residents enjoy access to Winchester's gated community amenities, including clubhouse, swimming pool, spa, tennis courts, bocce ball, and 24-hour security patrol. Optional membership to the 35,000-square-foot country club provides access to championship golf, fitness facilities, dining, and a vibrant social calendar. This is a rare opportunity to create your dream retreat in one of Placer County's most desirable private golf communities.
…By Nick Sadek Sotheby's International Realty


Nestled among towering pines on a private, beautifully landscaped 1 Acre lot, this exceptional custom estate blends timeless craftsmanship with refined luxury. Lives like a single story with a primary bedroom and a guest suite on the main floor. Soaring ceilings, grand picture windows, rich hardwood floors, and extensive custom millwork create an elegant yet welcoming atmosphere throughout. The gourmet kitchen features handcrafted cabinetry, a large center island, professional grade appliances, and seamless flow into the expansive family room anchored by a dramatic floor to ceiling stone fireplace. A stunning formal living room showcases two story windows and exquisite architectural detailing. The luxurious primary retreat offers a fireplace, spa inspired bath with soaking tub, oversized shower, and custom built ins. Multiple spacious guest suites provide comfort and privacy, while generous indoor and outdoor entertaining spaces invite gatherings year round. The private office features wood custom detailing and private views of the mature landscaping. The property features an owned solar system sized to efficiently support the home's energy needs. Outdoors, a beautiful gunite constructed pond currently stocked with Koi fish offers the potential for conversion into a swimming pool and just off the patio is a private hot tub. Garages for 4 cars are deep with a detached 2 car and an attached 2 car giving room for toys. Residents enjoy Winchester Country Club's exceptional lifestyle with HOA dues of just $265 per month, including pickleball, bocce, tennis, a heated lap pool, hot tub, a vibrant social calendar and 24/7 security patrol. Optional Winchester Golf club memberships start at approximately $125 per month and provide access to the fitness center, group classes, restaurant, and golf. Surrounded by natural beauty and offering remarkable quality throughout, this is luxury foothill living at its finest.
…By Nick Sadek Sotheby's International Realty


This custom-built residence is nestled in the scenic Foothills of the Sierra Nevada mountains, presenting a rare opportunity with two legal units on a meticulously fenced 3.35-acre estate. The property is ideal for livestock, featuring ample space for horses, irrigated organic gardens, an orchard, fruit trees, a greenhouse, and two 500-gallon rainwater storage tanks. The home is equipped with a solar system, which helps maintain low utility expenses and a whole house generator hook-up. In addition, the property's strategic location and its defensible space contribute to lower fire insurance premiums. Additional features include a hot tub, RV parking, and a three-car garage that also features a workshop. Conveniently located within a short drive to major destinations such as Lake Tahoe, Reno, Sacramento, and the Bay Area, the property also offers nearby recreational activities at Rollins Lake, Scotts Flat Lake, and the Bear and Yuba Rivers. Its proximity to Auburn, Nevada City, and Meadow Vista makes it an ideal blend of serenity and accessibility.
…By Nick Sadek Sotheby's International Realty


A rare opportunity awaits at 7071 Ridge Road in Newcastle, where vineyard views, versatile improvements, and endless possibilities come together on approximately 5.10 acres. The property features approximately 2.5 acres of vineyard along with a permitted 1,440-square-foot tasting room designed to take full advantage of the beautiful surrounding landscape. Inside, you'll find an inviting great room, kitchen, pantry, half bath, and access to a spacious covered balcony overlooking the vineyard. Below the tasting room is an additional 1,440-square-foot warehouse and storage level with a bathroom, providing exceptional space for storage, hobbies, equipment, or a variety of uses. The property also features a large detached shed, offering even more flexibility, as well as a level building pad ready for the next owner to envision what comes next. With its established vineyard, unique improvements, usable acreage, and peaceful Newcastle setting, this is a truly special property offering space, versatility, and an opportunity that is difficult to replicate.
…By Vista Sotheby's International Realty


Perched atop five picturesque acres in the rolling foothills of Newcastle, this exceptional contemporary retreat captures breathtaking panoramic views that stretch for miles, creating a peaceful sanctuary where privacy, natural beauty, and modern comfort come together. Thoughtfully designed to embrace California's indoor-outdoor lifestyle, the home offers inviting spaces for both quiet relaxation and unforgettable entertaining. Begin your morning with coffee on the welcoming front patio as the sun rises over the hills. Experience the beauty of the surrounding landscape from the expansive covered rear deck, where peaceful afternoons and unforgettable evenings are framed by panoramic views, glorious sunsets, and a true connection to nature. Unwind beneath the stars in the soothing hot tub, relax in the gazebo, and embrace the tranquility and privacy that make this outdoor retreat the perfect extension of the home. With abundant usable acreage, there's plenty of room to create the resort-style backyard you've always envisioned. Inside, warm, inviting living spaces are perfectly suited for everyday living and entertaining alike. Host family and friends in the private home theater featuring a convenient wet bar, ideal for movie nights, game days, or special celebrations. Two wood-burning fireplaces add warmth and character, anchoring the spacious living room while creating a cozy, luxurious ambiance within the private primary suite. Offering an exceptional combination of expansive acreage, breathtaking views, thoughtful amenities, and endless possibilities, this remarkable property embodies the very best of California foothill living where every day feels like your own private retreat.
…By Nick Sadek Sotheby's International Realty


INCREDIBLE VALUE ON THIS GORGEOUS, MOVE-IN READY HOME AT ESPLANADE! Welcome to the highly sought-after single-story Mallard floor plan in Esplanade at Turkey Creek, where resort-style living and everyday comfort come together beautifully. This thoughtfully designed home features a bright, open layout that seamlessly connects the kitchen, dining, and living spaces, creating an inviting atmosphere that feels both spacious and comfortable. The kitchen is truly the heart of the home, showcasing quartz countertops, stainless steel appliances, abundant cabinetry, a spacious walk-in pantry, dedicated coffee nook, and a large island perfect for gathering, dining, or simply enjoying your morning routine. Natural light fills the home through expansive windows, enhancing the warm and welcoming feel throughout. The versatile floor plan includes a private guest suite and an additional bedroom or office, offering flexibility to fit your lifestyle needs. The luxurious primary suite is designed to be your personal sanctuary, featuring a spa-like bath with a massive walk-in shower, dual vanities, and an expansive walk-in closet. Additional upgrades include OWNED solar and a tankless water heater, providing both efficiency and long-term value. Step outside to your extended covered patio and beautifully landscaped low-maintenance backyard, where you can enjoy morning coffee, evening sunsets, and Northern California's beautiful weather year-round. Whether you're entertaining guests or simply unwinding after a day well spent, this outdoor space offers the perfect extension of the home. Ideally located just minutes from shopping, dining, medical facilities, golf courses, Highway 65, and Lincoln Hills Town Center, you'll enjoy both convenience and tranquility. Residents of Esplanade enjoy exclusive access to The Lodge, an impressive amenity center featuring indoor and outdoor pools, a spa, fitness center, pickleball and tennis courts, dog parks, gathering spaces, and a full-service restaurant and bar. If you've been looking for a home that offers the ease of single-story living, luxury finishes, low-maintenance upkeep, and the feeling of being on vacation without ever leaving the neighborhood, this exceptional Mallard floor plan is one you won't want to miss and is available for immediate occupancy!
…By Nick Sadek Sotheby's International Realty


Experience elevated country living in this extraordinary Loomis estate, privately nestled within a gated enclave of prestigious homes. Set on five beautifully landscaped acres, this timeless property features a main residence with 4 bedrooms, 4 full and 3 half baths, plus a separate 1 bed/1 bath guest houseoffering elegance, privacy, and natural beauty. Soaring ceilings and expansive windows fill the home with light, highlighting artisan tilework, hand-painted frescos, and Tuscan-inspired finishes. The chef's kitchen boasts premium appliances, generous prep space, and flows effortlessly to a covered patio ideal for entertaining or quiet relaxation. Designed for refined living, the estate includes multiple loggias, tranquil courtyards, a garden court, wine room, private theater, and a serene year-round pond. Car enthusiasts will love the 2,600 sq. ft. collector's garage. Two additional storage units across the street are also included. Enjoy seclusion without sacrifice just minutes from top-rated schools, fine dining, and upscale shopping.
…By Nick Sadek Sotheby's International Realty


Welcome to 3203 Huntington Street, a beautifully maintained 2022 DR Horton home situated on a desirable corner lot in one of Lincoln’s growing newer communities. This move-in ready 4-bedroom, 3-bath home offers 2,318 square feet of thoughtfully designed living space, plus the added benefits of owned solar and NO HOA. The open-concept layout connects the kitchen, dining, and great room, creating an inviting space for both daily living and entertaining. The well-appointed kitchen features ample cabinetry, generous counter space, and a functional center island overlooking the main living area. A downstairs flex space provides excellent versatility for a home office, guest space, hobby room, or additional living area, with a full bathroom nearby for added convenience. Upstairs, enjoy comfortable secondary bedrooms and a private primary suite with a walk-in closet and en-suite bath. The low-maintenance backyard offers a great opportunity to create your ideal outdoor retreat. Conveniently located near parks, schools, shopping, dining, and commuter routes, this home offers the benefits of newer construction without the wait. A wonderful opportunity to own a stylish, move-in ready home in one of Lincoln’s desirable communities!
…By Nick Sadek Sotheby's International Realty


Single-story estate in the highly sought-after Clos Du Lac community! This beautifully appointed home offers four spacious bedrooms plus a dedicated office, all set on an expansive corner lot of nearly an acre. The open, flowing floor plan is enhanced by soaring ceilings and custom crown molding throughout. At the heart of the home, the chef's kitchen features a center island, double ovens, and ample space for cooking and gathering. The primary suite is complete with dual walk-in closets and a well designed en-suite bathroom. Additional highlights include a three-car garage a storage room, perfect for all your needs. Step outside to a private backyard, showcasing a pool and generous space for entertaining or relaxing. Located within a gated community known for its picturesque olive orchards and grapevines, this exceptional property also offers convenient access to Folsom Lake and the highly regarded Del Oro School District. A rare opportunity to own a truly one-of-a-kind home in an unparalleled setting.
…By Nick Sadek Sotheby's International Realty


Welcome home to this beautiful single-story retreat in the sought-after Claremont Community, a peaceful neighborhood with a private, gated feel without the gates or HOA fees. Conveniently located near award-winning schools and around the corner from Mansion Oaks Park & Whitney Oaks Golf Club--this is a home where you can truly settle in, relax, and enjoy everyday life. With 4 bedrooms and 3 full baths, the thoughtfully designed floor plan offers wonderful spaces for family, guests, and entertaining. Wide hallways and high ceilings create an airy yet inviting feeling, while beautiful Brazilian cherry hardwood floors and abundant cabinetry and storage add warmth and functionality throughout. The home offers a formal dining room, spacious living room, and cozy family room, giving everyone a place to gather, relax, or enjoy quiet time. The living room features a warm gas fireplace and plenty of space for family movie and TV nights. A private front bedroom with a full bath provides a comfortable retreat for guests, extended family, or multi-generational living, complete with a barn door for added privacy, if needed. The oversized kitchen is truly the heart of the home, featuring granite countertops, abundant cabinetry, double ovens, and a large island where family and friends can gather. A charming kitchen nook provides the perfect spot for morning coffee and casual meals, while views into the family room and its inviting fireplace keep everyone connected. The spacious primary suite offers a peaceful place to unwind, with two closets, including a generous walk-in, providing plenty of storage. A large laundry room with cabinetry adds convenience and functionality. Energy-efficient features include a 7.2 kW solar system with 19 panels and a 13 kWh Tesla Powerwall battery, providing energy savings and added peace of mind with backup power during outages. A new water heater adds even more comfort and convenience. Step outside to the private, low-maintenance backyard, where you can relax today or bring your vision to life tomorrow. With plenty of room to create your own outdoor oasis, imagine summer dinners under the stars, a beautiful garden, a sparkling pool, an outdoor kitchen, or cozy evenings gathered around a fire pit. Warm, comfortable, and filled with spaces to make memories, this is more than a house, it's a place to feel at home. Come experience the peaceful setting, inviting space and lifestyle this special Claremont home has to offer.
…By Nick Sadek Sotheby's International Realty


Build your dream home in the highly sought after Clover Valley community! Excellent Rocklin schools & down the street from Sunset Whitney Recreation Area.
…By Nick Sadek Sotheby's International Realty


BUILD YOUR DREAM HOME- VIEWS, VIEWS, VIEWS! Ideally situated just minutes from Sierra College, major shopping centers, dining, and easy access to Interstate 80, this property offers the perfect blend of privacy, and convenience, Enjoy the beauty of the surrounding foothills while remaining close to everyday amenities and commuter routes. A rare opportunity to create a custom residence in one of the area's most desirable communities.
…By Nick Sadek Sotheby's International Realty


Exquisite Estate in the Prestigious Gated Community of Los Lagos. A grand bridge spanning a tranquil pond with a cascading waterfall creates a spectacular entrance to this exceptional estate. The impressive courtyard entry features massive iron doors that open to breathtaking views beyond. Designed for luxurious living, the home offers a private main-level primary suite, five additional bedrooms, guest suites, a dedicated office, and a fully equipped theater room. The expansive chef's kitchen showcases professional-grade appliances, custom Savage cabinetry, and a stunning double-sided precast fireplace that seamlessly connects to the loggia, creating the perfect space for entertaining. An infinity-edge pool and spa, and resort-style indoor-outdoor living in one of the area's most sought-after gated communities. Owned solar
…By Nick Sadek Sotheby's International Realty


Dramatic and architecturally wonderful Tudor-style home on lower Banner Mountain that will open worlds of opportunities! Over 5,500 s.f. with day-to-day living on the main floor, including a delightful formal entry with custom front door, huge living room with vaulted ceilings and big picture windows to take in the views, and a true gourmet kitchen with two dishwashers, stainless appliances, massive center island, breakfast nook to enjoy your morning coffee, and an office with stunning views! Formal dining room will seat 20 and enjoys a fireplace for ambiance. The huge, romantic primary suite also enjoys the expansive views, and you will love the generous primary bathroom and walk-in closet. Two more guest bedrooms are on the main floor, along with new carpet throughout the upper and lower levels of this great home. Downstairs has interior and exterior access and offers two additional bedrooms, a huge family room, and a full kitchen, all leading out to the new saltwater swimming pool and spacomplete with a built-in bar, fire pit, and outdoor kitchen for effortless entertaining and large family gatherings. The fantastic indoor sports court has been used for parties, as well as racquetball and squash, and is so light and bright it could easily serve as a huge indoor greenhouse. A sweet guest unit with separate entrance above the garage is ideal for extra income or family visits. The fenced yard and double gates welcome you into the circular driveway with parking under the port cochere for winter convenience. A whole-house generator provides added comfort and peace of mind year-round. This is a breathtaking, light and bright home that will offer generations of enjoyment for the whole family. One of the best values on today's Nevada City market, it comfortably accommodates a large family or multigenerational lifestyle.
…By Nick Sadek Sotheby's International Realty


Welcome to Casa Paloma, a truly exceptional Mediterranean estate offering rare privacy on 5 acres with sweeping Sierra Foothill views. Encompassing over 13,350 sq. ft. under roof, this one-of-a-kind residence blends timeless architecture with modern luxury and resort-style living. Designed for both grand entertaining and everyday comfort, the property features 8 bedrooms, 12 bathrooms, a fully equipped entertainment suite with golf simulator, and detached guest quarters. Throughout the home, exquisite craftsmanship is showcased in exposed wood beams, hand-applied finishes, and wide-plank white oak flooring. The gourmet kitchen is a centerpiece, appointed with dual 10-foot islands and a seamless indoor-outdoor bar, flowing effortlessly to the expansive lanai with automated retractable screens for year-round enjoyment. Step outside to a private resort setting complete with a saltwater pool and spa, outdoor kitchen, chip-and-putt green, bocce court, sport court, croquet lawn, zip line, and thoughtfully designed gathering spaces enhanced by bistro lighting and cooling misters. Lush landscaping is supported by city water and year-round PCWA irrigation. Ideally situated in Loomis near Folsom Lake, premier golf courses, highly regarded schools, and Sacramento International Airport, Casa Paloma offers an unparalleled blend of luxury, recreation, and convenience. An extraordinary Placer County estate where lifestyle and legacy meet.
…By Nick Sadek Sotheby's International Realty


Welcome to 'GREENSTONE COURT', Nevada County's premier Nevada City estate featuring an 8,700 SF Tahoe style home on 5 acres, 2,798 SF guest house on 5 acres and a third 3-acre parcel totaling 13.2 acres! Spectacular and completely private setting, this gated estate was custom built with the blue rock & brick 16 walls, grand open floor plan with dramatic vaulted ceilings and day to day living on the main level. Formal dining room seats 20; the Cherry wood office is a dream to work from home, and the main living area opens into the enclosed sunroom and covered patio which accesses the surface, solar heated Pebbletech swimming pool. 3 wells with underground storage. 7 car garage includes a full 42' motorhome garage. The 2,798 SF 3 bedroom/3 bath guest house features the same high-quality features as the main residence with two living rooms, vaulted ceilings, cherry cabinets and 4 car garage. The third 3.2-acre parcel is an added feature to build another home! Invite friends to movie night in the 440 SF Theater or craft away in the 925 SF heated workshop! Nestled in a breathtaking, park-like setting with hiking trails, gazebo and garden, Par 3 Golf course and Bocci Court! This Tahoe-style estate is unmatched anywhere in Nevada County!
…By Nick Sadek Sotheby's International Realty


Welcome to this beautifully maintained Rocklin home, perfectly positioned for first-time buyers, growing families, or anyone seeking an easy commute without sacrificing comfort or convenience. Located in one of Rocklin's desirable neighborhoods, this move-in-ready home offers the ideal blend of modern upgrades, energy efficiency, and an exceptional location. Enjoy the convenience of being within walking distance to Antelope Creek Elementary School, Spring View Middle School, and two popular neighborhood parks. Johnson-Springview Park hosts Rocklin's annual community festival and numerous local events, while nearby Sunset East Park is perfect for evening strolls, outdoor recreation, and weekend gatherings. One of this property's greatest advantages is the absence of HOA dues and Mello Roos, helping keep your monthly ownership costs lower. Shopping, dining, and entertainment are just minutes away at the Galleria and The Fountains, with Costco, Highway 65, Interstate 80, and other major commuter routes providing quick access throughout the Sacramento region. The home has been thoughtfully upgraded with valuable improvements that provide peace of mind and long-term savings, including: New roof installed in 2020. Wi-Fi-enabled HVAC mini-split system installed in 2021 with all-new ductwork for efficient year-round comfort. Wi-Fi-enabled 80-gallon heat pump water heater installed in 2021, offering outstanding energy efficiency. Owned solar system installed in 2021 that will be paid off through escrow, allowing the new owner to enjoy the benefits of owned solar with no remaining loan. Beautiful backyard featuring mature producing fruit trees, including orange, plum, peach, lime, and Asian pear, creating your own private orchard and outdoor retreat. Whether you're relaxing in the backyard, enjoying the nearby parks, or taking advantage of Rocklin's outstanding schools and amenities, this home offers an exceptional lifestyle in a location that's hard to beat. This is more than just a house, it's an opportunity to own a home in a vibrant community where convenience, comfort, and quality of life come together.
…By Nick Sadek Sotheby's International Realty


Built in 2017, this Nevada City home blends thoughtful design with effortless indoor-outdoor living. The great room is the heart of the home, featuring five handcrafted Doug fir bi-fold glass doors that open wide to a private deck surrounded by lush greenery. Vaulted ceilings and warm, pet-friendly flooring create an inviting atmosphere filled with natural light and charm. The main living area is conveniently situated on one level. In the kitchen, tall windows frame a mature apple tree like a work of art. The primary suite offers a spa-like bath with a soaking tub overlooking tranquil garden views. A second bedroom, full bath, and discreetly tucked-away laundry area complete the upstairs layout. Downstairs, with its own private entrance, is a flexible space ideal for a studio, office, or guest quarters, opening onto a covered patio and peaceful low-maintenance landscaping designed for privacy and relaxation. Constructed with eco-conscious materials and fire-safe features, including interior fire suppression and durable Hardie Plank siding, the home also offers upstairs HVAC and a downstairs mini-split system for year-round comfort. Situated on a quiet little street, the property is graced by a beautiful Heritage Chestnut tree (Gillet varietal) in the front yard. Just a short stroll to historic downtown Nevada City, local cafs, community events, Deer Creek, and scenic trails, this home is where style, comfort, and functionality come together beautifully.
…By Nick Sadek Sotheby's International Realty


Welcome to 5951 Barton Ranch - an exceptional new-construction estate. Ideally situated in the heart of Granite Bay, this residence offers exceptional convenience - just 10 minutes to Hwy-80 and moments from top-rated schools, shopping, dining, and medical centers. This 6,000 sq ft modern residence sits on a .52 acre homesite and features 5 bedrooms, 6 baths, a dedicated office, and two private living quarters: a full ADU with living room/kitchenette and a Junior ADU with a kitchenette and private entry. The main level showcases a dramatic great room with 14-ft ceilings, a DEKTON fireplace wall, a chef’s kitchen with German Bauformat cabinetry, Miele appliances, a temperature-controlled wine room, and a full butler’s kitchen. The primary suite offers a spa-inspired bath with Italian fixtures and a boutique dressing room. Resort-style outdoor amenities include a custom pool, sunken fire pit lounge, outdoor kitchen under a pergola, bocce court, and landscaped front and rear yards. Additional highlights: 4-car garage, Allweather window package, Awake entry door, multiple HVAC zones, and fully owned solar. Note: Images are 3D renderings for visualization only; final finishes may vary.
…By Nick Sadek Sotheby's International Realty
'%20stroke='%23DDAA3A'%20stroke-width='1.909'%20stroke-linecap='square'%20stroke-linejoin='bevel'/%3e%3c/svg%3e)
Receive by email any new listing that may match your search criteria
Your criteria :
By validating this form, you accept the general conditions of use of Le Figaro Properties.
These agencies offer a selection of luxury properties vente at Auburn. Feel free to contact them for personalized assistance.
