The agencies at Carmichael
These agencies offer a selection of luxury properties vente at Carmichael. Feel free to contact them for personalized assistance.

 English$ USD · m²


Experience the perfect blend of comfort, space, and versatility in this exceptional property set on a generous 0.44-acre lot. The main residence offers approximately 1,700 square feet of thoughtfully designed living space, featuring 3 bedrooms and 2 bathrooms. A bright and inviting sunroom provides the ideal setting for a home office, creative space, or peaceful retreat. The expansive primary suite includes private exterior access, creating a seamless indoor-outdoor connection. Enhancing the property is a newly constructed ADU, completed in 2024, offering approximately 1,000 square feet of modern, never-before-occupied living space. Designed with high-end finishes and contemporary amenities, this secondary unit delivers outstanding comfort and flexibility - perfect for guests, extended family, or rental income opportunities. This unique property combines functionality, style, and opportunity in one remarkable setting.
…By Nick Sadek Sotheby's International Realty


Discover a rare income producing opportunity at 4028 Leos Ln in Carmichael featuring a well maintained fourplex plus an additional detached cottage, offering flexibility and strong investment potential in a desirable location. Whether you're looking to expand your portfolio, offset your mortgage with rental income, or secure a multi-unit residential property with long-term upside, this property delivers versatility and value. The units offer inviting living spaces with functional layouts, vaulted and high ceilings in select areas, and abundant natural light that creates an open, airy feel throughout. Several interiors feature updated kitchens with efficient layouts, stainless steel appliances, and ample prep and dining space designed for comfortable everyday living. Outdoor amenities enhance the appeal for both tenants and owners alike, including private yard areas, covered patios, and a pool ideal for relaxing and entertaining. Additional conveniences such as garage parking and dedicated laundry areas add to the property's everyday practicality and rental desirability. Situated in a prime Carmichael location close to shopping, dining, parks, and commuter access, this unique residential income property presents an exceptional opportunity for investors or owner occupants seeking both lifestyle and cash flow potential.
…By Nick Sadek Sotheby's International Realty


Rare 0.40-acre (17,447 SF) infill development site on high-traffic Fulton Avenue in the heart of Arden-Arcade. This vacant, level, shovel-ready parcel is zoned BP (Business Professional Office) in unincorporated Sacramento County and offers exceptional frontage and visibility along one of the region's busiest commercial corridors, approximately 27,800 vehicles per day. Ideally suited for a professional, medical, or dental office building, the flexible BP zoning also permits multifamily and attached residential development (10–20 units per acre with a use permit, or by-right under California housing law), giving developers and owner-users multiple paths to value. Minutes from Fair Oaks Boulevard, Arden Fair Mall, and Pavilions, with 390,000+ residents within five miles. Buyer to verify all potential uses.
…By Nick Sadek Sotheby's International Realty


ST.CHARLES PL. An Exceptional home that is MOVE IN READY in an exceptional neighborhood with generous, shady green spaces and ponds. Ownership includes access to club house, pool & spa, tennis courts, and children's playground. Kitchen remodeled in a traditional/transitional, timeless style with tiled floors, abundant storage and granite counter tops. Two full bathrooms, each with tiled floors, quartz countertops, and spacious, walk-in tiled showers. Tiled foyer and laundry room with gas and electric hookups. Additional walk through room/office/eating nook. Engineered cherry wood flooring throughout the rest of the home. Water heater, stove and oven all installed 9 years ago. For your comfort a NEW energy efficient Bosch HEAT PUMP(HVAC) installed Nov.2024. Spacious, airy Great Room with vaulted ceiling. Gas line in fireplace. Natural light illuminates the interior in virtually every room via windows or skylights. A spacious private walled patio accessed from the master Bdrm. and Living Rm. offers a quiet retreat or al fresco entertaining opportunities with direct access to Greenbelt. Oversized Two Car Garage is attached. Living in St. Charles Pl. is like living in an urban forest. Conveniently located to Dining, Services, Shopping, Frwys & Bike Trail.
…By Nick Sadek Sotheby's International Realty


First time ever on the market, this one-of-a-kind family home offers a rare blend of country charm, quality craftsmanship, and indoor-outdoor living on approximately .60 acres, including a separate .23-acre parcel. While officially a one-bedroom home, the spacious floor plan lives much larger, featuring wide plank hardwood floors, custom kitchen cabinetry, a large center island, and an expansive great room anchored by a stunning double-sided gas fireplace. The fireplace opens to a beautifully covered deck that serves as an extension of the living space and includes a built-in barbecue, sink, counter space, and plenty of room for entertaining. The generous primary suite features a built-in entertainment center, large walk-in closet, and luxurious bath with a walk-in shower and jetted tub. Additional highlights include a charming country front porch, ¾-inch plumbing irrigation lines, and countless custom touches throughout. A truly special property that has been lovingly maintained by the same family and is now available for the very first time.
…By Nick Sadek Sotheby's International Realty


Three contiguous commercial lot parcels totaling 2.31 acres on high-traffic Elkhorn Boulevard. Priced and zoned for the contractor, tradesperson, or industrial operator ready to stop paying rent on a yard and own their ground. The McClellan North SPA zoning permits industrial services and storage yard uses by right, making this a straightforward path to an owned base of operations in the Sacramento area. Combined frontage, depth, and rectangular configuration allow for flexible site layout. All three parcels convey together at close. Being sold in conjunction with APN 208-0152-028 & 208-0152-030.
…By Nick Sadek Sotheby's International Realty


Potential family compound! Front house and adjacent lot available for a total of about 1 acre. Tucked beneath a beautiful canopy of mature shade trees, this exceptional single-story home offers a rare blend of luxury finishes and peaceful country-style living in one of Fair Oaks' most desirable locations. The real surprise begins when you open the front door. Beyond the classic ranch exterior awaits a sophisticated, extensively updated interior designed for modern living and effortless entertaining. From the expansive front porch to the thoughtfully designed interior, every detail reflects quality, comfort, and style. The home features two spacious primary suites, a dedicated office, wide plank engineered wood flooring, designer lighting, custom closet organizers, and beautifully designed entertaining spaces throughout. The chef's kitchen is equipped with brand-new appliances, premium fixtures, and a Butler's pantry with wine refrigerator and ice maker. Just off the oversized finished garage is a large utility room offering massive storage and everyday functionality. Additional highlights include RV access and parking, a charming finished playhouse, two separate new HVAC systems, tankless water heater, R60 insulation, Presidential comp "Cool Roof," and extensive garage cabinetry and storage. Located near highly regarded schools, parks, shopping, and all that Fair Oaks has to offer, this is a truly special property that combines elegance, comfort, and an incredible setting.
…By Nick Sadek Sotheby's International Realty


Welcome to 4501 McRoberts Drive a versatile residence offering over 4,000 square feet of living space on more than a quarter-acre lot in the heart of Mather. This expansive home combines space, flexibility, and endless potential in a highly desirable setting. Freshly painted and filled with natural light, the home features generous living spaces, and a functional open-concept layout designed for both everyday comfort and entertaining. The spacious kitchen offers abundant cabinetry, ample prep space, and seamless flow into the family room, creating the perfect gathering space for family and friends. Designed with flexibility in mind, the thoughtfully planned floor plan includes a downstairs office/bedroom with a full bath nearby ideal for guests, multi-generational living, or working from home. Upstairs, a spacious loft provides endless possibilities for a media room, game room, fitness area, or additional living space. The expansive primary suite serves as a private retreat, complete with a relaxing sitting area and plenty of room to unwind. Generously sized secondary bedrooms offer comfort and privacy throughout. Step outside to your expansive backyard retreat featuring a variety of mature fruit trees, including apple, banana, pomegranate, lemon, orange, pear, and cherry. Backing to a serene greenbelt, this private outdoor setting offers beautiful natural views and abundant space to design your dream oasis whether envisioning a garden, pool, outdoor kitchen, or the ultimate entertainer's paradise. With RV access, and a 3-car garage, this property delivers both functionality and value rarely found at this scale. Located in the Independence at Mather community it is conveniently located near parks, schools, shopping, dining, and major commuter routes, this exceptional property offers the perfect blend of suburban comfort, versatility, and opportunity.
…By Nick Sadek Sotheby's International Realty


Welcome to this beautifully updated home on a quiet cul-de-sac in the highly desirable Rollingwood neighborhood of Fair Oaks. Filled with natural light and overlooking a peaceful greenbelt, this inviting home offers the perfect blend of privacy, comfort, and everyday living. The thoughtfully designed multi-level floor plan creates a wonderful sense of space, offering distinct living areas that are ideal for entertaining, relaxing, and everyday life. Extensive updates include a beautifully remodeled kitchen, wide-plank luxury vinyl flooring, a remodeled primary bath, updated secondary baths, recessed lighting, many newer windows, and new interior doors, hinges, and hardware. The added comfort of two HVAC systems, including one that has been recently updated, provides year-round comfort. Step outside onto the expansive Trex deck, where you can enjoy your morning coffee, dinner overlooking the peaceful greenbelt, or simply unwind while taking in the tranquil surroundings. Below, a shaded patio with a soothing waterfall creates a private retreat - the perfect place to relax and watch the abundant wildlife. Just a short walk to the American River Parkway and bike trail, Lake Natoma, and the YMCA, and conveniently located near excellent schools, shopping, and restaurants, this exceptional home offers the perfect combination of thoughtful updates, natural beauty, and an outstanding Fair Oaks location.
…By Nick Sadek Sotheby's International Realty


1441 40th Street, Sacramento, CA 95819
…By Nick Sadek Sotheby's International Realty


Beautiful single-story Lennar home, built in 2021 and located in the highly desirable Granite Village community with **no HOA**! This light-filled home offers a modern open-concept floor plan featuring a spacious great room, dining area, and a beautifully appointed kitchen with granite countertops, stainless steel appliances, a 5-burner gas range, and abundant cabinetry. The private primary suite is a relaxing retreat with a Spain spired bathroom and a generous walk-in closet. Additional highlights include an indoor laundry room with a utility sink, tankless water heater, EV-ready wiring, dual-pane windows, a covered backyard patio perfect for outdoor entertaining, and a two-car garage. Ideally situated near top rated schools, shopping, dining, parks, the American River, Folsom, Elk Grove, and Downtown Sacramento, this home offers exceptional convenience with easy access to major commuter routes. Combining modern style, energy-efficient features, and an unbeatable location, this meticulously maintained home is sure to impress even the most discerning buyers.
…By Vista Sotheby's International Realty


Welcome to this charming two-story halfplex situated on a corner lot in an established Natomas neighborhood, directly across from a well-maintained, dog- and kid-friendly park. This move-in-ready home has been thoughtfully refreshed with numerous recent improvements. 2026 updates include new interior paint, carpet, linoleum, fencing, and a new water heater. Additional improvements include a new stove in 2025, new washer in 2024, and A/C unit installed in 2021. The home is also equipped with a REME HALO® Zero whole-home air purification system, a non-ozone air cleaner, for an added indoor air-quality feature. Inside, enjoy a comfortable and inviting floor plan featuring a cozy gas fireplace and plenty of potential to make the space your own. Step outside to a private patio and extended yard area, offering additional outdoor space for relaxing, entertaining, pets, or play. An attached two-car garage adds even more convenience. Ideally located near schools, neighborhood shopping, restaurants, parks, and everyday conveniences, with easy access to Downtown Sacramento and Sacramento International Airport. Golden 1 Center is approximately 10 minutes away, and the airport is approximately 15 minutes away. Whether you're a first-time buyer, downsizing, or simply looking for a well-located home with recent updates, this Natomas property is ready to welcome its next owner.
…By Nick Sadek Sotheby's International Realty


Welcome to 9780 Wexford Circle, an extraordinary custom estate nestled within the prestigious guard-gated Wexford community in highly sought-after Granite Bay. Spanning approximately 5,051 square feet, this remarkable residence showcases impeccable craftsmanship, refined design, and luxurious living at every turn. A grand entry sets the stage, opening to an elegant formal dining room and an expansive gourmet kitchen designed for both everyday living and entertaining. The chef's kitchen is outfitted with top-of-the-line Dacor appliances, including double ovens, warming drawers, a 6-burner gas cooktop, and a microwave. Additional highlights include Savage custom cabinetry, a large center island, dual dishwashers, a trash compactor, and a beautifully crafted custom backsplash and vent hood. The inviting great room features a cozy fireplace and a custom media center, creating the perfect gathering space. The luxurious primary suite offers a private retreat with walk-in closets, a built-in dresser, dual vanities, a jetted soaking tub, a walk-in shower, and a seated makeup vanity. The main level also includes a secondary bedroom, a full bathroom, and a dedicated office, ideal for guests or multi-generational living. Upstairs, you'll find two additional bedrooms, a full bathroom, and a spacious game room complete with a fireplace and bar, perfect for entertaining. Step outside to your own private outdoor oasis, featuring a covered patio with a fully equipped outdoor kitchen, built-in BBQ, and bar area, ideal for year-round enjoyment. A 4-car attached garage provides abundant space for vehicles and storage. Ideally located near Granite Bay Country Club, this exceptional home offers access to top-rated schools, premier shopping, dining, and recreation.
…By Nick Sadek Sotheby's International Realty


Your Front-Row Seat to Downtown Sacramento! Platinum Location! Wake up to panoramic skyline views, enjoy gorgeous sunsets, the Sacramento Kings Victory Beam and seasonal fireworks all from your private balcony in sought-after Bridgeway Towers. Experience elevated urban living in this spacious sixth-floor residence featuring breathtaking city views from every room. Relax and enjoy a morning coffee or evening glass of wine on your balcony. Light and open floor plan, luxury vinyl plank (LVP) flooring, granite countertops, custom lighting, and designer finishes throughout. The spacious primary suite offers mirrored closet doors and private balcony access. Location truly sets this home apart. Just two blocks from Golden 1 Center and DOCO, enjoy Kings games, concerts, dining, shopping and entertainment just steps from your door. Bridgeway Towers offers a beautifully landscaped pedestrian paseo, pool, spa, fitness center, resident lounge, secure building and garage access, laundry facilities, in-unit laundry hookups, trash chutes on every floor, a ground-level yoga studio, a community vegetable and herb garden and a pet-friendly community. The home includes a reserved upper-level garage parking space and the HOA covers water, sewer and trash. Walk to the State Capitol, Capitol Park, Crocker Art Museum, Stanford Mansion, Old Sacramento, Capitol Mall festivals and farmers markets. Cross the iconic Tower Bridge to Sutter Health Park for River Cats and A’s games, concerts, and the celebrated Tower Bridge Dinner. Light rail is just two blocks away, with Amtrak, Kaiser Permanente, Sacramento International Airport, and major freeways all conveniently nearby. Whether you're searching for a primary residence, second home or an investment property, this home offers exceptional flexibility in one of Sacramento's most vibrant neighborhoods. Hurry! This one won’t last long!
…By Nick Sadek Sotheby's International Realty


Welcome to 117 J Street, a mixed use building located in Old Sacramento Waterfront. The buildings charm and character reflect the charm and character of Old Sacramento itself. This multi story brick building offers many options either for owner use or rentable space such as office, creative, retail and more. The building features a Lower Level Basement with a built-in bar, First Floor offering street level visibility, excellent for retail, restaurant/cafe, Second and Third Floor office spaces featuring exposed brick walls and lots of natural light. Centrally located, Old Sacramento is a shopping and entertainment destination and home to Sacramento's top museums such as California Railroad Museum and Sacramento History Museum attracting locals and tourists worldwide. Old Sacramento Waterfront has many special events, parades and festivals throughout the year attracting millions of visitors. It is walking distance to Golden 1 Center, home to Sacramento Kings, California State Capitol and many more Downtown attractions. Conveniently located for commute with close and easy access to Interstate 5, Highway 50 and Interstate 80.
…By Nick Sadek Sotheby's International Realty


Welcome to 453 Crate Ave, a modern two-story condo in The Mill at Broadway, ideally located in the heart of Sacramento. This stylish 2-bedroom, 2.5-bath residence offers 1,045 square feet of thoughtfully designed living space and an attached one-car garage. The bright, contemporary kitchen features white cabinetry, quartz countertops, subway tile backsplash, stainless steel appliances, a gas range, and a large center island with bar seating, creating an inviting space for everyday living and entertaining. Upstairs, both bedrooms offer convenient access to full bathrooms, while the primary suite features a spacious walk-in closet and a well-appointed bathroom with dual vanities and a walk-in shower. Additional highlights include owned solar for added energy efficiency and a low-maintenance lifestyle. Enjoy one of Sacramento's most convenient urban locations, just minutes from Downtown, Midtown, DOCO, Golden 1 Center, the Sacramento River, shopping, dining, nightlife, and some of the city's most popular restaurants and entertainment. Easy freeway access makes commuting throughout the region a breeze. Whether you're catching a Kings game, enjoying dinner downtown, or exploring everything Sacramento has to offer, 453 Crate Ave puts you close to it all. Modern living, owned solar, an attached garage, and an incredible central location make this one you won't want to miss.
…By Nick Sadek Sotheby's International Realty


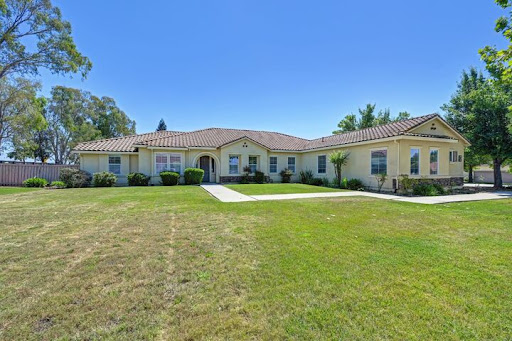

This spacious and beautifully designed home located in Silver Springs Ranch Estates, offers over 3,600 square feet of comfortable living space with 5 bedrooms, 3 full bathrooms and an office, situated on nearly .855 of an acre. Perfect for entertaining and everyday living. The home features a formal living room, elegant formal dining room, and a warm family room with a cozy fireplace. The expansive kitchen includes a convenient dining bar, ample cabinetry, walk-in pantry and a sunny breakfast nook area ideal for casual meals and gatherings. Generously sized bedrooms provide flexibility for family and guests. The primary suite offers it's own retreat with sliding glass doors out to the private backyard, primary bath offering soaking tub, separate large shower and an expansive primary closest. Adding even more value and versatility is the ADU, offering excellent potential for multigenerational living, guest accommodations, rental income, or a private workspace. The expansive lot provides privacy, room to roam, and a peaceful outdoor setting filled with mature fruit trees and endless possibilities for gardening, recreation, or future improvements. With abundant space, functional design, and incredible outdoor charm, this exceptional property is ready to welcome its next owners home.
…By Annonceur International


Welcome to your Tuscan style oasis! This extraordinary custom 10,108-square-foot estate is privately nestled on 2.5 acres in one of Granite Bay's most coveted enclaves, Oak Creek Estates. Thoughtfully designed to blend timeless elegance with modern innovation, the residence offers 6 bedrooms, 6.5 bathrooms, soaring 14- to 24-foot ceilings, and an unparalleled living experience. Every detail has been curated for refined comfort and effortless entertaining. The main level is warmed by radiant heated floors powered by two tankless water heaters, while expansive living spaces flow seamlessly beneath dramatic ceilings and walls of glass that frame the estate's serene surroundings. Designed for those who appreciate exceptional amenities, the home features a private cinema with an impressive 220-inch projection screen, creating a true theater experience. An integrated 80-speaker audio system with five-zone surround sound capability extends throughout the residence, offering immersive entertainment both indoors and out (control system not included). For wine lovers, there is a temperature controlled wine cellar that will keep your favorite wines fresh forever. Behind the scenes, the estate is as intelligent as it is beautiful, featuring an owned 34 kW solar system complemented by four Tesla Powerwalls, delivering exceptional energy efficiency, sustainability, and backup power. The resort-inspired grounds offer complete privacy and showcase a spectacular pool and spa surrounded by mature landscaping, creating an atmosphere reminiscent of a private luxury retreat. Whether hosting grand-scale gatherings or enjoying quiet evenings under the stars, the outdoor setting is both elegant and tranquil. A spacious six-car garage provides abundant room for prized automobiles, storage, or recreational vehicles. Perfectly positioned near Granite Bay's renowned golf courses, award-winning schools, upscale dining, boutique shopping, and Folsom Lake recreation, this remarkable estate represents a rare opportunity to own one of the region's most distinguished luxury residences. A home of this caliber is more than a residence -it is a legacy property designed to be experienced for generations.
…By Nick Sadek Sotheby's International Realty


Welcome to this standout Natomas Park home nestled on a peaceful cul-de-sac with a neighborhood park right across the street. Offering 5 bedrooms and 3 full baths across a generous 2,391 square feet, this home is designed for both everyday living and effortless entertaining. The main-level bedroom and full bath make multigenerational living easy, while upstairs you'll find a spacious primary suite with a luxurious bath featuring dual vanities, a separate tub and shower, a walk-in closet, and a private balcony. The kitchen shines with abundant cabinetry, an island with sink and breakfast nook. Step outside to a beautifully landscaped backyard retreat complete with a shaded grapevine arbor, fire pit, and paver patio ideal for summer gatherings. As a Natomas Park homeowner, enjoy exclusive access to the clubhouse featuring a gym, fitness classes, heated lap pool, lagoon pool, two spas, and summer happy hours with live music. This is Natomas living at its finest.
…By Nick Sadek Sotheby's International Realty


Welcome to 5951 Barton Ranch - an exceptional new-construction estate. Ideally situated in the heart of Granite Bay, this residence offers exceptional convenience - just 10 minutes to Hwy-80 and moments from top-rated schools, shopping, dining, and medical centers. This 6,000 sq ft modern residence sits on a .52 acre homesite and features 5 bedrooms, 6 baths, a dedicated office, and two private living quarters: a full ADU with living room/kitchenette and a Junior ADU with a kitchenette and private entry. The main level showcases a dramatic great room with 14-ft ceilings, a DEKTON fireplace wall, a chef’s kitchen with German Bauformat cabinetry, Miele appliances, a temperature-controlled wine room, and a full butler’s kitchen. The primary suite offers a spa-inspired bath with Italian fixtures and a boutique dressing room. Resort-style outdoor amenities include a custom pool, sunken fire pit lounge, outdoor kitchen under a pergola, bocce court, and landscaped front and rear yards. Additional highlights: 4-car garage, Allweather window package, Awake entry door, multiple HVAC zones, and fully owned solar. Note: Images are 3D renderings for visualization only; final finishes may vary.
…By Nick Sadek Sotheby's International Realty


Welcome to this beautifully maintained Rocklin home, perfectly positioned for first-time buyers, growing families, or anyone seeking an easy commute without sacrificing comfort or convenience. Located in one of Rocklin's desirable neighborhoods, this move-in-ready home offers the ideal blend of modern upgrades, energy efficiency, and an exceptional location. Enjoy the convenience of being within walking distance to Antelope Creek Elementary School, Spring View Middle School, and two popular neighborhood parks. Johnson-Springview Park hosts Rocklin's annual community festival and numerous local events, while nearby Sunset East Park is perfect for evening strolls, outdoor recreation, and weekend gatherings. One of this property's greatest advantages is the absence of HOA dues and Mello Roos, helping keep your monthly ownership costs lower. Shopping, dining, and entertainment are just minutes away at the Galleria and The Fountains, with Costco, Highway 65, Interstate 80, and other major commuter routes providing quick access throughout the Sacramento region. The home has been thoughtfully upgraded with valuable improvements that provide peace of mind and long-term savings, including: New roof installed in 2020. Wi-Fi-enabled HVAC mini-split system installed in 2021 with all-new ductwork for efficient year-round comfort. Wi-Fi-enabled 80-gallon heat pump water heater installed in 2021, offering outstanding energy efficiency. Owned solar system installed in 2021 that will be paid off through escrow, allowing the new owner to enjoy the benefits of owned solar with no remaining loan. Beautiful backyard featuring mature producing fruit trees, including orange, plum, peach, lime, and Asian pear, creating your own private orchard and outdoor retreat. Whether you're relaxing in the backyard, enjoying the nearby parks, or taking advantage of Rocklin's outstanding schools and amenities, this home offers an exceptional lifestyle in a location that's hard to beat. This is more than just a house, it's an opportunity to own a home in a vibrant community where convenience, comfort, and quality of life come together.
…By Nick Sadek Sotheby's International Realty


OWNED SOLAR, NEWER HEAT AND AIR SYSTEM (Installed in 2022) A rare opportunity to own an updated beautiful home in the heart of Granite Bay. Repairs from the inspection reports are completed. Simply move in to this turnkey home without the hassle of making any fixes or changes. Outside, the shimmering pool elevates the allure of this nice 1 story home. Featuring a NEW kitchen countertops, range hood, cook top, vinyl floors, bathroom tiles, glass doors, shower heads, freshly painted, and much more. All the appliances, such as refrigerator, microwave, oven, dishwasher, washer and dryer are all included in this sale. Kitchen showcases Quartz counters, a breakfast bar, and a cozy breakfast nook overlooking the lush backyard, while the formal dining area and family room share an elegant double-sided updated fireplace. The luxurious owner's Suite, graced with its own dual-sided updated fireplace, alongside the bathroom and outside access. Nearby by top-rated schools, Folsom lake, hiking trails, golf course, restaurant's and shopping centers. Your ideal living space awaits in this prestigious neighborhood.
…By Nick Sadek Sotheby's International Realty


Welcome to Casa Paloma, a truly exceptional Mediterranean estate offering rare privacy on 5 acres with sweeping Sierra Foothill views. Encompassing over 13,350 sq. ft. under roof, this one-of-a-kind residence blends timeless architecture with modern luxury and resort-style living. Designed for both grand entertaining and everyday comfort, the property features 8 bedrooms, 12 bathrooms, a fully equipped entertainment suite with golf simulator, and detached guest quarters. Throughout the home, exquisite craftsmanship is showcased in exposed wood beams, hand-applied finishes, and wide-plank white oak flooring. The gourmet kitchen is a centerpiece, appointed with dual 10-foot islands and a seamless indoor-outdoor bar, flowing effortlessly to the expansive lanai with automated retractable screens for year-round enjoyment. Step outside to a private resort setting complete with a saltwater pool and spa, outdoor kitchen, chip-and-putt green, bocce court, sport court, croquet lawn, zip line, and thoughtfully designed gathering spaces enhanced by bistro lighting and cooling misters. Lush landscaping is supported by city water and year-round PCWA irrigation. Ideally situated in Loomis near Folsom Lake, premier golf courses, highly regarded schools, and Sacramento International Airport, Casa Paloma offers an unparalleled blend of luxury, recreation, and convenience. An extraordinary Placer County estate where lifestyle and legacy meet.
…By Nick Sadek Sotheby's International Realty


Explore the incredible opportunity to acquire a prime lot at Le Capitan at The Promontory. This rare offering boasts breathtaking panoramic views, showcasing the stunning beauty of Folsom Lake. Visualize building your dream home in this exclusive location, with every corner of your custom-designed residence tailored to your lifestyle. The expansive lot provides the perfect canvas to create a luxurious retreat, while the views will leave you in awe, every single day. Le Capitan at The Promontory is also surrounded by top-rated schools, making it an ideal location for families. Experience the perfect blend of tranquility, luxury, and convenience - your future home awaits in this exceptional setting. Don't miss out on the chance to own this unparalleled piece of property and create the home of your dreams!
…By Nick Sadek Sotheby's International Realty


A rare opportunity awaits at Le Capitan at the Promontorya premier community in one of El Dorado Hills' most prestigious communities. Exclusive view-enhanced homesites in the Le Capitan village, this is your chance to build your custom dream home in a breathtaking setting.
…By Nick Sadek Sotheby's International Realty
'%20stroke='%23DDAA3A'%20stroke-width='1.909'%20stroke-linecap='square'%20stroke-linejoin='bevel'/%3e%3c/svg%3e)
Receive by email any new listing that may match your search criteria
Your criteria :
By validating this form, you accept the general conditions of use of Le Figaro Properties.
These agencies offer a selection of luxury properties vente at Carmichael. Feel free to contact them for personalized assistance.
