The agencies at Mather
These agencies offer a selection of luxury properties vente at Mather. Feel free to contact them for personalized assistance.

 English$ USD · m²


Welcome to 4501 McRoberts Drive a versatile residence offering over 4,000 square feet of living space on more than a quarter-acre lot in the heart of Mather. This expansive home combines space, flexibility, and endless potential in a highly desirable setting. Freshly painted and filled with natural light, the home features generous living spaces, and a functional open-concept layout designed for both everyday comfort and entertaining. The spacious kitchen offers abundant cabinetry, ample prep space, and seamless flow into the family room, creating the perfect gathering space for family and friends. Designed with flexibility in mind, the thoughtfully planned floor plan includes a downstairs office/bedroom with a full bath nearby ideal for guests, multi-generational living, or working from home. Upstairs, a spacious loft provides endless possibilities for a media room, game room, fitness area, or additional living space. The expansive primary suite serves as a private retreat, complete with a relaxing sitting area and plenty of room to unwind. Generously sized secondary bedrooms offer comfort and privacy throughout. Step outside to your expansive backyard retreat featuring a variety of mature fruit trees, including apple, banana, pomegranate, lemon, orange, pear, and cherry. Backing to a serene greenbelt, this private outdoor setting offers beautiful natural views and abundant space to design your dream oasis whether envisioning a garden, pool, outdoor kitchen, or the ultimate entertainer's paradise. With RV access, and a 3-car garage, this property delivers both functionality and value rarely found at this scale. Located in the Independence at Mather community it is conveniently located near parks, schools, shopping, dining, and major commuter routes, this exceptional property offers the perfect blend of suburban comfort, versatility, and opportunity.
…By Nick Sadek Sotheby's International Realty


Welcome to 1073 Harrington Way, where timeless charm meets an unbeatable Sacramento location. Situated on a generous 0.19-acre lot, this beautifully maintained 1,761-square-foot home offers 3 bedrooms and 2 bathrooms with warm, inviting living spaces throughout. Inside, you'll find gorgeous hardwood floors, rich custom matching wood cabinetry, and a built-in refrigerator that creates a seamless, custom look in the kitchen. Filled with natural light, the thoughtfully designed floor plan provides the perfect balance of comfort and functionality for both everyday living and entertaining. Step outside to your own private backyard retreat, thoughtfully designed for year-round entertaining. The beautifully landscaped grounds feature a built-in outdoor kitchen beneath a charming gazebo, creating the perfect setting for hosting family and friends. A tranquil water feature provides a peaceful backdrop, while the inviting fire pit offers the ideal place to gather on cool Sacramento evenings. With plenty of space to relax, dine, and enjoy the outdoors, this backyard is a true extension of the home's exceptional living experience. Ideally located just moments from the scenic American River Parkway, you'll enjoy easy access to miles of walking, running, and cycling trails, kayaking, fishing, and some of Sacramento's most beautiful outdoor recreation. The home is also conveniently located near neighborhood parks, shopping, dining, and everyday conveniences. Families will appreciate the proximity to highly regarded schools, including Del Dayo Elementary School, Arden Middle School, Rio Americano High School and Jesuit High School, renowned for their exceptional academics, vibrant extracurricular programs, and strong athletic teams. Set in one of Sacramento's most established and desirable neighborhoods, this Harrington Way home offers the perfect combination of classic character, generous outdoor space, and an exceptional location near the American River Parkway.
…By Nick Sadek Sotheby's International Realty


Beautiful single-story Lennar home, built in 2021 and located in the highly desirable Granite Village community with **no HOA**! This light-filled home offers a modern open-concept floor plan featuring a spacious great room, dining area, and a beautifully appointed kitchen with granite countertops, stainless steel appliances, a 5-burner gas range, and abundant cabinetry. The private primary suite is a relaxing retreat with a Spain spired bathroom and a generous walk-in closet. Additional highlights include an indoor laundry room with a utility sink, tankless water heater, EV-ready wiring, dual-pane windows, a covered backyard patio perfect for outdoor entertaining, and a two-car garage. Ideally situated near top rated schools, shopping, dining, parks, the American River, Folsom, Elk Grove, and Downtown Sacramento, this home offers exceptional convenience with easy access to major commuter routes. Combining modern style, energy-efficient features, and an unbeatable location, this meticulously maintained home is sure to impress even the most discerning buyers.
…By Vista Sotheby's International Realty


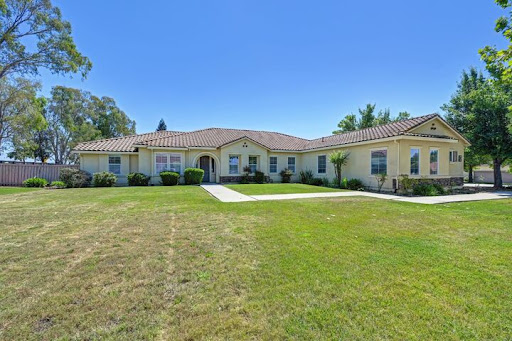

This spacious and beautifully designed home located in Silver Springs Ranch Estates, offers over 3,600 square feet of comfortable living space with 5 bedrooms, 3 full bathrooms and an office, situated on nearly .855 of an acre. Perfect for entertaining and everyday living. The home features a formal living room, elegant formal dining room, and a warm family room with a cozy fireplace. The expansive kitchen includes a convenient dining bar, ample cabinetry, walk-in pantry and a sunny breakfast nook area ideal for casual meals and gatherings. Generously sized bedrooms provide flexibility for family and guests. The primary suite offers it's own retreat with sliding glass doors out to the private backyard, primary bath offering soaking tub, separate large shower and an expansive primary closest. Adding even more value and versatility is the ADU, offering excellent potential for multigenerational living, guest accommodations, rental income, or a private workspace. The expansive lot provides privacy, room to roam, and a peaceful outdoor setting filled with mature fruit trees and endless possibilities for gardening, recreation, or future improvements. With abundant space, functional design, and incredible outdoor charm, this exceptional property is ready to welcome its next owners home.
…By Annonceur International


Nestled in the heart of highly sought-after Arden Park, this beautifully remodeled 3-bedroom, 2-bath residence offers 2,016 square feet of thoughtfully updated living space on an expansive 0.28-acre lot. Blending timeless character with modern upgrades, the home showcases stunning refinished hardwood floors, an inviting floor plan, and quality finishes throughout, creating a warm and sophisticated atmosphere perfect for everyday living and entertaining alike. The spacious lot provides endless possibilities for outdoor enjoyment, whether you're envisioning a pool, garden, or simply relaxing beneath the mature trees that define this established neighborhood. Ideally situated near two neighborhood parks, residents can enjoy easy access to green space, walking paths, and recreation just moments from home. Located within one of Sacramento's most desirable communities, this exceptional property is also conveniently close to both Jesuit High School and Rio Americano High School, as well as premier shopping, dining, the American River Parkway, and downtown Sacramento. Offering the perfect combination of location, charm, and modern comfort, 940 Coronado Blvd is a rare opportunity to own a turnkey home in one of Arden Park's most coveted neighborhoods.
…By Nick Sadek Sotheby's International Realty


Experience the perfect blend of comfort, space, and versatility in this exceptional property set on a generous 0.44-acre lot. The main residence offers approximately 1,700 square feet of thoughtfully designed living space, featuring 3 bedrooms and 2 bathrooms. A bright and inviting sunroom provides the ideal setting for a home office, creative space, or peaceful retreat. The expansive primary suite includes private exterior access, creating a seamless indoor-outdoor connection. Enhancing the property is a newly constructed ADU, completed in 2024, offering approximately 1,000 square feet of modern, never-before-occupied living space. Designed with high-end finishes and contemporary amenities, this secondary unit delivers outstanding comfort and flexibility - perfect for guests, extended family, or rental income opportunities. This unique property combines functionality, style, and opportunity in one remarkable setting.
…By Nick Sadek Sotheby's International Realty


Discover a rare income producing opportunity at 4028 Leos Ln in Carmichael featuring a well maintained fourplex plus an additional detached cottage, offering flexibility and strong investment potential in a desirable location. Whether you're looking to expand your portfolio, offset your mortgage with rental income, or secure a multi-unit residential property with long-term upside, this property delivers versatility and value. The units offer inviting living spaces with functional layouts, vaulted and high ceilings in select areas, and abundant natural light that creates an open, airy feel throughout. Several interiors feature updated kitchens with efficient layouts, stainless steel appliances, and ample prep and dining space designed for comfortable everyday living. Outdoor amenities enhance the appeal for both tenants and owners alike, including private yard areas, covered patios, and a pool ideal for relaxing and entertaining. Additional conveniences such as garage parking and dedicated laundry areas add to the property's everyday practicality and rental desirability. Situated in a prime Carmichael location close to shopping, dining, parks, and commuter access, this unique residential income property presents an exceptional opportunity for investors or owner occupants seeking both lifestyle and cash flow potential.
…By Nick Sadek Sotheby's International Realty


Fully updated 4-bedroom, 2-1/2 bath home featuring a built-in swimming pool perfect for entertaining family and friends. The beautifully updated open-concept kitchen showcases stone countertops, stainless steel appliances, and a built-in microwave. Enjoy a bright and spacious living room with serene pool views, complemented by laminate flooring throughout and energy-efficient dual-pane windows. Conveniently located near shopping centers, schools, and parks. Don't miss this exceptional opportunity this home is truly one of the best on the market!
…By Nick Sadek Sotheby's International Realty


This beautifully updated home provides the perfect blend of luxury and low-maintenance living in the highly sought after Campus Commons Nepenthe community. With 2 bedrooms plus a den/office it offers a versatile living style. The spacious and open living room boasts wood floors, custom lighting, a stunning fireplace with gas insert, designer floating shelves and large floor to ceiling windows with plantation shutters. The updated kitchen is light and bright with a large bay window, an abundance of white cabinetry, stainless appliances, Corian counters and direct access to a charming private patio yard. The yard has stylish grey pavers, natural rock water feature, custom lighting and drip irrigation- perfect for your morning coffee or outdoor dining. The large primary bedroom is a true suite with a wood burning fireplace, walk-in closet and a spa-like bathroom. The ensuite bathroom has double sinks, granite counters and a stunning custom tile walk-in shower. The second bedroom is perfect for office and guests alike with custom desk and cabinetry and a comfortable Murphy bed. Laundry is upstairs for your convenience with built-in shelving and a newer washer and dryer. Freshly painted inside, dual pane windows and two car attached garage with storage cabinets. This meticulously cared for home offers a true resort-style experience with access to sparkling pools, hot tubs, exercise room, tennis/pickleball courts, walking trails, and a modern clubhouse. The HOA dues cover: roof, gutters, siding, exterior paint, fencing, structural and flood insurance, professional landscaping, water, security patrol, and on-site management. Conveniently located just minutes from shopping and dining, medical offices, CSUS, dog parks and the beautiful American River Parkway Trail. It is a must see!
…By Nick Sadek Sotheby's International Realty


Meticulously maintained unique floorplan on private gated road w/gorgeous views! Formal living under soaring ceilings w/sweeping staircase to loft & viewing room above. Open kitchen is the heart of the home w/central island, fabulous pantry, desk space, 2 passthroughs to formal dining & bar, plus a lovely view of the trees/bluffs out back. Get cozy in the den w/hearth seating at the fireplace. Primary suite features mirrored closet doors, a roomy bath complete w/tons of natural light, huge 2nd walk-in closet, & custom tiled shower/bath combo. Spacious laundry room comes w/tons of storage & counter space, 1/2 bath, utility sink, & hide-away ironing board. Enjoy outdoor entertaining w/your own multi-level "treehouse" deck. Serve drinks w/ease at the bar counter at the kitchen window & create the perfect outdoor dining spot at the corner viewing deck. Spiral staircase to the ground below adds a touch of whimsy! Located near Lake Natoma, Nimbus Rec Area, freeway access, & more!
…By Nick Sadek Sotheby's International Realty


ST.CHARLES PL. An Exceptional home that is MOVE IN READY in an exceptional neighborhood with generous, shady green spaces and ponds. Ownership includes access to club house, pool & spa, tennis courts, and children's playground. Kitchen remodeled in a traditional/transitional, timeless style with tiled floors, abundant storage and granite counter tops. Two full bathrooms, each with tiled floors, quartz countertops, and spacious, walk-in tiled showers. Tiled foyer and laundry room with gas and electric hookups. Additional walk through room/office/eating nook. Engineered cherry wood flooring throughout the rest of the home. Water heater, stove and oven all installed 9 years ago. For your comfort a NEW energy efficient Bosch HEAT PUMP(HVAC) installed Nov.2024. Spacious, airy Great Room with vaulted ceiling. Gas line in fireplace. Natural light illuminates the interior in virtually every room via windows or skylights. A spacious private walled patio accessed from the master Bdrm. and Living Rm. offers a quiet retreat or al fresco entertaining opportunities with direct access to Greenbelt. Oversized Two Car Garage is attached. Living in St. Charles Pl. is like living in an urban forest. Conveniently located to Dining, Services, Shopping, Frwys & Bike Trail.
…By Nick Sadek Sotheby's International Realty


Meticulously maintained and lovingly cared for, this inviting 3-bedroom, 2-bath home is ready for its next owner. Pride of ownership is evident throughout, from the well-kept interior to the beautifully maintained grounds. The spacious backyard is a standout feature, offering a large brick-covered patio that is perfect for outdoor dining, entertaining, or simply relaxing while overlooking the expansive lawn. Whether you enjoy gardening, hosting gatherings, or need space for play, this yard delivers. Additional highlights include desirable RV parking, a 2-car garage, and ample room for storage and recreational vehicles. A wonderful opportunity to own a home that has been exceptionally cared for inside and out.
…By Nick Sadek Sotheby's International Realty


Potential family compound! Front house and adjacent lot available for a total of about 1 acre. Tucked beneath a beautiful canopy of mature shade trees, this exceptional single-story home offers a rare blend of luxury finishes and peaceful country-style living in one of Fair Oaks' most desirable locations. The real surprise begins when you open the front door. Beyond the classic ranch exterior awaits a sophisticated, extensively updated interior designed for modern living and effortless entertaining. From the expansive front porch to the thoughtfully designed interior, every detail reflects quality, comfort, and style. The home features two spacious primary suites, a dedicated office, wide plank engineered wood flooring, designer lighting, custom closet organizers, and beautifully designed entertaining spaces throughout. The chef's kitchen is equipped with brand-new appliances, premium fixtures, and a Butler's pantry with wine refrigerator and ice maker. Just off the oversized finished garage is a large utility room offering massive storage and everyday functionality. Additional highlights include RV access and parking, a charming finished playhouse, two separate new HVAC systems, tankless water heater, R60 insulation, Presidential comp "Cool Roof," and extensive garage cabinetry and storage. Located near highly regarded schools, parks, shopping, and all that Fair Oaks has to offer, this is a truly special property that combines elegance, comfort, and an incredible setting.
…By Nick Sadek Sotheby's International Realty


Welcome to this exceptional single-story home in the desirable Gum Ranch neighborhood of Fair Oaks, where thoughtful design, timeless style, and quality craftsmanship come together beautifully. From the moment you step inside, you'll appreciate the attention to detail from engineered wood flooring and elegant crown molding to custom storage throughout the home. The spacious kitchen and open living areas were designed for both entertaining and everyday living, while the beautifully landscaped backyard creates a private retreat with lush landscaping, patios, walkways, fruit trees, and inviting outdoor living spaces. A standout feature is the attached junior ADU, complete with its own appliances, offering incredible flexibility for multi-generational living, extended guests, a private home office, or rental potential. The home has been extensively upgraded throughout with features including a climate-controlled office with its own mini-split HVAC system, premium Toto Neorest smart toilets, a finished garage with tile flooring, built-in shelving and workbench, attic storage with a heavy-duty access ladder, an insulated garage door, custom storage enhancements, and countless thoughtful improvements that add both comfort and convenience. Whether you're entertaining family and friends, enjoying a quiet evening in the beautifully landscaped backyard, or welcoming guests to the private junior ADU, this is a home designed to be lived in and enjoyed. Impeccably maintained and truly move-in ready, this exceptional home offers a rare opportunity to enjoy luxury, flexibility, and thoughtful design in a convenient Fair Oaks location close to parks, shopping, restaurants, and top-rated schools.
…By Nick Sadek Sotheby's International Realty


Welcome to this beautifully updated home on a quiet cul-de-sac in the highly desirable Rollingwood neighborhood of Fair Oaks. Filled with natural light and overlooking a peaceful greenbelt, this inviting home offers the perfect blend of privacy, comfort, and everyday living. The thoughtfully designed multi-level floor plan creates a wonderful sense of space, offering distinct living areas that are ideal for entertaining, relaxing, and everyday life. Extensive updates include a beautifully remodeled kitchen, wide-plank luxury vinyl flooring, a remodeled primary bath, updated secondary baths, recessed lighting, many newer windows, and new interior doors, hinges, and hardware. The added comfort of two HVAC systems, including one that has been recently updated, provides year-round comfort. Step outside onto the expansive Trex deck, where you can enjoy your morning coffee, dinner overlooking the peaceful greenbelt, or simply unwind while taking in the tranquil surroundings. Below, a shaded patio with a soothing waterfall creates a private retreat - the perfect place to relax and watch the abundant wildlife. Just a short walk to the American River Parkway and bike trail, Lake Natoma, and the YMCA, and conveniently located near excellent schools, shopping, and restaurants, this exceptional home offers the perfect combination of thoughtful updates, natural beauty, and an outstanding Fair Oaks location.
…By Nick Sadek Sotheby's International Realty


Perfectly positioned across from a beautiful open space dotted with majestic oak trees, this immaculate Elliott-built home in the desirable Gum Ranch community offers the ideal blend of comfort, style, and neighborhood charm. Built in 2021 and maintained to perfection, every detail reflects pride of ownership. Step inside to discover elegant crown molding accents, a warm and inviting family room highlighted by custom board-and-batten detailing, and a thoughtfully designed floorplan centered around everyday living. The spacious downstairs primary suite provides a private retreat, while upstairs you'll find a versatile loft/game room that opens to a private balcony an ideal spot to relax and enjoy beautiful evening sunsetsalong with a junior primary suite featuring its own ensuite bath, perfect for guests, multigenerational living, or older children seeking additional privacy. The heart of the home is the beautifully appointed kitchen featuring premium KitchenAid appliances, abundant workspace, and seamless flow for entertaining family and friends. Outside, professionally landscaped front and back yards create inviting spaces to relax, unwind, and enjoy California living, while a storage shed provides extra room for tools, hobbies, and seasonal items. Car enthusiasts and hobbyists will appreciate the finished garages complete with durable epoxy floors and quality built-in cabinetry for exceptional storage and organization. Life in Gum Ranch is about more than just the home itself. Enjoy easy access to the community splash park, pickleball court just down the street, scenic walking paths, and a welcoming neighborhood atmosphere that makes this community such a special place to call home. This is a rare opportunity to own a nearly new home that truly feels better than new thoughtfully upgraded, meticulously maintained, and ready for its next chapter.
…By Nick Sadek Sotheby's International Realty


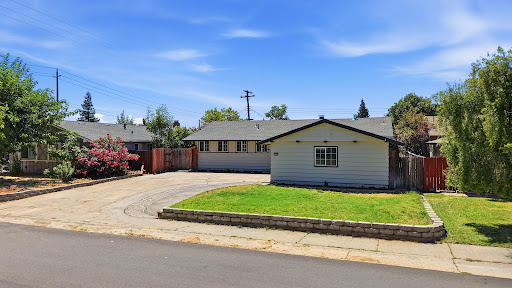


Tastefully updated single-story home offering a bright, functional floor plan with stylish modern finishes throughout. Fresh interior updates include luxury vinyl plank flooring, newer carpet, crisp paint, and an updated kitchen featuring gray cabinetry, solid surface countertops, stainless steel dishwasher, and abundant natural light. The spacious living room is anchored by a classic brick fireplace and flows seamlessly into the dining area, while an expansive enclosed sunroom provides valuable additional living space ideal for a family room, game room, home office, fitness area, or year-round entertaining. Large sliding glass doors create a seamless connection between the interior and outdoor living spaces. The generously sized primary suite offers an updated on-suite bath and ample closet space, with comfortable secondary bedrooms providing flexibility for family or guests. Outside, the oversized backyard is a blank canvas ready for your dream garden, outdoor entertaining area, or pool. Conveniently located near parks, schools, shopping, dining, and commuter routes, this move-in ready home offers outstanding value with room to personalize and make it your own.
…By Nick Sadek Sotheby's International Realty


Beautifully updated 3-bedroom, 2-bath home in an all-ages community that looks and feels brand new. Major upgrades include a new roof, HVAC, dual-pane windows, updated siding and skirting, and fresh interior and exterior paint. Inside, enjoy wide-plank flooring, a designer kitchen with quartz countertops, new stainless-steel appliances, and sleek black fixtures throughout. Both bathrooms have been fully renovated, including a spa-inspired walk-in shower in the primary suite. Community amenities include a pool and clubhouse, with convenient access to public transit and the freeway. Modern, move-in ready, and designed for comfortable living.
…By Nick Sadek Sotheby's International Realty


1441 40th Street, Sacramento, CA 95819
…By Nick Sadek Sotheby's International Realty


Located in the desirable Farmhouse at Willow Creek community, this beautifully maintained home combines comfort, style, and functionality. A welcoming front porch with a charming swing creates the perfect spot to relax and enjoy the neighborhood. Inside, durable laminate flooring and ceiling fans throughout provide both comfort and easy living. The kitchen is thoughtfully designed with pendant lighting, a gas range, and a spacious walk-in pantry for added storage and convenience. The primary suite offers a peaceful retreat with a walk-in shower, soaking tub, and generous space to unwind. With attractive finishes and thoughtful upgrades throughout, this home is ready to enjoy from day one.
…By Nick Sadek Sotheby's International Realty


Located in the desirable 55+ community of Lakeview Village, this beautiful manufactured home offers 2 bedrooms, 2 bathrooms, PLUS a generously sized flex room, ideal for an optional 3rd bedroom, den, home office or hobby room with its own sliding glass doors to the backyard. Vaulted ceilings, abundant natural light, and approximately 1753 square feet of living space beautifully enhance the home. The kitchen has an open flow with custom pullouts and an eating area and is located near the indoor laundry room. The family, living, and dining areas are thoughtfully designed and spacious. The primary suite features a large bedroom closet plus two additional closets in the en suite bathroom. The hall bathroom skylight bathes the interior in warmth and light. Abundant storage throughout includes built-in cabinetry in the family room, laundry cabinets, and ample hall closets with storage shelving. A covered breezeway leads to an oversized, detached 2-car garage ready for projects and hobbies and features added shelving, a work bench with cabinets, a utility sink, and 220-volt electrical services for a potential workshop setup. Enjoy the covered patio looking out to a peaceful, private backyard - the perfect setting to relax, garden, and enjoy outdoor living, and it comes with a minimally used storage shed. With vaulted ceilings, flexible living spaces, remarkable storage and a serene outdoor setting, this sparkling home offers the perfect blend of comfort and functionality in one of the area's most desirable active adult communities. Enjoy the community activities and amenities. There is a community clubhouse, pool and spa, walking paths, and if you require RV parking, there are options for that too!
…By Nick Sadek Sotheby's International Realty


This is one of those homes that just feels good the moment you walk in. With 2,208 square feet, this single-story layout offers 3-4 bedrooms and 2 full bathrooms, giving you the space and flexibility to make it your own. As you arrive, you're welcomed by a charming front courtyard creating a warm and inviting entry before you even step inside. Once inside, you'll notice the beautiful 10-foot ceilings and an abundance of windows that fill the home with natural light, giving it an open airy feel throughout. The open kitchen family room combo with fireplace are truly the heart of the home perfect for everyday living, gathering with friends, or just relaxing. There's also a formal living and dining area, plus a separate office/den that works great as a fourth bedroom, home office, or flex space. The primary suite is generously sized and offers a nice private retreat. The garage setup is a unique and functional bonus full two-car garage plus a separate single-car garage on the other side of the home. This creates great flexibility, whether you're looking for a workshop, home gym, extra storage or simply want to keep things separate. And the location is hard to beat, walkable to the neighborhood Derr-Okamoto Park and close to schools and shopping, making day-to-day life that much easier. Located in the Elk Grove School District. It's a home that offers both comfort and convenience in a great Elk Grove neighborhood, come take a look.
…By Nick Sadek Sotheby's International Realty


Escape to your own private sanctuary on +/- 75 acres of native and ornamental foliage, where modern rustic design meets true Louisiana serenity. This custom-built farmhouse blends warm, timeless character with elevated finishes — think high-end appliances, custom cabinetry, rich wood floors, and exposed pine beams that anchor the home's inviting, curated aesthetic. The main level offers 3 bedrooms and 2.5 baths, designed for easy living, along with an oversized laundry room complete with a wash-down station — a thoughtful touch for country life. Upstairs, a spacious bunk room, a private single bedroom, and a versatile den provide flexible space for family, guests, or hobbies. Tucked deep into the property behind a secluded, gated entry, the home is surrounded by dedicated pine groves offering exceptional privacy. Deer and turkey roam freely across the land, making this a true retreat for nature lovers, hunters, or anyone craving space and quiet. A substantial equipment barn adds even more functionality, offering ample space for equipment and vehicle storage below, plus an oversized upstairs bullpen ideal for a home office, studio, or game room, and a garage and small apartment rounding out the space — perfect for guests, extended family, or additional income potential. This is more than a home — it's a lifestyle: refined, private, and rooted in the land it sits on.
…By Crescent Sotheby's International Realty


Set along a tree lined street in South Land Park Terrace, this spacious and beautifully detailed home is designed for comfortable living and effortless entertaining. Designed with an open, comfortable flow, the home feels peaceful and inviting. The light filled living room is a natural centerpiece, featuring a fireplace, hardwood floors and custom trim that showcases the home's enduring craftsmanship. Plantation shutters, crown molding, paneled accents, custom doors and cabinetry with a slate foyer add character throughout. The remodeled kitchen features stainless-steel appliances, granite countertops, custom cabinetry and recessed lighting. A generous primary suite offers a walk-in closet and an updated ensuite bath with dual sinks, an oversized shower and heated travertine floors. Created for entertaining, the low-maintenance backyard includes a covered patio with ceiling fan, natural gas outdoor kitchen, fire pit, synthetic turf, landscaping and a dog run. A furnished, stand alone backyard retreat provides a ready-to-enjoy space for working, relaxing or hosting guests. The landscaped front courtyard offers another welcoming place to unwind. Additional highlights include a two car garage, spacious attic storage and proximity to William Land Park and Golf Course, the Sacramento Zoo, Fairytale Town, the Sacramento River and the Del Rio Trail. A quality built home with a rich history of celebrations, holidays and family milestones ready for its next chapter.
…By Nick Sadek Sotheby's International Realty


Your Front-Row Seat to Downtown Sacramento! Platinum Location! Wake up to panoramic skyline views, enjoy gorgeous sunsets, the Sacramento Kings Victory Beam and seasonal fireworks all from your private balcony in sought-after Bridgeway Towers. Experience elevated urban living in this spacious sixth-floor residence featuring breathtaking city views from every room. Relax and enjoy a morning coffee or evening glass of wine on your balcony. Light and open floor plan, luxury vinyl plank (LVP) flooring, granite countertops, custom lighting, and designer finishes throughout. The spacious primary suite offers mirrored closet doors and private balcony access. Location truly sets this home apart. Just two blocks from Golden 1 Center and DOCO, enjoy Kings games, concerts, dining, shopping and entertainment just steps from your door. Bridgeway Towers offers a beautifully landscaped pedestrian paseo, pool, spa, fitness center, resident lounge, secure building and garage access, laundry facilities, in-unit laundry hookups, trash chutes on every floor, a ground-level yoga studio, a community vegetable and herb garden and a pet-friendly community. The home includes a reserved upper-level garage parking space and the HOA covers water, sewer and trash. Walk to the State Capitol, Capitol Park, Crocker Art Museum, Stanford Mansion, Old Sacramento, Capitol Mall festivals and farmers markets. Cross the iconic Tower Bridge to Sutter Health Park for River Cats and A’s games, concerts, and the celebrated Tower Bridge Dinner. Light rail is just two blocks away, with Amtrak, Kaiser Permanente, Sacramento International Airport, and major freeways all conveniently nearby. Whether you're searching for a primary residence, second home or an investment property, this home offers exceptional flexibility in one of Sacramento's most vibrant neighborhoods. Hurry! This one won’t last long!
…By Nick Sadek Sotheby's International Realty
'%20stroke='%23DDAA3A'%20stroke-width='1.909'%20stroke-linecap='square'%20stroke-linejoin='bevel'/%3e%3c/svg%3e)
Receive by email any new listing that may match your search criteria
Your criteria :
By validating this form, you accept the general conditions of use of Le Figaro Properties.
These agencies offer a selection of luxury properties vente at Mather. Feel free to contact them for personalized assistance.
