The agencies at Mather
These agencies offer a selection of luxury properties vente at Mather. Feel free to contact them for personalized assistance.

 English$ USD · m²


Welcome to 4501 McRoberts Drive a versatile residence offering over 4,000 square feet of living space on more than a quarter-acre lot in the heart of Mather. This expansive home combines space, flexibility, and endless potential in a highly desirable setting. Freshly painted and filled with natural light, the home features generous living spaces, and a functional open-concept layout designed for both everyday comfort and entertaining. The spacious kitchen offers abundant cabinetry, ample prep space, and seamless flow into the family room, creating the perfect gathering space for family and friends. Designed with flexibility in mind, the thoughtfully planned floor plan includes a downstairs office/bedroom with a full bath nearby ideal for guests, multi-generational living, or working from home. Upstairs, a spacious loft provides endless possibilities for a media room, game room, fitness area, or additional living space. The expansive primary suite serves as a private retreat, complete with a relaxing sitting area and plenty of room to unwind. Generously sized secondary bedrooms offer comfort and privacy throughout. Step outside to your expansive backyard retreat featuring a variety of mature fruit trees, including apple, banana, pomegranate, lemon, orange, pear, and cherry. Backing to a serene greenbelt, this private outdoor setting offers beautiful natural views and abundant space to design your dream oasis whether envisioning a garden, pool, outdoor kitchen, or the ultimate entertainer's paradise. With RV access, and a 3-car garage, this property delivers both functionality and value rarely found at this scale. Located in the Independence at Mather community it is conveniently located near parks, schools, shopping, dining, and major commuter routes, this exceptional property offers the perfect blend of suburban comfort, versatility, and opportunity.
…By Nick Sadek Sotheby's International Realty


A rare opportunity to own a private country estate on nearly 20 fully fenced acres! Tucked behind a gated entrance and set back from the road, this secluded property is perfect for livestock offering expansive pastures ideal for horses, cattle or other animals. Featuring a circular driveway, extensive concrete and generous RV/vehicle storage. The well-cared-for single-story main home offers approximately 2,411 sq. ft. with 3 spacious bedrooms and 2.5 baths. The oversized primary suite features direct outdoor access, while the generous living spaces include a large living room and separate family room highlighted by a dramatic double-sided fireplace and wet bar. A breezeway connects the home to the oversized garage. Outdoors, enjoy your own private retreat with a swimming pool, built-in spa and massive pool deck surrounded by wide-open country views. A detached two-story ADU of approximately 1,000 sq. ft. adds incredible versatility, featuring 2 bedrooms and a bath upstairs with a large living area and kitchen downstairs. This custom-built estate has been lovingly maintained in much of its original character and offers exceptional bones a wonderful canvas for the next owner to bring their vision and create a truly spectacular modern country retreat. Room to spread out, entertain, raise animals and enjoy peaceful evenings and beautiful sunsets. Country living with space, privacy and endless possibilities!
…By Annonceur International


This beautifully updated, clean and well maintained home is light and bright throughout and situated on a quiet cul-de-sac offering comfortable living. The inviting floor plan provides a wonderful setting for both everyday living and entertaining, with updated flooring, fresh interior and exterior paint and an open welcoming feel throughout. The remodeled kitchen features granite countertops, a custom built walk-in pantry, additional sitting area and has easy access to the backyard. Upstairs, the spacious primary en-suite includes a custom walk-in closet (with extra storage), elegant shower with seamless glass doors and a double sink vanity. Three additional bedrooms offer flexibility for family, guests, or a home office. Enjoy the private backyard for family gatherings. This home is ideally located near schools, parks, walking trails, shopping, and offers convenient access to major commuter routes. This wonderful home offers comfort, convenience, and an opportunity to make it your own.
…By Nick Sadek Sotheby's International Realty


Beautiful single-story Lennar home, built in 2021 and located in the highly desirable Granite Village community with **no HOA**! This light-filled home offers a modern open-concept floor plan featuring a spacious great room, dining area, and a beautifully appointed kitchen with granite countertops, stainless steel appliances, a 5-burner gas range, and abundant cabinetry. The private primary suite is a relaxing retreat with a Spain spired bathroom and a generous walk-in closet. Additional highlights include an indoor laundry room with a utility sink, tankless water heater, EV-ready wiring, dual-pane windows, a covered backyard patio perfect for outdoor entertaining, and a two-car garage. Ideally situated near top rated schools, shopping, dining, parks, the American River, Folsom, Elk Grove, and Downtown Sacramento, this home offers exceptional convenience with easy access to major commuter routes. Combining modern style, energy-efficient features, and an unbeatable location, this meticulously maintained home is sure to impress even the most discerning buyers.
…By Vista Sotheby's International Realty


Modern farmhouse set on a beautifully landscaped corner lot. Situated in a thriving, growing community with new schools and parks, this thoughtfully integrated smart home blends lifestyle, convenience, and innovation. Originally built as a Dream Home raffle giveaway, it showcases premium upgrades and exquisite design details, including finished window treatments, artisan-textured walls and gorgeous flooring throughout. The open-layout kitchen features Wi-Fi enabled appliances, a built-in espresso machine, a pot filler over a gas stove, and a large center island with quartz countertop and dining bar. Soft-close cabinets and drawers, a porcelain farmhouse sink, and a spacious pantry add both style and function. Upstairs, a versatile loft leads to a primary retreat featuring an eye-catching accent wall, two walk-in closets, dual sinks, and a soaking tub. Rain can shower heads, matte black faucets, framed mirrors, and stunning tile floors enhance all three spa-like bathrooms. Plenty of additional storage is tucked beneath the staircase, and the spacious laundry room features a sink and built-in cabinetry. Tech-enhanced amenities include recessed LED lighting with dimmers in every room, a 7-channel indoor/outdoor sound system, a living room perfectly set up for movie nights, dual-zone heating and cooling, whole-home water filtration, a security system, and owned solar. Come see what luxury living looks like in Rancho Cordova, one of the region's most ideally located and connected neighborhoods.
…By Vista Sotheby's International Realty


Beautiful 3 bed/2 bath 1547 Sq ft ranch style main home plus an additional 500 SQ ft detached ADU. This charming corner lot features a horseshoe driveway surrounded by beautiful landscaping with mature trees. Walk through your double entry doors to your sunken formal living room with an abundance of natural light, vaulted ceilings, gorgeous Anderson windows and brick fireplace. The remodeled kitchen with custom shaker cabinets and stainless appliances opens up to a cozy family room with large sliding doors to the yard. Primary bedroom offers outdoor access, vaulted ceilings and walk in closet. Stunning natural colored hardwood floors throughout. Roof and gutters replaced in 2019. Charming backyard with Spanish tile and large fenced pool with hot tub. PLUS, a 500 sq ft ADU with vaulted ceilings, full bath, kitchenette and private entrance. Great floorpan and great location with top rated schools. This is a must see!
…By Nick Sadek Sotheby's International Realty


Set along a tree-lined street in coveted Arden Park, this beautifully maintained single-story residence offers timeless character, gracious living spaces and an effortless connection to the outdoors. Set on a generous, beautifully landscaped lot, this inviting home offers the warmth and character the neighborhood is known for, complemented by thoughtful updates throughout. Original hardwood floors flow through much of the home, while multiple living spaces provide plenty of room for everyday living and entertaining. The light-filled living room offers a gracious gathering space, while the spacious family room is a standout with its vaulted, beamed ceiling, brick fireplace and walls of windows overlooking the backyard. The updated kitchen features abundant cabinetry, generous counter space and a well appointed appliance package anchored by a professional-style range. Just off the kitchen, a thoughtfully designed utility room includes a half bath, abundant storage and direct access to the backyard and pool. A dedicated office with built-in cabinetry and a closet offers excellent flexibility and can easily function as a fourth bedroom, guest room or work-from-home space. The spacious primary suite includes an updated bath, while the additional bedrooms offer comfortable accommodations for family and guests. A laundry room provides exceptional storage and functionality. Outside, the backyard is designed for Sacramento living. A sparkling pool, expansive patio areas, mature landscaping and plenty of room for dining, entertaining and relaxing create a private outdoor retreat. The oversized garage and extensive built-in storage are additional bonuses. Located in one of Sacramento's most loved neighborhoods, this special Arden Park home offers space, character and an exceptional indoor-outdoor lifestyle.
…By Nick Sadek Sotheby's International Realty


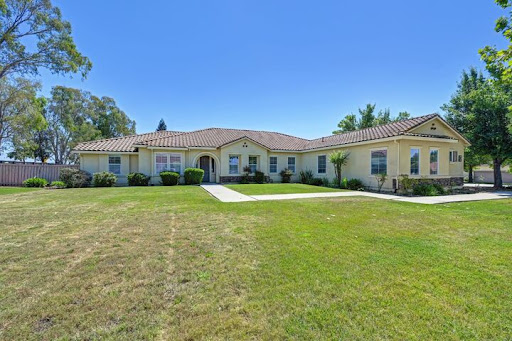

This spacious and beautifully designed home located in Silver Springs Ranch Estates, offers over 3,600 square feet of comfortable living space with 5 bedrooms, 3 full bathrooms and an office, situated on nearly .855 of an acre. Perfect for entertaining and everyday living. The home features a formal living room, elegant formal dining room, and a warm family room with a cozy fireplace. The expansive kitchen includes a convenient dining bar, ample cabinetry, walk-in pantry and a sunny breakfast nook area ideal for casual meals and gatherings. Generously sized bedrooms provide flexibility for family and guests. The primary suite offers it's own retreat with sliding glass doors out to the private backyard, primary bath offering soaking tub, separate large shower and an expansive primary closest. Adding even more value and versatility is the ADU, offering excellent potential for multigenerational living, guest accommodations, rental income, or a private workspace. The expansive lot provides privacy, room to roam, and a peaceful outdoor setting filled with mature fruit trees and endless possibilities for gardening, recreation, or future improvements. With abundant space, functional design, and incredible outdoor charm, this exceptional property is ready to welcome its next owners home.
…By Annonceur International


An extraordinary showcase of Santa Barbara-inspired architecture, this remarkable Fair Oaks estate is privately positioned along the bluffs on 8.2 acres, where sweeping views and exceptional privacy create a truly rare setting. Spanning approximately 12,663 square feet, the residence offers an unparalleled combination of grandeur, comfort, and effortless entertaining, with a resort-style pool, full-size tennis court, private casita, and impressive 5,000-bottle wine cellar. The expansive primary bathroom is a destination unto itself, designed as a serene retreat with two generous walk-in closets, dual showers and water closets, and a luxurious soaking tub. The spa-like experience extends outdoors to a private pool, cold plunge, and hot tub, creating a personal wellness oasis just steps from the primary suite. A four-car garage adds convenience, while the meticulously landscaped grounds and close proximity to the American River further enhance the property's extraordinary natural surroundings. Privately gated and exceptionally secluded, this once-in-a-generation estate seamlessly blends timeless architecture, expansive grounds, resort-caliber amenities, and breathtaking views to deliver an unmatched California lifestyle. Some homes are beautiful in photographs, but this is one you truly have to see with your own eyes.
…By Nick Sadek Sotheby's International Realty


Experience the perfect blend of comfort, space, and versatility in this exceptional property set on a generous 0.44-acre lot. The main residence offers approximately 1,700 square feet of thoughtfully designed living space, featuring 3 bedrooms and 2 bathrooms. A bright and inviting sunroom provides the ideal setting for a home office, creative space, or peaceful retreat. The expansive primary suite includes private exterior access, creating a seamless indoor-outdoor connection. Enhancing the property is a newly constructed ADU, completed in 2024, offering approximately 1,000 square feet of modern, never-before-occupied living space. Designed with high-end finishes and contemporary amenities, this secondary unit delivers outstanding comfort and flexibility - perfect for guests, extended family, or rental income opportunities. This unique property combines functionality, style, and opportunity in one remarkable setting.
…By Nick Sadek Sotheby's International Realty


Rarely does an Arden Park home combine authentic mid-century character, exceptional design and this level of thoughtful renovation. With no detail overlooked, this striking mid-century modern ranch set on nearly 1/3 acre, unfolds into an unexpectedly expansive & beautifully updated 2,778 sq. ft. four-bedroom, 2.5-bath main residence and a detached 361 sq. ft. studio-style ADU complete with a kitchen, full bath with flexible living and sleeping space. Completely reimagined from 2022-2025, the home is a study in contrasts - moody, sophisticated spaces in the living & dining room transition beautifully into the light-filled kitchen and family room, creating a layered designer aesthetic that feels both dramatic and inviting. Custom finishes, terrazzo tile, dramatic lighting and two fireplaces, including a show-stopping statement fireplace, give the home a distinctive personality rarely found in the neighborhood. At the heart of the home is a beautifully appointed chef's kitchen designed for both everyday living and entertaining. The spacious primary suite offers a true retreat with sitting area, separate his-and-hers walk-in closets and a beautifully designed primary bath that feels both refined and luxurious, with a thoughtful layout and elevated designer finishes throughout. Generous living spaces and the newly completed family room addition provide an exceptional amount of room to gather, entertain and relax. Nearly every major element has been thoughtfully updated, including the kitchen, bathrooms, dual pane windows, and doors plus a new TPO flat roof installed in 2023. The finished two-car garage adds additional functionality. Outside, the property transforms into a private backyard retreat centered around a beautifully resurfaced pool and entertaining areas. Extensive new concrete, updated landscaping and mature fruit trees including citrus, apricot, peach, and apple create a lush setting for quintessential California indoor-outdoor living. A storage building and potential RV access add even more versatility. The detached ADU offers exceptional flexibility a beautifully separate space ideal for guest accommodations, a private home office, creative studio, poolside retreat or a variety of other uses to suit changing needs. Distinctive, meticulously renovated and truly turnkey, this is a rare opportunity to own an exceptional mid-century modern home in one of Sacramento's most beloved established neighborhoods.
…By Nick Sadek Sotheby's International Realty


Behind private gates on nearly an acre in Sierra Oaks Vista, this single-level estate is a sanctuary where curated landscaping sets a tone of quiet sophistication. Mature trees, sculpted greenery, and lush grounds frame an outdoor retreat designed for entertaining and the rhythm of California summers. As dusk falls, architectural uplighting transforms the grounds into a luminous nightscape, an enchanting second act that rivals the beauty of the day. A glistening pool and spa anchor the resort-style backyard, while a private tennis court invites spirited afternoons and golden-hour gatherings under the lights. Expansive patios and verdant lawns create distinct spaces for al fresco dining and celebration beneath the palm trees. Inside, a fully renovated single-level floor plan unfolds with effortless flow between the family room, living room, and gourmet kitchen. An open, gathering-ready layout appointed with high-end appliances and craftsmanship throughout. Four bedrooms and four bathrooms, three en suite, offer refined comfort and privacy. A rare offering in one of the region's most distinguished enclaves, this is more than a residence; it is a lifestyle reserved for the few who recognize it.
…By Nick Sadek Sotheby's International Realty


Set above the gentle curve of the American River, this extraordinary Fair Oaks estate offers a rare perspective, one where expansive water views, mature trees, and open sky create a perpetual backdrop of quiet beauty. Mornings begin with soft light reflecting across the river, while evenings invite unforgettable sunsets best enjoyed from your own private retreat. This unique property is positioned in one of the region's most treasured enclaves of Old Fair Oaks Village, which has a similar feel to Carmel by the Sea and La Jolla. The property delivers a sense of seclusion without isolation. Just minutes away, Old Fair Oaks Village brings a warm, storied charm with its beloved coffee spots, locally owned restaurants, boutique shopping, and vibrant community gatherings. It is the kind of place where weekends unfold naturally with brunch on the patio, a leisurely stroll through the village, and an easy return home to the calm of riverside living. Homes of this caliber rarely become available in Fair Oaks. This home has not been on the market for 34 years. The combination of sweeping river views, timeless setting, and proximity to a walkable village lifestyle creates a living experience that feels both elevated and grounded. For those who value privacy yet appreciate connection, this is more than a residence; it is a sanctuary designed for the next chapter of life. Private showings are now available.
…By Nick Sadek Sotheby's International Realty


Discover a rare income producing opportunity at 4028 Leos Ln in Carmichael featuring a well maintained fourplex plus an additional detached cottage, offering flexibility and strong investment potential in a desirable location. Whether you're looking to expand your portfolio, offset your mortgage with rental income, or secure a multi-unit residential property with long-term upside, this property delivers versatility and value. The units offer inviting living spaces with functional layouts, vaulted and high ceilings in select areas, and abundant natural light that creates an open, airy feel throughout. Several interiors feature updated kitchens with efficient layouts, stainless steel appliances, and ample prep and dining space designed for comfortable everyday living. Outdoor amenities enhance the appeal for both tenants and owners alike, including private yard areas, covered patios, and a pool ideal for relaxing and entertaining. Additional conveniences such as garage parking and dedicated laundry areas add to the property's everyday practicality and rental desirability. Situated in a prime Carmichael location close to shopping, dining, parks, and commuter access, this unique residential income property presents an exceptional opportunity for investors or owner occupants seeking both lifestyle and cash flow potential.
…By Nick Sadek Sotheby's International Realty


1948-built home, completely reimagined in 2025. This home provides energy-conscious, low-maintenance living. Down to the studs 2025 remodel with redesigned interior. GREAT ROOM floor plan. Walls removed to combine living, dining, and kitchen into a modern, functional layout. Brand new Kitchen and Bathroom layout and features. New HVAC, Plumbing, Electrical including 200 amp main panel, dual pane windows, full wall and attic insulation. ALL-ELECTRIC Conversion. EV electrical wired garage. Both RV pad and ADU potential, (Buyer to verify). Just a block or so away from Del Paso Park. This home is a BIG Surprise in a small package.
…By Nick Sadek Sotheby's International Realty


Welcome to this rare Carmichael find a beautifully remodeled home built in 2017 offering 4 bedrooms, 3 full bathrooms, and 2,440 square feet of thoughtfully designed living space. The open-concept kitchen is the heart of the home, featuring quartz countertops, a pantry closet, abundant cabinetry, and generous prep space, all flowing seamlessly into the spacious family room perfect for everyday living and entertaining. The expansive primary suite offers a true retreat, complete with dual sinks, a separate soaking tub and shower, and an impressive walk-in closet with its own center island. Throughout the home, modern updates and finishes complement the comfort and functionality of newer construction. Outside, enjoy attractive, low-maintenance front and back yards designed for easy living with less upkeep. Combining newer construction, a full remodel, generous living space, and a highly functional floor plan, this home presents a unique opportunity that is hard to find in Carmichael.
…By Nick Sadek Sotheby's International Realty


Welcome to O'Donnell Estates, an extraordinary property spanning 7 acres that is ready to be developed. Tentative maps have been completed. At the core of this estate lies a charming Victorian farmhouse from the 1880s and an additional residence constructed in the 1990s, both intricately intertwined. The original 3,400+ square foot Victorian farmhouse, meticulously renovated in 1985, stands alongside a 5,000+ square foot secondary residence designed to complement the Victorian era style. Boasting a total of 10 bedrooms and 7 bathrooms, this one-of-a-kind opportunity located in the heart of Carmichael is brimming with potential. An absolute must-see for those seeking a remarkable property
…By Annonceur International


Rare 0.40-acre (17,447 SF) infill development site on high-traffic Fulton Avenue in the heart of Arden-Arcade. This vacant, level, shovel-ready parcel is zoned BP (Business Professional Office) in unincorporated Sacramento County and offers exceptional frontage and visibility along one of the region's busiest commercial corridors, approximately 27,800 vehicles per day. Ideally suited for a professional, medical, or dental office building, the flexible BP zoning also permits multifamily and attached residential development (10–20 units per acre with a use permit, or by-right under California housing law), giving developers and owner-users multiple paths to value. Minutes from Fair Oaks Boulevard, Arden Fair Mall, and Pavilions, with 390,000+ residents within five miles. Buyer to verify all potential uses.
…By Nick Sadek Sotheby's International Realty


Located in Sacramento's desirable Churchill Downs community, this spacious 4-bedroom home stands out with its versatile layout, 3 full bathrooms, and a rare 3-car garage perfect for growing households or those needing extra space. Inside, you'll find an expansive and functional floor plan designed for both everyday living and entertaining. Multiple living areas offer flexibility, while the open-concept flow and high ceilings create a bright, inviting atmosphere. A convenient downstairs bedroom and full bath provide an ideal setup for guests, a home office, or multigenerational living. The updated kitchen is a standout feature, complete with brand-new stainless steel GE appliances, modern finishes, and a layout that seamlessly connects to the main living spaces. Whether hosting or enjoying a quiet night in, this kitchen is built for both style and function. Step outside to a large, flat lot offering endless potential perfect for creating your dream backyard, entertaining space, or garden retreat. Situated in a quiet, well-maintained neighborhood with no through traffic, this home is just moments from parks, shopping, dining, and convenient access to Elk Grove amenities, including Sky River Casino. A true opportunity for move-up buyers, families, or anyone seeking comfort, space, and location.
…By Vista Sotheby's International Realty


Some homes are defined by their square footage. This one is defined by its setting. Set on nearly three-quarters of an acre at the end of a peaceful cul-de-sac, this single-story mid-century modern-style home awaits. Step inside and the era is unmistakable: vaulted, open-beam ceilings stretch overhead, and windows fill the home with light. Original wood floors carry the mid-century spirit through the kitchen, where a breakfast area and island make room for morning coffee or dinner prep alike. The primary suite is situated for easy living, with its own closet and a bathroom featuring a shower stall and plenty of storage. Down the hall, additional bedrooms offer comfort, and a possible fourth room with a walk-in closet and bathroom gives flexibility, whether that's a second primary suite, game room, or in-law quarters. Outside, the good design continues: a sparkling pool, established garden beds ready for whoever wants to exercise their green thumb, and a year-round creek crossed by its own footbridge! The oversized garage goes beyond parking, with a workshop below and a finished loft-style studio above, perfect for art, hobbies, or a creative escape. Privacy and space are a rare find this close to the city! Super ideal location, and just minutes from shopping and medical care. This is a well-loved mid-century charmer with room to create your own legacy.
…By Nick Sadek Sotheby's International Realty


This beautiful and well-maintained 4-5 bedroom house offers an updated kitchen featuring quartz countertops and newer vinyl flooring throughout the main level. Located within a gated community, the property provides a privacy and convenient setting. Enjoy easy access to nearby shopping, restaurants, and everyday amenities. Don't miss the opportunity to make this Fair Oaks home your own.
…By Nick Sadek Sotheby's International Realty


ST.CHARLES PL. An Exceptional home that is MOVE IN READY in an exceptional neighborhood with generous, shady green spaces and ponds. Ownership includes access to club house, pool & spa, tennis courts, and children's playground. Kitchen remodeled in a traditional/transitional, timeless style with tiled floors, abundant storage and granite counter tops. Two full bathrooms, each with tiled floors, quartz countertops, and spacious, walk-in tiled showers. Tiled foyer and laundry room with gas and electric hookups. Additional walk through room/office/eating nook. Engineered cherry wood flooring throughout the rest of the home. Water heater, stove and oven all installed 9 years ago. For your comfort a NEW energy efficient Bosch HEAT PUMP(HVAC) installed Nov.2024. Spacious, airy Great Room with vaulted ceiling. Gas line in fireplace. Natural light illuminates the interior in virtually every room via windows or skylights. A spacious private walled patio accessed from the master Bdrm. and Living Rm. offers a quiet retreat or al fresco entertaining opportunities with direct access to Greenbelt. Oversized Two Car Garage is attached. Living in St. Charles Pl. is like living in an urban forest. Conveniently located to Dining, Services, Shopping, Frwys & Bike Trail.
…By Nick Sadek Sotheby's International Realty


Step through the gated courtyard entry into a home that's been thoughtfully refreshed. Vaulted, 11' ceilings and a wall of arched windows fill the living room with light around a classic brick fireplace, while new vinyl plank flooring runs through the living room, dining room, and every bedroom. The kitchen has been fully remodeled with new cabinetry, quartz-style counters, and new appliances, ready for everyday cooking or weekend hosting. The primary suite offers a new dual-sink vanity with brass fixtures, porcelain tile, and a glass-enclosed shower, and the hall bath got the same level of care with a new vanity, toilet, and bath/shower insert. New paint, new lighting, and low-maintenance landscaping front and back finish things off. Located in a convenient commuter area of a well-established Sacramento neighborhood, come see it for yourself!
…By Nick Sadek Sotheby's International Realty


BEAUTIFULLY UPDATED SINGLE STORY IN IDEAL GATED COMMUNITY! Welcome to your private oasis in the exclusive, highly sought-after Hackberry Estates enclave. Tucked away behind secure electronic gates that offer unmatched privacy and peace of mind, this stunning 4-bedroom, 2-bathroom single story residence perfectly blends modern luxury with everyday functionality. As you step inside, you are greeted by an expansive, light-filled open floor plan designed for effortless living and sophisticated entertaining. The front of the home boasts a seamless layout featuring a formal dining room and a dedicated entertaining area, ideal for hosting memorable dinner parties and holiday gatherings. Moving into the heart of the home, the impressive great room serves as the ultimate gathering spot, anchored by a cozy fireplace that sets a warm and inviting tone for relaxing evenings. The gourmet chef's kitchen has been beautifully updated to meet the highest contemporary standards, showcasing crisp white cabinetry, new premium stainless KitchenAid range, and striking white quartz countertops that provide abundant prep space. This brilliant aesthetic extends into the refreshed bathrooms, which have been thoughtfully modernized with elegant new quartz countertops, contemporary lighting, and updated designer fixtures. Every square foot of this 4-bedroom layout maximizes space and comfort, offering versatile rooms perfect for a variety of options with a dedicated home office, or guest accommodations. Transitioning outdoors, the backyard is an absolute private haven, offering a tranquil space to unwind, dine alfresco, or cultivate your dream garden in a peaceful, established neighborhood setting. Located in the heart of Carmichael, this rare property offers the rare combination of a secure, tight-knit gated community with immediate access to top-rated local schools, parks, premier shopping, and dining. Don't miss the opportunity to list and own this turnkey home!
…By Nick Sadek Sotheby's International Realty


Opportunity knocks in Evergreen Estates. This single-story 1960 ranch sits on a generous quarter-acre lot in one of Sacramento's most walkable established neighborhoods. Behind the dated finishes is a home with real architectural character: dramatic vaulted ceilings with exposed beams, a skylight, two brick fireplaces, and a wall of glass opening to the expansive backyard. Three bedrooms, two baths, attached two-car garage, central heat and air, and a covered patio for Sacramento evenings. Offered as-is and priced accordingly. This is a cosmetic fixer awaiting flooring, paint, and kitchen and bath updates. Bring your vision and build instant equity.
…By Nick Sadek Sotheby's International Realty
'%20stroke='%23DDAA3A'%20stroke-width='1.909'%20stroke-linecap='square'%20stroke-linejoin='bevel'/%3e%3c/svg%3e)
Receive by email any new listing that may match your search criteria
Your criteria :
By validating this form, you accept the general conditions of use of Le Figaro Properties.
These agencies offer a selection of luxury properties vente at Mather. Feel free to contact them for personalized assistance.
