Get early access to listings that match your criteria
Never miss an opportunity again. Our personalized alerts notify you instantly.

 English$ USD · m²


Beautifully remodeled 2-bedroom + loft, 2-bath townhome in Kings Beach's Kingswood Village, just minutes from Lake Tahoe's shoreline, downtown Kings Beach, and Northstar California Resort. This 1,422 sq ft home is move-in ready for summer, with two private decks for indoor-outdoor living and a spacious loft overlooking the great room. The interior has been extensively updated: refreshed kitchen with soft-close cabinetry and quiet stainless steel appliances, remodeled bathrooms, new luxury vinyl plank flooring, newer carpet and washer/dryer, fresh paint, and solid pine doors throughout. The lower level offers two bedrooms, a full bath, and laundry, including a private primary suite deck. Upstairs, the main living area opens to a second deck, with a flexible alcove for dining, office, or storage nearby, and a loft ideal for extra sleeping space, media, or reading. Set back from the road and backed by Cambridge Street for added privacy, the home is just a stone's throw to Lake Tahoe's pristine beaches, Brockway Golf Course, hiking/biking trails, and year-round outdoor recreation. Kingswood Village HOA amenities include a pool, spa, fitness center, tennis, pickleball, basketball, and bocce. Ideal as a primary residence, second home, or an income generating property. This Kings Beach gem is ready for summer.
…By Sierra Sotheby's International Realty


Welcome to this beautifully maintained Solaire Homes, featuring a highly sought-after three-bedroom, two-bath, single-story floor plan designed for comfortable, easy living. The open-concept kitchen and great room create a bright and welcoming space perfect for everyday living and entertaining. The kitchen features Corian countertops, stainless steel appliances, and plenty of room to gather. The spacious primary suite offers a relaxing retreat with a beautiful ensuite bath featuring a standalone soaking tub. An additional 143-square-foot sunroom provides wonderful extra space to enjoy year-round. Additional features include an indoor fire sprinkler system, leased solar to help keep electricity costs down, and a professionally painted exterior. Both the front and backyard have been thoughtfully designed for attractive, low-maintenance living. Conveniently located near shopping, restaurants, and everyday amenities, this home offers a wonderful combination of comfort and convenience. Immaculate, move-in ready, and beautifully cared for, this home is ready for its next owner to simply move in and enjoy.
…By Nick Sadek Sotheby's International Realty


Welcome to this exceptional single-story estate offering space, privacy, and an incredible lifestyle on over 1.3 acres. Tucked away at the end of the lane, this property offers a rare sense of privacy while still providing convenient access to everything you need. Featuring 4 bedrooms, 3 full bathrooms, 2,760 square feet, and LVP flooring throughout, this thoughtfully designed home is filled with natural light and an abundance of storage. A large office area provides the perfect space for working from home, while the formal dining room and inviting living room with its cozy fireplace create an ideal setting for both everyday living and entertaining. The spacious kitchen features double ovens, ample cabinetry, and plenty of storage for the home chef. Recent electrical upgrades include a **new upgraded electrical panel and an attached Generac whole-home generator**, providing added reliability and peace of mind. Step outside to your private backyard oasis, complete with a 36,000-gallon saltwater pool featuring a beautiful natural waterfall perfect for relaxing or entertaining on warm summer days. Equestrian enthusiasts will appreciate the impressive two-story barn with four stalls. The versatile barn offers tremendous potential and could potentially be converted into an ADU. One of the property's standout features is the back access to Auburn Folsom Road, providing convenient access for toys, trailers, RVs, and other recreational vehicles without having to navigate the front of the property. Located within a unique HOA community where water is included, residents enjoy access to four lakes, approximately 160 acres of open space for horses, a horse arena, and bike trails. The main lake features a clubhouse, park, waterslide, horseshoe pits, and baseball diamond offering an exceptional recreational lifestyle right outside your door. Zoned for the highly regarded Loomis Union School District and Del Oro High School, this property delivers the perfect blend of privacy, space, equestrian amenities, recreation, and convenience all in a truly special setting.
…By Nick Sadek Sotheby's International Realty


Welcome to 1890 Creekcrest Lane. This beautiful home is located in Sun City Lincoln Hills, in a 55+ community, with two distinct 18-hole championship golf courses and resort-style amenities. With fresh interior paint and new LVP flooring throughout, this home is designed for the next chapter of life. Both bedrooms in this 2bd 3ba house feature ensuite bathrooms and walk in closets. The open floor plan with high ceilings, a large office and a laundry room with storage add to the spacious feel. The kitchen features gas appliances, double ovens, an island and pantry. Step into your backyard which offers privacy and is designed for entertaining. It features an outdoor kitchen, covered patio, fire pit, pool, and built in spa. This is a scenically landscaped property with mature trees and shrubbery. There is a two-car garage with a golf cart bay and cabinets for storage. This is the must-see property of the season!
…By Vista Sotheby's International Realty


Ideally located along North Lake Boulevard in Carnelian Bay, this thoughtfully updated mountain retreat offers the perfect blend of comfort, style, and convenience in the heart of North Lake Tahoe. Filtered views of Lake Tahoe add to the home's appeal, providing a visual connection to the lake and the lifestyle that makes the North Shore such a sought-after destination. The home has recently undergone renovations to the kitchen, living room, flooring, and bathrooms, creating a fresh and modern feel throughout. The redesigned kitchen features updated finishes and improved functionality, while the living area provides a warm and inviting space to gather, complete with abundant natural light and a seamless flow for everyday living or entertaining. The flexible floor plan includes two primary suites, offering privacy and comfort for owners and guests alike—an ideal feature for a Tahoe retreat or second-home lifestyle. Positioned minutes from Tahoe's sandy beaches, ski resorts, and year-round recreation, this property offers easy access to everything that makes the North Shore so desirable. Spend your days boating on Lake Tahoe, exploring miles of hiking and biking trails, skiing world-class resorts, or enjoying the area's restaurants and lakeside amenities—all within close reach. A fantastic opportunity to own a turnkey property in Carnelian Bay, whether as a primary residence, second home, or investment property. Combining modern updates, filtered lake views, a versatile floor plan with two primary suites, and an unbeatable North Shore location, this home offers an ideal basecamp for enjoying everything Tahoe has to offer year-round.
…By Sierra Sotheby's International Realty


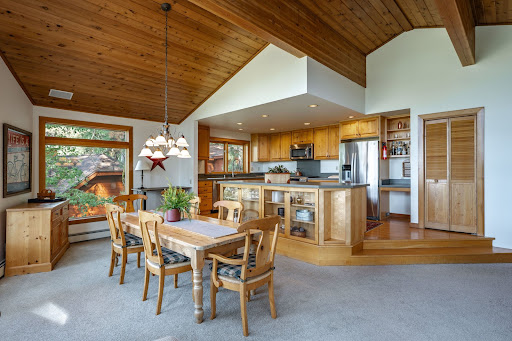
Perched above the Northstar Golf Course, this exceptional mountain residence captures dramatic views across the Martis Valley to the surrounding peaks, complemented by western sun exposure and spectacular sunsets. Set toward the end of the cul-de-sac on coveted Skidder Trail, the home offers a peaceful setting with little through traffic and immediate access to the trails just outside the door. Designed for effortless four-season living, the spacious great room is the heart of the home featuring vaulted ceilings, expansive windows, a wood-burning fireplace and a chef’s kitchen that opens naturally to the living and dining areas. Three decks extend the living space outdoors and provide an ideal backdrop for morning coffee, après-ski gatherings, barbecues, and soaking in colorful sunsets. The thoughtfully designed floor plan places one bedroom and bath on the upper level, while three additional bedrooms are downstairs, including a generous primary suite with a gas fireplace and beautifully updated bath. Three of the four bedrooms are en-suite, offering exceptional comfort and privacy for family and guests. Recreation is woven into everyday life here. Hike, mountain bike or trail run directly from the doorstep, walk or take your golf cart down to the course for a round and enjoy the pools, hot tubs, fitness center, tennis and pickleball courts, bocce ball and more at the Rec Center. When winter arrives, Northstar’s beautifully groomed slopes are just a free, on-demand shuttle ride away. A partially conditioned basement adds another dimension to the home with endless future possibilities. Whether gathered around the fire, enjoying the expansive views from the decks or heading out for the next adventure, this is a mountain home designed to bring people together and make the most of every season in Lake Tahoe.
…By Sierra Sotheby's International Realty


Authentic Tahoe mountain architecture takes center stage in this distinctive McKinney Shores home, where soaring knotty-wood ceilings, massive exposed log beams and a substantial river-rock fireplace create a dramatic great room. Mature Tahoe trees frame corridor views of the lake, while the home’s proximity to the shore creates a wonderful sense of connection with the water. Just two blocks from the lake, McKinney Shores owners enjoy a shared beach, two community piers and an ample buoy field, while nearby Obexer’s Marina and boat launch make getting onto the water wonderfully convenient. Sliders open to the expansive deck, extending the living space outdoors for dining, entertaining and relaxing among the trees. The primary suite joins the great room, dining area and kitchen on the main living level. Downstairs, a remarkably spacious family room easily accommodates both a comfortable sitting area and a full-size pool table. Glass doors open directly to the backyard and unusually usable level lawns that surround the home, creating an easy connection between indoor living, recreation and the peaceful Tahoe setting. The mature landscape is itself an increasingly difficult quality to replicate. Established trees give the property a sense of belonging in its setting, while the generous lawns provide rare usable outdoor space within this forested West Shore environment. In the opposite direction from the lake, trails into Desolation Wilderness begin approximately two blocks from home, including routes toward Quail Lake. Year-round access is remarkably easy, with a level driveway, generous off-street parking and Highway 89 just two blocks away—especially welcome during big winter storms or when fresh snow calls for first tracks. The neighborhood’s topography helps preserve the serenity of the setting. Homewood Mountain Resort, presently installing its new gondola, is approximately two miles away. Built by its current owners in 1996 and consistently cared for and maintained over three decades, the home has the established character that comes with time, both in its architecture and in the mature landscape surrounding it. It is a distinctive West Shore combination of authentic Tahoe character, lake and boating access, wilderness trails and skiing just minutes from home.
…By Sierra Sotheby's International Realty


A Rare single-story Opportunity! Beautifully maintained and reflecting exceptional pride of ownership, this impressive residence offers the look and feel of a nearly new home within a desirable Gated community comprised exclusively of single-story homes. Thoughtfully designed with an emphasis on comfort, style, and effortless living, the light-filled interior showcases an expansive open-concept floor plan, enhanced-height doorways that add to the home's sense of scale, and beautifully curated finishes throughout. The heart of the home is the spacious kitchen, appointed with an oversized island with seating, abundant cabinetry, double ovens, granite countertops, huge walk in pantry, stainless steel appliances, and generous workspace. Designed for gathering, the kitchen flows seamlessly into the dining and great room, where a striking fireplace framed by custom built-ins creates an inviting focal point. The generously sized primary retreat offers a serene escape with a beautifully appointed bath featuring dual vanities, soaking tub, oversized walk-in shower, and abundant storage. A spacious laundry room with cabinetry and counter space adds thoughtful functionality. Outdoor living is equally impressive. The generously sized backyard, a rare find for the area, is thoughtfully designed for low-maintenance living, featuring artificial turf, expansive patio areas, covered outdoor living, raised garden beds, and mature landscaping, creating an inviting setting for relaxing or entertaining with minimal upkeep. Easy-care landscaping continues in the front yard. Additional highlights include a 3-car garage, pre-wired for an EV charger, and a quicker drive to Hwy 65. Adding even greater value is the benefit of Roseville Utilities, known for some of the area's most competitive utility rates, savings can be in the hundreds. An exceptional combination of single-story living, impeccable condition, thoughtful design, and beautifully maintained indoor and outdoor spaces, this is truly what you've been waiting for. This is a must see! Washer/dryer and refrigerator included.
…By Nick Sadek Sotheby's International Realty


Your Tahoe Escape Awaits | Lake Tahoe Park Association! If you've been dreaming about a lake view mountain hideaway in Tahoe, this is it. Tucked into the trees on Lake Tahoe's west shore, this cozy home has everything you need to slow down,breathe in the pine air, and actually enjoy the mountains - whether that's ski season or summertime. The layout is comfortable and easy to settle into, with lake views from almost every room. The interior was tastefully remodeled a few years back with timeless finishes. It's the kind of place that just feels right - a warm, welcoming space that was made for long weekends and good company. Sit by your gas fireplace, crack open up the slider to the deck, throw something on the grill...You'll feel at home fast. The real bonus? This place comes with Lake Tahoe Park Association (LTPA) membership -and if you know, you know. The park is gated & staffed in the summer with 2-piers, a buoy field, bocce, basketball, volleyball courts, kids play area, picnic tables with gas BBQ's, horseshoe pits, kayak & SUP storage too. Just minutes from the shores of Lake Tahoe, the slopes of Palisades Tahoe, Alpine Meadows and Homewood ski resorts. Just up the street, there are numerous trailheads that lead to the Tahoe Rim Trail & Paige Meadows which offers miles of trails perfect for hikers, bikers,snowshoers & Nordic skiers. Honestly, properties like this don't come around often, especially with LTPA access attached.Come see it for yourself.
…By Sierra Sotheby's International Realty


Welcome to this beautiful home in Lincoln, California, where comfort, convenience, and entertaining come together. The open-concept layout creates a warm, inviting space, highlighted by a gorgeous kitchen with a spacious island perfect for hosting family and friends. The thoughtfully updated backyard features low-maintenance landscaping, offering an enjoyable space to relax and entertain. Located in a community with no HOA, the home is also within walking distance of a nearby park. Enjoy convenient access to shopping, restaurants, and everyday amenities, with the Roseville Galleria just a short drive away. The home also includes a refrigerator, washer, dryer, and paid solar.
…By Nick Sadek Sotheby's International Realty


Newly remodeled expanded and updated North Shore Lake Tahoe home with permits - This beautifully refreshed single story Carnelian Bay home offers modern comfort, mountain character and an exceptional location near outdoor recreation. Hiking and biking trails are less than two blocks away with a nearby trail leading to public lake access and the beach.The extensive renovation and expansion added a new primary suite, front entrance, laundry room, coffee bar/pantry and potential office in garage. Improvements include new concrete siding, insulation, composite shingle roof and trusses, dual pane windows, 3 new and remodeled no-threshold full baths (just wheel right into the shower!), new doors, new water heater, baseboards and trim, walk in closets, hall storage cabinets, plus new LVP flooring with cork insulation throughout. The updated kitchen features Silestone Quartz countertops, floor to ceiling tile backsplash with open shelving, and a built in dining bench with storage. The new entry expanded the roof line to create easier access when arriving in the snow and a storage area for boots and coats upon arrival. The living area is anchored by a new Osburn wood burning fireplace and hearty cork insulated Oak-LVP flooring. The insulated garage features an 8' x 16' garage door and offers potential for a workspace conversion. Enjoy Tahoe evenings in the owned less than 2 year old saltwater hot tub and appreciate a home that is offered partially furnished and equipped for easy living. This 4 bedroom home has a primary and a 2nd Jr Suite to accommodate multi generational living or frequent guests. Included furnishings are a primary bedroom set, bunk beds and a desk, dining table and chairs, Samsung LED wall mounted TV, LG washer and dryer, Dreame robot vacuum, refrigerator and beverage cooler. Located in a Firewise community with NO HOA dues -this move in ready home combines substantial permitted improvements, single story living and convenient access to Tahoe's trails, beach and outdoor lifestyle. *Placer County Trail and Dollar Creek Trail are less than 2 blocks from the house - see attached map showing La Crosse proximity **Nearby North Shore Trail will take you all the way to Meeks Bay in West Shore! Commons Beach in Tahoe City has concerts, paddle boarding rentals and more ***Near Gar Woods lake front restaurant and Tahoe City Downtown where you will find fine dining at Wolfdales, pizza at Za's, BLTs at the Damn Cafe and Truckee River Rafting. In less than a 24 minute bike ride you will be in Lake Forest where kids summer camps take place and you'll find the amazing Sugar Pine Bakery serving up cakes, coffee and pastries. Carnelian Heights neighborhood has primarily full time residents with access to North Tahoe High School and several public school options including a bilingual program. 3D Matterport tour: https://my.matterport.com/show/?m=DiLCRabrpXB
…By Nick Sadek Sotheby's International Realty


Nestled in the highly sought-after West Shore of Lake Tahoe, this exceptional mountain retreat captures the essence of the Tahoe lifestyle with sandy beaches just a short stroll away, scenic bike trails right outside your front door, and peeks of the lake. Peacefully positioned at the back of the lot away from the street, this spacious Craftsman-style home offers the perfect blend of privacy, comfort, and functionality. Thoughtfully upgraded throughout, the home features an updated kitchen, new bathrooms, heated floors in the upstairs bath, beautiful new flooring, and a tankless water heater for modern efficiency and convenience. Designed for both adventure and relaxation, the property offers incredible space for all of your Tahoe toys with a massive detached 4-car garage already set up for a future ADU, complete with two garage doors and two standard doors, plumbing in place, a vent for a wood stove, and a gas line for heat/utilities. The fully fenced parcel includes both a single gate and double gate access, creating ample room for boat and RV storage, while the expansive level driveway provides additional parking flexibility. Outdoor living shines with multiple gathering areas, irrigated gardens, an additional storage shed, and two inviting decks perfect for enjoying the fresh mountain air and peaceful forest surroundings. Whether you are seeking a full-time residence, vacation home, or investment opportunity, this West Shore retreat offers the ideal combination of location, upgrades, storage, and authentic Tahoe charm.
…By Sierra Sotheby's International Realty


Tucked behind the gates of Sierra View, this single-story home sits on a private cul-de-sac in the quiet corner of Roseville, the kind of find you don't stumble across so much as get let in on. Inside, every major surface has been thoughtfully updated: a remodeled kitchen and bathrooms, new plank flooring throughout, and fresh paint inside and out that gives the whole place a crisp, move-in-ready feel from the moment you walk through the door. The layout offers three bedrooms and two full baths, anchored by a wood-burning fireplace that brings warmth to the main living space on cool Roseville evenings. The primary suite is a genuine retreat, generously sized with direct backyard access, a large walk-in closet, and an oversized shower built for unwinding after a long day. Location does a lot of the work here. You're close enough to Old Town Roseville and The Fountains and Galleria to make dinner out or an afternoon of shopping an easy decision, and just a golf cart ride from both Sierra View Country Club and Diamond Oaks. For anyone who wants privacy, low-maintenance living, and a neighborhood that feels genuinely cared for, this one is worth a look.
…By Nick Sadek Sotheby's International Realty


Rising above the rooftops of Old Town Auburn, The Park Victorian is a beautifully preserved piece of Auburn’s Victorian heritage, offering a rare blend of architectural history, acreage and access to the heart of town. Built in 1896 and thoughtfully restored, the residence overlooks the iconic Auburn Courthouse, train trestle and surrounding Sierra foothills, while feeling distinctly removed from the activity just below. Inside, the estate’s heritage remains beautifully evident, with original character and period craftsmanship taking center stage. Refinished fir floors, marble fireplaces, period millwork, original wallpaper and exposed brick honor its past, while updated finishes and modern conveniences make it equally suited for today. Six individually appointed bedrooms each feature an ensuite bath, providing exceptional options for private living, extended family, or continued hospitality use. Graciously proportioned gathering spaces and a beautifully updated kitchen complement the home’s 19th-century character. Currently operated as a boutique whole-house rental and intimate event space, the property also lends itself beautifully to use as a private residence. A separate 900 +/-SQFT, two-bedroom guest house adds another layer of versatility for family, guests, caretakers or additional accommodations. Outside, mature oaks, lawns and garden areas create inviting places to entertain, gather or simply enjoy the surroundings. The adjoining parcels are included, bringing the total offering to 6+/- acres just moments from dining, shops and the historic district. Few properties place this much land, architectural character and possibility so close to the center of Auburn. Secured Access and No Trespassing.
…By Nick Sadek Sotheby's International Realty


A rare opportunity to own an extraordinary 71+ acre gated estate property showcasing panoramic views of the Sacramento Valley, Coastal Range, and Sutter Buttes. Offering a unique combination of privacy, usable terrain, natural beauty, and development potential, this remarkable property features multiple possible building sites and an abundance of improvements for equestrian, agricultural, recreational, or estate use. The land is adorned with dramatic granite outcroppings, hundreds of majestic oak trees, and a seasonal creek, creating a stunning natural setting where wildlife abounds, including wild turkey, deer, and wild boar. Numerous enclosed structures provide added versatility for animal housing and storage. A 36' x 60' raised center-aisle barn with concrete foundation features multiple stalls, hay storage, and tack room. The property is partially fenced and cross-fenced and includes a permitted pad for an 8-car garage and guest house. Infrastructure includes power, two wells, septic permitted for a 4-bedroom home, NID service with a box on-site and a previous allocation, plus a 3-inch water line and pump station servicing the pond. A refurbished modular home with two suites provides comfortable interim living accommodations while you build your dream estate or remove it and create your own vision. Ideally situated near Hidden Falls, with potential access, and surrounded by Placer Legacy Lands for enhanced privacy and long-term preservation. With expansive views, exceptional natural resources, substantial infrastructure, and endless possibilities, this is a truly special property offering the rare opportunity to create a private legacy retreat in an incomparable setting.
…By Nick Sadek Sotheby's International Realty


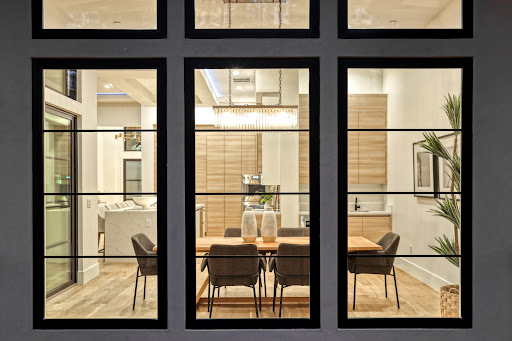

Set gracefully along a 1 acre greenbelt parcel within Winchester Golf and Country Club, this striking custom residence is a study in modern design where clean architectural lines, curated materials, and dynamic lighting converge to create a home that is both visually bold and effortlessly livable. Designed to live primarily on the main level, the home offers the ease of single-story living wrapped in a dramatic, contemporary aesthetic. Spanning over 4,200 sq ft, the interior unfolds with a grand open concept living space defined by soaring 12 to 14 ft ceilings, crisp linear forms, and expansive walls of glass that blur the boundary between indoors and the surrounding woodland. Integrated LED lighting thoughtfully placed throughout offers customizable color tones, allowing each space to shift in mood from soft and ambient to vibrant and energized at the touch of a button. The formal dining area is illuminated by both natural light and architectural lighting elements, creating a refined yet modern setting framed by tranquil, tree lined views. From the main living areas and the expansive 700 sq ft terrace, the home feels both elevated and deeply connected to nature. The kitchen is a statement of precision and performance. A fully integrated Thermador suite features a column refrigerator and freezer, a commanding 48 inch range, double dishwashers, and stacked ovens enhanced by a sleek service kitchen that keeps entertaining seamless and discreet. Waterfall edge quartz, custom cabinetry, and bold tile selections reinforce the home's modern identity, while every finish has been selected for both beauty and cohesion. Five en suite bedrooms and five baths provide privacy and comfort, with the primary suite and core living spaces all located on the main level for effortless daily living. Additional guest suites are thoughtfully positioned to maintain separation without disrupting the home's intuitive flow. A generous laundry suite and a 1,000+ sq ft 3 car garage with 10 ft doors add scale and functionality. Beyond the home, residents enjoy access to a championship golf course co-designed by Robert Trent Jones Sr. and Jr., offering a lifestyle as refined as the residence itself. HOA Swim & Tennis Club feature Pickle Ball, Tennis, Bocce, Heated lap lane pool and a hot tub. 24/7 Security Patrol. Below the snow.
…By Nick Sadek Sotheby's International Realty


Welcome to the highly sought-after Whitney Ranch community! Beautifully maintained and thoughtfully upgraded, this inviting home offers an open-concept floor plan filled with natural light and designed for comfortable everyday living and effortless entertaining. The spacious living, dining, and kitchen areas flow seamlessly together, creating the heart of the home. The kitchen is beautifully appointed with a large center island, five-burner gas range, pantry closet, abundant cabinetry, and upgraded designer lighting over the island and dining area. A versatile downstairs den, paired with a full bathroom, offers the ideal space for working from home, a playroom or a potential guest room. The spacious primary bedroom is a true retreat, easily accommodating a sitting area that creates the perfect spot to unwind. A huge walk-in closet provides exceptional storage, while the ensuite bath features double sinks, a soaking tub, separate shower, and plenty of natural light. Three more generously sized bedrooms, a convenient upstairs laundry room, and linen storage. The beautifully landscaped, low-maintenance backyard extends your living space outdoors, where a covered patio creates the perfect setting to relax and barbecue. Thoughtful upgrades include OWNED solar, a Level 2 EV charger, Ring doorbell, myQ smart garage door opener, Philips Hue under-cabinet lighting, and smart switches for the outdoor lighting. Residents enjoy Whitney Ranch's exceptional amenities, including pools, parks, walking trails, a clubhouse, and top-rated schools, all just minutes from shopping, dining, and recreation. Beautifully upgraded, impeccably maintained, and located in one of Rocklin's premier neighborhoods, this is the kind of home you hope to find.
…By Nick Sadek Sotheby's International Realty


Perhaps THE Premier location at Palisades Tahoe Ski Area with an original "Mountain Modern" house has spectacular views of KT22 and Red Dog! Designed by the renowned architect, Henrick Bull, this recently updated home and 2 car garage are located on a lush, oversized lot. Beautifully maintained, the property with mature landscaping, native plants, wildflowers and flowering gardens is set up as 2 separate apartments. (Placer County shows zoning as SF / Half plex) The 2 separate apartments consist of 2 bedrooms , 1 bathroom and a full kitchen each. *In addition to the 4 bedrooms, 2 bathrooms upstairs, downstairs there is separate entry to the bonus room; a studio /1 bedroom with a full bathroom and shaded deck. Walk or just a short drive to the Village at Palisades' activities, shops and restaurants. In winter, enjoy the free on-demand rides to skiing, snowboarding, the Village at Palisades and Alpine Meadows with "Mountaineer" shuttles. Additional Public Remarks *All offers to be reviewed July 23rd, 2026 or afterwards
…By Sierra Sotheby's International Realty


Experience the rare opportunity to own a brand-new custom home on one of Sierra Meadows' most desirable streets. Thoughtfully designed with clean architectural lines and a seamless connection to the outdoors, this never-before-lived-in residence offers the perfect balance of contemporary style and mountain comfort. Bathed in natural light from dramatic floor -to-ceiling windows, the open-concept great room creates an inviting gathering space with effortless flow between the living, dining, and kitchen areas. The intentionally designed floor plan features 3 bedrooms, 2.5 bathrooms, a dedicated laundry and mudroom, and an oversized 3-car garage. Conveniently located on the main level, the primary suite is a peaceful retreat with its own private deck overlooking the serene green space beyond. A half level above the great room, two guest bedrooms and a full bath are complemented by a versatile loft area—ideal as a media room, home office, or additional living space. Located in Placer County and just minutes from historic downtown Truckee, this exceptional home offers the rare combination of brand-new construction in one of Truckee's most established neighborhoods.
…By Sierra Sotheby's International Realty


Experience luxury living in the prestigious gated golf course community of Morgan Creek! Ideally located at the end of Pinehurst Circle, this meticulously maintained home offers exceptional privacy with sweeping greenbelt and golf course views. Its striking castle-inspired architecture creates unforgettable curb appeal, while the west-facing backyard captures breathtaking sunset views. The resort-style backyard is an entertainer's dream, featuring covered patios with adjustable shades, a freestanding pergola, fire pit, freestanding jacuzzi, multiple seating areas, and lush mature landscaping. A tranquil koi pond with waterfall creates a peaceful retreat and offers the potential for a future pool. An elegant wrought iron spiral staircase leads from the private balcony to the backyard oasis. Inside, you'll find formal living and dining rooms. The spacious kitchen is designed for entertaining with a large island with sink, abundant cabinetry and counter space, and opens to the family room with custom built-ins and spectacular backyard views. Upstairs, the luxurious primary suite features a sitting area, private balcony overlooking the greenbelt and golf course, a beautifully updated spa-inspired bath, and a custom walk-in closet. Additional highlights include abundant storage throughout, upstairs laundry, Jack-and-Jill bedrooms, a new AC unit, tandem 3-car garage, and owned solar.
…By Nick Sadek Sotheby's International Realty


Welcome to this beautifully designed, energy-efficient home featuring a modern open-concept floor plan perfect for both everyday living and entertaining. The spacious downstairs living area centers around a gourmet kitchen with an oversized center island, an exceptionally large walk-in pantry, and seamless flow into the dining area and great room. Enjoy California living at its best with a covered California Room that extends your living space outdoors, creating the ideal setting for relaxing or hosting family and friends. The private backyard is a true retreat, featuring a variety of mature fruit trees that provide beauty, shade, and seasonal harvests. A first-floor bedroom and full bathroom offer flexible living options for guests, multigenerational living, or a home office. Upstairs, you'll find additional bedrooms thoughtfully arranged for privacy, a spacious loft, and a conveniently located laundry room. The luxurious primary suite, complete with two closets, provides a peaceful retreat, while the functional layout offers comfort and flexibility for today's lifestyle. Designed with efficiency in mind, this home includes an owned solar electric system and numerous eco-friendly features, including a Tesla charger in the three-car tandem garage with durable epoxy flooring. Combining modern design, versatile living spaces, sustainable amenities, and a backyard filled with fruit trees, this exceptional home is ready to welcome its next owner.
…By Nick Sadek Sotheby's International Realty


Nestled among towering pines on a private, beautifully landscaped 1 Acre lot, this exceptional custom estate blends timeless craftsmanship with refined luxury. Lives like a single story with a primary bedroom and a guest suite on the main floor. Soaring ceilings, grand picture windows, rich hardwood floors, and extensive custom millwork create an elegant yet welcoming atmosphere throughout. The gourmet kitchen features handcrafted cabinetry, a large center island, professional grade appliances, and seamless flow into the expansive family room anchored by a dramatic floor to ceiling stone fireplace. A stunning formal living room showcases two story windows and exquisite architectural detailing. The luxurious primary retreat offers a fireplace, spa inspired bath with soaking tub, oversized shower, and custom built ins. Multiple spacious guest suites provide comfort and privacy, while generous indoor and outdoor entertaining spaces invite gatherings year round. The private office features wood custom detailing and private views of the mature landscaping. The property features an owned solar system sized to efficiently support the home's energy needs. Outdoors, a beautiful gunite constructed pond currently stocked with Koi fish offers the potential for conversion into a swimming pool and just off the patio is a private hot tub. Garages for 4 cars are deep with a detached 2 car and an attached 2 car giving room for toys. Residents enjoy Winchester Country Club's exceptional lifestyle with HOA dues of just $265 per month, including pickleball, bocce, tennis, a heated lap pool, hot tub, a vibrant social calendar and 24/7 security patrol. Optional Winchester Golf club memberships start at approximately $125 per month and provide access to the fitness center, group classes, restaurant, and golf. Surrounded by natural beauty and offering remarkable quality throughout, this is luxury foothill living at its finest.
…By Nick Sadek Sotheby's International Realty


The most private home in Alpine Meadows, where the sound of Bear Creek rushing by can be heard from every room, this one-of-a-kind mountain retreat delivers next level tranquility and seclusion. With a private entrance and an additional privacy lot, this custom residence feels more like a luxury resort escape than a home, just 3 miles from Palisades Tahoe. Featuring 4 bedrooms and 3.5 bathrooms, the home was thoughtfully designed for both entertaining and everyday mountain living. A grand stone fireplace anchors the warm and inviting living space, while oak hardwood floors and custom cabinetry bring timeless Tahoe charm throughout. The chef’s kitchen is outfitted with premium Viking appliances, perfect for hosting après-ski dinners or summer gatherings by the creek. Downstairs offers incredible flexibility with ADU potential, a spacious game room, second primary suite, full bath, cozy fireplace, and separate living area—ideal for guests, multi-generational living, a home theater, or a private retreat space. An oversized garage and additional parking pad provide plenty of room for vehicles, boats, RVs, and all your Tahoe gear. Whether it’s winter powder days or endless summer hiking and relaxation, this private creekside escape is your gateway to the best of Tahoe living. This is a must see opportunity.
…By Sierra Sotheby's International Realty


A guest suite complete with a full bathroom and private separate access is in process. It's an opportunity to put your own mark on this new space or enjoy the beauty once it is complete. A truly one-of-a-kind Tahoe retreat offering an extraordinary combination of breathtaking lake and mountain views, complete privacy, and unmatched natural beauty. Situated on three acres with a pond and bordered by National Forest lands with direct access to miles of trails, this exceptional property provides a rare opportunity to own a private sanctuary in one of Lake Tahoe's most coveted settings. Inside, a comprehensive remodel completed in 2022 transformed the home with timeless design, exceptional craftsmanship, and modern comfort. Nothing was left untouched. The stunning kitchen and bathrooms were thoughtfully reimagined, while wide-plank white oak hardwood floors bring warmth and a modern feel throughout. Hydronic in-floor heating provides year -round comfort, complemented by new windows, new siding, and expansive new decks designed to embrace the surrounding views and natural beauty. Every finish, fixture, and detail reflects a commitment to quality that is both seen and felt the moment you walk through the door. Properties that combine incredible lake and mountain views, a private pond, National Forest boundaries, extensive modern renovations, and this level of privacy are exceptionally rare. More than a home, this is a legacy Tahoe estate—a place where luxury, nature, and peacefulness come together in perfect harmony.
…By Sierra Sotheby's International Realty


Welcome to this beautifully appointed home in one of West Roseville's most desirable neighborhoods, featuring a brand-new pool and spa designed for year-round enjoyment and effortless entertaining. Paired with owned solar, this property offers both luxury and energy efficiency. The thoughtfully designed floor plan includes a full bedroom and bathroom on the main level, ideal for guests or multigenerational living. Upstairs, you'll find a spacious loft offering flexibility for a second living area, home office, or game room. The heart of the home showcases an open-concept layout with abundant natural light, seamlessly connecting the kitchen, dining, and living spaces. Step outside to your private backyard retreat, where the newly built pool and spa create the ultimate setting for relaxing or hosting. Located near top-rated schools, parks, shopping, and dining, this home combines modern comfort with an unbeatable location.
…By Vista Sotheby's International Realty
'%20stroke='%23DDAA3A'%20stroke-width='1.909'%20stroke-linecap='square'%20stroke-linejoin='bevel'/%3e%3c/svg%3e)
Receive by email any new listing that may match your search criteria
Your criteria :
By validating this form, you accept the general conditions of use of Le Figaro Properties.
These agencies offer a selection of luxury properties vente in Placer County. Feel free to contact them for personalized assistance.
