The agencies at Whitman
These agencies offer a selection of luxury properties vente at Whitman. Feel free to contact them for personalized assistance.

 English$ USD · m²


Introducing an absolutely adorable home set on a side street within a desirable neighborhood, with a renovated kitchen, garage, and lovely yard - all just a mile or so from the MBTA station. From the front, this looks like a straight ranch, but there are actually three finished levels! Upstairs are three beds and a full bath w/skylight. The first floor includes, kitchen, sitting room, half bath, dining, and a living room w/gas fireplace and blower - offering a toasty winter hangout, in addition to the lower level, well-lit family room. The kitchen is a show piece - as you can see in the photos...and will not disappoint in person! The house has natural gas, town sewer, central air, a one car garage, a spacious deck, and a beautiful lot with large, private rear yard. Overall, this is a fabulous package... an attractive combination of home, location, and setting often so difficult to find. Come see us this weekend - we look forward to your visit!
…By South Shore Sotheby's International Realty


This stunning multi-use building located in the heart of downtown Rockland offers endless possibilities. The second and third floors house two well-appointed two-bedroom rental units, each featuring sunny living spaces, high ceilings, modern kitchens, and laundry facilities. Both units come fully furnished, making them move-in ready for guests. The top floor offers a private 1-bedroom residence with a rooftop deck showcasing beautiful ocean views. This unit includes a professional kitchen with a gas range, a spa-like primary bathroom, mudroom entry with laundry and built-ins, and spacious living areas. The property includes a private parking lot with space for 8 cars. The street-level retail space is bright and inviting, featuring a beautifully renovated storefront with a separate kitchen and two bathrooms. There is potential to convert the space into two separate retail units with their own entrances. Additionally, there is a spacious sewing room at the back of the building with a private entrance, perfect for a commercial rental space with its own bathroom The building spans over 8,000 square feet of finished space in excellent condition, with a large and usable basement. Additional features include a sprinkler system, security system, top of the line heating systems, split unit air conditioners, and Wi-Fi throughout. Don't miss this opportunity to own a piece of historic charm in downtown Rockland.
…By Legacy Properties Sotheby's International Realty


Set back from the street near the Easton line, ample room both inside and out of this beautifully kept home makes it a perfect house for entertaining and offers plenty of flexibility! Large kitchen (granite/island/stainless app's) with plenty of storage and prep space and an open floor plan makes sure you can be part of family activities wherever they're happening. The spacious dining room with sliders leads to an oversized two-level deck and fenced rear yard. A cozy living room, office/bedroom and full bath complete the 1st floor. Upstairs, two enormous front-to-back bedrooms (one with 11'x5' walk-in) bookend the second floor, with a good-sized third bedroom and a full bath (w oversized shower) between. 1st floor laundry, partially finished basement w/ workshop and a sizable front yard with flower beds & mulched spaces complete the picture. Central air, car charger hook-up. Located near the North Easton shopping area and just off Rte. 24, you'll be just minutes from everything you need. Must see!
…By Gibson Sotheby's International Realty


A MASTERCLASS IN MODERN LUXURY, this EXTRAORDINARY SPRAWLING ranch showcases IMPECCABLE CRAFTSMANSHIP and SOPHISTICATED DESIGN throughout. DRAMATIC floor-to-ceiling black marble, whiskey barrel herringbone floors framed in champagne metal & STRIKING ARCHITECTURAL DETAILS create an unforgettable aesthetic. Expansive family and living rooms are anchored by a STUNNING double-sided fireplace, while the DESIGNER CHEF'S kitchen features an OVERSIZED stone island with seating for eight, CUSTOM cabinetry, and TOP-TIER appliances including subzero, wine storage, & VENTED HOOD. The SPECTACULAR 26x42 heated saltwater gunite indoor pool is surrounded by WALLS OF GLASS, SKYLIGHTS, and sliders to the patio, seamlessly blending indoor and outdoor living. LUXE ENSUITE bedrooms, including primary bath w/soaking tub, offer walk-in closets and BESPOKE FINISHES. No expense was spared in this one-of-a-kind entertainer's dream, delivering UNPARALLELED ELEGANCE, COMFORT, AND RESORT-STYLE LIVING.
…By Annonceur International


Set within Easton's sought-after Chestnut Knoll neighborhood, this meticulously maintained Campbell Smith designed custom home embodies timeless New England elegance. Beautifully sited on a private, manicured lot with an expansive backyard, the home has a gracious, established presence-rich in craftsmanship, warmth, and architectural detail. Custom millwork, substantial moldings, beautiful hardwoods, and five fireplaces create the understated elegance of a classic New England estate. At the heart of the home is an expansive farmhouse-inspired kitchen designed for gathering, featuring generous island seating, space for a large farmhouse table beside the fireplace, and a Gaggenau induction cooktop with grill. The flow is both impressive and inviting, equally suited to everyday living and entertaining. A stunning heated sunroom captures peaceful wooded views and offers a beautiful retreat in every season.The serene primary suite feels like a private sanctuary, with its own fireplace and a wall of windows overlooking the manicured grounds. The beautifully remodeled primary bath complements the suite with a refined, timeless aesthetic. A second staircase leads to a spacious guest suite, providing wonderful privacy and flexibility for extended family or guests.The remarkably large walk-out lower level offers exceptional possibilities, including the potential for a ground-level ADU, multigenerational living, recreation, fitness, or additional entertaining space. With its classic proportions, exceptional woodworking, multiple fireplaces, private setting, and enduring craftsmanship, this is a home of distinction in one of Easton's most desirable neighborhoods-traditional New England luxury designed to stand the test of time.
…By Annonceur International


To 205 Pleasant Street — “The Reserve” — an extraordinary custom estate designed by renowned builder Campbell Smith and set within one of Norwell’s most exclusive gated communities. Privately nestled on 11.75 picturesque acres within an intimate enclave of just ten distinguished residences spanning more than 80 acres, this exceptional Colonial offers timeless architecture, impeccable craftsmanship, and refined luxury throughout. Encompassing over 5,300 square feet, this elegant 11-room residence features 4 bedrooms, 3.5 baths, and a thoughtfully designed open floor plan ideal for both grand entertaining and comfortable everyday living. A gracious formal foyer with a sweeping staircase welcomes you into sun-filled interiors highlighted by over-sized true divided-light windows, exquisite custom millwork, and richly detailed finishes rarely found in newer construction. The heart of the home is a beautifully appointed chef’s kitchen that flows seamlessly into the dramatic 24' x 20' vaulted family room, where French doors open to an expansive patio and breathtaking grounds beyond. A well-designed mudroom and secondary staircase add both functionality and convenience. The luxurious 24' x 36' primary suite serves as a private retreat, complete with a spacious sitting area and serene views of the surrounding estate property. Outdoors, the professionally landscaped grounds create a resort-like setting featuring a heated Gunite saltwater pool, expansive lawn areas, and acres of surrounding land offering exceptional privacy and the potential for a private family compound. “The Reserve” is a rare offering — an elegant gated community with a private entrance, thoughtfully designed common drive, and convenient access to major highways, premier shopping, and top-rated schools. A remarkable opportunity to own a truly exceptional estate property in one of the South Shore’s most coveted locations.
…By South Shore Sotheby's International Realty


Welcome to 480 York Street, an extraordinary custom-built estate being offered for sale for the very first time. Privately nestled on an impressive 5.93-acre parcel, this one-of-a-kind property combines timeless craftsmanship, exceptional living space, and a breathtaking natural setting to create the ultimate private retreat.From the moment you arrive, you'll appreciate the home's commanding presence, complemented by an attached three-car garage and an additional detached three-car garage featuring a spacious lofted bonus room-perfect for a home office, studio, guest suite, recreation space, or the ultimate car enthusiast's workshop.Designed for both grand entertaining and comfortable everyday living, the residence offers 13 thoughtfully designed rooms, including five generous bedrooms and an inviting open-concept floor plan. At the heart of the home is a spectacular chef's kitchen, beautifully appointed with custom cabinetry, high-end appliances, granite countertops, an oversized center island, and a large walk-in pantry. The adjoining sunroom is flooded with natural light, creating the perfect place to enjoy your morning coffee while overlooking the picturesque grounds.Exceptional craftsmanship is evident throughout, with rich hardwood flooring, elegant decorative moldings, custom millwork, and three fireplaces adding warmth, character, and sophistication. Expansive windows line the rear of the home, allowing sunlight to pour into the living spaces while showcasing the beautiful backyard and surrounding landscape.The luxurious primary suite is a true private sanctuary, offering a spacious sitting room, two oversized walk-in closets, and separate his-and-her bathrooms, providing comfort and privacy rarely found in today's homes. Each additional bedroom is generously sized, making the home ideal for family living and hosting overnight guests.The expansive lower level presents endless possibilities. Whether you envision a state-of-the-art home theater, fitness center, game room, wine cellar, golf simulator, or additional living quarters, this finished space is ready to be customized to fit your lifestyle.Step outside and experience your own private resort. The beautifully landscaped backyard features a stunning in-ground pool surrounded by an expansive patio, offering the perfect setting for summer entertaining. Call for your private tour!
…By Annonceur International


CLASSIC & TIMELESS best describe this stunning 5 bed 4.5 bath BRICKFRONT custom residence in one of Sharon's most coveted locations. This MAJESTIC home is perched at the end of the CUL-DE-SAC and boasts over 6000 sq ft of amazing living spaces for all to enjoy! Enter to a GRAND 2-STORY FOYER which leads to an impressive banquet sized dining room, 1st floor PVT study/living room w/rotunda overlooking MAGNIFICENT grounds, SUNDRENCHED CHEFS kitchen w/SS appliances, GRANITE center island opens to a warm & welcoming FIREPLACED family room w/GLEAMING hardwoods & french doors to an amazing 4-season pvt peace & tranquility room, or dine ALFRESCO in the glass atrium great room. Enjoy all the seasons overlooking a sparkling IG HEATED POOL w/private cabana, custom pergola & many more amenities ..this home also offers a 1ST FL GUEST STE w/walk-in closet & custom spa-like bath, incredible HOTEL-INSPIRED primary ste w/sitting rm, spacious & well-appointed bedrooms & FINISHED LL! A HIDDEN JEWEL!
…By Annonceur International


Welcome to this immaculate Colonial in picturesque Hemlock Woods—a home designed for comfortable living, easy entertaining, and room to grow. This home features a gracious, open floor plan including an expansive granite counter-topped kitchen with maple cabinetry, a center island, stainless steel appliances, and a dedicated dining area which opens to the full-size deck overlooking the above ground pool and spacious back yard - perfect for outdoor dining and entertaining. The adjacent sunken family room with cathedral ceiling, transom windows, skylights, and a wood-burning fireplace offer a cozy gathering place in every season. French doors connect the kitchen to a formal dining room and the living room across the foyer can also serve as a study, depending on your needs. Upstairs, you’ll find four delightful bedrooms, including a spacious primary suite with a 3/4 bath, dual sinks, and a walk-in closet. Hardwood and tile floors add warmth and practicality throughout. A two-car attached garage and a level yard offer even more room to relax, play, and enjoy the outdoors. Updates include new above ground pool, new roof, new windows, new 1st floor bath, repainted exterior and living room, new French drain in basement, new garage doors and openers, insulated attic, added a weatherproof generator inlet outside garage for connection to portable generator which feeds the whole house when power is down. Conveniently located close to shopping, commute, beaches, and more, this inviting home combines a peaceful neighborhood setting with everyday accessibility. Discover the comfort and charm of Duxbury living—you’ll be proud to call this home yours.
…By South Shore Sotheby's International Realty


Welcome to your private sanctuary—a breathtaking 5,898 sq. ft. custom contemporary estate nestled on a secluded 4-acre lot. Designed with meticulous attention to detail, this four-bedroom, four-bathroom masterpiece seamlessly blends luxury and comfort. Exquisite custom stonework adorns both the interior and exterior, lending a timeless elegance to the home’s modern aesthetic.The professionally landscaped grounds create a serene outdoor retreat, effortlessly uniting architecture with nature. A spacious three-car garage offers ample storage, complementing the home’s thoughtful design. Whether entertaining guests or embracing the tranquility of its peaceful surroundings, this exceptional residence promises an unparalleled lifestyle in a truly extraordinary setting.
…By Gibson Sotheby's International Realty


WHY BUILD WHEN YOU CAN HAVE IT ALL NOW? Over 4,700 square feet of extensively renovated living space, four finished levels, premium finishes, and major system upgrades—all on a private acre in the coveted Arrowhead neighborhood! The expense, time, and decisions have already been taken care of. Just move in and enjoy! This exceptional home offers the style and amenities today's buyers are seeking, with the added benefit of an established neighborhood and a beautifully secluded setting. The open floor plan is designed for effortless living and entertaining, featuring a stunning kitchen with premium Miele and Sub-Zero appliances, generous pantry, and wonderful gathering spaces. A spacious mudroom with exceptional storage adds everyday convenience, while beautifully updated baths and thoughtfully designed interiors reflect the quality of the extensive renovations. And the flexibility is incredible! Four finished levels offer room for everyone and everything. The third floor, complete with kitchenette and bath, is ideal for guests, a private office, or recreation. The finished lower level offers additional living space with bar,bath and media room. The improvements don't stop at the front door! Significant investments include a new roof, windows, exterior doors, driveway, conversion from oil to gas, central air, and a whole-house generator. Radiant heat, interior and exterior gas fireplaces, and beautiful bluestone patios and walkways complete this impressive property. Exceptional space. Exceptional improvements. Exceptional value! Why take on the expense, delays, and uncertainty of new construction when this beautifully renovated home is ready for you today? The work is done. The opportunity is here. Come see for yourself why this home is such an incredible value!
…By South Shore Sotheby's International Realty


Discover the epitome of refined living at this stately Colonial, where elegance, comfort, & scenic beauty merge to create an extraordinary lifestyle! Meticulously maintained, in PRISTINE condition w/countless updates (over $1M) & smart home technology throughout! Exuding timeless allure, the newly designed chef's kitchen with custom cabinets, 2 ovens, oversized island, Wolf, Cove, Sub-Zero appliances, & eat-in area becomes the central gathering place - perfect for morning coffee, casual meals and engaging conversation. Crafted for everyday living & sophisticated entertaining, this newly remodeled ideal layout features 2 spacious living rooms, elegant dining, powder room & mudroom. Dual staircases lead to the 2nd level featuring 4 generous bedrooms, primary w/walk in closet, a spacious ensuite bath w/soaking tub overlooking the private backyard and newly remodeled shower, a true sanctuary! You'll love the professionally designed shared bath and styled laundry room! The 3rd level offers a versatile space with a full bath, 5th bedroom, and spacious living area providing comfort and privacy. The 1,093 SF finished basement with in-law potential features a kitchenette, bar, two rooms, a full bath, & ample storage space. Outside, entertain with ease on the expansive deck which invites cozy gatherings overlooking the lush, landscaped yard. Proudly sited amidst a peaceful wooded setting, with acres of land behind the property, in a cul-de-sac neighborhood, yet has incredibly easy access to Rte 3, shopping, restaurants, & more! This magnificent home offers a rare opportunity to have it ALL! This is the one you've been waiting for!
…By Annonceur International


Set against an idyllic backdrop of rolling stone walls and an original barn, this exceptional new-construction farmhouse pairs timeless New England charm with the finest in modern craftsmanship. Thoughtfully designed and built by A Gallagher Building Company, the home offers the character and warmth of an established property with the quality and sophistication of a brand-new residence. The beautifully appointed interior features high-end finishes throughout, with a thoughtfully designed floor plan ideal for both everyday living and entertaining. Four bedrooms and four-and-a-half baths are complemented by a private office, finished lower level, and additional finished attic space-perfect for a playroom, second office, or creative retreat.Outside, the property's picturesque setting is truly special, with historic stone walls, mature surroundings, and an original barn creating a sense of place and permanence. Every detail has been carefully considered to create a home that feels both refined and inviting. A rare opportunity to own a newly built farmhouse with exceptional craftsmanship, enduring character, and an extraordinary setting.
…By Annonceur International


Stunning NEW, 4 bed, 3.5 bath colonial, designed for todays living and entertaining. Beautiful chef's kitchen with oversized island, stone countertops, stainless appliances, huge walk in pantry, tons of cabinet space and large eat in area with slider that leads you to composite deck overlooking a private back yard. Truly the heart of the home. Spacious cathedral family room with gas fireplace and custom mantle. Formal dining room, office/living room, mudroom with built-in bench and cubbies, multiple closets, and half bath round out the first floor. Walk up the turned stair case to find your primary suite with 2 custom closets, gorgeous bath with soaking tub, tiled walk in shower and heated floors! Three additional generous sized bedrooms with tons of closet space and hardwood floors throughout! Laundry room with cabinets and sink. Finished walk out lower level with full bath perfect for bonus room or guest suite. Farmers porch, professional landscaping, stone walkways, irrigation and still time to make a few choices of your own. Come be impressed! Welcome Home.
…By South Shore Sotheby's International Realty


For a retreat feel......situated in a peaceful setting with pond view! This three bedroom, contemporary, single family detached is located in the highly sought after Trout Farm Community. Open, light, flexible floor plan, vaulted ceiling family room with wood burning stove and sky lights. Expansive deck stretching across back of home with double sliding doors for easy access. Finished lower level with bedroom availability. Conveniently located to shopping, services, and commuter transportation. Enjoy all that Trout Farm has to offer.....pool, tennis, clubhouse and more!
…By South Shore Sotheby's International Realty


EXCEPTIONAL custom 7,000 sf ESTATE set on 8 private acres, offering large scale, seclusion, and prime in-town location just moments to top rated East Elementary, world class library, and vibrant downtown. Beautifully landscaped grounds showcase sweeping lawns, mature trees, and stunning in-ground pool perfect for outdoor entertaining. Expansive first floor features chef's eat-in kitchen with premium appliances, seamlessly opening to sun-filled family room and elegant dining room. Grand living room and richly paneled library/study provide refined spaces for both relaxation and work-from-home needs. Upstairs, four generously sized bedrooms include three en suite baths. Luxurious primary suite offers spa-like bath and walk-in closet. Finished walk-out lower level adds flexible space for recreation, fitness, and media. Additional highlights include a 1,000 sq ft bonus space above the garage, three-bay garage, and thoughtful craftsmanship throughout. Rare Central Hingham Estate living!
…By Annonceur International


Rare 70+ Acre Private Equestrian Estate & Retreat OR DEVELOPMENT OPPORTUNITIES set 1/4 mile off the road. Escape to an extraordinary sanctuary offering 70+ acres of pristine land, exceptional equestrian facilities, and refined luxury living. Centered around a private 4-acre pond, this magnificent estate delivers an unmatched blend of secluded outdoor freedom and high-end comfort. The Residence-Spacious Living: Spectacular 4,200+ sq. ft. light-filled home featuring 3 expansive bedrooms and 2.5 baths.Resort-Style Amenities: Gunite In-ground pool overlooking sweeping grounds, ideal for outdoor entertaining or quiet relaxation.Equestrian & Land FeaturesTurnkey Facilities: Fully equipped horse barn with direct access to fenced paddocks.On-Site Trails: Private riding and walking trails woven throughout the estate's 70+ acres. Ideal for fishing, kayaking, or enjoying scenic reflection views from the main residence.Whether you're an equestrian enthusiast, looking for a private family compound, or seeking an exclusive retreat, this turn-key property offers infinite possibilities. Developer & Investment Potential in addition to its appeal as a private paradise, this estate offers exceptional potential for developers. Engineered plans are already in hand for a 19-lot subdivision, with potential for additional buildable lots. Keep the existing residence and barn on a sprawling private parcel while developing the remaining land, or capitalize on the full development capabilities of this extraordinary holding.
…By Annonceur International


Welcome to Cranberry Cottage! Nestled on a private retreat lot, surrounded by nature, this exceptional 3-bedroom, 2-bathroom home offers the perfect blend of New England charm, modern luxury, custom craftsmanship, and serene outdoor living. The heart of the home features a gourmet kitchen equipped with premium high-end appliances, exquisite custom built-in cabinetry, oversized quartzite island, perfectly positioned for entertaining or casual dining while overlooking views of a scenic cranberry bog. Come unwind by the gas fireplace in the inviting living room with sliders leading directly to your deck, making it easy to host guests or enjoy a quiet morning coffee. Thoughtful and flexible floor plans allow you to choose between a first or second floor primary suite, both with meticulously updated full baths with heated flooring for ultimate comfort. The upper level boasts a cozy reading nook alongside two generously sized bedrooms equipped with built in cedar dressers. The lower level provides additional storage and features brand new custom cedar closets to safely store seasonal wardrobe items, linens and gear. Enjoy the outdoors from every angle with a charming covered porch and wrap around deck overlooking lush gardens, and mature trees, offering unmatched privacy and a front-row seat to the changing seasons. This property is designed to adapt to your lifestyle while providing a peaceful sanctuary.
…By South Shore Sotheby's International Realty


This iconic Hingham gem sits on a gentle knoll overlooking Historic Lincoln Street on 1.83 acres of private,professionally landscaped grounds just steps from Hingham Square.Renovated in 2022,it blends historic character with refined luxury.Designer curated interiors feature high ceilings,wood floors,period moldings,built-ins,and three fireplaces,creating exceptional craftsmanship and open,light-filled living spaces.The flowing plan includes a sophisticated yet welcoming fireplaced living room,elegant dining room and sunfilled family room.Custom chef's kitchen opens to a casual dining area and solarium for seamless indoor-outdoor living.All bedrooms are ensuite, including a retreat-like primary suite with coffered ceiling,fireplace,2 walk-in closets,and a luxurious bath.LL offers finished space with bedroom,kitchenette, living room.Outdoors enjoy front porch,stone patios,saltwater pool & spa,vegetable beds and a fruit orchard.There's an on site Irrigation well for this year round oasis!
…By Annonceur International


A harmonious blend of classic New England architecture and modern sophistication, this is a beautifully considered 5 bedroom, 5 full and 2 half bathroom colonial home offering approximately 5,974 square feet across four thoughtfully finished levels. Designed to highlight the beauty of a classic New England colonial, this home has timeless curb appeal with its white clapboard, green shutters, and beautiful landscaping with hydrangeas blooming outside the windows all summer long. Inside, you are greeted with two-story high ceilings revealing an open concept dining, kitchen, and living room, thoughtfully defined with beautifully trimmed cased openings and nine foot ceilings that flood the home with sunlight. A private office and light filled sunroom offer additional spaces within the main living space for working or enjoying a quiet retreat. The kitchen continues the timeless design with custom cabinetry while offering modern finishes of an Italian marble plaster clad hood and natural white oak island, adorned with beautifully selected quartz. A butler's pantry provides choices of function in both a gracious serving space for hosting and ample everyday extra storage. A spacious mudroom and powder room with direct access to the two-car attached garage bring ease to daily life while double French doors extend the living space onto the sweeping backyard and terrace, adjacent to the quiet surroundings of the Duxbury Town Forest. Follow up the beautifully crafted stairs to the second level, where five bedrooms are thoughtfully positioned. The primary suite is a private retreat of exceptional scale, featuring an expansive bedroom, private balcony overlooking gardens, an oversized custom dressing room with its own laundry, and beautifully finished en-suite bathroom. Four additional bedrooms, each with generous proportions, are supported by three additional full bathrooms, creating comfortable and flexible accommodations for family and guests. The finished third floor expands the possibilities with a substantial bonus room and full bathroom, ideal for a guest suite, game room, creative studio or secluded home office, together with exceptional storage. Below, the finished lower level and half bathroom offer further room for a media lounge, fitness space or playroom, complemented by additional storage. Set on a beautifully landscaped property, the home offers a rare sense of openness and privacy, where manicured grounds meet a natural wooded backdrop. Welcome Home!
…By Annonceur International


Welcome to 15 Ice House Road in Duxbury, a thoughtfully designed custom-built home offering exceptional luxury living. The private, fenced resort-style backyard is designed for year-round enjoyment, featuring a stunning pool and outdoor living area with a stone fireplace. Inside, quality craftsmanship and custom finishes shine throughout. The chef's kitchen boasts custom cabinetry, Thermador and Miele appliances, a walk-in pantry, and center island, flowing seamlessly into the dining area, living room with coffered ceiling and gas fireplace, and screened porch overlooking the pool. The first-floor primary suite features a spa-inspired bath with jacuzzi tub, digital valve shower, custom walk-in closet, and double vanities. A custom office for two and laundry room complete the main level. Upstairs are three ensuite bedrooms and a spacious bunk/game room. The finished lower level, 1185 sq. ft. offers 9-ft ceilings, wine room, media room with 8K screen, exercise room, game area, and half bath. An exceptional offering of luxury, privacy, and timeless elegance.
…By Sotheby's International Realty - Osterville Brokerage


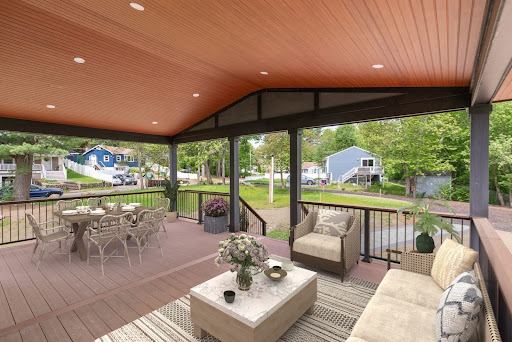

PRIVATE LAKE LOT + SPECTACULAR NEW CONSTRUCTION. A PRICELESS OPPORUNITY IN SHARON! - 5,000 SQ FT RESIDENCE. - 3400 sq ft Home on 1st two floors + 1500 sq ft WALK-OUT FINISHED LOWER LEVEL with all the Bells and Whistles. HIGH CEILINGS! ,In-Law Suite! OPEN FLOOR PLAN, HARDWOOD THROUGHOUT, 1ST FLOOR BEDROOM AND BATH. FOR In-Law Suite and Intergenerational Living. KITCHEN Boasts SPECTACULAR ISLAND to seat 5 - Walk-In-Pantry and Upgraded Appliances. LARGE FAMILY ROOM and DINING ROOM. Living Room,, Mudroom with deck access and 1/2 Bath complete the 1st floor. 2ND FLOOR INCLUDES SPECTACULAR PRIMARY SUITE with Cathedral Ceiling, Skylights, Access to Deck, AMAZING SPA BATH and WIC.. ADDITIONAL BEDROOMS ARE GOOD-SIZED WITH Double Closets and FLANK a 3rd Full Bath. Home Office, Bonus Room and 2nd Floor Laundry Complete the 2nd floor. MASSIVE FINISHED SPACE IN BASEMENT for Playroom and other uses. . TOP RATED SHARON SCHOOLS, COMMUTER RAIL AND MORE! GOOD-SIZED LAKE LOT! BEST OF BOTH WORLDS
…By Annonceur International


EXCEPTIONAL WATERFRONT ESTATE with 2.29 acres of land, a DOCK, 200' of frontage on Hingham Harbor, and spectacular views of Boston skyline. Designed by acclaimed architect, Tom Catalano, known for his creation of homes representative of a by-gone era, yet suited for modern living. The natural light is incredible and the views are mesmerizing. The finishes and millwork are truly MASTERFUL with coffered ceilings, wainscotting, arched openings, custom cabinetry and quarter sawn oak floors throughout. The staircases are a graceful work of art, with gentle rises and walls of windows. The exterior spaces are as exquisite as the interior. The back of the house features gorgeous stone terraces with beautiful pergolas, a heated Gunite pool and sweeping lawn to the dock and waters edge. The front garden sets the stage for this stunning property with a torch lit fountain, expansive level lawn, an English conservatory and gardens.
…By Annonceur International


A life without compromise awaits at 44 Ridgewood Rd in Milton, where exceptional new construction pairs architectural presence with thoughtful everyday ease. A grand kitchen, butler's pantry, and dedicated dining room set the stage for memorable entertaining, while the dramatic living room impresses with soaring ceilings, expansive windows, and a commanding fireplace. A first-floor office/bedroom with ensuite bath adapts to changing needs. A mudroom off the two-car garage and designer powder room complete the main level. The luxurious primary suite offers two separate closets and an expansive, spa-inspired bath; every secondary bedroom features its own ensuite. With 9-foot ceilings, the finished lower level offers generous entertainment spaces, a wet bar, gym, sauna, full bath, and flexible office/guest space. An expansive deck overlooks the private backyard. From milestone celebrations to quiet mornings, this distinctive Milton home makes room for every part of life.
…By Annonceur International


A rare opportunity for new construction in Hingham's coveted Crow Point, where refined design and coastal living come together just steps from the harbor. Thoughtfully conceived for its setting, this custom five-bedroom residence offers nearly 4,000 square feet of beautifully proportioned living space with harbor and ocean views and deeded private beach rights. The main level unfolds with an elegant balance of open gathering spaces and more intimate rooms, including a dramatic coffered-ceiling living room with fireplace, a beautifully appointed kitchen centered around an oversized island, walk-in pantry, sunlit morning room, formal dining room and private study. French doors and expansive windows draw the outdoors in, while a porch and patio extend the living space beyond the home. Upstairs, the primary suite is a serene retreat with a spa-inspired bath, generous walk-in closets and private balcony. Four additional bedrooms, three full baths, a second-floor lounge and dedicated laundry provide exceptional flexibility for family and guests. Hardwood floors, custom millwork and carefully considered finishes lend a timeless quality throughout. An attached two-car garage and thoughtfully designed mudroom complete the home. Set within one of Hingham's most desirable coastal neighborhoods, moments from Hingham Yacht Club, the harbor, downtown Hingham and commuter routes to Boston, 119 Downer Avenue presents a rare opportunity to enjoy newly built luxury in an established seaside community.
…By Annonceur International

Receive by email any new listing that may match your search criteria
Your criteria :
By validating this form, you accept the general conditions of use of Le Figaro Properties.
These agencies offer a selection of luxury properties vente at Whitman. Feel free to contact them for personalized assistance.
