The agencies at Carver
These agencies offer a selection of luxury properties vente at Carver. Feel free to contact them for personalized assistance.

 English$ USD · m²


Set proudly off the street in the Highly Desired Deerhill Neighborhood is this Fantastic Move-in Ready Cape Cod style home waiting for you to "Come Home". Enter to find Hardwood Flooring throughout the main level. The Fully Applianced Kitchen with Breakfast Bar is open to the Front to Back Living Room offering the Layout that Everyone Wants!! For Holiday Dinners or Entertaining there's also a separate Dining Room. Pass through Glass Patio Doors off the living room and kitchen is the Large Deck overlooking the Private Wooded Backyard perfect for cooking on the grill or relaxing after a long day. On the second Floor you will find a Oversized Front to Back Primary Bedroom along with two more Bedrooms and a Full Bath. An Awesome Finished Lower Level Great Room is ready for whatever your needs are!! Wanting or needing more?... the 12x16 Outbuilding Finished with Heat, AC, Laminate Flooring and Built in Desk Space will check off that box!! This is the one you have waited for!! Nothing to do but unpack!! Rachio Irrigation, Leafguard Gutters. Title V Passed. Just a mile from the Beautiful Myles Standish State Forest...an amazing spot for all outdoor enthusiasts!!
…By Gibson Sotheby's International Realty


Set on a private lot in a convenient Plymouth location, 1 Seneca Lane offers approximately 2,421 square feet of versatile living space across three levels, with a layout that adapts easily to a variety of needs.The first floor centers around an updated kitchen with granite counters, a generous island, and newer appliances, opening to a comfortable family room with custom built ins. An enclosed porch and sunroom extends the living space and overlooks the in ground pool and private backyard. A separate dining room, spacious living room with fireplace and French doors, and half bath complete the main level.Upstairs, four bedrooms provide flexibility for bedrooms, guests, work, hobbies, or additional living space. The primary bedroom features new closet doors, while one of the other bedrooms is currently being used as a laundry room. The finished lower level adds approximately 650 square feet of useful space, including a kitchenette, full bath, family room, bedroom or office, and direct access to the backyard. Comfort has been thoughtfully addressed with a full ducted central AC system serving the second floor and three mini split heat pumps providing heating and cooling on the lower level. Additional improvements include a new pool pump, EV charger, extensive chimney and fireplace restoration, and attic weatherization and insulation completed with the installation of the central AC system. A full list of improvements and renovations is available with the listing.The location is equally compelling. Enjoy convenient access to Plymouth's restaurants, shopping, entertainment, beaches, recreation, and transportation, with major commuter routes nearby. 1 Seneca Lane combines a private residential setting with the convenience and connectivity today's buyers value.
…By Gibson Sotheby's International Realty


Prime location! Just minutes from downtown Plymouth's shops, restaurants and historic waterfront, this is in-town living at its best. Close to dinner out, morning coffee, and the harbor, with the privacy of your own wooded quarter-acre retreat waiting at home.This 1900 New England farmhouse has great bones and even better potential. Original details like wide-plank wood flooring and custom built-ins add timeless character you won't find in new construction. Four bedrooms, including a generously sized primary, and 1.5 baths give you room to spread out, and a few cosmetic updates are all that stand between this home and the one you've been pinning for months. The kitchen has already been updated, cedar-lined closets add vintage charm, and the spacious first-floor bedroom and bathroom means single-level living is entirely possible making this the perfect canvas for your finishing touches. Outside, enjoy the newer composite deck, built by the current owners for effortless outdoor entertaining. Whether you're a first-time buyer ready to make a house your own or a downsizer looking to trade square footage for a prime location and charm, this is your chance to put your personal stamp on a home in one of Plymouth's most sought-after in-town locations.
…By Gibson Sotheby's International Realty


Welcome to sought-after Newcombs Mill Estates, a sidewalk-lined neighborhood of distinctive custom homes offering the perfect blend of privacy, community, and convenience. Set on a beautifully landscaped lot just shy of an acre, this custom Cape boasts exceptional curb appeal, abundant natural light, and a flexible floor plan designed to accommodate today's lifestyle. Step inside to freshly painted interiors and gleaming hardwood floors that flow throughout most of the main living level. The inviting living room features a wood-burning fireplace, while the formal dining room is highlighted by a large picture window overlooking the private backyard. The spacious kitchen offers plenty of cabinet space and 2 pantry closets. The first-floor primary suite offers a private bath and double closets, providing the ease of one-level living. A second first-floor bedroom, currently used as a den, is conveniently located near another full bath, making it ideal for guests or a home office. First-floor laundry adds everyday convenience. Upstairs you'll find two generous front-to-back bedrooms, each with a walk-in closet and brand-new carpeting, along with a full bath. A separate living area with its own private entrance, full bath, and kitchen presents outstanding potential for an in-law, au pair suite, extended family, or private guest accommodations. The full unfinished basement features high ceilings and offers exceptional storage or future finishing possibilities. Additional expansion potential exists above the attached two-car garage, where a balcony overlooks the backyard and provides the opportunity to create additional living space if desired.Outdoor living is just as impressive with a large composite deck and brick patio overlooking the level, partially fenced backyard—perfect for entertaining, gardening, play, or simply relaxing in a peaceful setting. The oversized lot provides privacy while maintaining a wonderful neighborhood feel. Additional highlights include abundant closet space, a newer Buderus heating system, an attached two-car garage with convenient access to the backyard, and an ideal location just minutes to Route 3, shopping, restaurants, golf, marinas, and area amenities. This beautifully maintained home offers the perfect combination of comfort, versatility, and timeless appeal in one of Kingston's most desirable neighborhoods.
…By Barrett Sotheby's International Realty


Sought after Rocky Nook location. Building your dream home on this magnificent lot offering marsh frontage and fabulous views of the Jones River and the Smelt Brook Tributary. This one level farmhouse offers an open floor plan and a second floor bonus room with full bath. Walk across to Grays Beach to enjoy all that this oceanside community has to offer. Rte. 3 access is just 1.5 miles away and the commuter rail is only 2.5 miles for easy travel.
…By Annonceur International


Sought after Rocky Nook location. Custom new construction, time to make choices to your dream Nantucket shingle style home on this magnificent lot offering marsh frontage & fabulous views of the Jones River & the Smelt Brook estuary. Plan offers open design with comfortable living space. First floor primary suite & luxury bath. Beautifully designed chef's kitchen open to dining area & family room with 12' ceiling height, gas fireplace & hardwood floors. A four season sunroom with access to deck or patio to enjoy your privacy. Half bath & first floor laundry. Second floor offers 2 additional bedrooms with luxury carpet & full bath plus office/study nook, or you can change some space to a loft. Large unfinished lower level can be finished for added living space for an additional charge(see last pic). Two car garage. Walk across to Grays Beach to enjoy all that this oceanside community has to offer. Rte. 3 is just 1.5 miles away & the commuter rail is only 2.5 miles for easy travel.
…By Annonceur International


Welcome to a charming coastal home in sought-after Rocky Nook. Built in 1925 and thoughtfully expanded in 2008, this distinctive property blends classic character with versatile modern living. The 2008 addition offers a spacious home office, generous gym/fitness studio, or the potential for a private primary suite, complete with sweeping views of Kingston Bay. A temperature-controlled garage provides valuable year-round storage and flexibility. Enjoy the coastal lifestyle with three separate outdoor seating areas, perfect for morning coffee, entertaining, or simply relaxing while taking in the ocean air. Listen to the seagulls, feel the coastal breeze, enjoy extraordinary sunsets , boating, kayaking, and the beauty of Kingston Bay right outside your door. Conveniently located near commuting routes and shopping. Grays Beach is steps away which features a summer farmers market, a large playground, concerts, and outdoor movies. Don't wait, come make this exceptional opportunity yours.
…By South Shore Sotheby's International Realty


Once a Pinehills model home, this exceptional custom-built home showcases the outstanding craftsmanship of Kistler & Knapp Builders. Offering nearly 6,000 sq. ft., the property features a main residence and private guest house connected by a heated floating bridge, ideal for extended family or multigenerational use. Two beautifully appointed kitchens with Wolf and Sub-Zero appliances, custom cabinetry, soaring ceilings, abundant natural light, and two fieldstone fireplaces (one gas, one wood-burning) create warm, inviting spaces for everyday living and entertaining. The finished lower level includes a media room, bonus room, cedar closet, and flexible recreation space. Beautifully landscaped grounds offer a welcoming front porch, expansive deck with fire pit, bluestone patio, koi pond and an outdoor kitchen. Enjoy the exceptional lifestyle of The Pinehills, with championship golf, scenic walking trails, restaurants, shops, and a vibrant community just moments from your door.
…By Sotheby's International Realty - Osterville Brokerage


Welcome to easy, elevated living in Seton Highlands at The Pinehills—where thoughtful design meets effortless comfort. This beautifully upgraded free-standing home stands out with its open-concept layout, soaring cathedral ceilings, and a sun-filled living space anchored by a sleek quartz-surround gas fireplace. The heart of the home is the bright, well-appointed kitchen—featuring upgraded white cabinetry, Bosch stainless steel appliances, double ovens, a gas cooktop, and a striking glass tile backsplash. The adjacent dining area opens seamlessly to a spacious composite deck overlooking a private, expansive backyard—perfect for morning coffee or relaxed entertaining. A versatile den offers the ideal space for a home office or quiet retreat, thoughtfully set apart for added privacy. The serene primary suite features a tray ceiling, custom blinds, plush upgraded carpeting, and a generous walk-in closet. A comfortable guest bedroom and full bath provide the perfect setup for visitors. Low-maintenance living in one of The Pinehills’ most sought-after 55+ communities—designed for the way you want to live now.
…By South Shore Sotheby's International Realty


Welcome to this stunning 4 bedroom 2.5-bath Contemporary Colonial nestled on nearly an acre of manicured grounds in the highly sought-after Clark Estates. Surrounded by lush perennial gardens, mature landscaping, and a private in-ground pool, this property is a serene sanctuary just minutes from premier shopping and adjacent to Pine Hills--ideal for a spontaneous round of golf. Designed for both comfort and entertaining, the light-filled interior offers a harmonious blend of classic architectural detail and thoughtful modern updates including a new Septic System, Irrigation, new epoxy garage floor and Well tank.The spacious floor plan includes a formal dining area, a welcoming family room, a cozy den, and a dedicated home office--perfect for today's flexible lifestyle. Whether you're gathering with friends by the pool, working from home in peace, or unwinding in your garden oasis, this home effortlessly accommodates every need. All just under an hour from Boston, it's the perfect year-round residence or dreamy summer retreat.
…By Sotheby’s International Realty – Sandwich Brokerage


Set along the marsh front near the shores of Saquish and Standish Shore, this classic coastal colonial captures wide bay views. The heart of the home is a high-end kitchen with quartz surfaces, a generous island, Sub-Zero refrigeration, a six-burner Wolf cooktop, Wolf convection and steam ovens, and two Miele dishwashers all set atop Brazilian hardwood floors. Four fireplaces add character throughout. The primary suite offers a spacious retreat with a sitting area and bath with a walk-in steam shower. Outdoor living spans two levels of wraparound Trex decking. A finished walkout lower level includes a gym, full bath, and direct entry to a resort-style yard with a heated saltwater gunite pool, spa, outdoor shower. The 960 sf pool/guest house has an open floor plan with a large sleeping area on the second floor. Ready for summer occupancy!
…By South Shore Sotheby's International Realty


Welcome to this beautifully updated 2,060+ square foot single family home with two beds, two and a half baths, two car garage, and peaceful three-season room in the amenity-packed Great Island community in The Pinehills. Tucked away on a quiet street with a peaceful wooded backdrop, this home offers a wonderful sense of privacy while remaining conveniently close to all of Great Island’s exceptional amenities, such as the clubhouse with indoor pool and jacuzzi, fitness center, billiards room, craft room and poker room, a great room with fireplace, and a ballroom for events, as well as fitness classes, social gatherings, and entertainment. Outdoor amenities include walking trails, tennis, pickleball, and bocce, along with access to Great Island Pond for fishing and watersports. The popular layout offers an inviting open-concept design balanced with thoughtfully designed private spaces, creating a flexible setting for both relaxed everyday living and entertaining. The first floor features a spacious primary suite with ensuite bath containing a double vanity, jetted soaking tub, stall shower, and a generous closet the size of a small bedroom. Also on the main level is a private office/library with built-in bookcases, providing an ideal space for you to enjoy some peace and quiet without any distractions. The kitchen features tons of windows and natural light with updated cabinetry and a welcoming eat-in area, thoughtfully positioned away from the primary suite. Just beyond the living spaces, the screened three season porch provides a serene spot to enjoy the outdoors. A grand staircase leads to the second floor, where you and your guests can enjoy a whole other floor of living, complete with an ensuite bedroom and separate sitting area—perfect for extended stays or comfortable visits with family and friends. Great Island living extends well beyond your front door. With its peaceful setting, versatile floor plan, private guest accommodations, and exceptional resort-style amenities, this home offers the opportunity to enjoy the very best of the Great Island lifestyle. Also, don't forget that in addition to all of the wonderful amenities in Great Island, you will also have access to all of the other wonderful amenities offered to you as a resident of The Pinehills. With this home's significant price adjustment, do not expect this home to last on the market for long!
…By Gibson Sotheby's International Realty


For a retreat feel......situated in a peaceful setting with pond view! This three bedroom, contemporary, single family detached is located in the highly sought after Trout Farm Community. Open, light, flexible floor plan, vaulted ceiling family room with wood burning stove and sky lights. Expansive deck stretching across back of home with double sliding doors for easy access. Finished lower level with bedroom availability. Conveniently located to shopping, services, and commuter transportation. Enjoy all that Trout Farm has to offer.....pool, tennis, clubhouse and more!
…By South Shore Sotheby's International Realty


Welcome to 15 Ice House Road in Duxbury, a thoughtfully designed custom-built home offering exceptional luxury living. The private, fenced resort-style backyard is designed for year-round enjoyment, featuring a stunning pool and outdoor living area with a stone fireplace. Inside, quality craftsmanship and custom finishes shine throughout. The chef's kitchen boasts custom cabinetry, Thermador and Miele appliances, a walk-in pantry, and center island, flowing seamlessly into the dining area, living room with coffered ceiling and gas fireplace, and screened porch overlooking the pool. The first-floor primary suite features a spa-inspired bath with jacuzzi tub, digital valve shower, custom walk-in closet, and double vanities. A custom office for two and laundry room complete the main level. Upstairs are three ensuite bedrooms and a spacious bunk/game room. The finished lower level, 1185 sq. ft. offers 9-ft ceilings, wine room, media room with 8K screen, exercise room, game area, and half bath. An exceptional offering of luxury, privacy, and timeless elegance.
…By Sotheby's International Realty - Osterville Brokerage


Welcome to 145 Cranberry Drive, the perfect home in the perfect neighborhood! Set on a generously sized lot with beautiful front and back yards, this inviting 3-bedroom, 2-bathroom home offers 2,162 square feet of comfortable living space with plenty of room to grow. The main living areas are bright and welcoming, featuring a cozy wood-burning fireplace that creates the perfect gathering spot in every season. The finished attic adds exceptional flexibility, with open space that can be used as a family room, playroom, studio, or additional living area, along with a dedicated office ideal for working from home. Recent updates include new appliances, a new hot water heater, and an updated septic system, providing added peace of mind for the next owners. Outside enjoy the expansive lot, with beautifully maintained front and back yards offering plenty of room to relax, garden, entertain, or simply enjoy the outdoors. An outdoor fire pit creates another inviting space for gathering with family and friends on cool summer evenings or crisp fall nights. Located in a wonderful Halifax neighborhood close to shopping, dining, recreation, schools, and public transportation, this home offers the ideal combination of space, comfort, convenience, and location. With its spacious layout, flexible finished attic, wood-burning fireplace, outdoor fire pit, updated systems, and beautiful setting, 145 Cranberry Drive truly has it all. The perfect house in the perfect neighborhood, ready to welcome you home.
…By Gibson Sotheby's International Realty


Are you ready to nestle into your home sweet home for the Fall? This thoughtfully designed and lovingly maintained home awaits new owners. Welcoming entertaining and cozy everyday living are easy to imagine with the easy, open flow. A newer family room with vaulted ceilings and transom windows leads to a large deck overlooking the fenced in yard with mature landscaping. The built out basement offers versatility and extra storage space. Newer primary bedroom addition features a vaulted ceiling, hardwood floors, walk-in closet, and en-suite bathroom. There’s plenty of parking in the expanded driveway for family and visitors. Convenient to commuter rail. The neighborhood and proximity to Stetson Pond set this home apart. Recent improvements: newer air conditioning (2021), newer oil tank, newer heating system (2017), stainless steel appliances.
…By Barrett Sotheby's International Realty


If you are seeking space, privacy, and effortless living you have found your home. Set in one of Duxbury’s most sought-after locations, just moments to Duxbury Bay and the heart of the village a rare combination of privacy and location. Expansive one-level living offering a seamless indoor-outdoor connection. Designed to capture the beauty of its surroundings, walls of glass overlook professionally landscaped grounds and a stunning in-ground pool, natural light fills this home throughout the day. A dramatic entry with cathedral ceiling sunken living room w/floor-to-ceiling brick fireplace, entertainment-sized kitchen opens to vaulted family room all thoughtfully connected leading to outdoor terraces and gardens. The home features four bedrooms, each with its own private bath, a spacious and secluded primary suite. The walk-out lower level adds exceptional flexibility with large recreation and mud rooms, full guest suite and or office. Pack your bags, you're home.
…By South Shore Sotheby's International Realty


Stunning NEW, 4 bed, 3.5 bath colonial, designed for todays living and entertaining. Beautiful chef's kitchen with oversized island, stone countertops, stainless appliances, huge walk in pantry, tons of cabinet space and large eat in area with slider that leads you to composite deck overlooking a private back yard. Truly the heart of the home. Spacious cathedral family room with gas fireplace and custom mantle. Formal dining room, office/living room, mudroom with built-in bench and cubbies, multiple closets, and half bath round out the first floor. Walk up the turned stair case to find your primary suite with 2 custom closets, gorgeous bath with soaking tub, tiled walk in shower and heated floors! Three additional generous sized bedrooms with tons of closet space and hardwood floors throughout! Laundry room with cabinets and sink. Finished walk out lower level with full bath perfect for bonus room or guest suite. Farmers porch, professional landscaping, stone walkways, irrigation and still time to make a few choices of your own. Come be impressed! Welcome Home.
…By South Shore Sotheby's International Realty


Get ready for summer! This expansive colonial has room for all your needs. A grand two story foyer welcomes you into this beautiful home. With generous living space and an abundance of natural light, the first floor offers a spacious kitchen, formal dining room and a family room that has vaulted ceilings and a fireplace. The second floor features four bedrooms including a primary en-suite. The finished lower level is perfect for a playroom, game room or exercise room, whatever fits your needs. Enjoy the warmer months in this home out on the beautiful back deck and by the inground pool.
…By South Shore Sotheby's International Realty


This turnkey estate sits on a private 1.25 acre cul-de-sac lot in Duxbury’s highly sought after Village location, moments from Shipyard Beach and Snug Harbor. The 5,709 sf, 5-bed, 3.5-bath colonial blends timeless architecture with exceptional modern performance. Designed for effortless entertaining, the main level features a gut-renovated kitchen with custom Scavolini cabinetry, premium Miele appliances, a 12-ft quartzite island, and wide-plank hardwoods. The kitchen flows seamlessly into two dining areas & a massive entertainment great room. The private primary wing serves as a personal sanctuary, featuring two walk-in closets, a custom bath w/large steam shower, and integrated study alcove. Radiant floor heat in 2 baths adds refined comfort. Top-tier systems include a new roof, LG cold-climate heat pump system, Generac, and 89 architectural windows. This is a rare opportunity to own a thoughtfully updated Duxbury home with major investments already completed where they matter most.
…By South Shore Sotheby's International Realty


White Horse Beach ~ A unique coastal opportunity where the beach becomes part of your everyday lifestyle. Located directly across the street from public beach access and just around the corner from boating access, this versatile home offers water views, flexible living options, and quintessential Plymouth beach-town charm. Imagine morning walks along the shoreline, afternoons on the water, and summer evenings gathered with family and friends after a rinse in the outdoor shower. The main level features a tastefully updated kitchen (2022) with stainless steel appliances, Yeego beverage chiller, under counter ice machine, expansive island, quartz countertops, and LVP flooring throughout, plus 3 bedrooms, a full bath, and a half bath with laundry. The second level offers exceptional flexibility for multigenerational living, extended guest stays, or potential income use, with a generously sized full kitchen, sun-filled living room with panoramic ocean views, full bath, large bedroom with walk-in closet, and spacious storage room, all with wood flooring. Additional finished lower-level space provides flexibility for a home office, gym, hobbies, or guests. Outside, the fenced yard is perfectly suited for relaxed coastal living, featuring a spacious outdoor shower, large wood-burning fireplace, stocked koi pond, and 2 storage sheds, both with electricity. Two driveways provide off-street parking for 4 cars. Just steps from the beach and moments from the iconic Lobster Pound, this is a rare opportunity to embrace the laid-back White Horse Beach lifestyle while enjoying a home with incredible versatility and potential.
…By Annonceur International


Beautifully appointed Cape-style residence ideally situated in the heart of Duxbury Village. Set on a level beautifully landscape lot with mature plantings, this home offers timeless appeal and exceptional convenience. The thoughtfully designed first floor primary suite provides ease and privacy, while the spacious eat-in kitchen features a generous breakfast area overlooking a tranquil koi pond, creating a beautiful setting for casual dining and entertaining. Two inviting fireplaces, refined finishes, hardwood floors and a two car attached garage add warmth, character, and functionality. A whole house generator and irrigation system provide added comfort and peace of mind. Ideally located just a short distance to the water, village shops, restaurants and Duxbury's treasured amenities.
…By South Shore Sotheby's International Realty


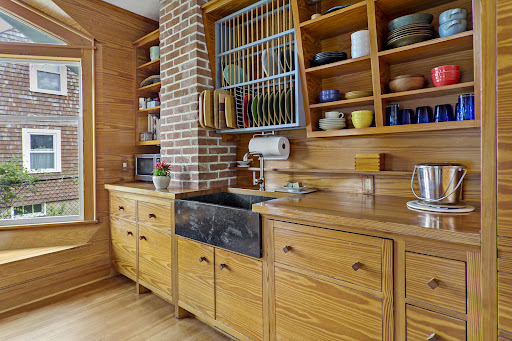
The MARSDEN is an Arts & Crafts bungalow from 1920 from The Aladdin Company of Bay City, Michigan, a manufacturer of architecturally designed houses from the early 20th century & has now been recognized as a significant architectural period. The main floor has an open & airy plan, a newly designed kitchen, dining area which opens onto a large wood deck through french doors & living area which extends across the entire front facade opening onto a covered porch. The building is comprised of finely detailed antique southern yellow pine floors, cabinetry, colonnade & architectural millwork on the interior & exterior architectural embellishments & bracketry, broad overhangs and beadboard porch ceiling & soffets. The one-car detached garage opens towards the street and backyard. Professional landscaping provides a great sense of beauty, color, peace, privact and serenity. Buyer to verify all information
…By Sotheby's International Realty - Falmouth Brokerage


A rare Duxbury landmark where waterfront living, timeless coastal character, and exceptional craftsmanship come together in one extraordinary setting. Thoughtfully designed to celebrate its harbor-like surroundings, the home showcases custom millwork and detailed wood craftsmanship reminiscent of a classic Herreshoff yacht, creating a warm and sophisticated maritime aesthetic throughout. The heart of the home is a light-filled open-concept living space designed for gathering and entertaining. Walls of windows frame captivating water views, while the expansive waterside deck provides the perfect backdrop for sunset dinners, summer celebrations, and evenings overlooking the harbor. Launch a paddleboard or kayak from your private dock, take a swim, or spend the day exploring the waterways that make this location so special. The first floor embraces its nautical heritage with inviting living spaces, a custom wet bar, and distinctive maritime-inspired details that enhance the home's effortless entertaining appeal. Every room reflects a connection to the waterfront lifestyle that defines Duxbury's coastal charm. Offering an exceptional floor plan, the home features multiple bedroom suites, including a charming guest suite with a sleeping loft and a luxurious primary retreat complete with a walk-in closet, private office area, and full bath. A spectacular 29-foot suite above the attached two-car garage enjoys private exterior access, vaulted ceilings, and a kitchenette, creating an ideal space for guests, extended family, or a private retreat. Step outside and embrace a lifestyle centered around the water. Swim from your private dock, launch a kayak at sunrise, spend afternoons paddleboarding and return home for breathtaking sunset views from the deck. Just moments from Snug Harbor, Duxbury Harbor, beaches, marinas, and the best of coastal Duxbury, this extraordinary residence captures the very essence of the Duxbury dream, this is where craftsmanship, coastal elegance, and life on the water come together in perfect harmony.
…By South Shore Sotheby's International Realty


Welcome to Bay Pond Road, a private waterfront enclave in the heart of Powder Point. Make summer exceptional with views of boats sailing by, beautiful sunsets from a covered porch, and exclusive water access with a boat mooring. This gracious home is set on almost 1acre of beautifully landscaped level grounds offering ample opportunities for pool and guest house/ ADU expansion. Extensively renovated in 2009 by a notable Boston architect, this 5 BR, 7 bath, 5800sf home combines understated elegance with refined modern living. An expansive first floor main suite offers 2 full baths, 2 walk-in closets and overlooks the English gardens. Generous light-filled rooms, marble kitchen and baths, 3 fireplaces, walls of French doors, and stone patios are all hallmarks of this property. Every element of this home, from the gas lanterns to the custom millwork was selected with intention. A rare opportunity for a new owner to create their own tradition of exceptional living in coveted Powder Point.
…By South Shore Sotheby's International Realty
'%20stroke='%23DDAA3A'%20stroke-width='1.909'%20stroke-linecap='square'%20stroke-linejoin='bevel'/%3e%3c/svg%3e)
Receive by email any new listing that may match your search criteria
Your criteria :
By validating this form, you accept the general conditions of use of Le Figaro Properties.
These agencies offer a selection of luxury properties vente at Carver. Feel free to contact them for personalized assistance.
