The agencies at Lakeland
These agencies offer a selection of luxury properties vente at Lakeland. Feel free to contact them for personalized assistance.

 English$ USD · m²


ESTATE HOME SITUATED ON NEARLY 6 ACRES inside the city limits of Lakeland. Tucked well back from the street behind a private security gate youll find a nearly 7000 SF of living area (most on one floor) home with 5 bedrooms, 5.5 bathrooms, an office, upstairs bonus room with ensuite bathroom that could be a 6th bedroom with the addition of a closet, an extensive array of built-in features throughout, plenty of storage space and so much more! Step outside to the large resort size pool area with covered bar area and full bathroom all overlooking the lushly landscaped grounds designed for maximum privacy. Delight in the oversized 3 bay oversized garage that will handle a boat, larger vehicles or up to 6 smaller vehicles parked in tandem plus a separate parking pad for guests. Built in 1990 by a local custom builder to meet the exacting standards of the original owners and then renovated and well maintained by the seller there is absolutely nothing else like it in the Lakeland area! The property also features a beautiful architectural fountain in its own portion of one of the larger Oakbridge ponds. This is truly a one-of-a-kind property that affords seclusion, privacy and yet a great location that is ultra convenient to shopping, dining, medical, recreational and major transportation corridors. A unique opportunity to own a luxurious and private home in a prime location in one of Floridas fastest growing communities.
…By Annonceur International


Under Construction. Welcome to 12505 Stonelake Ranch Boulevard in Thonotosassa, an ultra-modern estate offering 8,686 square feet of designed living space, under construction and offered as-is. This six-bedroom residence includes seven full baths and two half baths, presenting a unique opportunity for a buyer to complete a custom architectural vision. The main level is designed for large-scale living and entertaining, anchored by a 23-by-16-foot living room with a fireplace feature wall and direct access to the outdoor terrace. The adjacent bar and wine cellar enhance the entertaining experience, while the 23-by-24-foot kitchen is centrally positioned with a dedicated pantry and service areas. A formal dining room measuring approximately 20 by 14 feet is near the main entrance for defined gatherings. Additional main-level spaces include a gym, bonus entertainment room, dog room, security room, guest or nanny suite, and a seven-car garage. The second-floor primary suite spans over 1,900 square feet and includes a 22-by-18-foot bedroom with fireplace, a 16-by-15-foot bath with soaking tub and walk-in shower, dual walk-in closets including an expansive wardrobe room, a champagne bar, private office, and dedicated dressing and storage areas. Outdoor living is centered around a resort-style pool and spa, surrounded by multiple covered and open-air terraces, including a barbecue area designed for entertaining. Large-format windows and ceiling heights ranging from approximately 10 to 12 feet enhance natural light and spatial volume throughout the residence. This property is being sold in its condition. Construction is incomplete, and the buyer will be responsible for selecting a contractor and completing the residence according to their preferences.
…By Premier Sotheby's International Realty


One of the most significant private estates ever built in Florida and the U.S., The Oaks Estate is an extraordinary 87-acre lakefront compound on Lake Thonotosassa, with arrival by seaplane or helicopter. Ideally located 10 min. to the executive airport and 20 min to Tampa, this authentic French Normandy château offers unmatched scale, privacy, and permanence. A 36-acre stone-walled compound anchors the estate, complemented by a 51-acre greenbelt reserve. Entry begins at a gas lamp–lit guardhouse, leading beneath mature oaks to a grand arrival of fountains and a limestone-clad residence. The 42,782 SF home showcases exceptional craftsmanship in stonework, and millwork, featuring hand-scraped French oak floors in Versailles and herringbone patterns. The grand salon with pillowtop limestone floors, opens through a gallery of 12ft arched mahogany doors to terraces framed by solid limestone columns, an architectural feat rarely seen in residential setings. The culinary wing features bespoke La Cornue Cheateau appliances, a butler’s kitchen, and family room.The Oak Room lounge offers a full service bar, wine storage, limestone fireplace and concealed theater. AWow factors: a 24-car automotive museum with a floating glass boardroom, bowling alley, billiards, cinema, wellness center with gym/spa, hammam/sauna, and indoor saltwater pool. Outdoors: 72' pool, pool house, go-kart circuit, boathouse, 1 mile jogging path, pro-equestrian, and operations comopund with automotive workshop.
…By One Sotheby's International Realty


Overlooking Lake Thonotosassa, The Oaks Estate stands among the most extraordinary and architecturally significant private compounds ever created in Florida and the United States. Spanning approximately 87 acres of pristine waterfront land, protected green reserves, and resort-style amenities, this iconic estate redefines ultra-luxury living on an unprecedented scale. Accessible by seaplane or helicopter and ideally located just minutes from Tampa International Airport and Tampa, the property has been masterfully conceived as an authentic French Norman château surrounded by breathtaking natural landscapes. At the heart of the estate lies a 36-acre walled compound framed by stone perimeter walls and complemented by an additional 51-acre private conservation preserve. The arrival experience unfolds beneath centuries-old oak trees, leading to a grand motor court with fountains and limestone-clad architecture of exceptional scale. The primary residence spans over 42,000 square feet and showcases a level of craftsmanship rarely seen even among the world’s finest estates. Hand-finished French oak floors in Versailles and herringbone patterns, bespoke stonework, intricate millwork, and monumental architectural detailing define the interiors throughout. The grand salon features sculpted limestone flooring and opens through a dramatic gallery of 12-foot mahogany arched doors onto expansive terraces framed by solid limestone columns — a truly remarkable architectural achievement in residential design. The culinary wing has been designed to hospitality-grade standards, featuring custom La Cornue appliances, a dedicated service kitchen, and private lounge areas. The exclusive Oak Room offers a full bar, climate-controlled wine cellar, limestone fireplace, and a hidden private cinema. Among the estate’s extraordinary amenities: 24-car automotive museum with suspended glass conference room private bowling alley billiards lounge dedicated movie theater wellness center with gym, spa, hammam, and sauna indoor saltwater pool private go-kart circuit one-mile jogging trail private boathouse professional equestrian facilities operational compound with mechanical workshop Outdoor amenities are equally exceptional, highlighted by a spectacular 72-foot resort-style pool, pool house, and meticulously landscaped grounds designed to rival the world’s finest private resorts. A truly irreplaceable trophy estate crafted for an elite global clientele seeking architectural significance, resort-caliber amenities, absolute privacy, and generational legacy.
…By Annonceur International


Move-in-ready pool home on a quarter acre with no HOA and no CDD, rare in Brandon at this price. Inside, four bedrooms, two full baths and the primary suite on the first floor, opening straight out to the covered patio and screened pool. The kitchen has been updated with quartz counters and stainless appliances, both baths refreshed and new luxury vinyl runs throughout. The roof and A/C were both replaced in 2020, so the big-ticket items and the insurance question are already handled. Out back, an expanded paver patio, new pool enclosure, fresh landscaping and a low-maintenance turf area sit inside a fully fenced yard. Two-car garage. Yates, Mann and Brandon schools. Thirteen miles to downtown Tampa, eighteen to the airport and thirty to St. Pete Beach. Nothing left to do but move in and use the pool.
…By Premier Sotheby's International Realty


Virtually Staged. Welcome to this beautifully upgraded, nearly new pool home on a private conservation homesite. Offering four bedrooms, 4.5 baths, a three-car garage, and a flexible bonus room with double French doors ideal for an office, den or fitness space, the home blends thoughtful design with move-in ready convenience. The open floor plan features beautiful flooring throughout with no carpet, 10-foot ceilings, 8-foot interior doors, tray ceilings, crown molding and upgraded baseboards. Each bedroom includes its en-suite bath, plus a powder room for guests. The gourmet kitchen is designed for everyday living and entertaining with quartz countertops, a large center island with seating and storage, ceramic farmhouse sink, pot filler, built-in gas cooktop, combination wall oven and microwave, under-cabinet lighting, soft-close cabinetry and a spacious walk-in pantry. GE Café smart appliances allow convenient control from your phone. Triple pocket sliding glass doors open to the oversized screened lanai and private outdoor living space featuring an 11-by-25-foot heated screened-in pool with three deck jets and multiple seating areas overlooking conservation. The primary suite is privately positioned at rear of the home with pool views and includes an expansive walk-in closet, dual vanity, soaking tub, walk-in shower and separate water closet. Additional features include a laundry room with cabinetry and sink, drop zone entry from the garage, pre-plumbing for a water softener, gas line for a future outdoor kitchen, attic storage access, enhanced Wi-Fi capability and antibacterial ventilation fans in all full baths. Conveniently near shopping, dining, hospitals, sports complexes, the Shops at Wiregrass, and major roadways including Interstate 75, Interstate 275, SR 56, SR 54 and Bruce B Downs Boulevard for easy access to Tampa, St. Petersburg and Orlando.
…By Premier Sotheby's International Realty


Private iron gates open to a scenic palm lined paver drive winding across the manicured 4.23 acres. Arrival sets the tone, as this 2021 built Mediterranean Estate greets guests with the expansive porte cochère and grand double door entry. Designed with intention, comfort, privacy and effortless entertaining, the 9,474 square foot residence, is inviting with 6 bedrooms, 6.5 baths, and not bound by a HOA or CDD. Luxury details are highlighted throughout from the curved staircase with ornate iron scrollwork to the statement chandelier to the coffered ceilings, double island kitchen, and zero entry pool. Evenings begin in the formal living room beneath and continue in the dining room. There is a space for every part of the day. Work from the office, lined with built in bookshelves and French doors that open to the pool. Host movie night in the theater room with its 150 inch projector screen, or gather friends in the game room with a full wet bar. A downstairs en suite bedroom gives guests their own privacy, and a mudroom off the 4 car garage keeps busy days organized. Upstairs, the primary suite offers a covered balcony overlooking the pool, an spacious spa style bath with a freestanding soaking tub, and attached dressing room is fully outfitted with floor to ceiling custom shelving. Each secondary bedroom has its own personality, with designer accent walls, LED lit mirrors and polished fixtures in the baths. Outdoor living is where this estate truly shines with a covered lanai flowing into a two story screened enclosure with a saltwater pool, cascading waterfalls, a travertine deck and a full outdoor kitchen. Beyond the screen, open lawns and mature oaks offer room to play and roam, and landscape lighting brings the grounds to life after dark. Additional features include 4 zone HVAC, a tankless water heater, water filtration and softener, and ADT security. With downtown Tampa and Tampa International Airport about 30 minutes away and the Gulf beaches within an hour, this property delivers true acreage privacy without giving up convenience.
…By Premier Sotheby's International Realty


Fully furnished, potential income-producing vacation home in Champions Gate Resort! Minutes from Walt Disney World. Welcome to 8983 Backswing Way, a stunning, professionally decorated six-bedroom, five-bath two-story residence in the sought-after Stoneybrook South at Champions Gate, one of Central Florida's premier gated resort communities in Davenport, FL 33896. Spanning 3,291 square feet, this turnkey investment property is designed to sleep up to 14 guests comfortably, featuring two impressive owner suites, beautifully themed and curated guest rooms, a spacious loft, fully equipped gourmet kitchen, and a bright open-concept dining and family room that flows seamlessly to a covered patio, ideal for year-round Florida living and entertaining. Whether you're looking for a high-yield short-term rental, a family vacation home or a smart Orlando-area real estate investment, this property delivers. The one-car garage (game room) and thoughtful layout make it as practical as it is potentially profitable. HOA includes access to the world-class oasis club amenity center, featuring resort-style pool, lazy river, waterslides, swim-up bar, waterfalls, spa, splash pad, fitness center, movie theatre, game room, tiki bar, private cabanas, basketball courts and seven tennis courts, all within a 24-hour gated community. Location is everything. Minutes from Walt Disney World, Universal Studios, SeaWorld, Interstate 4, U.S. 192, outlet shopping and top-rated restaurants, this address commands the potential for premium nightly rental rates year-round. Comparable properties in Champions Gate achieve strong Airbnb and Vrbo occupancy rates, making this an exceptional, potential passive income opportunity in the #1 vacation destination in the United States. This property won't last. Schedule your private tour today.
…By Premier Sotheby's International Realty


Why wait to build? Move right into this gorgeous 3-year-old home that shows like new in the gated community of Winding Ridge (no CDD). Beautifully maintained, this home offers modern design, quality construction and stylish finishes throughout. Go inside and the stunning floors lead you to an open and inviting floor plan designed for everyday living and entertaining. The spacious living and dining areas flow seamlessly into the well-appointed chef's kitchen featuring contemporary cabinetry, sleek countertops, stainless steel appliances, a built-in oven/microwave, gas cooktop, generous walk-in pantry and a large island ideal for gatherings. Don't miss the extra living area,overlooking the pool, adding to your entertaining space! A powder room and fifth bedroom with en-suite bath completes the first level. Plenty of closet storage. Upstairs, the owner's suite provides a private retreat with a generous bedroom, two extra-large walk-in closets, and a beautifully designed en-suite bath. Additional three bedrooms provide flexibility for family, guests or a home office. Enjoy Florida living with a covered outdoor space and a backyard ideal for relaxing or entertaining with plenty of seating area and a heated, saltwater pool with waterfall. Built just three years ago, this home offers the benefits of newer construction, including modern energy efficiency, updated systems, and low-maintenance living. Residents enjoy convenient access to shopping, dining, top-rated schools, medical facilities and major roadways. Wesley Chapel continues to be one of Tampa Bay area's fastest growing and sought-after locations. Move-in ready and better than new so schedule your private showing today. This home has over $130,000 in upgrades (not including the pool area). Additional lighting, fan pre-wires, surround sound pre-wires, stub-ins for outdoor kitchen and generator, security system pre-wires, water softener, gutters, 300-amp service, central vac, extra insulation and more. Ask for the complete list. Some furnishings available by separate bill of sale.
…By Premier Sotheby's International Realty


You'll love this stunning executive pool home in Waterford on the Alafia, an exclusive gated community tucked quietly along the Alafia River, one of Tampa Bay's hidden gems. This beautifully updated four-bedroom, three-bath residence sits on a meticulously landscaped ½-acre lot and welcomes you with a grand circular driveway, lush gardens and an elegant fountain entry. Inside, the foyer opens to a gracious formal living room overlooking the pool and spacious formal dining room ideal for entertaining. With minimum of $200,000 in upgrades, you will appreciate the attention to detail: newer roof approx. 4 yrs old, newer AC units (3 and 2 ½ ton, 14 seer) 2020, whole house replumb 2018, new well pump 2025, newer updated windows and doors-2024, top quality 1” engineered wood flooring through most of the home, as well as the recently painted interior and exterior of home. The chef's kitchen features top-tier appliances such as Wolf induction stovetop with convection oven, Viking dishwasher, GE Profile refrigerator, GE Café microwave, rich cabinetry, granite counters, a pass-through breakfast bar and a sunny dinette with pool views. The inviting family room offers a stone fireplace, surround sound, in-wall TV wiring and a wet bar, great for entertaining. Premium 1inch engineered white oak wood flooring flows throughout most of the home, including the serene primary suite, featuring dual walk-in closets and French door access to the lanai. The spa-style en-suite bath includes dual vanities, a garden tub and a rainfall shower. Three additional bedrooms provide flexibility for an office, gym or hobby space. Bedroom four overlooks the lanai with easy French door access and it's own en-suite full bath. Extraordinary outdoor living awaits with a sparkling pool, expansive brick paver lanai and a professional-grade 54-inch Viking grill. The backyard feels like a private park, complete with a gazebo, fire pit, fishpond with water garden, and lush landscaping. The oversized three-car garage offers a large storage room and premium Race Deck flooring. Waterford on the Alafia residents enjoy a community park with swings, basketball and tennis, close to top schools, shopping, dining, Tampa, MacDill AFB and more! This is luxury living in one of the area's desirable gated enclaves. In Flood Zone X, and property taxes include annual HOA fee.
…By Premier Sotheby's International Realty


Exceptional vacation home with proven income performance near Disney. An outstanding opportunity to own a high-performing vacation rental in one of Central Florida's sought-after destinations. Ideally just minutes from Walt Disney World, this beautifully furnished residence combines luxury, lifestyle and strong investment potential in a single package. Designed to impress guests and maximize rental appeal, the home features spacious living areas, stylish furnishings and a private pool retreat that creates the ultimate Florida vacation experience. From family gatherings to relaxing days by the pool, every detail is tailored for comfort and enjoyment. This property stands out with a strong booking history, consistent occupancy and excellent income-producing potential. Its prime location near Disney, world-class golf, premier shopping and popular dining destinations continues to drive demand from visitors year-round, making it a desirable asset in the vacation rental market. Whether you're seeking a turnkey investment or a luxury getaway that generates potential income while you're away, this property delivers exceptional value, performance and long-term possibilities in a prime location that continues to attract strong year-round demand from visitors around the world.
…By Premier Sotheby's International Realty


Short Sale. This exceptional five-bedroom, 4.5-bath pool home property ideally balances luxury, location and lifestyle. Go through the grand 8-foot front door into an elegant interior defined by high ceilings, upgraded light fixtures and upgraded baseboards with custom molding throughout. The formal dining area flows seamlessly into the main living space, where a striking stone wall with an electric fireplace serves as centerpiece. The gourmet kitchen features granite countertops, custom wood cabinetry, a gas cooktop, a large walk-in pantry and premium stainless steel appliances, including a built-in stacked microwave and oven. A bright breakfast nook overlooks the pool, offering a casual spot for morning coffee. Designed with a thoughtful split floor plan, the main level features a private home office directly across from an enclosed front bedroom with a full bath, providing an ideal setup for guests. Retreat through double doors into the expansive primary suite, accented by elegant tray ceilings and an expansive window view of the pool. The spa like primary bath boasts a double vanity, a deep soaking tub, and an oversized walk-in shower with a glass door and dual shower heads. Upstairs, a massive entertainment loft serves as the ultimate bonus space. It features a brick accent wall, a projection TV setup, and a custom wet bar complete with a built-in kegerator and refrigerator. An additional bedroom and a full bath with an extended vanity and tub round out the second floor. Working our way back downstairs, the double sliding glass doors, topped by a classic transom window and equipped with electric blinds, open to reveal the outdoor oasis. The backyard is a resort-style retreat featuring a saltwater pool and spa, enhanced by poolside fire pits and cascading waterfalls all effortlessly managed via a smart app. Practical amenities include a three-car garage with epoxy flooring and a tankless hot water heater. Ideally just down the street from the famous Epperson Crystal Lagoon, this home offers easy access to premium shopping and dining at The Grove, KRATE and the Shops at Wiregrass. With the upcoming Johns Hopkins All Children's Hospital and a new YMCA nearby, plus quick access to Interstate 75, this residence offers a premier lifestyle tailored for effortless commuting and exciting community growth.
…By Premier Sotheby's International Realty


**GOLF-FRONT, FULLY FURNISHED AND MOVE-IN READY — WITH SELLER FINANCING INCENTIVES AVAILABLE!** Whether you're searching for a primary residence, Florida getaway or vacation rental investment, this spacious pool home in Highlands Reserve offers an impressive combination of location, flexibility and value. Positioned directly on the 16th fairway and green, the home enjoys open golf-course views with no rear neighbors immediately behind the pool. With five bedrooms, four full baths, multiple living areas and the potential to easily create a sixth bedroom, there is plenty of room for family, guests and vacation renters alike. The first-floor primary suite offers privacy and convenience, while upstairs you'll find a second en-suite bedroom, three additional bedrooms, two more full baths and a generous bonus living area that could remain a media or gathering space or be converted to additional sleeping accommodations. At the heart of the home is the beautifully renovated kitchen featuring updated cabinetry, quartz countertops, modern finishes and stainless-steel appliances. Durable LVP flooring runs throughout the home with **no carpet**, making the property both attractive and easy to maintain. Step outside to your screened, heated private pool overlooking the golf course — an ideal setting for morning coffee, afternoons by the pool or relaxing after a day at the parks. A family-friendly games room with pool table adds another popular entertainment space. Even better, many of the big-ticket improvements have already been completed, including a **new roof and exterior paint in 2025, newer air-conditioning system and resurfaced pool**. The home is being offered **fully furnished and turnkey** and has successfully operated as a short-term rental, giving a new owner the flexibility to continue vacation renting, use it as a second home or simply move in and enjoy it. Highlands Reserve remains especially appealing thanks to its established golf-course setting, **low HOA fees and no CDD**, while shopping, dining and Central Florida's world-famous attractions are just a short drive away. **BUYERS: ASK ABOUT AVAILABLE SELLER INCENTIVES!** The seller is open to contributing toward an interest-rate buydown and/or allowable closing costs for qualified buyers, subject to agreed-upon contract terms, buyer financing, lender approval and applicable program limits. At this price point, the combination of space, private pool, golf-course frontage, furnishings, updates and flexible ownership options deserves a closer look. Schedule your private showing and see the value for yourself.
…By Premier Sotheby's International Realty


*NO CDD FEES* and an assumable VA loan at 2.25, a rare opportunity in today's rate environment with MacDill AFB just minutes away. Qualified VA-eligible buyers may assume the seller's existing loan at 2.25 versus today's market rates near 6.5+, offering significant long-term savings for veteran and active-duty buyers. See agent remarks for assumption details. Here's your chance to view this beautiful home with open-air resort-style pool and low maintenance landscaping paired with a low monthly HOA. This four-bedroom, three-bath with a FLEX room and an office/den area on the corner-lot home features over 2,600 square feet of living space with an open concept layout designed for entertaining and everyday living, and a wide-open rear view with no neighboring rooflines, one of the most private backyard settings in the community. Go outside to your heated fiberglass saltwater pool and screened lanai, surrounded by upgraded landscaping with palms, a low-maintenance Astroturf yard, privacy fence and custom lighting throughout. The outdoor space was thoughtfully designed for year-round relaxation and entertaining, with an extended driveway and beautifully enhanced curb appeal completing the picture. Inside, major improvements and custom touches make this home stand out. A remodeled pool bath completed in 2025, newer flooring upstairs and throughout the stairs, California built-ins at the primary closet, motion lighting, dimmers in the kitchen, surround sound features, and tubing installed for wiring behind TVs deliver a clean, modern finish. Fresh interior and exterior paint tie everything together. The home also features smart, efficiency-focused upgrades including spray foam insulation, a generator hookup, electric vehicle charger, garage storage racks, updated stair railings, and recent A/C improvements including a new capacitor, starter and motherboard in 2025, offering peace of mind for years to come. Conveniently near shopping, restaurants, entertainment and commuter access to Tampa, Brandon, and MacDill AFB. Residents enjoy proximity to Legacy Trail, Ashton Trailhead and Rothenbach Park for outdoor activities. Built in 2019, this is an upgraded, move-in ready pool home in one of Riverview's desirable gated communities so schedule your showing today.
…By Premier Sotheby's International Realty


Welcome to 1774 Oak Blossom Drive, an extraordinary luxury vacation residence located within Villatel Village at Solterra Resort in Davenport. Offering approximately 7,200 square feet of living space, 11 bedrooms, 12 full bathrooms and 2 half bathrooms, this impressive property was designed to deliver an unforgettable Central Florida resort experience. From the moment you enter, the expansive open floor plan provides the scale and functionality needed for large gatherings. The gourmet kitchen flows seamlessly into the oversized living and dining areas, creating an ideal setting for entertaining while overlooking the private outdoor retreat. Entertainment is at the heart of this home. Enjoy your own private cinema, bowling and arcade area, separate game spaces, billiards, fitness area, and elaborately themed bedrooms that create a true destination experience without ever leaving the property. Step outside to an expansive pool deck featuring a private heated swimming pool and spa, multiple lounging and dining areas, and a built-in grill. The pool area backs to a preserve, providing additional privacy and a relaxing backdrop for enjoying the Florida lifestyle. The home is offered furnished and provides multiple bedroom suites, a main-floor primary bedroom, generous gathering spaces, and accommodations designed for large groups. Located within the gated Solterra Resort community, this property combines the privacy of a luxury residence with convenient access to Central Florida's world-famous theme parks, entertainment, shopping, dining, golf, and major roadways. Whether you're searching for an exceptional vacation home, second residence, or a distinctive property with short-term rental potential, 1774 Oak Blossom Drive delivers a rare combination of size, entertainment, amenities, and location. This isn't simply a home-it's a Central Florida destination.
…By Annonceur International


Welcome to the lake life you've been waiting for on Lake Easy, a beloved ski lake where every day feels like a getaway. More than a home, this is a lifestyle—days on the water, afternoons by the pool, and evenings around the fire pit as the sun sets over the lake. Set along the shoreline of Lake Easy, this one-of-a-kind home offers direct waterfront access and a white-sand shoreline perfect for enjoying everything lake life has to offer. A removable private dock and covered boat lift are currently in place and available for separate purchase, but are not included at the current list price. Inside, timeless character meets thoughtful updates. Original wood floors and architectural details preserve the home's historic charm, while a beautifully remodeled kitchen and approximately $100,000 in improvements provide the comfort and convenience of modern living. A newer roof adds another important advantage in today's insurance-conscious market. The flexible guest suite is another standout feature, offering a private bedroom, laundry area, and separate living space that can serve as a sitting room or office. The area can be closed off from the main home, creating possibilities for guests, multigenerational living, or future income potential. Existing plumbing also provides an opportunity to add a private bath and create an even more independent suite. Whether you're searching for a full-time residence, weekend escape, or a waterfront property with character, flexibility, and room to make it your own, this home delivers. Located outside a high-risk flood zone, it offers additional peace of mind for today's buyer. Historic charm. Modern updates. Poolside afternoons. White-sand shoreline. And a ski lake waiting just outside your door. Life comes easy on Lake Easy.
…By Premier Sotheby's International Realty


Virtually Staged. HUGE PRICE REDUCTION!! SELLERS MOTIVATED! This stunning estate blends timeless elegance with modern luxury, set along the 8th fairway of the Tampa Palms Golf & Country Club. Located in The Reserve, one of Tampa Bay's most exclusive guard-gated communities, it spans over 7,700 square feet and has been transformed by a recent $500,000 renovation. The soaring two-story living room offers panoramic views of conservation land, sparkling water, and the manicured golf course, while rich handscraped hardwood floors and designer finishes add warmth and style throughout. The gourmet kitchen features Calacatta Bianco quartz, custom cabinetry, Sub-Zero and Thermador appliances, whole house water filtration, including reverse osmosis in the kitchen, 2 tankless water heaters and impact windows throughout, plus a walk-in pantry and built-in workstation-perfect for both everyday meals and entertaining. Five spacious bedrooms each have their own ensuite bath, with the primary suite opening to a private lanai and sun terrace, and a spa-like bath with a freestanding tub and dual walk-in closets, one doubling as a nursery or retreat. Outside, a screened lanai frames the resort-style pool and spa, alongside an outdoor kitchen with an Alfresco grill, sink, and beverage fridge, all overlooking serene conservation and golf views. Additional highlights include a custom third-floor theater, dedicated office, billiards room, and thoughtful upgrades throughout.
…By Annonceur International


Luxurious Furnished 5-Bedroom Custom Estate in Bears Den at Reunion Resort: Experience refined resort living in this beautifully appointed, fully furnished 5-bedroom custom home, ideally situated within the exclusive gated community of Bears Den at Reunion Resort. Lovingly maintained as a private second home and never used as a vacation rental, this exceptional residence is in outstanding condition. Perfectly positioned along the 18th fairway of the signature Jack Nicklaus Golf Course, the home offers breathtaking golf course views and spectacular sunset vistas, all within close proximity of the Nicklaus Clubhouse. Designed for both luxurious living and effortless entertaining, the outdoor living area features a private resort-style pool, expansive covered lanai, and a built-in summer kitchen, creating the perfect setting for enjoying Florida's year-round lifestyle. Inside, the thoughtfully designed floor plan includes two spacious primary suites, one on each level, each offering spa-inspired bathrooms with oversized walk-in showers, soaking tubs, dual vanities, and generous walk-in closets. Elegant tile flooring extends throughout the main living areas on the first floor, while rich hardwood stairs lead to the upstairs great room, where hardwood flooring adds warmth and sophistication. Separate laundry rooms on both levels provide added convenience. The gourmet kitchen showcases light, timeless finishes, premium stainless steel appliances, a gas range, and abundant space for gathering with family and friends. Upstairs, an impressive entertainment lounge with a full wet bar opens to a covered balcony overlooking the golf course, offering the perfect place to relax while taking in the panoramic fairway views and unforgettable sunsets. Reunion Resort spans more than 2, 300 acres and offers an unmatched collection of world-class amenities. Residents enjoy access to three championship golf courses designed by Arnold Palmer, Tom Watson, and Jack Nicklaus, as well as the renowned Leadbetter Golf Academy. The resort also features a spectacular water park, 12 community pools, tennis and pickleball courts, miniature golf, two golf pro shops, multiple dining venues, and miles of beautifully landscaped grounds. Conveniently located just minutes from Walt Disney World, Orlando's premier attractions, and within easy reach of Florida's beautiful Gulf and Atlantic Coast beaches, Reunion Resort offers the perfect balance of luxury, recreation, and convenience. A 1.5% Jack Nicklaus royalty fee, calculated on the total purchase price, is due at closing, as this is a Jack Nicklaus licensed community. A Reunion Resort Membership is available and is required with the purchase of this home.
…By Annonceur International


Designed for elevated resort living, this striking Reunion Resort sanctuary offers a seamless blend of architectural grandeur, effortless entertaining and world-class golf views. The ultimate retreat for vacationers and families alike, custom-crafted with exquisite millwork, modern design touches and premium finishes throughout, the sprawling multi-level residence features six ultra-spacious bedrooms, each with its own private ensuite bath and 11 baths, thoughtfully arranged to host large gatherings with ease. Premium indoor amenities include a private home gym and a state-of-the-art multimedia movie theater equipped with surround sound. The gourmet kitchen is a culinary showcase featuring seamless paneling, brushed gold hardware and an expansive waterfall marble island with an integrated breakfast buffet that comfortably seats eight. Engineered for serious entertaining, it comes equipped with dual dishwashers, a dedicated preparation sink, a massive refrigerator with matching paneled freezer zones and a commercial-grade gas range topped with a sleek, custom statement hood, all anchored by premier Thermador appliances. The open-concept layout is rounded out by high-end details such as two full laundry rooms (one on each level), luxury vinyl plank flooring, soaring ceilings, automated shades and custom walk-in closets throughout. Go outside to a serene backyard sanctuary featuring a heated swimming pool with an integrated, raised spillover spa. The expansive paved deck includes a built-in sun shelf with submerged in-pool loungers, a cozy fire pit lounge area and a fully equipped summer kitchen designed for al fresco dining, all set against peaceful views of the coveted Reunion Resort golf course. With full Reunion Resort membership included, everyday life feels like a five-star vacation. Set behind 24/7 guarded and gated security, residents and guests enjoy exclusive access to three signature championship golf courses designed by legends Jack Nicklaus, Arnold Palmer and Tom Watson. Beyond the fairways, the community boasts a 5-acre water park with a lazy river and splash zones, 11 community pools, a tennis and pickleball complex, fitness centers, mini-golf, trails and six exceptional on-site dining venues ranging from casual poolside grills to fine dining at Eleven.
…By Premier Sotheby's International Realty


Welcome to this gracious residence in Tampa Palms, where timeless architecture meets an unexpectedly enchanting retreat. Set beneath a canopy of mature oaks on a quiet cul-de-sac, this enduring custom built home offers .58 acres of lush gardens and elevated modern living. With a grand 27-foot entry foyer, inlaid flooring, modern accent moldings, a well-appointed kitchen and a discerning wine room, this home artfully bridges refined heritage and modern luxury. Inside, warm wood floors, richly crafted architectural details and generous living spaces create an inviting sense of elegance. The updated kitchen opens to a central gathering area and flows easily to an expansive covered lanai with fireplace, overlooking the large, heated saltwater pool and gracious grounds. Beautifully proportioned living spaces, including a private office, clubroom, game room and sauna, offer plentiful spaces to live, work and unwind. Outside, discover what sets this property apart. Winding garden paths meander through this remarkable backyard, abundant with mature landscaping, quiet sitting areas and delightful surprises at every turn. Pause beside the koi pond, gather beneath the gazebo or escape to the charming treehouse tucked among the oaks. There is a large and enviable outdoor dining area with hearth, ideal for entertaining under the stars. This grand home offers indoor-outdoor living designed for everyday comfort and elevated modern living. Make Tampa Palms easy lifestyle and this lovely property your own. Minutes to the clubhouse for golf or tennis. Conservation lot, cul-de-sac, EV charger, Wolfe, underground utilities and low HOA fees. Near USF and Moffitt, parks, beaches and sports venues. Video available of this beautiful home and grounds.
…By Premier Sotheby's International Realty


Welcome to your fully furnished dream vacation home in the heart of Central Florida! This stunning two-story residence features five spacious bedrooms, four full baths and one half bath, offering the ideal combination of comfort, style and investment potential. Professionally decorated and turnkey ready, this home is ideal as a vacation retreat, second home or potential income-producing short-term rental property. Enjoy your private screened pool, ideal for relaxing after a day at the theme parks or entertaining family and guests. The open-concept layout provides generous living and dining spaces, while the beautifully appointed interiors create an inviting resort-style atmosphere throughout the home. In a premier resort community, residents and guests enjoy access to world-class amenities, including a spectacular clubhouse, resort-style swimming pool, lazy river, water slides, fitness center, volleyball courts and numerous recreational activities designed for all ages.
…By Premier Sotheby's International Realty


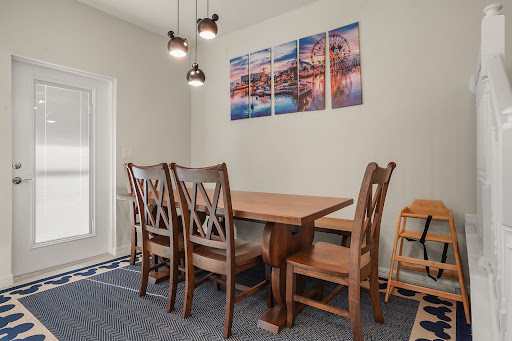
Welcome to your fully furnished dream vacation home in the heart of Central Florida! This stunning two-story residence features five spacious bedrooms, four full baths and one half bath, offering the ideal combination of comfort, style and investment potential. Professionally decorated and turnkey ready, this home is ideal as a vacation retreat, second home or potential income-producing short-term rental property. Enjoy your private screened pool, ideal for relaxing after a day at the theme parks or entertaining family and guests. The open-concept layout provides generous living and dining spaces, while the beautifully appointed interiors create an inviting resort-style atmosphere throughout the home. In a premier resort community, residents and guests enjoy access to world-class amenities, including a spectacular clubhouse, resort-style swimming pool, lazy river, water slides, fitness center, volleyball courts and numerous recreational activities designed for all ages.
…By Premier Sotheby's International Realty


Luxury 10-Bedroom Golf Front Estate in Reunion Resort. This property comes with the Gold Membership and access to Golf, Water Parks and the Tennis Facilities. - Fully Turnkey Investment Opportunity Welcome to an exceptional 10-bedroom, 9.5-bath luxury estate perfectly positioned on a premium oversized lot backing directly onto the golf course-offering rare privacy and stunning views just off the tee box in Reunion Resort. This fully furnished, turnkey vacation home is designed to impress, combining high-end living with unbeatable income potential. Property Highlights 10 Bedrooms | 9.5 Bathrooms 3 Bedrooms on the ground floor, ideal for multi-generational living 7 Bedrooms upstairs, including multiple en-suites, great kitchen with 2 Refrigerators, 2 Ranges, 2 Microwaves and 2 Dishwashers and there is an upstairs and downstairs laundry rooms. Two luxurious master suites with walk-in showers and a Butler's Pantry. Professionally designed with high-end, luxury furnishings included Entertainment Like No Other This home is built for unforgettable guest experiences: Huge private theater room with luxury electric recliners Custom karaoke stage - a rare and fun showpiece First floor, fully loaded games room 13x19. Upstairs an expansive loft/game area featuring pool table & poker table Three fully themed bedrooms: Moana, Monsters Inc and Minions. Resort-Style Outdoor Living Step outside into your private oasis: Large pool & spa with elegant block pavers Natural gas fire pit for evening relaxation Fully equipped outdoor kitchen No rear neighbors - enjoy peaceful golf course views and total privacy Convenient pool bath (half bath) for outdoor access, there is a 5x19 owners closet. ?? Investment + Lifestyle Whether you're looking for a high-performing short-term rental or an incredible full-time residence, this home delivers both lifestyle and returns. Located just minutes from Disney and Orlando attractions, homes of this caliber in Reunion Resort are in high demand for luxury vacation rentals. This is a rare opportunity to own one of the most feature-packed, guest-ready homes in one of Central Florida's premier resort communities.
…By Annonceur International


Experience the best of 55-plus living with this hard-to-find opportunity in an exceptional setting at Four Seasons at Orlando. Beautifully decorated and tastefully fully furnished, this residence has the feel of a model home. A recently added private pool and spa open to an unobstructed view of the 10th green of Mystic Dunes Golf Club, while a panoramic screen enclosure enhances the connection to the surrounding landscape. Twenty-three fully owned solar panels add another significant advantage. Built in 2019, the three-bedroom, two-and-one-half-bath residence offers 2,194 square feet of single-level living designed for comfort and entertaining. The extended floor plan features 10-foot ceilings, crown molding, a tray ceiling and abundant natural light. A 12-foot sliding glass door connects the main living area to the lanai. The kitchen centers around an oversized island with granite countertops, 42-inch cabinetry, a gas cooktop, stainless steel appliances and pantry. Cookware, dishes, glassware, small appliances and kitchen essentials are included, making it easy to settle in from day one. Go outside to your private Florida retreat. Completed in March 2024, the large private pool and integrated spa provide generous space to swim, relax and entertain while enjoying the golf course setting. The 725-square-foot extended lanai expands the outdoor living experience with a built-in outdoor kitchen and comfortable furnishings. Beyond the backyard, the property's cul-de-sac location is surrounded by the golf course and mature trees, adding to the open feel of the setting. Immediately enjoy the efficiency of the solar system, with recent electricity costs of approximately $500 annually based on historical expense records. Monitor solar production and performance directly from your smartphone. A protective barrier over the panels helps protect them from golf-ball impact. Take advantage of a thoughtfully connected smart home, especially convenient for year-round or seasonal living. Manage lighting and access remotely from your smartphone. Intrusion and fire protection, along with water sensors throughout the residence, provide additional peace of mind while you are home or away. An 85-inch television paired with an excellent indoor-outdoor sound system creates an impressive entertainment experience. A Pure Touch water filtration and softening system, plus a Rinnai tankless gas water heater, add everyday comfort and convenience. The two-car garage offers an epoxy floor, storage, electrical surge protection, an installed electric-vehicle charging adapter, and included garden and do-it-yourself tools, with space for vehicles or a golf cart. Simply arrive and start enjoying your Florida home. High-end, nearly new furnishings, coordinated decor and outdoor furnishings are included, allowing for an easy transition into a primary or secondary residence. Four Seasons at Orlando extends the experience beyond the home with extensive recreational and social amenities, with activities coordinated by a dedicated lifestyle director. Association-maintained landscaping and irrigation leave more time to enjoy Florida lifestyle. The community is approximately 10 minutes from the Walt Disney World entrance and 30 minutes from Orlando International Airport.
…By Premier Sotheby's International Realty


Beautiful two-story vacation home featuring five bedrooms and 4.5 baths, ideally located just minutes from Walt Disney World Resort. Fully furnished and tastefully decorated, this home offers a bright open-concept layout with a spacious living area, dining room and a modern kitchen with granite countertops, stainless steel appliances and a large breakfast bar. The thoughtfully designed floor plan comfortably accommodates larger families and groups, making it an excellent choice as a primary residence, vacation home or income-producing short-term rental. Go outside to your private backyard featuring a refreshing pool and patio, perfect for relaxing after a day at the parks. Located in a resort-style community with outstanding amenities, including a clubhouse and community pool and just minutes from shopping, dining, entertainment and major attractions. Don't miss this incredible opportunity to own a beautiful vacation home in the heart of Central Florida.
…By Premier Sotheby's International Realty
'%20stroke='%23DDAA3A'%20stroke-width='1.909'%20stroke-linecap='square'%20stroke-linejoin='bevel'/%3e%3c/svg%3e)
Receive by email any new listing that may match your search criteria
Your criteria :
By validating this form, you accept the general conditions of use of Le Figaro Properties.
These agencies offer a selection of luxury properties vente at Lakeland. Feel free to contact them for personalized assistance.
