The agencies at Valparaiso
These agencies offer a selection of luxury properties vente at Valparaiso. Feel free to contact them for personalized assistance.

 English$ USD · m²


Welcome to this impressive 6-bedroom, 5.5-bath home in the Stonebridge subdivision, featuring 5,370 square feet of beautifully finished living space, including a fully completed basement. Designed for both daily comfort and refined entertaining, the home highlights quality upgrades and seamless indoor-outdoor living. The gourmet kitchen features soft-close cabinetry and quartz countertops, blending style with functionality. A zoned high-efficiency HVAC system ensures year-round comfort, while the septic and well, with a constant pressure system, provide reliable utility service. For added convenience, there are two laundry areas-one located in the primary suite and another in the main living area. The finished basement is an entertainer's dream, complete with a dedicated wet bar area and expansive living space. The great room centers around a warm wood-burning fireplace, creating an inviting atmosphere for gatherings. Step outside to a covered porch with its own wood-burning fireplace, or enjoy the upgraded hardscape patio while sitting in the middle of your generously sized 1.37 lot. The professionally landscaped exterior features sod in the front and side yards and a full irrigation system for easy maintenance. This exceptional home perfectly blends quality craftsmanship, modern comfort, and thoughtful upgrades throughout.
…By Annonceur International


Experience luxury resort-style lakefront living at Cirrus in the exclusive Lakeshore East neighborhood with its premier amenities, prime location and private community. Set among Lakeshore East's serene green spaces where the Chicago River meets Lake Michigan, Cirrus offers its residents easy access to the lakefront running and biking path, DuSable Harbor and adjacent neighborhood parks, grocery, restaurants and cafes. Luxury living is made easy with over 48,000 SF of amenities. Entertain on our beautiful 41st floor indoor/outdoor amenity space including a wine lounge, chef's table, catering kitchen, outdoor terrace featuring lawn area, fire pit and grilling stations for al fresco dining - all overlooking the stunning lakefront and skyline. Wellness-minded residents at Cirrus enjoy the fully equipped fitness center including strength studio, motion studio for spinning and yoga with complimentary daily fitness classes, massage suite, steam room, indoor and outdoor pools and hydrotherapy pool. Convenient co-working spaces, salon, kid's club and indoor/outdoor dog runs make daily life easy. The unique lounge spaces, sound-proof jam room, movie screening room, conservatory, pool cabanas, sports simulator and more make life at Cirrus extraordinary. 24-hour door staff and friendly management are committed to making Cirrus a world-class community. Unit 2304 features floor to ceiling windows, wide plank hardwood flooring throughout, custom Italian Snaidero cabinetry, quartz counters, luxury Gaggenau appliances, Dornbracht fixtures and spa-like baths. Indoor parking available.
…By Jameson Sotheby's International Realty


Experience sophisticated urban living like never before at The Reed, a brand-new luxury riverfront development in Chicago's Southbank neighborhood. Designed for exceptional lifestyles - this sustainable development by Lendlease, designed by Perkins + Will, offers first class amenities, sleek industrial-led design, direct Riverwalk and park access and stunning views. Thoughtfully curated, premier amenities with a focus on wellness include a dedicated fitness club with outdoor terrace, strength and motion studios, weekly fitness classes, massage room, salon, interactive sports simulator and media room. Additional private amenities that are the definition of next-level living include serene co-working and study spaces, upscale kitchen with private dining, plush lounges, 15,000 SF outdoor amenity deck, complete with a pool and cabanas, patio lounge with fire pits, open-air kitchen and grilling area with al fresco dining spaces. Residence 3607 features floor to ceiling windows, wide-plank hardwood flooring, spa-like baths and custom kitchen with sleek cabinetry, quartz counters, tile backsplash and Bosch panel appliances. Full-service building including 24-hr door staff, in-unit package service, drop-off dry cleaning services and more. Secure, indoor parking available.
…By Jameson Sotheby's International Realty


SOLD BEFORE PRINT. Stunning city and river views! Experience sophisticated urban living like never before at The Reed, a brand-new luxury riverfront development in Chicago's Southbank neighborhood. Designed for exceptional lifestyles - this sustainable development by Lendlease, designed by Perkins + Will, offers first class amenities, sleek industrial-led design, direct Riverwalk and park access and stunning views. Thoughtfully curated, premier amenities with a focus on wellness include a dedicated fitness club with outdoor terrace, strength and motion studios, weekly fitness classes, massage room, salon, interactive sports simulator and media room. Additional private amenities that are the definition of next-level living include serene co-working and study spaces, upscale kitchen with private dining, plush lounges, 15,000 SF outdoor amenity deck, complete with a pool and cabanas, patio lounge with fire pits, open-air kitchen and grilling area with al fresco dining spaces. Residence 2712 features floor to ceiling windows, wide-plank hardwood flooring, spa-like baths and custom kitchen with sleek cabinetry, quartz counters, tile backsplash and Bosch panel appliances. Full-service building including 24-hr door staff, in-unit package service, drop-off dry cleaning services and more. Secure, indoor parking available. Condos delivering now and model residences now available for viewing by appointment daily!
…By Jameson Sotheby's International Realty


Stunning City and River Views - Experience sophisticated urban living like never before at The Reed, a brand-new luxury riverfront development in Chicago's Southbank neighborhood. Designed for exceptional lifestyles - this sustainable development by Lendlease, designed by Perkins + Will, offers first class amenities, sleek industrial-led design, direct Riverwalk and park access and stunning views. Thoughtfully curated, premier amenities with a focus on wellness include a dedicated fitness club with outdoor terrace, strength and motion studios, weekly fitness classes, massage room, salon, interactive sports simulator and media room. Additional private amenities that are the definition of next-level living include serene co-working and study spaces, upscale kitchen with private dining, plush lounges, 15,000 SF outdoor amenity deck, complete with a pool and cabanas, patio lounge with fire pits, open-air kitchen and grilling area with al fresco dining spaces. Residence 2802 features floor to ceiling windows, wide-plank hardwood flooring, spa-like baths and custom kitchen with sleek cabinetry, quartz counters, tile backsplash and Bosch panel appliances. Full-service building including 24-hr door staff, in-unit package service, drop-off dry cleaning services and more. Secure, indoor parking available. Condos delivering now and model residences now available for viewing by appointment daily!
…By Jameson Sotheby's International Realty


Rising where Lake Michigan meets the Chicago River, 400 Lake Shore Drive introduces a bold new gateway to Chicago's skyline. Developed by Related Midwest and designed by the internationally acclaimed David Childs and the Chicago Office of Skidmore, Owings & Merrill, this landmark development offers a living experience unlike anywhere else in Chicago, defined by refined interiors, sweeping views, and an extraordinary connection to the water. The Residences at 400 Lake Shore Drive offer a limited collection of 115 thoughtfully appointed homes rising from the 46th through 70th floors. With one to four bedroom layouts, each residence is designed to offer an exceptional sense of scale, abundant natural light, and sweeping views across the lake, river, and city. Select residences extend the living experience outdoors with private terraces overlooking Lake Michigan and the Chicago skyline. Residents are welcomed home through a private motor court and sophisticated lobby with 24-hour concierge service. With more than 30,000 square feet of thoughtfully curated amenities, the 400 Club creates a complete residential experience centered on wellness, relaxation, productivity, and entertainment. The waterfront Terrace Garden features a pool deck, outdoor kitchens, fire pits, and inviting lounge areas. Additional amenities include private meeting and study rooms, a reservable clubroom with catering kitchen, guest suites, a pet spa, and an outdoor dog run. High above the city, the 45th-floor Solarium offers an indoor sun lounge and expansive outdoor terrace with panoramic views. Sky Fitness spans nearly a full floor with cardio, strength, and training spaces, along with dedicated studios for yoga, barre, and stretching, and an indoor sauna. Interiors by March and White Design bring a sophisticated, contemporary perspective to each residence. Soaring ceilings, floor-to-ceiling bay windows, wide-plank flooring, custom Italian cabinetry, premium integrated appliances, Porcelanosa surfaces, spa-inspired bathrooms, and in-home laundry define the living experience. Smart thermostats, keyless entry, and year-round climate control complement the building's all-electric, sustainability-focused design. Life at 400 Lake Shore Drive extends beyond the residence itself. The future DuSable Park, Chicago Riverwalk, and Lakefront Trail provide a rare connection to green space and the water's edge, while Streeterville's celebrated dining, cultural destinations, shopping, and everyday conveniences are steps away. From quiet mornings along the lake to evenings by the river, the location moves seamlessly between waterfront calm and the energy of the city. On-site Hexe Coffee Co. will offer daily coffee service and transition into an evening cocktail bar. Indoor parking options are available, including EV-capable spaces. First occupancy begins May 28, 2027. The 400 Lake Shore Drive leasing team looks forward to helping you find your new home.
…By Jameson Sotheby's International Realty


Rising where Lake Michigan meets the Chicago River, 400 Lake Shore Drive introduces a bold new gateway to Chicago's skyline. Developed by Related Midwest and designed by the internationally acclaimed David Childs and the Chicago Office of Skidmore, Owings & Merrill, this landmark development offers a living experience unlike anywhere else in Chicago, defined by refined interiors, sweeping views, and an extraordinary connection to the water. The Residences at 400 Lake Shore Drive offer a limited collection of 115 thoughtfully appointed homes rising from the 46th through 70th floors. With one to four bedroom layouts, each residence is designed to offer an exceptional sense of scale, abundant natural light, and sweeping views across the lake, river, and city. Select residences extend the living experience outdoors with private terraces overlooking Lake Michigan and the Chicago skyline. Residents are welcomed home through a private motor court and sophisticated lobby with 24-hour concierge service. With more than 30,000 square feet of thoughtfully curated amenities, the 400 Club creates a complete residential experience centered on wellness, relaxation, productivity, and entertainment. The waterfront Terrace Garden features a pool deck, outdoor kitchens, fire pits, and inviting lounge areas. Additional amenities include private meeting and study rooms, a reservable clubroom with catering kitchen, guest suites, a pet spa, and an outdoor dog run. High above the city, the 45th-floor Solarium offers an indoor sun lounge and expansive outdoor terrace with panoramic views. Sky Fitness spans nearly a full floor with cardio, strength, and training spaces, along with dedicated studios for yoga, barre, and stretching, and an indoor sauna. Interiors by March and White Design bring a sophisticated, contemporary perspective to each residence. Soaring ceilings, floor-to-ceiling bay windows, wide-plank flooring, custom Italian cabinetry, premium integrated appliances, Porcelanosa surfaces, spa-inspired bathrooms, and in-home laundry define the living experience. Smart thermostats, keyless entry, and year-round climate control complement the building's all-electric, sustainability-focused design. Life at 400 Lake Shore Drive extends beyond the residence itself. The future DuSable Park, Chicago Riverwalk, and Lakefront Trail provide a rare connection to green space and the water's edge, while Streeterville's celebrated dining, cultural destinations, shopping, and everyday conveniences are steps away. From quiet mornings along the lake to evenings by the river, the location moves seamlessly between waterfront calm and the energy of the city. On-site Hexe Coffee Co. will offer daily coffee service and transition into an evening cocktail bar. Indoor parking options are available, including EV-capable spaces. First occupancy begins May 28, 2027. The 400 Lake Shore Drive leasing team looks forward to helping you find your new home.
…By Jameson Sotheby's International Realty


Rising where Lake Michigan meets the Chicago River, 400 Lake Shore Drive introduces a bold new gateway to Chicago's skyline. Developed by Related Midwest and designed by the internationally acclaimed David Childs and the Chicago Office of Skidmore, Owings & Merrill, this landmark development offers a living experience unlike anywhere else in Chicago, defined by refined interiors, sweeping views, and an extraordinary connection to the water. The Residences at 400 Lake Shore Drive offer a limited collection of 115 thoughtfully appointed homes rising from the 46th through 70th floors. With one to four bedroom layouts, each residence is designed to offer an exceptional sense of scale, abundant natural light, and sweeping views across the lake, river, and city. Select residences extend the living experience outdoors with private terraces overlooking Lake Michigan and the Chicago skyline. Residents are welcomed home through a private motor court and sophisticated lobby with 24-hour concierge service. With more than 30,000 square feet of thoughtfully curated amenities, the 400 Club creates a complete residential experience centered on wellness, relaxation, productivity, and entertainment. The waterfront Terrace Garden features a pool deck, outdoor kitchens, fire pits, and inviting lounge areas. Additional amenities include private meeting and study rooms, a reservable clubroom with catering kitchen, guest suites, a pet spa, and an outdoor dog run. High above the city, the 45th-floor Solarium offers an indoor sun lounge and expansive outdoor terrace with panoramic views. Sky Fitness spans nearly a full floor with cardio, strength, and training spaces, along with dedicated studios for yoga, barre, and stretching, and an indoor sauna. Interiors by March and White Design bring a sophisticated, contemporary perspective to each residence. Soaring ceilings, floor-to-ceiling bay windows, wide-plank flooring, custom Italian cabinetry, premium integrated appliances, Porcelanosa surfaces, spa-inspired bathrooms, and in-home laundry define the living experience. Smart thermostats, keyless entry, and year-round climate control complement the building's all-electric, sustainability-focused design. Life at 400 Lake Shore Drive extends beyond the residence itself. The future DuSable Park, Chicago Riverwalk, and Lakefront Trail provide a rare connection to green space and the water's edge, while Streeterville's celebrated dining, cultural destinations, shopping, and everyday conveniences are steps away. From quiet mornings along the lake to evenings by the river, the location moves seamlessly between waterfront calm and the energy of the city. On-site Hexe Coffee Co. will offer daily coffee service and transition into an evening cocktail bar. Indoor parking options are available, including EV-capable spaces. First occupancy begins March 1, 2027. The 400 Lake Shore Drive leasing team looks forward to helping you find your new home.
…By Jameson Sotheby's International Realty


Rising where Lake Michigan meets the Chicago River, 400 Lake Shore Drive introduces a bold new gateway to Chicago's skyline. Developed by Related Midwest and designed by the internationally acclaimed David Childs and the Chicago Office of Skidmore, Owings & Merrill, this landmark development offers a living experience unlike anywhere else in Chicago, defined by refined interiors, sweeping views, and an extraordinary connection to the water. The Residences at 400 Lake Shore Drive offer a limited collection of 115 thoughtfully appointed homes rising from the 46th through 70th floors. With one to four bedroom layouts, each residence is designed to offer an exceptional sense of scale, abundant natural light, and sweeping views across the lake, river, and city. Select residences extend the living experience outdoors with private terraces overlooking Lake Michigan and the Chicago skyline. Residents are welcomed home through a private motor court and sophisticated lobby with 24-hour concierge service. With more than 30,000 square feet of thoughtfully curated amenities, the 400 Club creates a complete residential experience centered on wellness, relaxation, productivity, and entertainment. The waterfront Terrace Garden features a pool deck, outdoor kitchens, fire pits, and inviting lounge areas. Additional amenities include private meeting and study rooms, a reservable clubroom with catering kitchen, guest suites, a pet spa, and an outdoor dog run. High above the city, the 45th-floor Solarium offers an indoor sun lounge and expansive outdoor terrace with panoramic views. Sky Fitness spans nearly a full floor with cardio, strength, and training spaces, along with dedicated studios for yoga, barre, and stretching, and an indoor sauna. Interiors by March and White Design bring a sophisticated, contemporary perspective to each residence. Soaring ceilings, floor-to-ceiling bay windows, wide-plank flooring, custom Italian cabinetry, premium integrated appliances, Porcelanosa surfaces, spa-inspired bathrooms, and in-home laundry define the living experience. Smart thermostats, keyless entry, and year-round climate control complement the building's all-electric, sustainability-focused design. Life at 400 Lake Shore Drive extends beyond the residence itself. The future DuSable Park, Chicago Riverwalk, and Lakefront Trail provide a rare connection to green space and the water's edge, while Streeterville's celebrated dining, cultural destinations, shopping, and everyday conveniences are steps away. From quiet mornings along the lake to evenings by the river, the location moves seamlessly between waterfront calm and the energy of the city. On-site Hexe Coffee Co. will offer daily coffee service and transition into an evening cocktail bar. Indoor parking options are available, including EV-capable spaces. First occupancy begins March 1, 2027. The 400 Lake Shore Drive leasing team looks forward to helping you find your new home.
…By Jameson Sotheby's International Realty


Rising where Lake Michigan meets the Chicago River, 400 Lake Shore Drive introduces a bold new gateway to Chicago's skyline. Developed by Related Midwest and designed by the internationally acclaimed David Childs and the Chicago Office of Skidmore, Owings & Merrill, this landmark development offers a living experience unlike anywhere else in Chicago, defined by refined interiors, sweeping views, and an extraordinary connection to the water. The Residences at 400 Lake Shore Drive offer a limited collection of 115 thoughtfully appointed homes rising from the 46th through 70th floors. With one to four bedroom layouts, each residence is designed to offer an exceptional sense of scale, abundant natural light, and sweeping views across the lake, river, and city. Select residences extend the living experience outdoors with private terraces overlooking Lake Michigan and the Chicago skyline. Residents are welcomed home through a private motor court and sophisticated lobby with 24-hour concierge service. With more than 30,000 square feet of thoughtfully curated amenities, the 400 Club creates a complete residential experience centered on wellness, relaxation, productivity, and entertainment. The waterfront Terrace Garden features a pool deck, outdoor kitchens, fire pits, and inviting lounge areas. Additional amenities include private meeting and study rooms, a reservable clubroom with catering kitchen, guest suites, a pet spa, and an outdoor dog run. High above the city, the 45th-floor Solarium offers an indoor sun lounge and expansive outdoor terrace with panoramic views. Sky Fitness spans nearly a full floor with cardio, strength, and training spaces, along with dedicated studios for yoga, barre, and stretching, and an indoor sauna. Interiors by March and White Design bring a sophisticated, contemporary perspective to each residence. Soaring ceilings, floor-to-ceiling bay windows, wide-plank flooring, custom Italian cabinetry, premium integrated appliances, Porcelanosa surfaces, spa-inspired bathrooms, and in-home laundry define the living experience. Smart thermostats, keyless entry, and year-round climate control complement the building's all-electric, sustainability-focused design. Life at 400 Lake Shore Drive extends beyond the residence itself. The future DuSable Park, Chicago Riverwalk, and Lakefront Trail provide a rare connection to green space and the water's edge, while Streeterville's celebrated dining, cultural destinations, shopping, and everyday conveniences are steps away. From quiet mornings along the lake to evenings by the river, the location moves seamlessly between waterfront calm and the energy of the city. On-site Hexe Coffee Co. will offer daily coffee service and transition into an evening cocktail bar. Indoor parking options are available, including EV-capable spaces. First occupancy begins March 9, 2027. The 400 Lake Shore Drive leasing team looks forward to helping you find your new home.
…By Jameson Sotheby's International Realty


Rising where Lake Michigan meets the Chicago River, 400 Lake Shore Drive introduces a bold new gateway to Chicago's skyline. Developed by Related Midwest and designed by the internationally acclaimed David Childs and the Chicago Office of Skidmore, Owings & Merrill, this landmark development offers a living experience unlike anywhere else in Chicago, defined by refined interiors, sweeping views, and an extraordinary connection to the water. The Residences at 400 Lake Shore Drive offer a limited collection of 115 thoughtfully appointed homes rising from the 46th through 70th floors. With one to four bedroom layouts, each residence is designed to offer an exceptional sense of scale, abundant natural light, and sweeping views across the lake, river, and city. Select residences extend the living experience outdoors with private terraces overlooking Lake Michigan and the Chicago skyline. Residents are welcomed home through a private motor court and sophisticated lobby with 24-hour concierge service. With more than 30,000 square feet of thoughtfully curated amenities, the 400 Club creates a complete residential experience centered on wellness, relaxation, productivity, and entertainment. The waterfront Terrace Garden features a pool deck, outdoor kitchens, fire pits, and inviting lounge areas. Additional amenities include private meeting and study rooms, a reservable clubroom with catering kitchen, guest suites, a pet spa, and an outdoor dog run. High above the city, the 45th-floor Solarium offers an indoor sun lounge and expansive outdoor terrace with panoramic views. Sky Fitness spans nearly a full floor with cardio, strength, and training spaces, along with dedicated studios for yoga, barre, and stretching, and an indoor sauna. Interiors by March and White Design bring a sophisticated, contemporary perspective to each residence. Soaring ceilings, floor-to-ceiling bay windows, wide-plank flooring, custom Italian cabinetry, premium integrated appliances, Porcelanosa surfaces, spa-inspired bathrooms, and in-home laundry define the living experience. Smart thermostats, keyless entry, and year-round climate control complement the building's all-electric, sustainability-focused design. Life at 400 Lake Shore Drive extends beyond the residence itself. The future DuSable Park, Chicago Riverwalk, and Lakefront Trail provide a rare connection to green space and the water's edge, while Streeterville's celebrated dining, cultural destinations, shopping, and everyday conveniences are steps away. From quiet mornings along the lake to evenings by the river, the location moves seamlessly between waterfront calm and the energy of the city. On-site Hexe Coffee Co. will offer daily coffee service and transition into an evening cocktail bar. Indoor parking options are available, including EV-capable spaces. First occupancy begins March 1, 2027. The 400 Lake Shore Drive leasing team looks forward to helping you find your new home.
…By Jameson Sotheby's International Realty


Rising where Lake Michigan meets the Chicago River, 400 Lake Shore Drive introduces a bold new gateway to Chicago's skyline. Developed by Related Midwest and designed by the internationally acclaimed David Childs and the Chicago Office of Skidmore, Owings & Merrill, this landmark development offers a living experience unlike anywhere else in Chicago, defined by refined interiors, sweeping views, and an extraordinary connection to the water. The Residences at 400 Lake Shore Drive offer a limited collection of 115 thoughtfully appointed homes rising from the 46th through 70th floors. With one to four bedroom layouts, each residence is designed to offer an exceptional sense of scale, abundant natural light, and sweeping views across the lake, river, and city. Select residences extend the living experience outdoors with private terraces overlooking Lake Michigan and the Chicago skyline. Residents are welcomed home through a private motor court and sophisticated lobby with 24-hour concierge service. With more than 30,000 square feet of thoughtfully curated amenities, the 400 Club creates a complete residential experience centered on wellness, relaxation, productivity, and entertainment. The waterfront Terrace Garden features a pool deck, outdoor kitchens, fire pits, and inviting lounge areas. Additional amenities include private meeting and study rooms, a reservable clubroom with catering kitchen, guest suites, a pet spa, and an outdoor dog run. High above the city, the 45th-floor Solarium offers an indoor sun lounge and expansive outdoor terrace with panoramic views. Sky Fitness spans nearly a full floor with cardio, strength, and training spaces, along with dedicated studios for yoga, barre, and stretching, and an indoor sauna. Interiors by March and White Design bring a sophisticated, contemporary perspective to each residence. Soaring ceilings, floor-to-ceiling bay windows, wide-plank flooring, custom Italian cabinetry, premium integrated appliances, Porcelanosa surfaces, spa-inspired bathrooms, and in-home laundry define the living experience. Smart thermostats, keyless entry, and year-round climate control complement the building's all-electric, sustainability-focused design. Life at 400 Lake Shore Drive extends beyond the residence itself. The future DuSable Park, Chicago Riverwalk, and Lakefront Trail provide a rare connection to green space and the water's edge, while Streeterville's celebrated dining, cultural destinations, shopping, and everyday conveniences are steps away. From quiet mornings along the lake to evenings by the river, the location moves seamlessly between waterfront calm and the energy of the city. On-site Hexe Coffee Co. will offer daily coffee service and transition into an evening cocktail bar. Indoor parking options are available, including EV-capable spaces. First occupancy begins March 1, 2027. The 400 Lake Shore Drive leasing team looks forward to helping you find your new home.
…By Jameson Sotheby's International Realty


Rising where Lake Michigan meets the Chicago River, 400 Lake Shore Drive introduces a bold new gateway to Chicago's skyline. Developed by Related Midwest and designed by the internationally acclaimed David Childs and the Chicago Office of Skidmore, Owings & Merrill, this landmark development offers a living experience unlike anywhere else in Chicago, defined by refined interiors, sweeping views, and an extraordinary connection to the water. The Residences at 400 Lake Shore Drive offer a limited collection of 115 thoughtfully appointed homes rising from the 46th through 70th floors. With one to four bedroom layouts, each residence is designed to offer an exceptional sense of scale, abundant natural light, and sweeping views across the lake, river, and city. Select residences extend the living experience outdoors with private terraces overlooking Lake Michigan and the Chicago skyline. Residents are welcomed home through a private motor court and sophisticated lobby with 24-hour concierge service. With more than 30,000 square feet of thoughtfully curated amenities, the 400 Club creates a complete residential experience centered on wellness, relaxation, productivity, and entertainment. The waterfront Terrace Garden features a pool deck, outdoor kitchens, fire pits, and inviting lounge areas. Additional amenities include private meeting and study rooms, a reservable clubroom with catering kitchen, guest suites, a pet spa, and an outdoor dog run. High above the city, the 45th-floor Solarium offers an indoor sun lounge and expansive outdoor terrace with panoramic views. Sky Fitness spans nearly a full floor with cardio, strength, and training spaces, along with dedicated studios for yoga, barre, and stretching, and an indoor sauna. Interiors by March and White Design bring a sophisticated, contemporary perspective to each residence. Soaring ceilings, floor-to-ceiling bay windows, wide-plank flooring, custom Italian cabinetry, premium integrated appliances, Porcelanosa surfaces, spa-inspired bathrooms, and in-home laundry define the living experience. Smart thermostats, keyless entry, and year-round climate control complement the building's all-electric, sustainability-focused design. Life at 400 Lake Shore Drive extends beyond the residence itself. The future DuSable Park, Chicago Riverwalk, and Lakefront Trail provide a rare connection to green space and the water's edge, while Streeterville's celebrated dining, cultural destinations, shopping, and everyday conveniences are steps away. From quiet mornings along the lake to evenings by the river, the location moves seamlessly between waterfront calm and the energy of the city. On-site Hexe Coffee Co. will offer daily coffee service and transition into an evening cocktail bar. Indoor parking options are available, including EV-capable spaces. First occupancy begins March 1, 2027. The 400 Lake Shore Drive leasing team looks forward to helping you find your new home.
…By Jameson Sotheby's International Realty


Rising where Lake Michigan meets the Chicago River, 400 Lake Shore Drive introduces a bold new gateway to Chicago's skyline. Developed by Related Midwest and designed by the internationally acclaimed David Childs and the Chicago Office of Skidmore, Owings & Merrill, this landmark development offers a living experience unlike anywhere else in Chicago, defined by refined interiors, sweeping views, and an extraordinary connection to the water. The Residences at 400 Lake Shore Drive offer a limited collection of 115 thoughtfully appointed homes rising from the 46th through 70th floors. With one to four bedroom layouts, each residence is designed to offer an exceptional sense of scale, abundant natural light, and sweeping views across the lake, river, and city. Select residences extend the living experience outdoors with private terraces overlooking Lake Michigan and the Chicago skyline. Residents are welcomed home through a private motor court and sophisticated lobby with 24-hour concierge service. With more than 30,000 square feet of thoughtfully curated amenities, the 400 Club creates a complete residential experience centered on wellness, relaxation, productivity, and entertainment. The waterfront Terrace Garden features a pool deck, outdoor kitchens, fire pits, and inviting lounge areas. Additional amenities include private meeting and study rooms, a reservable clubroom with catering kitchen, guest suites, a pet spa, and an outdoor dog run. High above the city, the 45th-floor Solarium offers an indoor sun lounge and expansive outdoor terrace with panoramic views. Sky Fitness spans nearly a full floor with cardio, strength, and training spaces, along with dedicated studios for yoga, barre, and stretching, and an indoor sauna. Interiors by March and White Design bring a sophisticated, contemporary perspective to each residence. Soaring ceilings, floor-to-ceiling bay windows, wide-plank flooring, custom Italian cabinetry, premium integrated appliances, Porcelanosa surfaces, spa-inspired bathrooms, and in-home laundry define the living experience. Smart thermostats, keyless entry, and year-round climate control complement the building's all-electric, sustainability-focused design. Life at 400 Lake Shore Drive extends beyond the residence itself. The future DuSable Park, Chicago Riverwalk, and Lakefront Trail provide a rare connection to green space and the water's edge, while Streeterville's celebrated dining, cultural destinations, shopping, and everyday conveniences are steps away. From quiet mornings along the lake to evenings by the river, the location moves seamlessly between waterfront calm and the energy of the city. On-site Hexe Coffee Co. will offer daily coffee service and transition into an evening cocktail bar. Indoor parking options are available, including EV-capable spaces. First occupancy begins April 23, 2027. The 400 Lake Shore Drive leasing team looks forward to helping you find your new home.
…By Jameson Sotheby's International Realty


Rising where Lake Michigan meets the Chicago River, 400 Lake Shore Drive introduces a bold new gateway to Chicago's skyline. Developed by Related Midwest and designed by the internationally acclaimed David Childs and the Chicago Office of Skidmore, Owings & Merrill, this landmark development offers a living experience unlike anywhere else in Chicago, defined by refined interiors, sweeping views, and an extraordinary connection to the water. The Residences at 400 Lake Shore Drive offer a limited collection of 115 thoughtfully appointed homes rising from the 46th through 70th floors. With one to four bedroom layouts, each residence is designed to offer an exceptional sense of scale, abundant natural light, and sweeping views across the lake, river, and city. Select residences extend the living experience outdoors with private terraces overlooking Lake Michigan and the Chicago skyline. Residents are welcomed home through a private motor court and sophisticated lobby with 24-hour concierge service. With more than 30,000 square feet of thoughtfully curated amenities, the 400 Club creates a complete residential experience centered on wellness, relaxation, productivity, and entertainment. The waterfront Terrace Garden features a pool deck, outdoor kitchens, fire pits, and inviting lounge areas. Additional amenities include private meeting and study rooms, a reservable clubroom with catering kitchen, guest suites, a pet spa, and an outdoor dog run. High above the city, the 45th-floor Solarium offers an indoor sun lounge and expansive outdoor terrace with panoramic views. Sky Fitness spans nearly a full floor with cardio, strength, and training spaces, along with dedicated studios for yoga, barre, and stretching, and an indoor sauna. Interiors by March and White Design bring a sophisticated, contemporary perspective to each residence. Soaring ceilings, floor-to-ceiling bay windows, wide-plank flooring, custom Italian cabinetry, premium integrated appliances, Porcelanosa surfaces, spa-inspired bathrooms, and in-home laundry define the living experience. Smart thermostats, keyless entry, and year-round climate control complement the building's all-electric, sustainability-focused design. Life at 400 Lake Shore Drive extends beyond the residence itself. The future DuSable Park, Chicago Riverwalk, and Lakefront Trail provide a rare connection to green space and the water's edge, while Streeterville's celebrated dining, cultural destinations, shopping, and everyday conveniences are steps away. From quiet mornings along the lake to evenings by the river, the location moves seamlessly between waterfront calm and the energy of the city. On-site Hexe Coffee Co. will offer daily coffee service and transition into an evening cocktail bar. Indoor parking options are available, including EV-capable spaces. First occupancy begins March 1, 2027. The 400 Lake Shore Drive leasing team looks forward to helping you find your new home.
…By Jameson Sotheby's International Realty


Rising where Lake Michigan meets the Chicago River, 400 Lake Shore Drive introduces a bold new gateway to Chicago's skyline. Developed by Related Midwest and designed by the internationally acclaimed David Childs and the Chicago Office of Skidmore, Owings & Merrill, this landmark development offers a living experience unlike anywhere else in Chicago, defined by refined interiors, sweeping views, and an extraordinary connection to the water. The Residences at 400 Lake Shore Drive offer a limited collection of 115 thoughtfully appointed homes rising from the 46th through 70th floors. With one to four bedroom layouts, each residence is designed to offer an exceptional sense of scale, abundant natural light, and sweeping views across the lake, river, and city. Select residences extend the living experience outdoors with private terraces overlooking Lake Michigan and the Chicago skyline. Residents are welcomed home through a private motor court and sophisticated lobby with 24-hour concierge service. With more than 30,000 square feet of thoughtfully curated amenities, the 400 Club creates a complete residential experience centered on wellness, relaxation, productivity, and entertainment. The waterfront Terrace Garden features a pool deck, outdoor kitchens, fire pits, and inviting lounge areas. Additional amenities include private meeting and study rooms, a reservable clubroom with catering kitchen, guest suites, a pet spa, and an outdoor dog run. High above the city, the 45th-floor Solarium offers an indoor sun lounge and expansive outdoor terrace with panoramic views. Sky Fitness spans nearly a full floor with cardio, strength, and training spaces, along with dedicated studios for yoga, barre, and stretching, and an indoor sauna. Interiors by March and White Design bring a sophisticated, contemporary perspective to each residence. Soaring ceilings, floor-to-ceiling bay windows, wide-plank flooring, custom Italian cabinetry, premium integrated appliances, Porcelanosa surfaces, spa-inspired bathrooms, and in-home laundry define the living experience. Smart thermostats, keyless entry, and year-round climate control complement the building's all-electric, sustainability-focused design. Life at 400 Lake Shore Drive extends beyond the residence itself. The future DuSable Park, Chicago Riverwalk, and Lakefront Trail provide a rare connection to green space and the water's edge, while Streeterville's celebrated dining, cultural destinations, shopping, and everyday conveniences are steps away. From quiet mornings along the lake to evenings by the river, the location moves seamlessly between waterfront calm and the energy of the city. On-site Hexe Coffee Co. will offer daily coffee service and transition into an evening cocktail bar. Indoor parking options are available, including EV-capable spaces. First occupancy begins April 23, 2027. The 400 Lake Shore Drive leasing team looks forward to helping you find your new home.
…By Jameson Sotheby's International Realty


Perched high above the lakefront within the world-class One Bennett Park residences, Unit 5510 is a fully turnkey, design-forward home offering sweeping, unobstructed views of Lake Michigan and the Chicago skyline. Designed by Robert A.M. Stern Architects, this exceptional 3 bed/3.5 bath residence spans approximately 3,765 square feet and features a 350-square-foot private terrace stretching across the eastern frontage. A gracious gallery foyer opens to light-filled interiors defined by soaring 11-foot ceilings, white oak hardwood floors, custom millwork, and designer finishes throughout-including incredible lighting from A. Rudin, Vaughan and Urban Electric. Designed for both entertaining and everyday living, the expansive floor plan includes a dramatic living room, a sophisticated sitting room or study with custom built-ins, and a striking formal dining room framed by panoramic lake views and direct terrace access. The chef's kitchen is appointed with custom Plain & Fancy cabinetry, quartz countertops, integrated Sub-Zero and Wolf appliances, including double ovens and a wine refrigerator, and a large dine-up island. A sunlit breakfast area and inviting family room with a marble-front fireplace complete the space. The serene primary suite features breathtaking lake views, dual custom closets, and a spa-inspired bath with natural stone finishes, a dual vanity, soaking tub, and oversized shower. Two garage parking spaces included. Residents enjoy access to first-rate amenities, including indoor and outdoor pools, a fitness center, concierge services, and an exclusive owner's club level-all moments from Bennett Park, Michigan Avenue, Navy Pier, and Chicago's premier dining and cultural destinations.
…By Jameson Sotheby's International Realty


Astonishing FULL FLOOR home with breathtaking 360 degree views, outdoor space, direct elevator access and bespoke finishes! Delivery in August. Welcome to One Chicago - 77 visionary homes in the sky, starting on the 44th floor, with spectacular city and lake views. Merging the exclusive neighborhoods of the Gold Coast and River North, One Chicago offers a whole new perspective on city living, just blocks from the lakefront on Superior Street between Dearborn and State. The covered motor court with dedicated valet marks the beginning of an elegant arrival sequence. An exclusive door team is there to welcome residents and guests to the hands-free elevators, which lead to residences with secure Latch Hardware entry systems. A sense of light and space in the open plan living area reveals awe-inspiring views and finishes, such as wide plank European oak wood floors, custom stepped ceiling details and full height windows. A custom-designed O'Brien Harris kitchen lies at the heart of each residence. Clean lines and luxurious finishes are the hallmark of every bathroom. Primary baths are sleek and flawless, offering floor-to-ceiling slab porcelain, custom-built vanities with lit mirrors and Kallista fixtures. Oversized showers are complemented with cantilevered benches, recessed storage niches, fog-free shave mirrors and effortlessly controlled with Kohler's DTV electronic, programmable system. Generous setbacks allow for uniquely large terraces, including the private ownership amenity deck. Residents will enjoy an exclusive membership to Life Time Athletic Resort and Spa's diamond level private club. Everyday fine dining, and a flagship Whole Foods are at the ground level. One Chicago offers a refined, beautifully appointed way of living in Chicago's most desirable neighborhood. With a wealth of amenities and an elegant approach to design, these residences offer the quiet tranquility of a private retreat with all the excitement of a city address.
…By Jameson Sotheby's International Realty


Welcome to Bentham: the boutique doorman-building with a collection of 31 premier three-bedroom or larger residences located in the vibrant River North, at the crossroads to many great neighborhoods. Each unit is thoughtfully designed in an open floor plan with a combination of modern indoor and oversized outdoor living, complete with private elevator access. Kitchens are furnished with Florense furniture quality contemporary cabinetry and Gaggenau integrated appliances. Rooftop amenity floor includes outdoor pool with highly sought-after spectacular skyline views, on-site fitness center and party room with catering kitchen. Full floor options available. One garage parking spot included. Please call for a presentation.
…By Jameson Sotheby's International Realty


Rare opportunity to own a high-floor, east-facing one-bedroom residence with beautiful city views and private terrace in one of River North's most sought-after locations. This unit offers an outstanding floor plan with a spacious living and dining area that opens to a private terrace, perfect for entertaining, relaxing, or enjoying the skyline and city views. The generously sized bedroom features abundant closet space, while the functional kitchen offers ample cabinetry, a breakfast bar, and excellent storage throughout. Additional features include central HVAC and in-unit laundry. Competitively priced to reflect its current condition, this residence presents an exceptional opportunity for its next owner. With fresh paint, new flooring, and thoughtful cosmetic updates, it has the potential to be transformed into a truly spectacular city home while allowing the buyer to personalize the finishes to their own style and taste. This boutique, pet-friendly building offers 24-hour door staff, an on-site manager, a fully equipped fitness center, bike storage, and a resident lounge. No parking space is included with the unit; however, parking is frequently available for purchase or lease from other owners within the building. Ideally located just steps from Montgomery Ward Park, the Riverwalk, East Bank Club, the water taxi, acclaimed restaurants, neighborhood shops, public transportation, and downtown offices, with convenient access to I-90/94.
…By Jameson Sotheby's International Realty


Welcome home to Fulton Market's most curated residences, Flora! With attention to detail at the forefront and a true penthouse experience, PH-3302 was designed for the most sophisticated and discerning lifestyle. With 15' ceilings, 3 bedrooms + wet bar + butler's pantry + walk in laundry room + walk in closets + private terrace with direct skyline views and 3 full baths. Open concept kitchen with designer finishes and full Fulgor Milano appliance suite with beverage cooler. An expansive island with striking slab stone countertops. Whether you are savoring your first coffee in the morning, or cooking a five-course evening meal, this kitchen has been considered for your utmost convenience and enjoyment. Private balcony with wind blocking and inspiring views of our city's skyline, expanding to the North Side. Additional features include motorized shades, truly luxe and spa-inspired baths and a laundry room with side-by-side laundry and built-ins. We invite you to review our photo collection for an introduction to Flora and message us to schedule your private tour.
…By Jameson Sotheby's International Realty
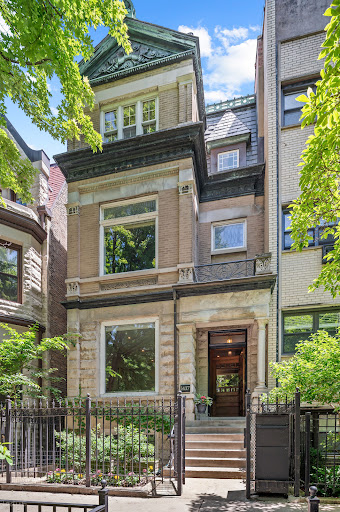


A rare and seamless blend of architectural history and sophisticated modern living. Situated on one of the neighborhood's most desirable blocks, this spectacular 5,500 square foot, 5-6 bedroom, 4.5 bathroom greystone has been meticulously renovated for a comfortable contemporary lifestyle while honoring its classic Gold Coast character. The handsome three-story stone exterior is capped by an ornate, original copper pediment and roof cresting - welcoming one to the home's many well-preserved historic details. Inside, the expansive front living room offers an inviting layout with space for multiple seating arrangements, a stately fireplace, and a bright and large view, framing mature trees and beautiful Gold Coast architecture. The dining room features the second of the home's three original fireplaces and easily accommodates large family gatherings and dinner parties. The leaded-glass pocket doors provide an elegant partition between the dining room and the home's kitchen. Bathed in morning light, the expansive chef's kitchen is a triumph of thoughtful design and high-end utility. A thick slab of deeply veined white marble tops the oversized central island, which features comfortable counter seating beneath pendant lighting. The culinary suite is anchored by a 48" Wolf range with dual ovens, a Sub-Zero refrigerator, a Bosch dishwasher, and a dedicated wine and beverage fridge. A large bay window, built-in banquette seating, and custom storage cleverly tucked under the rear staircase ensure this magnificent space is as functional as it is beautiful. Stepping out onto the rear terrace reveals a curated private escape. A custom pergola provides shade, while integrated infrared heaters extend the space's use into the cooler months. Designed for effortless entertaining, this exceptional outdoor sanctuary features dedicated areas for grilling and alfresco dining, alongside a full outdoor living room where a fire table provides an inviting focal point for evening gatherings. Back inside, the grand main staircase provides a masterclass in late 19th-century craftsmanship. Rich hardwood handrails and treads contrast with the crisp white wainscoting and expertly carved newel posts. Cleverly concealing a discreet main-floor powder room, the staircase rises past a stunning original stained-glass window to the home's upper levels. Occupying the entire front portion of the home's second level, the primary suite has a deep-set picture window with leafy street views and two closets. The ensuite primary bathroom features beautiful tilework, an oversized, spa-quality shower, separate soaking tub, and double sinks. A second ensuite bedroom with a balcony and a multi-use family room are also located on this level. The home's third floor thoughtfully accommodates three additional, generously sized bedrooms. The front bedroom with cathedral ceilings and a library wall is accessed by a pass-through 14x10ft bonus room, which can be easily tailored to your lifestyle and needs. Completing this level, the two remaining bedrooms share a classic Jack-and-Jill bathroom. The lower level is home to a large family room, a temperature-controlled glass wine room, a dedicated home gym (bedroom six) with modern bath and shower, and a rear mudroom with laundry. A two-car tandem garage completes the home. 1437 N. Dearborn is a truly exceptional and inviting home not often found in the neighborhood. This is a rare opportunity; located two blocks from Lake Michigan and Lincoln Park, in close proximity to beaches, top-rated schools, seasonal farmers' markets, world-class shopping, and fine dining.
…By Jameson Sotheby's International Realty


Beautifully Recently-Updated Old Town Single-Family Home | 4 Bedrooms | 3.1 Baths | Attached 2-Car Garage. Move right into this beautifully updated, sun-filled Old Town home offering oversized rooms, soaring ceilings, hardwood floors throughout, and an attached 2-car garage. Meticulously maintained with extensive recent improvements, including two newer HVAC systems (2024 & 2023), upgraded engineered rear deck with new stairs and concrete footings, a fully remodeled gas fireplace in Family room, renovated basement bath, refreshed four-season sunroom with new PTAC heating and cooling system, new flooring, insulation, and glass, plus a complete interior repaint, new lighting, and numerous mechanical and exterior improvements. The welcoming living room is filled with natural light and centered around a fireplace, while the formal dining room is perfect for entertaining with an adjoining Butler's pantry featuring stone countertops, a wine refrigerator, and beverage refrigerator. The heart of the home is the open kitchen with white cabinetry, quartz countertops, stainless steel appliances, a large island with breakfast seating, and a separate dining area overlooking the family room. The spacious family room, anchored by a corner fireplace, flows effortlessly into the stunning four-season sunroom and private deck, creating the perfect space for everyday living or entertaining year-round. Upstairs, skylights flood the home with natural light. The spacious primary suite offers its own private deck, a custom walk-in closet, and a spa-like bath with a double vanity, whirlpool tub, and separate shower. Additional 2 bedrooms share a beautifully appointed bath with stone finishes, a double vanity, a whirlpool tub, and a separate shower. A conveniently located laundry room completes the second level. The recently renovated walk-out English lower level offers incredible flexibility with a large recreation/media room, a fourth bedroom currently used as an office, a beautifully updated full bath, abundant storage, and direct access to the backyard and patio. Located on one of Old Town's most desirable streets, you'll enjoy being just steps from Lincoln Park, the Zoo, North Avenue Beach, and all of the restaurants, boutiques, coffee shops, and nightlife along Wells Street. Catherine Cook School is just one block away, with Immaculate Conception and Franklin Fine Arts Center nearby, plus easy access to LaSalle College Prep, Walter Payton College Prep, and Lincoln Park High School. An exceptional home that combines timeless character, extensive updates, and an unbeatable Old Town location.
…By Jameson Sotheby's International Realty


**A Landmark Reimagined ** *Italianate Residence, Circa 1878 - Portions Predating the Great Chicago Fire* Set within Lincoln Park's Mid-North Historic District - a Chicago Landmark district since 1977, known for its exceptional continuity of scale and craftsmanship - this residence is a rare study in architectural preservation. In 2017, it received the **Chicago Landmark Preservation Excellence Award**, recognition of a restoration led by Foster Dale Architects. Built in the 1880s, with portions predating the Great Chicago Fire, the home was once threatened with demolition. Its exterior has since been meticulously restored: a full-width front porch rebuilt from historical evidence, arched-top windows returned to their original configuration, and original cedar wood clapboard siding uncovered beneath decades of aluminum cladding and carefully repaired. Inside, **4,500 square feet** of living space offers an entirely different experience - open, light-filled, and designed for modern life. The home was reconverted from a two-flat to a single-family residence with a rear addition. Five bedrooms and three and a half baths are arranged across thoughtfully composed levels, including a writing studio with its own deck, a lower-level music room, bar and a walkout basement opening onto a private backyard. A rooftop deck off the primary suite adds a quiet retreat above the treetops. Sustainable systems bring modern comfort into the historic frame, including geothermal heating and cooling, high-performance insulation and air sealing, and salvaged materials incorporated throughout the build. A short walk from Lincoln Park public and private schools, some of the best restaurants in the city, excellent local groceries, Oz Park, the Zoo or the beach. A landmark home, honored for its preservation, and reimagined for the way you live today.
…By Annonceur International


A rare opportunity to own a 5,245-square-foot single-family home with direct interior access to the exceptional amenities of 2550 N. Lakeview. Set on coveted Deming Place, this extra-wide, six-bedroom residence combines the privacy, space and outdoor living of a single-family home with the services, security and amenities of a premier full-service building, all accessible without ever stepping outside. One of the home's most distinctive features is its exceptional connection to outdoor space. The kitchen and great room open directly to the home's own private terrace, which in turn leads to 2550 Lakeview's expansive 1.25-acre private park, an extraordinary extension of the home's backyard. Residents also enjoy the children's playground and dog park, along with the full complement of 2550 Lakeview amenities, including an indoor pool and hot tub, fitness center, sauna and steam rooms, Pilates studio, sun deck, recreation room, library, private party room, receiving room, dry cleaning services, daily garbage pickup, 24-hour security and professional building staff. The residence is exceptionally well designed across four levels, all served by a private passenger elevator. The entry level offers a gracious foyer with extensive built-in storage, an at-grade guest suite or home office with full bath, and a fully outfitted mudroom with direct access to the home's private attached two-car garage. Two additional deeded garage spaces provide an extraordinary total of four indoor parking spaces. The main living level is bright and generously proportioned, with large windows overlooking Deming Place. Spacious living and dining areas connect to the kitchen and great room through an oversized butler's pantry complete with walk-in pantry, coffee bar, wine center and desk area. The eat-in kitchen features custom cabinetry, commercial-grade appliances, two dishwashers and quartzite countertops and opens to a family room with fireplace and custom built-ins. Just beyond is a large private terrace with direct access to the park. The bedroom level is anchored by a substantial primary suite with a separate dressing room, two walk-in closets and spa bath featuring heated floors, freestanding tub and oversized steam shower. Two additional bedrooms, a full bath and a walk-in laundry room complete this level. The upper floor offers two additional bedrooms, a full bath, powder room and large recreation room with wet bar opening to a second private terrace. Soaring ceiling heights, extensive custom millwork and built-ins, Control4 integrated audio, lighting and security complete the residence. An exceptional combination of single-family living, multiple private outdoor spaces, four-car indoor parking and seamless access to 2550 Lakeview's 1.25-acre park, amenities and services in one of East Lincoln Park's most desirable locations.
…By Jameson Sotheby's International Realty
'%20stroke='%23DDAA3A'%20stroke-width='1.909'%20stroke-linecap='square'%20stroke-linejoin='bevel'/%3e%3c/svg%3e)
Receive by email any new listing that may match your search criteria
Your criteria :
By validating this form, you accept the general conditions of use of Le Figaro Properties.
These agencies offer a selection of luxury properties vente at Valparaiso. Feel free to contact them for personalized assistance.
